
Price Reduction
Address
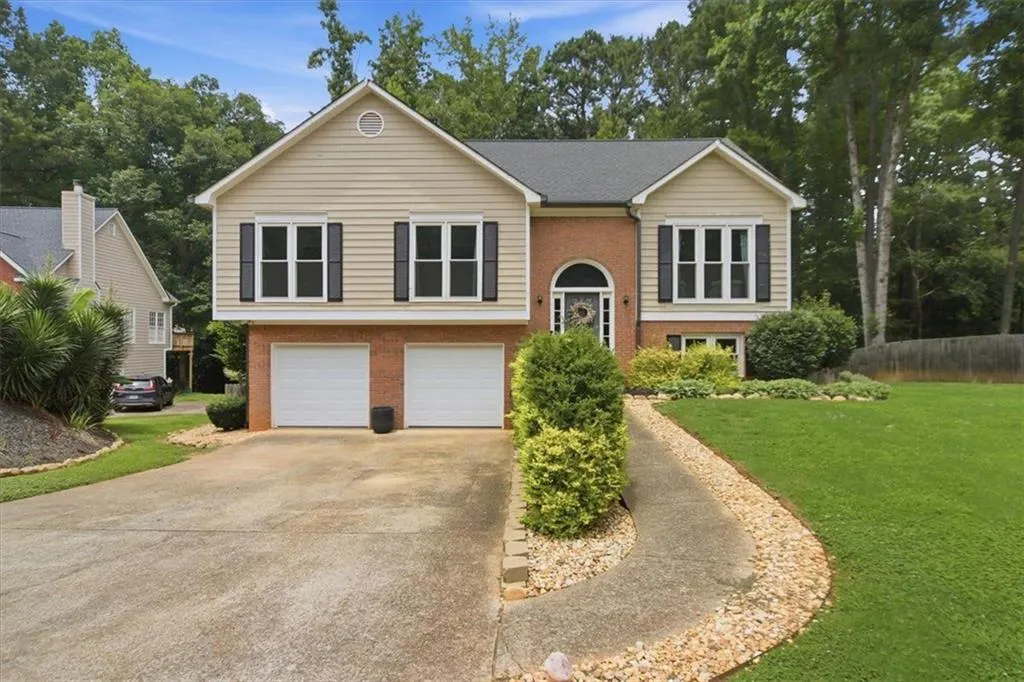
3787 Seasons Drive Nw, Acworth, GA
Price
$ 399,000
Property Attributes
- MLS#7792774
- TypeSingle Family
- Listing Status Active
- CountyCobb
- CityAcworth
- NeighborhoodWOODSTREAM
- Zip30101
- StyleTraditional
- Year Built1995
- Taxes$ 3923
- Price$ 399,000
- Bedrooms3
- Full Bathrooms2
- Half Bathrooms0
- Lot Size0.494 Acres
Data Source:
First Multiple Listing Services (FMLS)
Property Description
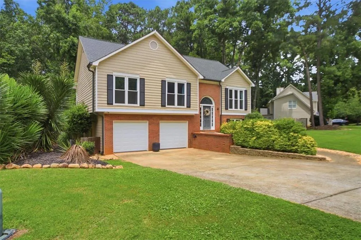
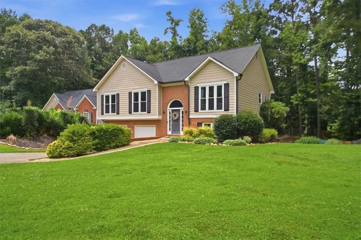
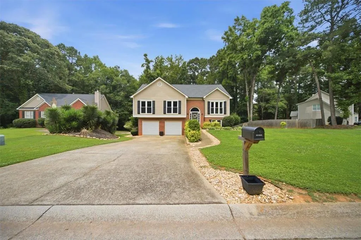
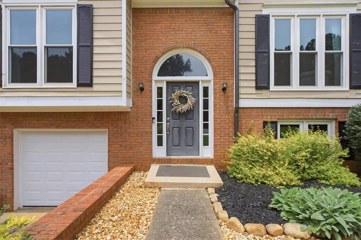
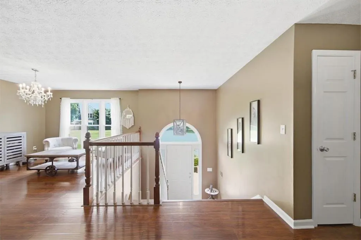
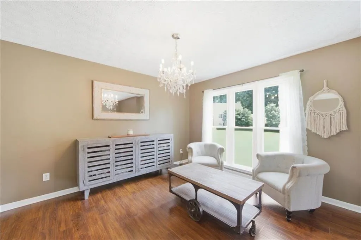
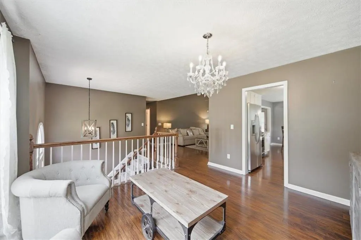
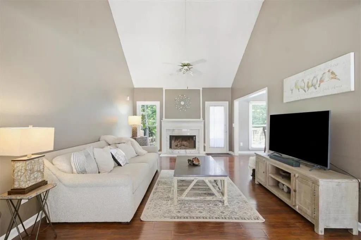
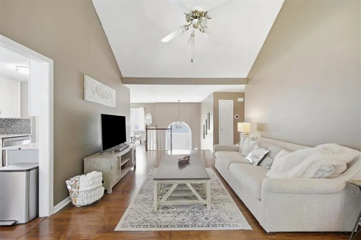
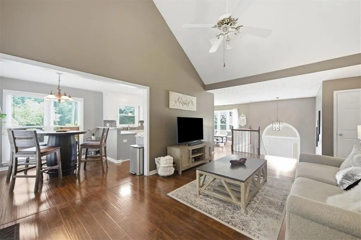
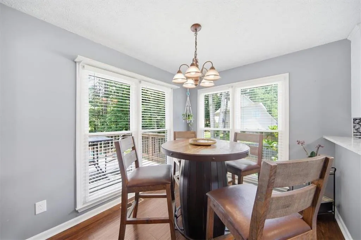
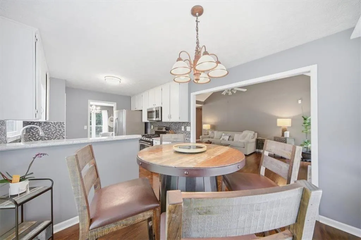
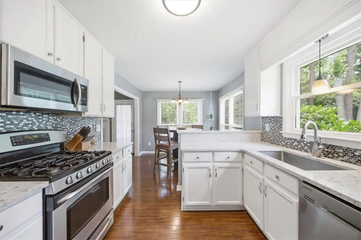
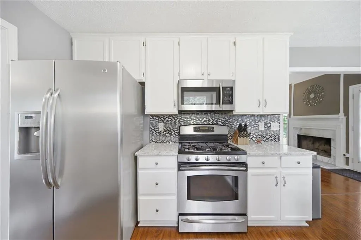
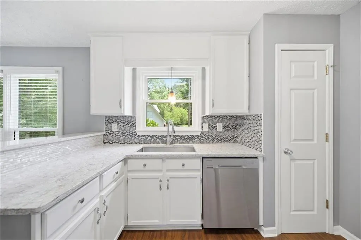
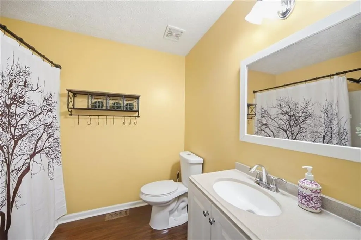
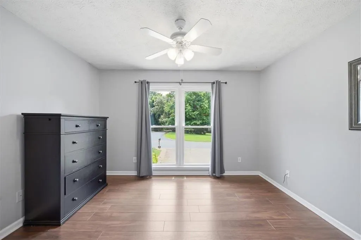
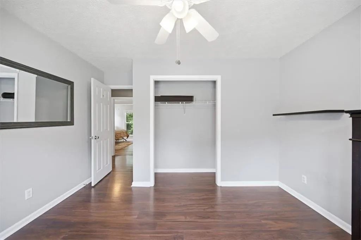
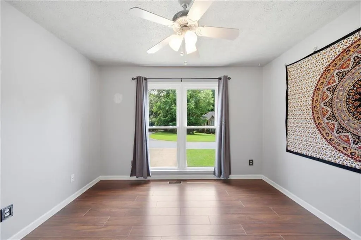
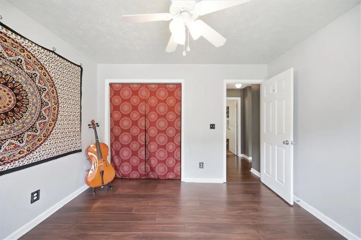
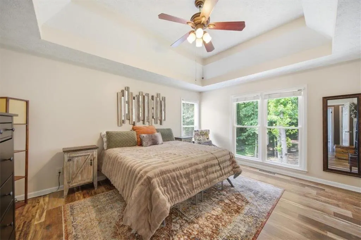
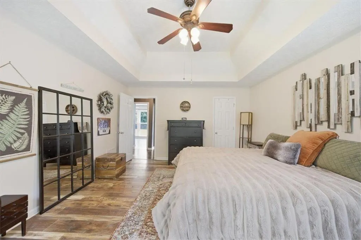
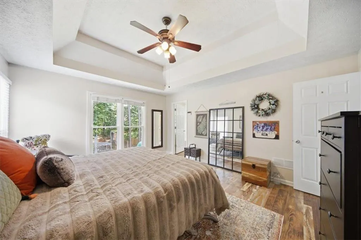
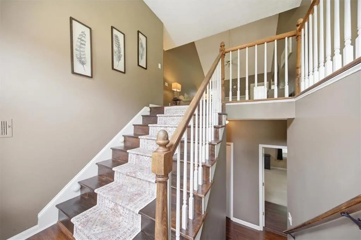
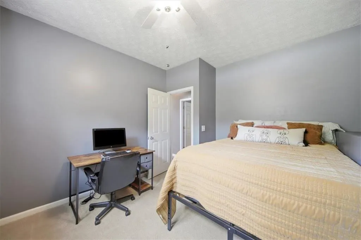
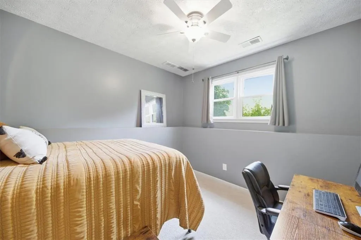
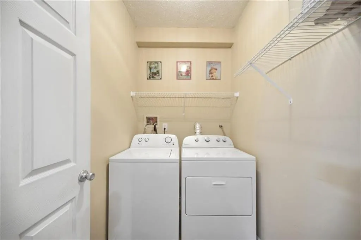
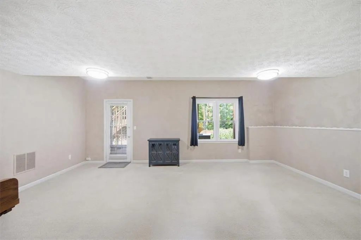
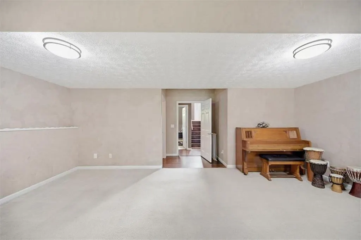
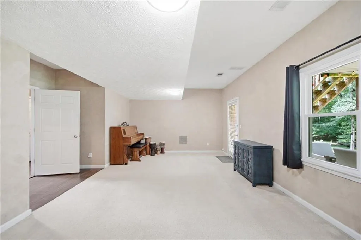
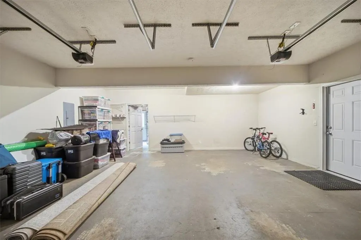
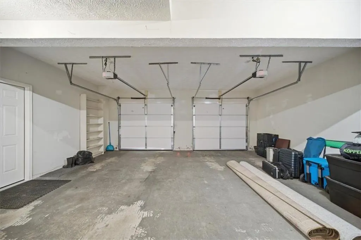
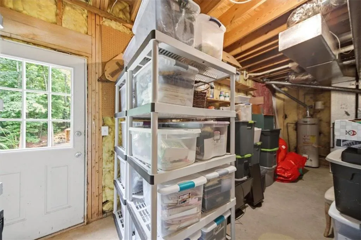
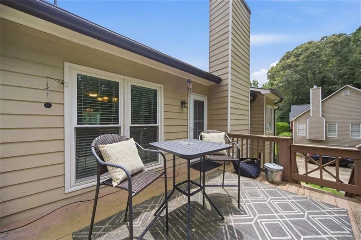
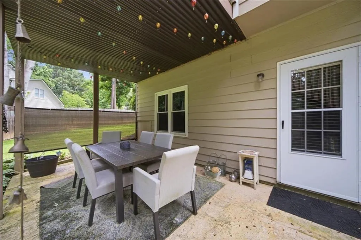
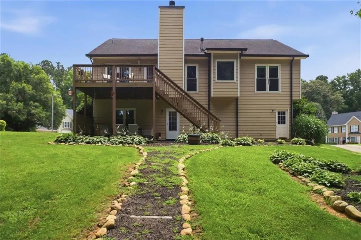
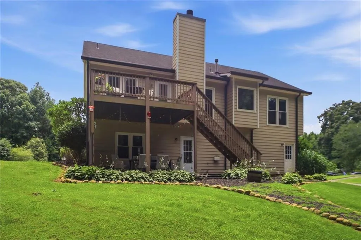
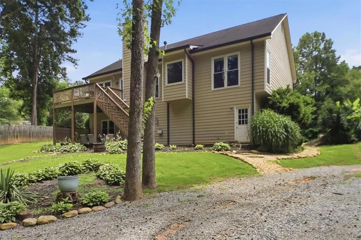
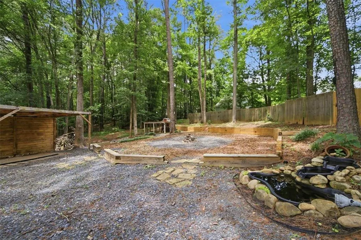
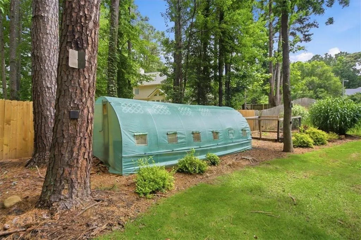
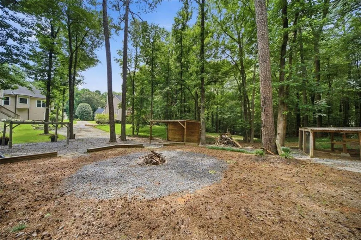
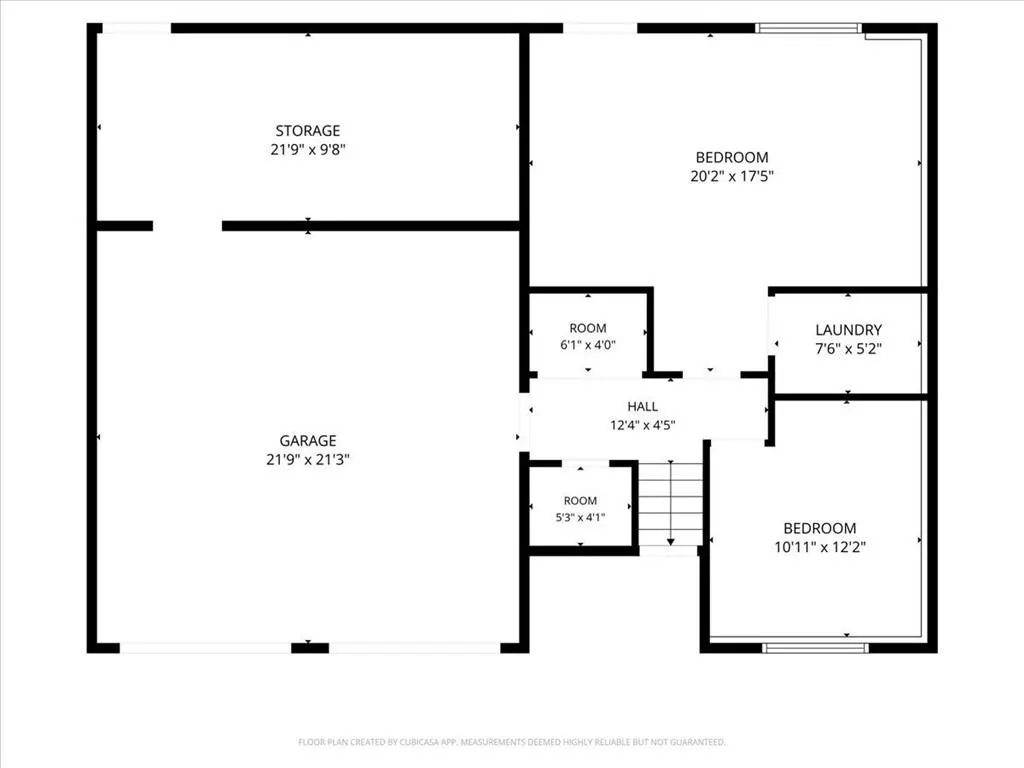
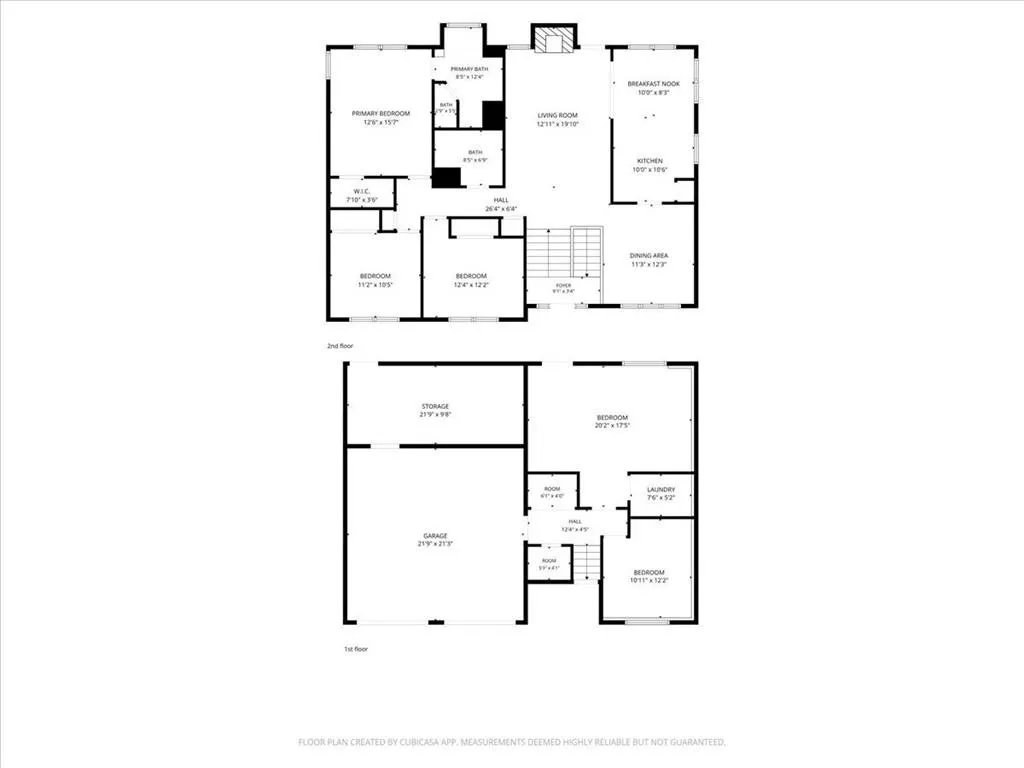
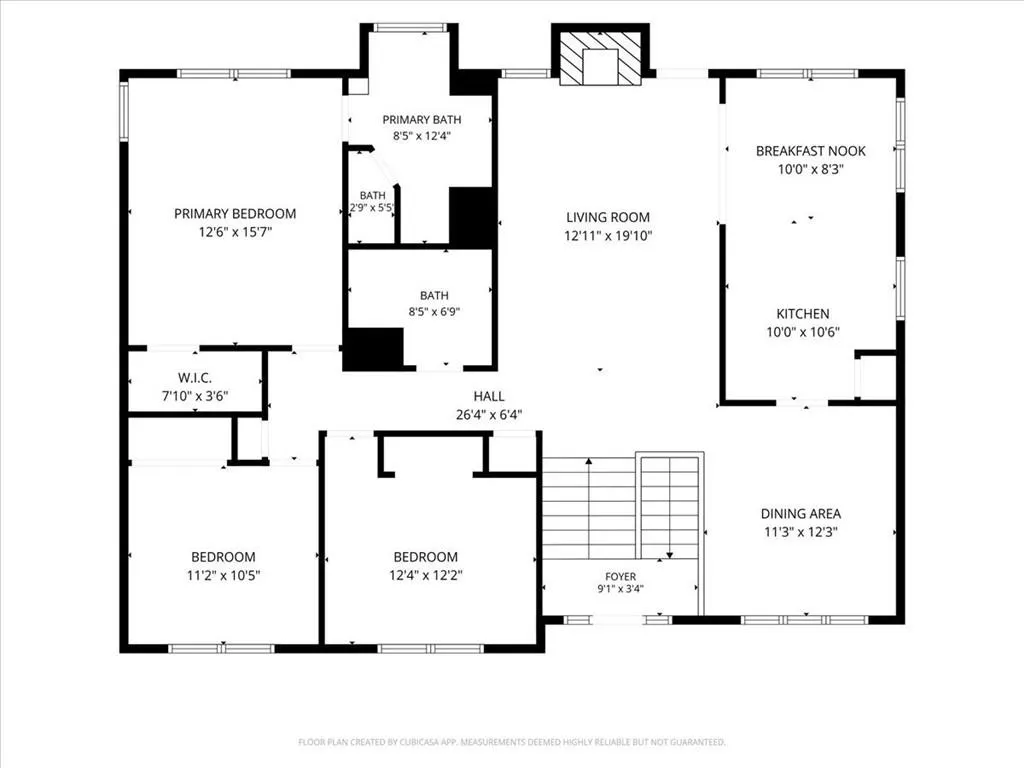
WE ARE READY TO SELL! This home is eligible for Wells Fargo’s $15,000 Homebuyer Access Grant toward down payment. The grant is also stacked together with our $5,000 Dream Plan Home closing cost credit for $15,000 in incentives! Reach out to our Wells Fargo preferred Loan Officer, contact info in Private Remarks for eligibility requirements. This home is cute as a button, inside and out! Lots of natural light fills this home and gives it a peaceful, easy feeling as soon as you walk in! Real wood floors throughout the main floor make clean up a breeze. Neutral paint throughout will match any of your decor. Kitchen is well appointed with beautiful quartz countertops and breakfast bar and stylish glass tile backsplash along with newer stainless steel appliances as well as an Eat In area. Roof was replaced in 2017, all of the windows were replaced in 2020. Brand new garage doors and openers. Many new lighting fixtures throughout too. There is a list of dates and updates attached to the listing as a Document for reference. The bedrooms are all good size and fantastic bonus rooms downstairs. Use them for whatever you want, but they make great bedrooms (no closet in the room though) or use the larger one for a rec area for the kids or a media room or a getaway space for the adults! Laundry room is downstairs as well. Don't miss the large storage area inside the 2 car garage. The backyard is a real treat with almost half an acre to enjoy! The chicken coop was a favorite feature of the current owner as was the greenhouse! Gather around the firepit for smores! So many options with this home, located on a quiet cul-de-sac. The HOA is optional and has a swimming pool if you choose to join the HOA. The subdivision fronts Highway 92, which is currently being widened by the County. Located within a half mile of North Cobb Parkway, I-75 is right up the road as well as all the shopping and restaurants that you could want or need! Top A rated schools- Picketts Mill, Durham and Allatoona make this the best choice for today and in the future! Easy show and sell!
| Elementary School | Middle School | High School |
|---|---|---|
| Pickett's Mill Elementary School | Durham Middle School | Allatoona High School |
| Price History | |
|---|---|
| 6/22/2026 | Listed $425,000 |
| 7/27/2026 | 1$420,000 |
| 8/14/2026 | 5$399,000 |
General Features
| Sewer | Public Sewer |
|---|---|
| Heating | Central |
| Cooling | Central Air |
| Utilities | Cable Available,Electricity Available,Natural Gas Available,Underground Utilities,Water Available |
| Roof | Shingle,Composition |
| Appliances | Dishwasher,Gas Oven,Microwave,Refrigerator |
| HOA Fee | 365 |
| Garage Spaces | 2 |
| Association Fee Includes | Swim |
| Patio/Porch Features | Deck,Patio |
| Architectural Style | Traditional |
| Pool Features | None |
| Security Features | None |
| Construction Materials | HardiPlank Type,Brick Front,Brick |
| Year Built | 1995 |
| Electric | 110 Volts |
| View | Other |
| Levels | Multi/Split |
| Property Subtype | Single Family Residence |
| Tax Year | 2025 |
| Parcel Number | 20007700460 |
| Waterfront Features | None |
| Community Features | Homeowners Assoc,Playground,Pool |
| Accessibility | None |
| Assoc Fee Paid Per | Annually |
| County | Cobb - GA |
| Property Type | Residential |
| HOA | true |
| Energy Efficient | None |
| Subdivision Name | WOODSTREAM |
| Green Energy Generation | None |
| Other Structures | Greenhouse,Other |
| Full Baths | 2 |
| Status | Active |
| Directions | GPS works well! |
| High School | Allatoona |
| City | Acworth |
| Body of Water | None |
| Spa Features | None |
| Elementary School | Pickett's Mill |
| Property Attached Y/N | false |
| Land Lease Y/N | false |
| Tax Annual Amount | 3923 |
| Home Warranty Y/N | false |
| Middle/Junior High School | Durham |
| Property Condition | Resale |
| Virtual Tour | https://www.propertypanorama.com/3787-Seasons-Drive-NW-Acworth-GA-30101/unbranded |
| Standard Status | Active |
| Tax Lot | 30 |
| Freehold | IDX |
| Corporate Owner | None |
Interior Features
| Interior Amenities | Recessed Lighting,Tray Ceiling(s),Vaulted Ceiling(s),Walk-In Closet(s) |
|---|---|
| Basement | Full |
| Flooring | Wood,Hardwood |
| Total Fireplaces | 1 |
| Fireplace Features | Gas Starter,Living Room |
| Common Walls | No Common Walls |
| Window Features | ENERGY STAR Qualified Windows |
| Above Grade Finished Area | 2227 |
| Laundry Features | Laundry Room,Lower Level,In Basement |
| Total Bedrooms | 3 |
| Below Grade Finished Area | 693 |
| Room Type | Bonus Room,Great Room,Laundry,Media Room |
| Kitchen Features | Breakfast Bar,Cabinets White,Eat-in Kitchen,Pantry,Stone Counters |
| Total Baths | 2 |
| RoomBedroomFeatures | Oversized Master |
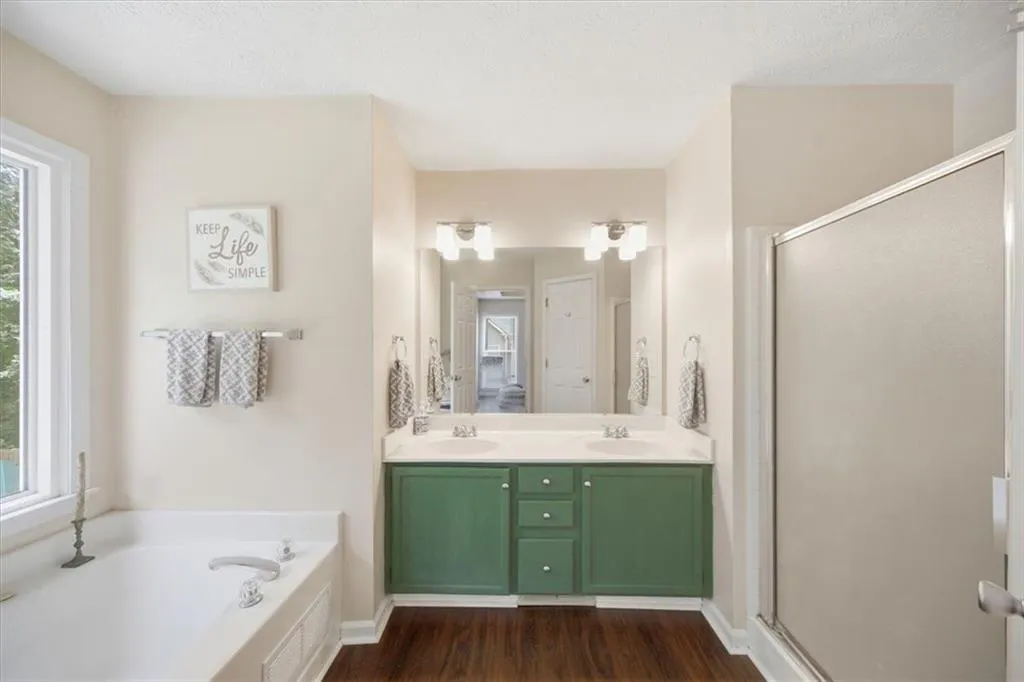
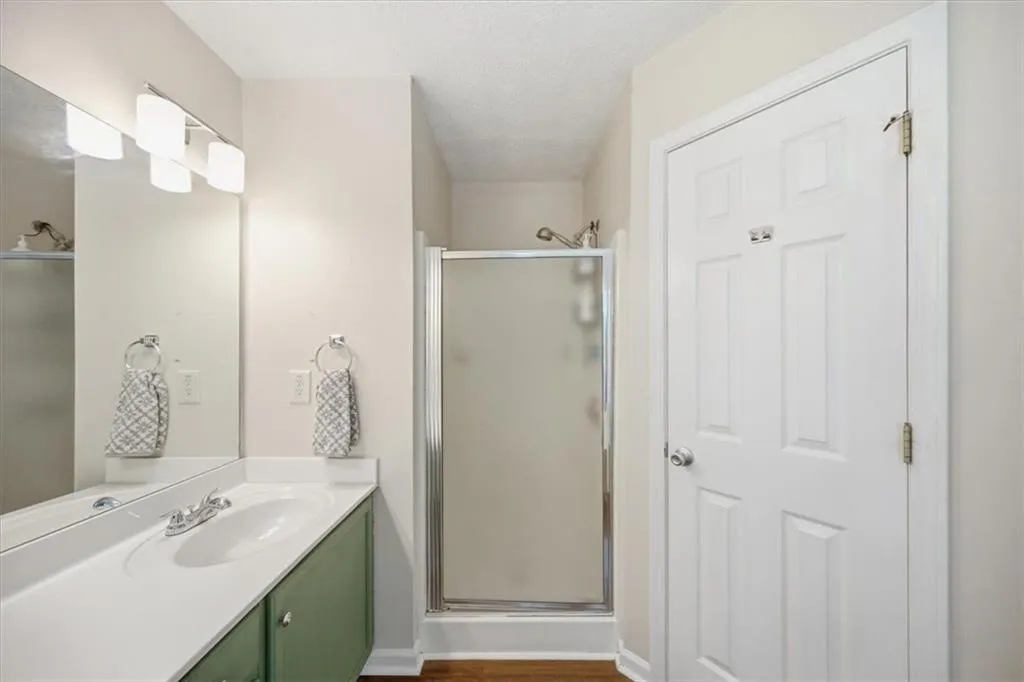
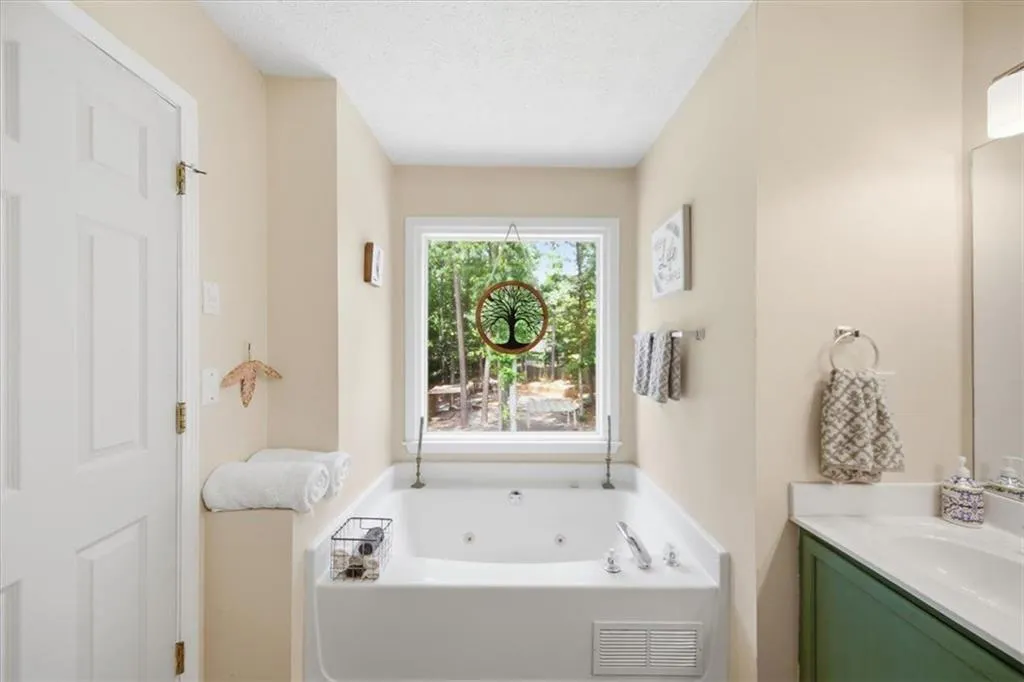
| Primary Bathroom Features | Double Vanity,Whirlpool Tub,Separate Tub/Shower |
| Dining Room Features | Separate Dining Room |
Exterior Features
| Exterior Amenities | Rain Gutters,Rear Stairs,Storage,Lighting,Garden |
|---|---|
| Fencing | None |
| Parking Features | Garage |
| Lot Features | Back Yard,Cul-De-Sac,Landscaped,Level |
| Water Source | Public |
| Total Parking | 2 |
| Foundation Details | Block |
| Building Area Total | 2227 |
| Lot Dimensions | 106x253x70x301 |
| Lot Size Acres | 0.494 |
| Road Surface Type | Paved |
| Lot Size Source | Public Records |
| Road Frontage Type | None |
| Other Equipment | None |
| Horse Amenities | None |
Amenities
- Foreclosure
- Views
- Short Sale
- New Construction
- Adult 55+
- Lease To Own
- No HOA Fees
- Furnished
- Primary On Main
- Air Conditioning
- Seller Finance
- Green
- Fixer Upper
- Horse
- Golf
- Fireplace
- Deck
- Garage
- Basement
- Pool
Property vs Single Family Average in 30101
Statistics provided by Inside Real Estate
Price
Taxes
Year Built

 ©2026 Georgia Multiple Listing Service All information deemed reliable but not guaranteed. All properties are subject to prior sale, change or withdrawal. Neither listing broker(s) or information provider(s) shall be responsible for any typographical errors, misinformation, misprints and shall be held totally harmless. Listing(s) information is provided for consumer's personal, non-commercial use and may not be used for any purpose other than to identify prospective properties consumers may
 Northeast Georgia Board of REALTORS® All information deemed reliable but not guaranteed. All properties are subject to prior sale, change or withdrawal. Neither listing broker(s) or information provider(s) shall be responsible for any typographical errors, misinformation, misprints and shall be held totally harmless. Listing(s) information is provided for consumer's personal, non-commercial use and may not be used for any purpose other than to identify prospective properties consumers may be
 The information set forth on this site is based upon information which we consider reliable, but because it has been supplied by third parties to our franchisees (who in turn supplied it to us), we can not represent that it is accurate or complete, and it should not be relied upon as such. The offerings are subject to errors, omissions, changes, including price, or withdrawal without notice. All dimensions are approximate and have not been verified by the selling party and can not be verified. It
