
Price Reduction - New Construction - Eco Friendly
Address
140 Haverling Pass, Hampton, GA
Price
$ 629,993
Property Attributes
- MLS#7792956
- TypeSingle Family
- Listing Status Active
- CountyHenry
- CityHampton
- NeighborhoodCambria at Traditions
- Zip30252
- StyleTraditional
- Year Built2026
- Price$ 629,993
- Bedrooms5
- Full Bathrooms4
- Half Bathrooms0
- Lot Size0.413 Acres
Data Source:
First Multiple Listing Services (FMLS)
Property Description
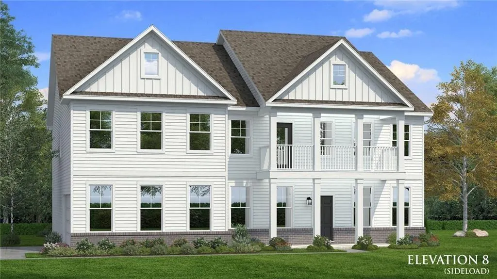
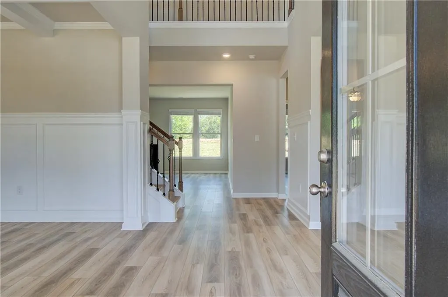
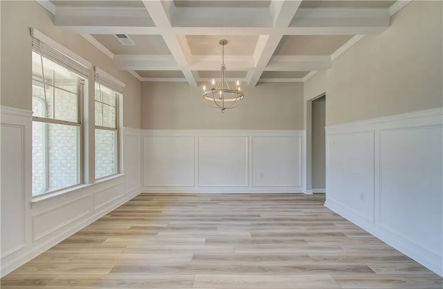
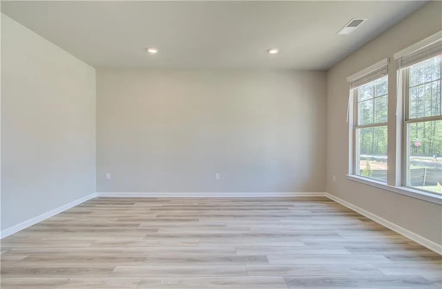
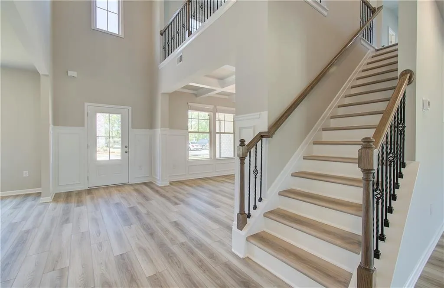
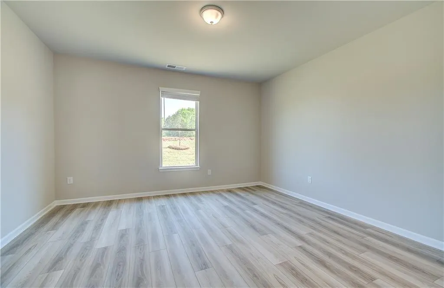
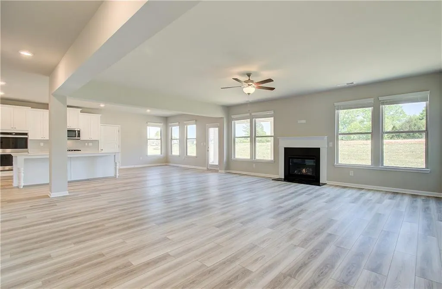
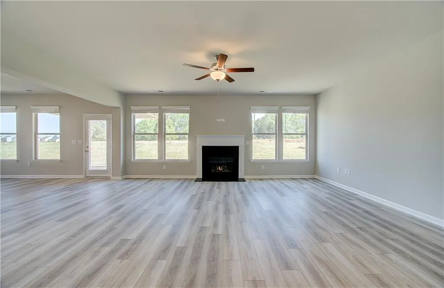
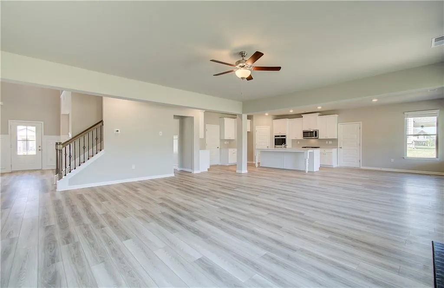
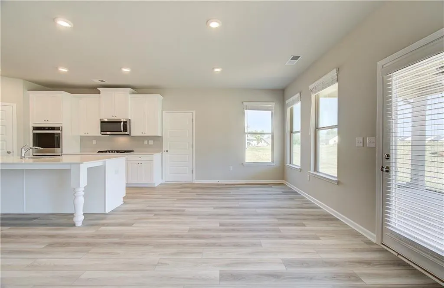
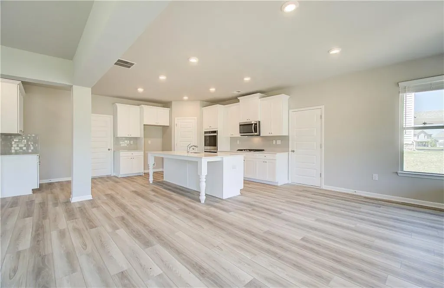
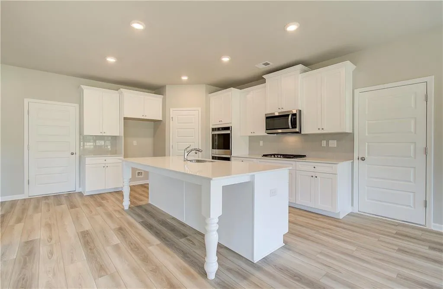
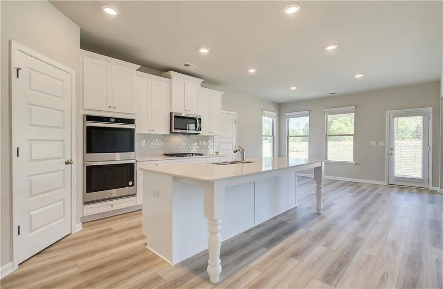
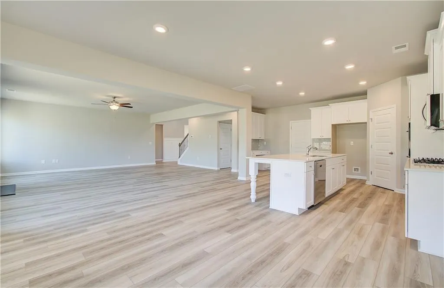

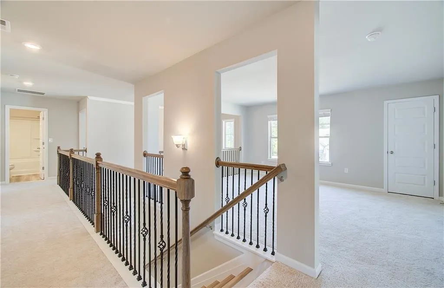
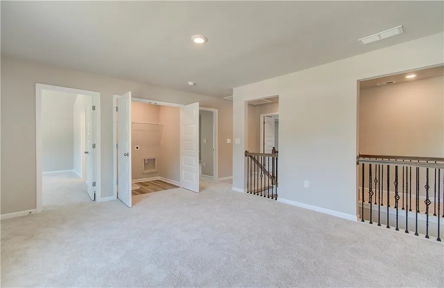
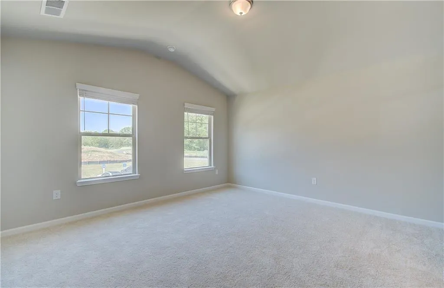
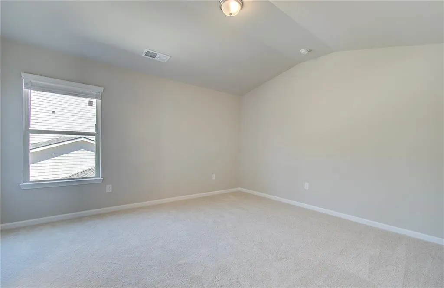
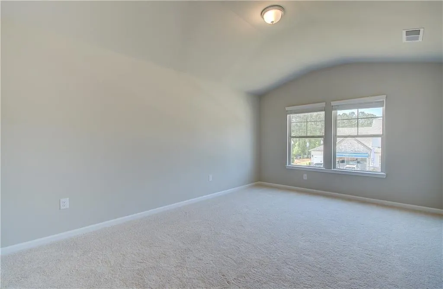
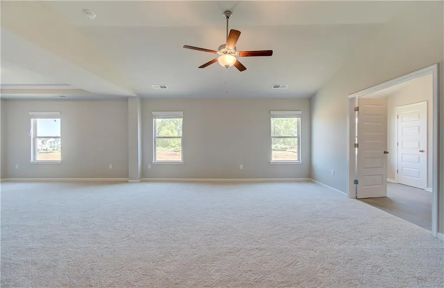
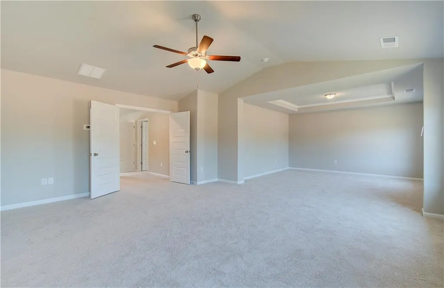
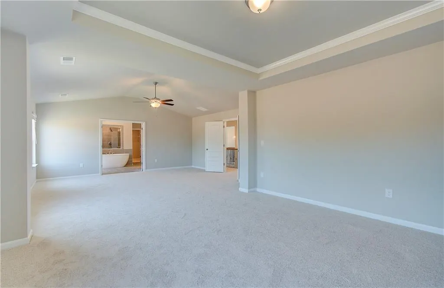
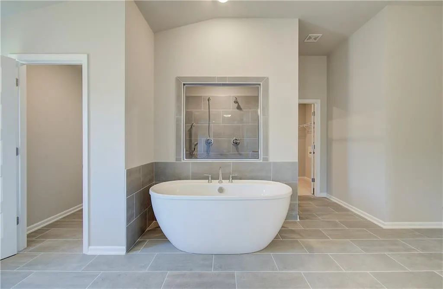
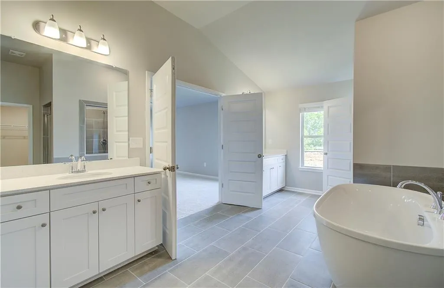
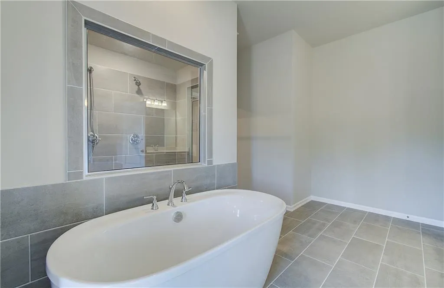
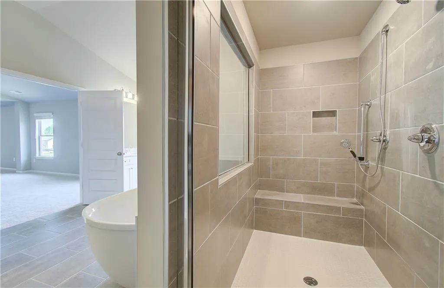
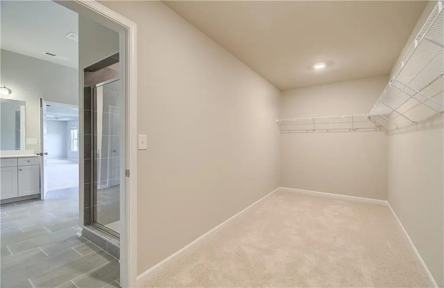
Introducing the distinguished Clarity floor plan by DRB Homes, ideally positioned on prestigious Homesite 43 in the sought-after Cambria at Traditions community in Hampton, GA. This refined residence blends modern sophistication with timeless Southern elegance, offering 5 spacious bedrooms, 4 full bathrooms, and an airy upstairs loft designed for versatile living. From the moment you step through the grand entryway, you're greeted by elevated design and purposeful craftsmanship. The main level features a private guest suite or home office, perfectly suited for multi-generational living or work-from-home convenience. At the heart of the home is an expansive gourmet kitchen, showcasing gleaming quartz countertops, a stylish herringbone tile backsplash, soft-close cabinetry, a large central island with seating, stainless steel appliances, a farmhouse sink, and walk-in pantry—all seamlessly opening to the light-filled breakfast area and inviting family room. Retreat to the lavish owner’s suite, a true sanctuary with a private sitting area ideal for unwinding, a massive walk-in closet, and a spa-inspired ensuite complete with dual quartz vanities, a freestanding soaking tub, and a separate glass-enclosed shower with designer tile surround. Upstairs, a spacious open-concept loft offers the perfect setting for movie nights, a study area, or a secondary living space. Three generously proportioned secondary bedrooms provide ample closet space and share access to a well-appointed Jack-and-Jill bath with modern finishes and thoughtful storage. Every detail in this exceptional home reflects quality and care, from the designer lighting to the luxury vinyl plank flooring and upgraded trim throughout. Set within a community known for its charm and convenience, this home offers the lifestyle you’ve been waiting for. The images provided are stock photos and may not represent the actual home. Explore the Clarity floor plan and envision your future in this exceptional residence at Cambria at Traditions. Please note: If the buyer is represented by a broker/agent, DRB REQUIRES the buyer’s broker/agent to be present during the initial meeting with DRB’s sales personnel to ensure proper representation. If buyer’s broker/agent is not present at initial meeting DRB Group Georgia reserves the right to reduce or remove broker/agent compensation.
| Elementary School | Middle School | High School |
|---|---|---|
| Dutchtown Elementary School | Dutchtown Middle School | Dutchtown High School |
| Price History | |
|---|---|
| 6/23/2026 | Listed $644,740 |
| 8/17/2026 | 2$629,993 |
General Features
| Sewer | Public Sewer |
|---|---|
| Heating | Central,Forced Air,Natural Gas |
| Cooling | Ceiling Fan(s),Central Air,Zoned |
| Utilities | Underground Utilities |
| Roof | Composition |
| Appliances | Dishwasher,Disposal,Double Oven,Electric Water Heater,Microwave |
| HOA Fee | 320 |
| Garage Spaces | 3 |
| Patio/Porch Features | Covered,Patio |
| Architectural Style | Traditional |
| Pool Features | None |
| Security Features | Smoke Detector(s) |
| Construction Materials | Brick Front,Cement Siding,Concrete |
| Year Built | 2026 |
| Electric | Other |
| View | Other |
| Levels | Two |
| Property Subtype | Single Family Residence |
| Tax Year | 2023 |
| Ownership | Other |
| Waterfront Features | None |
| Community Features | Homeowners Assoc,Sidewalks,Street Lights |
| Accessibility | None |
| Assoc Fee Paid Per | Annually |
| County | Henry - GA |
| Property Type | Residential |
| HOA | true |
| Energy Efficient | Insulation,Thermostat,Windows |
| Subdivision Name | Cambria at Traditions |
| Green Energy Generation | None |
| Other Structures | None |
| Full Baths | 4 |
| Status | Active |
| Directions | There are two entrances to this Community - both are next to each other off Jonesboro Rd. IF entering from Traditions at Crystal Lake Entrance - turn on Traditions lane and veer to the right at the round about onto Heirloom Dr - follow Heirloom until it dead ends and turn right - model is up on your left. If entering from Cambria entrance from Jonesboro (road is not on Google maps yet) - follow road until it dead ends and turn right on Traditions Ln - model on your left. |
| High School | Dutchtown |
| City | Hampton |
| Body of Water | None |
| Spa Features | None |
| Elementary School | Dutchtown |
| Property Attached Y/N | false |
| Land Lease Y/N | false |
| Home Warranty Y/N | true |
| Middle/Junior High School | Dutchtown |
| Property Condition | New Construction |
| Virtual Tour | https://my.matterport.com/show/?m=jB8TkPfRKqZ&mls=1 |
| Standard Status | Active |
| Tax Lot | 43 |
| Freehold | IDX |
| Corporate Owner | None |
Interior Features
| Interior Amenities | Double Vanity,Entrance Foyer,High Ceilings 9 ft Lower,High Ceilings 9 ft Main,High Ceilings 9 ft Upper,Tray Ceiling(s),Vaulted Ceiling(s),Walk-In Closet(s) |
|---|---|
| Basement | None |
| Flooring | Carpet,Ceramic Tile,Vinyl |
| Total Fireplaces | 1 |
| Fireplace Features | Family Room |
| Common Walls | 2+ Common Walls |
| Window Features | Double Pane Windows,Insulated Windows |
| Laundry Features | Upper Level |
| Total Bedrooms | 5 |
| Room Type | Great Room - 2 Story,Loft |
| Main Level Bedrooms | 1 |
| Main Level Bathrooms | 1 |
| Kitchen Features | Breakfast Room,Eat-in Kitchen,Pantry |
| Total Baths | 4 |
| RoomBedroomFeatures | Oversized Master,Sitting Room,Split Bedroom Plan |
| Primary Bathroom Features | Double Vanity,Separate Tub/Shower |
| Dining Room Features | Great Room |
Exterior Features
| Exterior Amenities | Other |
|---|---|
| Fencing | None |
| Parking Features | Attached,Garage,Garage Door Opener,Garage Faces Front |
| Lot Features | Level |
| Water Source | Public |
| Foundation Details | Slab |
| Building Area Total | 4008 |
| Lot Size Acres | 0.413 |
| Road Surface Type | Other |
| Lot Size Source | Other |
| Road Frontage Type | City Street |
| Other Equipment | None |
| Horse Amenities | None |
Amenities
- Foreclosure
- Views
- Short Sale
- New Construction
- Adult 55+
- Lease To Own
- No HOA Fees
- Furnished
- Primary On Main
- Air Conditioning
- Seller Finance
- Green
- Fixer Upper
- Horse
- Golf
- Fireplace
- Deck
- Garage
- Basement
- Pool
Property vs Single Family Average in 30252
Statistics provided by Inside Real Estate
Price
Year Built

 ©2026 Georgia Multiple Listing Service All information deemed reliable but not guaranteed. All properties are subject to prior sale, change or withdrawal. Neither listing broker(s) or information provider(s) shall be responsible for any typographical errors, misinformation, misprints and shall be held totally harmless. Listing(s) information is provided for consumer's personal, non-commercial use and may not be used for any purpose other than to identify prospective properties consumers may
 Northeast Georgia Board of REALTORS® All information deemed reliable but not guaranteed. All properties are subject to prior sale, change or withdrawal. Neither listing broker(s) or information provider(s) shall be responsible for any typographical errors, misinformation, misprints and shall be held totally harmless. Listing(s) information is provided for consumer's personal, non-commercial use and may not be used for any purpose other than to identify prospective properties consumers may be
 The information set forth on this site is based upon information which we consider reliable, but because it has been supplied by third parties to our franchisees (who in turn supplied it to us), we can not represent that it is accurate or complete, and it should not be relied upon as such. The offerings are subject to errors, omissions, changes, including price, or withdrawal without notice. All dimensions are approximate and have not been verified by the selling party and can not be verified. It
