
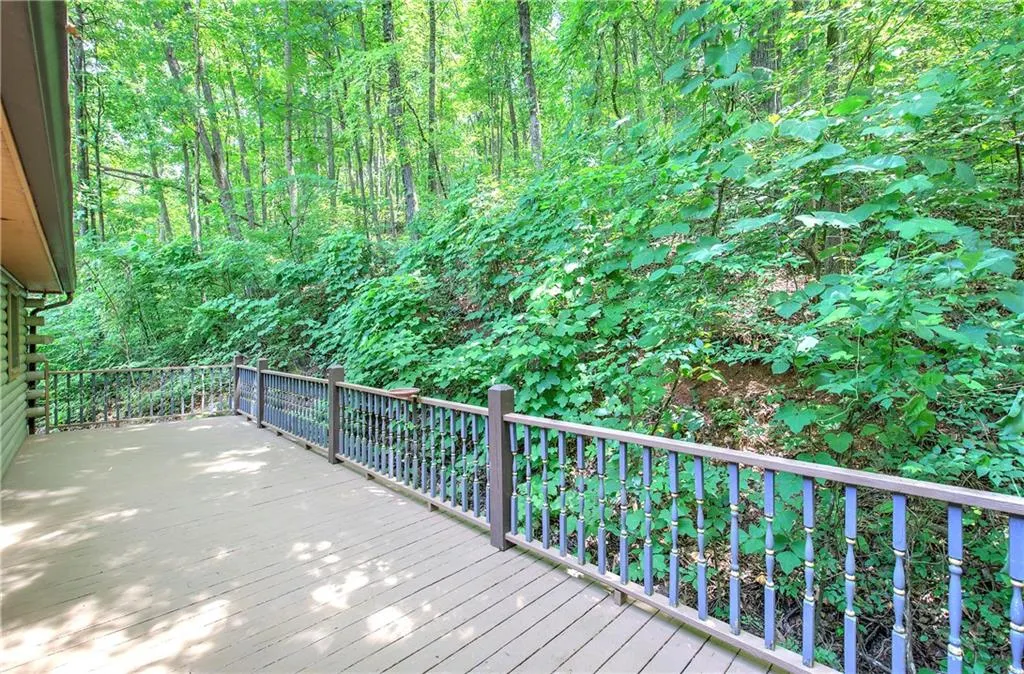
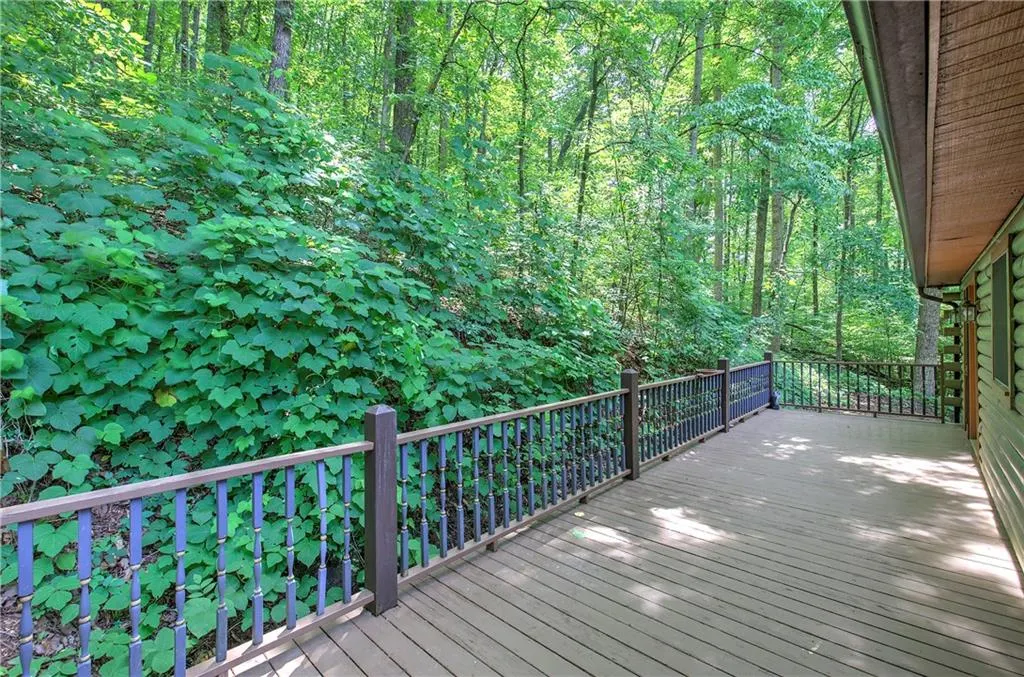
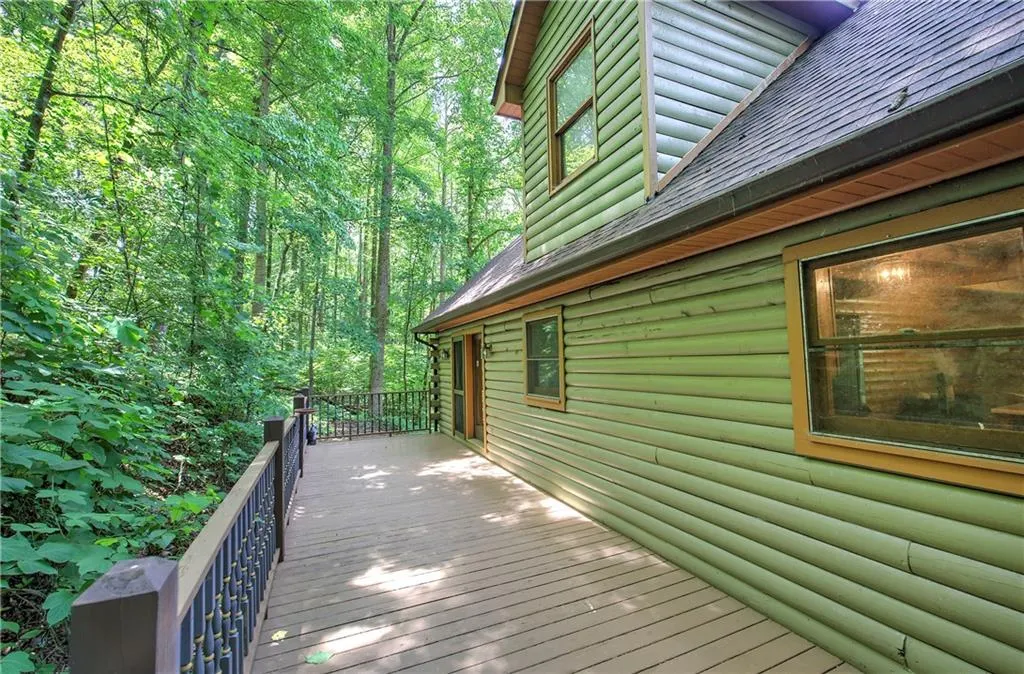
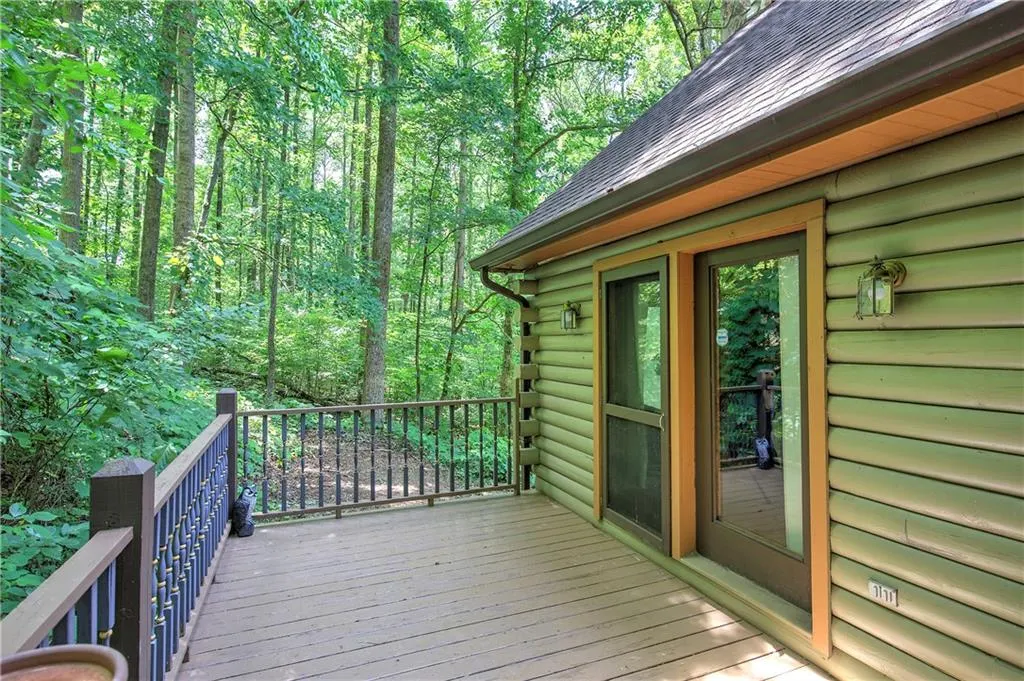
Views
Address
331 Salacoa Road Se, Fairmount, GA
Price
$ 575,000
Property Attributes
- MLS#7793124
- TypeSingle Family
- Listing Status Active
- CountyGordon
- CityFairmount
- NeighborhoodSherwood Forest Estate
- Zip30139
- StyleCabin
- Year Built1994
- Taxes$ 2992
- Price$ 575,000
- Bedrooms4
- Full Bathrooms3
- Half Bathrooms0
- Lot Size4.32 Acres
Data Source:
First Multiple Listing Services (FMLS)
Property Description
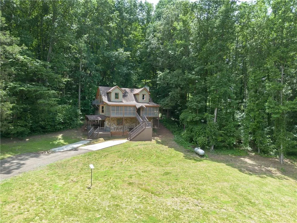
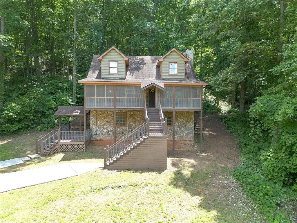
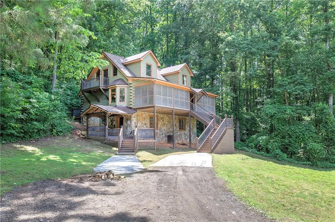
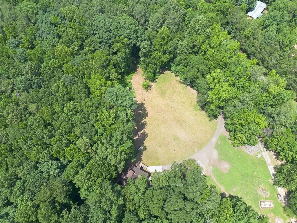
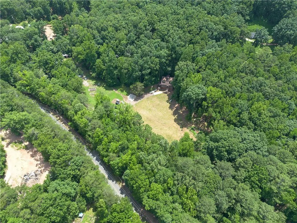
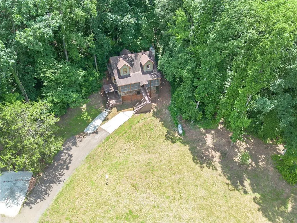
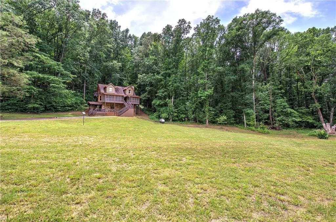
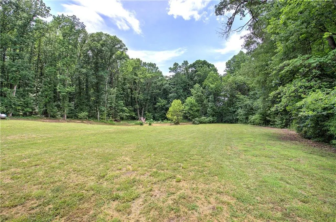
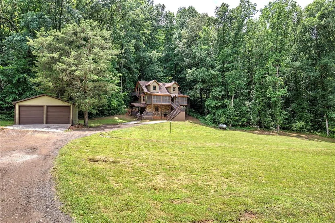
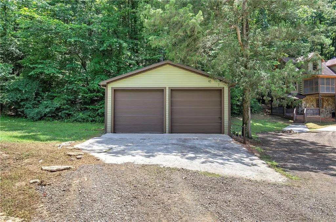
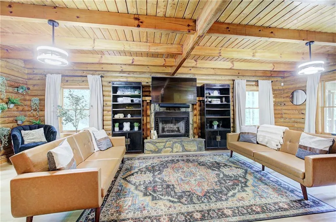
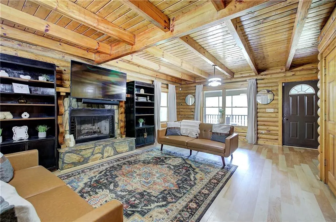
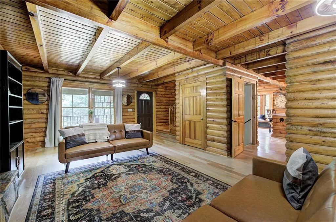
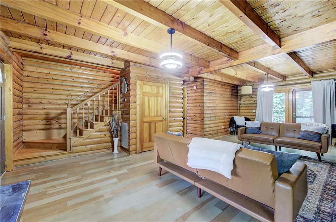
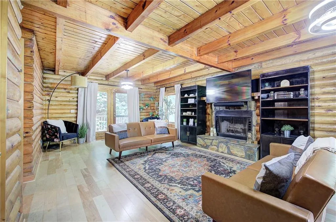
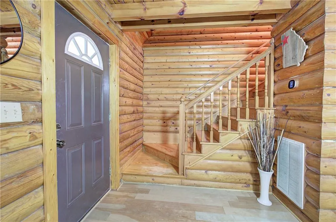
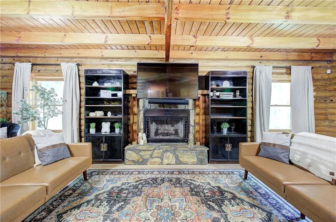
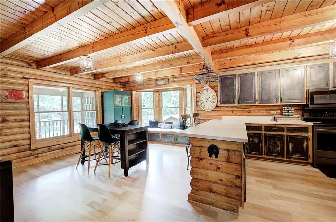
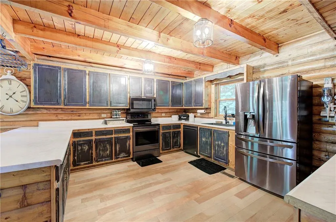
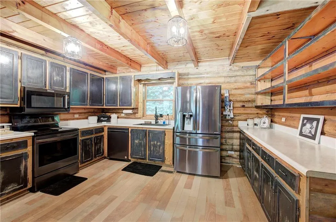
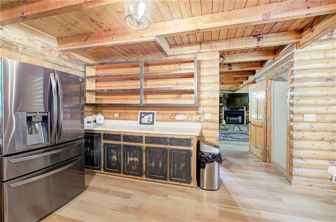
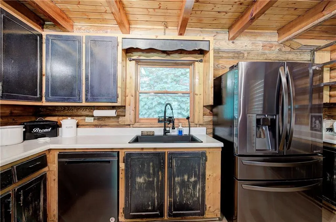
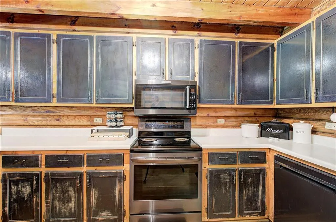
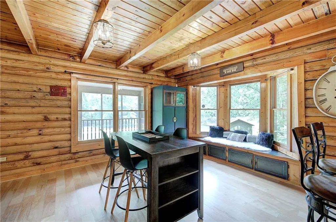
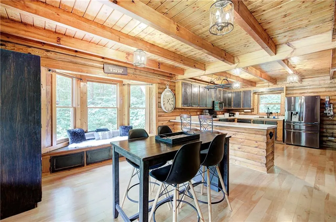
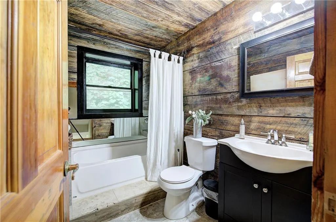
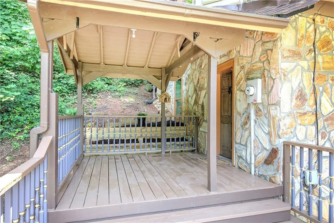
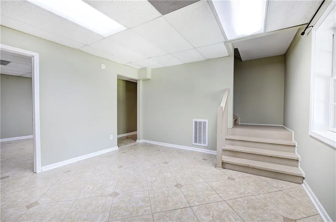
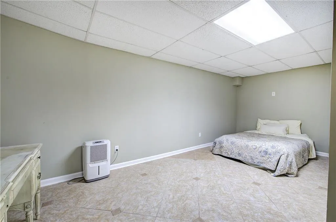
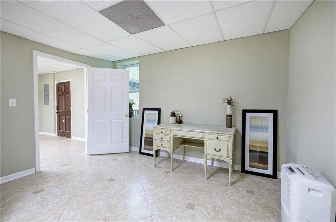
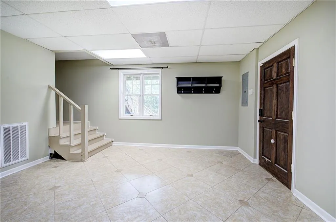
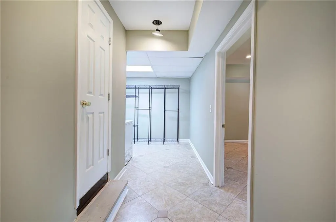
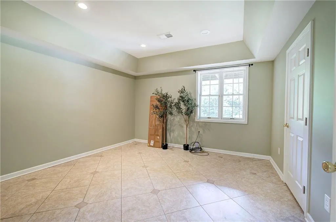
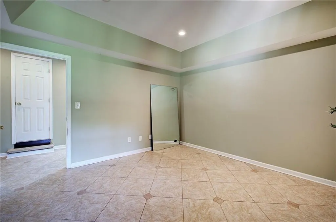
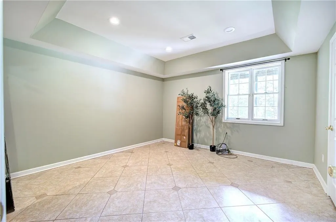
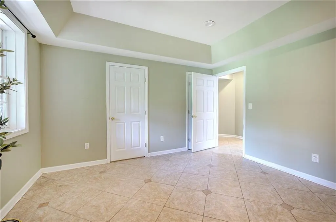
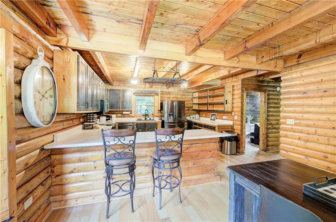
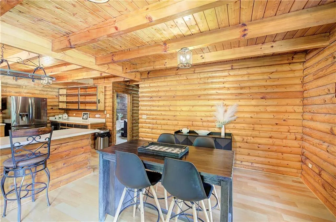
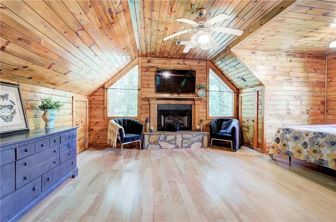
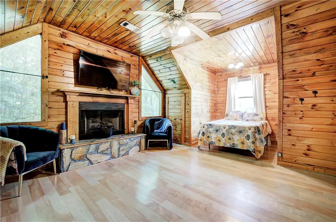
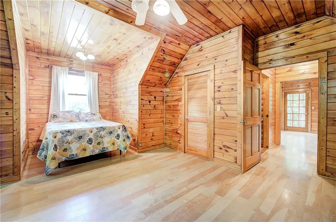
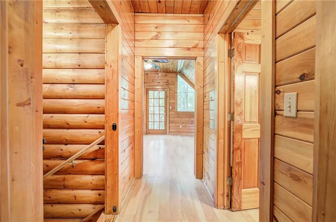
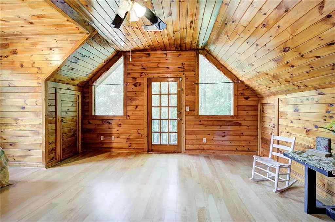
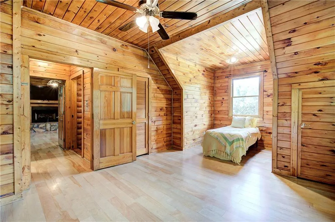
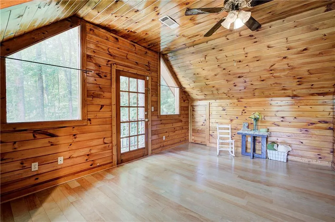
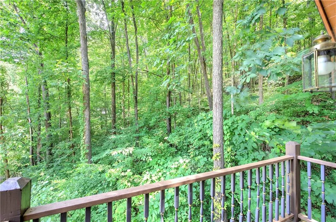
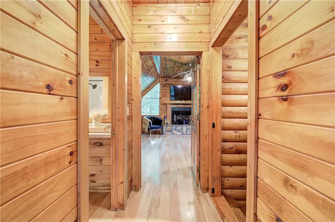
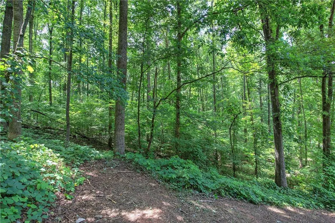
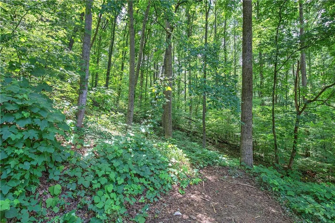
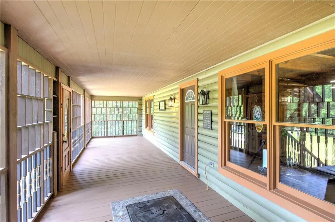
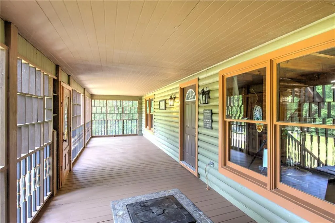
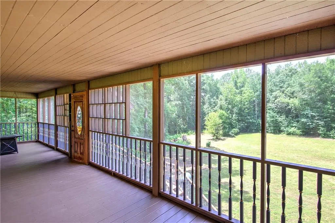
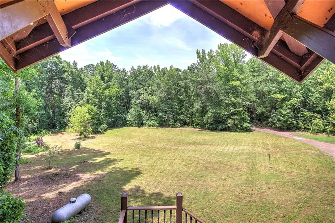
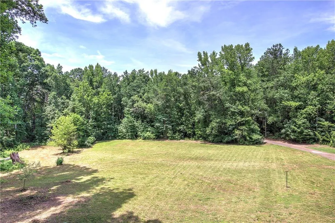
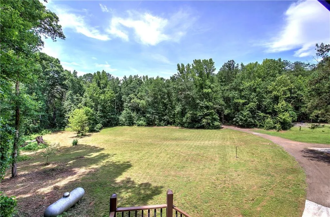
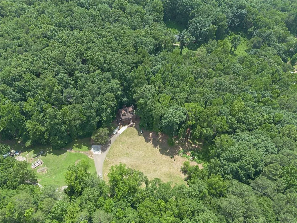
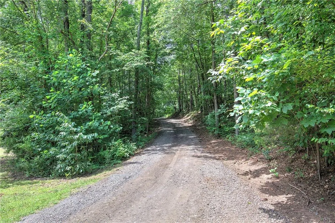
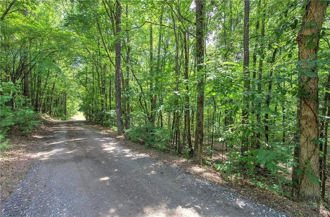
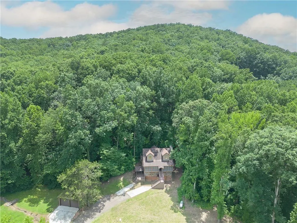
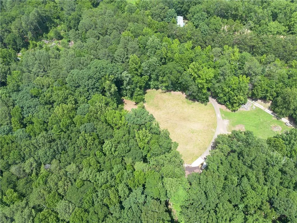
Escape to the peace and privacy of North Georgia with this 4-bedroom, 3-bath tri-level log cabin on 4.32 scenic acres in Fairmount — where the doors stay unlocked and the neighbors know your name. The open-concept main level flows naturally between living, dining, and kitchen spaces beneath soaring ceilings, anchored by a gas fireplace perfect for gathering. The top-floor primary suite offers its own private gas fireplace — a rare touch of luxury in a cabin setting. The lower level opens to its own separate entrance, making it a natural candidate for a private guest suite, in-law apartment, or income-producing rental unit. Step outside to something genuinely hard to find in the North Georgia mountains: a large, level front yard with room to garden, raise chickens or goats, or simply spread out — naturally screened from the road by mature trees for privacy without isolation. An enclosed patio extends your living space into the landscape year-round. A detached two-car garage rounds out the property — pull in a boat on one side and a side-by-side on the other, and you're ready for everything North Georgia has to offer. Two high speed internet options are already solved — Starlink is installed, and Xfinity cable service is available to the property — making this equally suited as a full-time residence, remote work retreat, or weekend getaway. Fairmount is small-town living at its most genuine, but you're 20-25 minutes from Cartersville, Calhoun, Jasper, and Canton, and 20 minutes to I-75. Before your showing, stop into Southern Creamery Co. for an ice cream or a coffee — it'll give you a feel for exactly what kind of community this is.
| Elementary School | Middle School | High School |
|---|---|---|
| Fairmount Elementary School | Red Bud Middle School | Sonoraville High School |
| Price History | |
|---|---|
| 6/23/2026 | Listed $600,000 |
| 7/11/2026 | Listed $599,000 |
| 7/20/2026 | 4$575,000 |
General Features
| Sewer | Septic Tank |
|---|---|
| Heating | Central,Electric,Heat Pump |
| Cooling | Central Air,Electric |
| Utilities | Cable Available,Electricity Available,Natural Gas Available,Phone Available,Sewer Available,Underground Utilities,Water Available |
| Roof | Shingle |
| Appliances | Dishwasher,Disposal,Dryer,Electric Range,Microwave,Washer |
| Garage Spaces | 2 |
| Patio/Porch Features | Rear Porch,Screened,Side Porch |
| Architectural Style | Cabin |
| Pool Features | None |
| Security Features | None |
| Construction Materials | Log,Stone |
| Year Built | 1994 |
| Electric | 110 Volts |
| View | Trees/Woods |
| Levels | Three Or More |
| Property Subtype | Single Family Residence |
| Tax Year | 2025 |
| Parcel Number | 121 057 |
| Waterfront Features | None |
| Community Features | None |
| Accessibility | None |
| County | Gordon - GA |
| Property Type | Residential |
| HOA | false |
| Energy Efficient | None |
| Subdivision Name | Sherwood Forest Estate |
| Green Energy Generation | None |
| Other Structures | Garage(s) |
| Full Baths | 3 |
| Status | Active |
| Directions | GPS is accurate |
| High School | Sonoraville |
| City | Fairmount |
| Body of Water | None |
| Spa Features | None |
| Elementary School | Fairmount |
| Property Attached Y/N | false |
| Land Lease Y/N | false |
| Tax Annual Amount | 2992 |
| Home Warranty Y/N | false |
| Middle/Junior High School | Red Bud |
| Property Condition | Resale |
| Standard Status | Active |
| Freehold | IDX |
| Corporate Owner | None |
Interior Features
| Interior Amenities | Disappearing Attic Stairs,High Ceilings 10 ft Main,High Speed Internet |
|---|---|
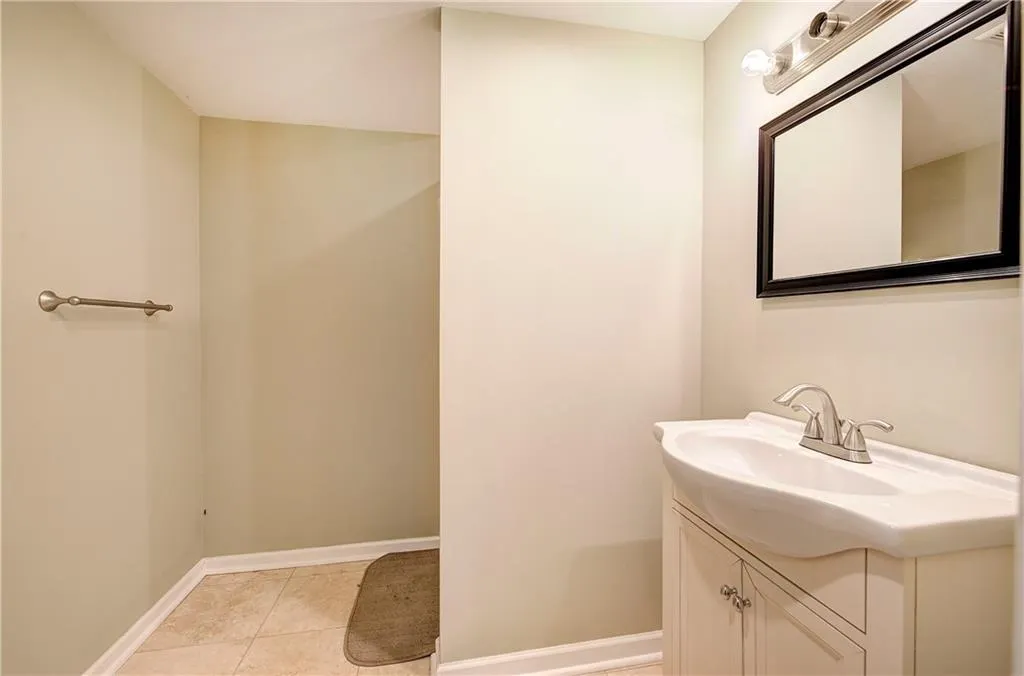
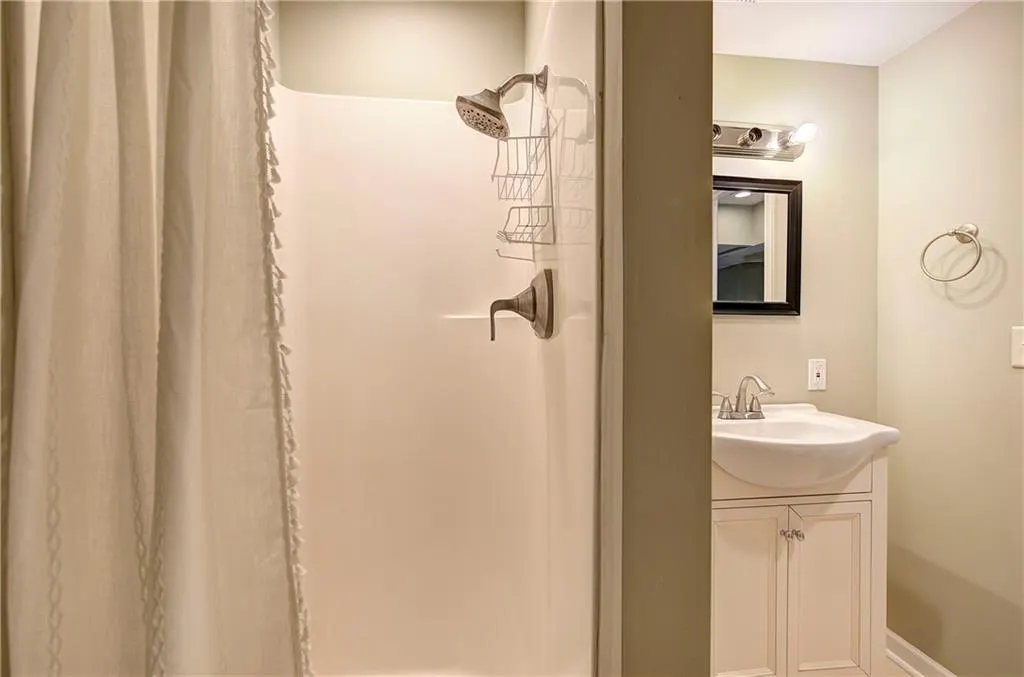
| Basement | Driveway Access,Finished,Finished Bath,Walk-Out Access |
| Flooring | Luxury Vinyl,Tile |
| Total Fireplaces | 2 |
| Fireplace Features | Gas Starter,Living Room,Master Bedroom |
| Common Walls | No Common Walls |
| Window Features | Wood Frames |
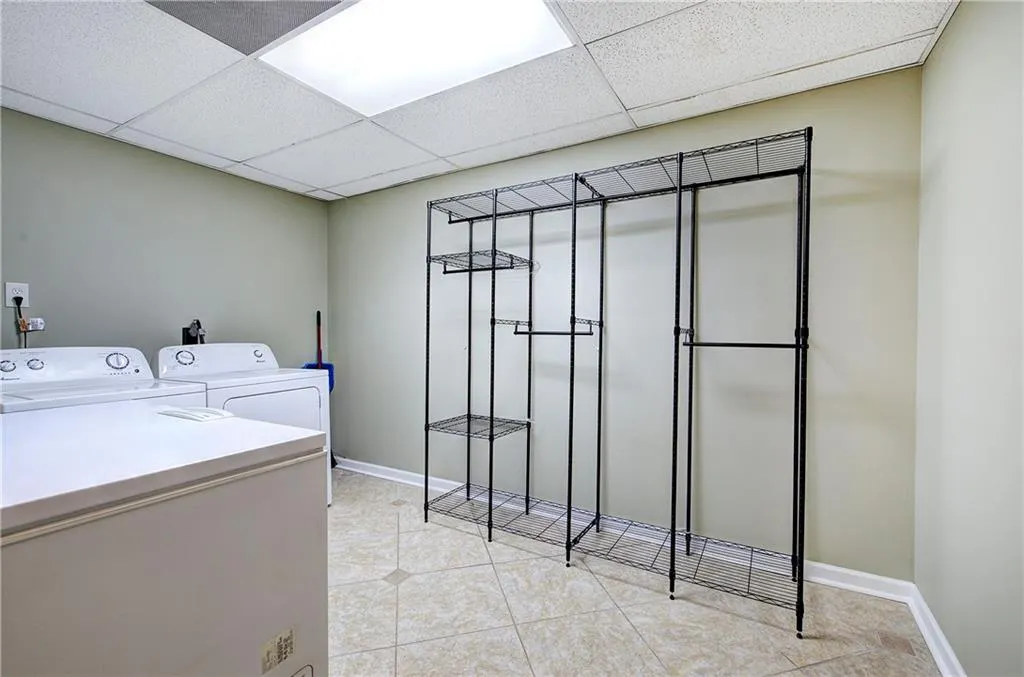
| Laundry Features | In Basement,Laundry Room |
| Total Bedrooms | 4 |
| Room Type | Basement,Dining Room,Kitchen,Living Room |
| Main Level Bathrooms | 1 |
| Kitchen Features | Breakfast Bar,Cabinets Other |
| Total Baths | 3 |
| RoomBedroomFeatures | Split Bedroom Plan |
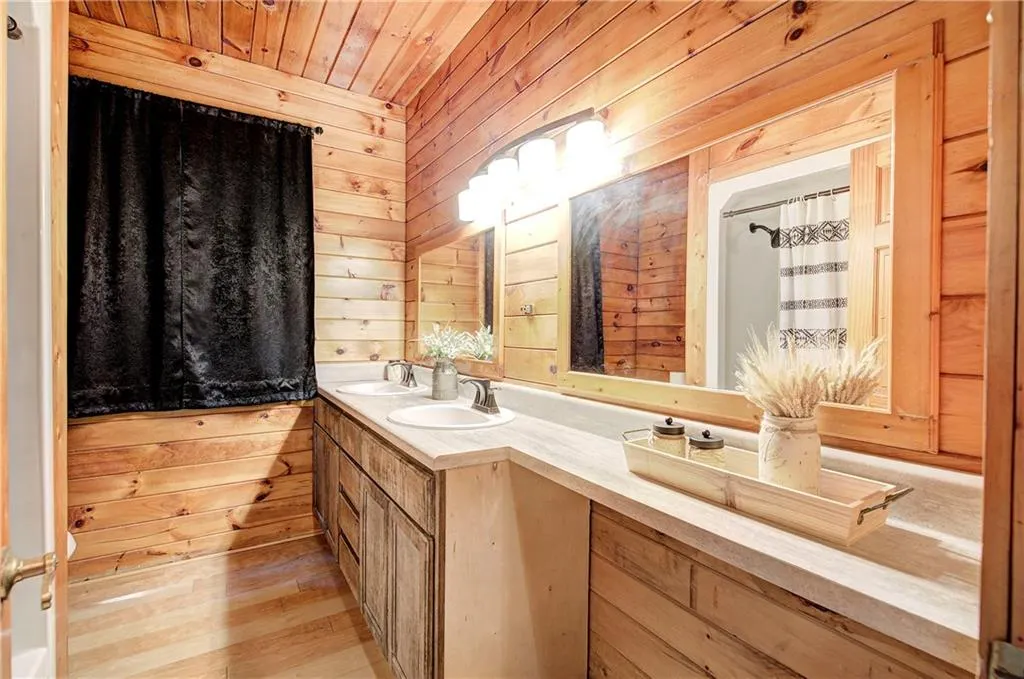
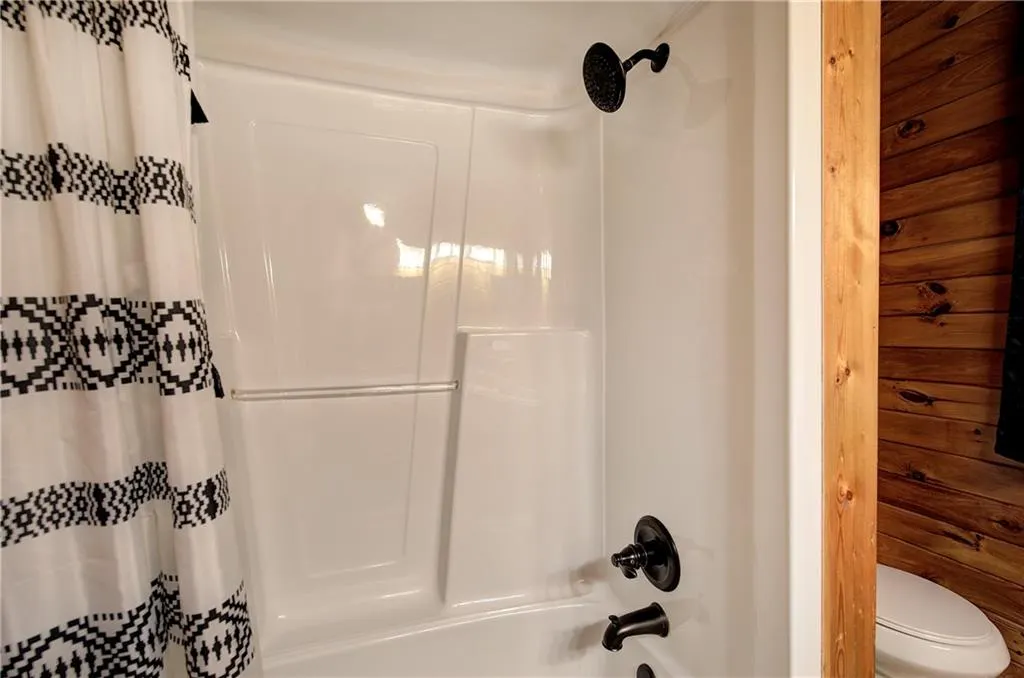
| Primary Bathroom Features | Double Vanity,Tub/Shower Combo |
| Dining Room Features | Open Concept |
Exterior Features
| Exterior Amenities | Balcony,Private Entrance,Rain Gutters |
|---|---|
| Fencing | None |
| Parking Features | Detached,Garage,Garage Faces Front |
| Lot Features | Front Yard,Mountain Frontage,Wooded |
| Water Source | Public |
| Foundation Details | Slab |
| Building Area Total | 2664 |
| Lot Dimensions | x |
| Lot Size Acres | 4.32 |
| Road Surface Type | Asphalt |
| Lot Size Source | Public Records |
| Road Frontage Type | County Road |
| Other Equipment | None |
| Horse Amenities | None |
Amenities
- Foreclosure
- Views
- Short Sale
- New Construction
- Adult 55+
- Lease To Own
- No HOA Fees
- Furnished
- Primary On Main
- Air Conditioning
- Seller Finance
- Green
- Fixer Upper
- Horse
- Golf
- Fireplace
- Deck
- Garage
- Basement
- Pool
Property vs Single Family Average in 30139
Statistics provided by Inside Real Estate
Price
Taxes
Year Built
 ©2026 Georgia Multiple Listing Service All information deemed reliable but not guaranteed. All properties are subject to prior sale, change or withdrawal. Neither listing broker(s) or information provider(s) shall be responsible for any typographical errors, misinformation, misprints and shall be held totally harmless. Listing(s) information is provided for consumer's personal, non-commercial use and may not be used for any purpose other than to identify prospective properties consumers may
 Listings identified with the FMLS IDX logo come from FMLS and are held by brokerage firms other than the owner of this website. The listing brokerage is identified in any listing details. Information is deemed reliable but is not guaranteed. If you believe any FMLS listing contains material that infringes your copyrighted work please
  Northeast Georgia Board of REALTORS® All information deemed reliable but not guaranteed. All properties are subject to prior sale, change or withdrawal. Neither listing broker(s) or information provider(s) shall be responsible for any typographical errors, misinformation, misprints and shall be held totally harmless. Listing(s) information is provided for consumer's personal, non-commercial use and may not be used for any purpose other than to identify prospective properties consumers may be
 The information set forth on this site is based upon information which we consider reliable, but because it has been supplied by third parties to our franchisees (who in turn supplied it to us), we can not represent that it is accurate or complete, and it should not be relied upon as such. The offerings are subject to errors, omissions, changes, including price, or withdrawal without notice. All dimensions are approximate and have not been verified by the selling party and can not be verified. It
