
Eco Friendly
Address
212 Fernwood Place, Woodstock, GA
Price
$ 1,750,000
Property Attributes
- MLS#7793250
- TypeSingle Family
- Listing Status Active
- CountyCherokee
- CityWoodstock
- NeighborhoodFernwood Creek
- Zip30188
- StyleCraftsman, Rustic, Traditional
- Year Built2016
- Taxes$ 14114
- Price$ 1,750,000
- Bedrooms7
- Full Bathrooms7
- Half Bathrooms1
- Lot Size0.506 Acres
Data Source:
First Multiple Listing Services (FMLS)
Property Description
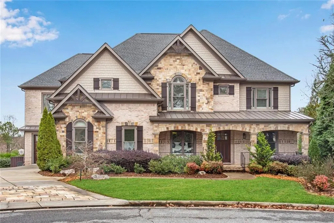
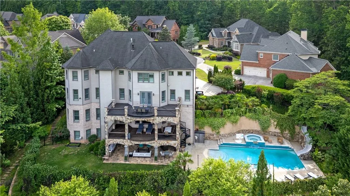
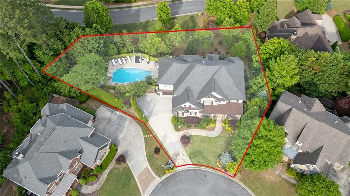
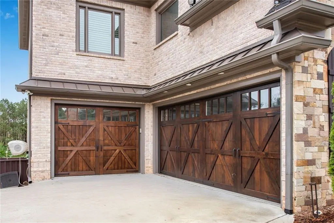
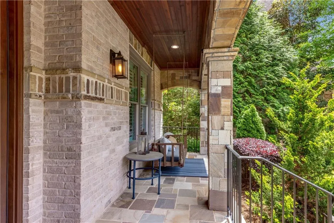
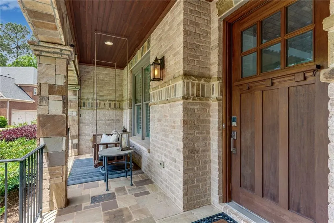
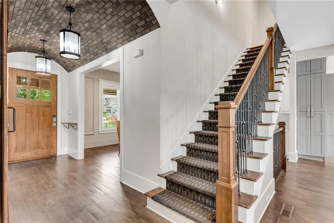
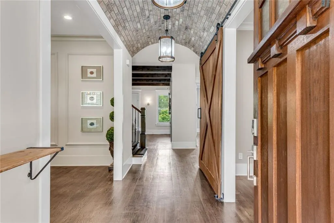
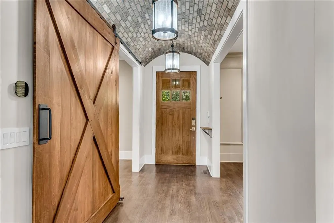
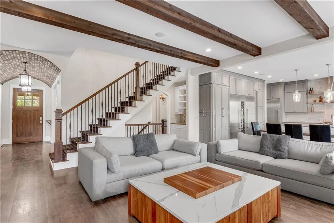
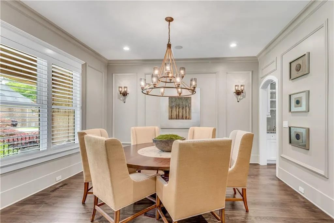
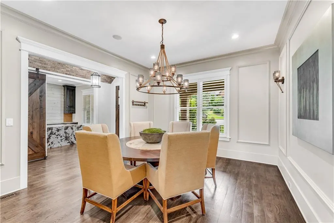
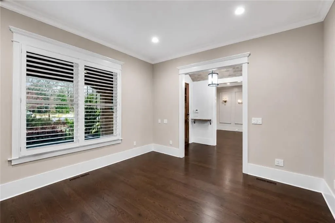
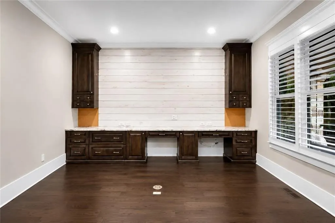
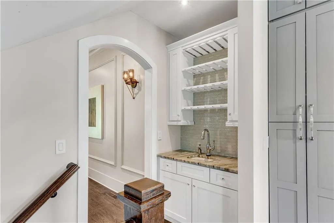
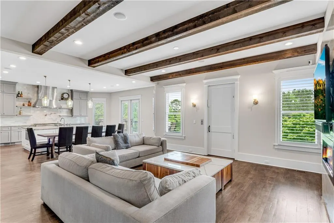
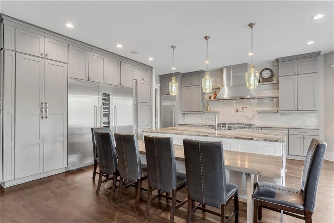
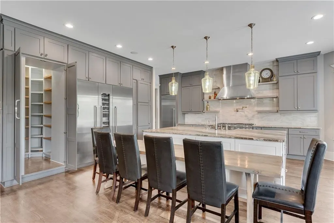
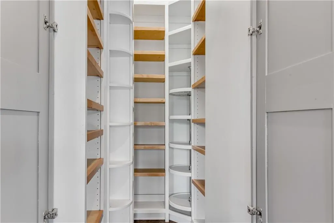
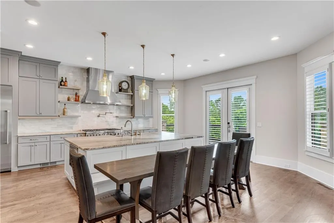
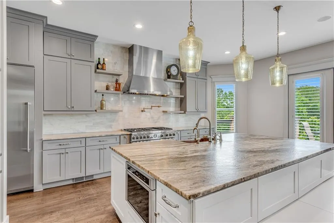
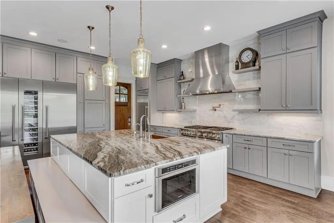
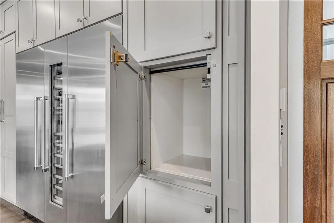
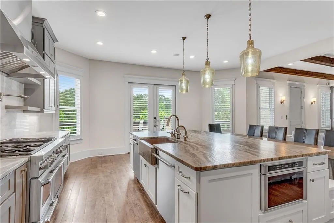
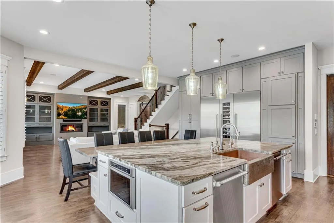
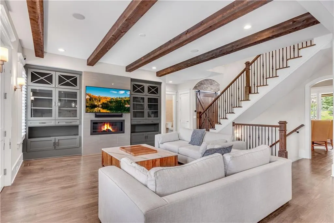
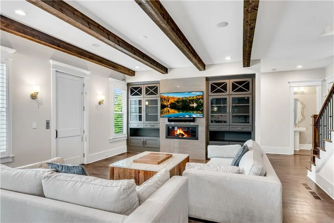
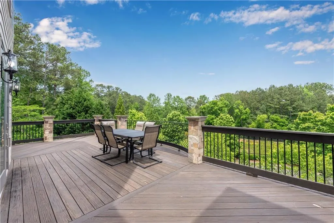
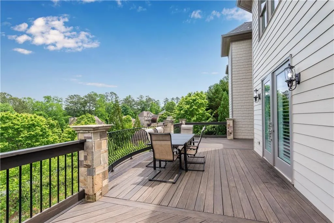
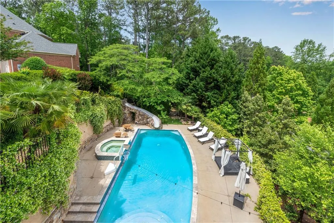
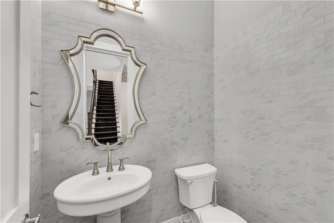
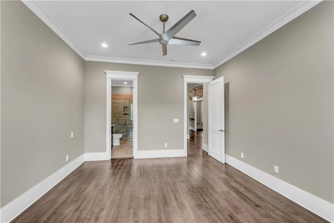
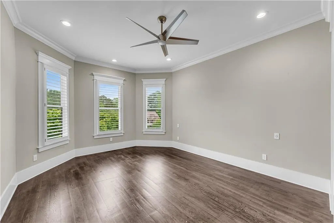
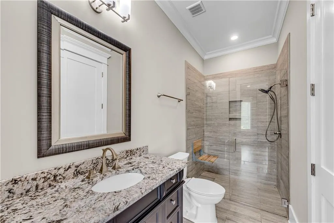
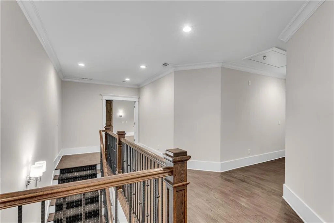
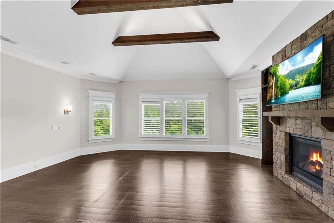
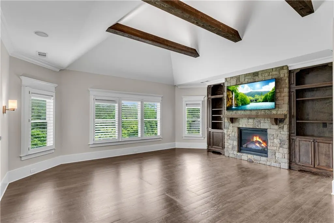
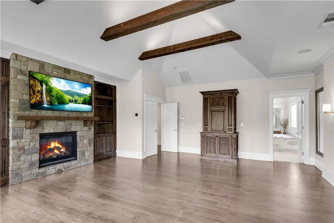
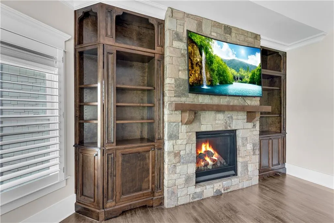
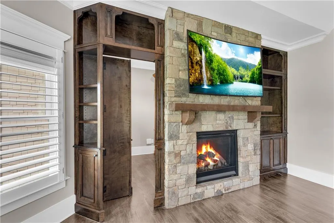
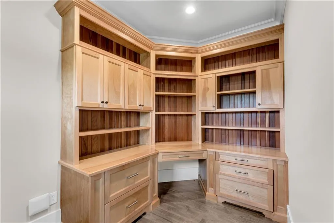
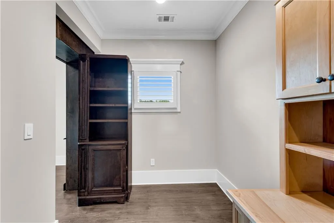
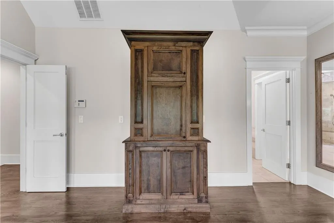
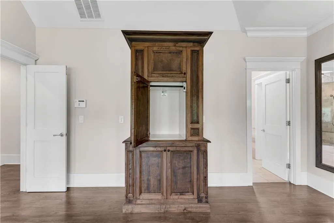
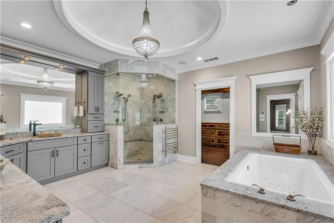
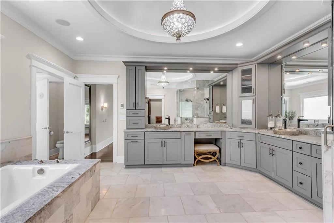
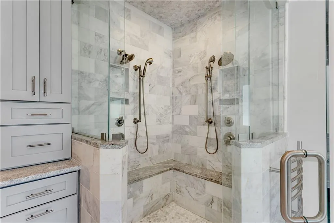
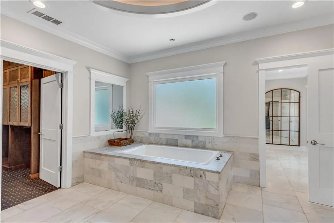
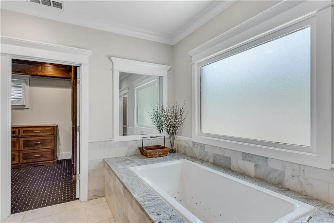
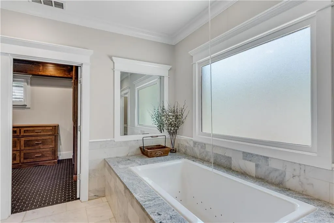
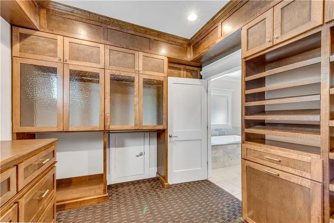
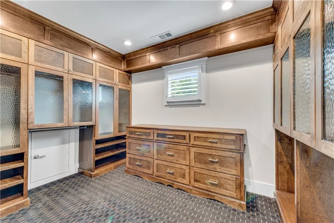
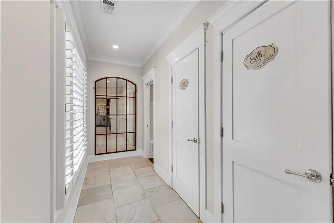
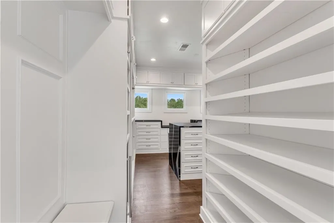
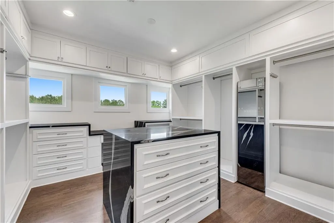

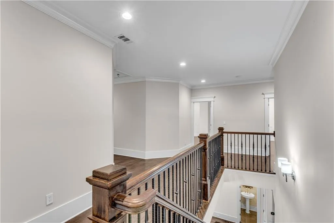
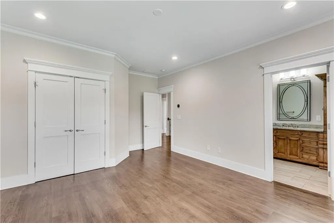
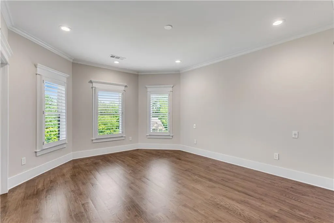
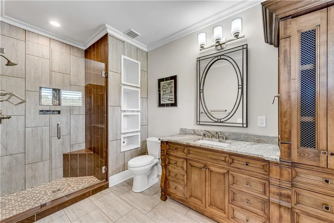
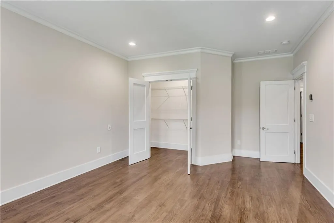
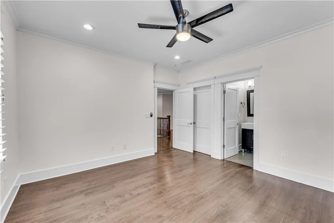
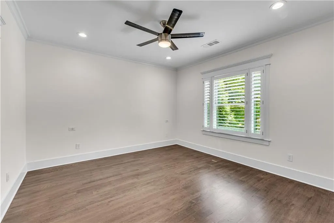
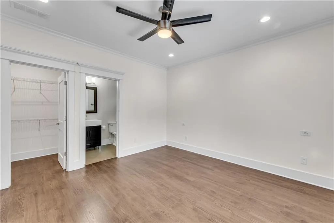
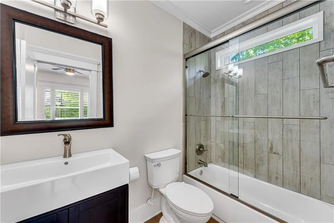
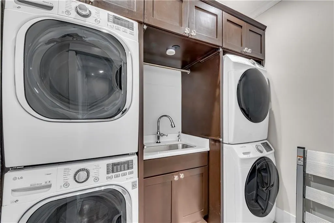
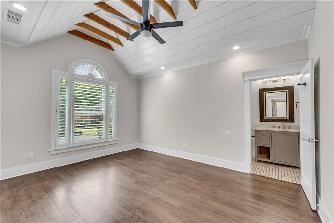
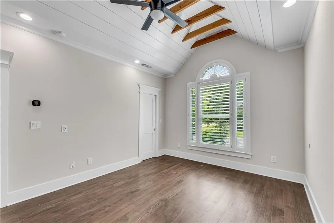
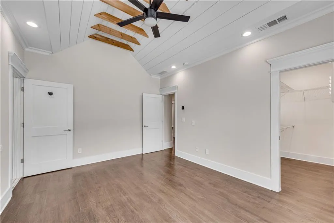
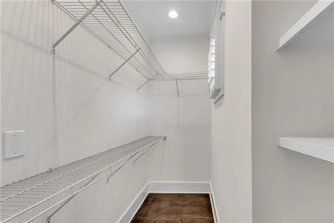
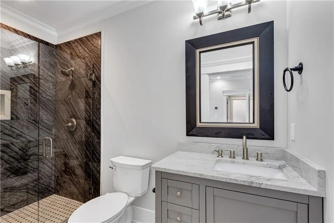
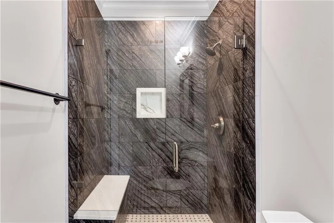
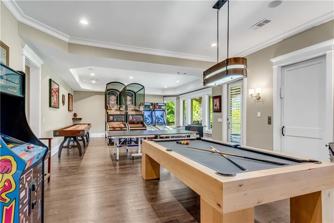
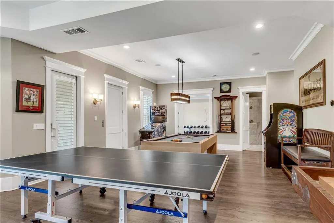
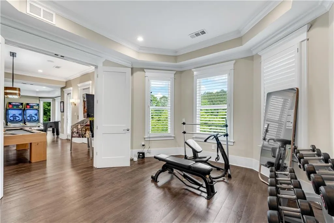
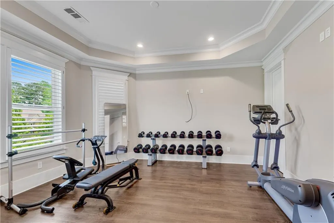
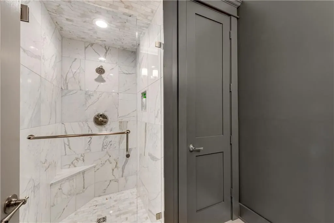
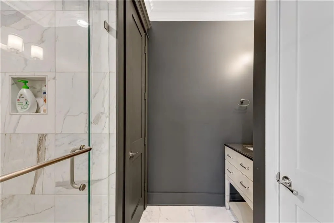
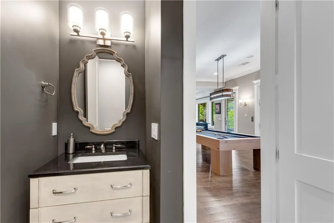
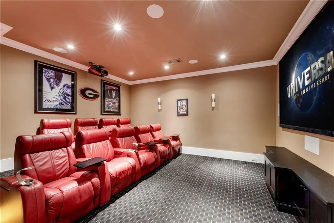
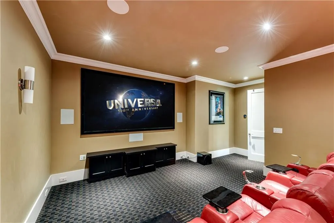
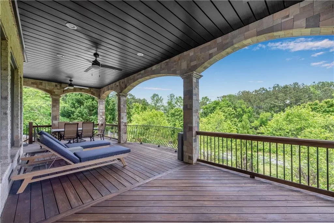
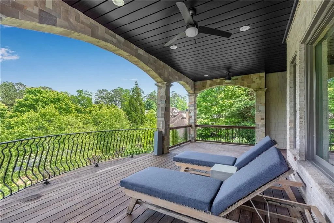
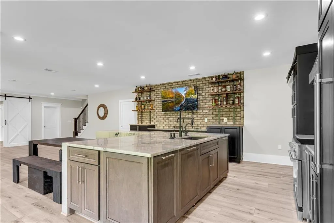
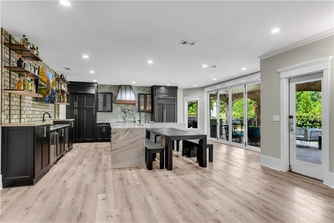
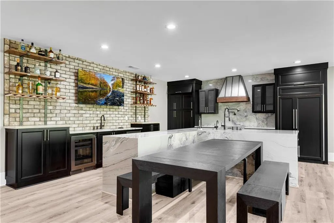
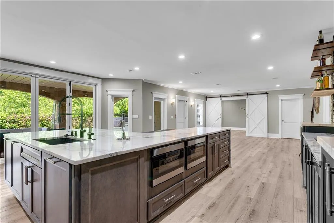
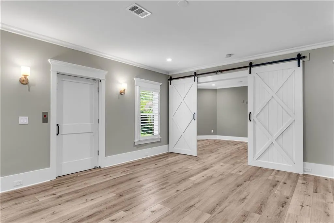
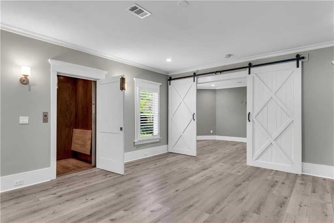
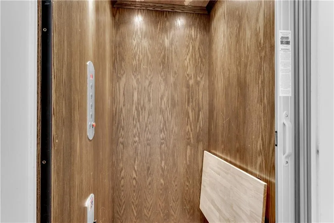
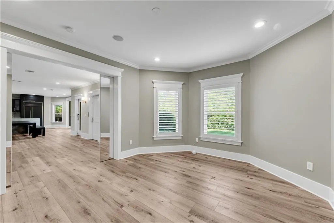
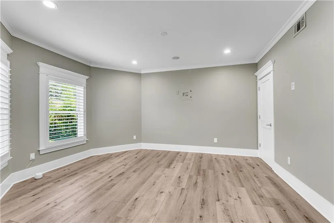
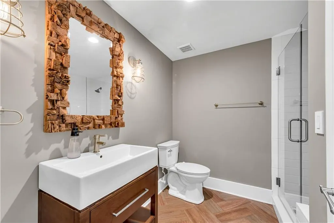
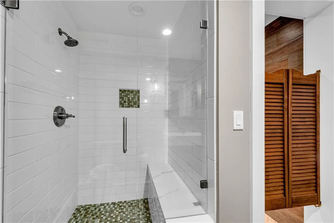
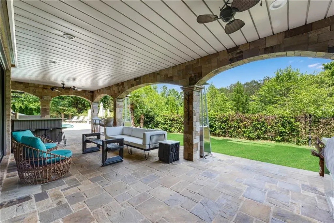
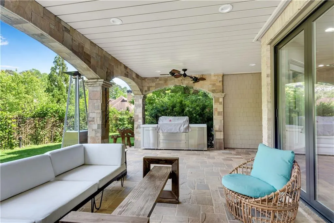
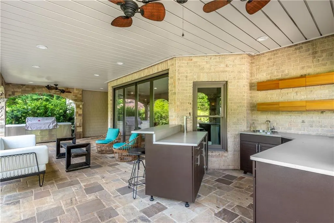
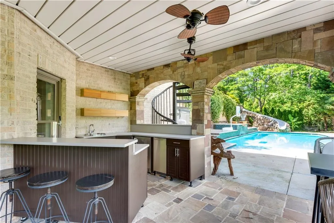
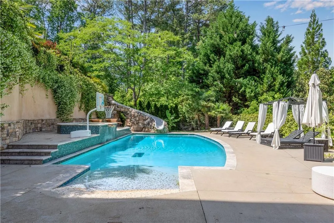
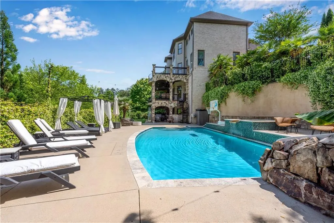
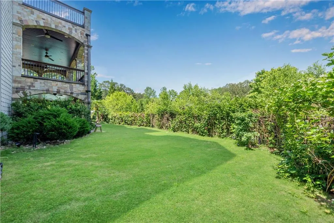
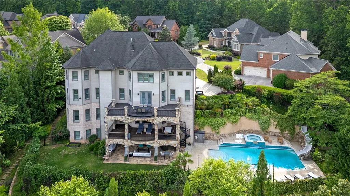
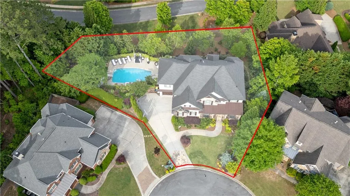
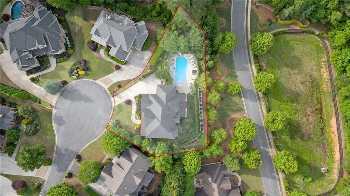
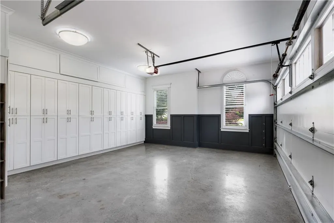
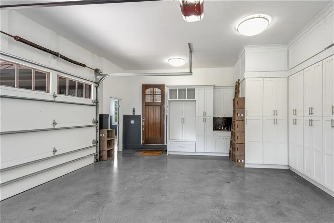
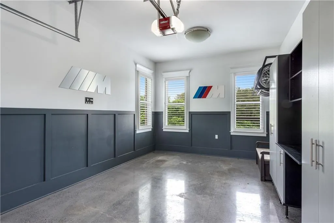
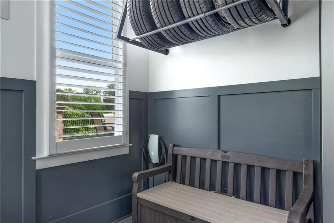
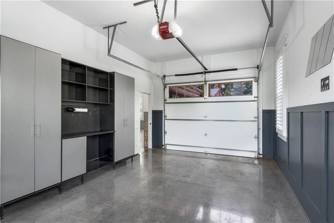
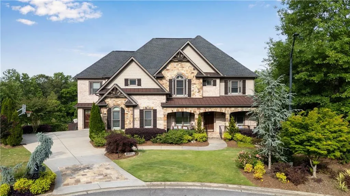
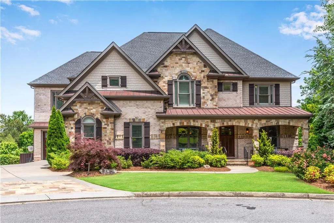
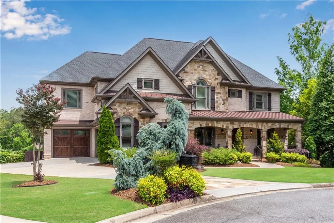
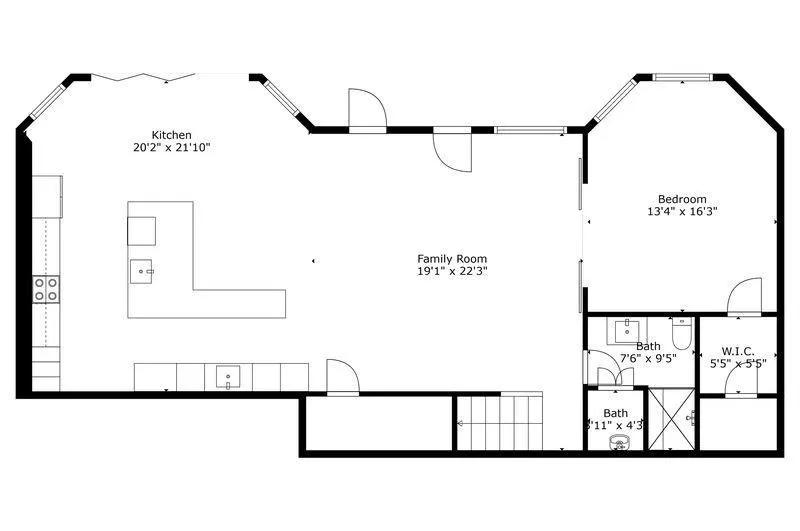
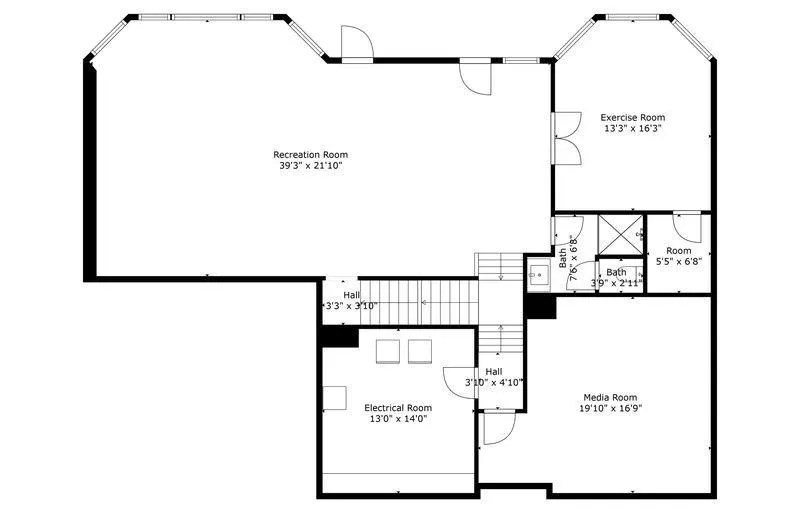
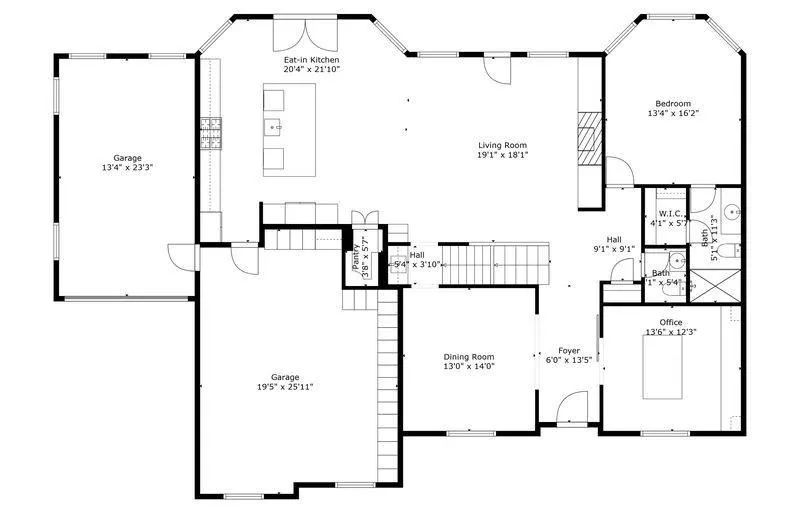
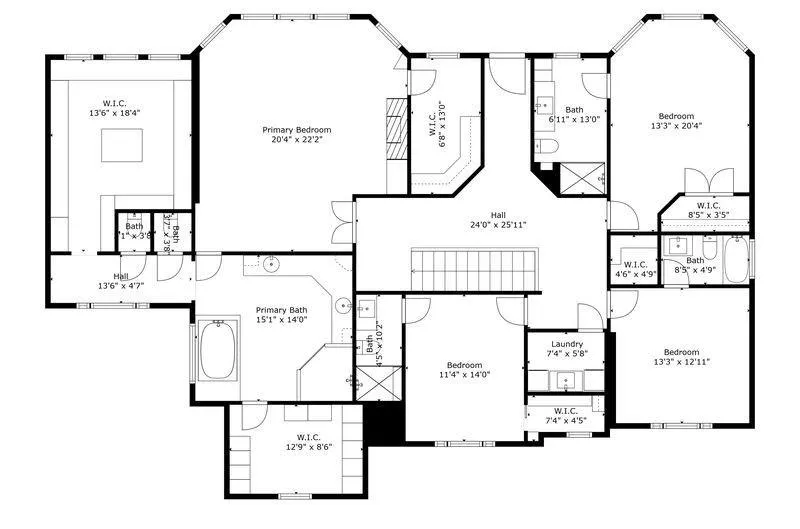
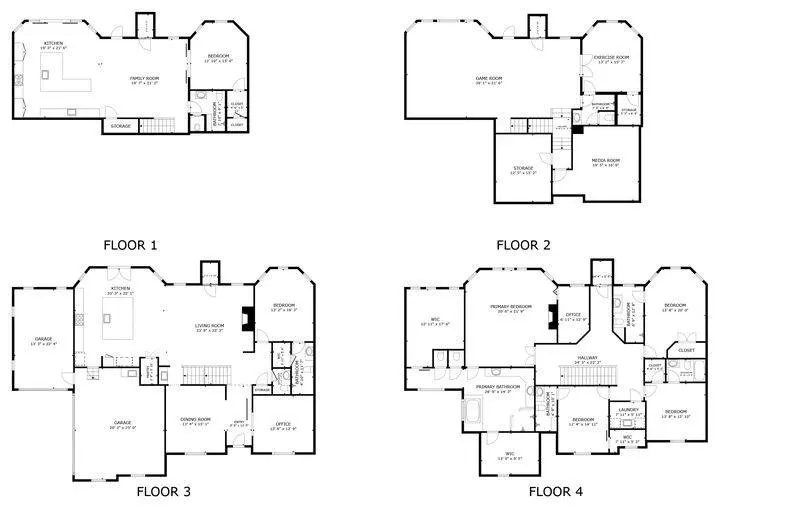
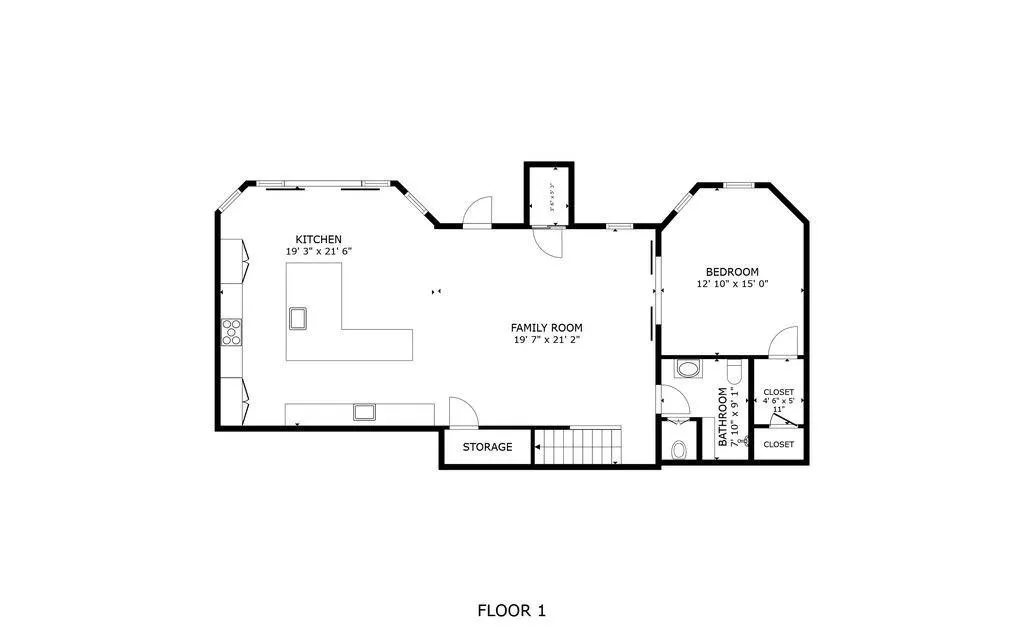
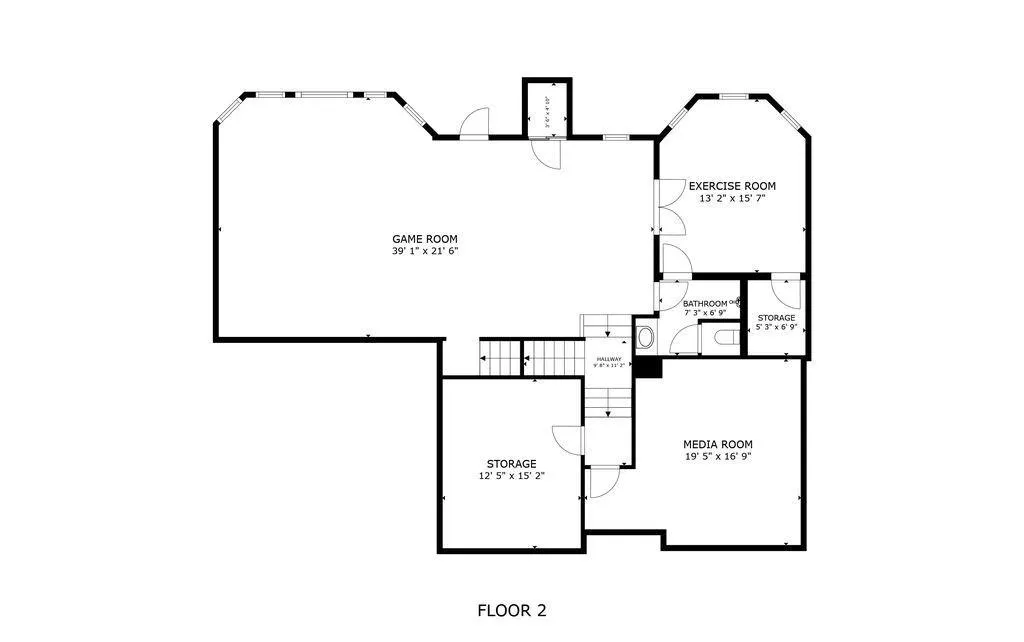
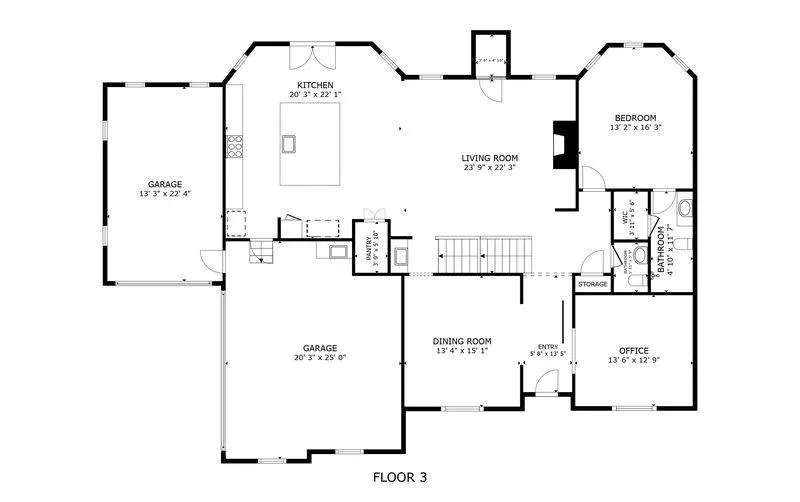
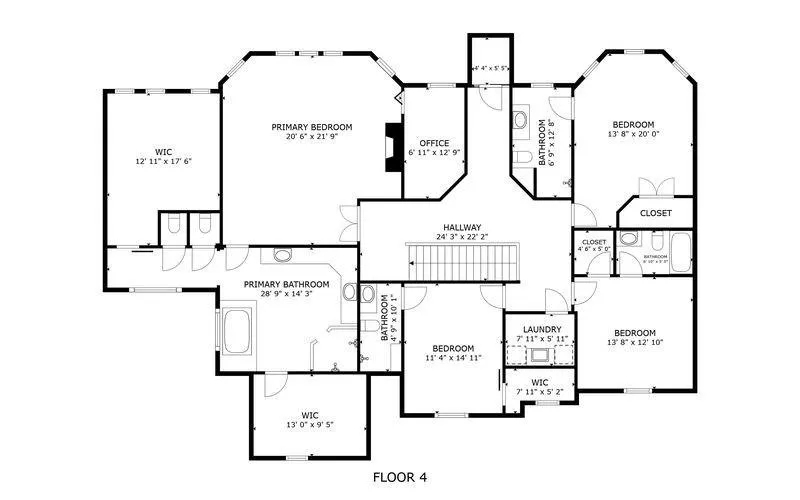
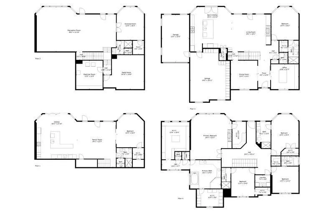
Welcome home to this exceptional custom built 4 story craftsman style entertainer’s DREAM HOME w/ elevator, upper & lower finished basements, 2 full kitchens, primary bedroom wing, zero entry saltwater heated pool, & 3 car garage located on a cul-de-sac in desirable Fernwood Creek, a swim/tennis community! Built for herself & family, this is a local HGTV star’s personal residence with functionality & luxurious upgrades built unlike any others! The curb appeal is a stunning blend of brick & stone façade w/ covered front porch & swings! As you enter, you are greeted by an arched brick foyer w/ an executive home office featuring exotic granite countertop waterfall desk & matching cabinetry w/ barn door close! A bright dining room is to your left & butler’s bar. Home has high-end crown molding & trim & hardwood floors throughout. The family room has large wooden ceiling beams, elevator entry, fireplace w/ built-in cabinetry, all with a view of the staircases. Chef’s kitchen features high end SS appliances-vent hood, Thermador range & refrigerators, dual dishwashers, dual microwaves, expansive island, a hidden walk-in pantry, leathered granite counters, dumbwaiter that goes from the kitchen up to the primary bedroom, & doors out onto the upper deck. Garage entry is located off kitchen & has surrounding built-in cabinets for storage needs & an EV charger! Also located on main is a half bathroom and an ensuite guest bedroom. Make your way upstairs & discover the luxurious primary bedroom wing! The bedroom features vaulted ceilings w/ beams, custom lighting, & gorgeous stone fireplace w/ built-in bookcases (left bookcase opens into a secret hidden home office!) The stunning oversized primary bathroom is a spa retreat w/ curved dual vanities, soaking tub that fills from the ceiling (2-way mirror by the tub is a hidden TV), total surrounding steam shower w/ heated tiles on the wall, bench, & tile floors, dual shower heads, & glass door. Off the bathroom are 2 massive his/her designer walk-in closets w/ tons of storage shelves & glass doors for all of your clothing, handbags, and shoes- one closet has a built-in LG clothing steamer, an island w/ quartz, & a wine cooler making getting ready to go out the best pregame! Lastly in the primary bathroom are private dual water closets so you never have to share! Located upstairs is another elevator entry, a laundry room with double washers & double dryers plus a sink, & 3 more spacious ensuite bedrooms! Here is where it gets fun- the basement has a basement! Make your way downstairs to the upper basement where you are met with a theater room, a 6th bedroom w/ full bathroom (currently a gym), elevator entry, and a beautiful game room for endless fun! This upper basement has exterior backyard access to a secluded covered back porch w/ under decking & a beautiful spiral staircase down to the pool. The lower basement is where the parties happen! Enjoy a 7th bedroom w/ full bathroom + urinal, spacious living room w/ the last elevator entry, another stunning full kitchen with masculine touches, more high end appliances, a wall to ceiling bar w/ brick backsplash, bartender sinks, & floating shelves, massive L shaped island, granite counters, hunky metallic vent hood, & black cabinets. A favorite feature is the invisible wall to ceiling glass accordion doors that open out to another backyard covered patio w/ gas grill & outdoor kitchen! This backyard oasis has a heated saltwater pool, large waterslide, hand planted climbing jasmine, spa w/ waterfall, imported palm trees, flat grassy area all completely fenced in with stairs up to the driveway for guest entry! This home is complete with AirRenew drywall in entire house, insulation between every floor, auto clean pool, Rennai tankless water heaters, MyQ system for garage doors, passing radon test, & duration exterior paint. Located just minutes to downtown Roswell, Woodstock, & Alpharetta the trifecta- this makes the subdivision an unbeatable location!
| Elementary School | Middle School | High School |
|---|---|---|
| Arnold Mill Elementary School | Mill Creek Middle School | River Ridge High School |
| Price History | |
|---|---|
| 6/23/2026 | Listed $1,750,000 |
General Features
| Sewer | Public Sewer |
|---|---|
| Heating | Central,Forced Air,Natural Gas |
| Cooling | Ceiling Fan(s),Central Air |
| Utilities | Cable Available,Electricity Available,Natural Gas Available,Sewer Available,Underground Utilities,Water Available |
| Roof | Composition |
| Appliances | Dishwasher,Disposal,Double Oven,Dryer,Gas Cooktop,Gas Range,Microwave,Range Hood,Refrigerator,Tankless Water Heater,Washer |
| HOA Fee | 1150 |
| Garage Spaces | 3 |
| Patio/Porch Features | Covered,Deck,Front Porch,Patio,Rear Porch,Terrace |
| Architectural Style | Craftsman,Rustic,Traditional |
| Pool Features | Fenced,Heated,In Ground,Pool/Spa Combo,Salt Water,Waterfall |
| Security Features | Carbon Monoxide Detector(s),Smoke Detector(s) |
| Construction Materials | Brick,HardiPlank Type,Stone |
| Year Built | 2016 |
| Electric | 220 Volts in Garage |
| View | Neighborhood |
| Levels | Three Or More |
| Property Subtype | Single Family Residence |
| Tax Year | 2025 |
| Parcel Number | 15N30H 012 |
| Waterfront Features | None |
| Community Features | Barbecue,Clubhouse,Homeowners Assoc,Playground,Pool,Sidewalks,Street Lights,Tennis Court(s) |
| Accessibility | None |
| Assoc Fee Paid Per | Annually |
| County | Cherokee - GA |
| Property Type | Residential |
| HOA | true |
| Energy Efficient | Appliances,Construction,HVAC,Insulation,Roof,Thermostat,Water Heater |
| Subdivision Name | Fernwood Creek |
| Green Energy Generation | None |
| Other Structures | None |
| Full Baths | 7 |
| Status | Active |
| Directions | From 400 North - Take exit 7B Holcomb Bridge Rd - Turn right onto King Rd - Turn left onto Cox Rd - Turn left onto Fernwood Drive - Then take a right onto Fernwood Place - House is in the cul-de-sac on the right |
| High School | River Ridge |
| City | Woodstock |
| Body of Water | None |
| Spa Features | Community |
| Elementary School | Arnold Mill |
| Property Attached Y/N | false |
| Land Lease Y/N | false |
| Tax Annual Amount | 14114 |
| Home Warranty Y/N | false |
| Middle/Junior High School | Mill Creek |
| Property Condition | Resale |
| Virtual Tour | https://my.matterport.com/show/?m=QhxfCdcReCe&mls=1 |
| Standard Status | Active |
| Freehold | IDX |
| Corporate Owner | None |
Interior Features
| Interior Amenities | Beamed Ceilings,Bookcases,Crown Molding,Double Vanity,Elevator,Entrance Foyer,High Ceilings 10 ft Main,High Speed Internet,His and Hers Closets,Recessed Lighting,Vaulted Ceiling(s),Walk-In Closet(s) |
|---|---|
| Basement | Exterior Entry,Finished,Finished Bath,Full,Interior Entry,Walk-Out Access |
| Flooring | Ceramic Tile,Hardwood |
| Total Fireplaces | 2 |
| Fireplace Features | Electric,Family Room,Gas Log,Master Bedroom,Stone |
| Common Walls | No Common Walls |
| Window Features | Insulated Windows,Plantation Shutters,Shutters |
| Above Grade Finished Area | 6027 |
| Half Baths | 1 |
| Laundry Features | In Hall,Laundry Room,Sink,Upper Level |
| Total Bedrooms | 7 |
| Below Grade Finished Area | 1134 |
| Room Type | Basement,Exercise Room,Game Room,Kitchen,Laundry |
| Main Level Bedrooms | 1 |
| Main Level Bathrooms | 1 |
| Kitchen Features | Breakfast Bar,Breakfast Room,Cabinets Other,Eat-in Kitchen,Kitchen Island,Pantry Walk-In,Second Kitchen,Stone Counters,View to Family Room,Wine Rack |
| Total Baths | 8 |
| RoomBedroomFeatures | Double Master Bedroom,Oversized Master,Split Bedroom Plan |
| Primary Bathroom Features | Double Shower,Double Vanity,Separate Tub/Shower,Soaking Tub |
| Dining Room Features | Butlers Pantry,Separate Dining Room |
Exterior Features
| Exterior Amenities | Balcony,Gas Grill,Lighting,Private Yard,Rear Stairs |
|---|---|
| Fencing | Back Yard,Fenced,Wrought Iron |
| Parking Features | Attached,Driveway,Garage,Garage Faces Side,Kitchen Level,Level Driveway,Electric Vehicle Charging Station(s) |
| Lot Features | Back Yard,Cul-De-Sac,Landscaped,Private,Sloped,Sprinklers In Front |
| Water Source | Public |
| Foundation Details | Concrete Perimeter |
| Building Area Total | 7343 |
| Lot Dimensions | 56x93x62x157x130 |
| Lot Size Acres | 0.506 |
| Road Surface Type | None |
| Lot Size Source | Builder |
| Road Frontage Type | None |
| Other Equipment | Home Theater,Irrigation Equipment |
| Horse Amenities | None |
Amenities
- Foreclosure
- Views
- Short Sale
- New Construction
- Adult 55+
- Lease To Own
- No HOA Fees
- Furnished
- Primary On Main
- Air Conditioning
- Seller Finance
- Green
- Fixer Upper
- Horse
- Golf
- Fireplace
- Deck
- Garage
- Basement
- Pool
Property vs Single Family Average in 30188
Statistics provided by Inside Real Estate
Price
Taxes
Year Built

 ©2026 Georgia Multiple Listing Service All information deemed reliable but not guaranteed. All properties are subject to prior sale, change or withdrawal. Neither listing broker(s) or information provider(s) shall be responsible for any typographical errors, misinformation, misprints and shall be held totally harmless. Listing(s) information is provided for consumer's personal, non-commercial use and may not be used for any purpose other than to identify prospective properties consumers may
 Northeast Georgia Board of REALTORS® All information deemed reliable but not guaranteed. All properties are subject to prior sale, change or withdrawal. Neither listing broker(s) or information provider(s) shall be responsible for any typographical errors, misinformation, misprints and shall be held totally harmless. Listing(s) information is provided for consumer's personal, non-commercial use and may not be used for any purpose other than to identify prospective properties consumers may be
 The information set forth on this site is based upon information which we consider reliable, but because it has been supplied by third parties to our franchisees (who in turn supplied it to us), we can not represent that it is accurate or complete, and it should not be relied upon as such. The offerings are subject to errors, omissions, changes, including price, or withdrawal without notice. All dimensions are approximate and have not been verified by the selling party and can not be verified. It
