
Views
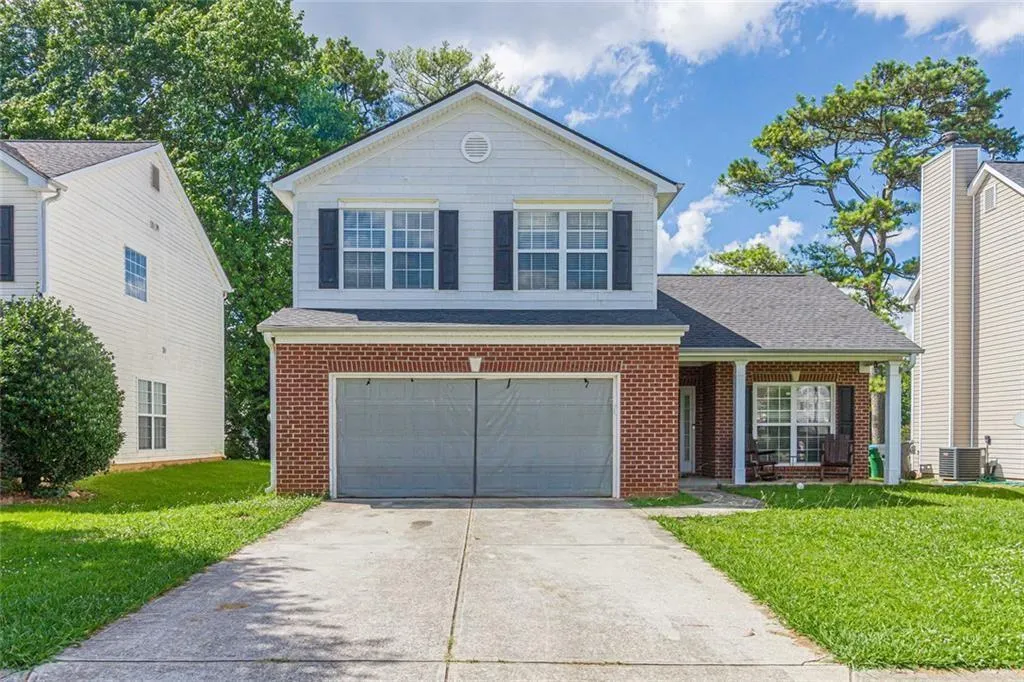
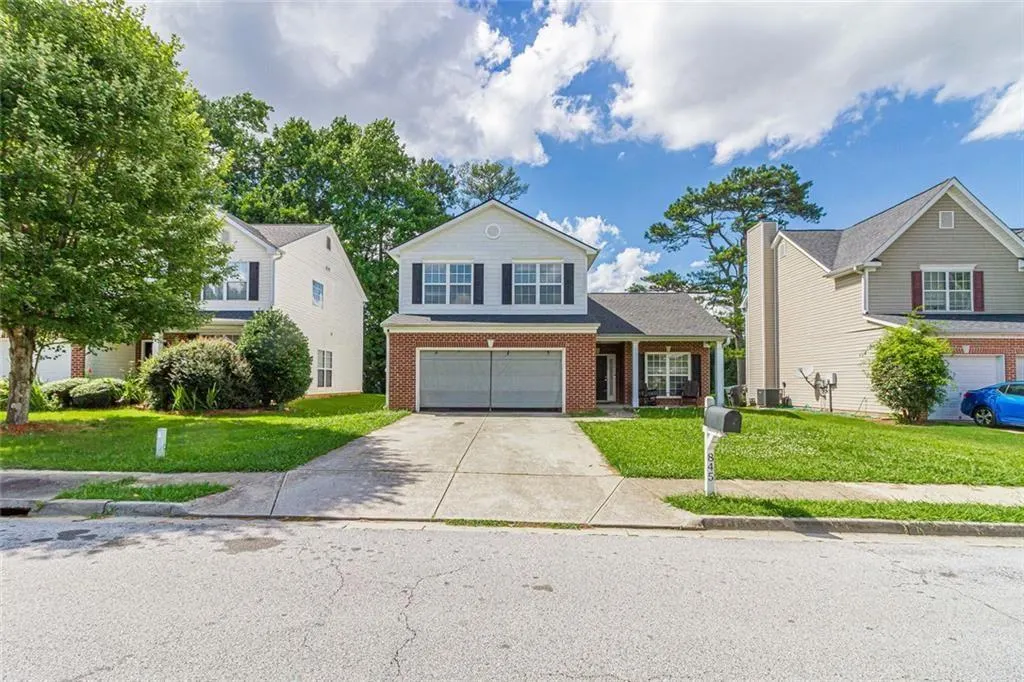
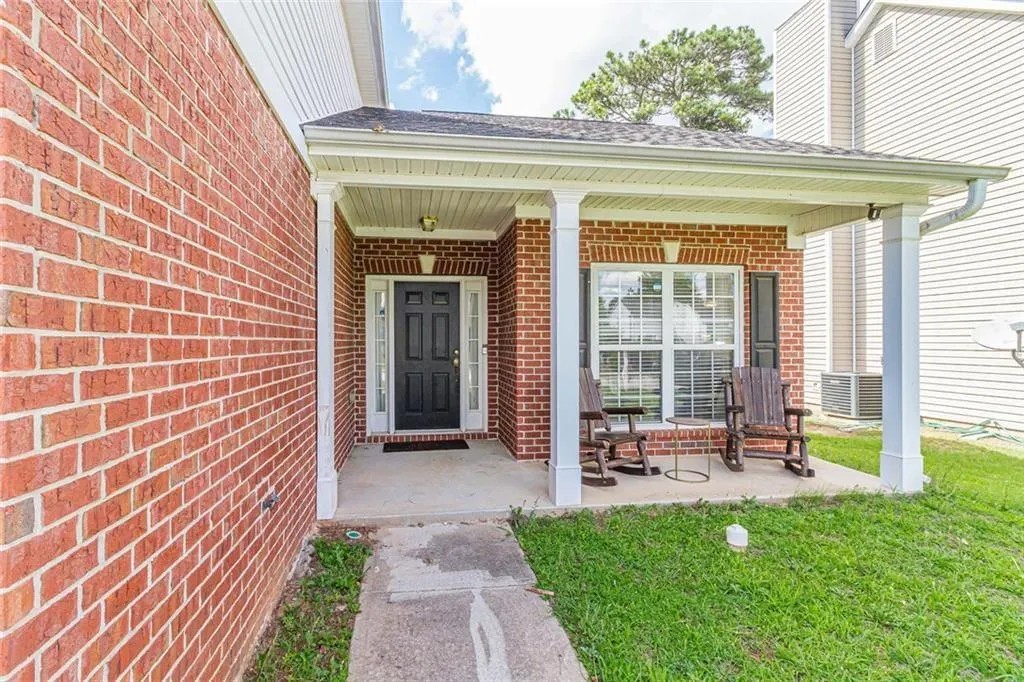
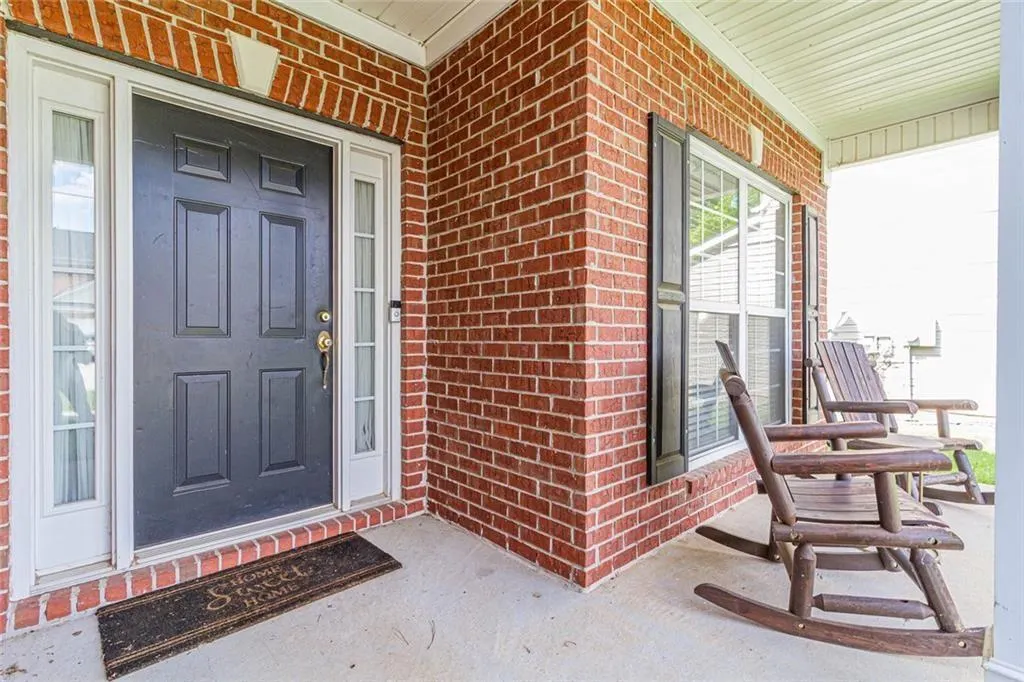
Address
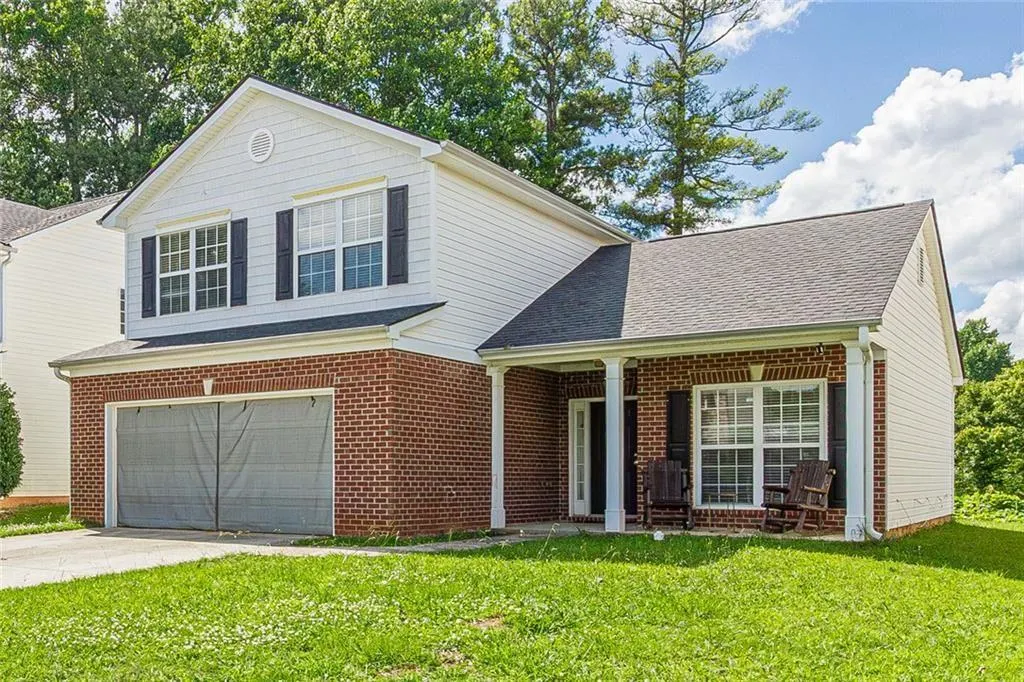
845 Clairidge Lane, Lawrenceville, GA
Price
$ 329,500
Property Attributes
- MLS#7793404
- TypeSingle Family
- Listing Status Active Under Contract
- CountyGwinnett
- CityLawrenceville
- NeighborhoodCLAIRIDGE CROSSING
- Zip30046
- StyleTraditional
- Year Built2002
- Taxes$ 3377
- Price$ 329,500
- Bedrooms3
- Full Bathrooms2
- Half Bathrooms1
- Lot Size0.14 Acres
Data Source:
First Multiple Listing Services (FMLS)
Property Description
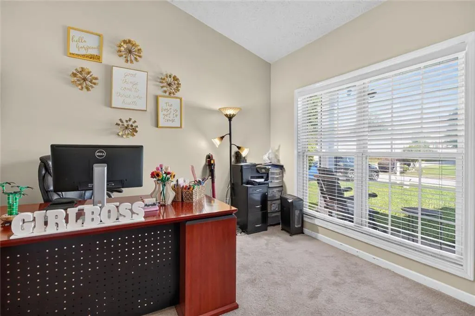
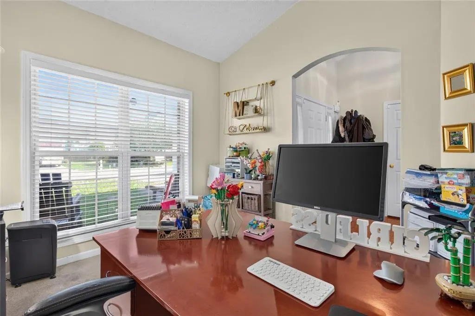
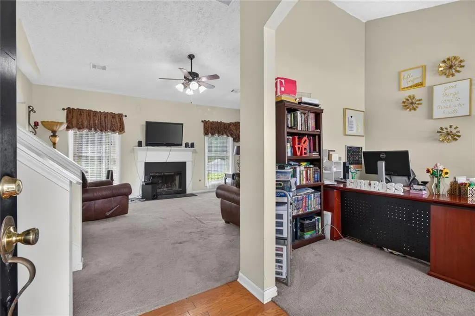
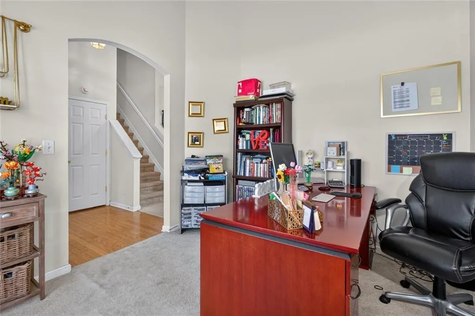
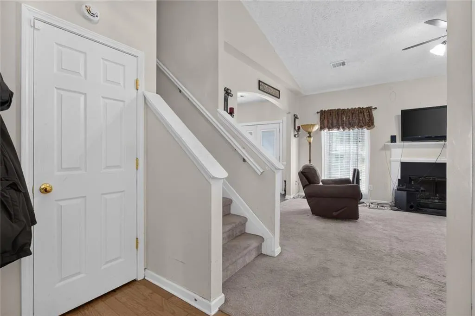
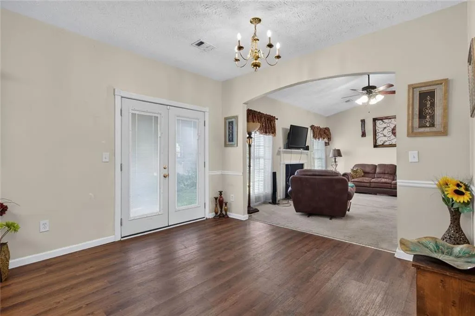
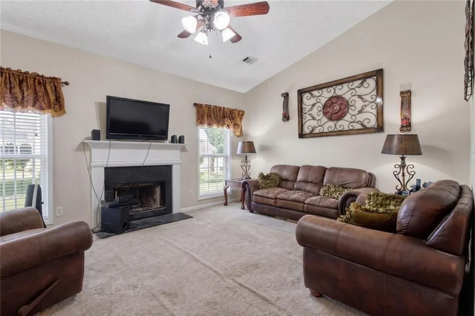
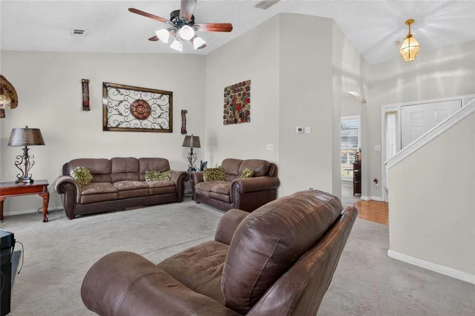
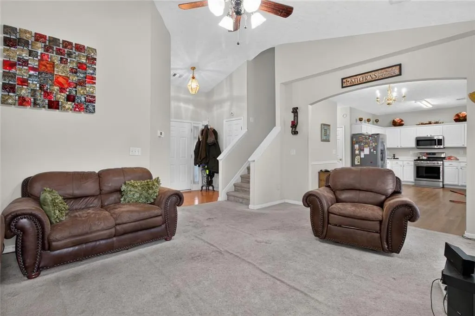
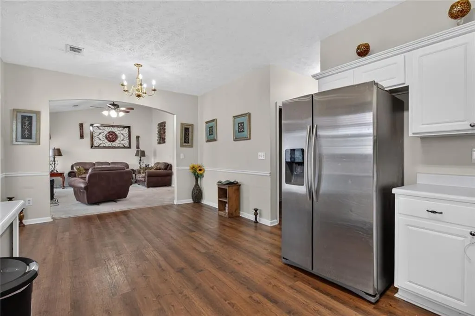
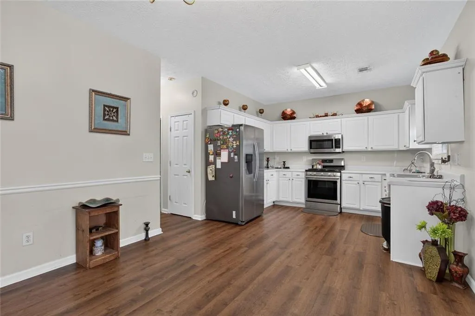
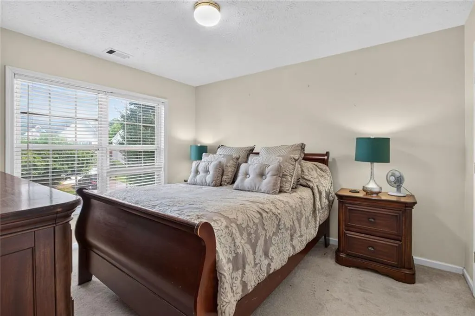
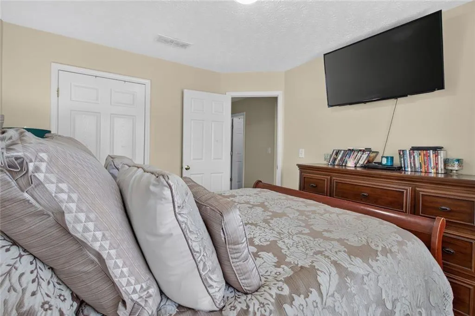
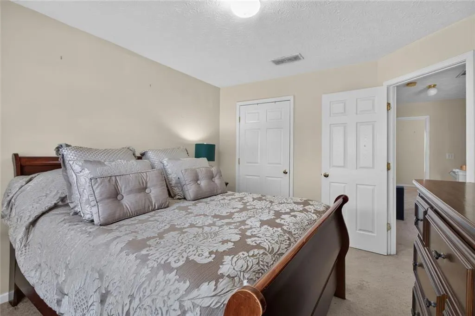
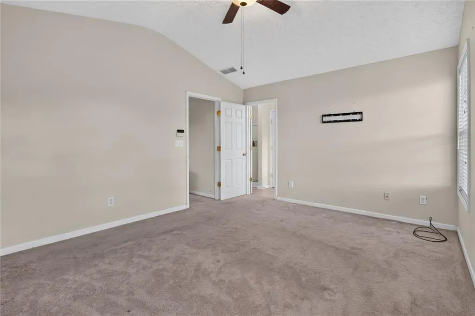
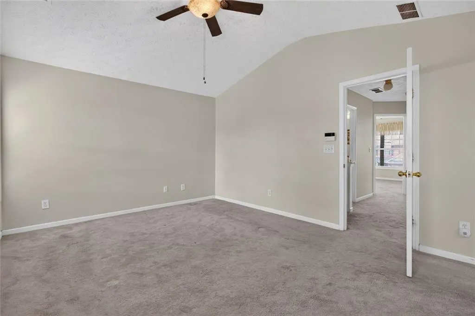
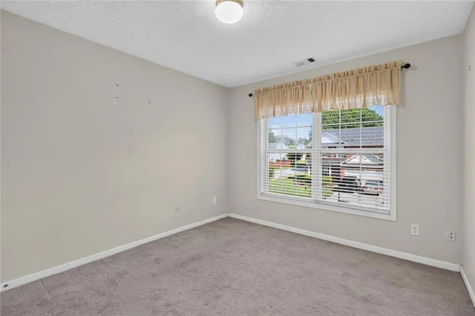
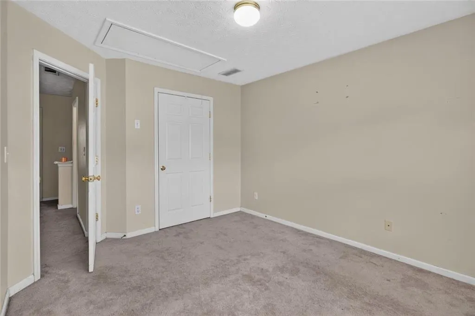
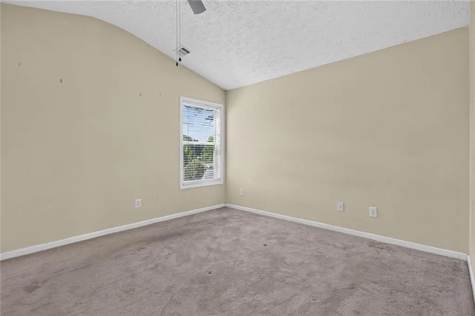
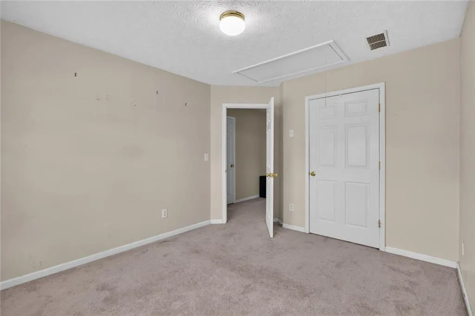
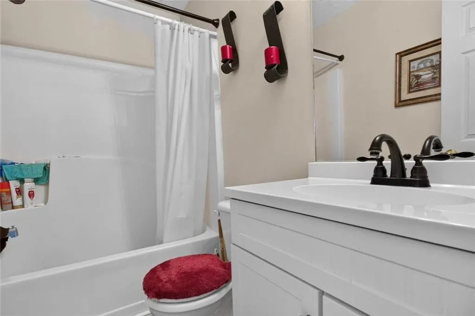
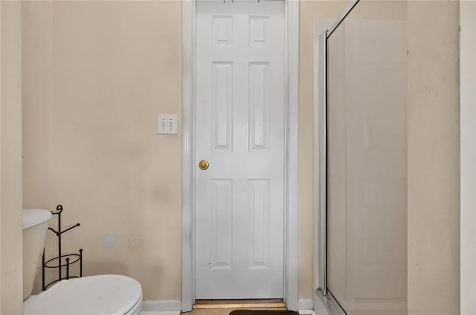
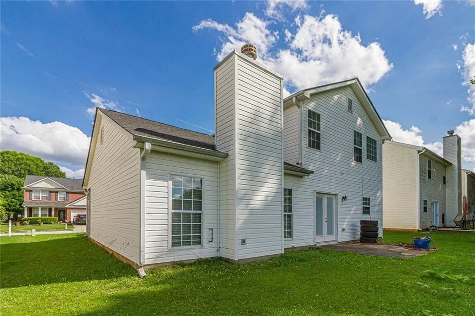
This home gives you options. One room becomes a guest space. Another becomes a home office. Maybe it will become a hobby room today and something completely different a few years from now. The beauty is not just what the home is today, but what it allows it to become later. Something buyers may not immediately notice is the value of flexibility. Homes are not just measured in square footage. They are measured by how well they adapt as life changes. Convenient Lawrenceville location close to daily essentials, this is a place where you can settle in and make life happen on your terms. Qualified buyers can purchase this home with NO MONEY DOWN when using Preferred Lender! Sometimes the right home is not the one with the loudest features. Sometimes it is the one that simply fits. The one where you can immediately picture where your furniture goes, where weekends unfold, and where ordinary moments quietly become some of your favorite memories. This 3 bedroom, 3 bathroom home offers more than space alone. It offers the feeling of having room to breathe. Positioned on a 6,098 square foot lot, the home creates a balance between comfortable indoor living and a place you can truly make your own over time. Imagine Saturday mornings beginning slowly. Sunlight fills the living spaces while the rest of the day remains open. Friends stop by. Family visits. The extra room you once thought you would not need suddenly becomes the space you use every day. One thing buyers often discover after moving into a home like this is that convenience changes everything. Daily errands become easier. Familiar routines become smoother. Home starts feeling less like a destination and more like the place that naturally supports your life. That means flexibility, fewer limitations, and the opportunity to enjoy your home in a way that feels personal to you.
| Elementary School | Middle School | High School |
|---|---|---|
| Winn Holt Elementary School | Moore Middle School | Central Gwinnett High School |
| Price History | |
|---|---|
| 6/23/2026 | Listed $329,500 |
General Features
| Sewer | Public Sewer |
|---|---|
| Heating | Forced Air,Zoned |
| Cooling | Central Air,Ceiling Fan(s),Zoned,Electric |
| Utilities | Cable Available,Electricity Available,Phone Available,Sewer Available |
| Roof | Shingle,Composition |
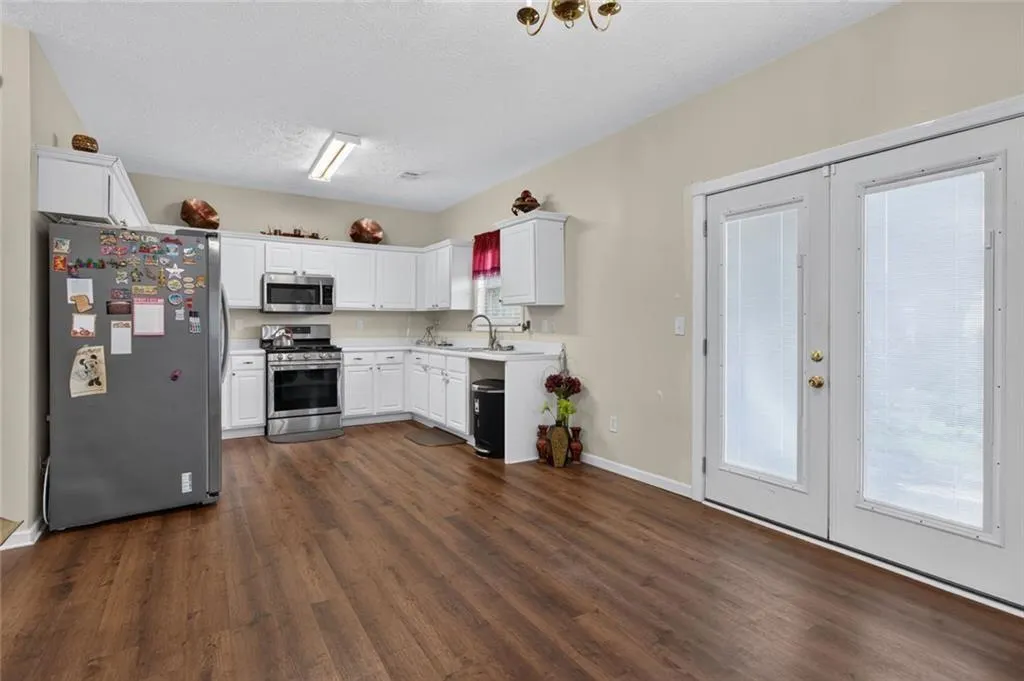
| Appliances | Dishwasher,Gas Oven,Gas Range,Microwave |
| HOA Fee | 350 |
| Garage Spaces | 2 |
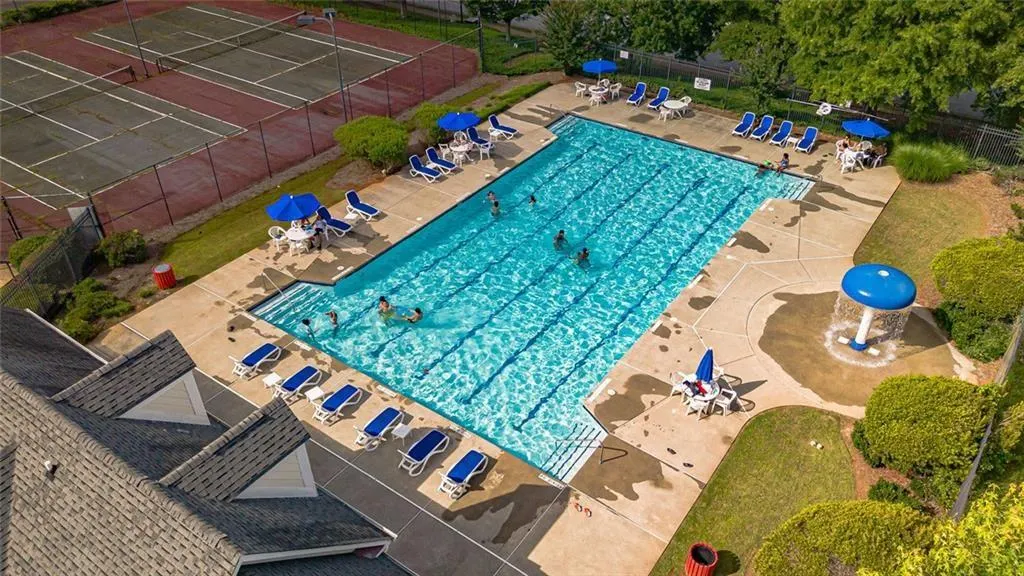
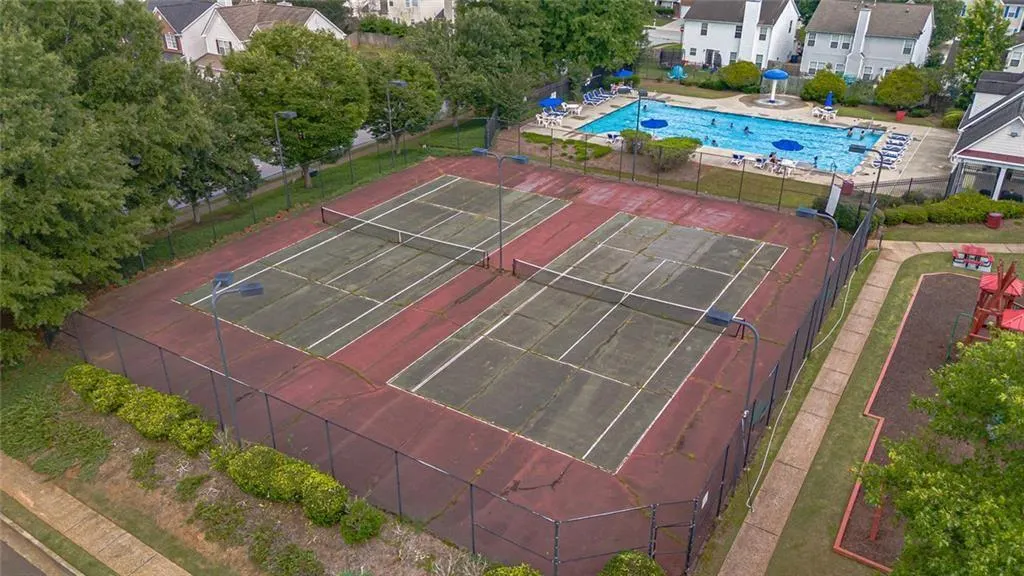
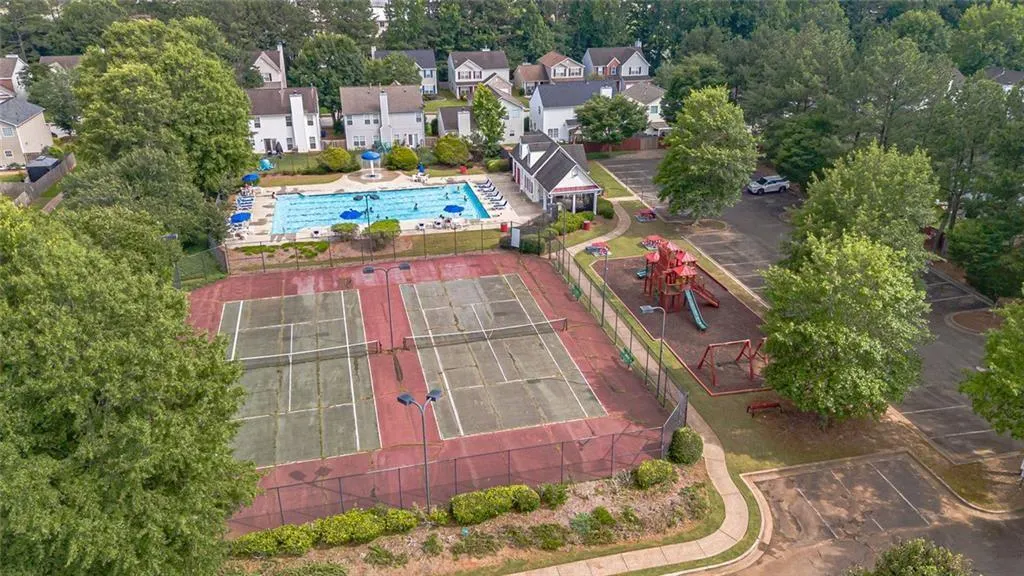
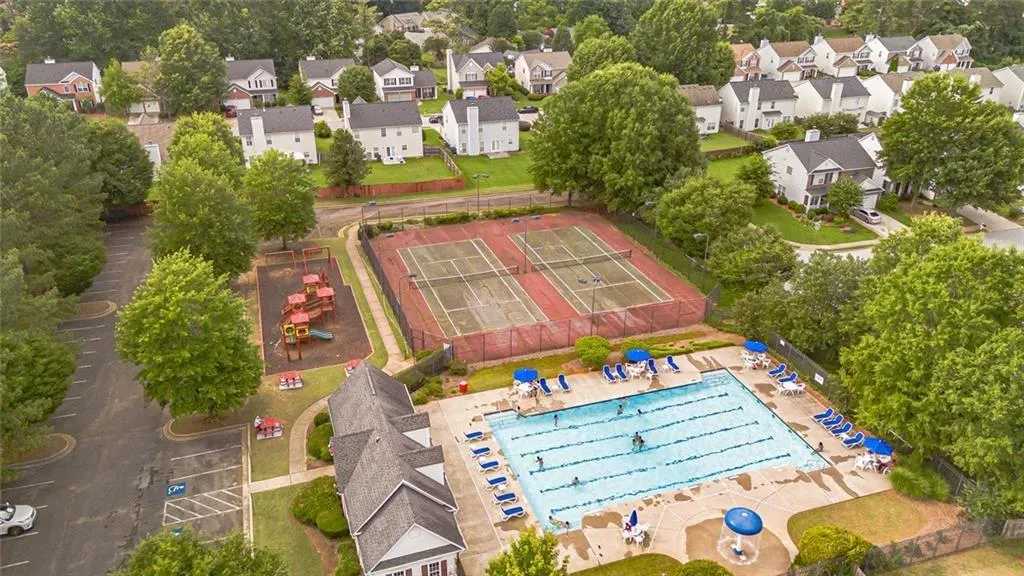
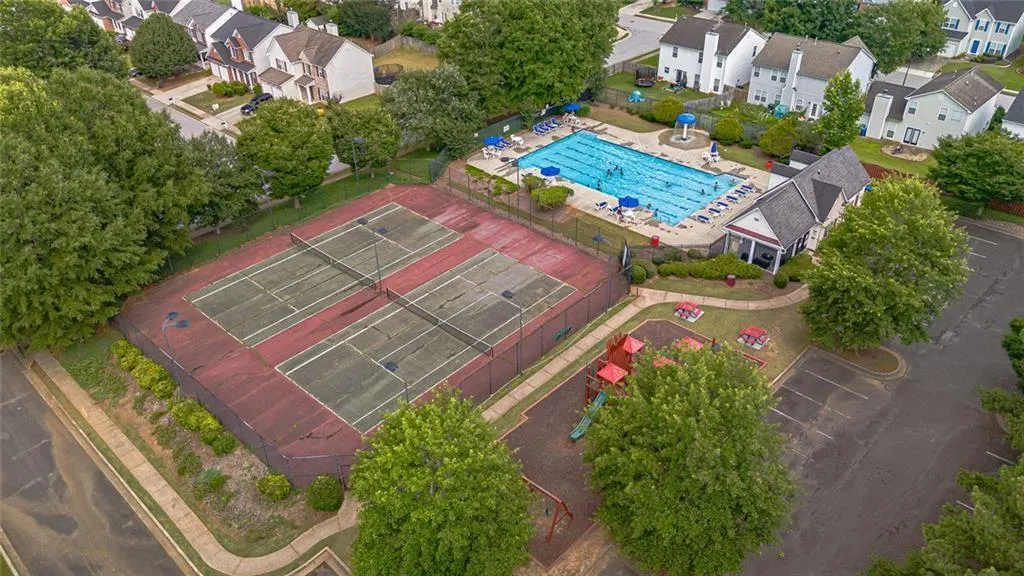
| Association Fee Includes | Maintenance Grounds,Swim,Tennis |
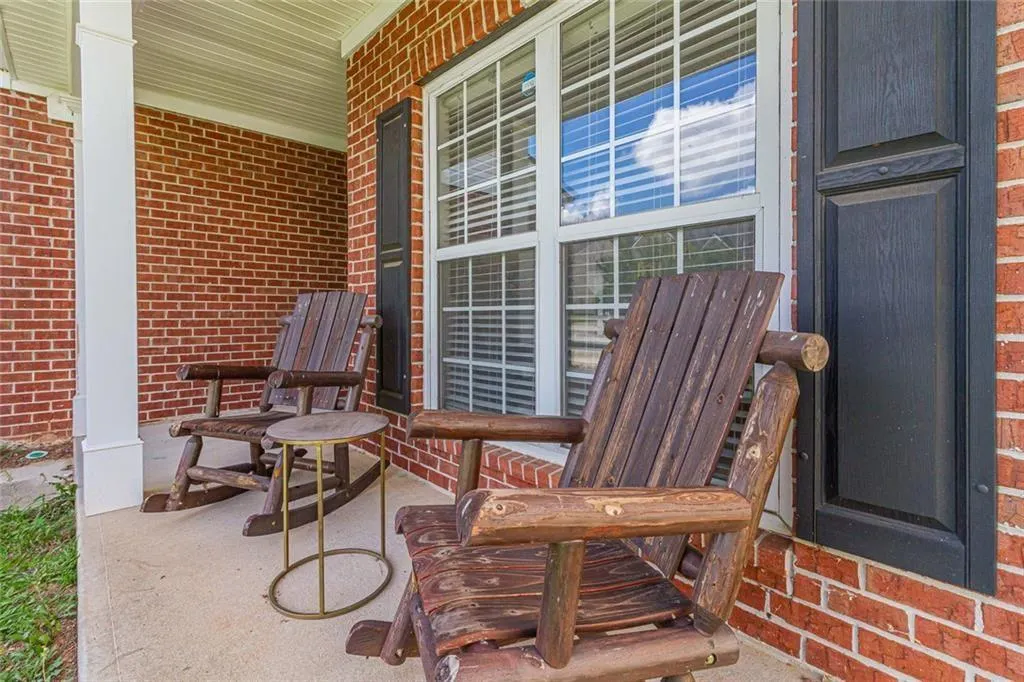
| Patio/Porch Features | Patio,Front Porch |
| Architectural Style | Traditional |
| Pool Features | None |
| Security Features | Smoke Detector(s) |
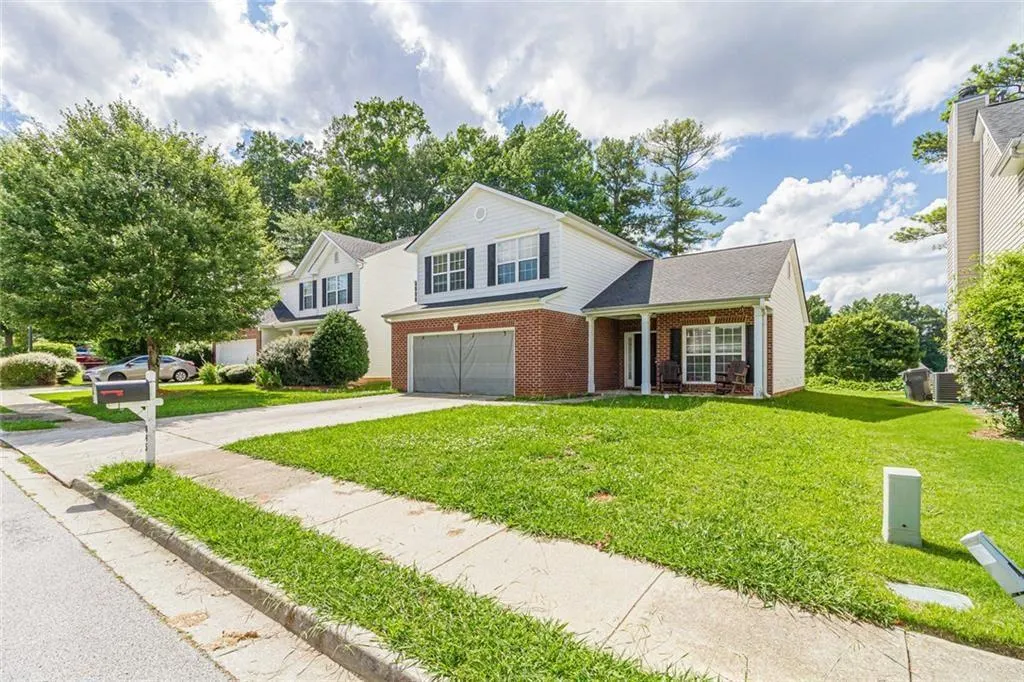
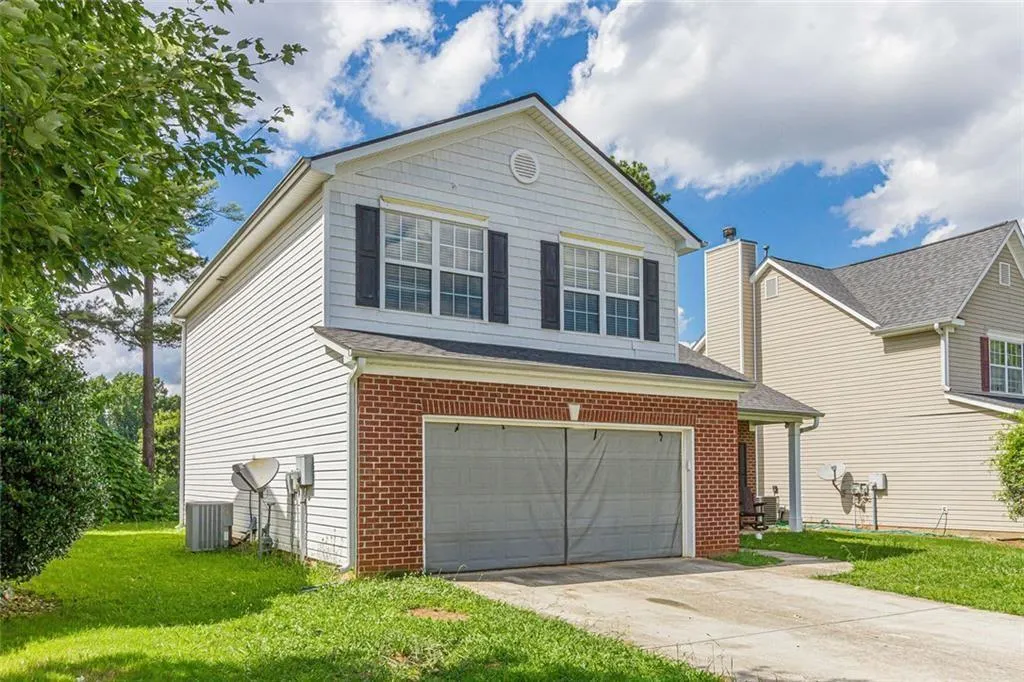
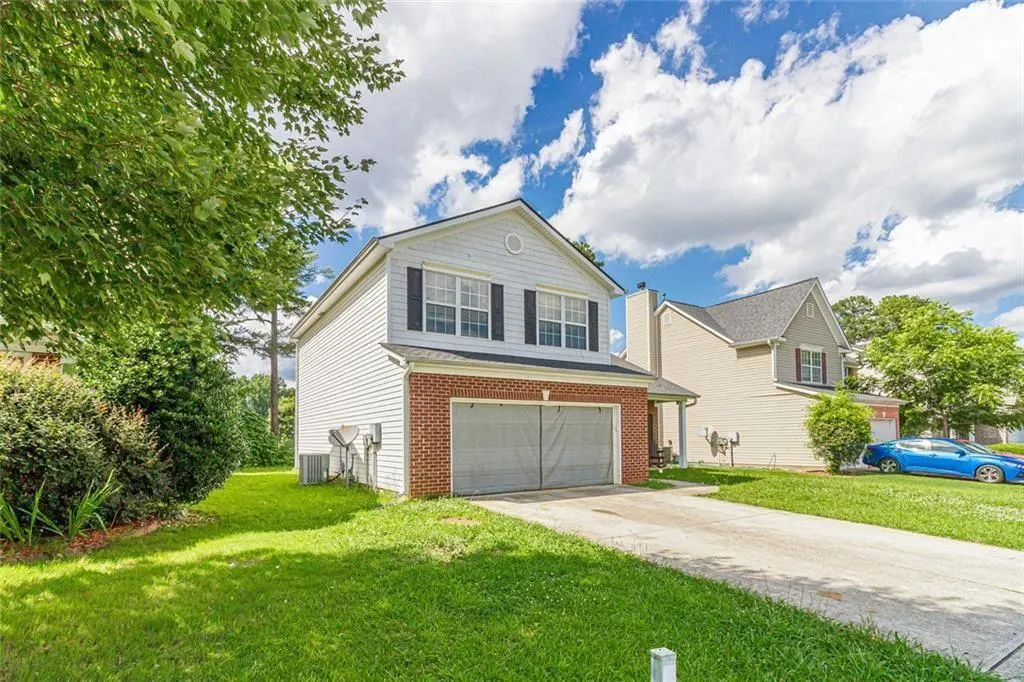
| Construction Materials | Vinyl Siding,Brick,Frame |
| Year Built | 2002 |
| Electric | None |
| View | Rural,Trees/Woods |
| Levels | Two |
| Property Subtype | Single Family Residence |
| Tax Year | 2025 |
| Parcel Number | R5117 357 |
| Waterfront Features | None |
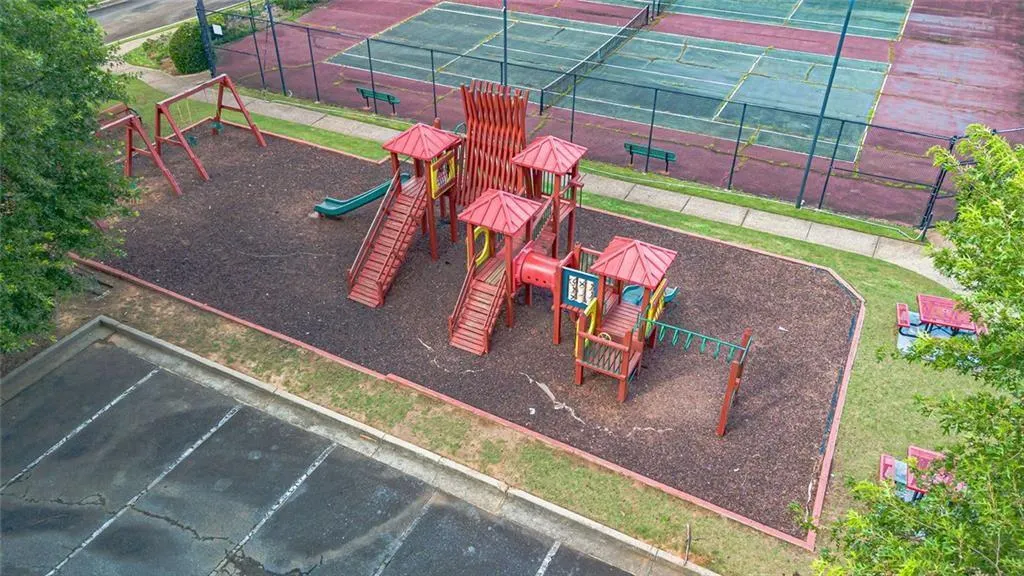
| Community Features | Homeowners Assoc,Near Schools,Near Shopping,Playground,Pool,Tennis Court(s) |
| Accessibility | None |
| Assoc Fee Paid Per | Annually |
| County | Gwinnett - GA |
| Property Type | Residential |
| HOA | true |
| Energy Efficient | None |
| Subdivision Name | CLAIRIDGE CROSSING |
| Green Energy Generation | None |
| Other Structures | None |
| Full Baths | 2 |
| Status | Active Under Contract |
| Directions | GPS |
| High School | Central Gwinnett |
| City | Lawrenceville |
| Body of Water | Other |
| Spa Features | None |
| Elementary School | Winn Holt |
| Property Attached Y/N | false |
| Land Lease Y/N | false |
| Tax Annual Amount | 3377 |
| Home Warranty Y/N | false |
| Middle/Junior High School | Moore |
| Property Condition | Resale |
| Standard Status | Active Under Contract |
| Tax Lot | 141 |
| Freehold | IDX |
| Corporate Owner | None |
Interior Features
| Interior Amenities | High Ceilings 9 ft Main,High Ceilings 9 ft Upper,Tray Ceiling(s) |
|---|---|
| Basement | None |
| Flooring | Carpet,Vinyl |
| Total Fireplaces | 1 |
| Fireplace Features | Factory Built |
| Common Walls | No Common Walls |
| Window Features | Double Pane Windows |
| Above Grade Finished Area | 1738 |
| Half Baths | 1 |
| Laundry Features | Other,Common Area,Laundry Room,Main Level |
| Total Bedrooms | 3 |
| Room Type | Family Room,Office |
| Main Level Bedrooms | 3 |
| Main Level Bathrooms | 2 |
| Kitchen Features | Breakfast Bar,Eat-in Kitchen,Pantry,View to Family Room |
| Total Baths | 3 |
| RoomBedroomFeatures | Split Bedroom Plan |
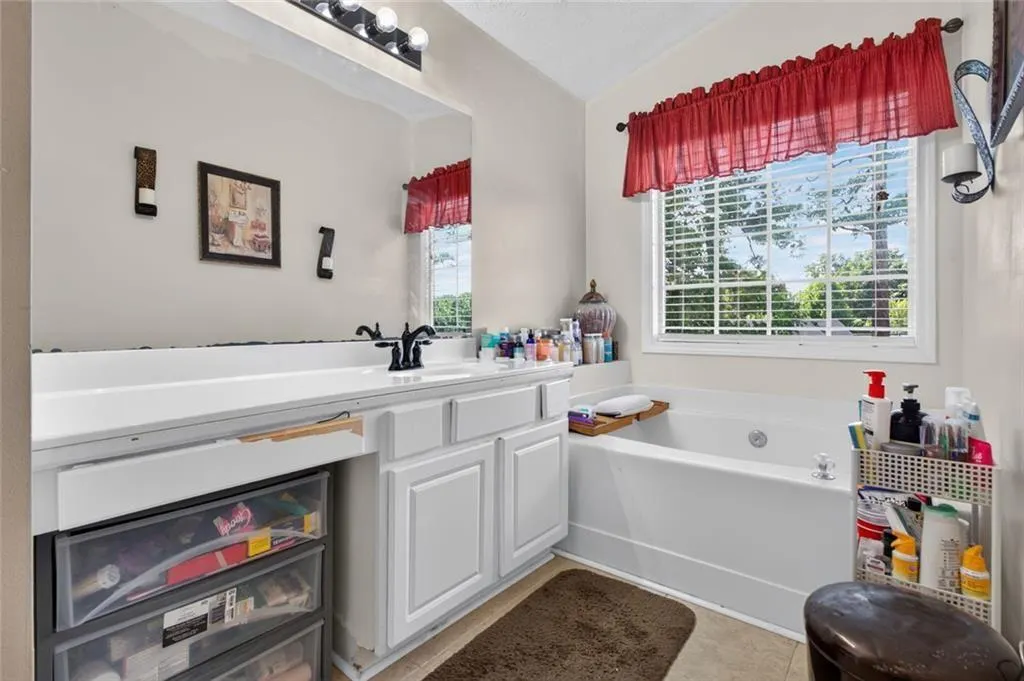
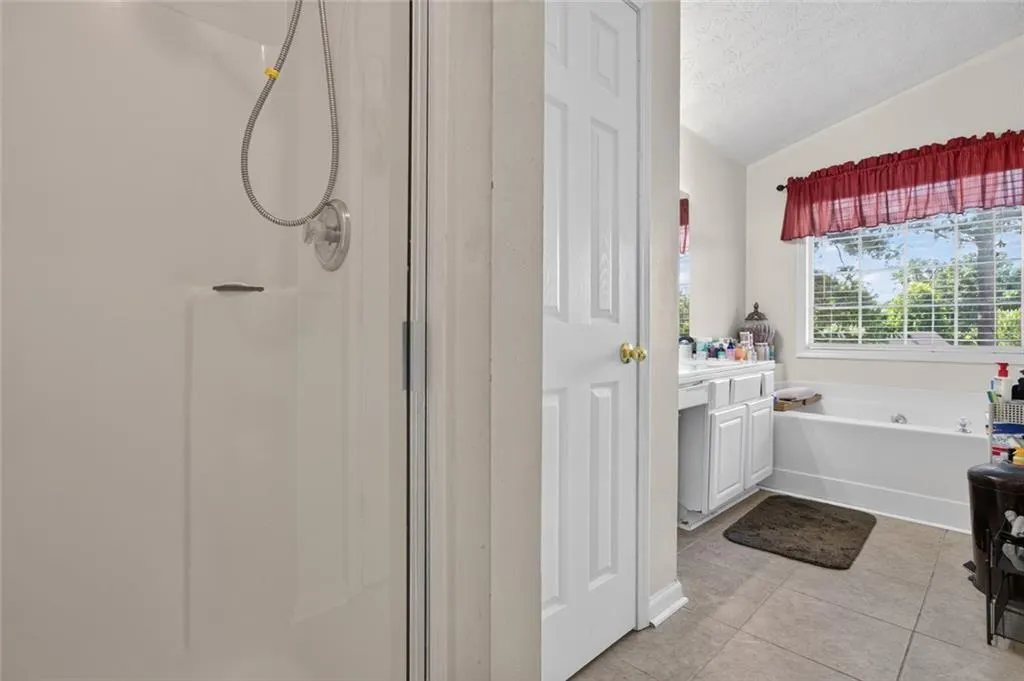
| Primary Bathroom Features | Separate Tub/Shower,Skylights,Vaulted Ceiling(s) |
| Dining Room Features | None |
Exterior Features
| Exterior Amenities | Other |
|---|---|
| Fencing | None |
| Parking Features | Attached,Garage,Garage Faces Front |
| Lot Features | Back Yard,Front Yard,Level |
| Water Source | Public |
| Total Parking | 6 |
| Foundation Details | None |
| Building Area Total | 1738 |
| Lot Dimensions | 1738 |
| Lot Size Acres | 0.14 |
| Road Surface Type | Asphalt |
| Lot Size Source | Public Records |
| Road Frontage Type | None |
| Other Equipment | None |
| Horse Amenities | None |
Amenities
- Foreclosure
- Views
- Short Sale
- New Construction
- Adult 55+
- Lease To Own
- No HOA Fees
- Furnished
- Primary On Main
- Air Conditioning
- Seller Finance
- Green
- Fixer Upper
- Horse
- Golf
- Fireplace
- Deck
- Garage
- Basement
- Pool
Property vs Single Family Average in 30046
Statistics provided by Inside Real Estate
Price
Taxes
Year Built

 ©2026 Georgia Multiple Listing Service All information deemed reliable but not guaranteed. All properties are subject to prior sale, change or withdrawal. Neither listing broker(s) or information provider(s) shall be responsible for any typographical errors, misinformation, misprints and shall be held totally harmless. Listing(s) information is provided for consumer's personal, non-commercial use and may not be used for any purpose other than to identify prospective properties consumers may
 Northeast Georgia Board of REALTORS® All information deemed reliable but not guaranteed. All properties are subject to prior sale, change or withdrawal. Neither listing broker(s) or information provider(s) shall be responsible for any typographical errors, misinformation, misprints and shall be held totally harmless. Listing(s) information is provided for consumer's personal, non-commercial use and may not be used for any purpose other than to identify prospective properties consumers may be
 The information set forth on this site is based upon information which we consider reliable, but because it has been supplied by third parties to our franchisees (who in turn supplied it to us), we can not represent that it is accurate or complete, and it should not be relied upon as such. The offerings are subject to errors, omissions, changes, including price, or withdrawal without notice. All dimensions are approximate and have not been verified by the selling party and can not be verified. It
