
Price Reduction - Views - Primary on Main
Address
2573 E Tupelo Street Se, Atlanta, GA
Price
$ 435,000
Property Attributes
- MLS#7793693
- TypeSingle Family
- Listing Status Active
- CountyDekalb
- CityAtlanta
- NeighborhoodDearborn Park
- Zip30317
- StyleRanch, Traditional, Other
- Year Built1951
- Taxes$ 5137
- Price$ 435,000
- Bedrooms3
- Full Bathrooms2
- Half Bathrooms0
- Lot Size0.28 Acres
Data Source:
First Multiple Listing Services (FMLS)
Property Description
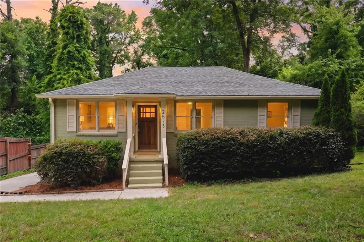
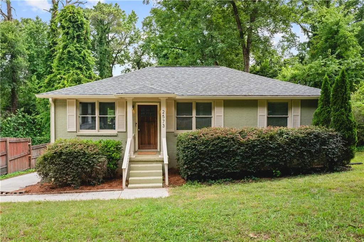
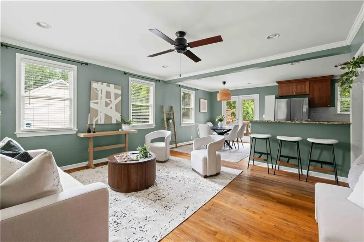
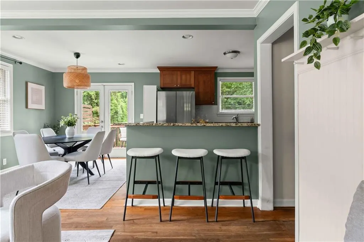
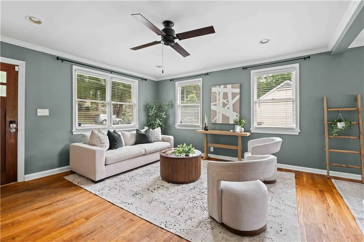
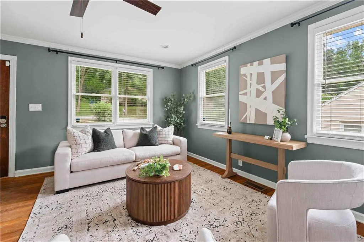
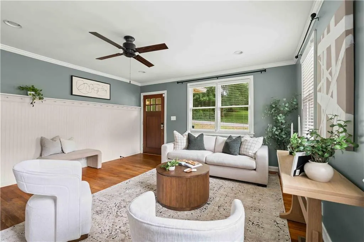
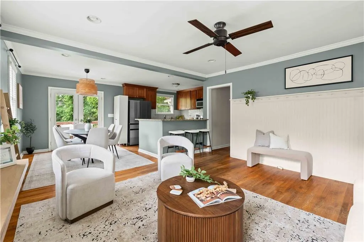
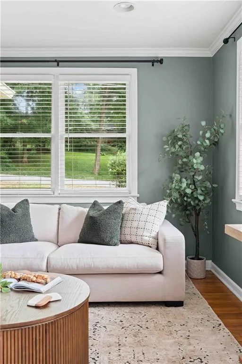
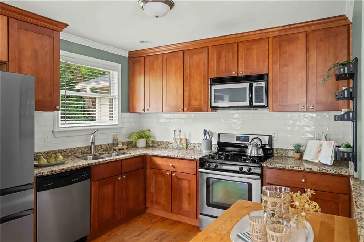
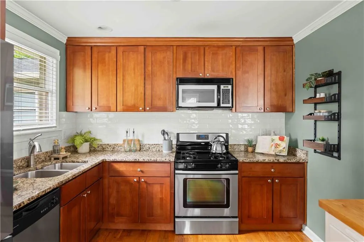
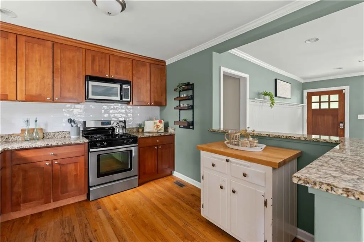
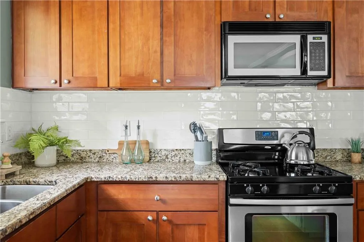
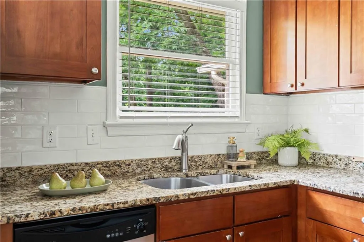

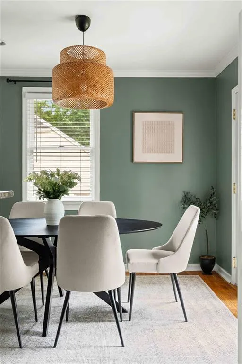
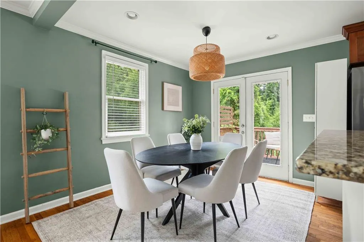
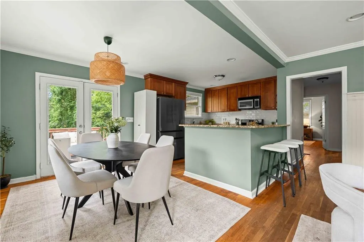
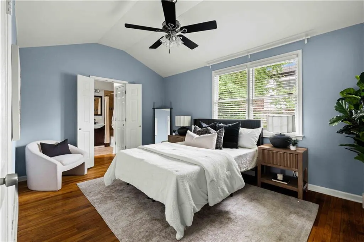
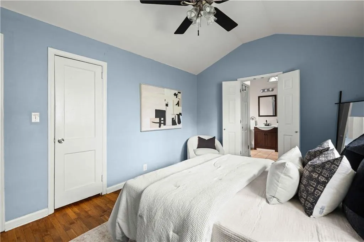
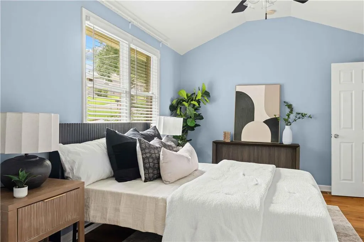

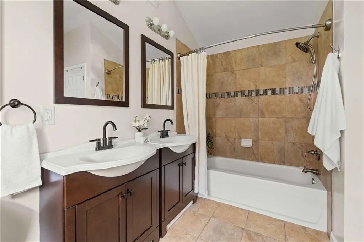
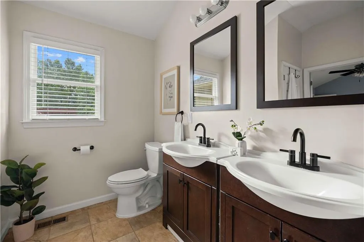
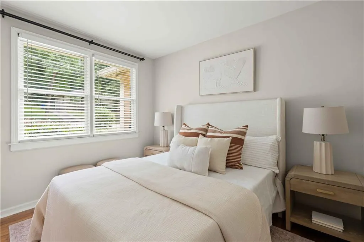
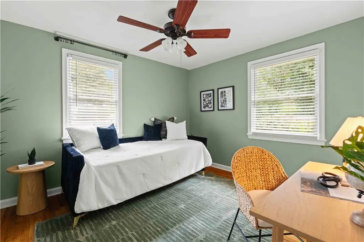
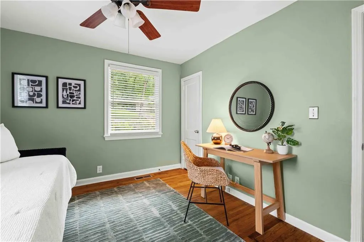
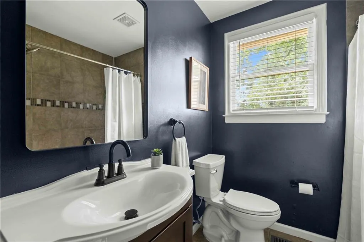
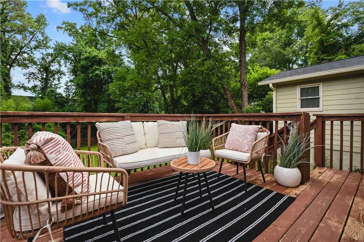
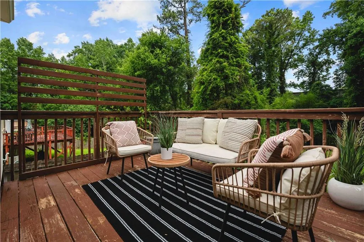
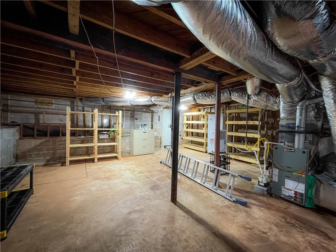
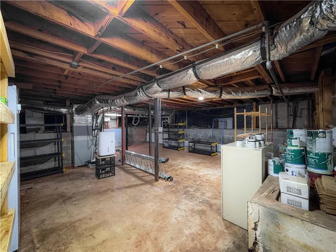
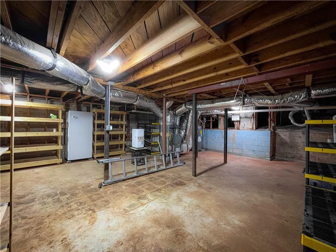
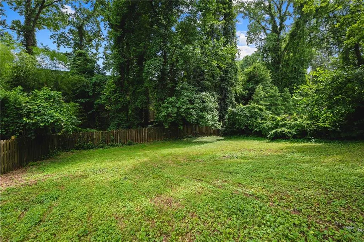
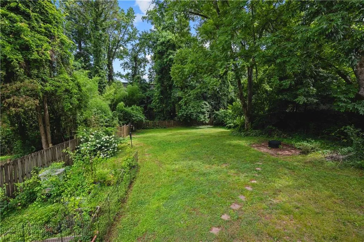
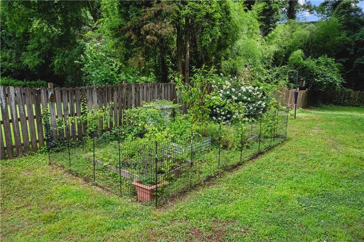
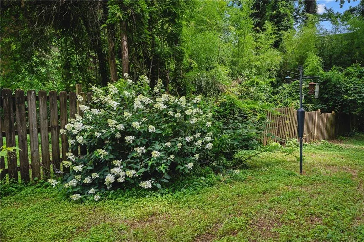
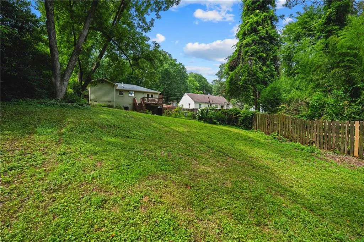
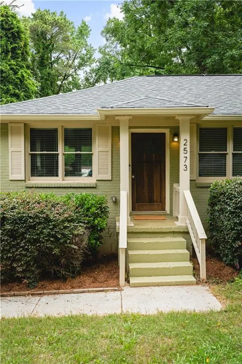
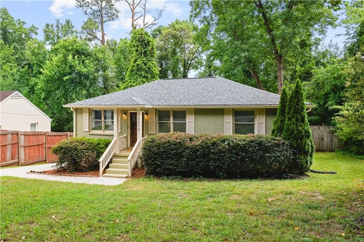
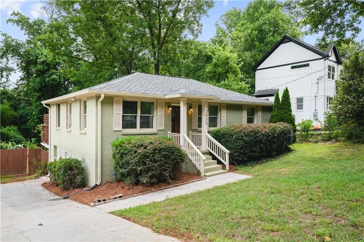
Tucked inside one of Atlanta's best-kept secrets, a tight-knit pocket of Dearborn Park affectionately known by neighbors as "Saint Patrick," this four sided brick bungalow pairs classic character and charm with modern updates, systems and functionality. Originally built in 1951, the home has undergone significant renovations and improvements over the years, resulting in an effective year of 2012, a reflection of its updated condition and livability compared to a typical home of its era. A 6 year old roof and gutters, 6 year old electrical panel, water heater that's just 2.5 years old, along with modernized HVAC and plumbing systems, create a home that preserves its warmth and character while offering the convenience and reduced maintenance that come with thoughtful modernization. Inside, hardwood floors pair with an open concept design to create a comfortable, connected living space. A dedicated dining area opens to the updated kitchen featuring warm wood cabinetry, granite counters, stainless steel appliances, gas range, breakfast bar and sink perfectly positioned beneath a window overlooking the fenced backyard. Enjoy a spacious primary suite that feels like a true retreat with vaulted ceilings, 3 closets and an en-suite bath with a double vanity. Two additional bedrooms provide flexibility for guests, a home office or hobbies. One of the home's most unique and practical features is the unfinished walk-in basement, offering approximately 540 additional square feet of bonus space. With a separate exterior entrance and freezer, there's plenty of room for storage, a workshop, hobbies or the potential for future expansion. It's the kind of versatile extra space that's a rare find in a traditional bungalow. Outside, the fenced backyard is ready for pets, gardening, entertaining or simply relaxing at the end of the day. Just as appealing is the location. A convenient neighborhood cut-through provides easy access to Dearborn Park, where wooded trails, a creek, playground areas and connections to additional nearby green spaces make it easy to enjoy the outdoors close to home. Perfectly positioned between the City of Decatur, East Lake and Avondale Estates, you're only minutes from some of the East Side's favorite destinations. Grab coffee in Oakhurst Village, spend a Saturday on the Decatur Square, tee off at Charlie Yates Golf Course, explore nearby parks and trails, or hop on MARTA for an easy commute. Emory, the CDC, I-20, I-285 and Hartsfield-Jackson International Airport are also within easy reach. With its extensive remodeling history, updated major systems, valuable basement space and inviting neighborhood setting, this home delivers the character of an established Atlanta bungalow with a level of modernization, versatility and functionality that's anything but typical for its age.
| Elementary School | Middle School | High School |
|---|---|---|
| Avondale Elementary School | Druid Hills Middle School | Druid Hills High School |
| Price History | |
|---|---|
| 6/25/2026 | Listed $450,000 |
| 7/30/2026 | 3$435,000 |
General Features
| Sewer | Public Sewer |
|---|---|
| Heating | Central,Floor Furnace,Forced Air |
| Cooling | Ceiling Fan(s),Central Air,Electric |
| Utilities | Cable Available,Electricity Available,Natural Gas Available,Water Available |
| Roof | Shingle |
| Appliances | Dishwasher,Disposal,Electric Oven,Gas Cooktop,Microwave,Refrigerator,Self Cleaning Oven,Other |
| Patio/Porch Features | Covered,Deck,Front Porch |
| Architectural Style | Ranch,Traditional,Other |
| Pool Features | None |
| Security Features | Carbon Monoxide Detector(s),Smoke Detector(s) |
| Construction Materials | Brick,HardiPlank Type |
| Year Built | 1951 |
| Electric | 220 Volts |
| View | Neighborhood,Trees/Woods,Other |
| Levels | One |
| Property Subtype | Single Family Residence |
| Tax Year | 2025 |
| Parcel Number | 15 202 03 044 |
| Waterfront Features | None |
| Community Features | Curbs,Near Public Transport,Near Schools,Near Shopping,Near Trails/Greenway,Sidewalks,Street Lights,Other |
| Accessibility | None |
| County | Dekalb - GA |
| Property Type | Residential |
| HOA | false |
| Energy Efficient | None |
| Subdivision Name | Dearborn Park |
| Green Energy Generation | None |
| Other Structures | None |
| Full Baths | 2 |
| Status | Active |
| Directions | From Decatur take N. Candler Street (becomes Candler Road NE) to Memorial Drive SE. Left on Memorial to second left on Venice Drive SE. First street on right will be E. Tupelo St. Property on right. |
| High School | Druid Hills |
| City | Atlanta |
| Body of Water | None |
| Spa Features | None |
| Elementary School | Avondale |
| Property Attached Y/N | false |
| Land Lease Y/N | false |
| Tax Annual Amount | 5137 |
| Home Warranty Y/N | false |
| Middle/Junior High School | Druid Hills |
| Property Condition | Resale |
| Standard Status | Active |
| Freehold | IDX |
| Corporate Owner | None |
Interior Features
| Interior Amenities | Disappearing Attic Stairs,Double Vanity,High Speed Internet,His and Hers Closets,Walk-In Closet(s),Other |
|---|---|
| Basement | Exterior Entry,Unfinished,Other |
| Flooring | Hardwood,Tile,Other |
| Fireplace Features | None |
| Common Walls | No Common Walls |
| Window Features | Double Pane Windows,Insulated Windows,Window Treatments |
| Above Grade Finished Area | 1230 |
| Laundry Features | In Hall,Laundry Closet,Main Level,Other |
| Total Bedrooms | 3 |
| Room Type | Attic,Basement,Bathroom,Family Room,Other |
| Main Level Bedrooms | 3 |
| Main Level Bathrooms | 2 |
| Kitchen Features | Breakfast Bar,Breakfast Room,Cabinets Other,Pantry,Stone Counters,View to Family Room,Other |
| Total Baths | 2 |
| RoomBedroomFeatures | Master on Main,Other |
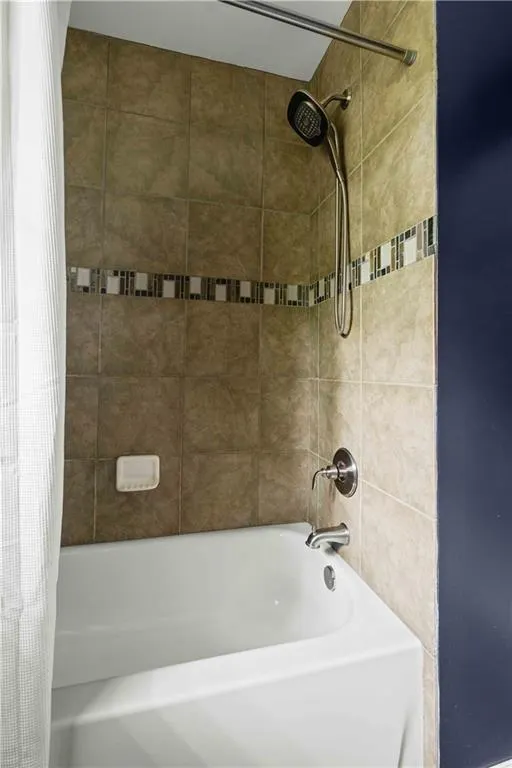
| Primary Bathroom Features | Double Vanity,Tub/Shower Combo,Vaulted Ceiling(s),Other |
| Dining Room Features | Open Concept,Other |
Exterior Features
| Exterior Amenities | Lighting,Private Entrance,Private Yard,Rain Gutters,Other |
|---|---|
| Fencing | Back Yard,Fenced,Privacy,Wood |
| Parking Features | Driveway |
| Lot Features | Back Yard,Front Yard,Landscaped,Private,Wooded,Other |
| Water Source | Public |
| Total Parking | 2 |
| Foundation Details | Block,Slab |
| Building Area Total | 1230 |
| Lot Dimensions | 185 x 71 |
| Lot Size Acres | 0.28 |
| Road Surface Type | Asphalt |
| Lot Size Source | Public Records |
| Road Frontage Type | City Street |
| Other Equipment | None |
| Horse Amenities | None |
Amenities
- Foreclosure
- Views
- Short Sale
- New Construction
- Adult 55+
- Lease To Own
- No HOA Fees
- Furnished
- Primary On Main
- Air Conditioning
- Seller Finance
- Green
- Fixer Upper
- Horse
- Golf
- Fireplace
- Deck
- Garage
- Basement
- Pool
Property vs Single Family Average in 30317
Statistics provided by Inside Real Estate
Price
Taxes
Year Built

 ©2026 Georgia Multiple Listing Service All information deemed reliable but not guaranteed. All properties are subject to prior sale, change or withdrawal. Neither listing broker(s) or information provider(s) shall be responsible for any typographical errors, misinformation, misprints and shall be held totally harmless. Listing(s) information is provided for consumer's personal, non-commercial use and may not be used for any purpose other than to identify prospective properties consumers may
 Northeast Georgia Board of REALTORS® All information deemed reliable but not guaranteed. All properties are subject to prior sale, change or withdrawal. Neither listing broker(s) or information provider(s) shall be responsible for any typographical errors, misinformation, misprints and shall be held totally harmless. Listing(s) information is provided for consumer's personal, non-commercial use and may not be used for any purpose other than to identify prospective properties consumers may be
 The information set forth on this site is based upon information which we consider reliable, but because it has been supplied by third parties to our franchisees (who in turn supplied it to us), we can not represent that it is accurate or complete, and it should not be relied upon as such. The offerings are subject to errors, omissions, changes, including price, or withdrawal without notice. All dimensions are approximate and have not been verified by the selling party and can not be verified. It
