
Open House Sun, Aug 23rd 02:00 PM - 04:00 PM - Views
Address
8180 Tynecastle Drive, Atlanta, GA
Price
$ 995,000
Property Attributes
- MLS#7793898
- TypeSingle Family
- Listing Status Active
- CountyFulton
- CityAtlanta
- NeighborhoodTynecastle
- Zip30350
- StyleEuropean, French Provincial
- Year Built1972
- Taxes$ 5001
- Price$ 995,000
- Bedrooms5
- Full Bathrooms4
- Half Bathrooms2
- Lot Size1.1299 Acres
Data Source:
First Multiple Listing Services (FMLS)
Property Description
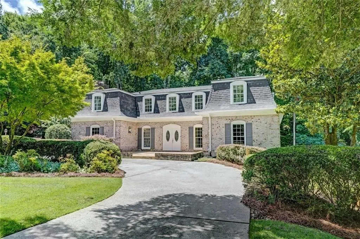
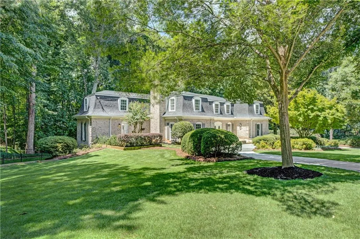
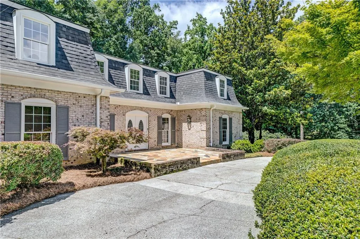
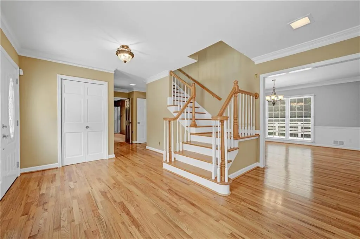
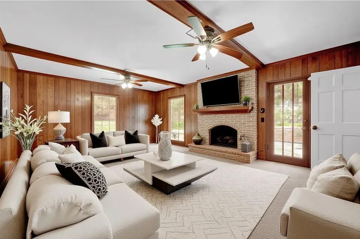
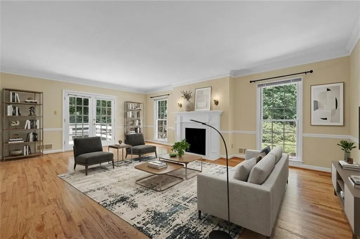
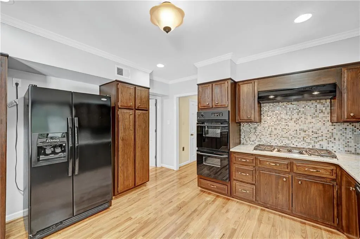
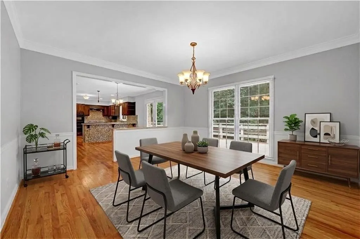
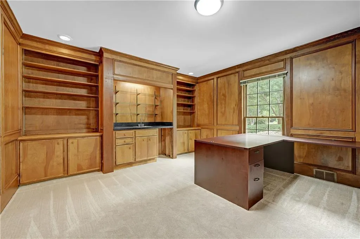
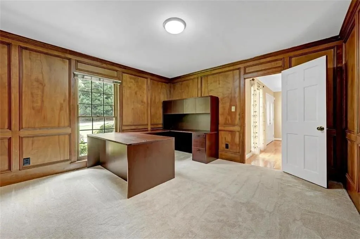
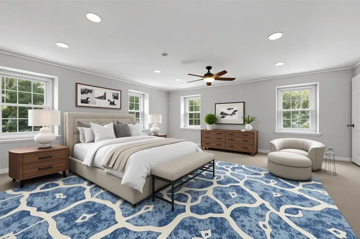
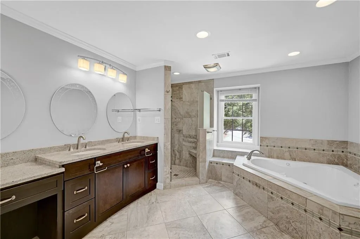
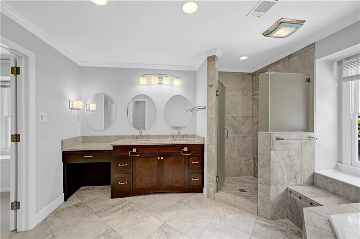
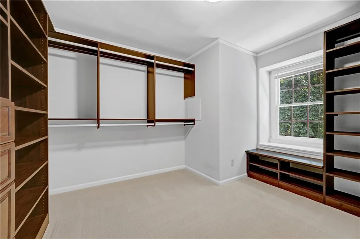
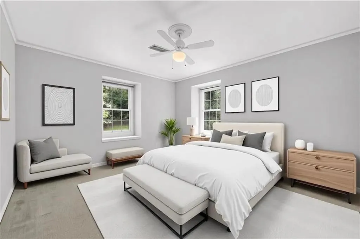
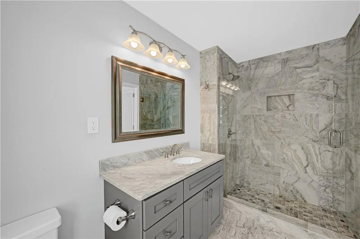
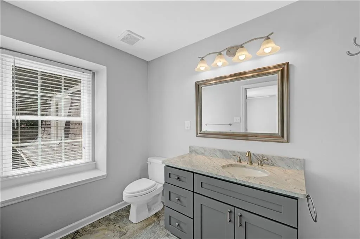
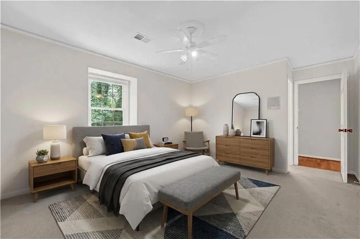
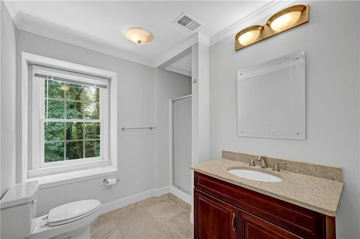
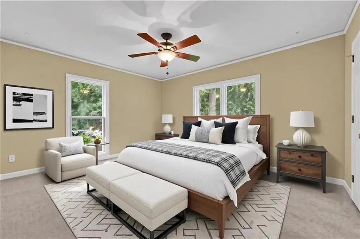
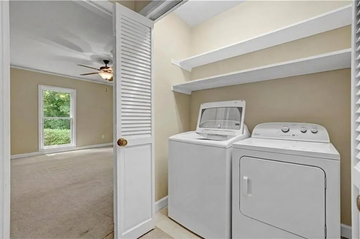
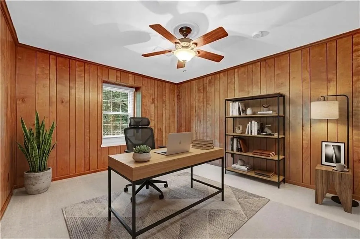
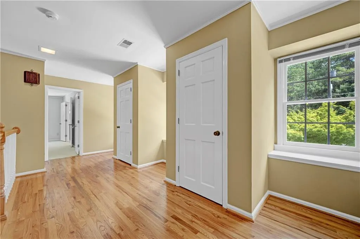
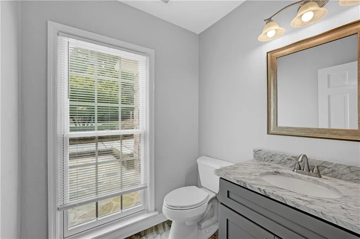
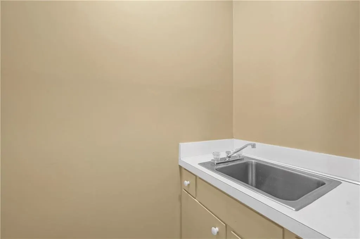
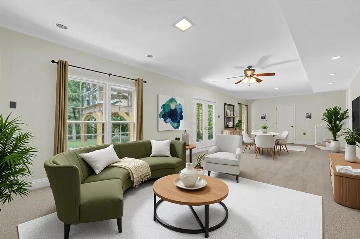
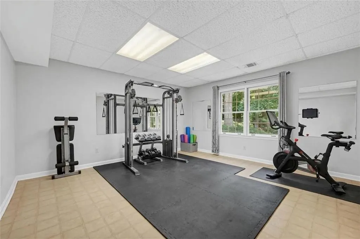
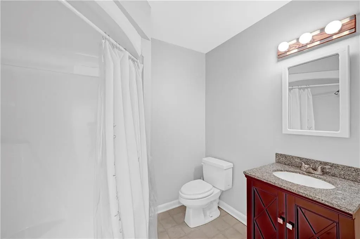
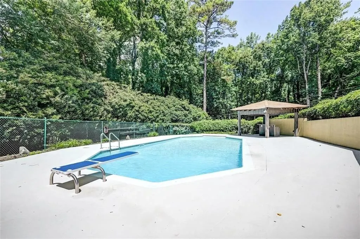
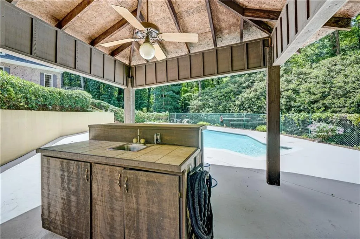
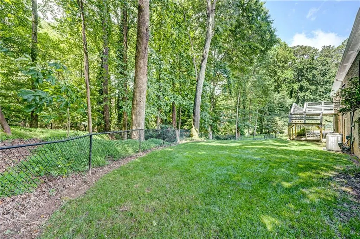
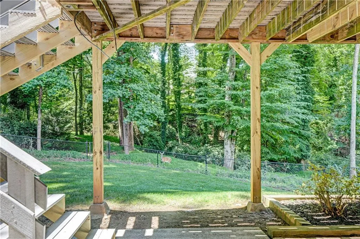
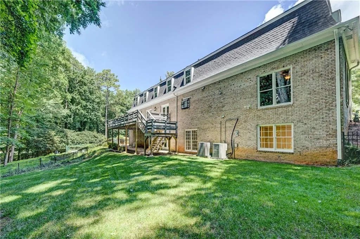
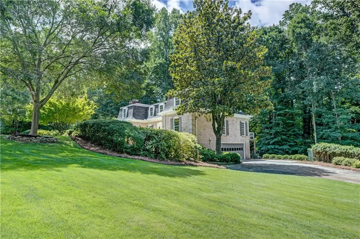
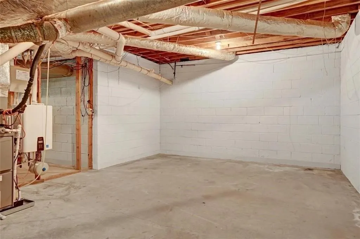
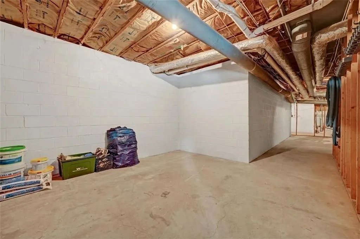
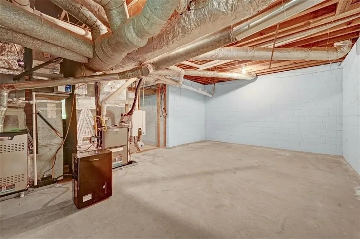
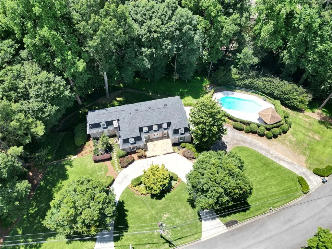
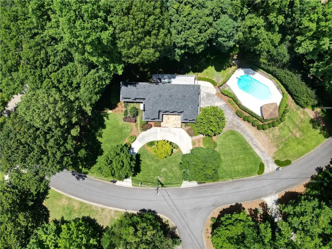
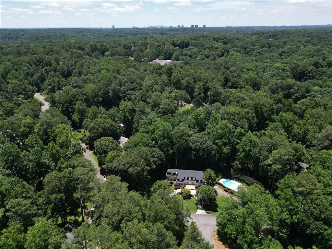
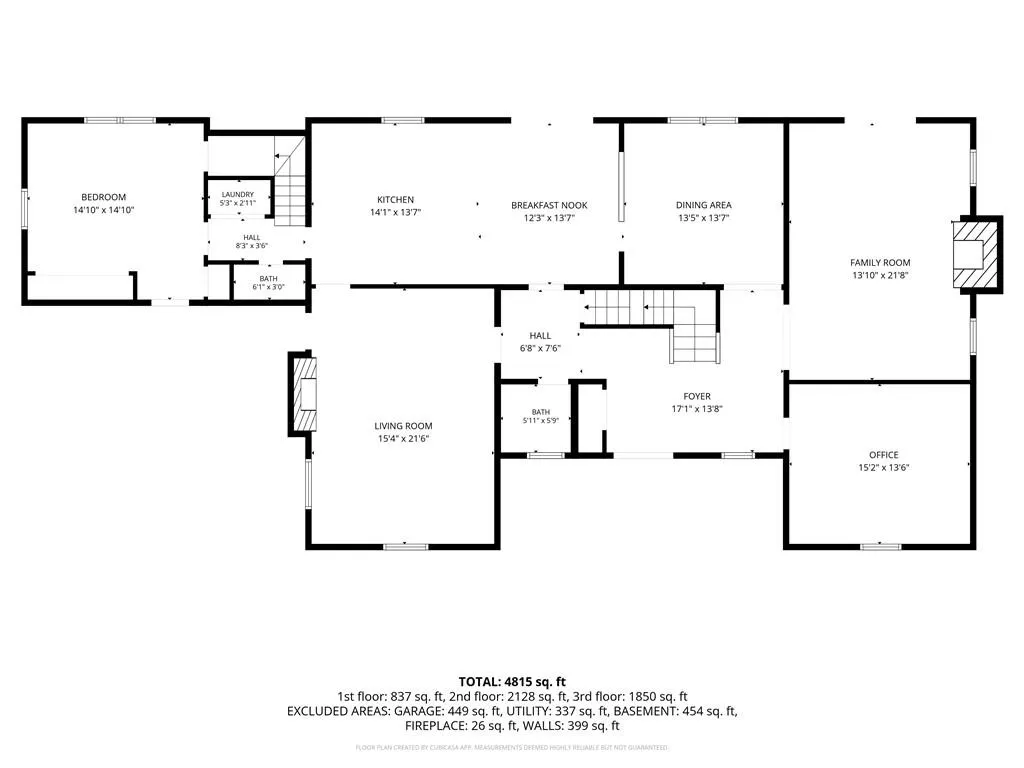
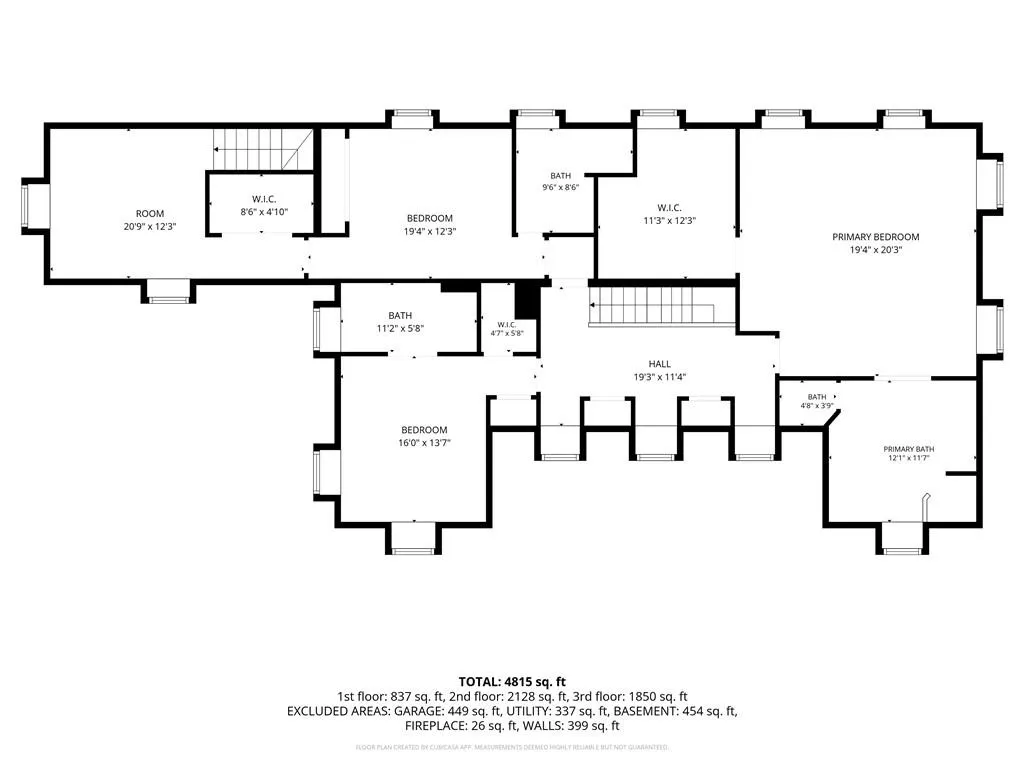
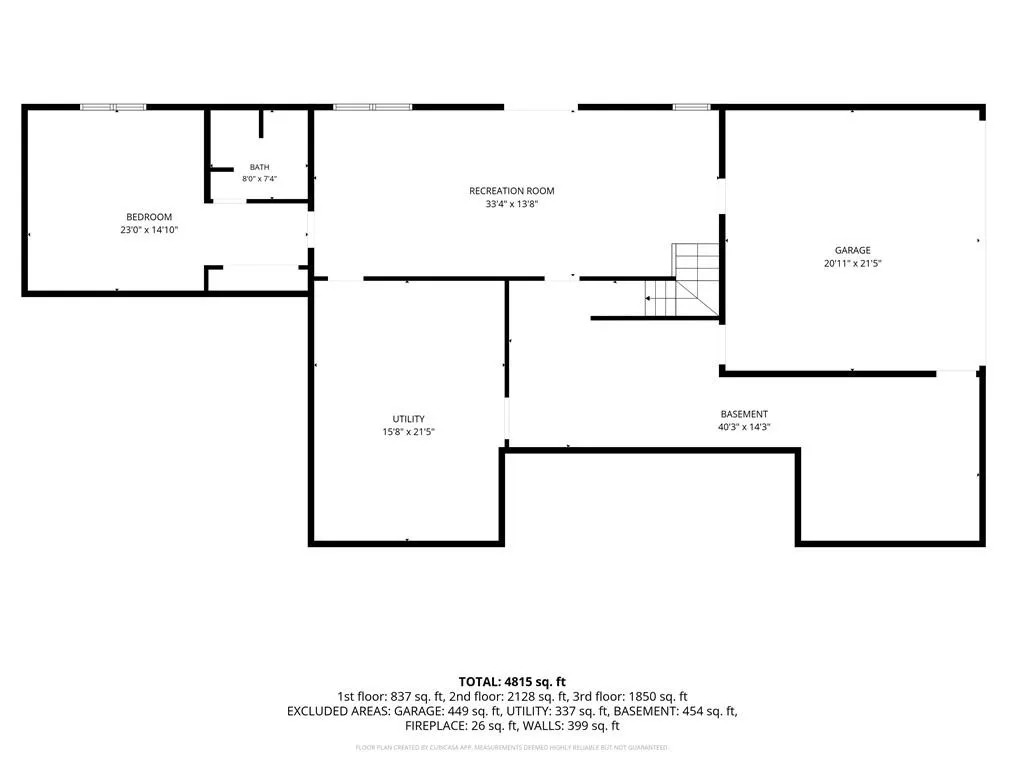
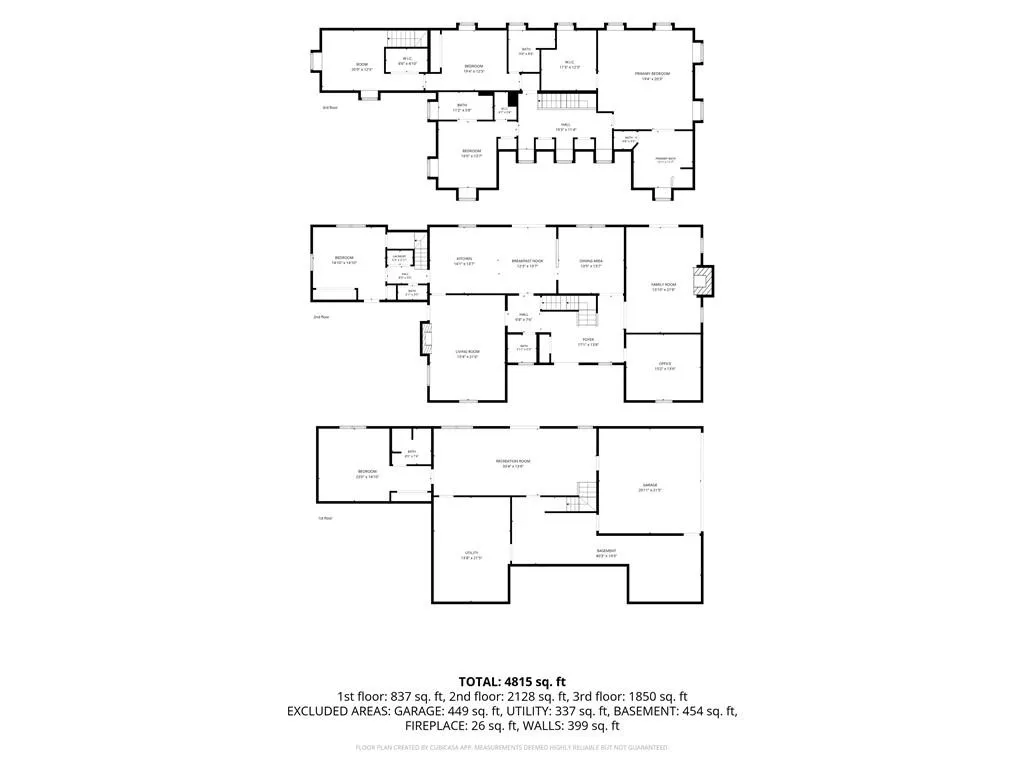
Welcome to this exceptional French Provincial estate, perfectly situated on a private 1.13-acre lot in the sought-after Tynecastle community. Meticulously maintained and thoughtfully updated, this impressive 5-bedroom, 4 full bathroom, and 2 half bathroom residence offers 4,815 finished square feet plus 1,664 square feet of unfinished space, including a two-car garage. From the moment you arrive, you'll be captivated by the elegant half-circle driveway, charming front courtyard, separate garage entrance, and stately double French door entry. Professionally landscaped grounds provide outstanding curb appeal and exceptional privacy. The backyard is a true resort-style retreat featuring a sparkling saltwater pool with a diving board, a covered cabana with a wet bar already plumbed and wired for electricity, and a fully fenced backyard. An expansive Trex deck overlooks the wooded property where deer and wildlife are frequent visitors. A peaceful natural creek winds through the rear of the lot, creating a tranquil setting rarely found in such a convenient location. Inside, beautiful hardwood floors extend throughout most of the main level, staircase, upstairs landing, and hallway. The main floor features a formal living room with a decorative fireplace, an executive study with judge's paneling and a wet bar, a formal dining room, a breakfast room, a spacious den with a gas fireplace, and a well-appointed kitchen with granite countertops, American Ash cabinetry, gas cooktop, double ovens, refrigerator, dishwasher, microwave, vent hood, and a large peninsula. A bedroom, two half bathrooms, a laundry closet, and multiple exterior access points complete the main level. Upstairs, an additional office space accompanies three generously sized bedrooms, each with its own private ensuite bathroom. The luxurious primary suite features a California Closets walk-in closet and a spa-inspired bathroom with a Jacuzzi tub, walk-in shower, double vanity, private water closet, and dedicated makeup area. All bathrooms throughout the home have been tastefully updated. The finished terrace level offers a bedroom, a full bathroom, abundant storage, and a room already plumbed for a future wet bar or kitchenette. New carpet has been installed throughout the basement and stairway, and the terrace level provides direct access to both the backyard and garage. Additional improvements include a brand-new roof, a one-year-old tankless water heater, HVAC systems approximately six years old, Cat 5 hardwired internet connections in both office spaces, motion-activated floodlights, and extensive storage throughout. Tynecastle is a quiet enclave of only 33 homes located on two cul-de-sacs off Spalding Drive. Conveniently located near The Davis Academy, Temple Emanu-El, Dunwoody Village, GA-400, and North Springs MARTA, this home offers the perfect combination of privacy, luxury, and accessibility. Rarely does a home of this caliber become available. Schedule your private showing today!
| Elementary School | Middle School | High School |
|---|---|---|
| Dunwoody Springs Elementary School | Sandy Springs Middle School | North Springs High School |
| Price History | |
|---|---|
| 6/25/2026 | Listed $995,000 |
General Features
| Sewer | Septic Tank |
|---|---|
| Heating | Central |
| Cooling | Ceiling Fan(s),Central Air |
| Utilities | Cable Available,Electricity Available,Natural Gas Available,Phone Available,Water Available |
| Roof | Shingle |
| Appliances | Dishwasher,Double Oven,Gas Cooktop,Microwave,Range Hood,Refrigerator,Tankless Water Heater,Washer |
| Garage Spaces | 2 |
| Patio/Porch Features | Patio,Rear Porch |
| Architectural Style | European,French Provincial |
| Pool Features | Fenced,In Ground,Private,Salt Water |
| Security Features | Carbon Monoxide Detector(s),Security System Owned |
| Construction Materials | Brick 4 Sides |
| Year Built | 1972 |
| Electric | Other |
| View | Neighborhood,Trees/Woods |
| Levels | Three Or More |
| Property Subtype | Single Family Residence |
| Tax Year | 2025 |
| Parcel Number | 06 035600040144 |
| Waterfront Features | None |
| Community Features | Near Public Transport,Near Schools,Near Shopping,Near Trails/Greenway |
| Accessibility | None |
| County | Fulton - GA |
| Property Type | Residential |
| HOA | false |
| Energy Efficient | None |
| Subdivision Name | Tynecastle |
| Green Energy Generation | None |
| Other Structures | Cabana |
| Full Baths | 4 |
| Status | Active |
| Directions | GPS |
| High School | North Springs |
| City | Atlanta |
| Body of Water | None |
| Spa Features | Private |
| Elementary School | Dunwoody Springs |
| Property Attached Y/N | false |
| Land Lease Y/N | false |
| Tax Annual Amount | 5001 |
| Home Warranty Y/N | false |
| Middle/Junior High School | Sandy Springs |
| Property Condition | Updated/Remodeled |
| Virtual Tour | https://www.zillow.com/view-imx/ee0ca23b-bc97-42bc-9713-93217a390c8a?setAttribution=mls&wl=true&initialViewType=pano&utm_source=dashboard |
| Standard Status | Active |
| Freehold | IDX |
| Corporate Owner | None |
Interior Features
| Interior Amenities | Crown Molding,Double Vanity,Entrance Foyer,High Ceilings 9 ft Lower,High Ceilings 9 ft Main,High Ceilings 9 ft Upper,His and Hers Closets,Walk-In Closet(s) |
|---|---|
| Basement | Daylight,Driveway Access,Exterior Entry,Finished,Finished Bath,Interior Entry |
| Flooring | Carpet,Hardwood,Tile |
| Total Fireplaces | 2 |
| Fireplace Features | Decorative,Family Room,Gas Log,Living Room |
| Common Walls | No Common Walls |
| Window Features | None |
| Half Baths | 2 |
| Laundry Features | Laundry Closet,Main Level |
| Total Bedrooms | 5 |
| Room Type | Basement,Workshop |
| Main Level Bedrooms | 1 |
| Kitchen Features | Breakfast Bar,Breakfast Room,Cabinets Stain,Pantry,Stone Counters |
| Total Baths | 6 |
| RoomBedroomFeatures | Double Master Bedroom,Oversized Master,Sitting Room |
| Primary Bathroom Features | Double Vanity,Separate Tub/Shower,Whirlpool Tub |
| Dining Room Features | Separate Dining Room |
Exterior Features
| Exterior Amenities | Courtyard |
|---|---|
| Fencing | Back Yard |
| Parking Features | Driveway,Garage |
| Lot Features | Back Yard,Creek On Lot,Front Yard,Landscaped,Wooded |
| Water Source | Public |
| Foundation Details | Block |
| Building Area Total | 4815 |
| Lot Dimensions | x |
| Lot Size Acres | 1.1299 |
| Road Surface Type | Asphalt |
| Lot Size Source | Public Records |
| Road Frontage Type | City Street |
| Other Equipment | Dehumidifier |
| Horse Amenities | None |
Amenities
- Foreclosure
- Views
- Short Sale
- New Construction
- Adult 55+
- Lease To Own
- No HOA Fees
- Furnished
- Primary On Main
- Air Conditioning
- Seller Finance
- Green
- Fixer Upper
- Horse
- Golf
- Fireplace
- Deck
- Garage
- Basement
- Pool
Property vs Single Family Average in 30350
Statistics provided by Inside Real Estate
Price
Taxes
Year Built
 ©2026 Georgia Multiple Listing Service All information deemed reliable but not guaranteed. All properties are subject to prior sale, change or withdrawal. Neither listing broker(s) or information provider(s) shall be responsible for any typographical errors, misinformation, misprints and shall be held totally harmless. Listing(s) information is provided for consumer's personal, non-commercial use and may not be used for any purpose other than to identify prospective properties consumers may
 Listings identified with the FMLS IDX logo come from FMLS and are held by brokerage firms other than the owner of this website. The listing brokerage is identified in any listing details. Information is deemed reliable but is not guaranteed. If you believe any FMLS listing contains material that infringes your copyrighted work please
  Northeast Georgia Board of REALTORS® All information deemed reliable but not guaranteed. All properties are subject to prior sale, change or withdrawal. Neither listing broker(s) or information provider(s) shall be responsible for any typographical errors, misinformation, misprints and shall be held totally harmless. Listing(s) information is provided for consumer's personal, non-commercial use and may not be used for any purpose other than to identify prospective properties consumers may be
 The information set forth on this site is based upon information which we consider reliable, but because it has been supplied by third parties to our franchisees (who in turn supplied it to us), we can not represent that it is accurate or complete, and it should not be relied upon as such. The offerings are subject to errors, omissions, changes, including price, or withdrawal without notice. All dimensions are approximate and have not been verified by the selling party and can not be verified. It
