
Price Reduction - Views - Primary on Main - Eco Friendly
Address
223 Brighton Road Ne, Atlanta, GA
Price
$ 2,175,000
Property Attributes
- MLS#7794067
- TypeSingle Family
- Listing Status Active
- CountyFulton
- CityAtlanta
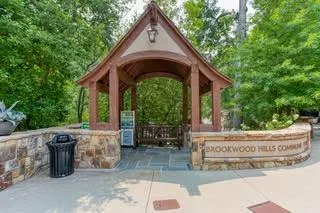
- NeighborhoodBrookwood Hills
- Zip30309
- StyleCabin, Traditional
- Year Built1936
- Taxes$ 26512
- Price$ 2,175,000
- Bedrooms6
- Full Bathrooms5
- Half Bathrooms1
- Lot Size0.2718 Acres
Data Source:
First Multiple Listing Services (FMLS)
Property Description
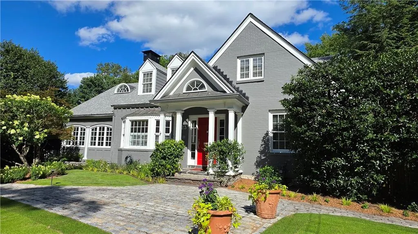
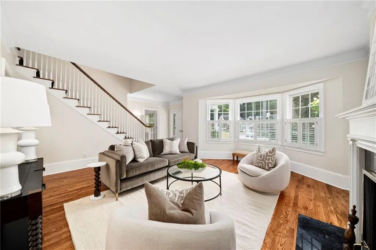
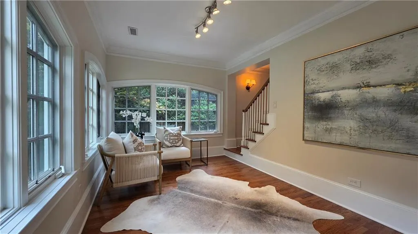
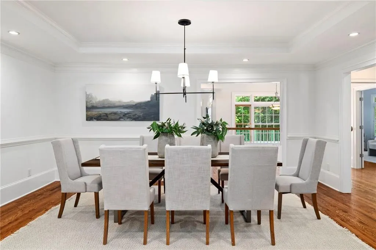
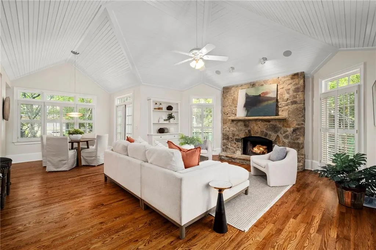
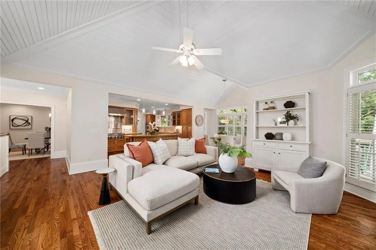
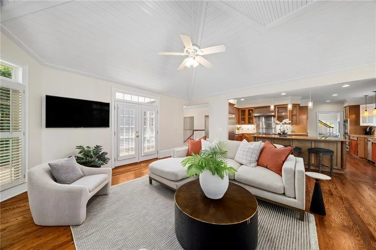
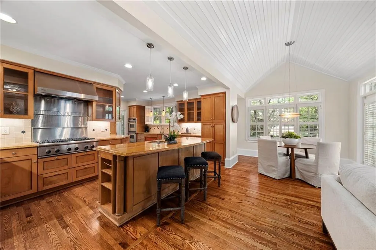
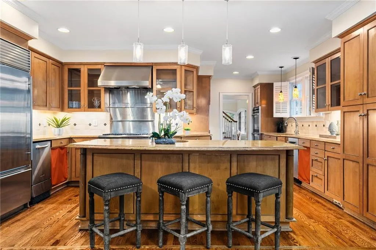
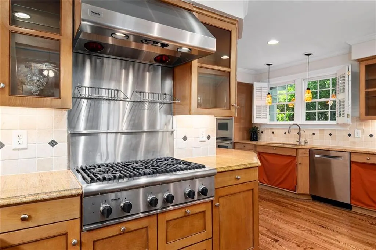
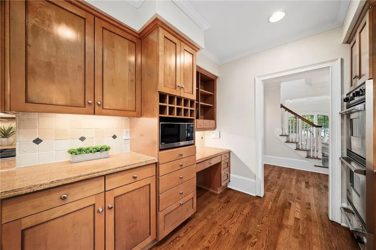
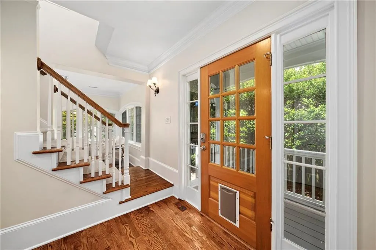
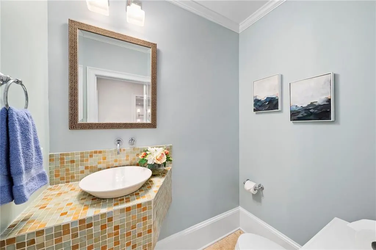
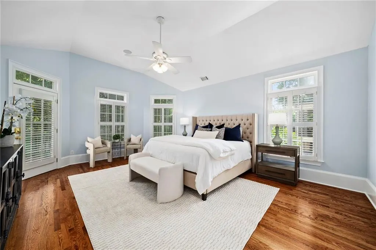
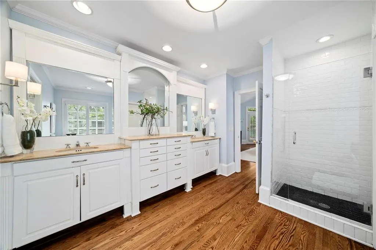
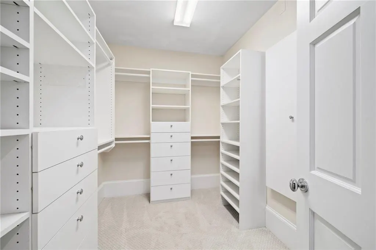
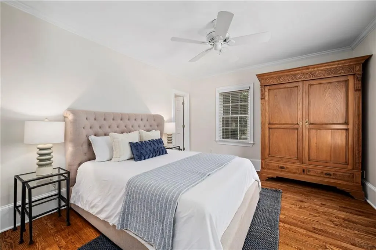
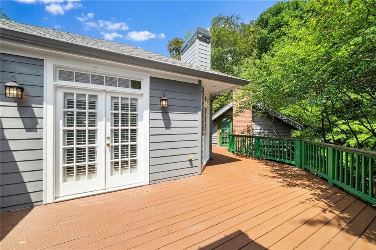
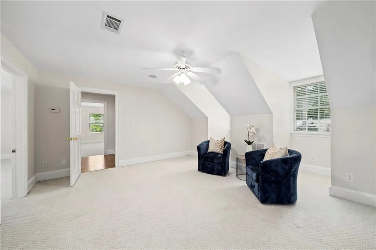
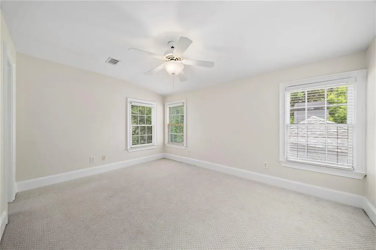
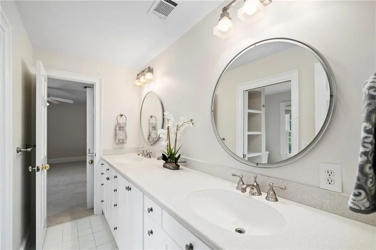
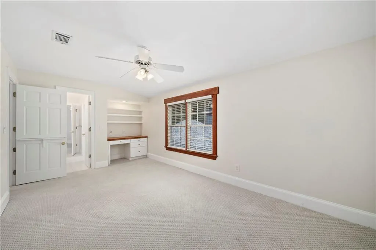
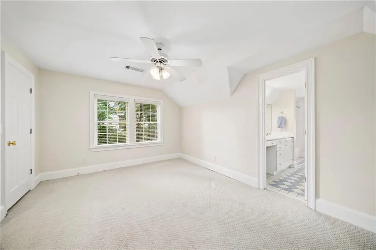
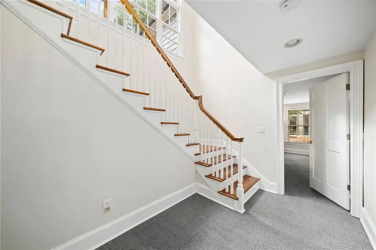
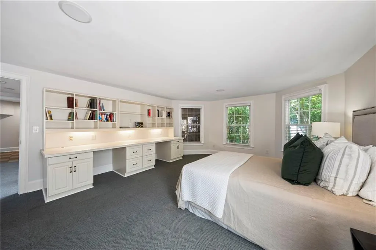
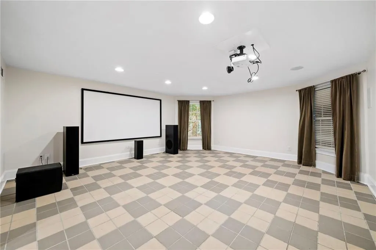
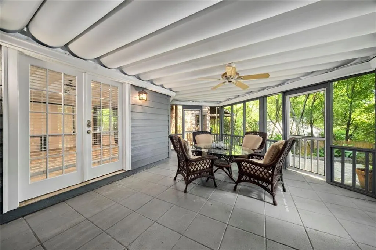
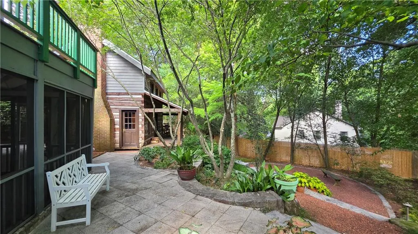
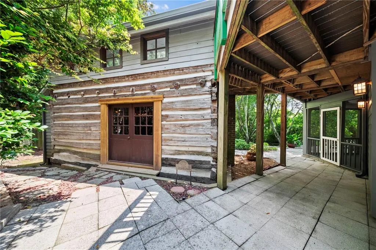
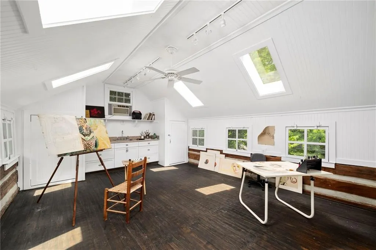
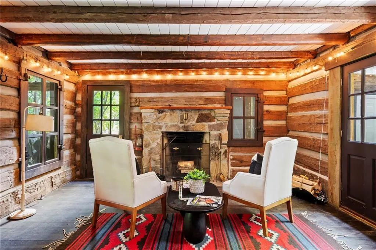
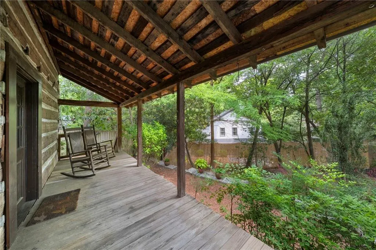
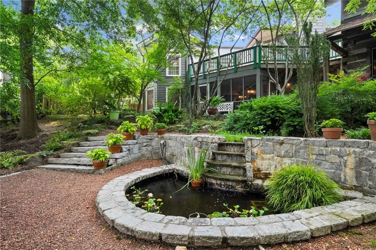
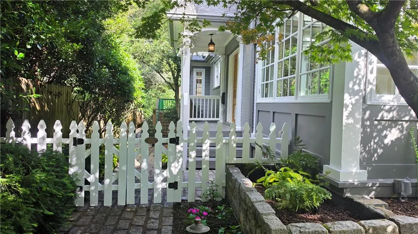
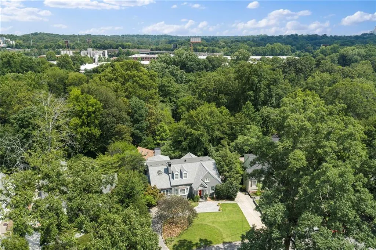
Fantastic opportunity to purchase this historical property near Piedmont Hospital! Welcome to a truly rare and highly coveted Brookwood Hills estate that seamlessly blends modern luxury, exceptional outdoor living, and a remarkable piece of Atlanta history. Located just moments from Piedmont Hospital and the heart of Midtown & Buckhead this extraordinary property offers the privacy and serenity of a secluded retreat without sacrificing urban convenience. The main residence is decieving from the outside! This home is thoughtfully designed for both elegant entertaining and comfortable everyday living. A chef-inspired kitchen serves as the heart of the home, opening effortlessly to an expansive great room highlighted by a raised paneled wood ceiling, stone fireplace, informal dining area, and abundant natural light. From this inviting gathering space, step onto the wraparound deck overlooking the property's lush grounds and the 1870's log cabin. The main level also features a spacious primary suite with a spa bathroom, huge walk-in closet with space for a washer/dryer, an additional ensuite bedroom, formal dining room for 12+, living room, and sunroom. Upstairs, three generously sized bedrooms are complemented by a versatile loft area ideal for a reading nook, study space, play area, or secondary lounge in addition to an upstairs laundry closet. The finished terrace level offers exceptional flexibility with a dedicated media room, a private office/6th bedroom, a full bath, and access to a screened porch featuring a dry-below underdeck system for year-round enjoyment. Few properties within this community have been renovated from the studs with new plumbing, electrical and high speed internet! All the hard work has already been done.. Outside, the grounds create a truly magical setting. Stone pathways wind through mature landscaping to a tranquil koi pond and waterfall, creating a private garden retreat rarely found in the city. The scenic views can be enjoyed from the expansive main-level deck, the screened terrace porch, or the property's most extraordinary feature—a meticulously preserved historic log cabin with additional 999SF. Originally built in the 1870s and relocated to the property in the 1940s, the cabin is a remarkable blend of historic authenticity and modern functionality. The lower level preserves its original character with historic log walls, authentic chinking, original flooring, and a rustic stone fireplace that transports visitors to another era. With electricity, running water, and modern conveniences, the cabin offers endless possibilities. The cabin's upper level has been transformed into a bright, inspiring creative space with soaring ceilings and skylights. Ideal as an artist's studio, executive office, private retreat, or professional music studio, this one-of-a-kind space provides a unique environment for creativity and productivity, surrounded by the property's peaceful beauty. Properties offering this combination of luxury and privacy with historic significance, and unmatched location near the Piedmont Hospital district rarely become available. This is more than a home—it is a legacy property and a unique opportunity to own one of Brookwood Hills' most distinctive estates. Make sure you see the video!
| Elementary School | Middle School | High School |
|---|---|---|
| River Eves Elementary School | Willis A. Sutton Middle School | North Atlanta High School |
| Price History | |
|---|---|
| 6/24/2026 | Listed $2,300,000 |
| 8/6/2026 | 5$2,175,000 |
General Features
| Sewer | Public Sewer |
|---|---|
| Heating | Forced Air,Zoned |
| Cooling | Ceiling Fan(s),Central Air,Multi Units |
| Utilities | Cable Available,Electricity Available,Natural Gas Available,Sewer Available,Water Available |
| Roof | Composition |
| Appliances | Dishwasher,Disposal,Double Oven,Dryer,Electric Oven,Gas Cooktop,Range Hood,Refrigerator,Self Cleaning Oven,Washer |
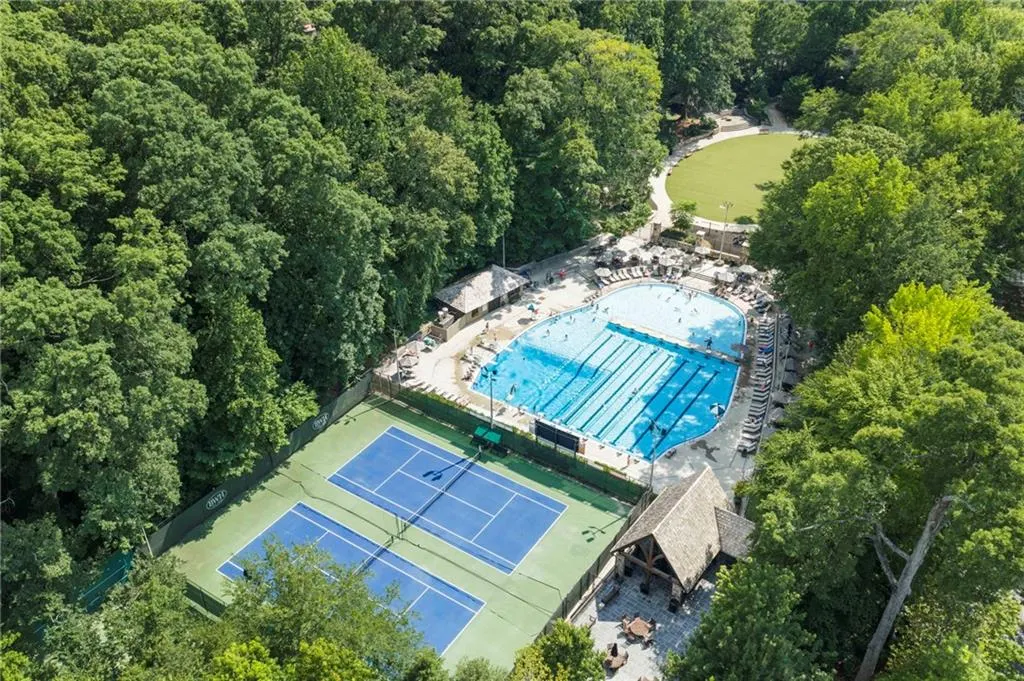
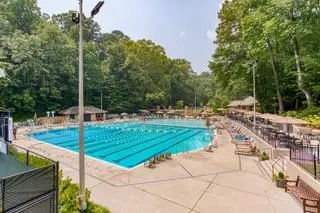
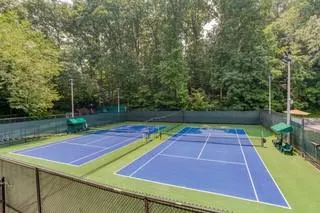
| Association Fee Includes | Swim,Tennis |
| Patio/Porch Features | Covered,Deck,Front Porch,Screened,Wrap Around |
| Architectural Style | Cabin,Traditional |
| Pool Features | None |
| Security Features | Carbon Monoxide Detector(s),Security System Owned,Smoke Detector(s) |
| Construction Materials | Brick,Brick 3 Sides,Wood Siding |
| Year Built | 1936 |
| Electric | 110 Volts,220 Volts |
| View | Neighborhood,Trees/Woods |
| Levels | Three Or More |
| Property Subtype | Single Family Residence |
| Tax Year | 2025 |
| Parcel Number | 17 010300010199 |
| Waterfront Features | None |
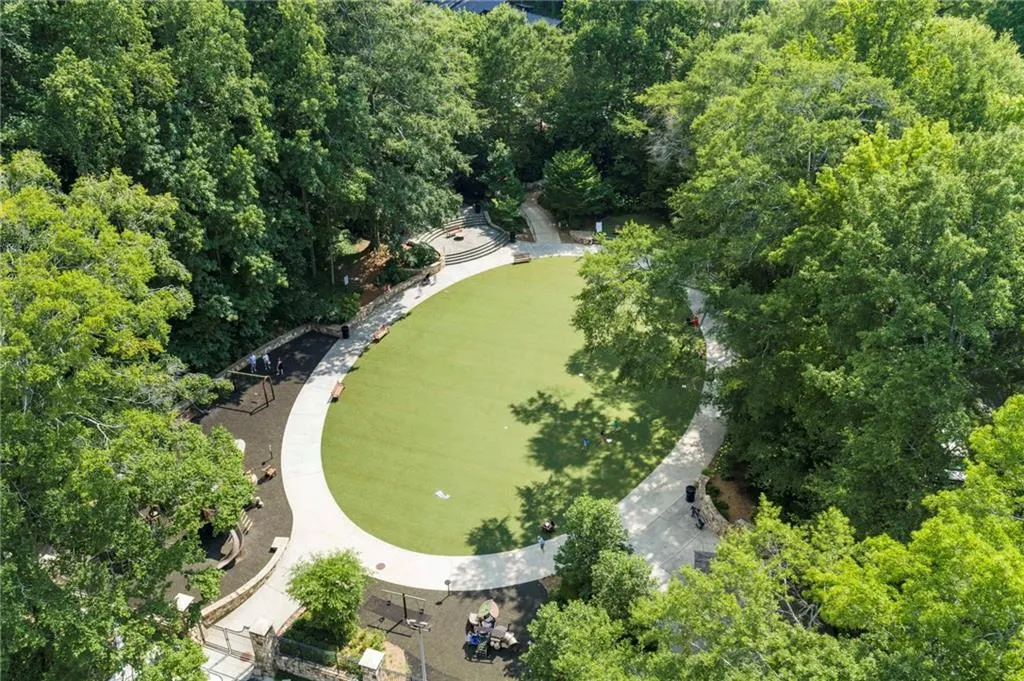
| Community Features | Homeowners Assoc,Near Public Transport,Near Schools,Near Shopping,Park,Playground,Restaurant,Street Lights,Swim Team,Tennis Court(s) |
| Accessibility | None |
| County | Fulton - GA |
| Property Type | Residential |
| HOA | false |
| Energy Efficient | Appliances,Thermostat,Water Heater,Windows |
| Subdivision Name | Brookwood Hills |
| Green Energy Generation | None |
| Other Structures | Barn(s),Outbuilding |
| Full Baths | 5 |
| Status | Active |
| Directions | Peachtree Rd N over I 85 to Right at Brighton Rd--across from Piedmont Hospital. Travel through 1st stop and house is on the right. |
| High School | North Atlanta |
| City | Atlanta |
| Body of Water | None |
| Spa Features | None |
| Elementary School | River Eves |
| Property Attached Y/N | false |
| Land Lease Y/N | false |
| Tax Annual Amount | 26512 |
| Home Warranty Y/N | false |
| Middle/Junior High School | Willis A. Sutton |
| Property Condition | Resale |
| Virtual Tour | https://artisanrem.aryeo.com/sites/223-brighton-rd-ne-atlanta-ga-30309-26152252/branded |
| Standard Status | Active |
| Tax Lot | 7 |
| Freehold | IDX |
| Corporate Owner | None |
Interior Features
| Interior Amenities | Cathedral Ceiling(s),Double Vanity,Entrance Foyer,High Ceilings 9 ft Lower,High Ceilings 9 ft Main,High Speed Internet,Recessed Lighting,Sound System,Track Lighting,Tray Ceiling(s),Walk-In Closet(s) |
|---|---|
| Basement | Daylight,Exterior Entry,Finished,Finished Bath,Full,Interior Entry |
| Flooring | Carpet,Hardwood,Tile |
| Total Fireplaces | 3 |
| Fireplace Features | Factory Built,Gas Starter,Great Room,Living Room,Other Room |
| Common Walls | No Common Walls |
| Window Features | Double Pane Windows,Plantation Shutters,Skylight(s) |
| Above Grade Finished Area | 4331 |
| Half Baths | 1 |
| Laundry Features | In Bathroom,Lower Level,Main Level,Other |
| Total Bedrooms | 6 |
| Below Grade Finished Area | 1167 |
| Room Type | Basement,Bonus Room,Computer Room,Game Room,Media Room,Office,Sun Room,Other |
| Main Level Bedrooms | 2 |
| Main Level Bathrooms | 2 |
| Kitchen Features | Breakfast Bar,Breakfast Room,Cabinets Stain,Pantry,Stone Counters,View to Family Room |
| Total Baths | 6 |
| RoomBedroomFeatures | Double Master Bedroom,In-Law Floorplan,Master on Main |
| Primary Bathroom Features | Double Vanity,Separate His/Hers,Separate Tub/Shower,Whirlpool Tub |
| Dining Room Features | Open Concept,Seats 12+ |
Exterior Features
| Exterior Amenities | Garden,Gas Grill,Private Yard,Rear Stairs,Storage |
|---|---|
| Fencing | Back Yard,Fenced,Wood |
| Parking Features | Driveway |
| Lot Features | Back Yard,Front Yard,Landscaped,Level |
| Water Source | Public |
| Foundation Details | Brick/Mortar,Combination |
| Building Area Total | 5498 |
| Lot Dimensions | x |
| Lot Size Acres | 0.2718 |
| Road Surface Type | Asphalt |
| Lot Size Source | Public Records |
| Road Frontage Type | City Street |
| Other Equipment | Dehumidifier,Irrigation Equipment,TV Antenna |
| Horse Amenities | None |
Amenities
- Foreclosure
- Views
- Short Sale
- New Construction
- Adult 55+
- Lease To Own
- No HOA Fees
- Furnished
- Primary On Main
- Air Conditioning
- Seller Finance
- Green
- Fixer Upper
- Horse
- Golf
- Fireplace
- Deck
- Garage
- Basement
- Pool
Property vs Single Family Average in 30309
Statistics provided by Inside Real Estate
Price
Taxes
Year Built

 ©2026 Georgia Multiple Listing Service All information deemed reliable but not guaranteed. All properties are subject to prior sale, change or withdrawal. Neither listing broker(s) or information provider(s) shall be responsible for any typographical errors, misinformation, misprints and shall be held totally harmless. Listing(s) information is provided for consumer's personal, non-commercial use and may not be used for any purpose other than to identify prospective properties consumers may
 Northeast Georgia Board of REALTORS® All information deemed reliable but not guaranteed. All properties are subject to prior sale, change or withdrawal. Neither listing broker(s) or information provider(s) shall be responsible for any typographical errors, misinformation, misprints and shall be held totally harmless. Listing(s) information is provided for consumer's personal, non-commercial use and may not be used for any purpose other than to identify prospective properties consumers may be
 The information set forth on this site is based upon information which we consider reliable, but because it has been supplied by third parties to our franchisees (who in turn supplied it to us), we can not represent that it is accurate or complete, and it should not be relied upon as such. The offerings are subject to errors, omissions, changes, including price, or withdrawal without notice. All dimensions are approximate and have not been verified by the selling party and can not be verified. It
