
Primary on Main - Eco Friendly
Address
6365 Aarons Way, Flowery Branch, GA
Price
$ 509,800
Property Attributes
- MLS#7794237
- TypeSingle Family
- Listing Status Active
- CountyHall
- CityFlowery Branch
- NeighborhoodAarons Way
- Zip30542
- StyleRanch
- Year Built2006
- Taxes$ 3889
- Price$ 509,800
- Bedrooms4
- Full Bathrooms3
- Half Bathrooms0
- Lot Size0.87 Acres
Data Source:
First Multiple Listing Services (FMLS)
Property Description
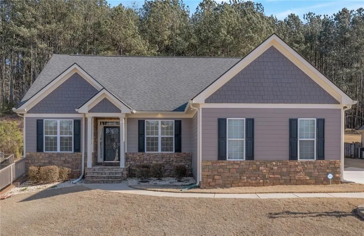
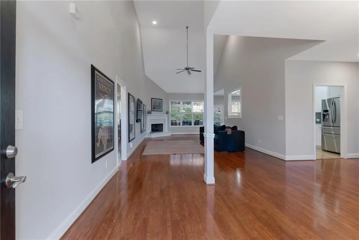
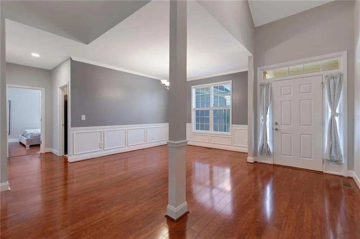
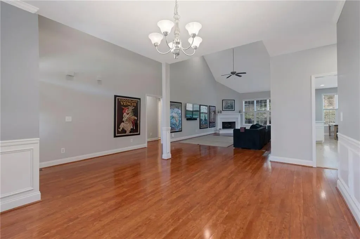
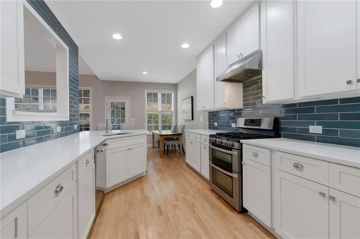
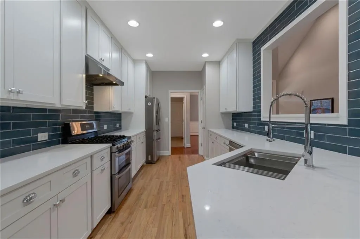
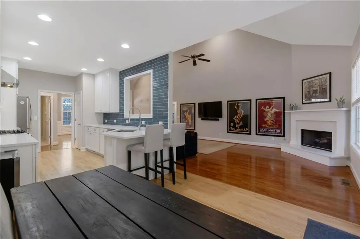
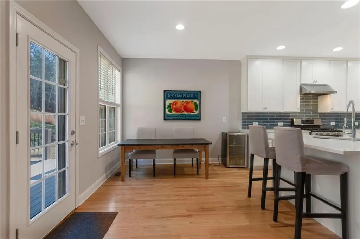
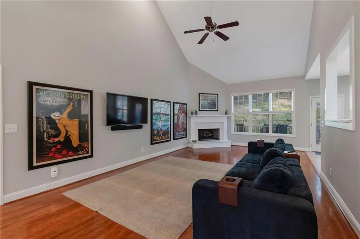
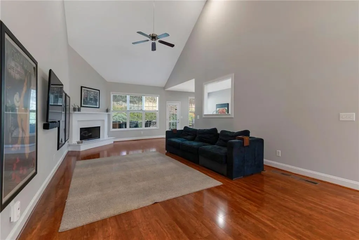
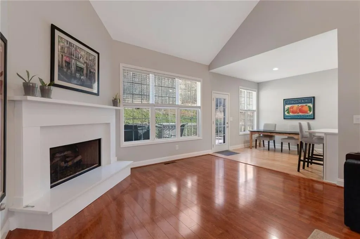
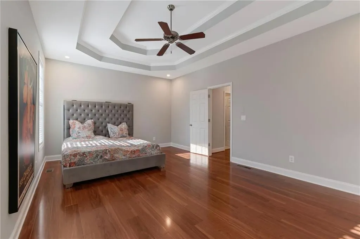
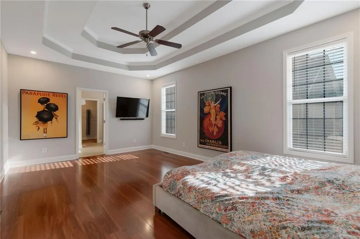
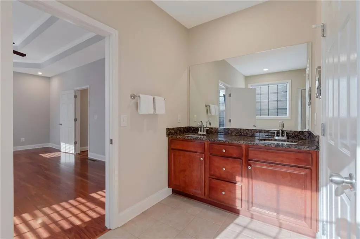
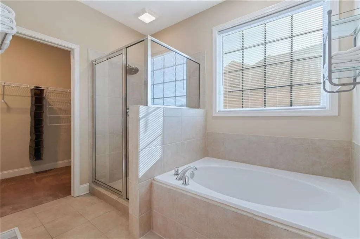
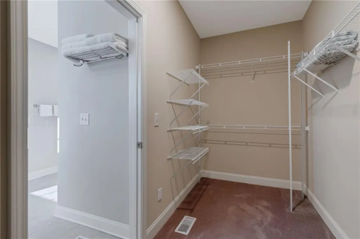
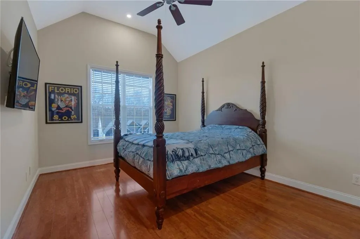
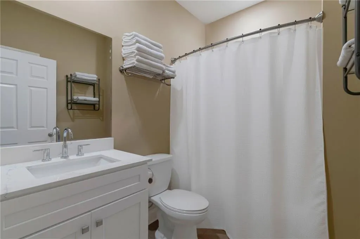
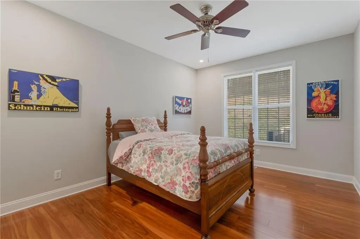
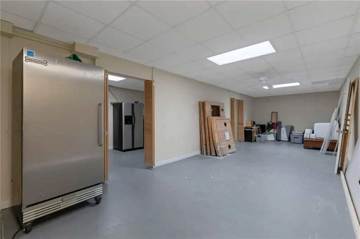
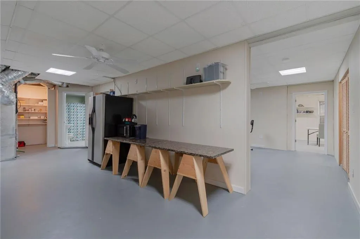
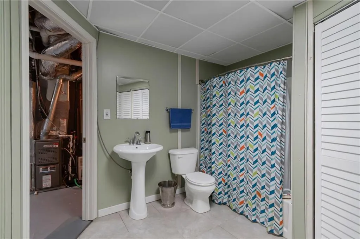
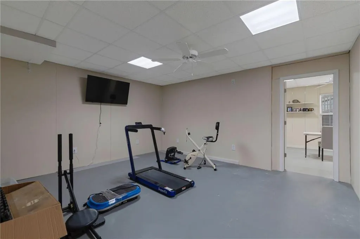
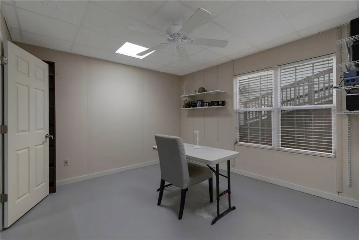
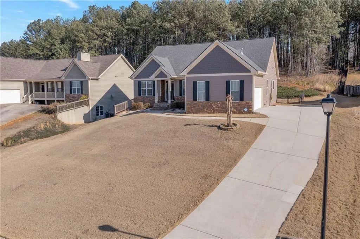
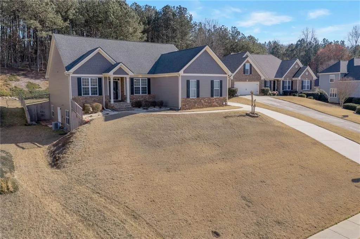
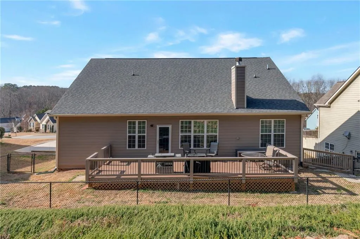
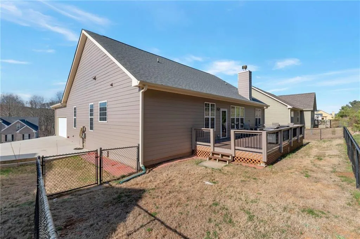
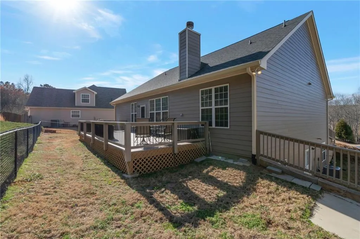
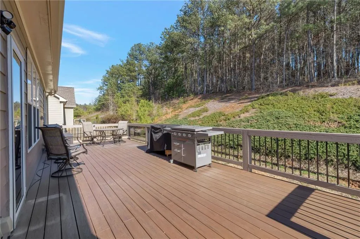
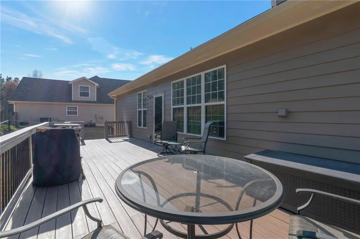
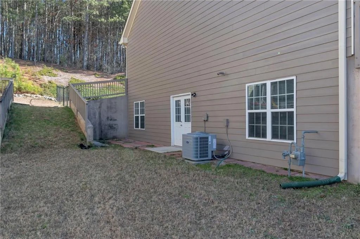
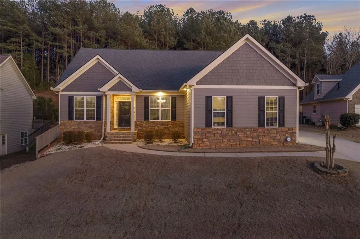
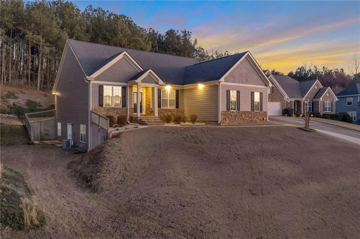
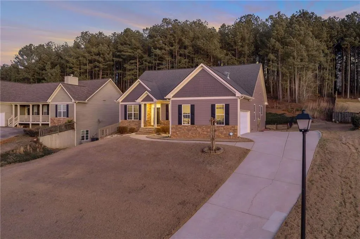
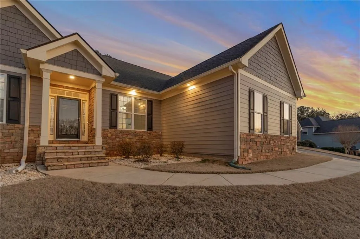
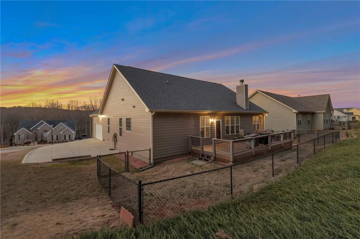
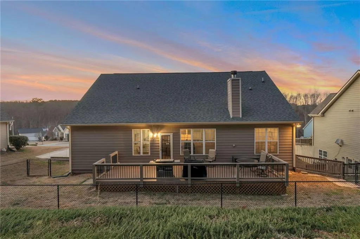
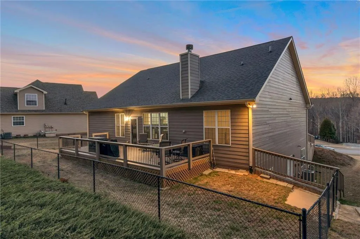
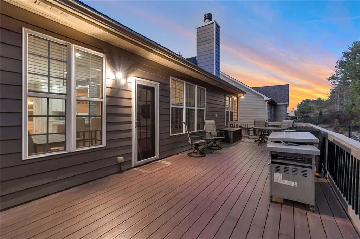
4 BD • 3 BA • 2,026 Sq Ft + Full Basement • 0.87 Acres • $514,500 NO HOA • No Monthly Fees • Instant Equity Don’t pay HOA fees on top of your mortgage. Owner had to move from this immaculate 4-bedroom ranch with a full partially finished basement sits on nearly an acre in one of Flowery Branch’s most desirable pockets — and due to that job change, is motivated to pass this beauty to the one who will love it next. From the moment you walk through the front door, you’ll feel the difference. Soaring ceilings, an abundance of natural light, and beautiful LVP flooring set the tone throughout the main living areas. The dramatic two-story living room centers on a stunning fireplace — perfect for cozy evenings — while the open layout connecting the living area and kitchen, keeps you connected to family and guests no matter where you are. The kitchen is built for real life and entertaining: stainless steel appliances, a chef’s gas range with vented hood, quartz countertops, a generous pantry, and a wide prep area that opens directly to the great room and fireplace. Main Level Features • Spacious primary suite with double tray ceiling • Primary ensuite bath with double granite vanity, soaking tub, separate large shower, and an oversized walk-in closet • Two additional well-sized bedrooms • Full guest bath Full Partially Finished Basement — Endless Possibilities The hard work is already done. The basement includes a modern full bath, a workshop with utility sink, and two oversized closets — making it ideal as a 4th bedroom, home office, gym, recreation room, guest suite, or all of the above. Outdoor Living Entertain on the beautiful Trex deck, let your pets enjoy the fenced area, and appreciate the privacy of a wooded lot that still leaves room to expand the fencing. Already wired for an RV or EV charging station — a rare and valuable bonus. Additional Features • Tankless gas water heater for endless hot water • HVAC maintenance contract on a new AC unit • Active termite & pest control contract • 2/10 home warranty included • Seller contributes $2,000 toward closing costs New construction at this size, on this lot, with these finishes would cost you exponentially more — and come with an HOA. This home delivers the lifestyle without the restrictions or the fees. Completely and thoughtfully maintained. Move-in ready, come see it and bring your offer. Unbeatable Location • Less than 10 minutes to I-985 and I-85 • Less than 10 minutes to Northeast Georgia Medical Center – Braselton • Within 1 mile of Cherokee Bluff Park (168 acres) and Williams Green Space (48 acres) • Near Chateau Elan Winery & Resort and three public golf courses • 20 minutes to Mall of Georgia
| Elementary School | Middle School | High School |
|---|---|---|
| Friendship Elementary School | C.W. Davis Middle School | Flowery Branch High School |
| Price History | |
|---|---|
| 6/25/2026 | Listed $514,500 |
| 7/21/2026 | 1$509,800 |
General Features
| Sewer | Septic Tank |
|---|---|
| Heating | Central |
| Cooling | Central Air |
| Utilities | Cable Available,Electricity Available,Natural Gas Available,Phone Available,Water Available |
| Roof | Shingle |
| Appliances | Dishwasher,Gas Cooktop,Gas Water Heater |
| Garage Spaces | 2 |
| Patio/Porch Features | Deck,Rear Porch |
| Architectural Style | Ranch |
| Pool Features | None |
| Security Features | Carbon Monoxide Detector(s),Fire Alarm,Security System Owned |
| Construction Materials | Cement Siding,HardiPlank Type,Other |
| Year Built | 2006 |
| Electric | 220 Volts,220 Volts in Garage |
| View | Neighborhood |
| Levels | Two |
| Property Subtype | Single Family Residence |
| Tax Year | 2025 |
| Parcel Number | 15048E000158 |
| Waterfront Features | None |
| Community Features | None |
| Accessibility | None |
| County | Hall - GA |
| Property Type | Residential |
| HOA | false |
| Energy Efficient | Appliances,Construction,Doors,HVAC,Insulation,Windows |
| Subdivision Name | Aarons Way |
| Green Energy Generation | None |
| Other Structures | None |
| Full Baths | 3 |
| Status | Active |
| Directions | GPS Friendly |
| High School | Flowery Branch |
| City | Flowery Branch |
| Body of Water | None |
| Spa Features | None |
| Elementary School | Friendship |
| Property Attached Y/N | false |
| Land Lease Y/N | false |
| Tax Annual Amount | 3889 |
| Home Warranty Y/N | true |
| Middle/Junior High School | C.W. Davis |
| Property Condition | Resale |
| Virtual Tour | https://my.matterport.com/show/?m=eqtkYv8YJt8&brand=0&mls=1& |
| Standard Status | Active |
| Freehold | IDX |
| Corporate Owner | None |
Interior Features
| Interior Amenities | Entrance Foyer 2 Story,High Ceilings 9 ft Lower,High Ceilings 9 ft Main |
|---|---|
| Basement | Finished Bath,Full,Walk-Out Access |
| Flooring | Luxury Vinyl |
| Total Fireplaces | 1 |
| Fireplace Features | Family Room,Gas Starter |
| Common Walls | No Common Walls |
| Window Features | Insulated Windows |
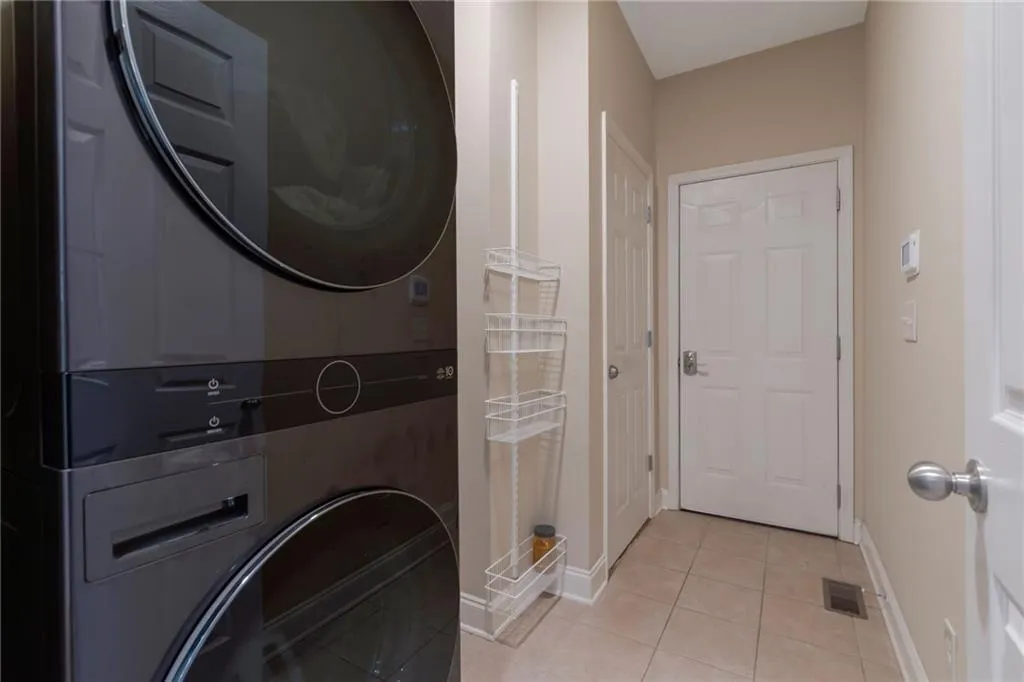
| Laundry Features | Electric Dryer Hookup,In Hall |
| Total Bedrooms | 4 |
| Room Type | Basement,Bathroom,Bedroom,Dining Room,Great Room - 2 Story,Kitchen,Laundry,Master Bathroom,Master Bedroom |
| Main Level Bedrooms | 3 |
| Main Level Bathrooms | 2 |
| Kitchen Features | Cabinets White,Eat-in Kitchen,Pantry,Solid Surface Counters,Stone Counters,View to Family Room |
| Total Baths | 3 |
| RoomBedroomFeatures | Master on Main,Oversized Master |
| Primary Bathroom Features | Double Vanity,Separate Tub/Shower,Soaking Tub |
| Dining Room Features | Open Concept,Separate Dining Room |
Exterior Features
| Exterior Amenities | Private Yard |
|---|---|
| Fencing | Back Yard |
| Parking Features | Driveway,Garage |
| Lot Features | Back Yard,Front Yard,Landscaped,Sloped |
| Water Source | Public |
| Total Parking | 1 |
| Foundation Details | Concrete Perimeter |
| Building Area Total | 2026 |
| Lot Dimensions | x |
| Lot Size Acres | 0.87 |
| Road Surface Type | Asphalt |
| Lot Size Source | Public Records |
| Road Frontage Type | County Road |
| Other Equipment | None |
| Horse Amenities | None |
Amenities
- Foreclosure
- Views
- Short Sale
- New Construction
- Adult 55+
- Lease To Own
- No HOA Fees
- Furnished
- Primary On Main
- Air Conditioning
- Seller Finance
- Green
- Fixer Upper
- Horse
- Golf
- Fireplace
- Deck
- Garage
- Basement
- Pool
Property vs Single Family Average in 30542
Statistics provided by Inside Real Estate
Price
Taxes
Year Built
 ©2026 Georgia Multiple Listing Service All information deemed reliable but not guaranteed. All properties are subject to prior sale, change or withdrawal. Neither listing broker(s) or information provider(s) shall be responsible for any typographical errors, misinformation, misprints and shall be held totally harmless. Listing(s) information is provided for consumer's personal, non-commercial use and may not be used for any purpose other than to identify prospective properties consumers may
 Listings identified with the FMLS IDX logo come from FMLS and are held by brokerage firms other than the owner of this website. The listing brokerage is identified in any listing details. Information is deemed reliable but is not guaranteed. If you believe any FMLS listing contains material that infringes your copyrighted work please
  Northeast Georgia Board of REALTORS® All information deemed reliable but not guaranteed. All properties are subject to prior sale, change or withdrawal. Neither listing broker(s) or information provider(s) shall be responsible for any typographical errors, misinformation, misprints and shall be held totally harmless. Listing(s) information is provided for consumer's personal, non-commercial use and may not be used for any purpose other than to identify prospective properties consumers may be
 The information set forth on this site is based upon information which we consider reliable, but because it has been supplied by third parties to our franchisees (who in turn supplied it to us), we can not represent that it is accurate or complete, and it should not be relied upon as such. The offerings are subject to errors, omissions, changes, including price, or withdrawal without notice. All dimensions are approximate and have not been verified by the selling party and can not be verified. It
