
Views - Golf Course - Primary on Main



Address
3844 Princeton Oaks Nw, Kennesaw, GA
Price
$ 595,000
Property Attributes
- MLS#7794243
- TypeSingle Family
- Listing Status Active
- CountyCobb
- CityKennesaw
- NeighborhoodLegacy Park
- Zip30144
- StyleTraditional
- Year Built1998
- Taxes$ 5075
- Price$ 595,000
- Bedrooms5
- Full Bathrooms3
- Half Bathrooms1
- Lot Size0.398 Acres
Data Source:
First Multiple Listing Services (FMLS)
Property Description
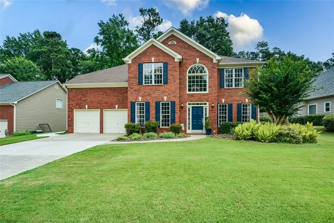
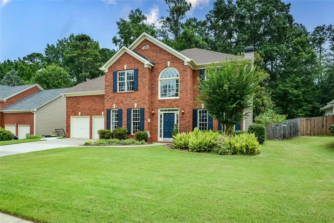
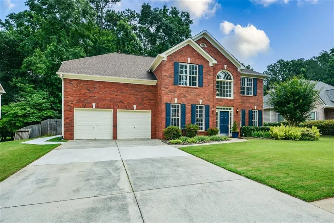
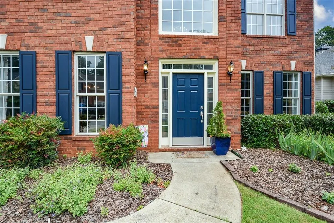
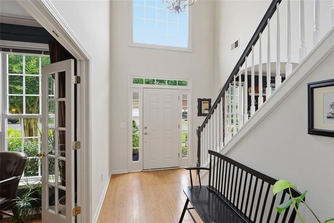
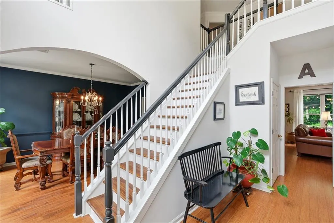
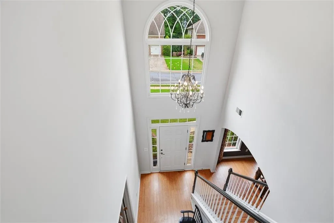
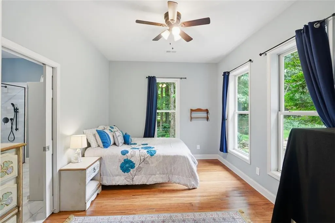
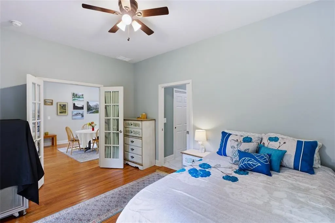
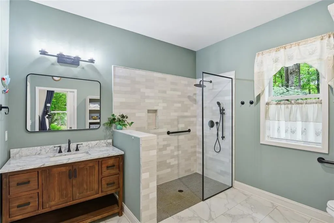
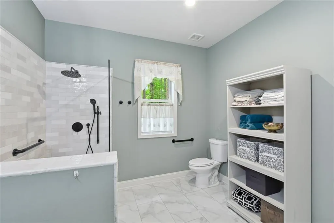
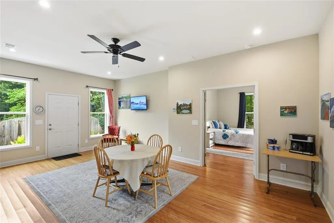
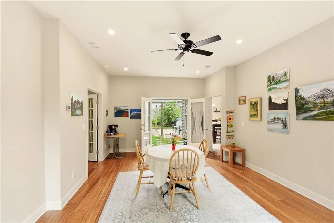
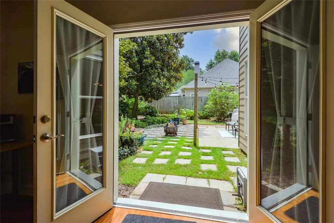
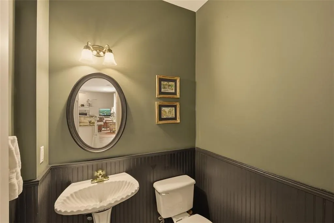
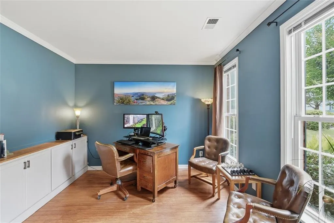
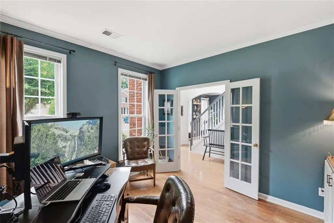
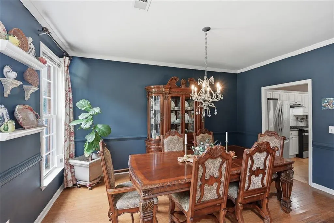
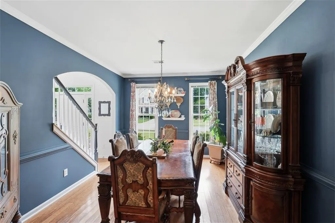
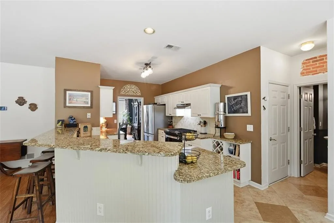
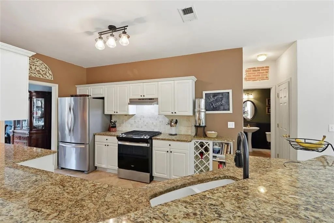
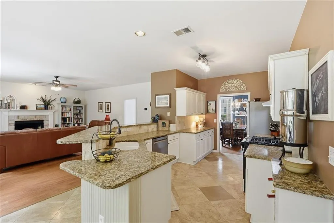
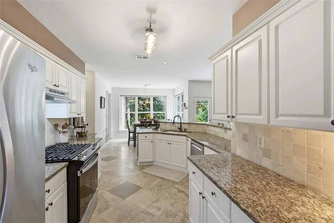
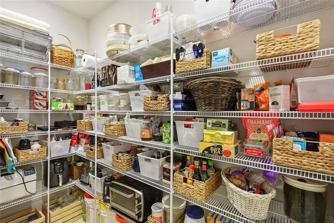
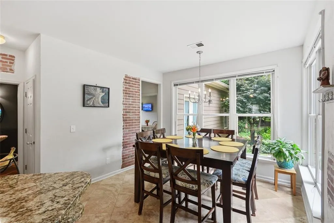
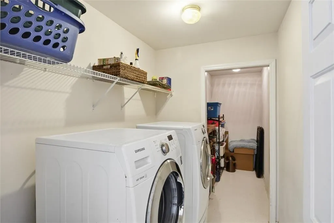
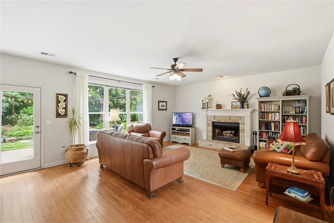
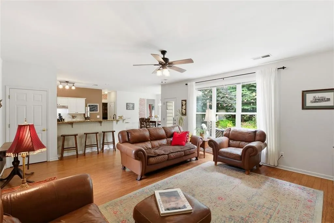
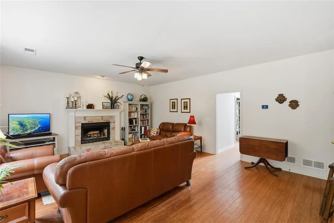
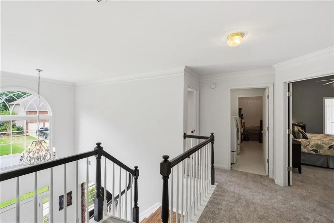
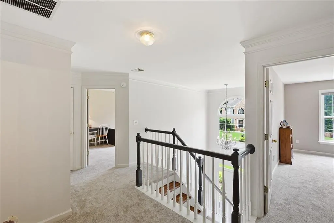
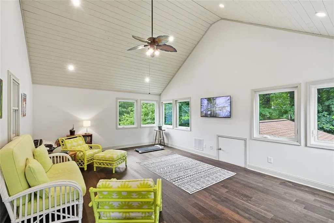
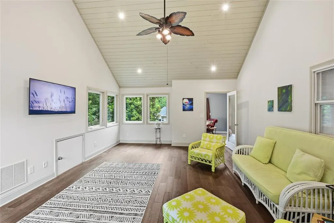
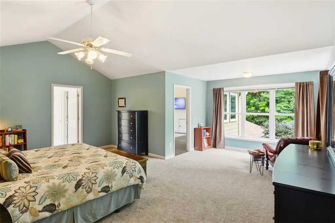
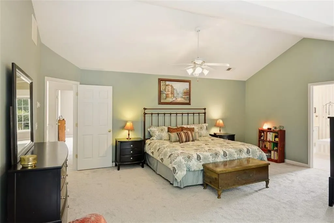
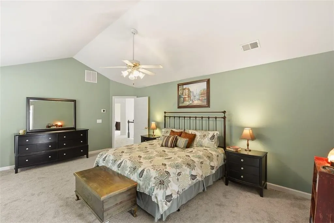
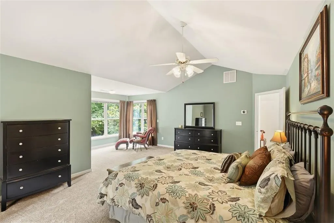
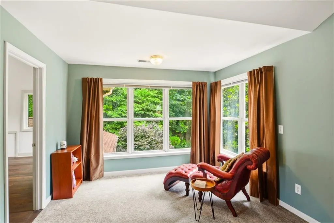
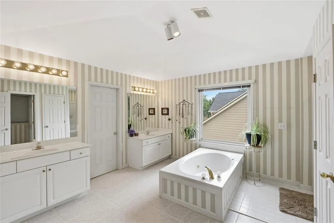
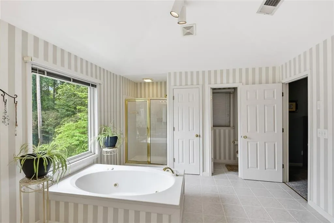
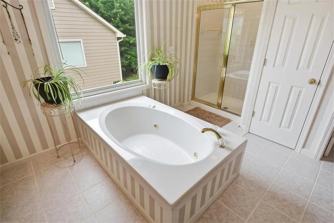
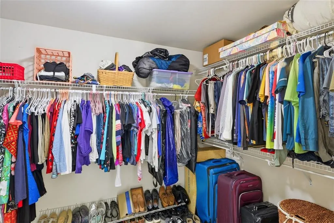
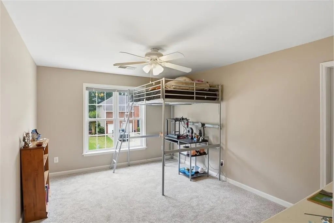
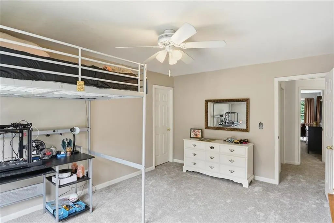
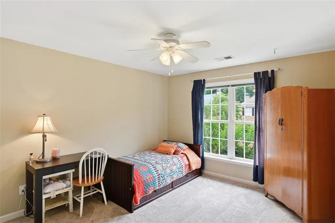
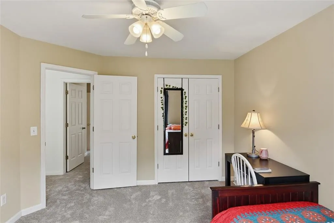
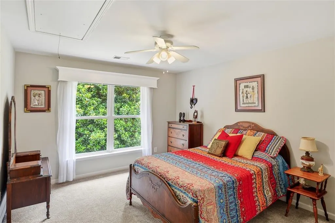
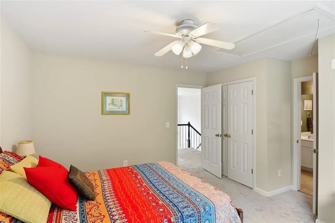
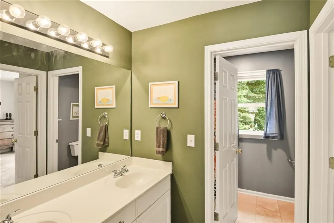
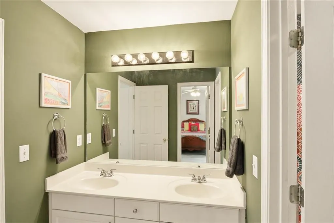
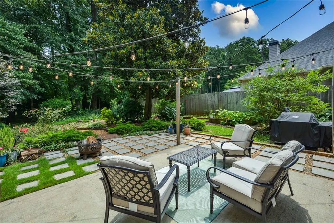
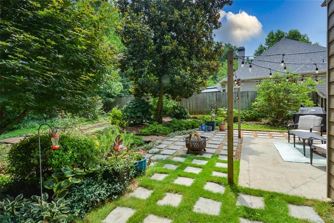
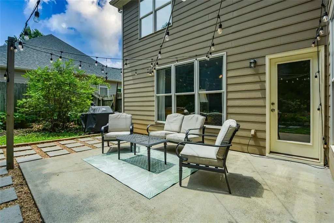
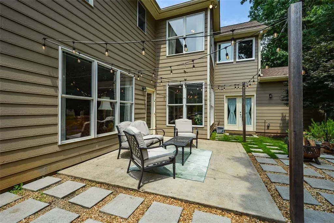
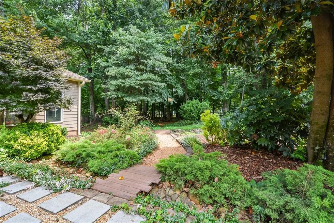
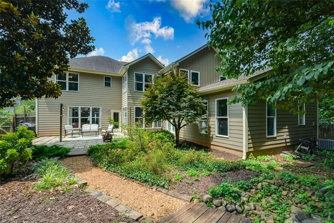
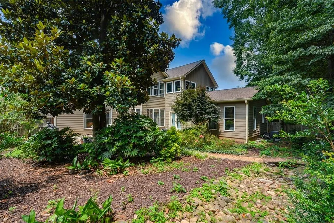
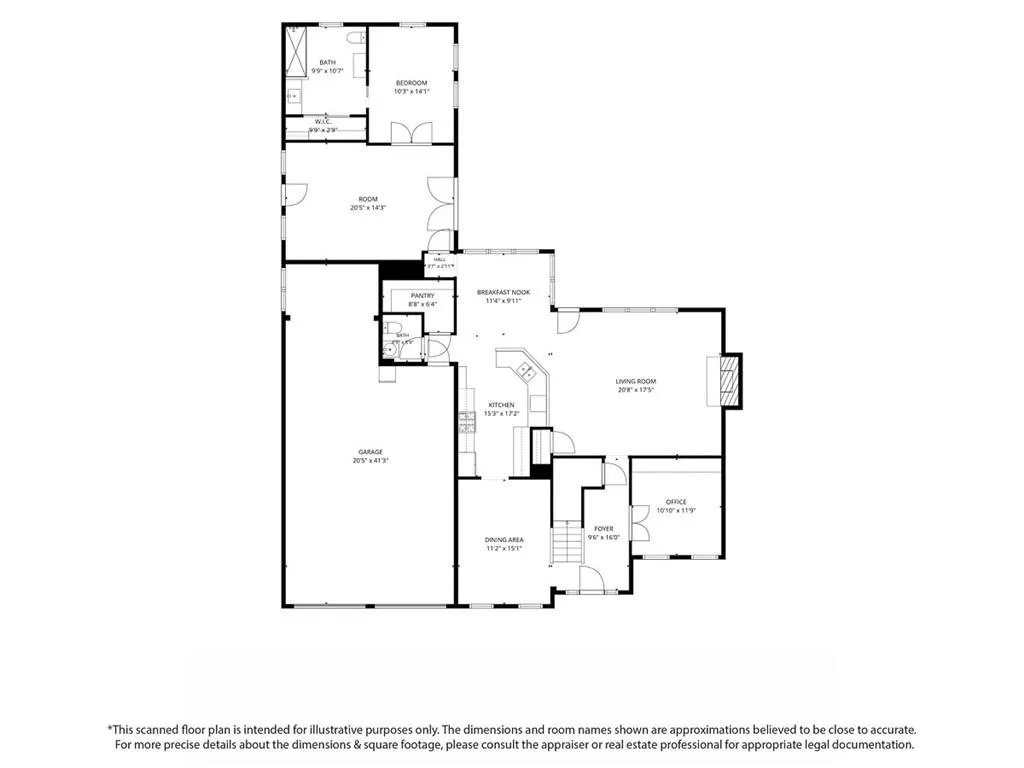
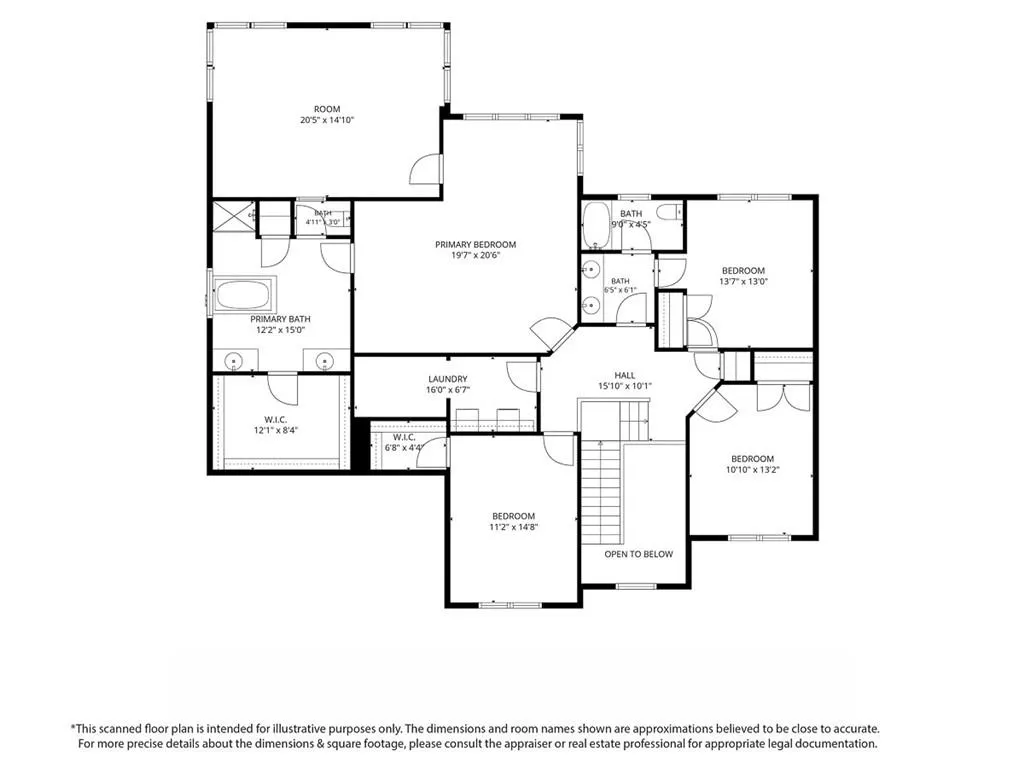
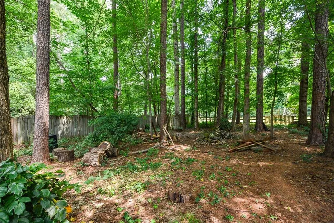
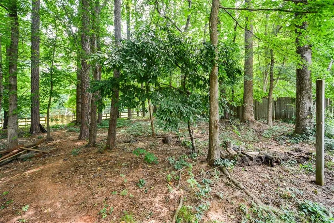
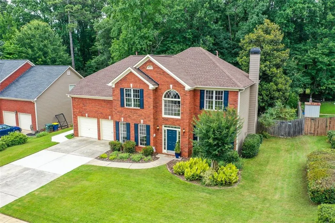
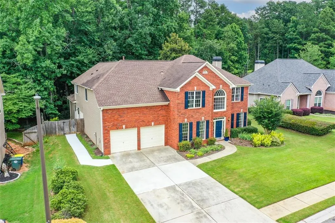
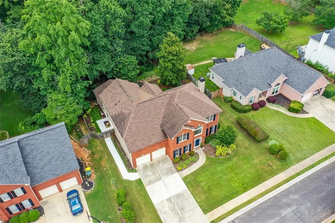
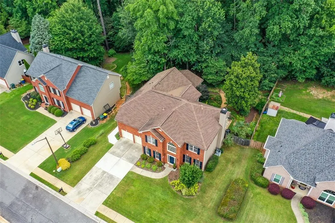
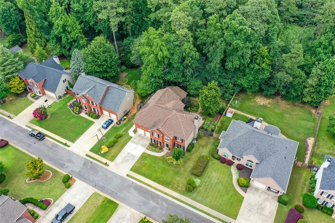
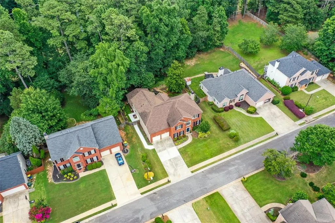
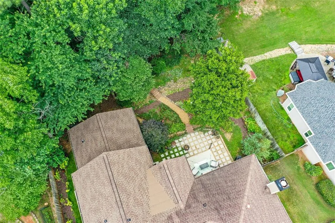
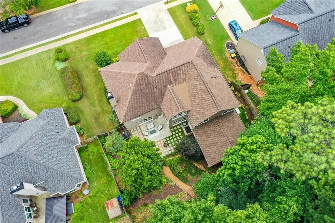
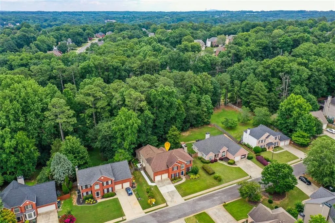
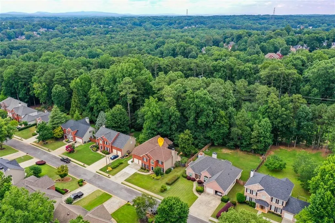
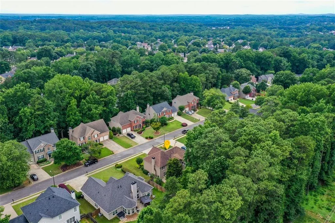
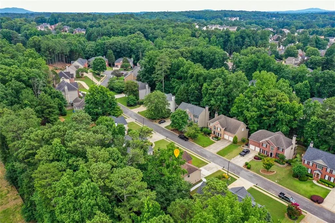
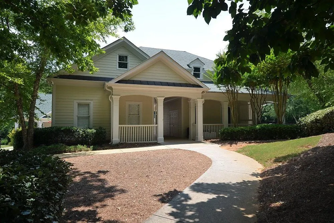
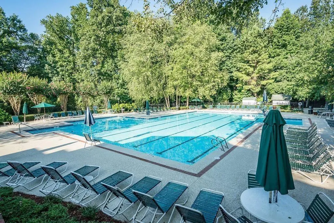
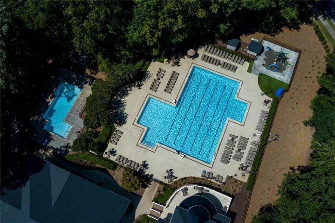
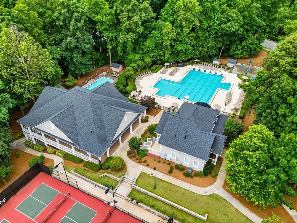
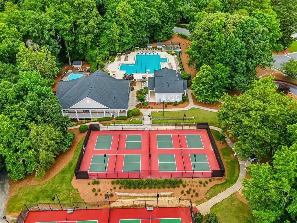
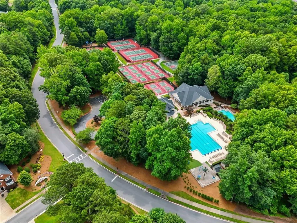
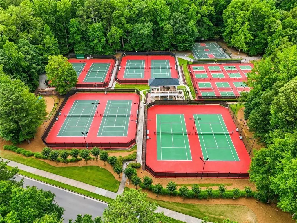
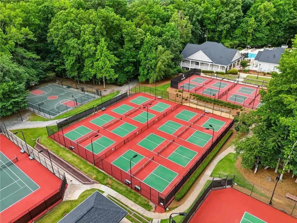
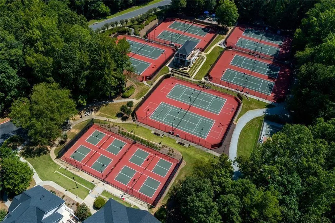
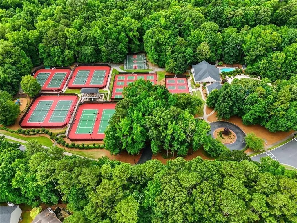
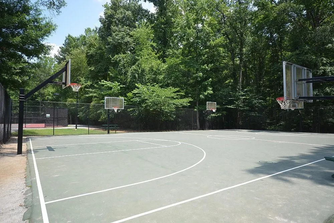
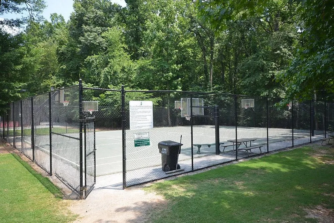
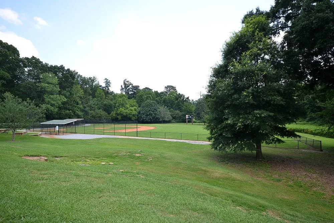
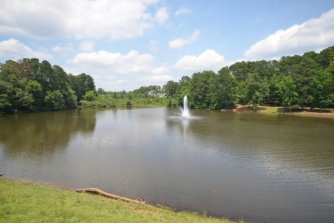
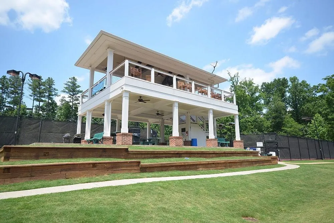
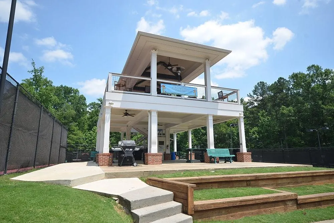
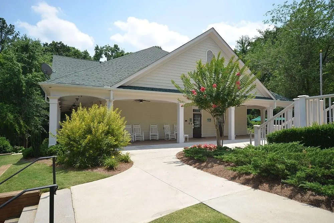
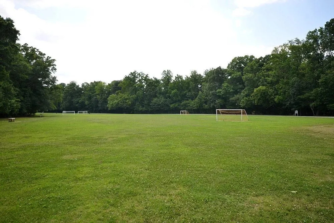
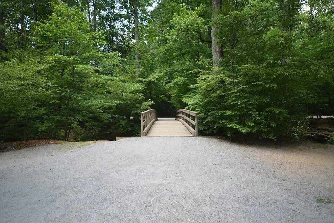
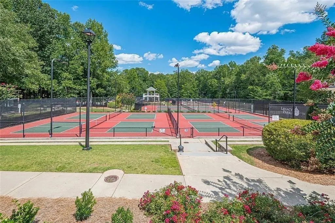
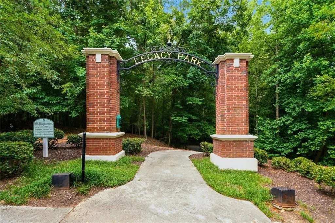
Gorgeous Home in the "Madison" section of sought-after Legacy Park Community! One of a kind home with custom in-law or young adult suite or second master suite on main level. A grand two story foyer invites you inside this home boasting hardwood bamboo floors on the main level, on your right French doors provide privacy for the home office or formal living area, on your left formal dining room opens to the beautiful kitchen with white cabinetry, granite countertops, stainless steel appliances, travertine flooring, a HUGE walk-in pantry, sunny breakfast area, guest bath leads to the inviting fireside family room. Open concept floorplan on the main level makes this home perfect for entertaining large crowds of family and friends! The main level walks out to the backyard sanctuary with a patio, garden and plants galore designed for entertaining and relaxing in your own private oasis and it is completely fenced! Newly added, permitted and professionally built in-law suite or second master suite also on the main level with a private entrance from the driveway. Beautiful new concrete sidewalk and flowers surround the entrance to the new addition! This new addition includes a large living/dining area, bedroom and stunning bathroom and a separate HVAC! Upstairs features 4 spacious bedrooms including the original master suite retreat with large walk in closet, sitting room overlooking backyard, vaulted ceilings, master bath with separate shower and soaking tub, dual vanities, separate water closet and the huge walk-in closet! Another one of a kind feature in this home is the additional room directly off of the upstairs master suite that is currently used for a home gym/yoga/meditation space or could be your luxury lounge/spa-like custom dressing wing, media/theater room or a personal oasis designed for your favorite hobbies! The laundry room + storage area is conveniently located upstairs on the bedroom level - makes the daily laundry routine easier! Upstairs features the additional 3 bedrooms and full bathroom with dual vanities separated from the shower area. Extra storage space in the stand up attic off of the master bedroom closet, master bedroom addition attic storage, storage room off of laundry room, multiple storage closets, and garage has a huge storage area and workshop area in addition to the large parking area. Families choose to live in Legacy Park because the homes here retain their value and for the unmatched and impressive resort style amenities that are enjoyed by it's residents. The Madison section of Legacy Park has it's own playground for the kids! Legacy Park is a 117 acre community of lush landscapes, sprawling hills, serene streams including wildlife and nature preserves conveniently located in the heart of Kennesaw Enjoy year-round events, including an incredible fireworks display, along with amenities for all ages: four swimming pools with active swim teams, ten tennis courts, four pickleball courts, a fitness center, a clubhouse with a full-time activities director to foster community connections, a 7 acre Town Green, miles of lighted nature walking trails and bike paths, an 18-hole disc golf course, a gorgeous lake overlooked by scenic bridges, a cultural amphitheater for performances, sand volleyball court, beautiful green space, 11 playgrounds/parks, a basketball court, and a "Little League" baseball field perfect for young athletes, and even a restaurant at the neighborhood entrance. With its prime location near I-75 and the Peach Pass Express Lanes, residents enjoy easy access to downtown Kennesaw, Kennesaw State University, and nearby shopping and dining along Barrett Parkway, blending suburban tranquility with urban convenience. Managed by an effective Homeowners Association, Legacy Park fosters a strong sense of pride and camaraderie, offering year-round events like summer movie series and community cookouts that enhance its welcoming atmosphere.
| Elementary School | Middle School | High School |
|---|---|---|
| Kennesaw/Big Shanty Elementary School | Awtrey Middle School | North Cobb High School |
| Price History | |
|---|---|
| 6/25/2026 | Listed $595,000 |
General Features
| Sewer | Public Sewer |
|---|---|
| Heating | Electric,Forced Air,Natural Gas,Zoned |
| Cooling | Ceiling Fan(s),Central Air,Electric,Zoned |
| Utilities | Cable Available,Electricity Available,Natural Gas Available,Phone Available,Sewer Available,Underground Utilities,Water Available |
| Roof | Composition,Shingle |
| Appliances | Dishwasher,Disposal,Electric Water Heater,Gas Range,Gas Water Heater,Range Hood,Self Cleaning Oven |
| HOA Fee | 949 |
| Garage Spaces | 2 |
| Association Fee Includes | Swim,Tennis |
| Patio/Porch Features | Patio |
| Architectural Style | Traditional |
| Pool Features | None |
| Security Features | Smoke Detector(s) |
| Construction Materials | Brick Front,Frame,HardiPlank Type |
| Year Built | 1998 |
| Electric | 110 Volts,220 Volts in Laundry |
| View | Neighborhood,Trees/Woods |
| Levels | Two |
| Property Subtype | Single Family Residence |
| Tax Year | 2025 |
| Parcel Number | 20008802290 |
| Waterfront Features | None |
| Community Features | Clubhouse,Fishing,Fitness Center,Golf,Homeowners Assoc,Lake,Near Trails/Greenway,Pickleball,Playground,Pool,Sidewalks,Tennis Court(s) |
| Accessibility | Accessible Approach with Ramp,Accessible Bedroom,Accessible Closets,Accessible Doors,Accessible Entrance,Accessible Full Bath,Accessible Hallway(s),Grip-Accessible Features |
| Assoc Fee Paid Per | Annually |
| County | Cobb - GA |
| Property Type | Residential |
| HOA | true |
| Energy Efficient | None |
| Subdivision Name | Legacy Park |
| Green Energy Generation | None |
| Other Structures | None |
| Full Baths | 3 |
| Status | Active |
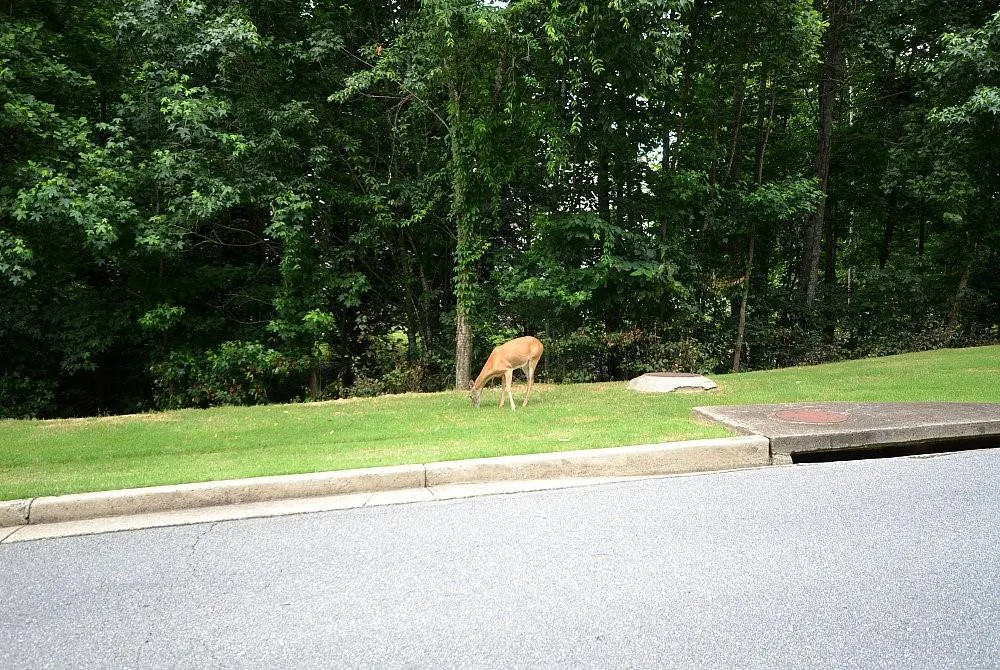
| Directions | I-75N to Left on Wade Green Road (Exit 273), Right on Jiles Road, Right into Legacy Park-Grand Entrance! Pass the lake and turn left at the stop sign onto Legacy Park Circle. Turn left on to Madison Main, right on Collier Trace, and then left on Princeton Oaks. Beautiful home on the left - watch for deer! |
| High School | North Cobb |
| City | Kennesaw |
| Body of Water | None |
| Spa Features | None |
| Elementary School | Kennesaw/Big Shanty |
| Property Attached Y/N | false |
| Land Lease Y/N | false |
| Tax Annual Amount | 5075 |
| Home Warranty Y/N | false |
| Middle/Junior High School | Awtrey |
| Property Condition | Resale |
| Virtual Tour | https://homescenes.com/tours/idx.cfm?PropertyID=85915&S=FMLS |
| Builder Name | Super Built |
| Standard Status | Active |
| Tax Lot | 61 |
| Freehold | IDX |
| Corporate Owner | None |
Interior Features
| Interior Amenities | Cathedral Ceiling(s),Crown Molding,Disappearing Attic Stairs,Double Vanity,Entrance Foyer 2 Story,High Ceilings 9 ft Main,High Ceilings 9 ft Upper,High Speed Internet,Low Flow Plumbing Fixtures,Recessed Lighting,Vaulted Ceiling(s),Walk-In Closet(s) |
|---|---|
| Basement | None |
| Flooring | Bamboo,Carpet,Luxury Vinyl |
| Total Fireplaces | 1 |
| Fireplace Features | Brick,Factory Built,Family Room,Gas Starter |
| Common Walls | No Common Walls |
| Window Features | Double Pane Windows,Window Treatments |
| Above Grade Finished Area | 4285 |
| Half Baths | 1 |
| Laundry Features | Electric Dryer Hookup,Gas Dryer Hookup,Laundry Room,Upper Level |
| Total Bedrooms | 5 |
| Room Type | Dining Room,Family Room,Great Room - 2 Story,Master Bathroom,Master Bedroom,Media Room,Sun Room,Workshop |
| Main Level Bedrooms | 1 |
| Main Level Bathrooms | 1 |
| Kitchen Features | Breakfast Bar,Breakfast Room,Cabinets White,Eat-in Kitchen,Pantry Walk-In,Stone Counters,View to Family Room,Wine Rack |
| Total Baths | 4 |
| RoomBedroomFeatures | Double Master Bedroom,In-Law Floorplan,Master on Main |
| Primary Bathroom Features | Double Vanity,Separate Tub/Shower,Vaulted Ceiling(s),Whirlpool Tub |
| Dining Room Features | Separate Dining Room |
Exterior Features
| Exterior Amenities | Garden,Lighting,Private Entrance,Private Yard,Storage |
|---|---|
| Fencing | Back Yard,Privacy,Wood |
| Parking Features | Garage,Garage Door Opener,Garage Faces Front,Kitchen Level,Level Driveway,Storage |
| Lot Features | Back Yard,Landscaped,Level,Private,Sprinklers In Front,Wooded |
| Water Source | Public |
| Foundation Details | Slab |
| Building Area Total | 4285 |
| Lot Dimensions | 207x83x207x83 |
| Lot Size Acres | 0.398 |
| Road Surface Type | Asphalt |
| Lot Size Source | Owner |
| Road Frontage Type | City Street |
| Other Equipment | Irrigation Equipment |
| Horse Amenities | None |
Amenities
- Foreclosure
- Views
- Short Sale
- New Construction
- Adult 55+
- Lease To Own
- No HOA Fees
- Furnished
- Primary On Main
- Air Conditioning
- Seller Finance
- Green
- Fixer Upper
- Horse
- Golf
- Fireplace
- Deck
- Garage
- Basement
- Pool
Property vs Single Family Average in 30144
Statistics provided by Inside Real Estate
Price
Taxes
Year Built

 ©2026 Georgia Multiple Listing Service All information deemed reliable but not guaranteed. All properties are subject to prior sale, change or withdrawal. Neither listing broker(s) or information provider(s) shall be responsible for any typographical errors, misinformation, misprints and shall be held totally harmless. Listing(s) information is provided for consumer's personal, non-commercial use and may not be used for any purpose other than to identify prospective properties consumers may
 Northeast Georgia Board of REALTORS® All information deemed reliable but not guaranteed. All properties are subject to prior sale, change or withdrawal. Neither listing broker(s) or information provider(s) shall be responsible for any typographical errors, misinformation, misprints and shall be held totally harmless. Listing(s) information is provided for consumer's personal, non-commercial use and may not be used for any purpose other than to identify prospective properties consumers may be
 The information set forth on this site is based upon information which we consider reliable, but because it has been supplied by third parties to our franchisees (who in turn supplied it to us), we can not represent that it is accurate or complete, and it should not be relied upon as such. The offerings are subject to errors, omissions, changes, including price, or withdrawal without notice. All dimensions are approximate and have not been verified by the selling party and can not be verified. It
