
Waterfront - Primary on Main - Eco Friendly
Address
224 Lakeshore Circle Se, Acworth, GA
Price
$ 1,150,000
Property Attributes
- MLS#7794395
- TypeSingle Family
- Listing Status Active
- CountyBartow
- CityAcworth
- NeighborhoodKingswood Shores
- Zip30101
- StyleCottage, Craftsman, Ranch
- Year Built2023
- Taxes$ 4759
- Price$ 1,150,000
- Bedrooms3
- Full Bathrooms2
- Half Bathrooms0
- Lot Size0.16 Acres
Data Source:
First Multiple Listing Services (FMLS)
Property Description
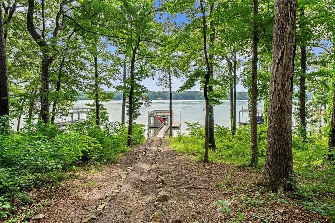
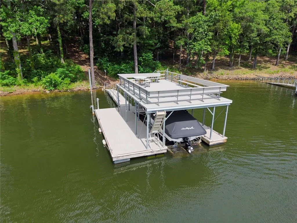
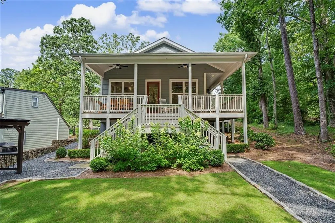
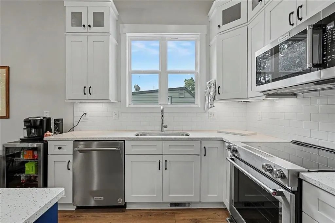
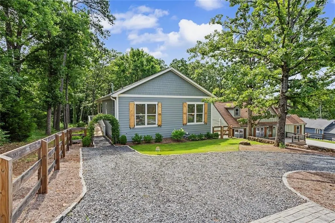
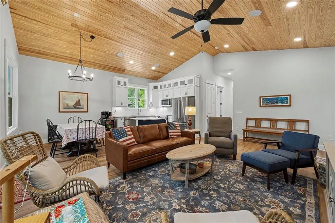
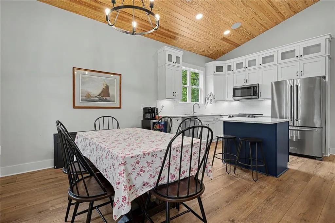
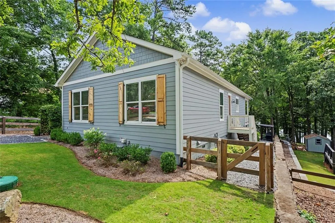
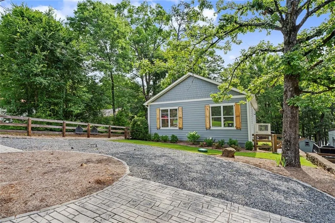
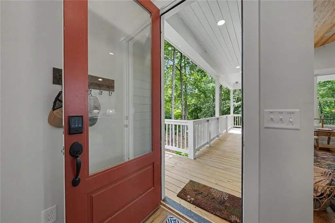
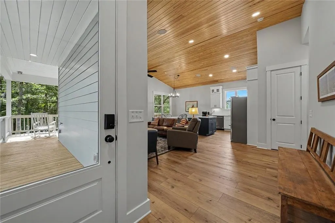
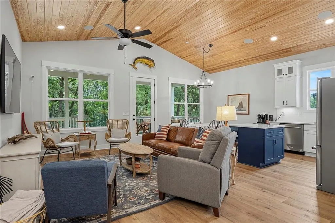
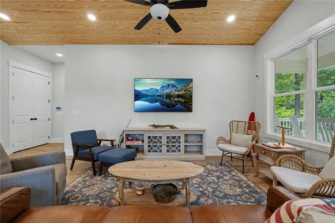
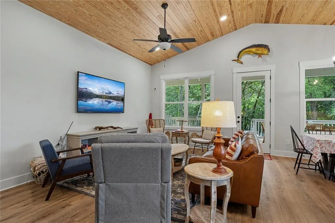
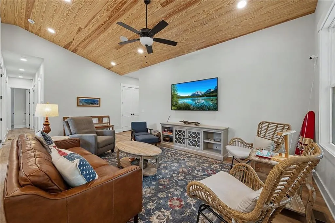
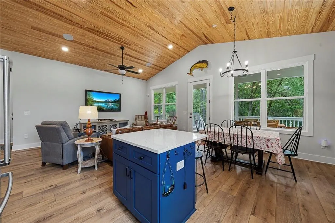
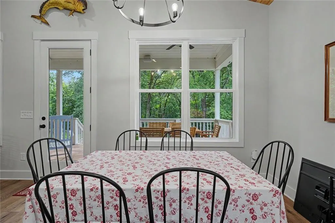
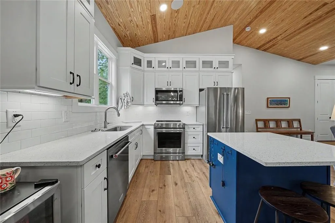
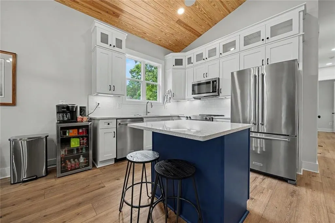
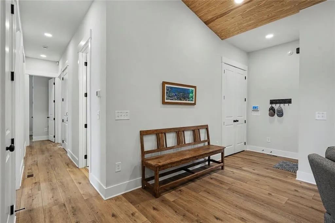
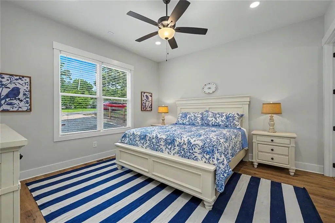
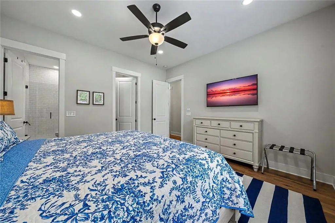
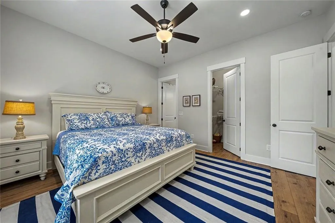
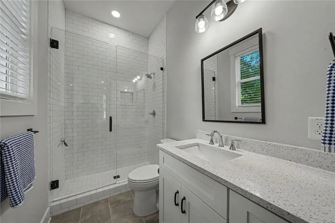

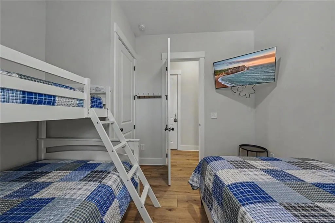
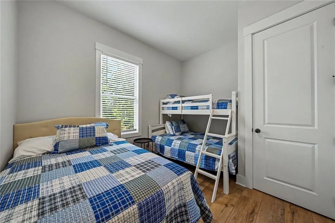
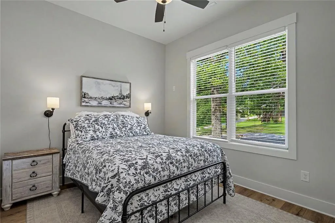
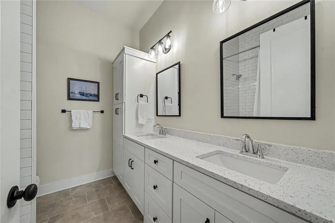
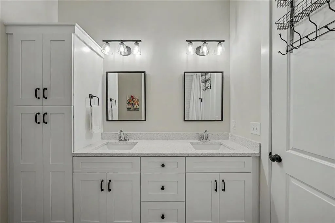
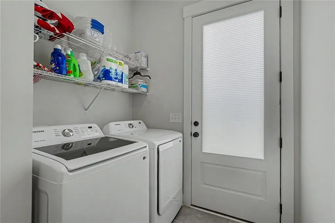
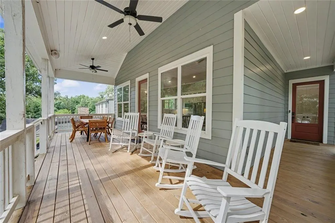
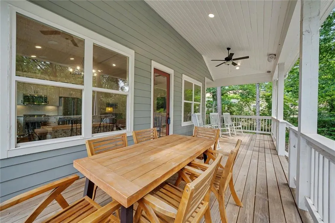
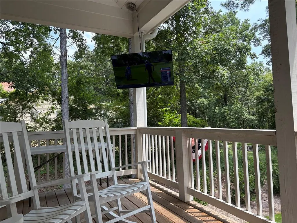
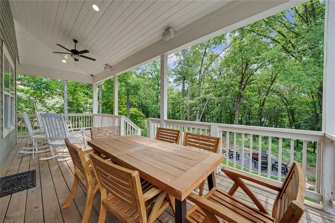
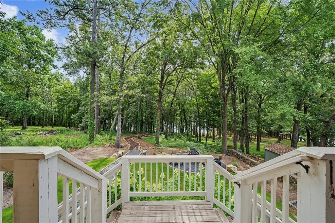
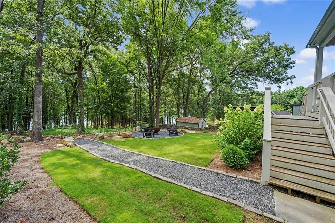
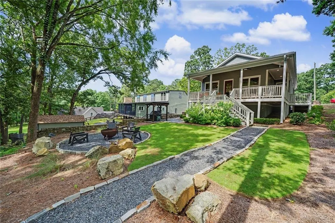
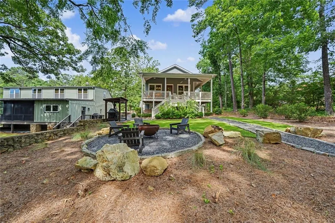
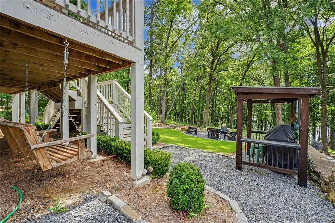
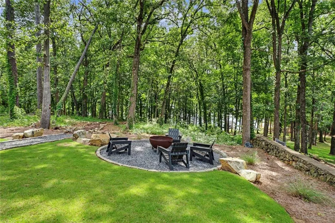
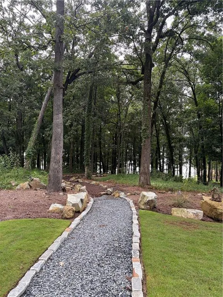
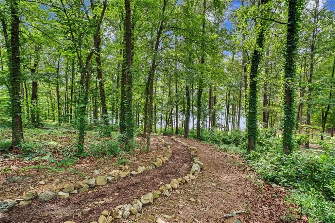
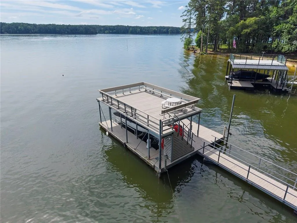
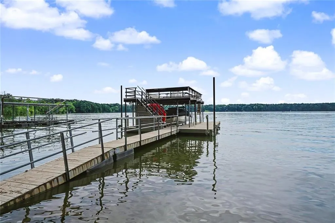
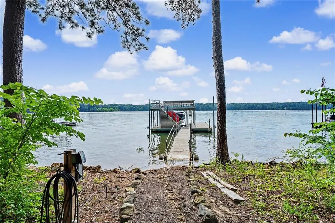
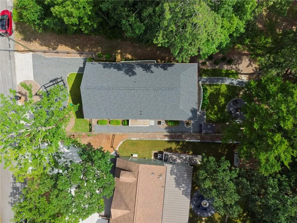
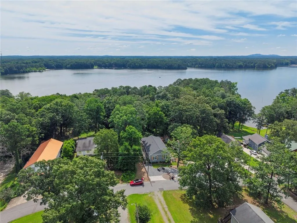
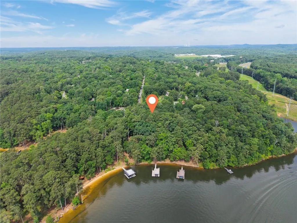
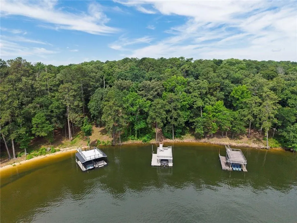
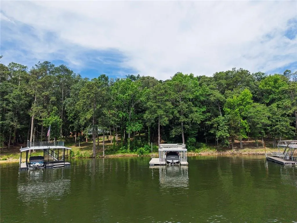
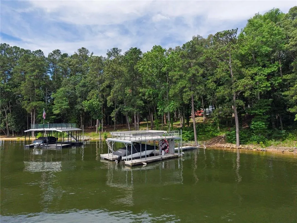
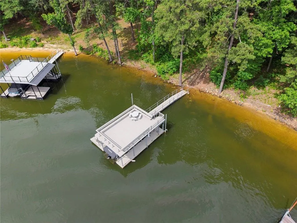
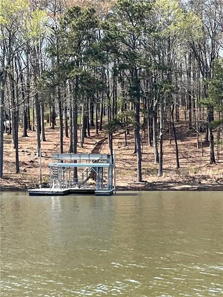
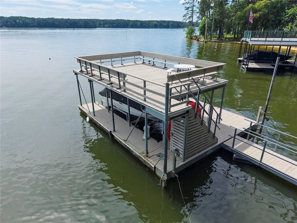
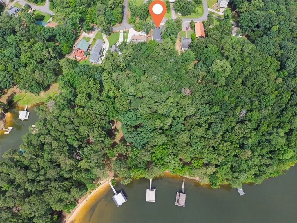
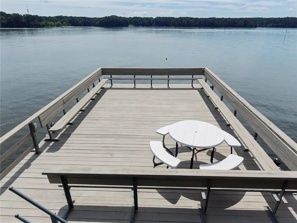
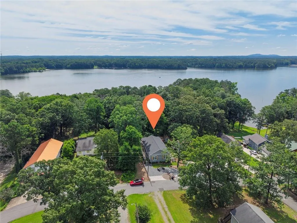
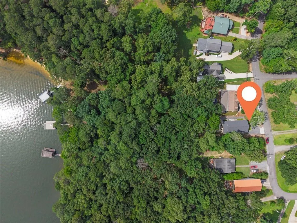
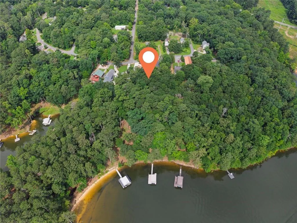
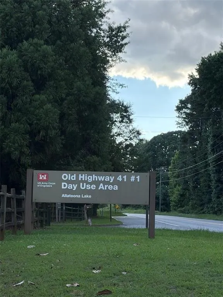
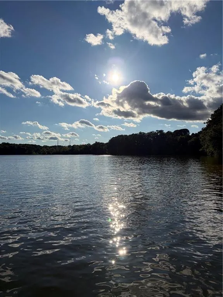
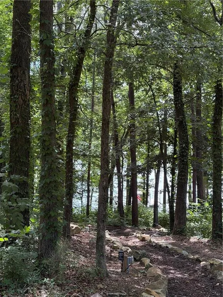
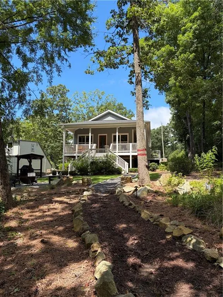
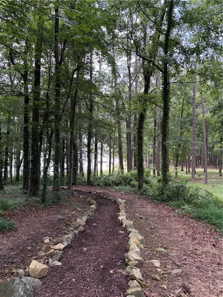
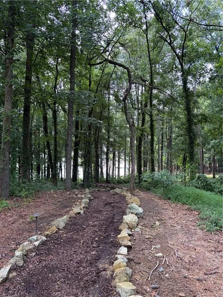
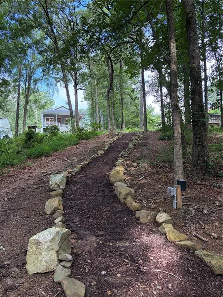
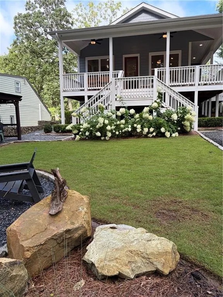
Custom built Lake Cottage on Allatoona Lake open water. Home is only 3 years young and is in "Like New" condition. Built by Red Barn Custom Homes. Being sold furnished. Home overlooks open water on Lake Allatoona. Watch the sun come up from the back covered porch, sitting in the rocking chairs. Incredible open Concept living. Home is handicapped accessible. Extra-large covered back porch overlooks manicured back yard, firepit, and grilling area. Lighted trail leads to your 1 slip covered boat dock, with fishing deck, sundeck on top. Hydro Hoist boat lift will hold a 6,000 lb. boat. Seller has a mount on the back porch to hold a TV (inside the house) so you won't miss game day. Ramp leads to wrap around porch. Living room features open concept living, vaulted custom wood ceilings, and a wall of windows and doors. Custom Chefs kitchen features solid surface sparkling counter tops, white tiled backsplash, KitchenAid appliances, custom cabinets with easy close drawers, island and a beverage cooler. Beautiful flooring throughout the home. Custom recessed lighting, 3 zone Sonos streo system (inside, back deck, and firepit, and grilling area). Sound system is amazing and easily operated from your phone. Sound system will turn a ordinary day into a party for sure. Master suite is spacious and features smooth ceilings, walk-in closet, ceiling fan, and windows with blinds. Master bath is spacious features white tiled shower, tiled floors, custom solid surface counter tops and white cabinets. Secondary bedrooms are a good size, tastefully decorated, custom trim, windows with blinds and closets. Secondary bath features double vanity, white cabinets, tiled white shower, tiled flooring and a bath tub. Laundry room features tile flooring, closet for storage, tile floors and a exterior door that leads to a side deck with steps. If your guest or pets are wet this is a great area to enter to dry off. In the hall the seller has a owners keyless storage closet. No need to hunt for a key the exterior doors are keyless. Security system, cameras inside and out. Iterior cameras turned off during the showing process. There is a large crawl space underneath the back deck high enough you can stand in to store your lake toys or yard equipment. Underneath the back porch there is a swing to enjoy the view. Large closet in the entry foyer to store additional items. Lighted trail to the boat dock for easy access to the lake. This home is furnished, move in ready and ready for the new owners. If you have wanted to live Lake Front on Allatoona this is a chance of a life time. Live where the Land Ends and all the Fun begins. Circular gravel driveway offers plenty of parking. Room to park your boat trailer to the left side of the fence. What a aweome lake home live full time or use as a weekend get-away. Seller states at full pool he has 15' of water under the boat dock. Use Old Hwy 41 Day use area to put your boat in and out of the water. It's only 5 minutes down the road.
| Elementary School | Middle School | High School |
|---|---|---|
| Allatoona Elementary School | Red Top Middle School | Woodland - Bartow High School |
| Price History | |
|---|---|
| 6/25/2026 | Listed $1,150,000 |
General Features
| Sewer | Septic Tank |
|---|---|
| Heating | Electric,Forced Air |
| Cooling | Ceiling Fan(s),Central Air,Electric |
| Utilities | Cable Available,Electricity Available,Phone Available,Water Available |
| Roof | Ridge Vents,Shingle,Tar/Gravel |
| Appliances | Dishwasher,Dryer,Electric Oven,Electric Water Heater,ENERGY STAR Qualified Appliances,Microwave,Refrigerator,Tankless Water Heater,Washer |
| Patio/Porch Features | Deck,Rear Porch,Side Porch |
| Architectural Style | Cottage,Craftsman,Ranch |
| Pool Features | None |
| Security Features | Carbon Monoxide Detector(s),Closed Circuit Camera(s),Fire Alarm,Security Lights,Security System Owned,Smoke Detector(s) |
| Construction Materials | Frame,HardiPlank Type |
| Year Built | 2023 |
| Electric | 220 Volts |
| View | Lake,Trees/Woods,Water |
| Levels | One |
| Property Subtype | Single Family Residence |
| Tax Year | 2025 |
| Parcel Number | 0096J 0002 004 |
| Waterfront Features | Lake Front,Waterfront |
| Community Features | Boating,Fishing,Lake |
| Accessibility | Accessible Approach with Ramp,Accessible Bedroom,Accessible Doors,Accessible Full Bath,Accessible Hallway(s),Accessible Kitchen,Accessible Washer/Dryer,Customized Wheelchair Accessible |
| County | Bartow - GA |
| Property Type | Residential |
| HOA | false |
| Energy Efficient | Appliances,Construction,Doors,HVAC,Insulation,Roof,Windows |
| Subdivision Name | Kingswood Shores |
| Green Energy Generation | None |
| Other Structures | Boat House |
| Full Baths | 2 |
| Status | Active |
| Directions | GPS friendly. From Down Town Acworth go N on Old Hwy 41. Turn Left on King, Left on Anchor, Right on Lakeshore. Home will be on the left. No sign. |
| High School | Woodland - Bartow |
| City | Acworth |
| Body of Water | Allatoona |
| Spa Features | None |
| Green Building Verification Type | ENERGY STAR Certified Homes |
| Elementary School | Allatoona |
| Property Attached Y/N | false |
| Land Lease Y/N | false |
| Tax Annual Amount | 4759 |
| Home Warranty Y/N | false |
| Middle/Junior High School | Red Top |
| Property Condition | Resale |
| Builder Name | RED BARN |
| Standard Status | Active |
| Tax Lot | 4 |
| Freehold | IDX |
| Corporate Owner | None |
Interior Features
| Interior Amenities | Entrance Foyer,High Ceilings 10 ft Main,High Speed Internet,Recessed Lighting,Sound System,Vaulted Ceiling(s),Walk-In Closet(s) |
|---|---|
| Basement | Crawl Space |
| Flooring | Tile |
| Fireplace Features | None |
| Common Walls | No Common Walls |
| Window Features | Aluminum Frames,Double Pane Windows,Window Treatments |
| Above Grade Finished Area | 1398 |
| Laundry Features | Laundry Closet,Laundry Room,Main Level |
| Total Bedrooms | 3 |
| Room Type | Attic |
| Main Level Bedrooms | 3 |
| Main Level Bathrooms | 2 |
| Kitchen Features | Cabinets White,Eat-in Kitchen,Kitchen Island,Pantry,Solid Surface Counters,View to Family Room |
| Total Baths | 2 |
| RoomBedroomFeatures | Master on Main |
| Primary Bathroom Features | Shower Only |
| Dining Room Features | Dining L,Open Concept |
Exterior Features
| Exterior Amenities | Gas Grill,Lighting,Private Entrance,Rain Gutters,Rear Stairs |
|---|---|
| Fencing | Wood |
| Parking Features | Driveway,Level Driveway,Parking Pad |
| Lot Features | Back Yard,Cleared,Lake On Lot,Landscaped,Level,Navigable River On Lot |
| Water Source | Public |
| Total Parking | 4 |
| Foundation Details | Block |
| Building Area Total | 1398 |
| Lot Dimensions | 50x140X50X140 |
| Lot Size Acres | 0.16 |
| Road Surface Type | Asphalt |
| Lot Size Source | Public Records |
| Road Frontage Type | County Road |
| Other Equipment | Irrigation Equipment |
| Horse Amenities | None |
Amenities
- Foreclosure
- Views
- Short Sale
- New Construction
- Adult 55+
- Lease To Own
- No HOA Fees
- Furnished
- Primary On Main
- Air Conditioning
- Seller Finance
- Green
- Fixer Upper
- Horse
- Golf
- Fireplace
- Deck
- Garage
- Basement
- Pool
Property vs Single Family Average in 30101
Statistics provided by Inside Real Estate
Price
Taxes
Year Built
 ©2026 Georgia Multiple Listing Service All information deemed reliable but not guaranteed. All properties are subject to prior sale, change or withdrawal. Neither listing broker(s) or information provider(s) shall be responsible for any typographical errors, misinformation, misprints and shall be held totally harmless. Listing(s) information is provided for consumer's personal, non-commercial use and may not be used for any purpose other than to identify prospective properties consumers may
 Listings identified with the FMLS IDX logo come from FMLS and are held by brokerage firms other than the owner of this website. The listing brokerage is identified in any listing details. Information is deemed reliable but is not guaranteed. If you believe any FMLS listing contains material that infringes your copyrighted work please
  Northeast Georgia Board of REALTORS® All information deemed reliable but not guaranteed. All properties are subject to prior sale, change or withdrawal. Neither listing broker(s) or information provider(s) shall be responsible for any typographical errors, misinformation, misprints and shall be held totally harmless. Listing(s) information is provided for consumer's personal, non-commercial use and may not be used for any purpose other than to identify prospective properties consumers may be
 The information set forth on this site is based upon information which we consider reliable, but because it has been supplied by third parties to our franchisees (who in turn supplied it to us), we can not represent that it is accurate or complete, and it should not be relied upon as such. The offerings are subject to errors, omissions, changes, including price, or withdrawal without notice. All dimensions are approximate and have not been verified by the selling party and can not be verified. It
