
Primary on Main
Address
5028 Stefan Ridge Way, Buford, GA
Price
$ 849,900
Property Attributes
- MLS#7794635
- TypeSingle Family
- Listing Status Active Under Contract
- CountyGwinnett
- CityBuford
- NeighborhoodStone Ridge Manor
- Zip30519
- StyleRanch
- Year Built2007
- Taxes$ 10536
- Price$ 849,900
- Bedrooms6
- Full Bathrooms5
- Half Bathrooms1
- Lot Size0.61 Acres
Data Source:
First Multiple Listing Services (FMLS)
Property Description
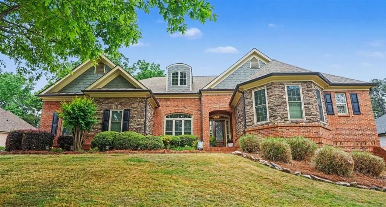
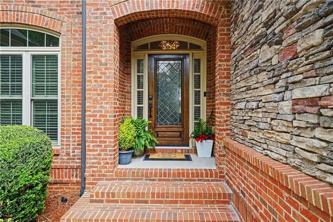
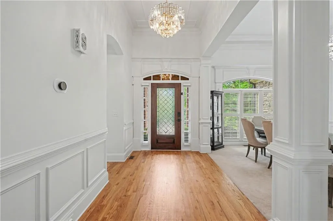
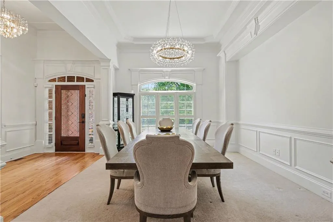
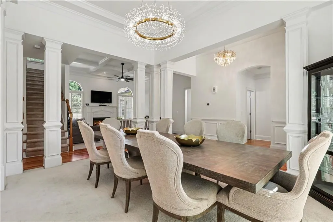
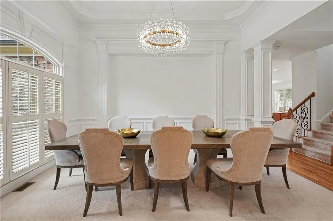
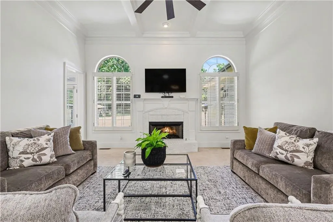
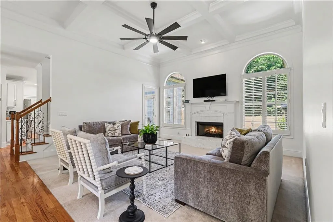
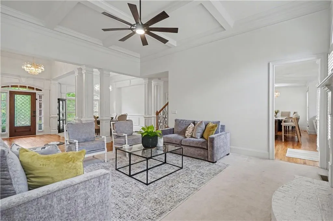
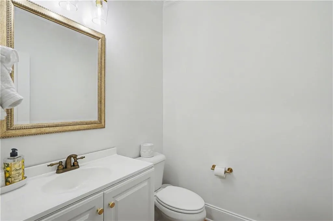
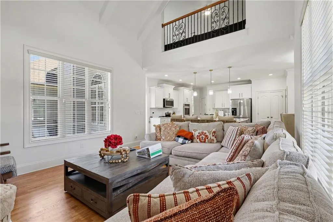
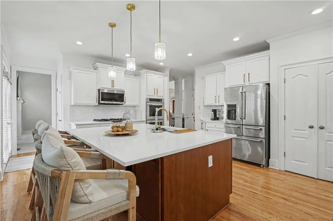
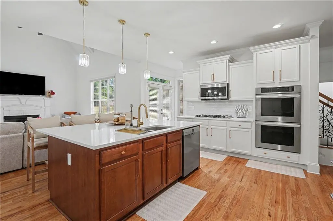
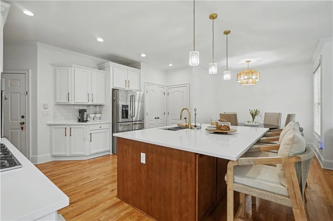
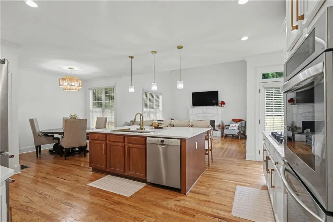
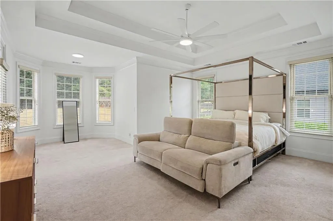
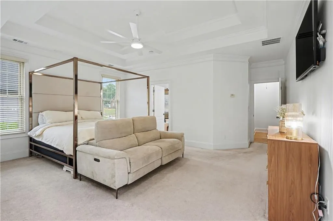
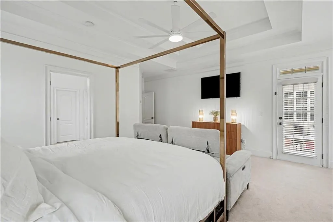
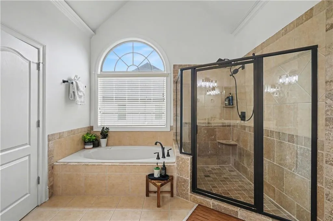
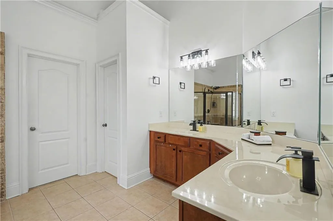
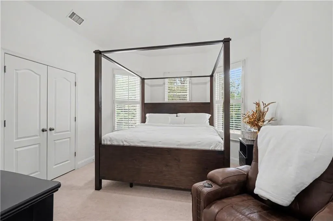
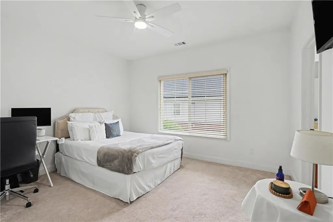
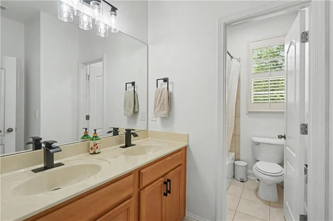
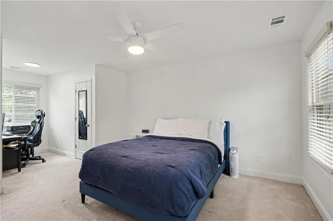
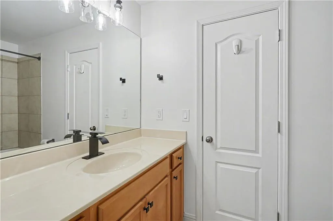
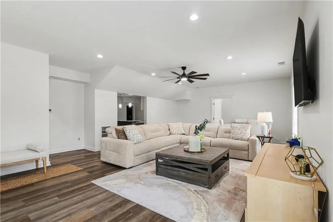
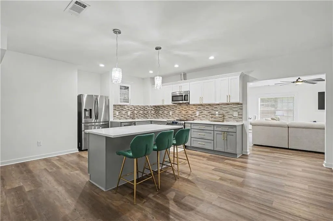
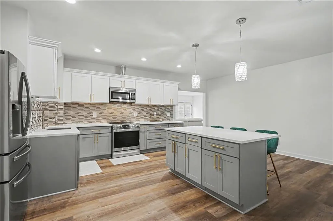
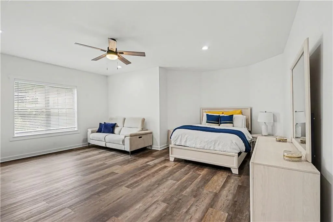
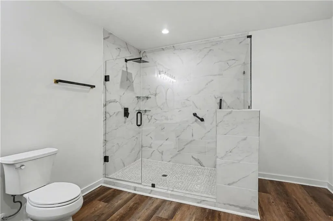
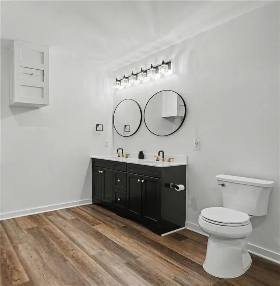
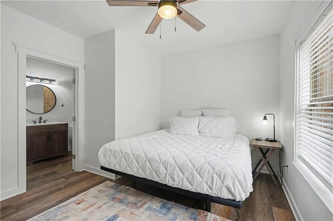
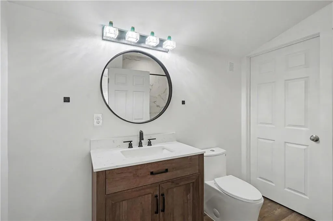
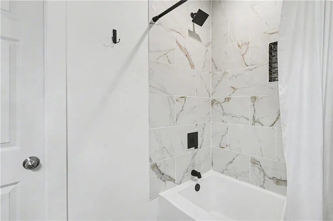
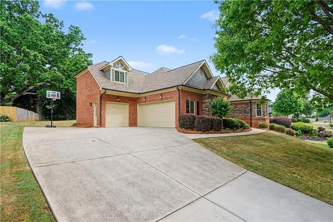
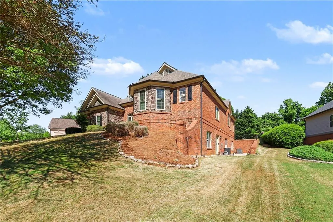
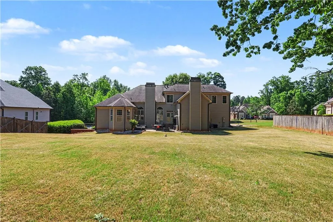
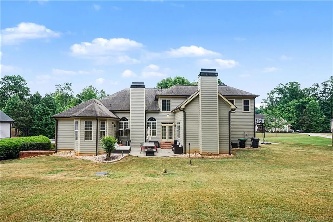
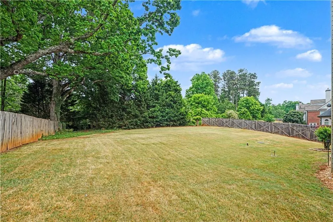
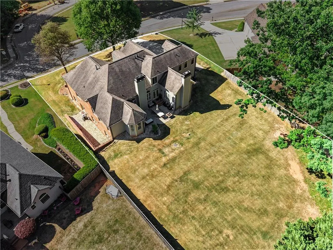
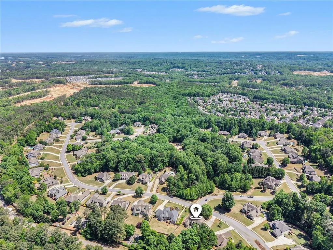
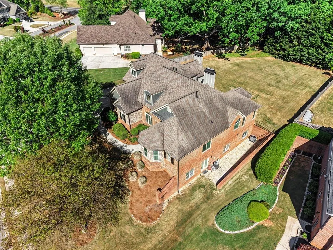
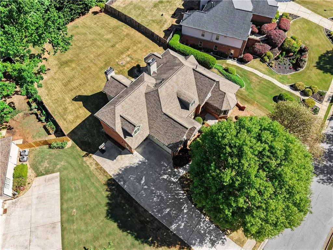
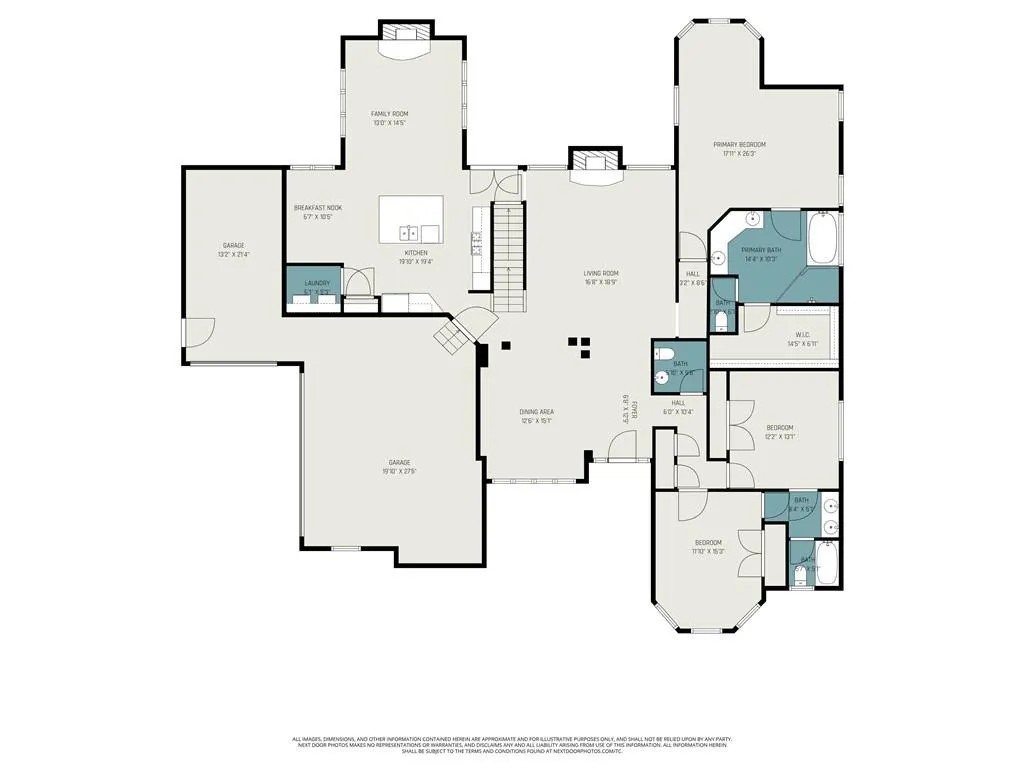
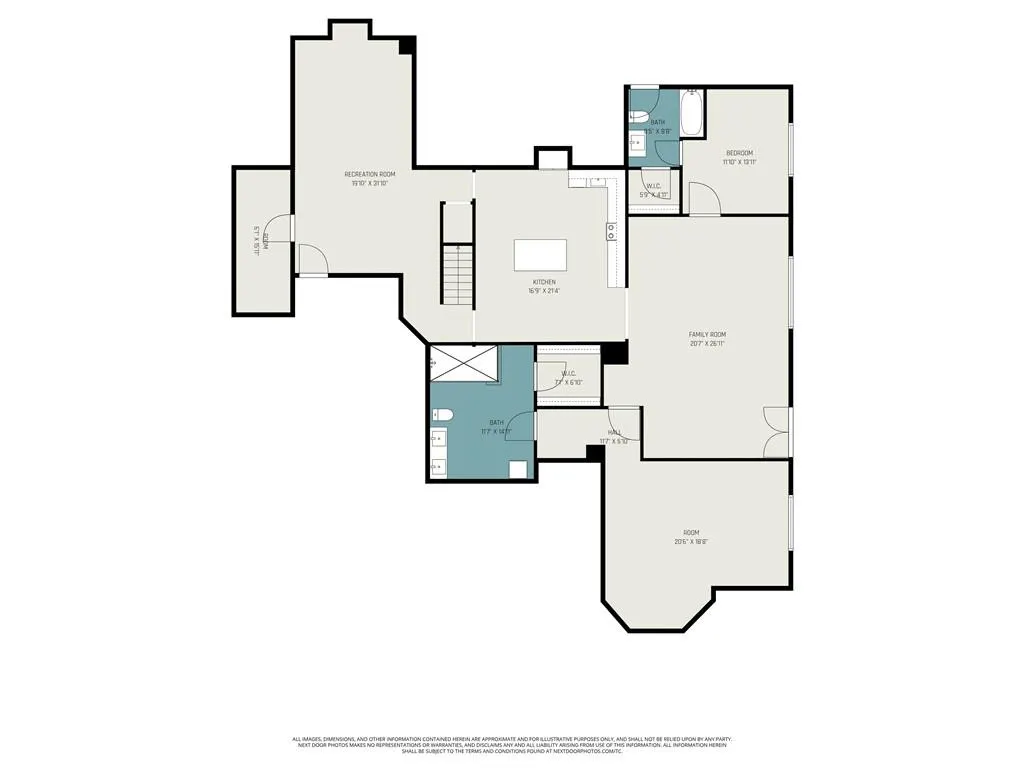
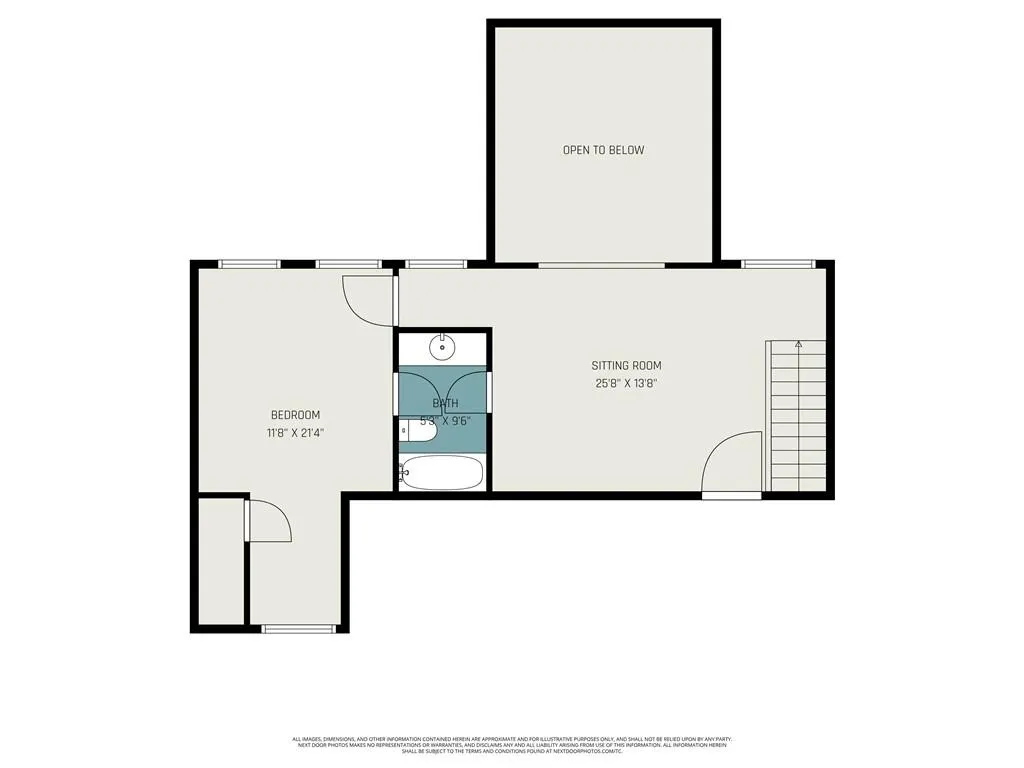
Sellers are MOTIVATED & have PRICED TO SELL - An incredible value in sought-after Buford with renovations from Top to Bottom! This move-in ready, beautifully appointed home offers generous living spaces, and timeless comfort on over 1/2 an acre. STONE RIDGE MANOR · BUFORD, GA · GWINNETT COUNTY 6 Bed | 5.5 Bath | 2 Master Suites | 2 Full Kitchens | Over 5,000 Sq Ft | sits on over 1/2 an acre WHERE LUXURY MEETS VALUE - A 6-bedroom, dual-master, dual-kitchen home offering over 5,000 square feet in one of Buford's most desirable communities. The quality, the space, and the price point together make this an absolute must-see! Schedule your tour before someone else does. Welcome home to Stone Ridge Manor, one of Buford's most sought-after communities and the address that finally checks every box. This is a home built for real life at its fullest: a dramatic dining room that seats 8 to 10 comfortably, thoughtful upgrades throughout that speak to quality and care, and a flexible space designed to suit every need. Nestled on a large, level lot with room to design the backyard of your dreams, this property offers the rare combination of luxury, comfort, and genuine flexibility that growing families spend years searching for. THE MAIN LEVELS | ELEVATED EVERYDAY LIVING - The beautifully updated kitchen anchors the main floor with quartz countertops, new appliances, and designer lighting, seamlessly connected to the main living and dining areas for the kind of effortless entertaining this home was made for. Four bedrooms and 3.5 baths across the main levels include a serene main-floor master suite, a private sanctuary offering both comfort and the ease of single-level living. Fresh paint, refined fixtures, updated ceiling fans, and curated lighting throughout deliver a polished, move-in-ready aesthetic from room to room. THE LOWER LEVEL | A COMPLETE PRIVATE RESIDENCE - The fully finished basement redefines what a lower level can be. This is not extra storage or a finished rec room. It is a complete, self-sufficient living environment featuring a second master suite, a second full bedroom, two full bathrooms, a luxury kitchen with custom tile work and new flooring, and thoughtfully designed living and entertainment areas. Whether hosting extended family, welcoming in-laws, accommodating adult children, or providing a private retreat for guests, this level offers independence, comfort, and luxury that feels wholly intentional. THE OUTDOORS | LEVEL BACKYARD WITH THE SPACE AND PRIVACY - Step outside to a generously sized, level backyard framed by mature trees, a blank canvas ready for the outdoor living space you have always envisioned. A pool, a garden, an entertainer's patio, a play area for the kids. The space, the privacy, and the potential are all here. Make it entirely yours. LOCATION | THE BEST OF BUFORD, ALL WITHIN REACH - Close to Mall of Georgia for premier shopping, dining and entertainment just minutes away. Seamless commuting in every direction with convenient access to I-85 and I-985. Easy access to local restaurants, wineries, parks and recreation ensure everything a busy household needs is close at hand. Highly regarded Buford-area schools within a thriving, established community round out a location that truly cannot be beat.
| Elementary School | Middle School | High School |
|---|---|---|
| Duncan Creek Elementary School | Osborne Middle School | Mill Creek High School |
| Price History | |
|---|---|
| 6/25/2026 | Listed $849,900 |
General Features
| Sewer | Septic Tank |
|---|---|
| Heating | Central |
| Cooling | Central Air |
| Utilities | Electricity Available,Natural Gas Available,Water Available |
| Roof | Composition |
| Appliances | Dishwasher,Disposal,Double Oven,Gas Cooktop,Microwave,Refrigerator |
| HOA Fee | 330 |
| Garage Spaces | 3 |
| Association Fee Includes | Maintenance Grounds,Maintenance Structure |
| Patio/Porch Features | Patio,Terrace |
| Architectural Style | Ranch |
| Pool Features | None |
| Security Features | Carbon Monoxide Detector(s),Smoke Detector(s) |
| Construction Materials | Brick 3 Sides,Other |
| Year Built | 2007 |
| Electric | Other |
| View | Neighborhood |
| Levels | Two |
| Property Subtype | Single Family Residence |
| Tax Year | 2025 |
| Parcel Number | R3007 276 |
| Waterfront Features | None |
| Community Features | None |
| Accessibility | None |
| Assoc Fee Paid Per | Annually |
| County | Gwinnett - GA |
| Property Type | Residential |
| HOA | true |
| Energy Efficient | None |
| Subdivision Name | Stone Ridge Manor |
| Green Energy Generation | None |
| Other Structures | Other |
| Full Baths | 5 |
| Status | Active Under Contract |
| Directions | Use GPS |
| High School | Mill Creek |
| City | Buford |
| Body of Water | None |
| Spa Features | None |
| Elementary School | Duncan Creek |
| Property Attached Y/N | false |
| Land Lease Y/N | false |
| Tax Annual Amount | 10536 |
| Home Warranty Y/N | true |
| Middle/Junior High School | Osborne |
| Property Condition | Resale |
| Standard Status | Active Under Contract |
| Freehold | IDX |
| Corporate Owner | None |
Interior Features
| Interior Amenities | Walk-In Closet(s) |
|---|---|
| Basement | Exterior Entry,Finished,Finished Bath,Full,Interior Entry |
| Flooring | Carpet,Hardwood,Luxury Vinyl,Tile |
| Total Fireplaces | 2 |
| Fireplace Features | Brick,Family Room,Living Room |
| Common Walls | No Common Walls |
| Window Features | None |
| Above Grade Finished Area | 3588 |
| Half Baths | 1 |
| Laundry Features | Laundry Room,Lower Level,Main Level |
| Total Bedrooms | 6 |
| Below Grade Finished Area | 2564 |
| Room Type | Basement,Bonus Room,Dining Room,Exercise Room,Family Room,Great Room - 2 Story,Kitchen,Living Room,Loft |
| Main Level Bedrooms | 3 |
| Main Level Bathrooms | 2 |
| Kitchen Features | Breakfast Room,Eat-in Kitchen,Kitchen Island,Pantry,Second Kitchen,Stone Counters,View to Family Room |
| Total Baths | 6 |
| RoomBedroomFeatures | In-Law Floorplan,Master on Main,Oversized Master |
| Primary Bathroom Features | Double Vanity,Separate Tub/Shower,Soaking Tub |
| Dining Room Features | Open Concept,Separate Dining Room |
Exterior Features
| Exterior Amenities | Other |
|---|---|
| Fencing | None |
| Parking Features | Driveway,Garage,Garage Door Opener,Garage Faces Side |
| Lot Features | Back Yard,Cleared,Landscaped,Level |
| Water Source | Public |
| Total Parking | 8 |
| Foundation Details | Brick/Mortar |
| Building Area Total | 6152 |
| Lot Dimensions | x |
| Lot Size Acres | 0.61 |
| Road Surface Type | Asphalt,Concrete |
| Lot Size Source | Public Records |
| Road Frontage Type | None |
| Other Equipment | None |
| Horse Amenities | None |
Amenities
- Foreclosure
- Views
- Short Sale
- New Construction
- Adult 55+
- Lease To Own
- No HOA Fees
- Furnished
- Primary On Main
- Air Conditioning
- Seller Finance
- Green
- Fixer Upper
- Horse
- Golf
- Fireplace
- Deck
- Garage
- Basement
- Pool
Property vs Single Family Average in 30519
Statistics provided by Inside Real Estate
Price
Taxes
Year Built

 ©2026 Georgia Multiple Listing Service All information deemed reliable but not guaranteed. All properties are subject to prior sale, change or withdrawal. Neither listing broker(s) or information provider(s) shall be responsible for any typographical errors, misinformation, misprints and shall be held totally harmless. Listing(s) information is provided for consumer's personal, non-commercial use and may not be used for any purpose other than to identify prospective properties consumers may
 Northeast Georgia Board of REALTORS® All information deemed reliable but not guaranteed. All properties are subject to prior sale, change or withdrawal. Neither listing broker(s) or information provider(s) shall be responsible for any typographical errors, misinformation, misprints and shall be held totally harmless. Listing(s) information is provided for consumer's personal, non-commercial use and may not be used for any purpose other than to identify prospective properties consumers may be
 The information set forth on this site is based upon information which we consider reliable, but because it has been supplied by third parties to our franchisees (who in turn supplied it to us), we can not represent that it is accurate or complete, and it should not be relied upon as such. The offerings are subject to errors, omissions, changes, including price, or withdrawal without notice. All dimensions are approximate and have not been verified by the selling party and can not be verified. It
