
Open House Sun, Aug 23rd 02:00 PM - 04:00 PM - Price Reduction
Address
2252 Parkwood Place Court Se, Smyrna, GA
Price
$ 1,150,000
Property Attributes
- MLS#7794658
- TypeSingle Family
- Listing Status Active
- CountyCobb
- CitySmyrna
- NeighborhoodParkwood Place
- Zip30080
- StyleEuropean, Traditional
- Year Built2005
- Taxes$ 3387
- Price$ 1,150,000
- Bedrooms6
- Full Bathrooms6
- Half Bathrooms0
- Lot Size0.23 Acres
Data Source:
First Multiple Listing Services (FMLS)
Property Description
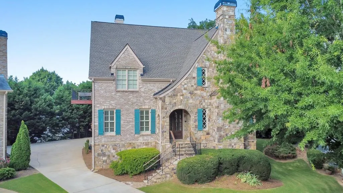
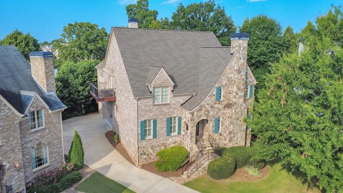
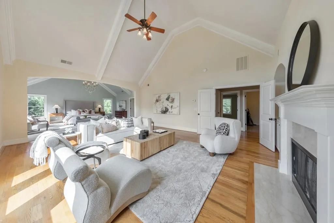
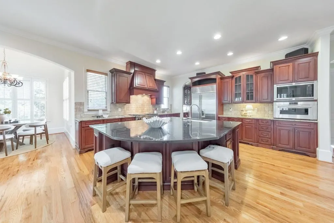
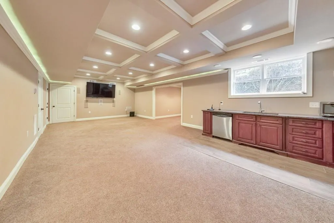
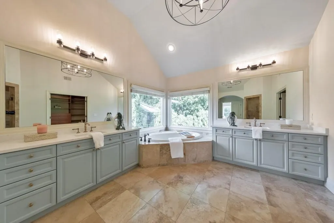
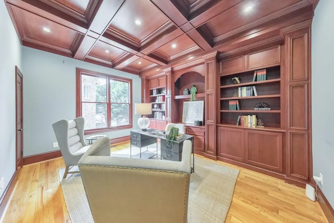
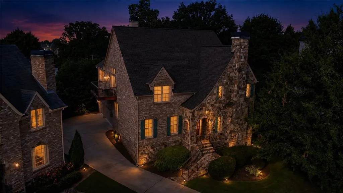
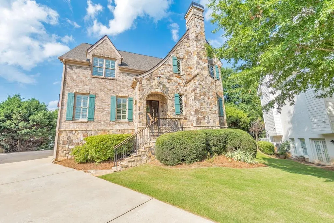
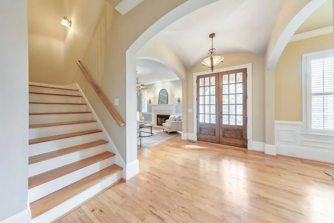
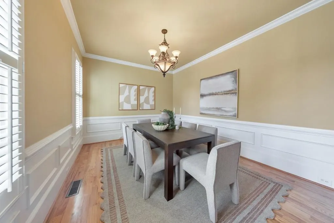
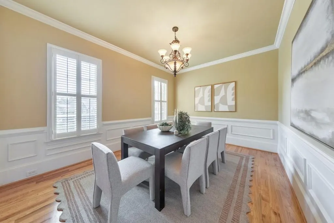
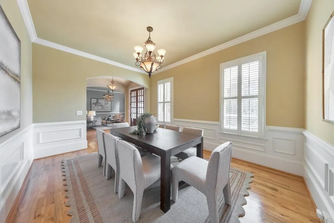
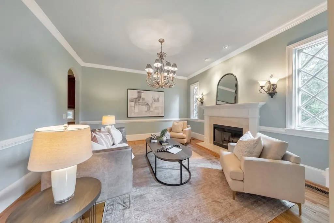
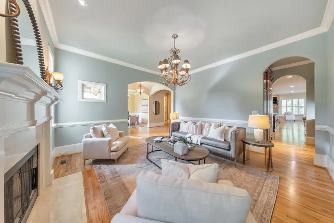
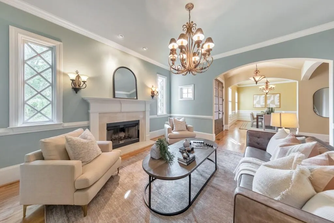
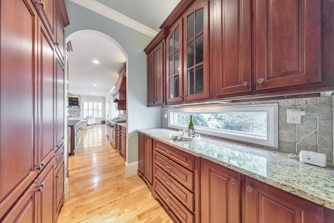
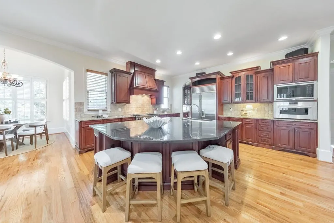
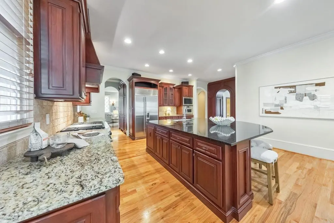
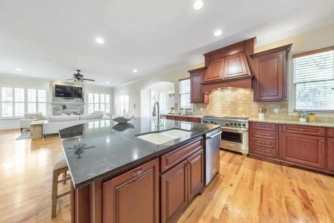
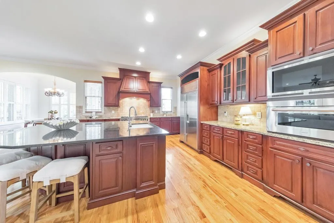
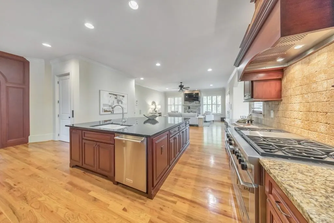
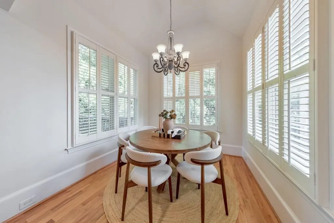
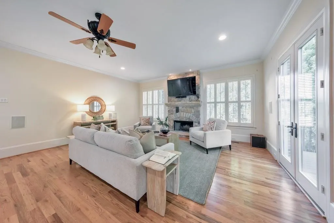
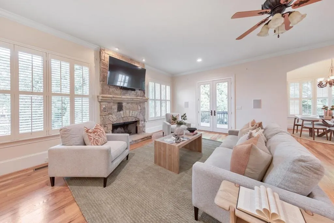
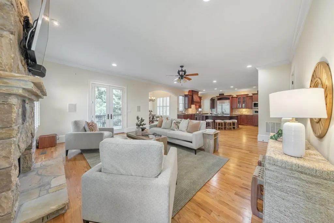
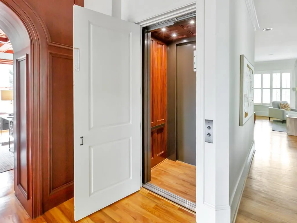
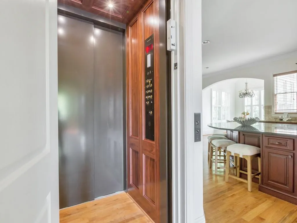
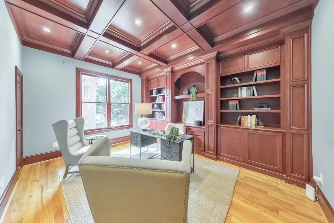
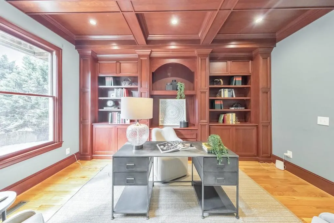
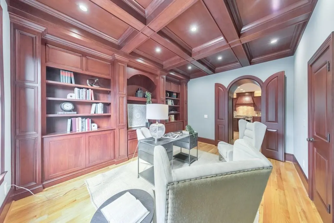
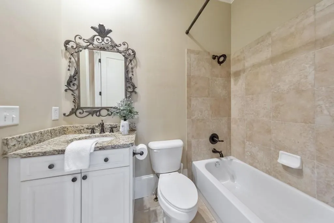
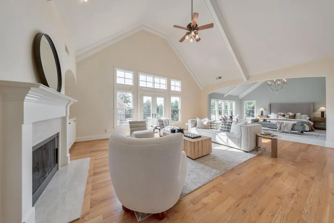
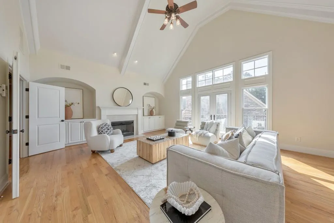
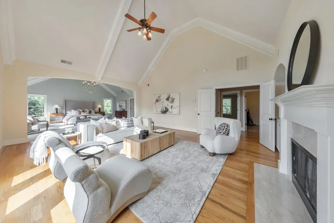
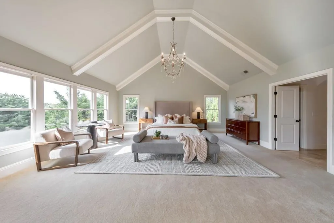
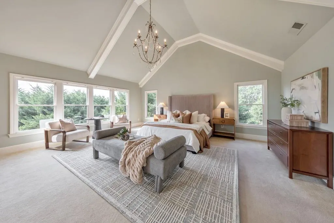
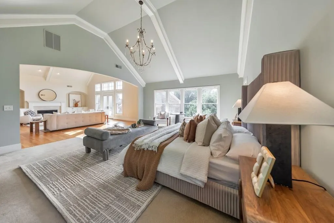
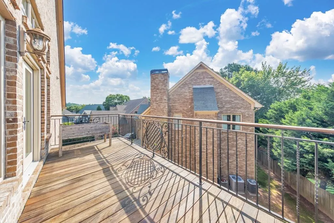
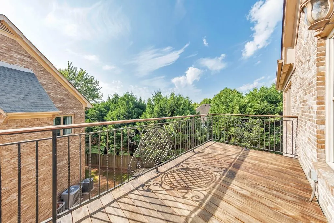
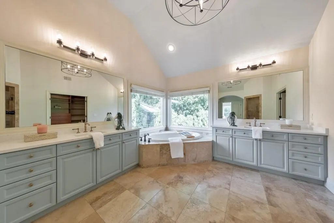
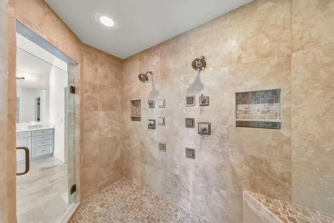
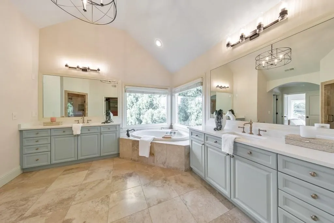
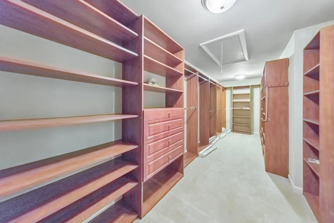
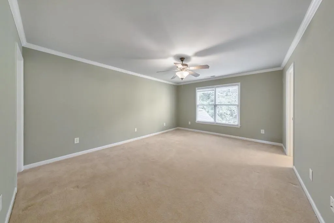
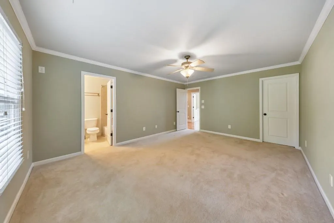
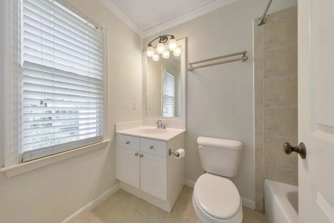
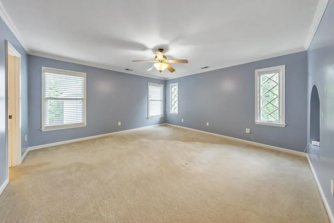
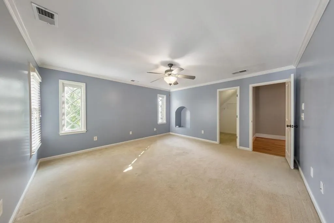
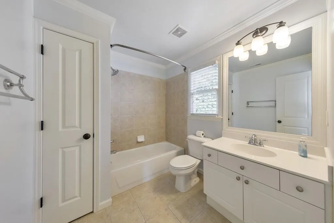
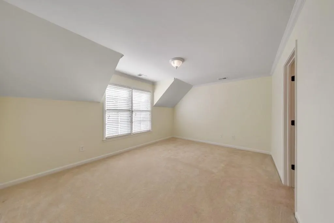
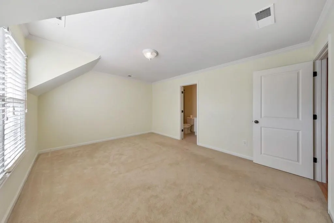
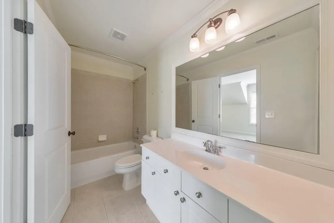

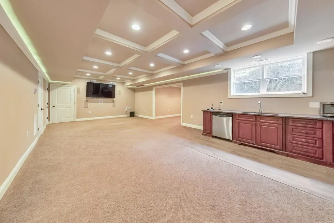
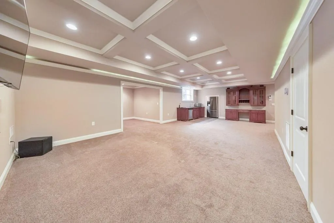
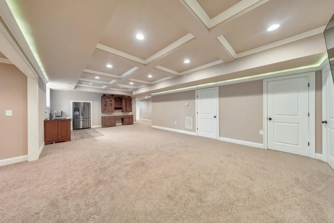
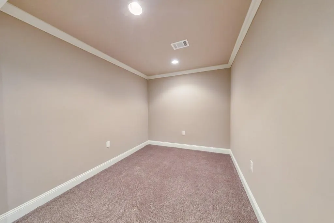
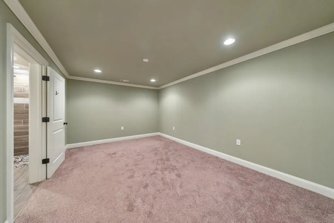
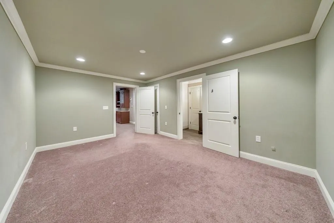
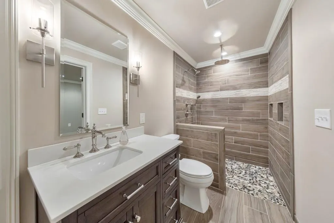
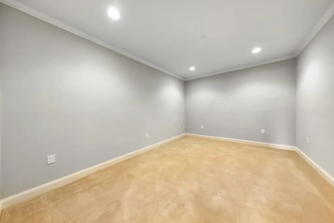
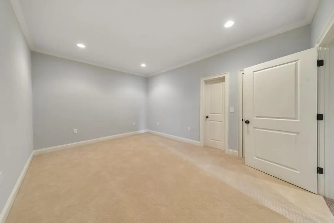
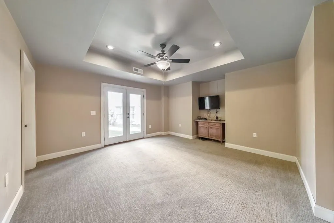
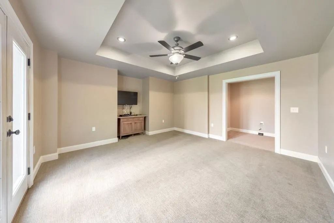
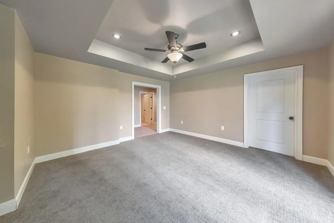
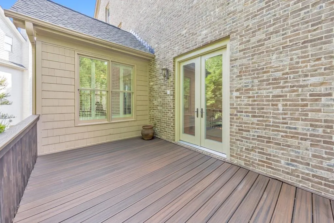
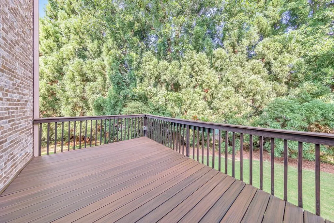
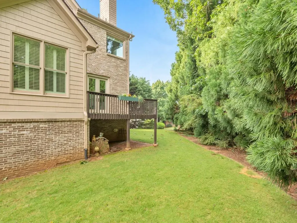
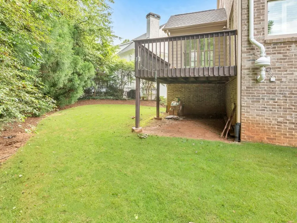
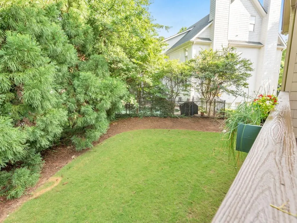
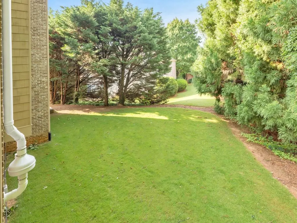
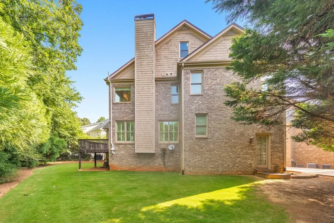
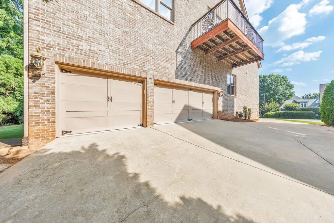
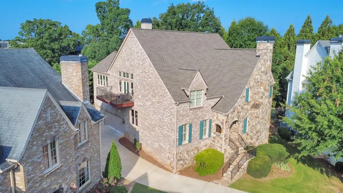
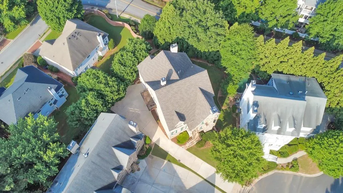
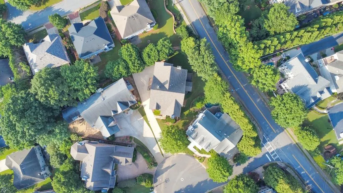
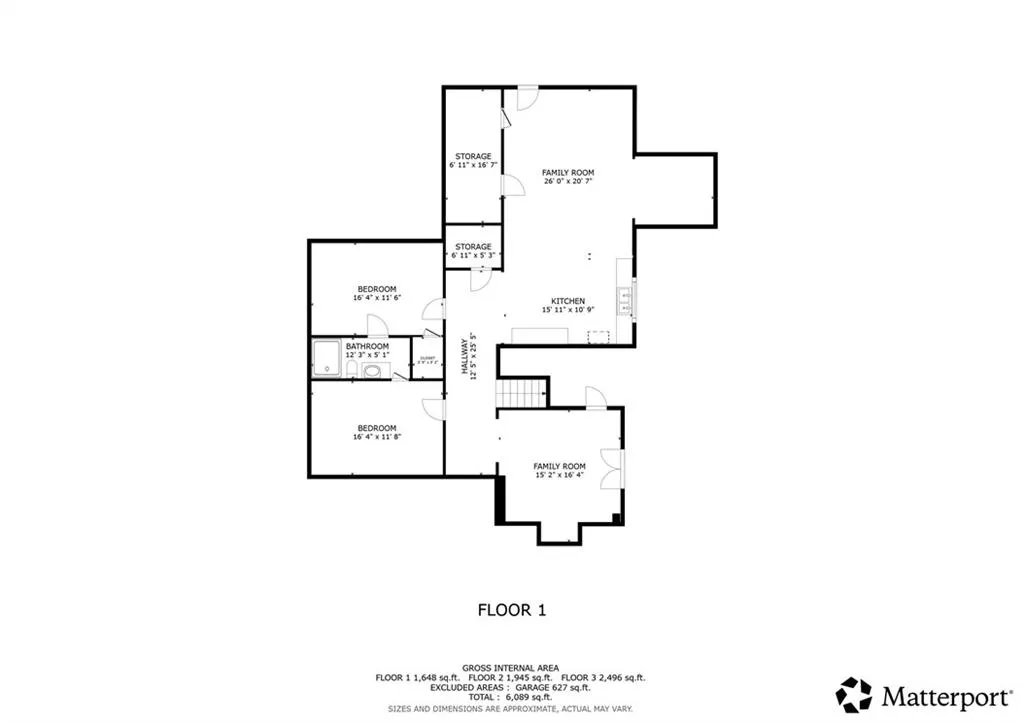
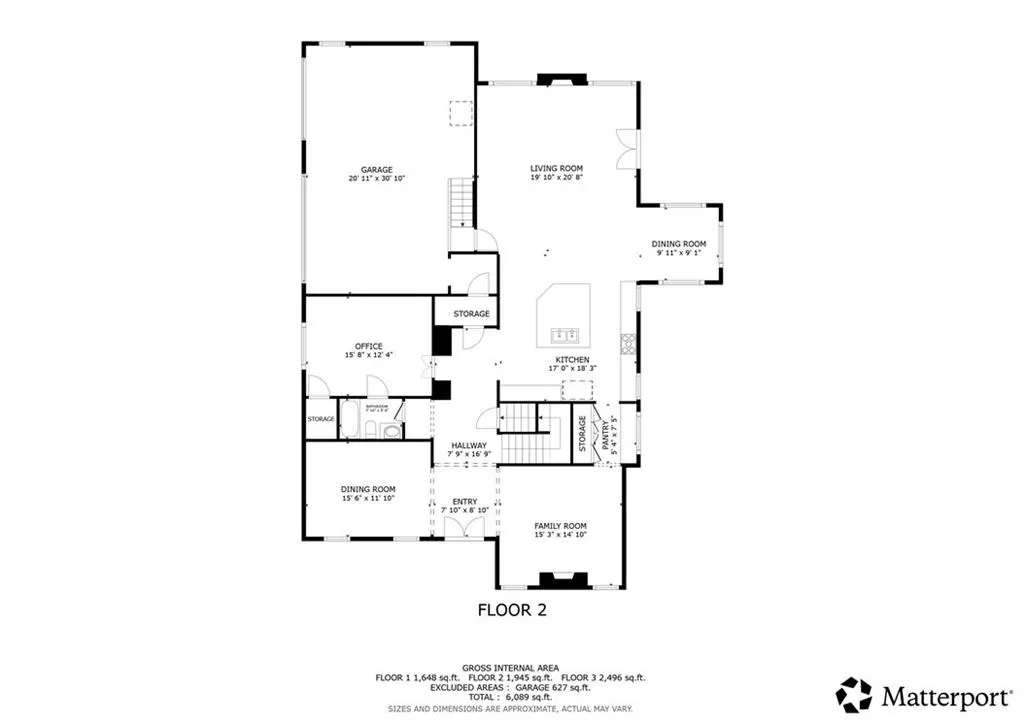
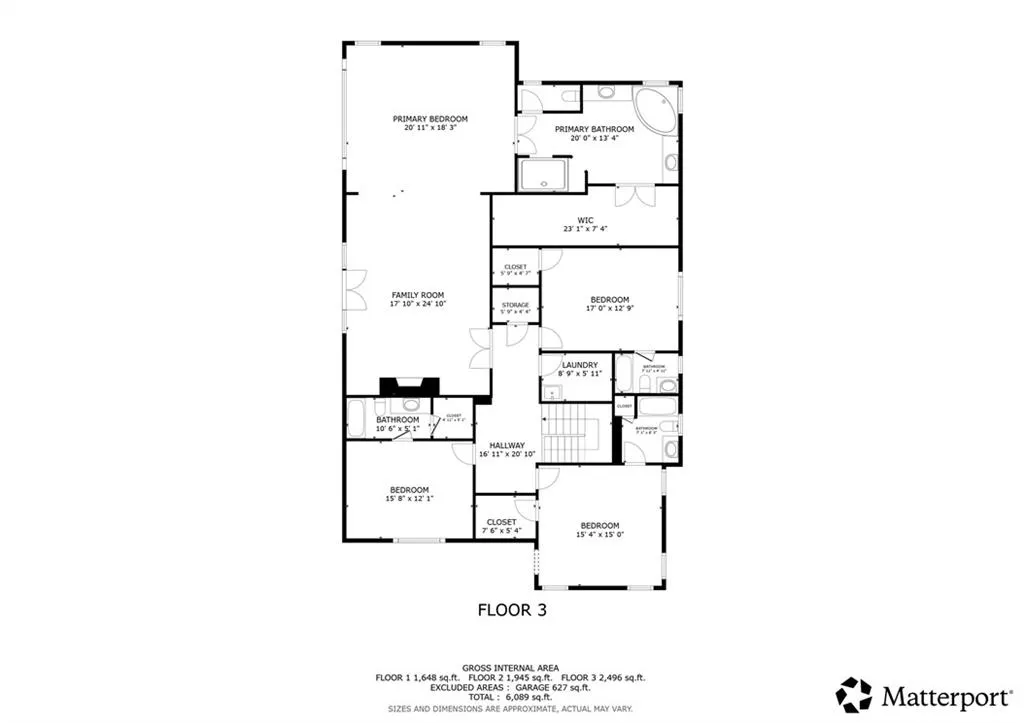
Luxury, convenience, and exceptional design come together in this remarkable four-sided brick residence, ideally situated in one of the Vinings-Smyrna area's most exclusive communities. Offering an incredible combination of refined living spaces, thoughtful custom upgrades, and a location just minutes from everything Atlanta has to offer, this is a home that truly stands apart. Designed with entertaining in mind, the main level features expansive gathering spaces that transition effortlessly from one room to the next. The spacious dining room is perfect for hosting holiday celebrations and dinner parties, while the elegant sitting room offers endless flexibility as a music room, formal living area, or additional entertaining space. At the center of it all is a beautifully appointed chef's kitchen featuring premium appliances, custom cabinetry, an oversized island, and a generous butler's pantry that keeps everything organized behind the scenes. The adjoining family room is warm and inviting with a statement fireplace and direct access to a private Trex deck through recently installed Paco doors, creating the perfect setting for morning coffee, outdoor dining, or relaxing with peaceful wooded views. Working from home has never been easier thanks to the impressive executive office on the main level. Rich cherry wood craftsmanship, custom built-ins, coffered ceilings, and cleverly concealed storage create a workspace that is both functional and unforgettable. One of the home's most unique features is its commercial-grade elevator, providing access to all five levels—including the garage, main living areas, upper floor, terrace level, and attic—making everyday living effortless while adding incredible long-term convenience. Upstairs, the primary suite offers a true escape from the day. Nearly 800 square feet in size, this private retreat features a fireside sitting area beneath dramatic beamed ceilings, a luxurious spa bath with a soaking tub and oversized double shower, dual vanities, an expansive custom closet, and a private balcony where you'll enjoy stunning panoramic views of the Downtown Atlanta skyline and unforgettable evening sunsets. Each of the additional bedrooms includes its own private en-suite bath and walk-in closet, providing exceptional comfort for family members and overnight guests alike. The finished terrace level offers incredible versatility with a full second kitchen, built-in refrigerator, spacious recreation room, renovated Jack-and-Jill bathroom, and abundant room for entertaining, multigenerational living, a home gym, media room, or guest accommodations. Located in a quiet cul-de-sac within a boutique neighborhood where opportunities are few and far between, this home combines privacy with unbeatable accessibility. Enjoy being just minutes from Vinings, The Battery, Truist Park, Buckhead, premier shopping and dining, major interstates, and Hartsfield-Jackson International Airport. From its skyline views and exceptional craftsmanship to its rare elevator and thoughtfully designed living spaces, this home offers a lifestyle that is as functional as it is luxurious. Don't miss the opportunity to make this extraordinary property your next home!
| Elementary School | Middle School | High School |
|---|---|---|
| Nickajack Elementary School | Campbell Middle School | Campbell High School |
| Price History | |
|---|---|
| 7/6/2026 | Listed $1,175,000 |
| 8/19/2026 | 2$1,150,000 |
General Features
| Sewer | Public Sewer |
|---|---|
| Heating | Central,Forced Air,Natural Gas |
| Cooling | Ceiling Fan(s),Central Air |
| Utilities | Other |
| Roof | Composition |
| Appliances | Dishwasher,Gas Oven,Microwave,Range Hood |
| HOA Fee | 500 |
| Garage Spaces | 3 |
| Patio/Porch Features | Deck,Front Porch,Rear Porch |
| Architectural Style | European,Traditional |
| Pool Features | None |
| Security Features | Security System Owned,Smoke Detector(s) |
| Construction Materials | Brick,Stone |
| Year Built | 2005 |
| Electric | Other |
| View | Other |
| Levels | Three Or More |
| Property Subtype | Single Family Residence |
| Tax Year | 2025 |
| Parcel Number | 17074700330 |
| Waterfront Features | None |
| Community Features | Homeowners Assoc,Near Schools,Near Shopping,Near Trails/Greenway,Sidewalks |
| Accessibility | None |
| Assoc Fee Paid Per | Semi-Annually |
| County | Cobb - GA |
| Property Type | Residential |
| HOA | true |
| Energy Efficient | None |
| Subdivision Name | Parkwood Place |
| Green Energy Generation | None |
| Other Structures | None |
| Full Baths | 6 |
| Status | Active |
| Directions | Take exit 16 from I-285 N. Turn left onto Atlanta Rd. Turn right onto Cumberland Pkwy SE. Turn left onto Gilmore Rd SE. Turn right onto Parkwood Pl Ct SE. Home is on the right! |
| High School | Campbell |
| City | Smyrna |
| Body of Water | None |
| Spa Features | None |
| Elementary School | Nickajack |
| Property Attached Y/N | false |
| Land Lease Y/N | false |
| Tax Annual Amount | 3387 |
| Home Warranty Y/N | false |
| Middle/Junior High School | Campbell |
| Property Condition | Resale |
| Virtual Tour | https://my.matterport.com/show/?m=P35d58ikcwh&brand=0 |
| Standard Status | Active |
| Freehold | IDX |
| Corporate Owner | None |
Interior Features
| Interior Amenities | Beamed Ceilings,Bookcases,Cathedral Ceiling(s),Coffered Ceiling(s),Crown Molding,Double Vanity,Elevator,Entrance Foyer,Recessed Lighting,Vaulted Ceiling(s),Walk-In Closet(s),Wet Bar |
|---|---|
| Basement | Daylight,Finished,Finished Bath,Interior Entry |
| Flooring | Carpet,Hardwood,Tile |
| Total Fireplaces | 3 |
| Fireplace Features | Family Room,Master Bedroom,Other Room,Stone |
| Common Walls | No Common Walls |
| Window Features | Double Pane Windows,Insulated Windows,Plantation Shutters |
| Above Grade Finished Area | 4441 |
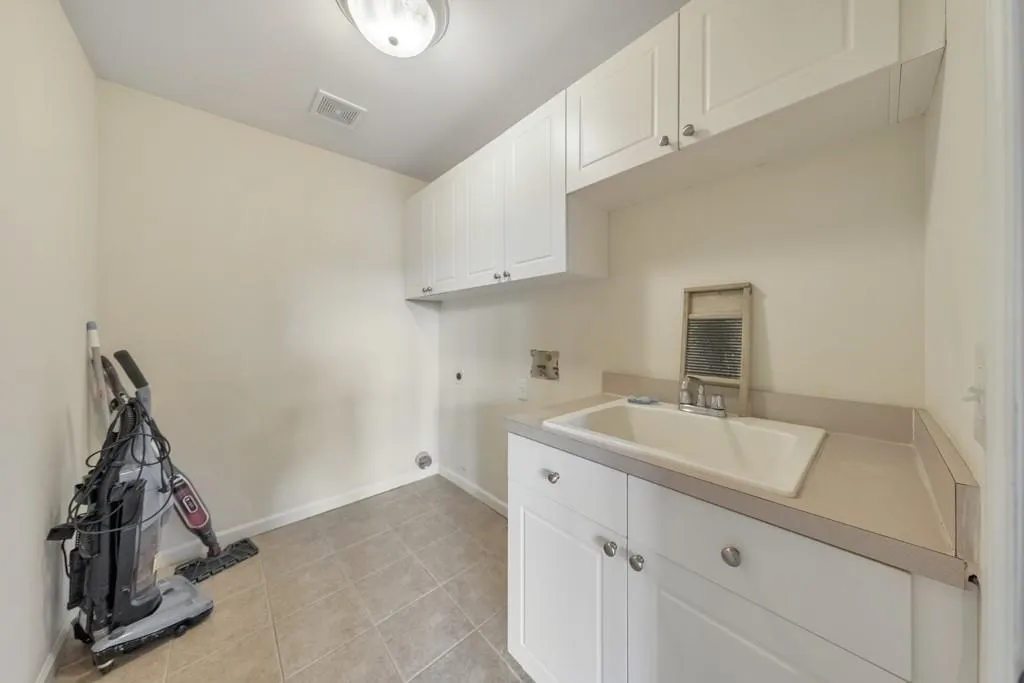
| Laundry Features | Laundry Room,Sink,Upper Level |
| Total Bedrooms | 6 |
| Below Grade Finished Area | 1648 |
| Room Type | Bonus Room,Family Room,Library,Living Room,Media Room,Office |
| Main Level Bedrooms | 1 |
| Main Level Bathrooms | 1 |
| Kitchen Features | Breakfast Bar,Breakfast Room,Cabinets Stain,Eat-in Kitchen,Kitchen Island,Pantry Walk-In,Second Kitchen,Stone Counters,View to Family Room,Wine Rack |
| Total Baths | 6 |
| RoomBedroomFeatures | Oversized Master,Sitting Room |
| Primary Bathroom Features | Double Shower,Separate His/Hers,Separate Tub/Shower,Vaulted Ceiling(s) |
| Dining Room Features | Butlers Pantry,Separate Dining Room |
Exterior Features
| Exterior Amenities | Balcony |
|---|---|
| Fencing | None |
| Parking Features | Attached,Garage,Garage Door Opener,Garage Faces Side,Electric Vehicle Charging Station(s) |
| Lot Features | Back Yard,Cul-De-Sac,Front Yard,Level,Private |
| Water Source | Public |
| Total Parking | 3 |
| Foundation Details | Concrete Perimeter |
| Building Area Total | 6089 |
| Lot Dimensions | 15x130x96x74x62x60 |
| Lot Size Acres | 0.23 |
| Road Surface Type | Asphalt |
| Lot Size Source | Public Records |
| Road Frontage Type | Other |
| Other Equipment | Intercom,Satellite Dish |
| Horse Amenities | None |
Amenities
- Foreclosure
- Views
- Short Sale
- New Construction
- Adult 55+
- Lease To Own
- No HOA Fees
- Furnished
- Primary On Main
- Air Conditioning
- Seller Finance
- Green
- Fixer Upper
- Horse
- Golf
- Fireplace
- Deck
- Garage
- Basement
- Pool
Property vs Single Family Average in 30080
Statistics provided by Inside Real Estate
Price
Taxes
Year Built
 ©2026 Georgia Multiple Listing Service All information deemed reliable but not guaranteed. All properties are subject to prior sale, change or withdrawal. Neither listing broker(s) or information provider(s) shall be responsible for any typographical errors, misinformation, misprints and shall be held totally harmless. Listing(s) information is provided for consumer's personal, non-commercial use and may not be used for any purpose other than to identify prospective properties consumers may
 Listings identified with the FMLS IDX logo come from FMLS and are held by brokerage firms other than the owner of this website. The listing brokerage is identified in any listing details. Information is deemed reliable but is not guaranteed. If you believe any FMLS listing contains material that infringes your copyrighted work please
  Northeast Georgia Board of REALTORS® All information deemed reliable but not guaranteed. All properties are subject to prior sale, change or withdrawal. Neither listing broker(s) or information provider(s) shall be responsible for any typographical errors, misinformation, misprints and shall be held totally harmless. Listing(s) information is provided for consumer's personal, non-commercial use and may not be used for any purpose other than to identify prospective properties consumers may be
 The information set forth on this site is based upon information which we consider reliable, but because it has been supplied by third parties to our franchisees (who in turn supplied it to us), we can not represent that it is accurate or complete, and it should not be relied upon as such. The offerings are subject to errors, omissions, changes, including price, or withdrawal without notice. All dimensions are approximate and have not been verified by the selling party and can not be verified. It
