
Views
Address
232 Rockledge Bend, Powder Springs, GA
Price
$ 788,100
Property Attributes
- MLS#7794701
- TypeSingle Family
- Listing Status Pending
- CountyCobb
- CityPowder Springs
- NeighborhoodAshworth Estates
- Zip30127
- StyleCraftsman, Farmhouse, Traditional
- Year Built2026
- Price$ 788,100
- Bedrooms5
- Full Bathrooms4
- Half Bathrooms1
- Lot Size0.758 Acres
Data Source:
First Multiple Listing Services (FMLS)
Property Description
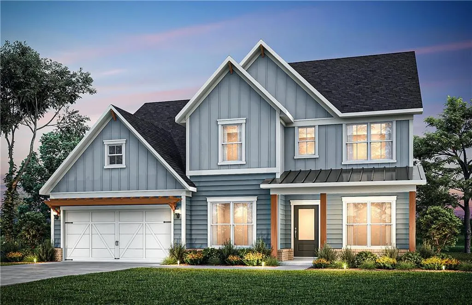
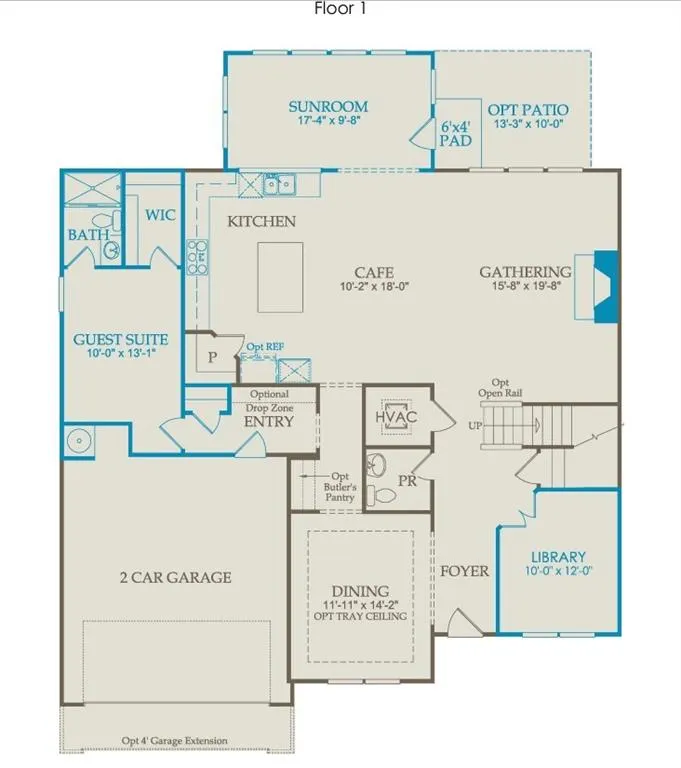
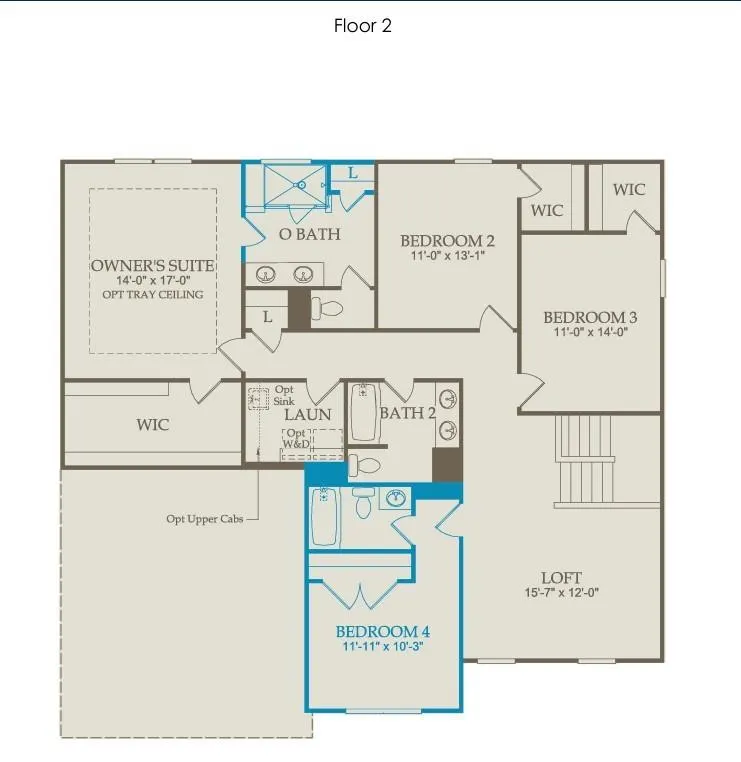
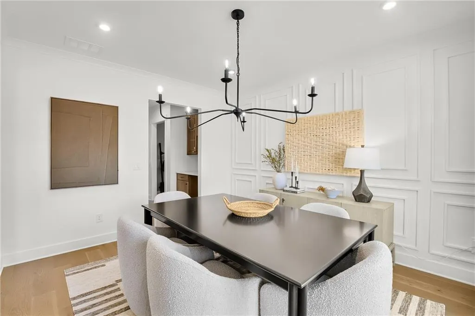
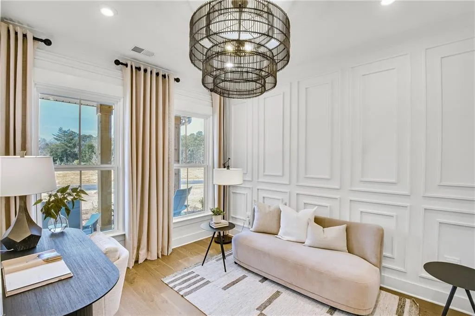
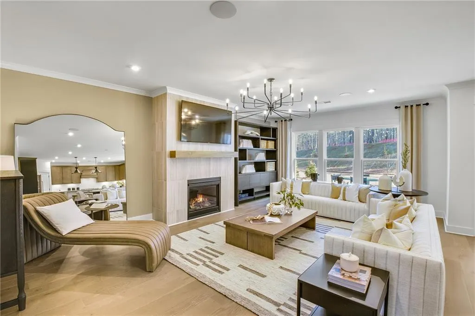
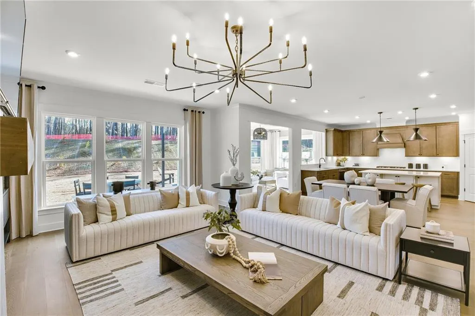
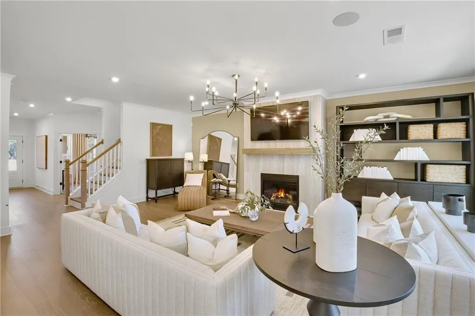
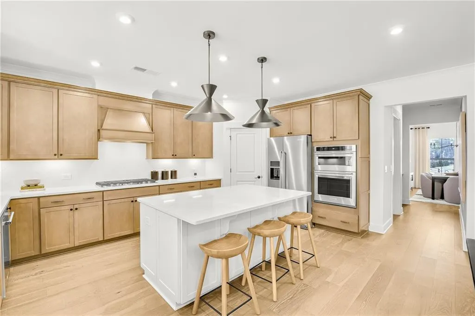
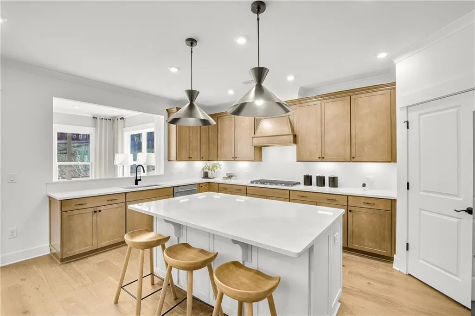
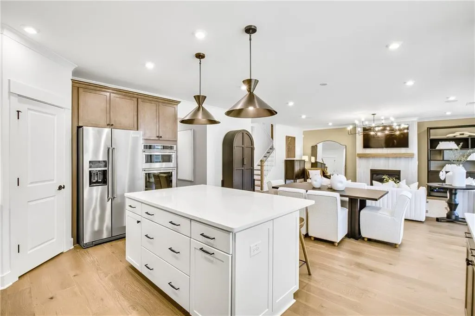
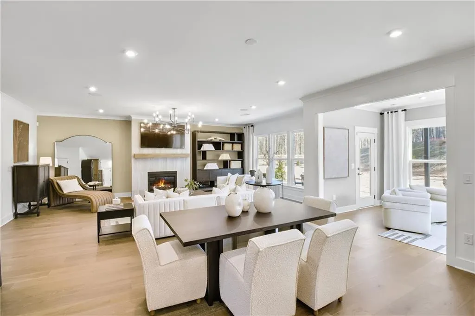
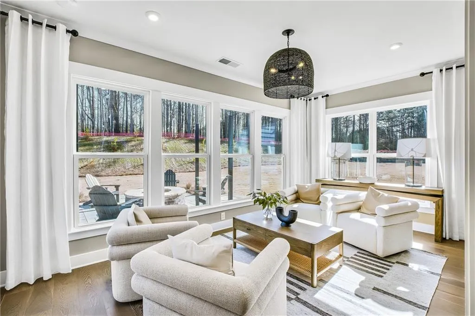
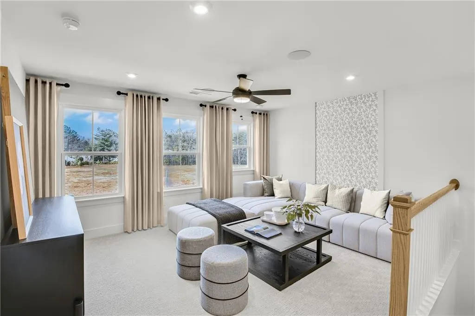
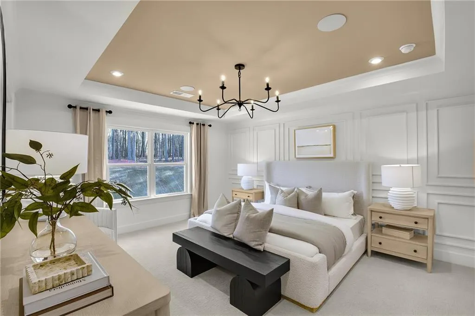
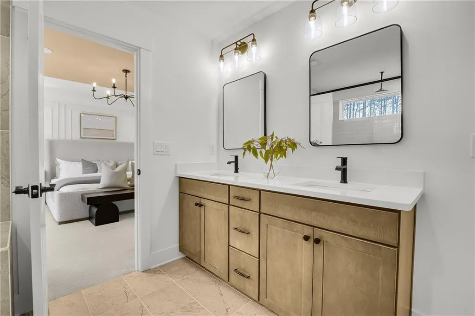
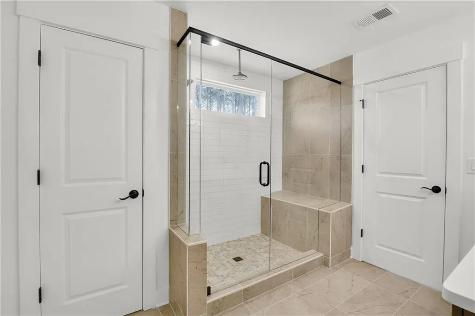
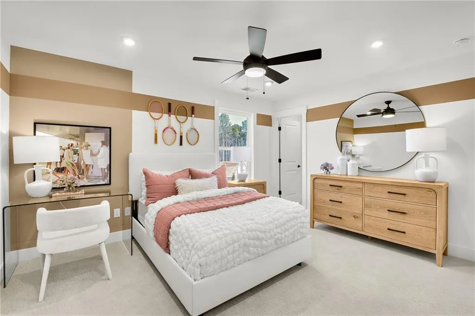
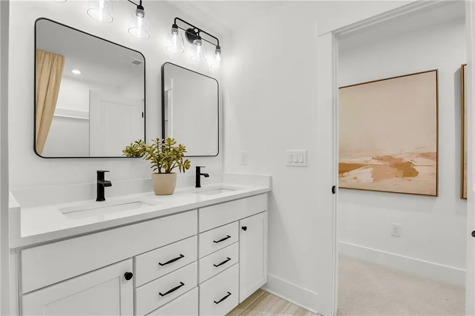
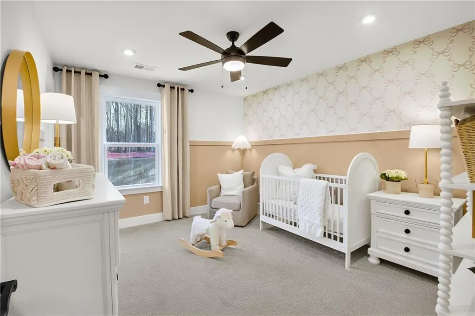
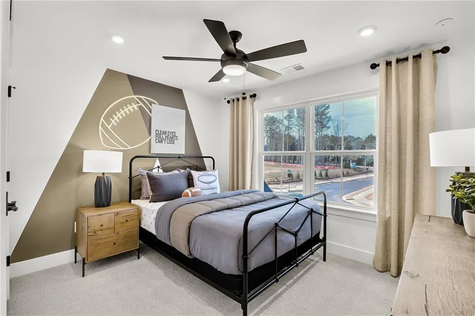
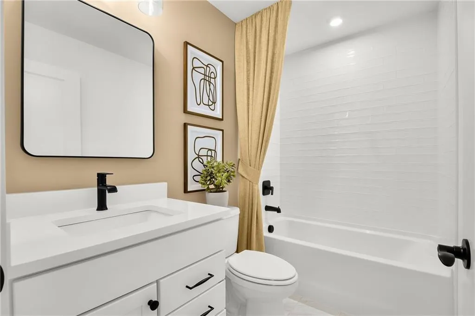
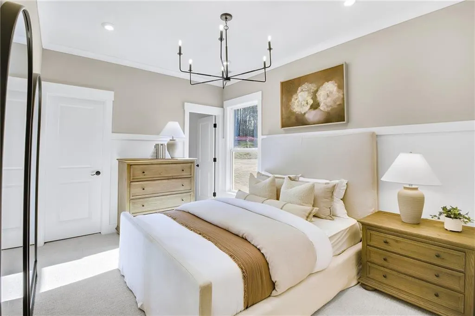
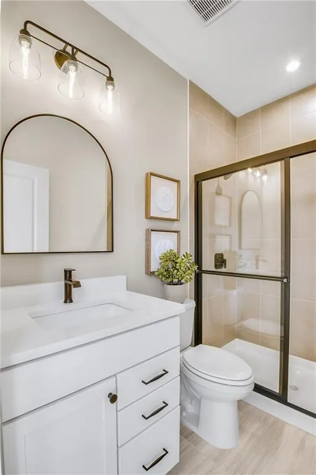
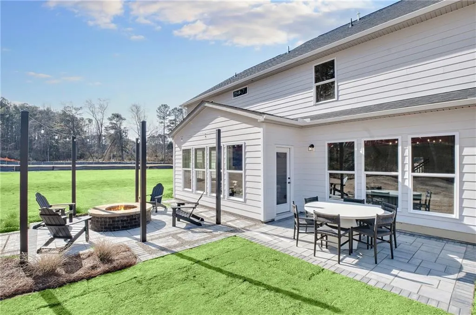
West Cobb's Best Kept Secret! Welcome home to this peaceful enclave of estate sized homesites backing up to natural conservation area! Feeding into top tier Lost Mtn/Harrison High school district, Ashworth Estates is a one-of-kind opportunity. Popular, to be built, Riverton model greets you with a rocking chair front porch. Inside you'll be wowed by an open floorplan with lots of natural light from a wall of windows in the entire rear of the house. Cheerful sunroom addition off the kitchen adds another great space for your family and friends to gather. Overlooking the gathering room, your gourmet kitchen will dazzle you with upgraded built-in appliances, 42' designer cabinets, quartz countertops- just to name a few! Sink is in the perimeter overlooking outside, leaving you generous island space for food prep and presentation. Butler's pantry off the kitchen makes for a perfect beverage station. Guest en-suite on main offers your guests the privacy and comfort of main living. Flex room on main with double french doors is perfectly designed for an office/study or playroom. Upstairs, your family will enjoy a generous size loft/family retreat perfect for making life lasting memories. Laundry room is abundant in size and holds upper and lower cabinets along with a sink and countertop space- making the space functional. Your incredibly low HOA dues cover your lawn maintenance- mowing, edging, pruning-on all 4 sides PLUS your monthly internet! Ashworth Estates offers convenient access to dining, shopping, health care, recreation and multiple routes to major thoroughfares for easy access. *Price includes homesite premium and structural upgrades. For a limited time- you can select your finishes and put your personal touches. Choices would include options such as cabinets, countertops, tile, flooring, lighting.... you can truly make it your own!* Home is to be-built. Pictures are of the model and do not reflect the actual house.
| Elementary School | Middle School | High School |
|---|---|---|
| Vaughan Elementary School | Lost Mountain Middle School | Harrison High School |
| Price History | |
|---|---|
| 6/25/2026 | Listed $788,100 |
General Features
| Sewer | Public Sewer |
|---|---|
| Heating | Central,Natural Gas,Zoned |
| Cooling | Ceiling Fan(s),Central Air,Electric,Zoned |
| Utilities | Cable Available,Electricity Available,Natural Gas Available,Phone Available,Sewer Available,Underground Utilities,Water Available |
| Roof | Composition,Metal,Shingle |
| Appliances | Dishwasher,Disposal,Gas Cooktop,Gas Water Heater,Microwave,Range Hood |
| HOA Fee | 385 |
| Garage Spaces | 2 |
| Association Fee Includes | Internet,Maintenance Grounds,Reserve Fund |
| Patio/Porch Features | Front Porch,Patio |
| Architectural Style | Craftsman,Farmhouse,Traditional |
| Pool Features | None |
| Security Features | Smoke Detector(s) |
| Construction Materials | Brick,Cement Siding,HardiPlank Type |
| Year Built | 2026 |
| Electric | 110 Volts,220 Volts in Laundry |
| View | Trees/Woods |
| Levels | Two |
| Property Subtype | Single Family Residence |
| Tax Year | 2026 |
| Waterfront Features | None |
| Community Features | Homeowners Assoc,Near Schools,Near Shopping,Near Trails/Greenway,Sidewalks,Street Lights |
| Accessibility | None |
| Assoc Fee Paid Per | Quarterly |
| County | Cobb - GA |
| Property Type | Residential |
| HOA | true |
| Energy Efficient | None |
| Subdivision Name | Ashworth Estates |
| Green Energy Generation | None |
| Other Structures | None |
| Full Baths | 4 |
| Status | Pending |
| Directions | GPS-Ashworth Estates by Pulte Homes. GA 120 W/Dallas Hwy to Right on Holland. Left on Old Dallas. Right on Brinkley. Left on Cook. Right on Antioch. Neighborhood is .1 Miles on your right. Welcome Home! |
| High School | Harrison |
| City | Powder Springs |
| Body of Water | None |
| Spa Features | None |
| Elementary School | Vaughan |
| Property Attached Y/N | false |
| Land Lease Y/N | false |
| Home Warranty Y/N | true |
| Middle/Junior High School | Lost Mountain |
| Property Condition | To Be Built |
| Builder Name | Pulte Homes |
| Standard Status | Pending |
| Tax Lot | 016 |
| Freehold | IDX |
| Corporate Owner | None |
Interior Features
| Interior Amenities | Double Vanity,Entrance Foyer,High Ceilings 9 ft Main,High Speed Internet,Recessed Lighting,Smart Home,Tray Ceiling(s),Walk-In Closet(s) |
|---|---|
| Basement | None |
| Flooring | Carpet,Ceramic Tile,Hardwood,Luxury Vinyl |
| Total Fireplaces | 1 |
| Fireplace Features | Gas Log,Gas Starter,Great Room |
| Common Walls | No Common Walls |
| Window Features | Double Pane Windows,Insulated Windows |
| Above Grade Finished Area | 3554 |
| Half Baths | 1 |
| Laundry Features | Electric Dryer Hookup,Laundry Room,Upper Level |
| Total Bedrooms | 5 |
| Room Type | Dining Room,Great Room,Library,Loft,Office,Sun Room |
| Main Level Bedrooms | 1 |
| Main Level Bathrooms | 1 |
| Kitchen Features | Cabinets Stain,Eat-in Kitchen,Kitchen Island,Pantry Walk-In,Solid Surface Counters,View to Family Room |
| Total Baths | 5 |
| RoomBedroomFeatures | Other |
| Primary Bathroom Features | Double Vanity,Shower Only |
| Dining Room Features | Butlers Pantry,Seats 12+ |
Exterior Features
| Exterior Amenities | Lighting,Private Entrance,Private Yard,Rain Gutters,Other |
|---|---|
| Fencing | None |
| Parking Features | Driveway,Garage,Kitchen Level,Level Driveway |
| Lot Features | Back Yard,Cul-De-Sac,Landscaped,Level,Private,Wooded |
| Water Source | Public |
| Foundation Details | Slab |
| Building Area Total | 3554 |
| Lot Size Acres | 0.758 |
| Road Surface Type | Asphalt,Paved |
| Lot Size Source | Builder |
| Road Frontage Type | County Road |
| Other Equipment | None |
| Horse Amenities | None |
Amenities
- Foreclosure
- Views
- Short Sale
- New Construction
- Adult 55+
- Lease To Own
- No HOA Fees
- Furnished
- Primary On Main
- Air Conditioning
- Seller Finance
- Green
- Fixer Upper
- Horse
- Golf
- Fireplace
- Deck
- Garage
- Basement
- Pool
Property vs Single Family Average in 30127
Statistics provided by Inside Real Estate
Price
Year Built

 ©2026 Georgia Multiple Listing Service All information deemed reliable but not guaranteed. All properties are subject to prior sale, change or withdrawal. Neither listing broker(s) or information provider(s) shall be responsible for any typographical errors, misinformation, misprints and shall be held totally harmless. Listing(s) information is provided for consumer's personal, non-commercial use and may not be used for any purpose other than to identify prospective properties consumers may
 Northeast Georgia Board of REALTORS® All information deemed reliable but not guaranteed. All properties are subject to prior sale, change or withdrawal. Neither listing broker(s) or information provider(s) shall be responsible for any typographical errors, misinformation, misprints and shall be held totally harmless. Listing(s) information is provided for consumer's personal, non-commercial use and may not be used for any purpose other than to identify prospective properties consumers may be
 The information set forth on this site is based upon information which we consider reliable, but because it has been supplied by third parties to our franchisees (who in turn supplied it to us), we can not represent that it is accurate or complete, and it should not be relied upon as such. The offerings are subject to errors, omissions, changes, including price, or withdrawal without notice. All dimensions are approximate and have not been verified by the selling party and can not be verified. It
