
Views - Primary on Main
Address
1114 Leah Lane Se, Atlanta, GA
Price
$ 625,000
Property Attributes
- MLS#7795036
- TypeSingle Family
- Listing Status Pending
- CountyDekalb
- CityAtlanta
- NeighborhoodVILLAGE WALK OF EAST ATLANTA
- Zip30316
- StyleBungalow, Traditional
- Year Built2003
- Taxes$ 6183
- Price$ 625,000
- Bedrooms3
- Full Bathrooms2
- Half Bathrooms1
- Lot Size0.36 Acres
Data Source:
First Multiple Listing Services (FMLS)
Property Description
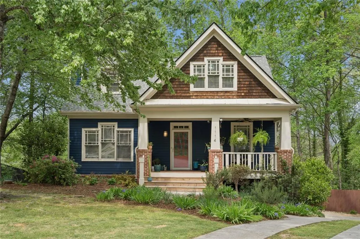
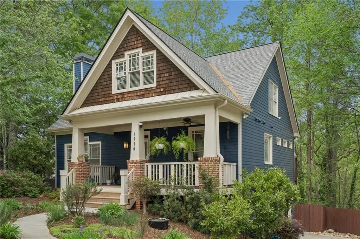
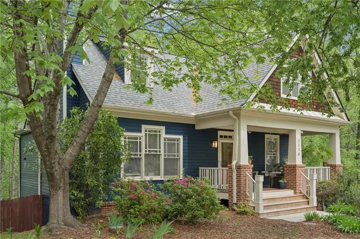
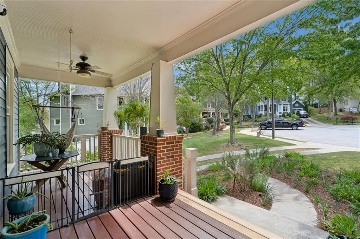
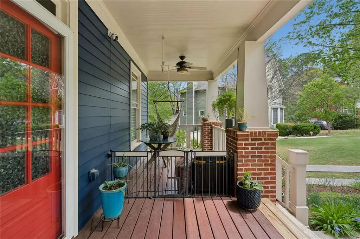
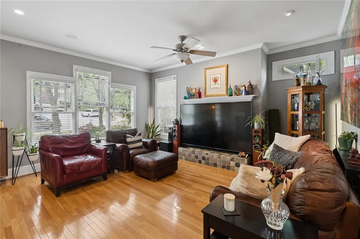
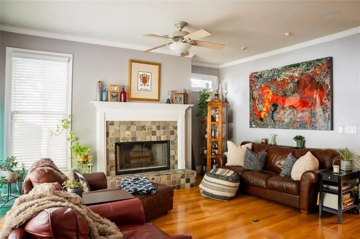
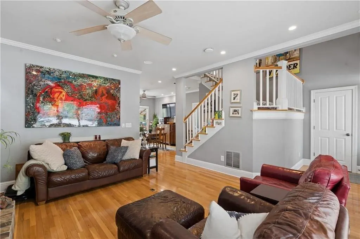
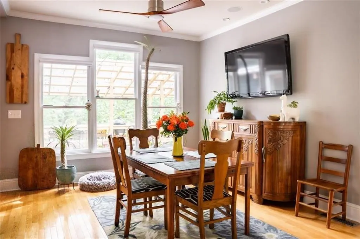
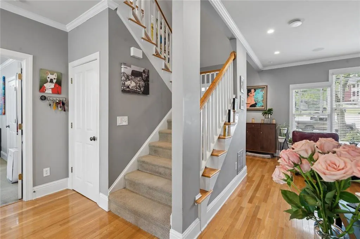
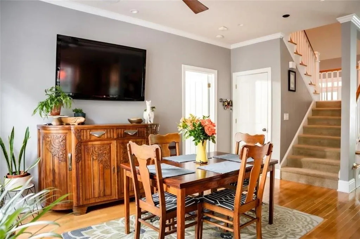
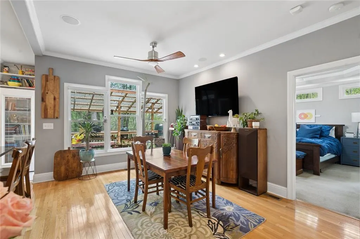
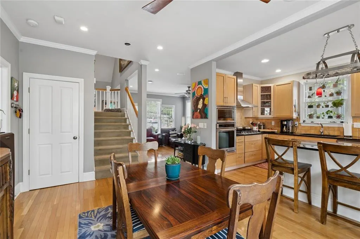
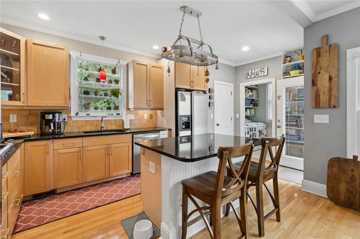
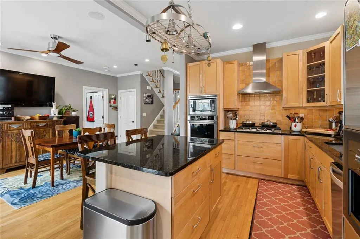
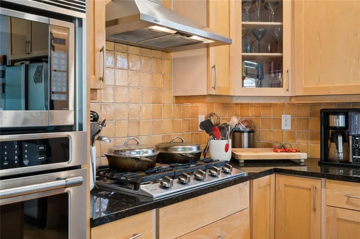
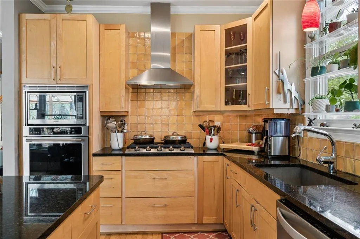
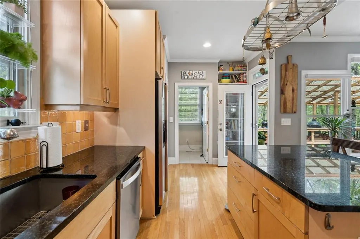
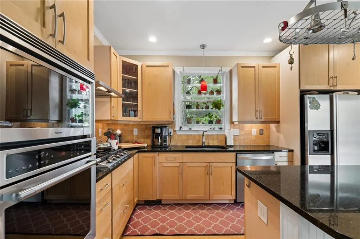
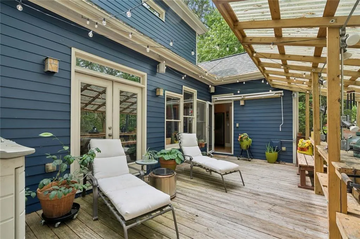
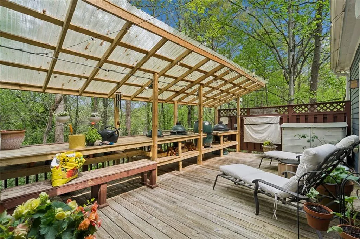
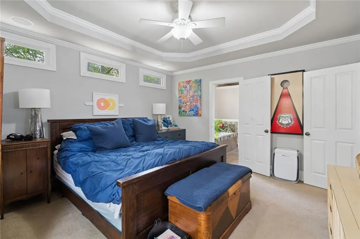
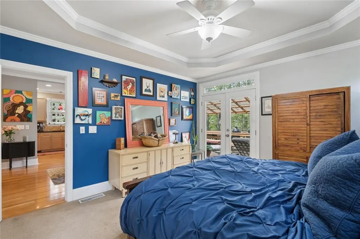
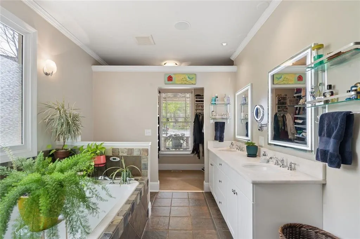
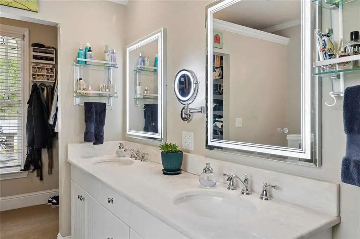
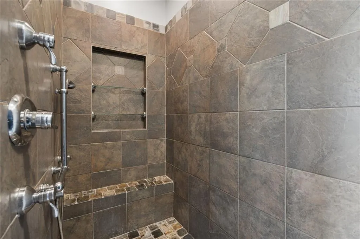
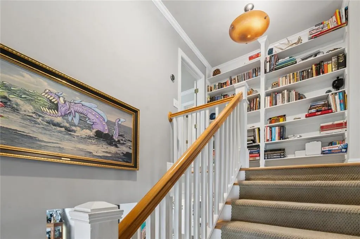
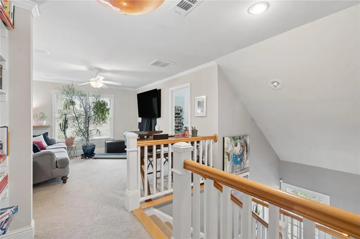
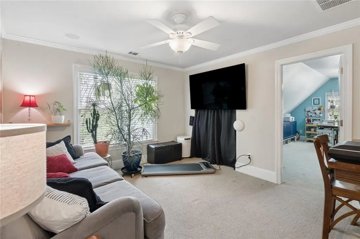
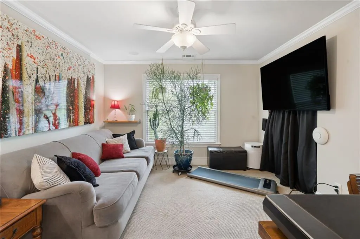
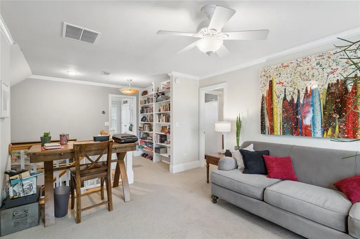
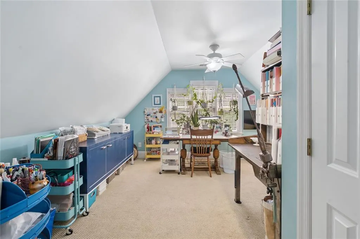
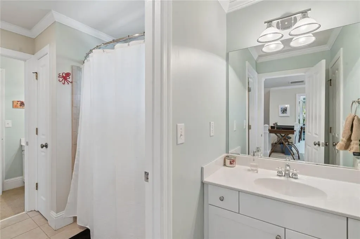
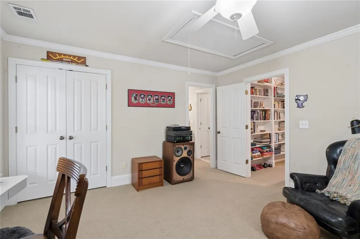
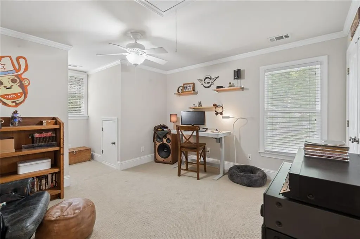
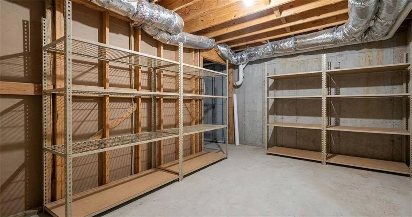
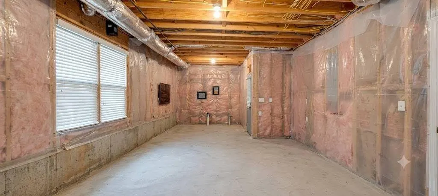
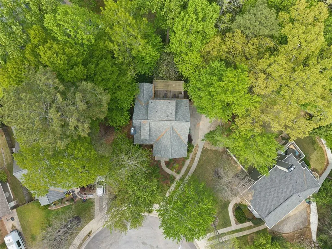
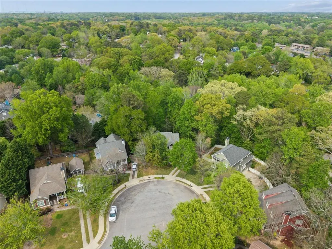
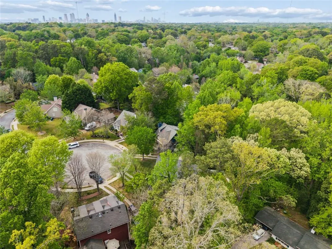
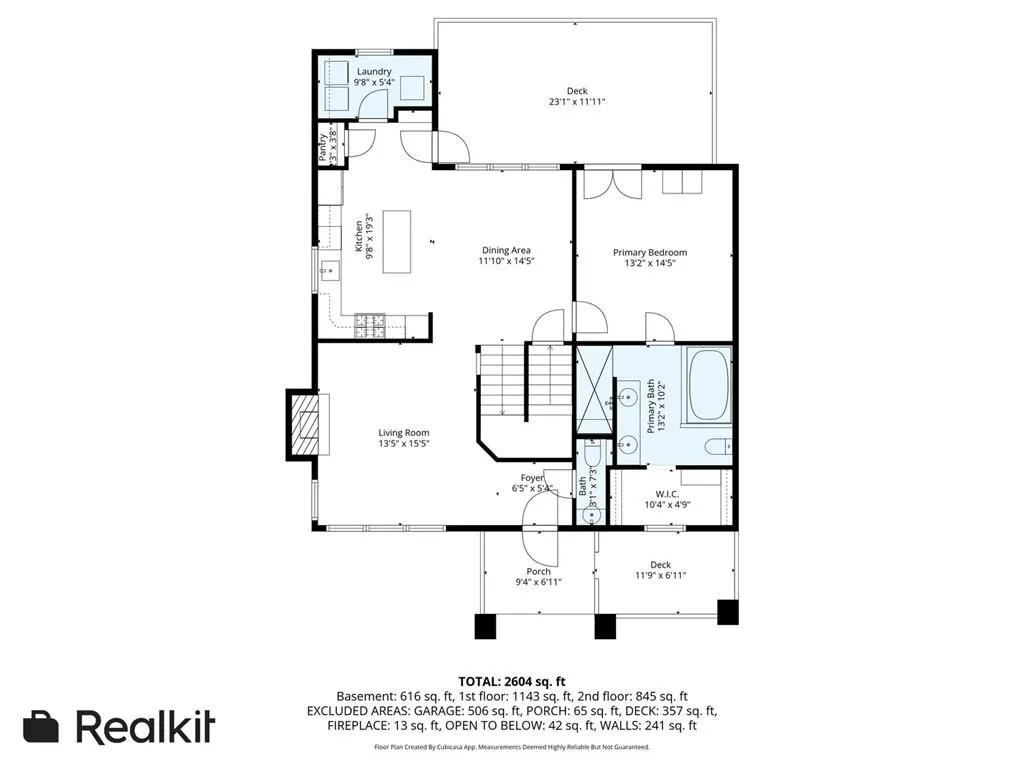
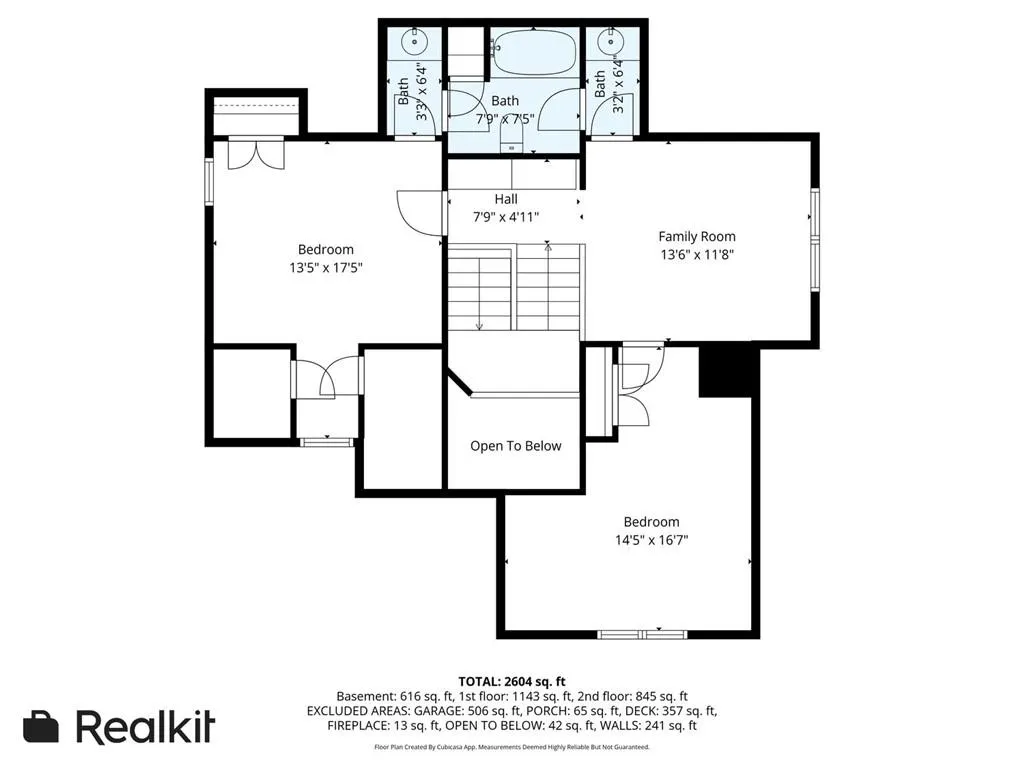
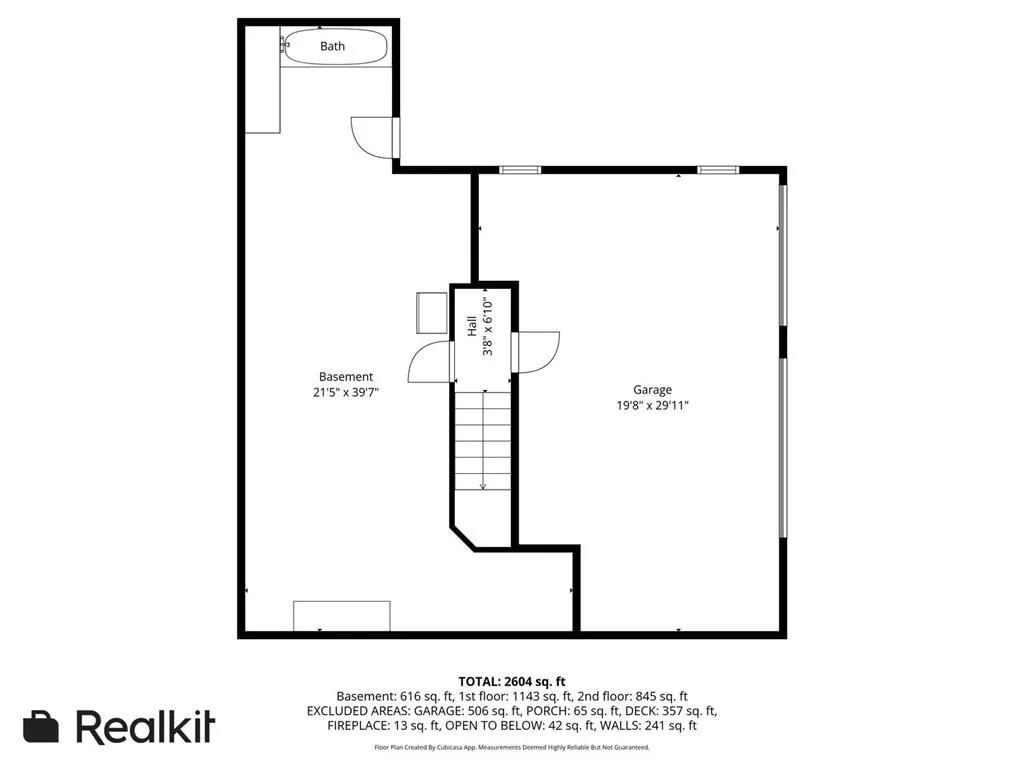
With easy distance to East Atlanta Village, this gorgeous home in a cul de sac community offers room to grow. This three bedroom, two and a half bath home is what you have been waiting for. With privacy, mature landscaping, treetop coziness, and modern updates, this home is ready to go. A warm and welcoming front porch immediately welcomes you as you stroll up the beautifully landscaped front yard. Hang out and watch the world go by or enter and feel transformed by the home you have been looking for. Walls of windows provide an abundance of natural light and gleaming hardwoods set the tone of the home. From the living room you enter the dining room and chef's kitchen area. High end stainless steel appliances, tons of cabinets and smart counterspace create a kitchen to inspire. From the window above the kitchen sink to the good sized pantry and laundry room, this area is designed to perfection. The open dining room is highlighted by a wall of windows with an amazing tree top view as well as view of the half covered back deck. The French door to the deck is off the kitchen and it opens to a tree top oasis perfect for grilling, gardening and entertaining. The other half of the main level is the primary suite. With French doors to the deck and a vaulted ceiling, this room is quite inviting. The primary bath features a large soaking tub, an oversized shower, a double vanity and a generous walk in closet. Upstairs is a wonderful open loft area that could serves as a second living room, a workout area or an office. The two upstairs bedrooms share a Jack and Jill style bathroom. Each bedroom features a separate vanity room with its own door to generous storage space. One bedroom has generous knee board storage as well. The unfinished basement is a tremendous opportunity to expand the home. It is stubbed for a full bath and has a private door to the backyard. You could easily build out a fourth bedroom and a full bath to make the home a 4/3. There would still be plenty of room left for all the basement type things you might want: so much storage, a workshop space, a gym area, whatever you wanted. The generous garage is also on the basement level. It has double garage doors, allowing you to drive under the home and ample storage / workshop space. There is even space for an additional small car or other wheeled vehicles, like motorcycles or a golf cart! You have to see it to believe all the space and opportunities this incredible home offers. This neighborhood has very easy access to the interstate and is zoned for Burgess Peterson Elementary, an APS school. It is only 1 and 1/2 miles to East Atlanta Village, where you will find an abundance of good places to eat and hang out. From the Farmer's Market every Thursday, lots of live music opportunities to the big East Atlanta Strut every September, this neighborhood really offers a lot. Make an appointment to see this home today!
| Elementary School | Middle School | High School |
|---|---|---|
| Burgess-Peterson Elementary School | Martin L. King Jr. Middle School | Maynard Jackson High School |
| Price History | |
|---|---|
| 6/26/2026 | Listed $625,000 |
General Features
| Sewer | Public Sewer |
|---|---|
| Heating | Central |
| Cooling | Central Air |
| Utilities | Cable Available,Electricity Available,Natural Gas Available,Phone Available,Sewer Available,Water Available |
| Roof | Composition |
| Appliances | Dishwasher,Disposal,Dryer,Electric Water Heater,Gas Cooktop,Gas Oven,Microwave,Refrigerator,Washer |
| HOA Fee | 100 |
| Garage Spaces | 2 |
| Association Fee Includes | Maintenance Grounds |
| Patio/Porch Features | Deck,Front Porch,Rear Porch |
| Architectural Style | Bungalow,Traditional |
| Pool Features | None |
| Security Features | Carbon Monoxide Detector(s),Fire Alarm |
| Construction Materials | Brick,Frame,HardiPlank Type |
| Year Built | 2003 |
| Electric | 220 Volts |
| View | City |
| Levels | Three Or More |
| Property Subtype | Single Family Residence |
| Tax Year | 2025 |
| Parcel Number | 15 147 09 102 |
| Waterfront Features | None |
| Community Features | Near Beltline,Near Public Transport,Near Schools,Near Shopping,Near Trails/Greenway,Park,Playground,Restaurant,Street Lights |
| Accessibility | None |
| Assoc Fee Paid Per | Annually |
| County | Dekalb - GA |
| Property Type | Residential |
| HOA | true |
| Energy Efficient | None |
| Subdivision Name | VILLAGE WALK OF EAST ATLANTA |
| Green Energy Generation | None |
| Other Structures | None |
| Full Baths | 2 |
| Status | Pending |
| Directions | From East Atlanta Village take Flat Shoals and veer left to stay on Flat Shoals when it turns into Bouldercrest. Take Flat Shoals to Leah Lane on the right. Home is all the way back in the community veering left at the curve on the left side of the cul de sac. |
| High School | Maynard Jackson |
| City | Atlanta |
| Body of Water | None |
| Spa Features | None |
| Elementary School | Burgess-Peterson |
| Property Attached Y/N | false |
| Land Lease Y/N | false |
| Tax Annual Amount | 6183 |
| Home Warranty Y/N | false |
| Middle/Junior High School | Martin L. King Jr. |
| Property Condition | Resale |
| Virtual Tour | https://drive.google.com/file/d/1GiY0Ev0wgPg6WzSQmOZM-YpBc--ztD1c/view?usp=sharing |
| Standard Status | Pending |
| Tax Lot | 23 |
| Freehold | IDX |
| Corporate Owner | None |
Interior Features
| Interior Amenities | Bookcases,Coffered Ceiling(s),Crown Molding,Double Vanity,High Ceilings 9 ft Lower,High Ceilings 9 ft Main,High Ceilings 9 ft Upper,High Speed Internet,Recessed Lighting,Sound System,Tray Ceiling(s),Walk-In Closet(s) |
|---|---|
| Basement | Bath/Stubbed,Daylight,Full,Interior Entry,Walk-Out Access |
| Flooring | Carpet,Ceramic Tile,Hardwood |
| Total Fireplaces | 1 |
| Fireplace Features | Gas Starter,Living Room |
| Common Walls | No Common Walls |
| Window Features | Double Pane Windows |
| Above Grade Finished Area | 2604 |
| Half Baths | 1 |
| Laundry Features | In Kitchen |
| Total Bedrooms | 3 |
| Room Type | Basement,Bonus Room,Laundry,Loft |
| Main Level Bedrooms | 1 |
| Main Level Bathrooms | 1 |
| Kitchen Features | Breakfast Bar,Cabinets Stain,Eat-in Kitchen,Kitchen Island,Pantry,Solid Surface Counters,View to Family Room |
| Total Baths | 3 |
| RoomBedroomFeatures | Master on Main,Split Bedroom Plan |
| Primary Bathroom Features | Double Shower,Separate Tub/Shower |
| Dining Room Features | Great Room,Open Concept |
Exterior Features
| Exterior Amenities | Other |
|---|---|
| Fencing | Back Yard,Fenced,Wood |
| Parking Features | Garage |
| Lot Features | Back Yard,Cul-De-Sac,Front Yard,Wooded |
| Water Source | Public |
| Total Parking | 5 |
| Foundation Details | Block,Combination |
| Lot Size Acres | 0.36 |
| Road Surface Type | Asphalt |
| Lot Size Source | Public Records |
| Road Frontage Type | City Street |
| Other Equipment | None |
| Horse Amenities | None |
Amenities
- Foreclosure
- Views
- Short Sale
- New Construction
- Adult 55+
- Lease To Own
- No HOA Fees
- Furnished
- Primary On Main
- Air Conditioning
- Seller Finance
- Green
- Fixer Upper
- Horse
- Golf
- Fireplace
- Deck
- Garage
- Basement
- Pool
Property vs Single Family Average in 30316
Statistics provided by Inside Real Estate
Price
Taxes
Year Built
 ©2026 Georgia Multiple Listing Service All information deemed reliable but not guaranteed. All properties are subject to prior sale, change or withdrawal. Neither listing broker(s) or information provider(s) shall be responsible for any typographical errors, misinformation, misprints and shall be held totally harmless. Listing(s) information is provided for consumer's personal, non-commercial use and may not be used for any purpose other than to identify prospective properties consumers may
 Listings identified with the FMLS IDX logo come from FMLS and are held by brokerage firms other than the owner of this website. The listing brokerage is identified in any listing details. Information is deemed reliable but is not guaranteed. If you believe any FMLS listing contains material that infringes your copyrighted work please
  Northeast Georgia Board of REALTORS® All information deemed reliable but not guaranteed. All properties are subject to prior sale, change or withdrawal. Neither listing broker(s) or information provider(s) shall be responsible for any typographical errors, misinformation, misprints and shall be held totally harmless. Listing(s) information is provided for consumer's personal, non-commercial use and may not be used for any purpose other than to identify prospective properties consumers may be
 The information set forth on this site is based upon information which we consider reliable, but because it has been supplied by third parties to our franchisees (who in turn supplied it to us), we can not represent that it is accurate or complete, and it should not be relied upon as such. The offerings are subject to errors, omissions, changes, including price, or withdrawal without notice. All dimensions are approximate and have not been verified by the selling party and can not be verified. It
