
Price Reduction - Primary on Main
Address
6130 Bentley Commons Drive, Cumming, GA
Price
$ 824,900
Property Attributes
- MLS#7795370
- TypeSingle Family
- Listing Status Active
- CountyForsyth
- CityCumming
- NeighborhoodBentley Commons
- Zip30040
- StyleCraftsman, Traditional
- Year Built2021
- Taxes$ 6444
- Price$ 824,900
- Bedrooms4
- Full Bathrooms3
- Half Bathrooms1
- Lot Size0.51 Acres
Data Source:
First Multiple Listing Services (FMLS)
Property Description
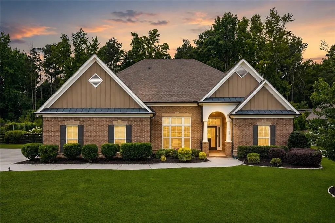
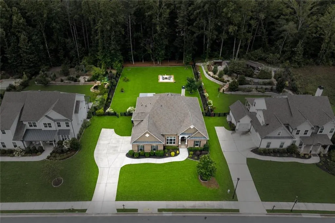
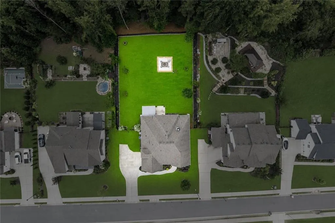
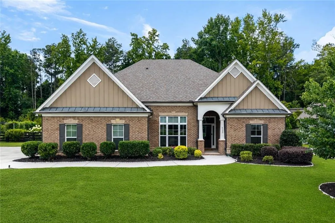
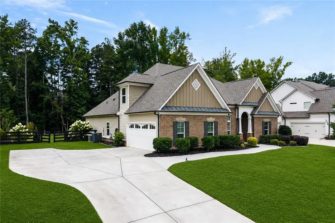
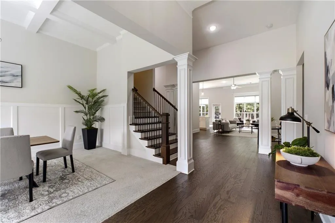
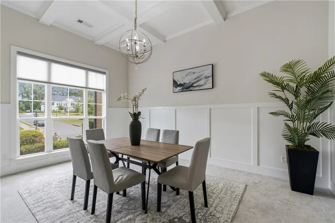
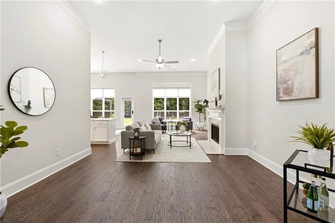
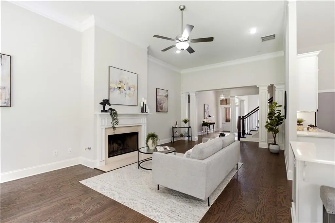
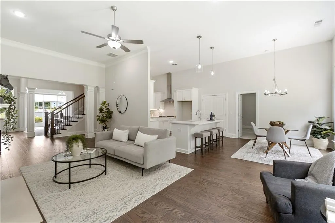
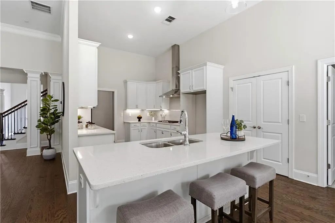
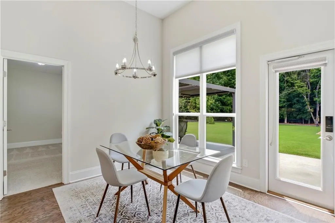
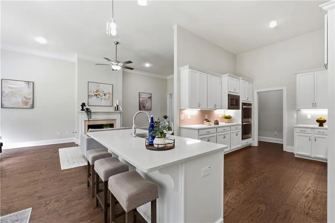
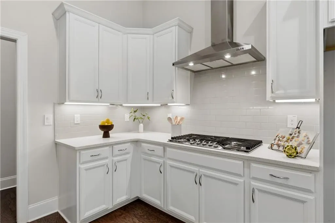
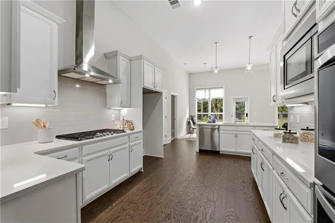
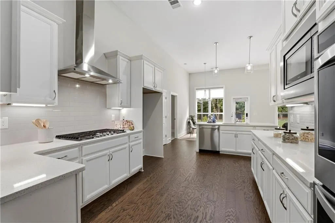
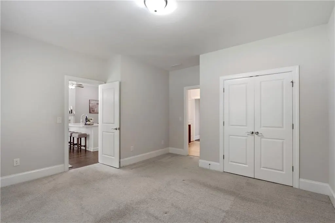
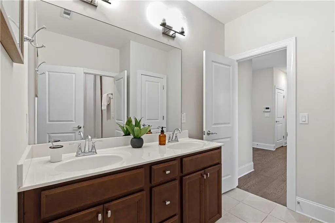
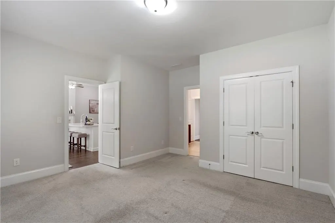
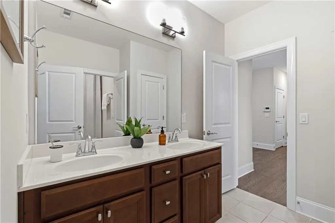
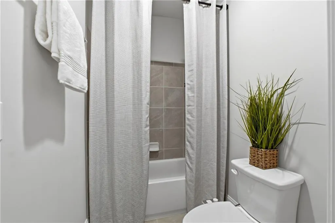
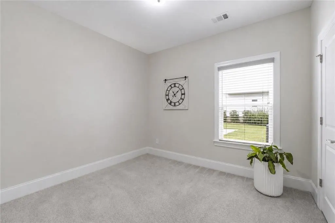
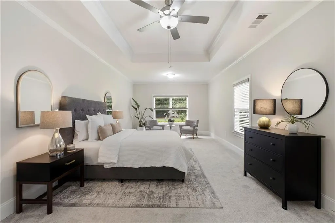
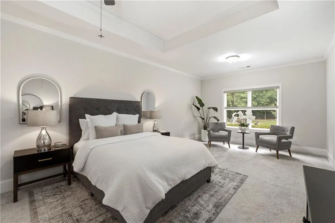
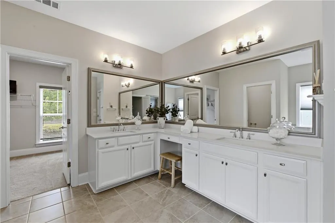
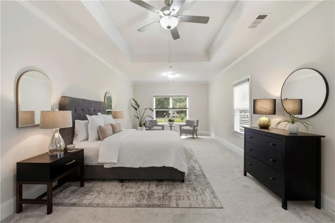
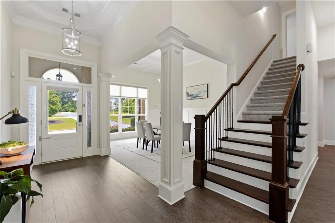
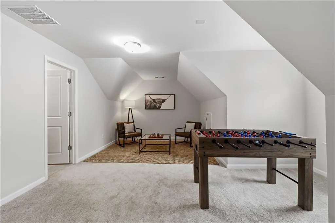
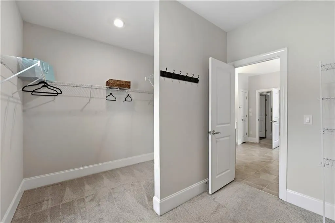
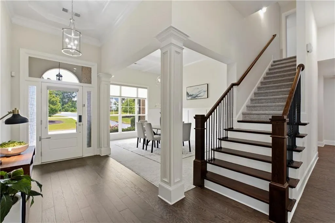
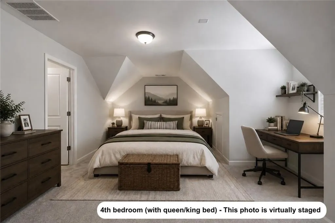
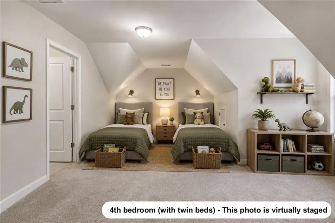
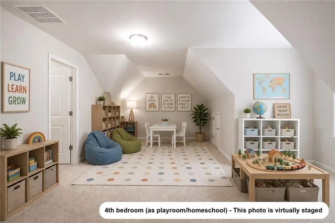
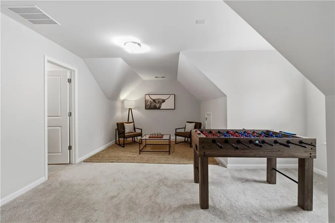
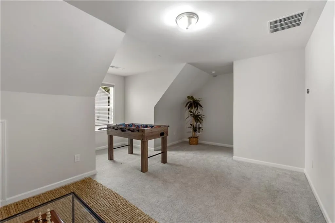
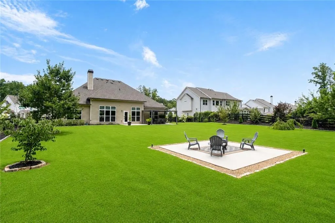
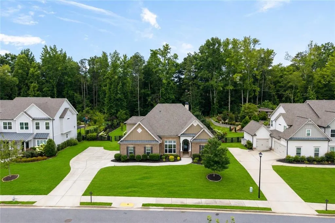
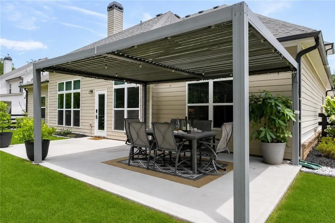
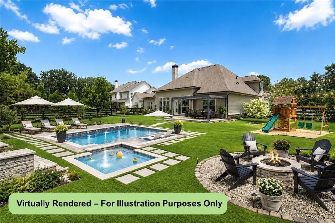
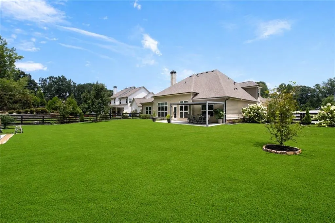
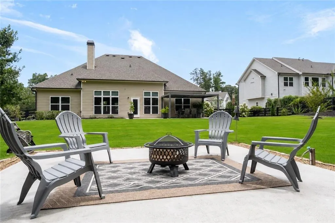
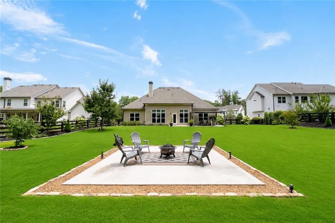
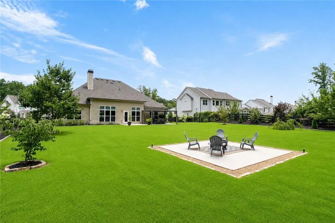
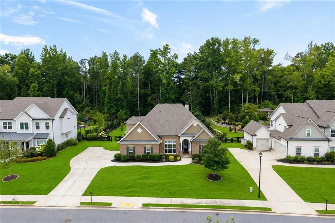
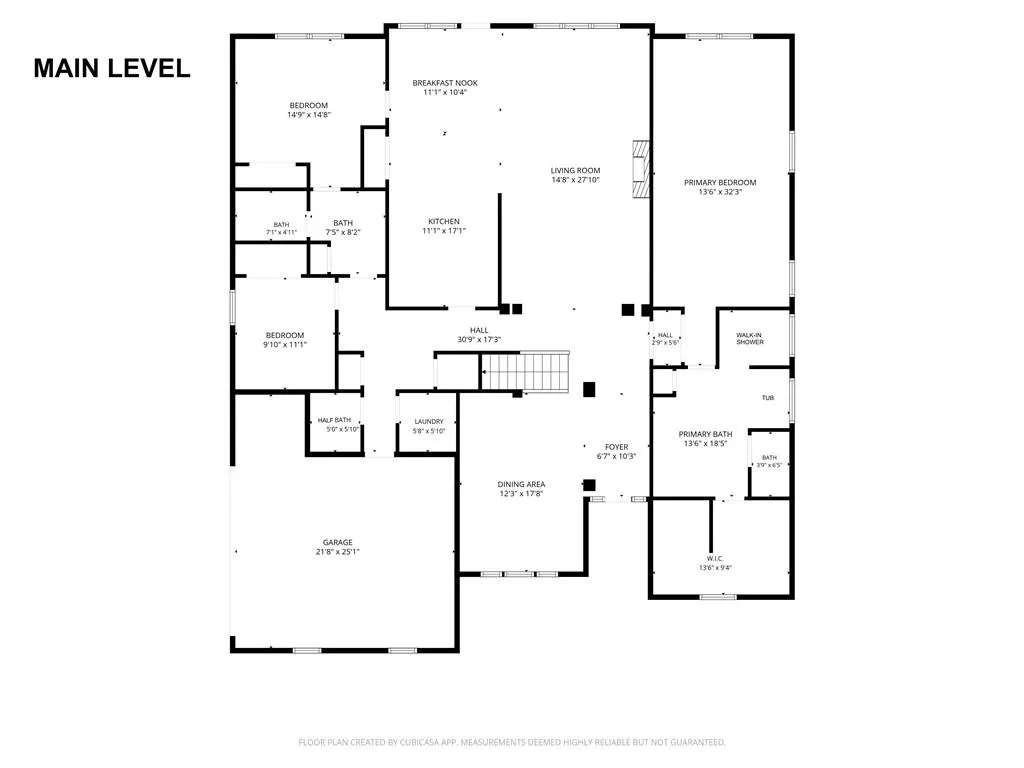
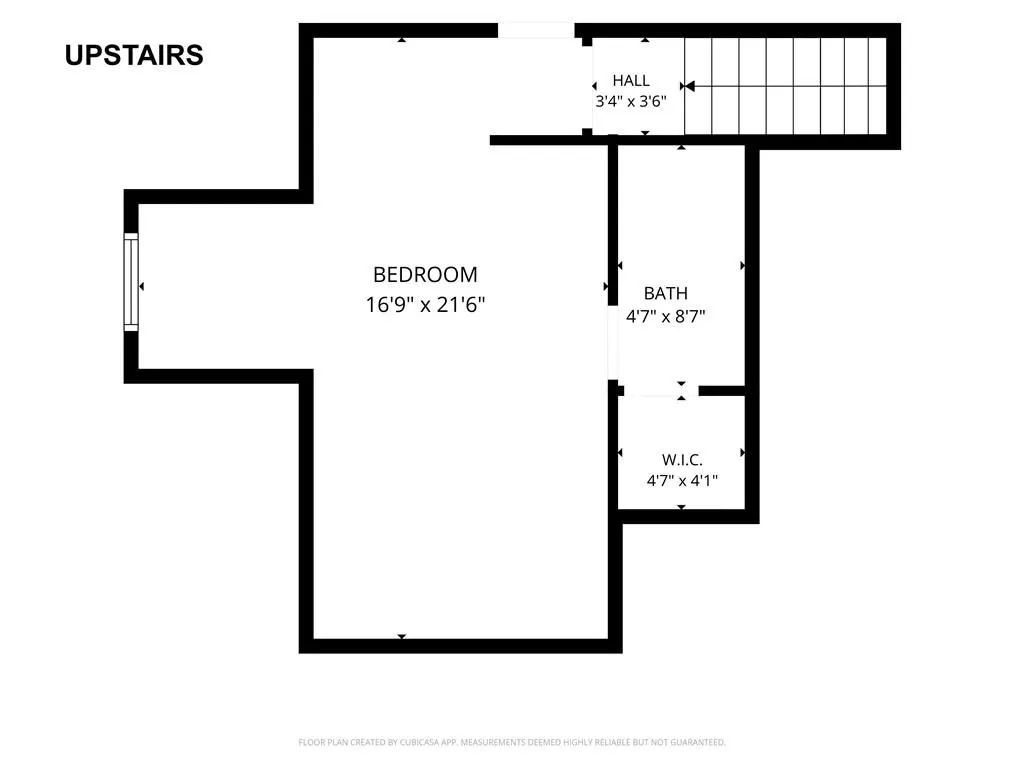
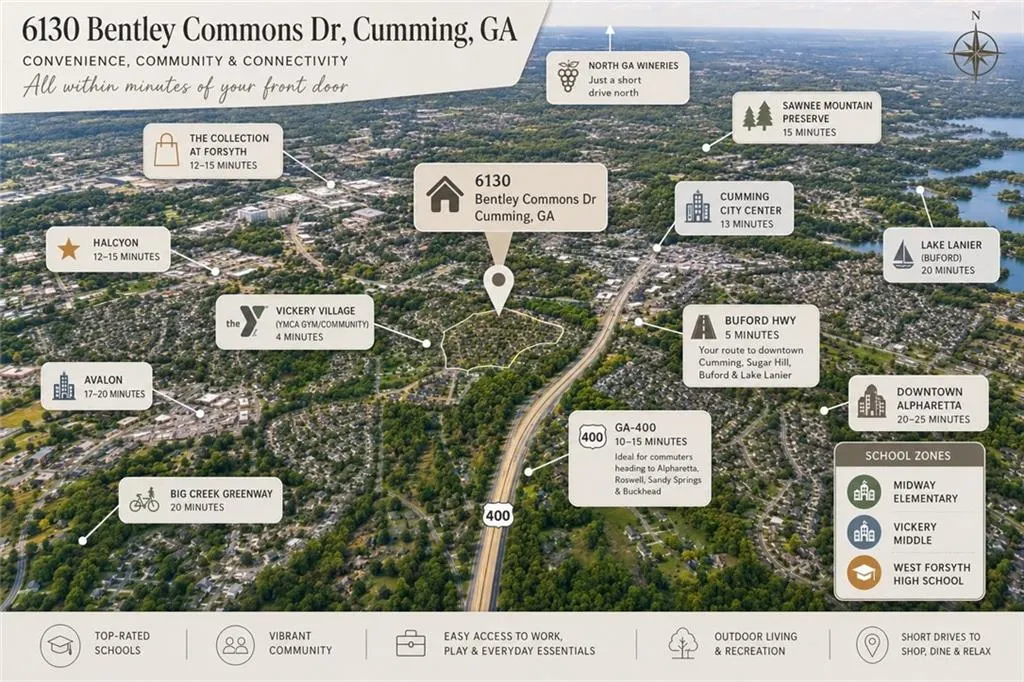
Beautiful EAST-FACING home! Ever dream of waking up each morning to your own sprawling, private, leveled backyard and POOL-READY potentials? This is THE one. Built in 2021 and situated on 1/2 acre, this spacious 3,121 sq ft, 4 bedrooms, 3.5 bathrooms offers an exceptional ONE-LEVEL, RANCH style living in Cumming, where multigenerational families, growing households, and those who believe a home should work beautifully today and for decades to come finally find everything they've been searching for under one roof. For buyers who appreciate long-term ownership and modern conveniences, recent upgrades include: Cleared, level backyard (2022), Lifetime warranty gutter guards (2022), Manual pergola (2022), Extended patio slab (2022), Dedicated fire pit area (2022), Modern light switches (2022), HVAC systems (2021 & 2024), Smart doorbell (2022), 3 smart door locks (2022), 3 security cameras (2022), Fresh landscaping, pressure-washed patio and driveway. Step into an inviting 12 FT CEILING and an open concept living that makes an unforgettable impression. The spacious kitchen is the kind to admire, featuring quartz countertops, crisp white cabinetry, stainless steel appliances, a double oven, and a huge double door pantry that keeps everything beautifully organized. The massive dining room commands its own presence, generous enough to seat the whole family, host the holidays, and still leave room to admire. The primary suite and two additional bedrooms delivers the ease of true one-level living, no stairs between you and everything that matters most. Whether you're raising young children you want nearby or planning ahead for a future where accessibility matters, this layout delivers on every front. Upstairs, the generously sized fourth bedroom with its own full private bath is a world of its own, perfectly configured for flexible living as a playroom/entertainment loft, a teenager claiming their independence, extended family needing their own space, or long-term guests who deserve real privacy and comfort. A 2-car garage plus an extended driveway accommodating 4-5 vehicles means there's always room for the growing household, the weekend gathering, the holiday overflow, and everything in between. Gather around the dedicated fire pit area on cool Georgia evenings. Relax under the pergola while the kids run free across the wide open yard. Harvest from your very own FRUIT TREES - peach, apple, plum, pomegranate, lemon and cherry, a living, growing gift that gives back every season. The extended patio slab creates the perfect foundation for outdoor dining, entertaining, or simply unwinding at the end of a long day. For buyers who enjoy convenience, community, and connectivity, all within minutes of your front door: 4mins to Vickery Village (with YMCA gym/community), 10-15mins to GA-400 (ideal for commuters heading to Alpharetta, Roswell, Sandy Springs and Buckhead), 5mins to Buford Hwy (your route to downtown Cumming, Sugar Hill, Buford & Lake Lanier), 13mins to Cumming City Center & Halcyon, 12mins to Collection at Forsyth, 15mins to Sawnee Mountain Preserve, 17mins to Avalon, 20mins to Big Creek Greenway, and North GA wineries are just a short drive north. All anchored by top-rated Forsyth County school cluster, one of the area's most desirable features, offering both an exceptional educational opportunity while supporting its long-term desirability. Your family's next chapter starts here. Reach out for your private tour today!
| Elementary School | Middle School | High School |
|---|---|---|
| Midway - Forsyth Elementary School | Vickery Creek Middle School | West Forsyth High School |
| Price History | |
|---|---|
| 6/26/2026 | Listed $840,000 |
| 8/11/2026 | 2$824,900 |
General Features
| Sewer | Public Sewer |
|---|---|
| Heating | Central,Natural Gas |
| Cooling | Central Air |
| Utilities | Cable Available,Electricity Available,Natural Gas Available,Phone Available,Sewer Available,Water Available |
| Roof | Shingle |
| Appliances | Dishwasher,Disposal,Double Oven,Gas Cooktop,Microwave |
| HOA Fee | 1225 |
| Garage Spaces | 2 |
| Association Fee Includes | Maintenance Grounds,Trash |
| Patio/Porch Features | Rear Porch |
| Architectural Style | Craftsman,Traditional |
| Pool Features | None |
| Security Features | Carbon Monoxide Detector(s),Smoke Detector(s) |
| Construction Materials | Brick Front |
| Year Built | 2021 |
| Electric | Other |
| View | Other |
| Levels | One and One Half |
| Property Subtype | Single Family Residence |
| Tax Year | 2025 |
| Parcel Number | 035 566 |
| Waterfront Features | None |
| Community Features | Homeowners Assoc,Near Shopping,Near Trails/Greenway,Street Lights |
| Accessibility | None |
| Assoc Fee Paid Per | Annually |
| County | Forsyth - GA |
| Property Type | Residential |
| HOA | true |
| Energy Efficient | None |
| Subdivision Name | Bentley Commons |
| Green Energy Generation | None |
| Other Structures | Pergola |
| Full Baths | 3 |
| Status | Active |
| Directions | GPS Friendly. |
| High School | West Forsyth |
| City | Cumming |
| Body of Water | None |
| Spa Features | None |
| Elementary School | Midway - Forsyth |
| Property Attached Y/N | false |
| Land Lease Y/N | false |
| Tax Annual Amount | 6444 |
| Home Warranty Y/N | false |
| Middle/Junior High School | Vickery Creek |
| Property Condition | Resale |
| Standard Status | Active |
| Freehold | IDX |
| Corporate Owner | None |
Interior Features
| Interior Amenities | Tray Ceiling(s),Walk-In Closet(s) |
|---|---|
| Basement | None |
| Flooring | Carpet,Hardwood |
| Total Fireplaces | 1 |
| Fireplace Features | Family Room,Gas Starter |
| Common Walls | No Common Walls |
| Window Features | None |
| Above Grade Finished Area | 3121 |
| Half Baths | 1 |
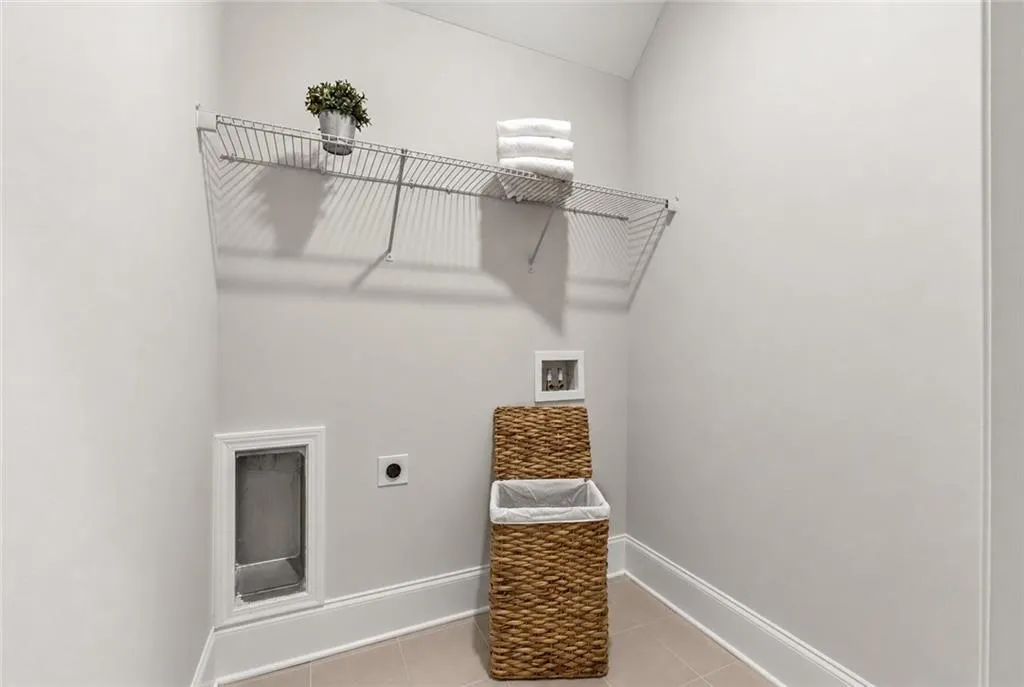
| Laundry Features | Laundry Room,Main Level |
| Total Bedrooms | 4 |
| Room Type | Family Room,Game Room,Living Room,Loft,Office |
| Main Level Bedrooms | 3 |
| Main Level Bathrooms | 2 |
| Kitchen Features | Breakfast Bar,Breakfast Room,Cabinets White,Eat-in Kitchen,Kitchen Island,Pantry,View to Family Room |
| Total Baths | 4 |
| RoomBedroomFeatures | Master on Main,Sitting Room |
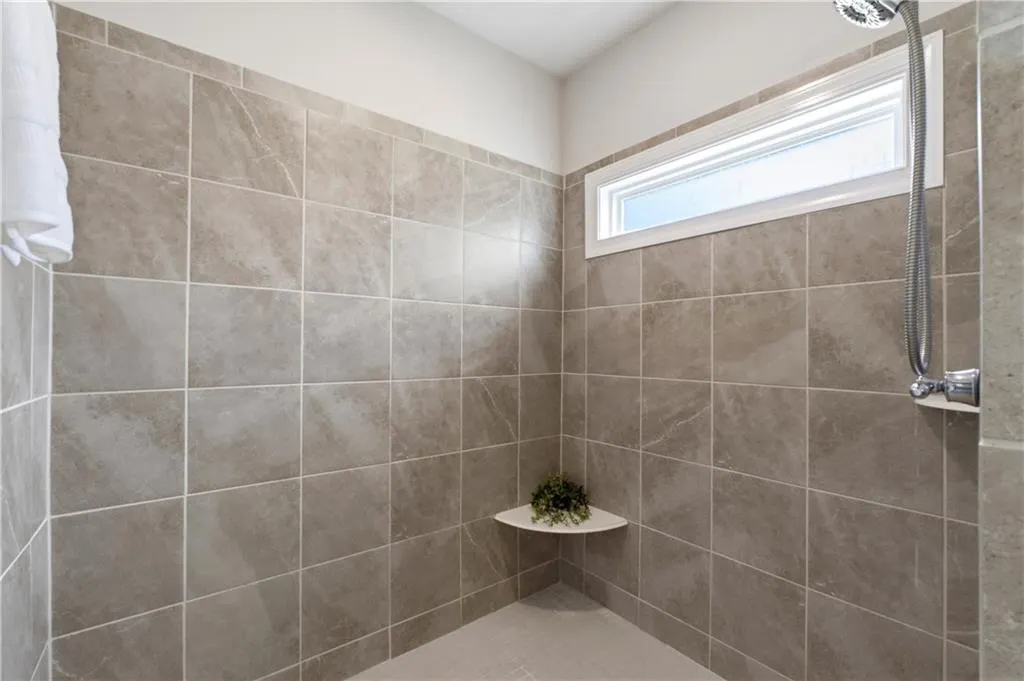
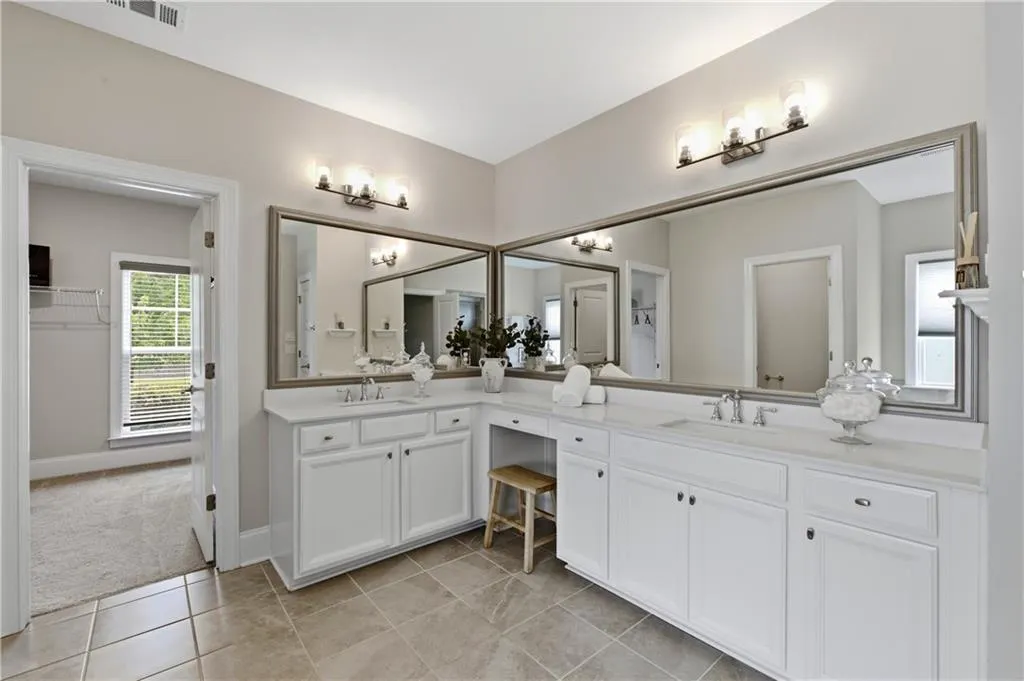
| Primary Bathroom Features | Double Vanity,Separate Tub/Shower,Soaking Tub |
| Dining Room Features | Open Concept,Separate Dining Room |
Exterior Features
| Exterior Amenities | Private Entrance,Private Yard |
|---|---|
| Fencing | Back Yard,Fenced,Privacy,Wood |
| Parking Features | Attached,Driveway,Garage,Garage Faces Side,Kitchen Level |
| Lot Features | Back Yard,Front Yard,Landscaped,Private |
| Water Source | Public |
| Foundation Details | Slab |
| Building Area Total | 3121 |
| Lot Size Acres | 0.51 |
| Road Surface Type | Paved |
| Lot Size Source | Public Records |
| Road Frontage Type | City Street,Private Road |
| Other Equipment | None |
| Horse Amenities | None |
Amenities
- Foreclosure
- Views
- Short Sale
- New Construction
- Adult 55+
- Lease To Own
- No HOA Fees
- Furnished
- Primary On Main
- Air Conditioning
- Seller Finance
- Green
- Fixer Upper
- Horse
- Golf
- Fireplace
- Deck
- Garage
- Basement
- Pool
Property vs Single Family Average in 30040
Statistics provided by Inside Real Estate
Price
Taxes
Year Built
 ©2026 Georgia Multiple Listing Service All information deemed reliable but not guaranteed. All properties are subject to prior sale, change or withdrawal. Neither listing broker(s) or information provider(s) shall be responsible for any typographical errors, misinformation, misprints and shall be held totally harmless. Listing(s) information is provided for consumer's personal, non-commercial use and may not be used for any purpose other than to identify prospective properties consumers may
 Listings identified with the FMLS IDX logo come from FMLS and are held by brokerage firms other than the owner of this website. The listing brokerage is identified in any listing details. Information is deemed reliable but is not guaranteed. If you believe any FMLS listing contains material that infringes your copyrighted work please
  Northeast Georgia Board of REALTORS® All information deemed reliable but not guaranteed. All properties are subject to prior sale, change or withdrawal. Neither listing broker(s) or information provider(s) shall be responsible for any typographical errors, misinformation, misprints and shall be held totally harmless. Listing(s) information is provided for consumer's personal, non-commercial use and may not be used for any purpose other than to identify prospective properties consumers may be
 The information set forth on this site is based upon information which we consider reliable, but because it has been supplied by third parties to our franchisees (who in turn supplied it to us), we can not represent that it is accurate or complete, and it should not be relied upon as such. The offerings are subject to errors, omissions, changes, including price, or withdrawal without notice. All dimensions are approximate and have not been verified by the selling party and can not be verified. It
