
Price Reduction - Views - New Construction - Primary on Main - Eco Friendly
Address
105 Forest Berry Court, Newnan, GA
Price
$ 1,125,000
Property Attributes
- MLS#7795628
- TypeSingle Family
- Listing Status Active
- CountyCoweta
- CityNewnan
- NeighborhoodArbor Springs
- Zip30265
- StyleEuropean
- Year Built2026
- Taxes$ 1350
- Price$ 1,125,000
- Bedrooms4
- Full Bathrooms3
- Half Bathrooms0
- Lot Size1.3 Acres
Data Source:
First Multiple Listing Services (FMLS)
Property Description
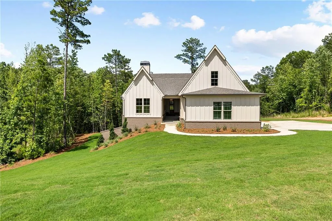
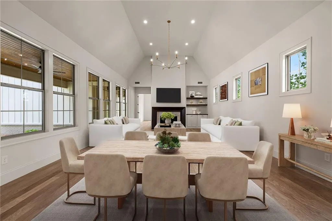
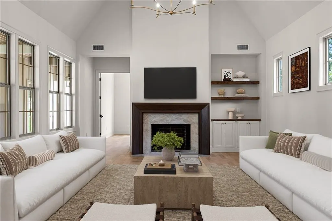
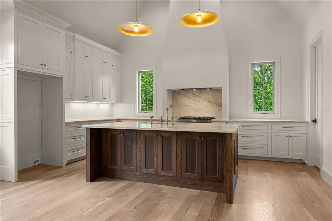
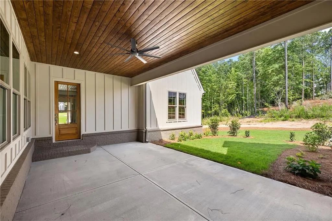
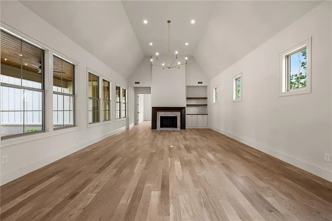
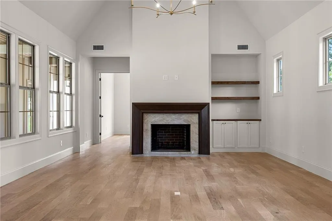
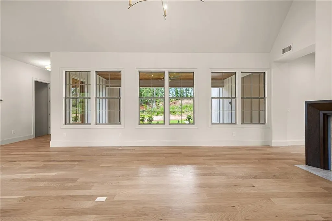
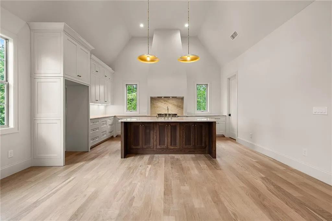
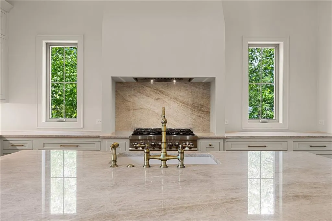
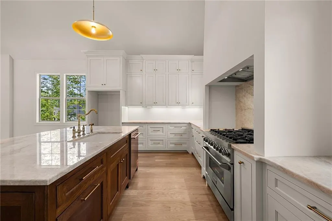
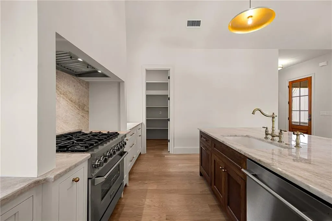
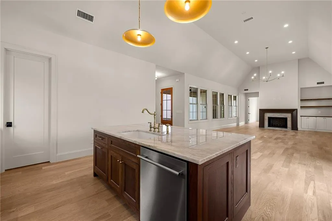
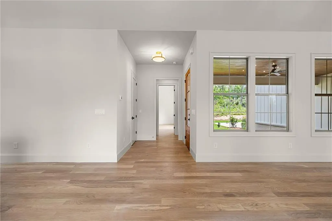
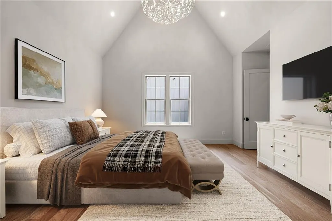
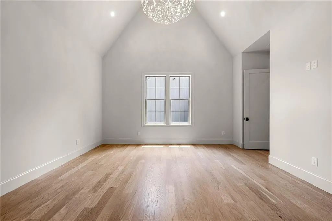
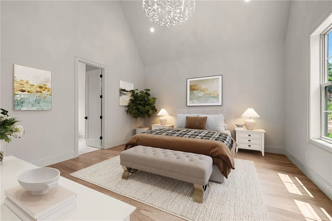
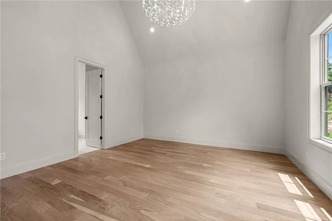
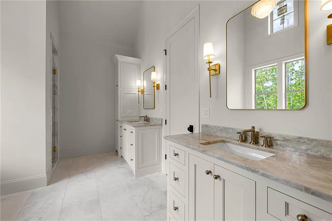
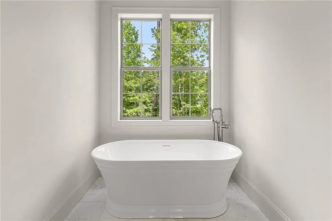
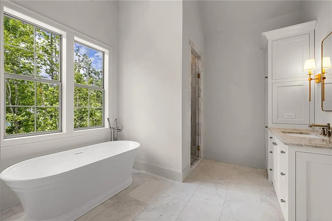
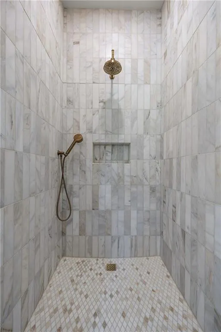
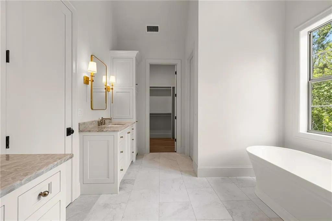
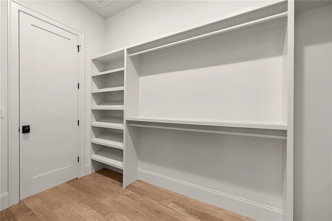
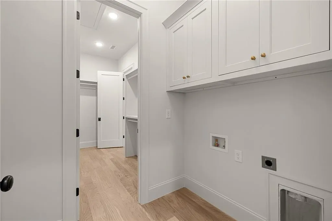
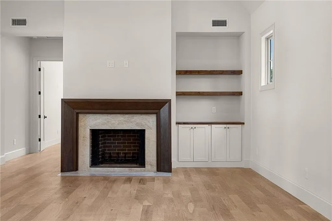
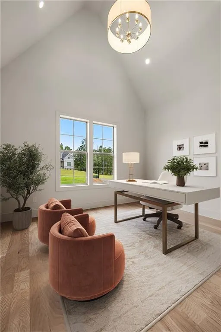
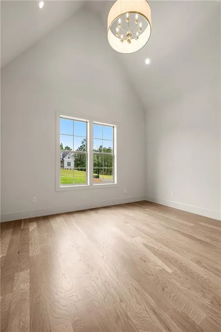
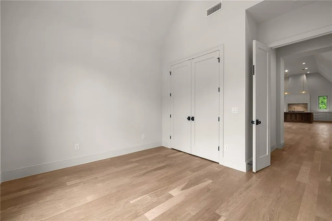
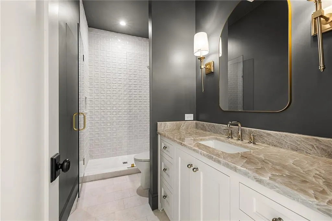
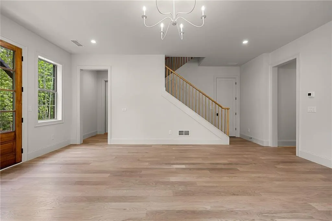
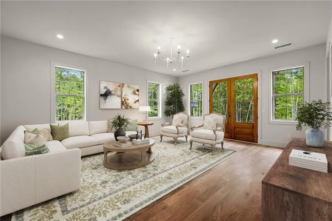
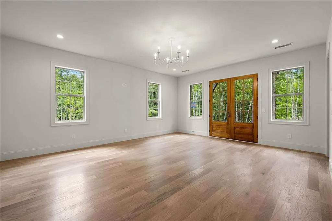
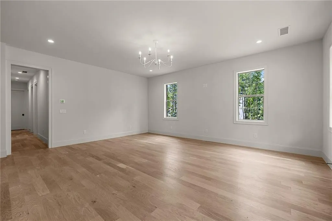
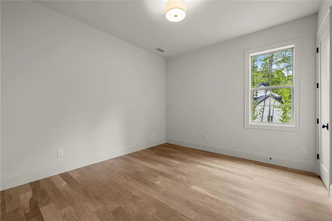
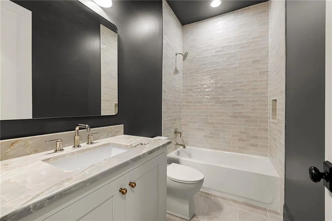
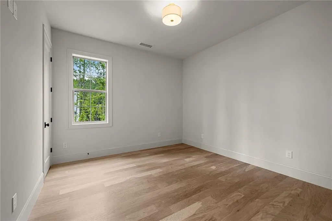
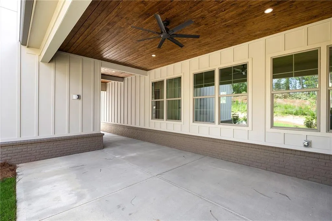
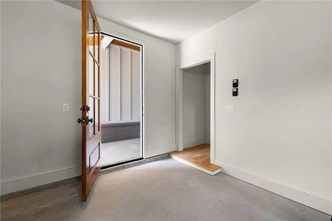
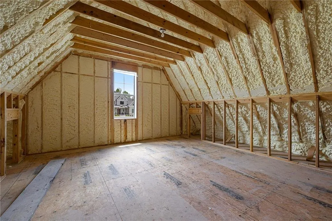
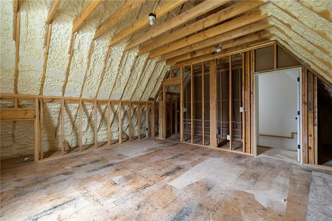
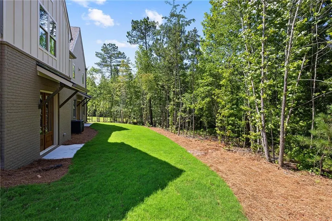
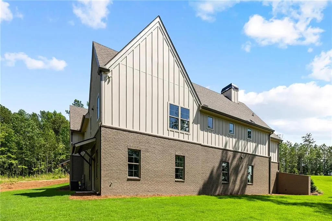
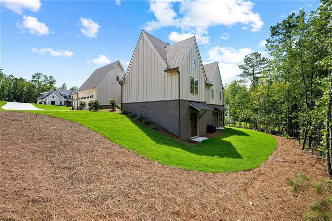
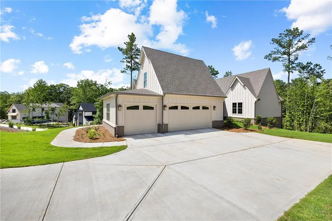
Tucked within one of Newnan's most distinguished golf course communities, this newly completed European-inspired estate is the kind of home that makes you stop mid-tour and simply say, yes. Designed with a rare eye for both grandeur and livability, it delivers the finishes and scale you'd expect to find in Newnan's most prestigious enclaves- just 20 minutes from Hartsfield-Jackson and moments from everything that makes this corner of Coweta County so compelling. Step inside and the home announces itself immediately. Fifteen-foot vaulted ceilings soar overhead, true hardwood floors run underfoot, and natural light pours in from every direction- a first impression that feels less like a house and more like an event. The open-concept main level flows effortlessly from room to room, designed for the way people actually live: gathering, entertaining, and exhaling at the end of a long day. At the center of it all, the chef's kitchen earns its title- custom inset cabinetry, Taj Mahal quartzite countertops, and a walk-in pantry that would make any home cook do a happy dance. It opens seamlessly to the main living room, where a wood-burning fireplace anchors the space and a wall of windows frame tranquil views of the private, landscaped courtyard beyond. That courtyard, with its covered breezeway entertaining area, is the home's secret weapon- a sheltered outdoor room perfectly suited for Sunday morning coffee or late-evening dinners under the stars. The main-level owner's retreat is exactly what it should be: a sanctuary. Vaulted ceilings, a spa bathroom with dual vanities, soaking tub, step-in shower, and a private water closet- plus a custom walk-in closet that connects directly to the laundry room, because thoughtful design is in the details. A second main-level guest suite with vaulted ceilings and its own full bath means your most important visitors never feel like an afterthought. Downstairs, the finished terrace level opens a whole new chapter. A large, light-filled entertaining space- media room, game room, you decide- opens directly to the backyard, where the wooded views offer a sense of privacy and calm that's increasingly rare to find. Two additional bedrooms share a full bath, and a generous unfinished footprint stands ready for whatever your lifestyle demands: a dedicated home office, a private gym, or a movie room tailored entirely to you. The three-car garage is equally impressive- outfitted with an EV charging station and abundant storage, plus an unfinished upper-level bonus space stubbed for a full bath, ready to become a studio, home office, or guest suite on your timeline. Spray foam insulation, tankless water heater, zoned HVAC, and bespoke trim work throughout- the kind of construction details that matter as much as the marble and the millwork. Residents of Arbor Springs enjoy resort-caliber amenities including a pool, clubhouse, tennis and pickleball courts, parks, and playgrounds, all within a golf course community that feels a world away from the city- yet sits squarely on Atlanta's radar.
| Elementary School | Middle School | High School |
|---|---|---|
| Arbor Springs Elementary School | Madras Middle School | Northgate High School |
| Price History | |
|---|---|
| 6/26/2026 | Listed $1,190,000 |
| 8/21/2026 | 5$1,125,000 |
General Features
| Sewer | Septic Tank |
|---|---|
| Heating | Central,Zoned |
| Cooling | Central Air,Zoned |
| Utilities | Cable Available,Electricity Available,Natural Gas Available,Phone Available,Underground Utilities,Water Available |
| Roof | Composition |
| Appliances | Dishwasher,Disposal,Gas Range,Range Hood,Tankless Water Heater |
| HOA Fee | 600 |
| Garage Spaces | 3 |
| Patio/Porch Features | Breezeway,Covered |
| Architectural Style | European |
| Pool Features | None |
| Security Features | Carbon Monoxide Detector(s),Security Gate,Smoke Detector(s) |
| Construction Materials | Brick,HardiPlank Type,Spray Foam Insulation |
| Year Built | 2026 |
| Electric | 220 Volts |
| View | Neighborhood,Trees/Woods |
| Levels | Two |
| Property Subtype | Single Family Residence |
| Tax Year | 2025 |
| Parcel Number | 106 6015 069 |
| Waterfront Features | None |
| Community Features | Clubhouse,Homeowners Assoc,Near Schools,Near Shopping,Park,Pickleball,Playground,Pool,Sidewalks,Street Lights,Tennis Court(s) |
| Accessibility | None |
| Assoc Fee Paid Per | Annually |
| County | Coweta - GA |
| Property Type | Residential |
| HOA | true |
| Energy Efficient | Construction,Doors,Insulation,Thermostat,Water Heater,Windows |
| Subdivision Name | Arbor Springs |
| Green Energy Generation | None |
| Other Structures | None |
| Full Baths | 3 |
| Status | Active |
| Directions | Hwy 29 to Arbor Springs Parkway. Straight at roundabout and intersections until second roundabout take right onto Fernbank Way. At stop sign, take right to Forest Berry Ct- house is first on right. |
| High School | Northgate |
| City | Newnan |
| Body of Water | None |
| Spa Features | None |
| Elementary School | Arbor Springs |
| Property Attached Y/N | false |
| Land Lease Y/N | false |
| Tax Annual Amount | 1350 |
| Home Warranty Y/N | false |
| Middle/Junior High School | Madras |
| Property Condition | New Construction |
| Standard Status | Active |
| Tax Lot | 72M2A |
| Freehold | IDX |
| Corporate Owner | None |
Interior Features
| Interior Amenities | Cathedral Ceiling(s),Double Vanity,High Ceilings 10 ft Main,High Ceilings 10 ft Lower,High Speed Internet,Vaulted Ceiling(s),Walk-In Closet(s) |
|---|---|
| Basement | Daylight,Exterior Entry,Finished,Partial,Walk-Out Access |
| Flooring | Hardwood |
| Total Fireplaces | 1 |
| Fireplace Features | Family Room,Gas Log,Gas Starter |
| Common Walls | No Common Walls |
| Window Features | Double Pane Windows,Insulated Windows |
| Above Grade Finished Area | 3000 |
| Laundry Features | Laundry Room,Main Level |
| Total Bedrooms | 4 |
| Room Type | Attic,Basement |
| Main Level Bedrooms | 2 |
| Main Level Bathrooms | 2 |
| Kitchen Features | Kitchen Island,Pantry Walk-In,Stone Counters,View to Family Room |
| Total Baths | 3 |
| RoomBedroomFeatures | Master on Main |
| Primary Bathroom Features | Separate His/Hers,Separate Tub/Shower,Vaulted Ceiling(s) |
| Dining Room Features | Open Concept |
Exterior Features
| Exterior Amenities | Courtyard |
|---|---|
| Fencing | None |
| Parking Features | Garage,Garage Faces Side,Electric Vehicle Charging Station(s) |
| Lot Features | Sloped,Wooded |
| Water Source | Public |
| Foundation Details | Concrete Perimeter |
| Building Area Total | 3000 |
| Lot Size Acres | 1.3 |
| Road Surface Type | Asphalt |
| Lot Size Source | Owner |
| Road Frontage Type | Private Road |
| Other Equipment | None |
| Horse Amenities | None |
Amenities
- Foreclosure
- Views
- Short Sale
- New Construction
- Adult 55+
- Lease To Own
- No HOA Fees
- Furnished
- Primary On Main
- Air Conditioning
- Seller Finance
- Green
- Fixer Upper
- Horse
- Golf
- Fireplace
- Deck
- Garage
- Basement
- Pool
Property vs Single Family Average in 30265
Statistics provided by Inside Real Estate
Price
Taxes
Year Built

 ©2026 Georgia Multiple Listing Service All information deemed reliable but not guaranteed. All properties are subject to prior sale, change or withdrawal. Neither listing broker(s) or information provider(s) shall be responsible for any typographical errors, misinformation, misprints and shall be held totally harmless. Listing(s) information is provided for consumer's personal, non-commercial use and may not be used for any purpose other than to identify prospective properties consumers may
 Northeast Georgia Board of REALTORS® All information deemed reliable but not guaranteed. All properties are subject to prior sale, change or withdrawal. Neither listing broker(s) or information provider(s) shall be responsible for any typographical errors, misinformation, misprints and shall be held totally harmless. Listing(s) information is provided for consumer's personal, non-commercial use and may not be used for any purpose other than to identify prospective properties consumers may be
 The information set forth on this site is based upon information which we consider reliable, but because it has been supplied by third parties to our franchisees (who in turn supplied it to us), we can not represent that it is accurate or complete, and it should not be relied upon as such. The offerings are subject to errors, omissions, changes, including price, or withdrawal without notice. All dimensions are approximate and have not been verified by the selling party and can not be verified. It
