
Fixer Upper - Primary on Main
Address
4195 Sunrise Trail, Atlanta, GA
Price
$ 235,000
Property Attributes
- MLS#7795919
- TypeSingle Family
- Listing Status Active
- CountyFulton
- CityAtlanta
- NeighborhoodSunrise
- Zip30349
- StyleBungalow, Contemporary
- Year Built1968
- Taxes$ 5
- Price$ 235,000
- Bedrooms4
- Full Bathrooms3
- Half Bathrooms0
- Lot Size0.4869 Acres
Data Source:
First Multiple Listing Services (FMLS)
Property Description
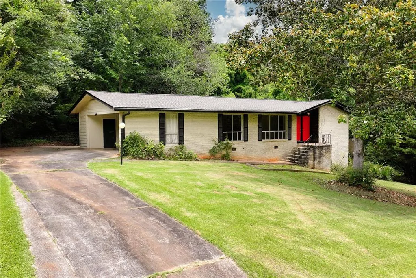
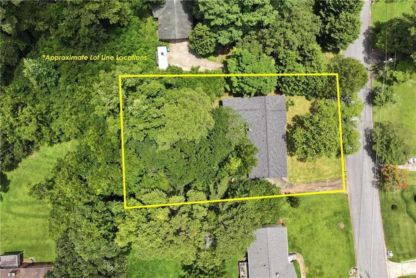
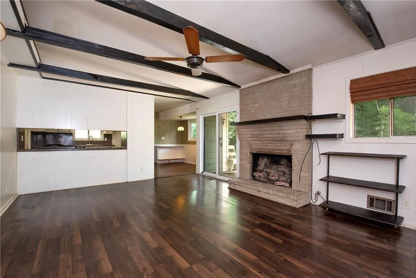
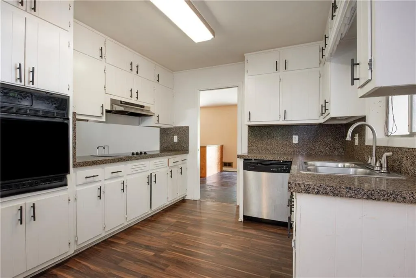
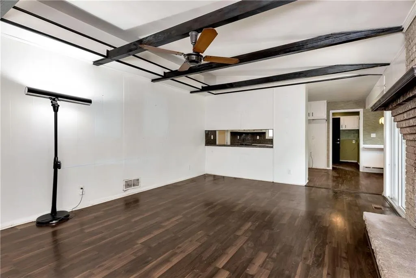
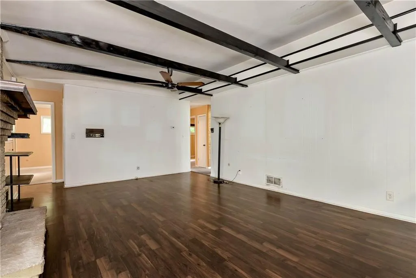
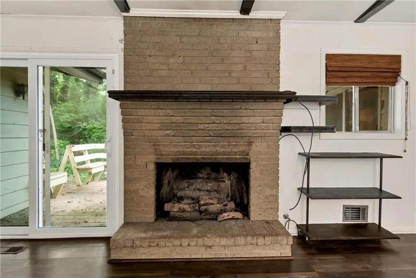
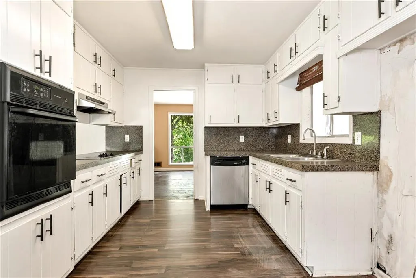
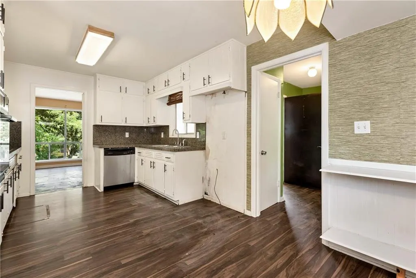
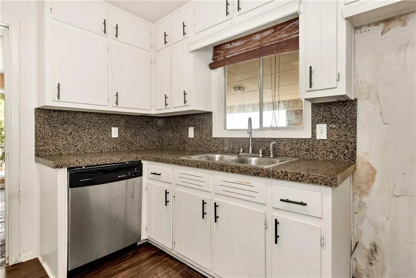
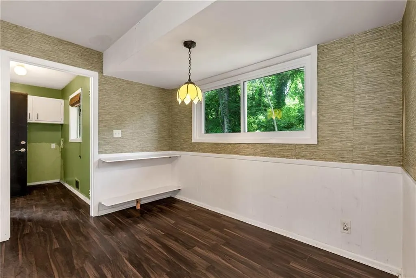
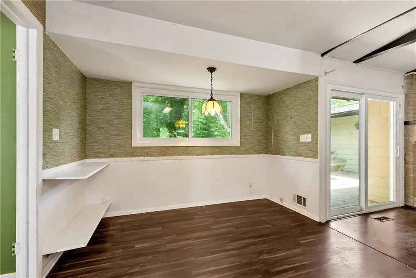
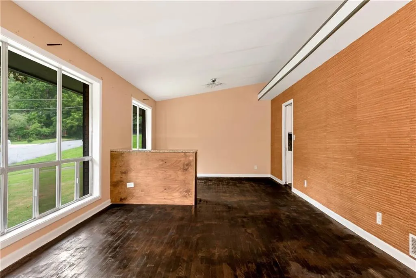
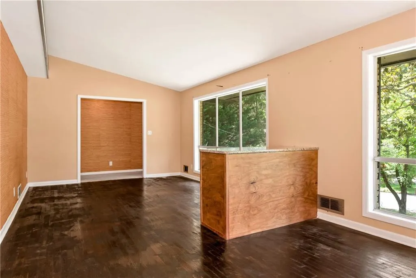
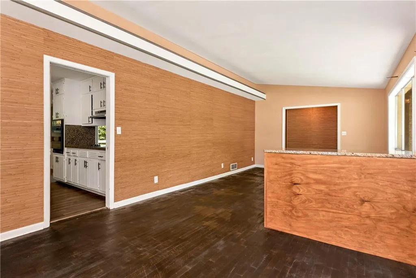
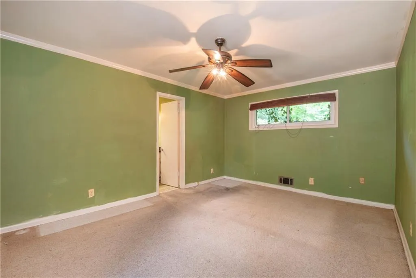
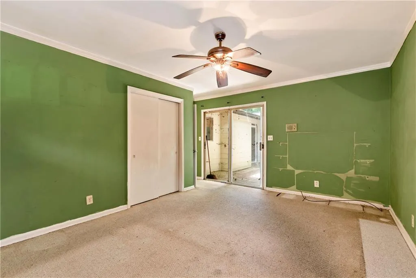
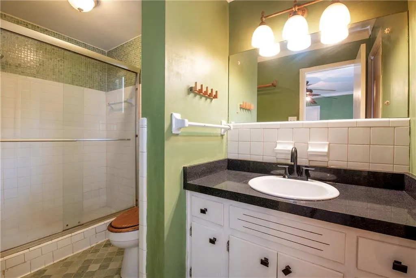
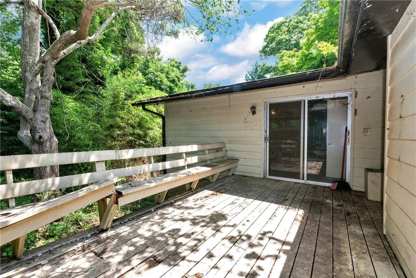
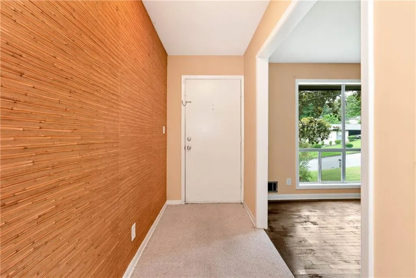
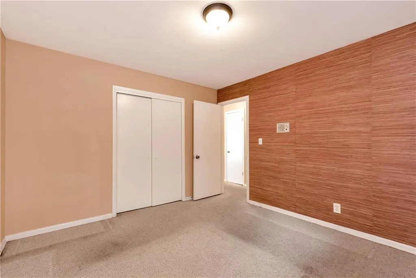
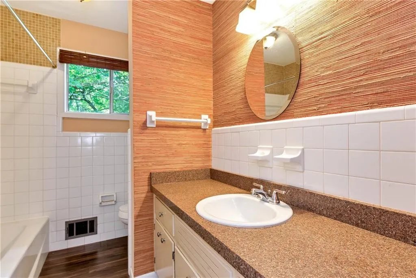
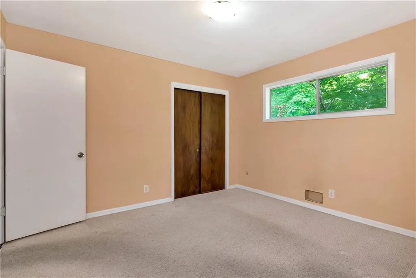
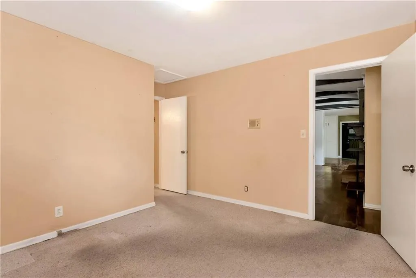
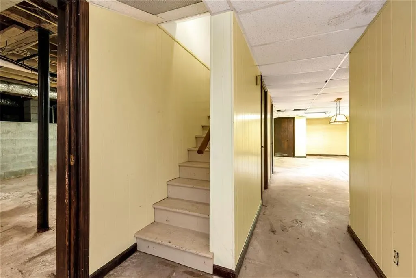
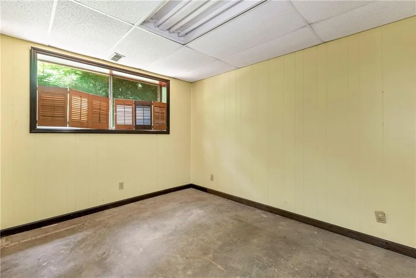
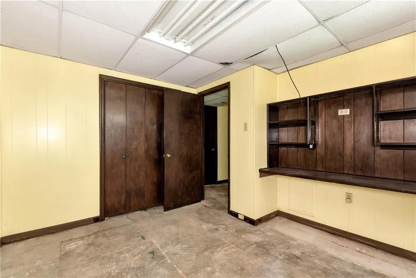
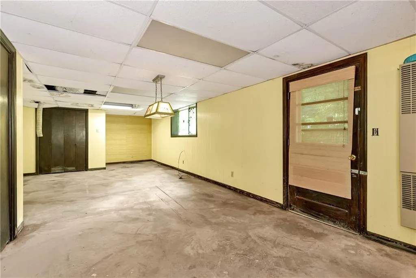
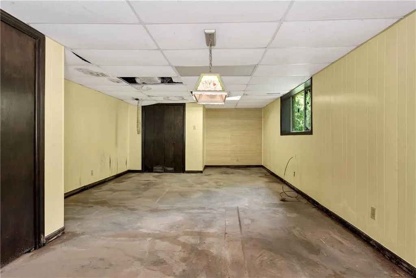
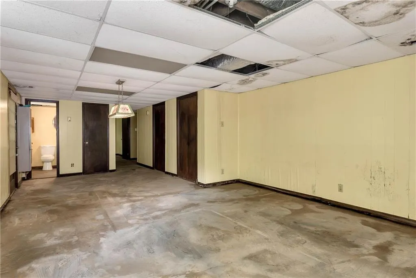
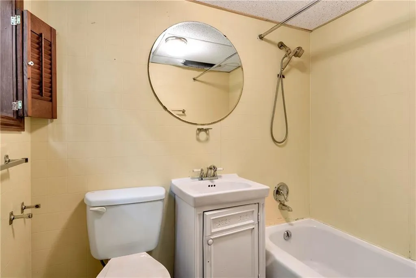
Attention Investors & Flippers: High- Yield 4BR/3BA in High-Demand College Park. READY FOR YOUR UPDATES! This prime property offers an opportunity for investors looking to maximize portfolio returns within the rapidly appreciating 30349 market. 4195 Sunrise Trail is a rare, high-equity home situated on a private, wooded 0.49-acre lot, featuring an elegant brick-front façade and durable plank siding. Set in a quiet neighborhood and built with an expansive footprint designed for premium resale or lease optimization, the property boasts a superior layout of FOUR bedrooms and THREE FULL bathrooms that vastly outperforms the neighborhood's standard three-bedroom, two-bathroom models. Inside the refined living spaces, you will find expansive dual great rooms, a formal dining area, a brick-hearth gas fireplace, and a main-level primary suite with en-suite. Just off great room you will find 2 additional bedrooms as well as main floor guest bath. Make your way downstairs to the partially finished basement and you will find the 4th bedroom and 3rd full bathroom. The interior seamlessly connects to outdoor living via a sweeping entertainer's deck accessible from both the main living area and the primary suite. Strategically located near key economic hubs, the property sits minutes from Hartsfield-Jackson International Airport and major transit corridors, while remaining adjacent to the massive, multi-billion-dollar Six West development. This location grants immediate access to an elite tenant pool of affluent logistics, aviation, and corporate professionals. Positioned perfectly for a sophisticated modernization, this property offers an unparalleled entry point to capture immediate equity. Bring your contractor and your highest offer—this rare 4/3 footprint at this entry point will not last.
| Elementary School | Middle School | High School |
|---|---|---|
| Lee Elementary School | Camp Creek Middle School | Langston Hughes High School |
| Price History | |
|---|---|
| 6/28/2026 | Listed $235,000 |
General Features
| Sewer | Public Sewer |
|---|---|
| Heating | Central |
| Cooling | Central Air |
| Utilities | Cable Available,Electricity Available,Phone Available,Sewer Available,Water Available |
| Roof | Shingle |
| Appliances | Dishwasher |
| Patio/Porch Features | Deck |
| Architectural Style | Bungalow,Contemporary |
| Pool Features | None |
| Security Features | None |
| Construction Materials | Brick Front,HardiPlank Type |
| Year Built | 1968 |
| Electric | 110 Volts |
| View | Neighborhood |
| Levels | Two |
| Property Subtype | Single Family Residence |
| Tax Year | 2025 |
| Parcel Number | 09F361001300046 |
| Waterfront Features | None |
| Community Features | None |
| Accessibility | None |
| County | Fulton - GA |
| Property Type | Residential |
| HOA | false |
| Energy Efficient | None |
| Subdivision Name | Sunrise |
| Green Energy Generation | None |
| Other Structures | None |
| Full Baths | 3 |
| Status | Active |
| Directions | GPS friendly |
| High School | Langston Hughes |
| City | Atlanta |
| Body of Water | None |
| Carport Spaces | 2 |
| Spa Features | None |
| Elementary School | Lee |
| Property Attached Y/N | false |
| Land Lease Y/N | false |
| Tax Annual Amount | 5 |
| Home Warranty Y/N | false |
| Middle/Junior High School | Camp Creek |
| Property Condition | Fixer |
| Standard Status | Active |
| Freehold | IDX |
| Corporate Owner | Sold As/Is |
Interior Features
| Interior Amenities | Entrance Foyer |
|---|---|
| Basement | Finished Bath,Interior Entry,Partial |
| Flooring | Carpet,Laminate,Luxury Vinyl |
| Total Fireplaces | 1 |
| Fireplace Features | Brick |
| Common Walls | No Common Walls |
| Window Features | Bay Window(s) |
| Above Grade Finished Area | 1691 |
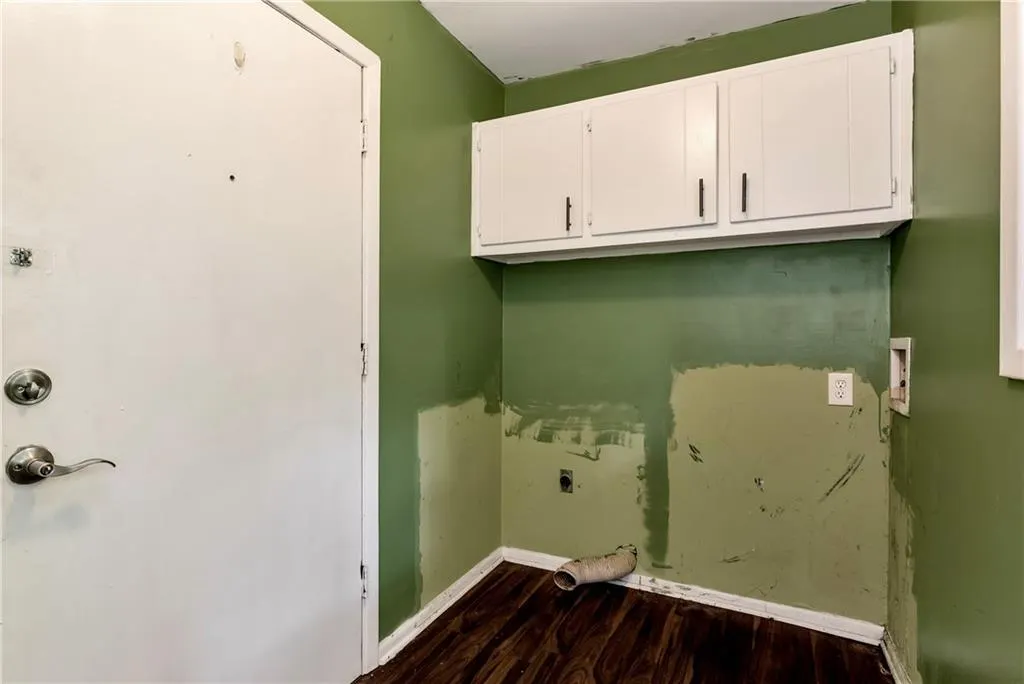
| Laundry Features | In Hall |
| Total Bedrooms | 4 |
| Below Grade Finished Area | 600 |
| Room Type | Basement,Family Room |
| Main Level Bedrooms | 3 |
| Main Level Bathrooms | 2 |
| Kitchen Features | Eat-in Kitchen,View to Family Room |
| Total Baths | 3 |
| RoomBedroomFeatures | Master on Main,Roommate Floor Plan |
| Primary Bathroom Features | Tub/Shower Combo |
| Dining Room Features | Open Concept |
Exterior Features
| Exterior Amenities | Private Yard |
|---|---|
| Fencing | Chain Link |
| Parking Features | Carport |
| Lot Features | Back Yard,Front Yard |
| Water Source | Public |
| Foundation Details | Combination |
| Building Area Total | 2291 |
| Lot Dimensions | x 100 |
| Lot Size Acres | 0.4869 |
| Road Surface Type | Asphalt |
| Lot Size Source | Public Records |
| Road Frontage Type | None |
| Other Equipment | None |
| Horse Amenities | None |
Amenities
- Foreclosure
- Views
- Short Sale
- New Construction
- Adult 55+
- Lease To Own
- No HOA Fees
- Furnished
- Primary On Main
- Air Conditioning
- Seller Finance
- Green
- Fixer Upper
- Horse
- Golf
- Fireplace
- Deck
- Garage
- Basement
- Pool
Property vs Single Family Average in 30349
Statistics provided by Inside Real Estate
Price
Year Built
 ©2026 Georgia Multiple Listing Service All information deemed reliable but not guaranteed. All properties are subject to prior sale, change or withdrawal. Neither listing broker(s) or information provider(s) shall be responsible for any typographical errors, misinformation, misprints and shall be held totally harmless. Listing(s) information is provided for consumer's personal, non-commercial use and may not be used for any purpose other than to identify prospective properties consumers may
 Listings identified with the FMLS IDX logo come from FMLS and are held by brokerage firms other than the owner of this website. The listing brokerage is identified in any listing details. Information is deemed reliable but is not guaranteed. If you believe any FMLS listing contains material that infringes your copyrighted work please
  Northeast Georgia Board of REALTORS® All information deemed reliable but not guaranteed. All properties are subject to prior sale, change or withdrawal. Neither listing broker(s) or information provider(s) shall be responsible for any typographical errors, misinformation, misprints and shall be held totally harmless. Listing(s) information is provided for consumer's personal, non-commercial use and may not be used for any purpose other than to identify prospective properties consumers may be
 The information set forth on this site is based upon information which we consider reliable, but because it has been supplied by third parties to our franchisees (who in turn supplied it to us), we can not represent that it is accurate or complete, and it should not be relied upon as such. The offerings are subject to errors, omissions, changes, including price, or withdrawal without notice. All dimensions are approximate and have not been verified by the selling party and can not be verified. It
