
Price Reduction - Views - Primary on Main
Address
218 Hester Gap Road, Cleveland, GA
Price
$ 474,900
Property Attributes
- MLS#7795958
- TypeSingle Family
- Listing Status Active
- CountyLumpkin
- CityCleveland
- NeighborhoodChestatee Estates
- Zip30528
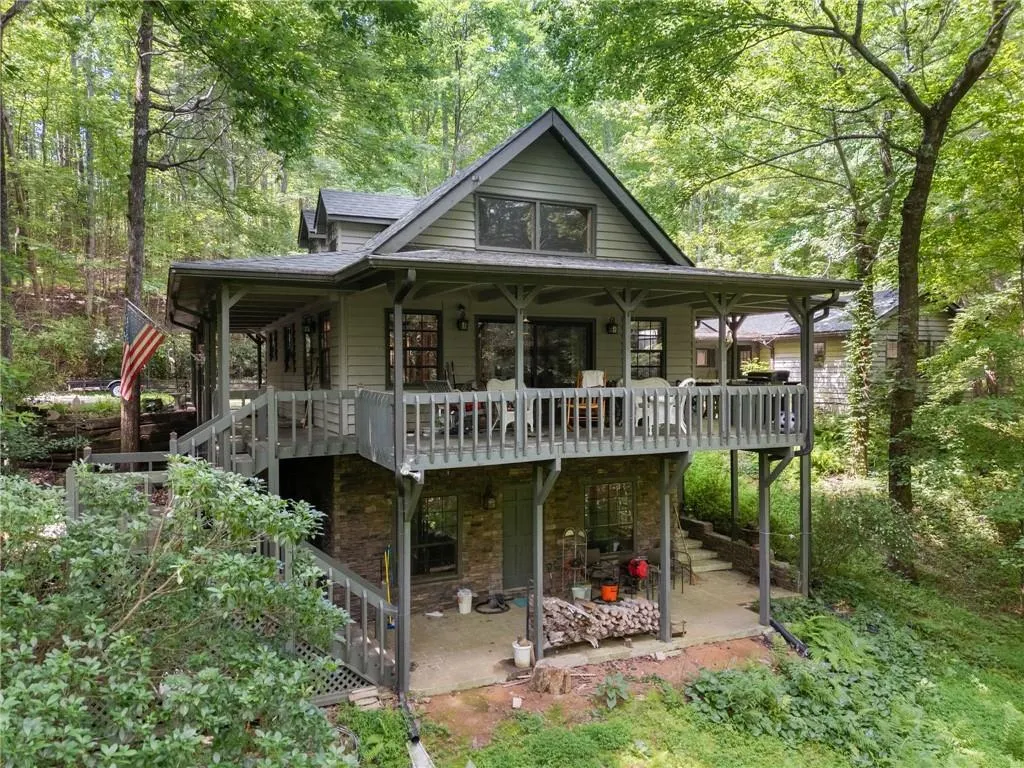
- StyleCabin, Country, Rustic
- Year Built1985
- Taxes$ 2569
- Price$ 474,900
- Bedrooms3
- Full Bathrooms2
- Half Bathrooms0
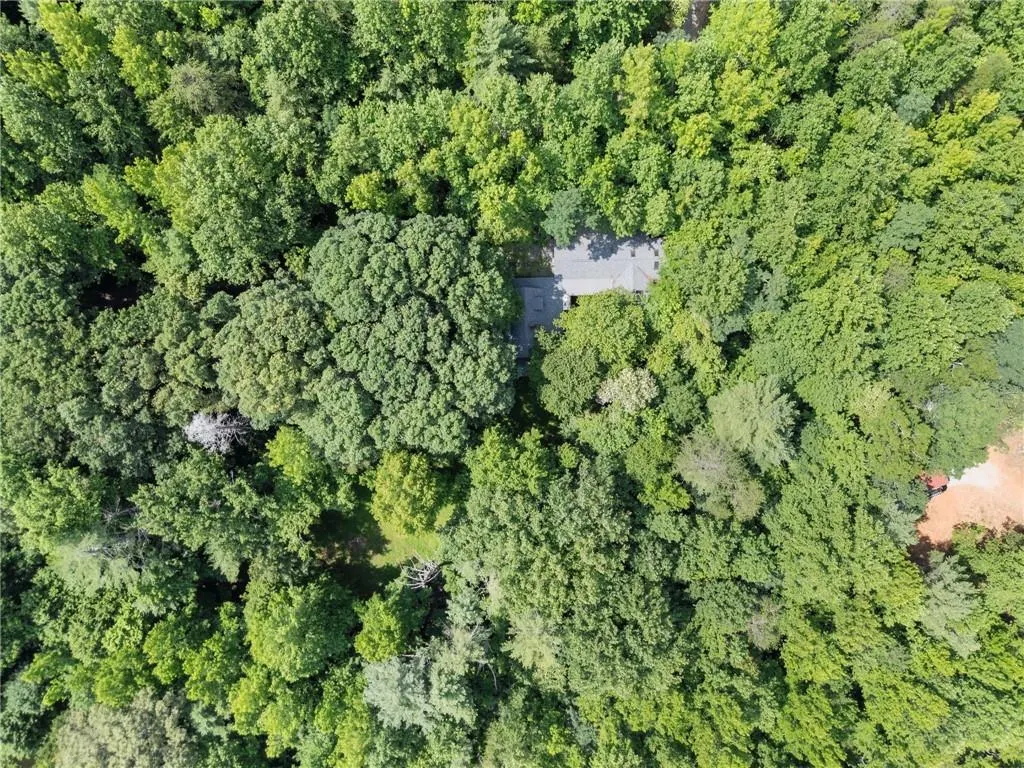
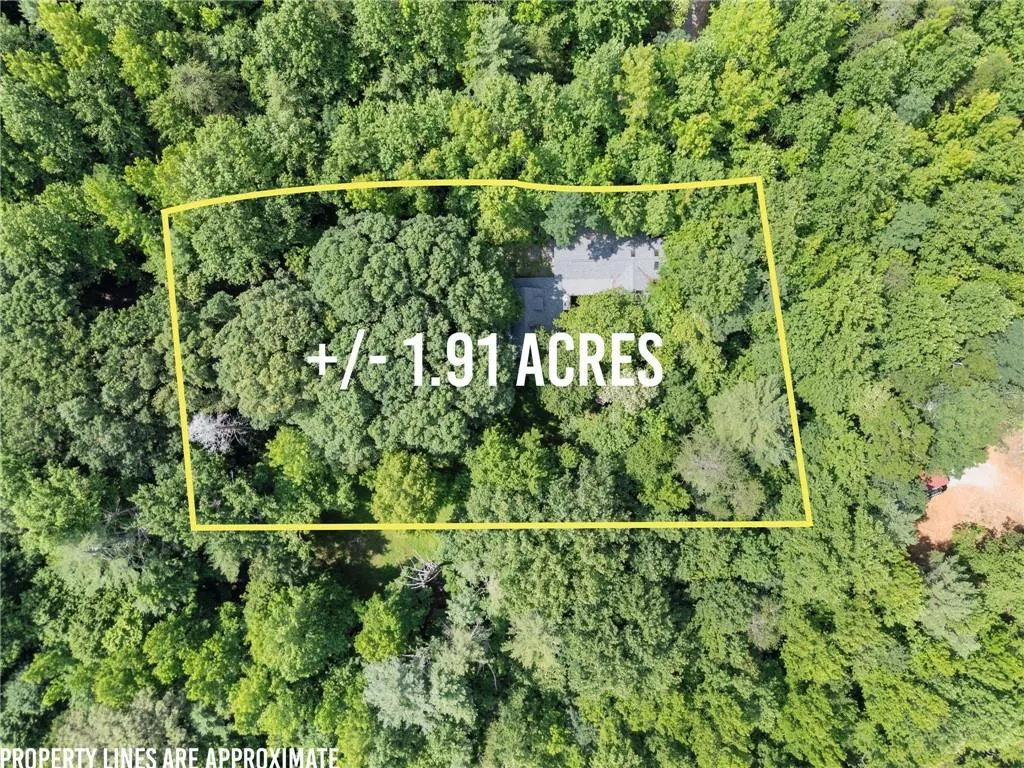
- Lot Size1.91 Acres
Data Source:
First Multiple Listing Services (FMLS)
Property Description
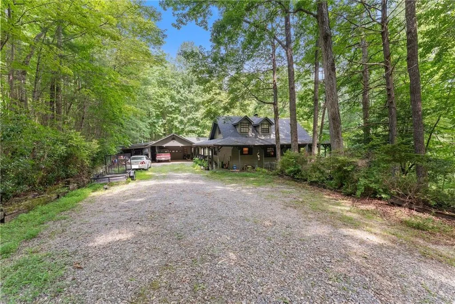
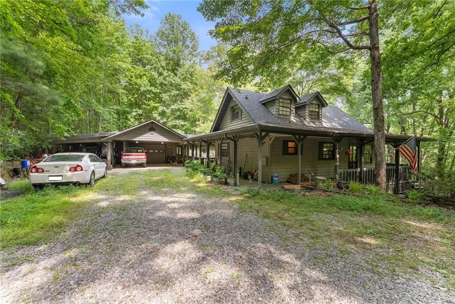
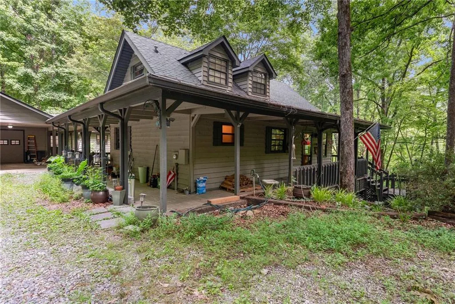
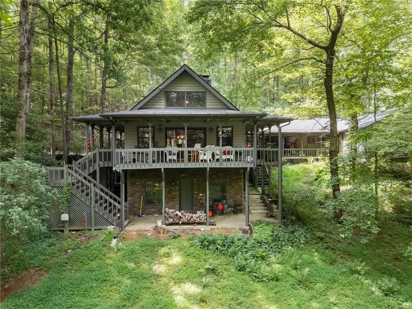
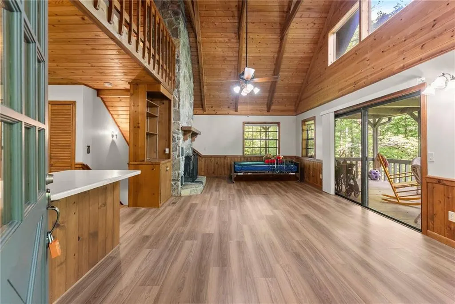
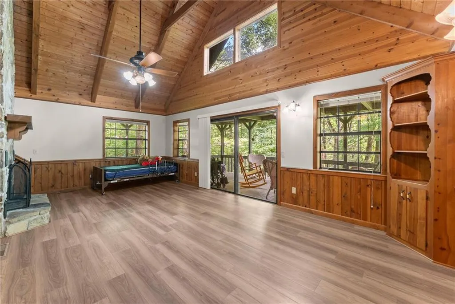
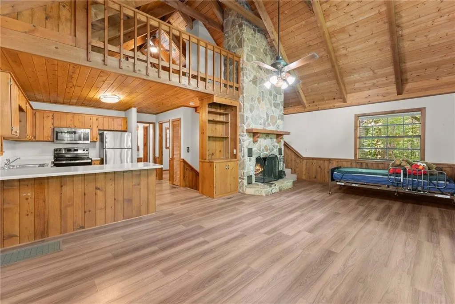
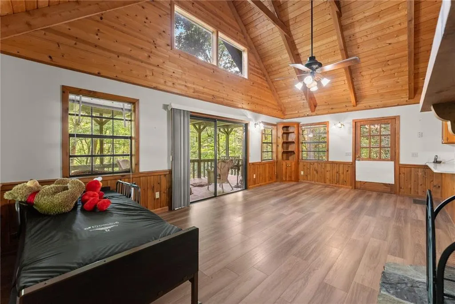
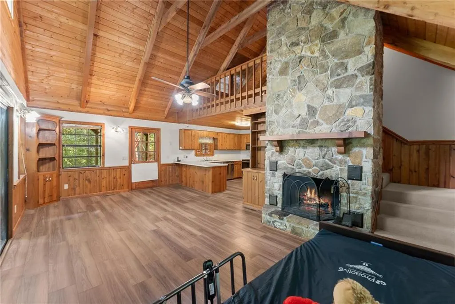
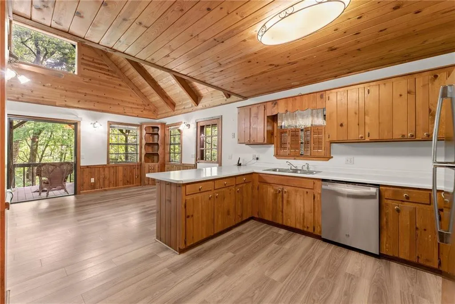
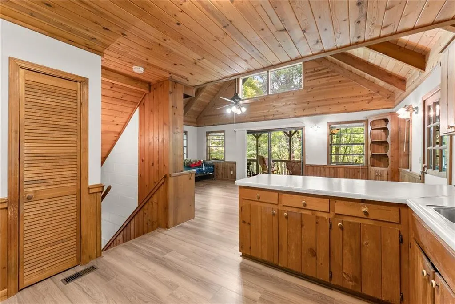
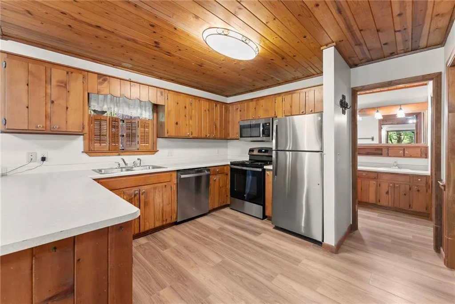
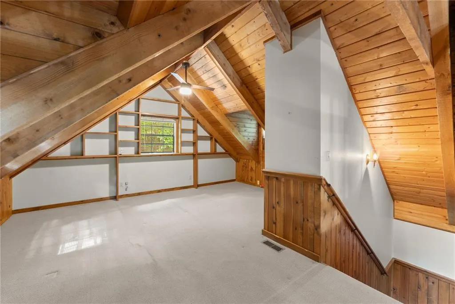
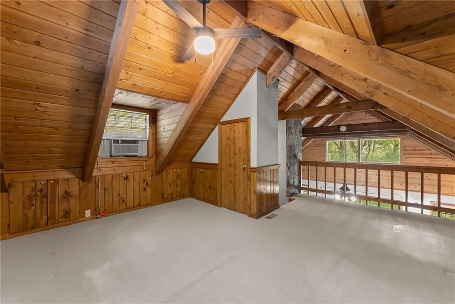
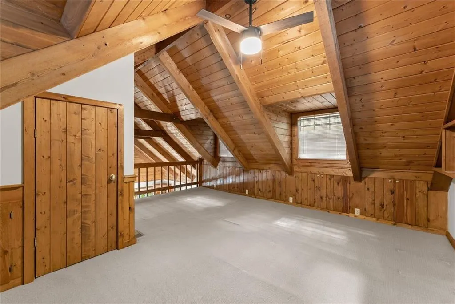
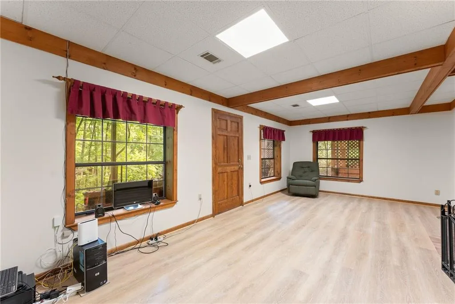
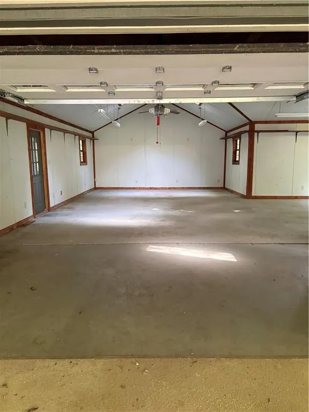
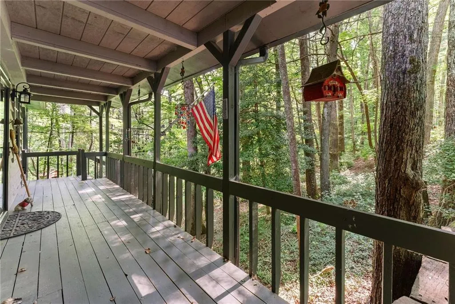
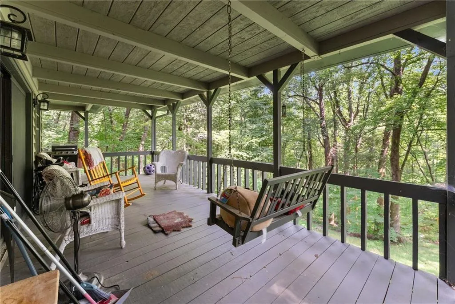
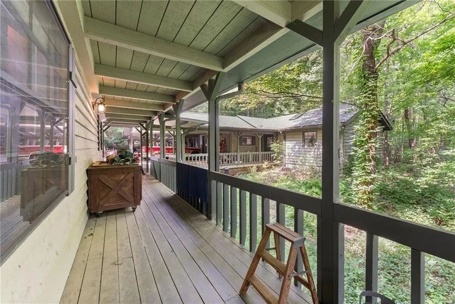
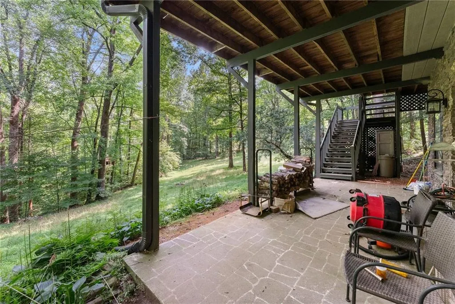
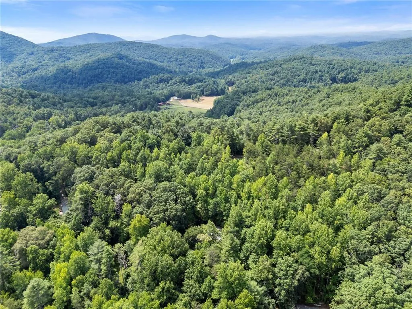
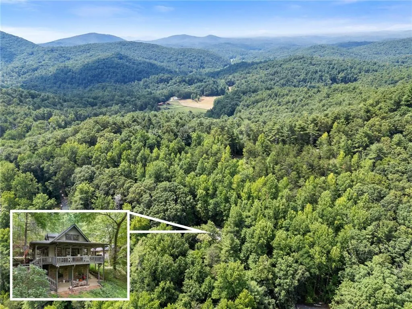
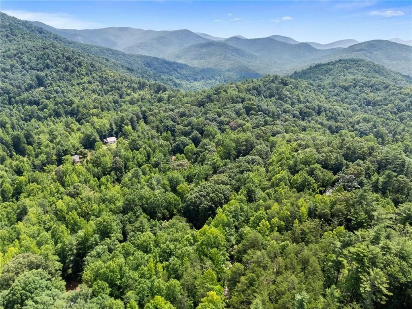
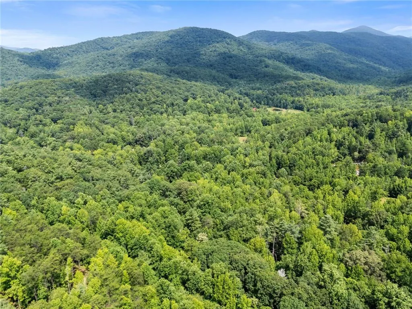
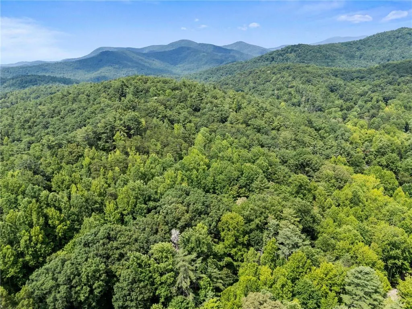
Prime Investment Opportunity or Personal Mountain Home with detached 4+ car garage and possible RV/Boat Parking near Dahlonega and Helen, GA Escape to your dream mountain retreat near the quiet towns of Dahlonega and Helen, GA. This County/Rustic 3 bedroom, 2 bathroom home presents a unique layout perfect for privacy and entertainment with Wrap around porch , offering not only exceptional features but also perfect for car enthusiast or woodworking hobby. Key Features That Define this Exceptional Property: Unbeatable Location: Enjoy the best of both worlds with proximity to the quaint towns of Dahlonega and Helen, GA. Immerse yourself in the rich heritage of Dahlonega and the European-inspired beauty of Helen's village. Short-Term Rental Potential: Maximize your investment with Lumpkin County's approval of short-term rentals, ensuring a consistent and substantial income stream from this sought-after location. Private Garage with carport as well Accommodate both your vehicles and those of your guests effortlessly, with ample parking space available. Inviting Fireplace as you walk in to Create a warm and welcoming atmosphere with the inviting fireplace, providing a cozy centerpiece for gatherings and relaxation. Expansive Deck and Front Porch: Embrace the breathtaking beauty of the surrounding mountains from the spacious deck and front porch, ideal for entertaining or enjoying moments of tranquility in nature's embrace. Seasonal Mountain Views: Revel in the ever-changing seasonal views that unfold before your eyes, offering a stunning visual symphony throughout the year. Proximity to several Wineries, go and e xplore the nearby wineries and treat yourself to the flavors of the region, immersing yourself in memorable wine tasting experiences. Don't miss out on this exceptional opportunity to own a perfect no so little cabin in the woods, mountain home near Dahlonega and Helen, GA, complete with parking galore. With the added advantage of short-term rental potential, this property promises outstanding returns while offering an unforgettable escape for guests. Secure your slice of elevated living in this captivating mountain setting today.
| Elementary School | Middle School | High School |
|---|---|---|
| Cottrell Elementary School | Lumpkin County Middle School | Lumpkin County High School |
| Price History | |
|---|---|
| 6/28/2026 | Listed $499,900 |
| 8/6/2026 | 5$475,000 |
| 8/14/2026 | Listed $474,900 |
General Features
| Sewer | Septic Tank |
|---|---|
| Heating | Central |
| Cooling | Central Air |
| Utilities | Other |
| Roof | Composition |
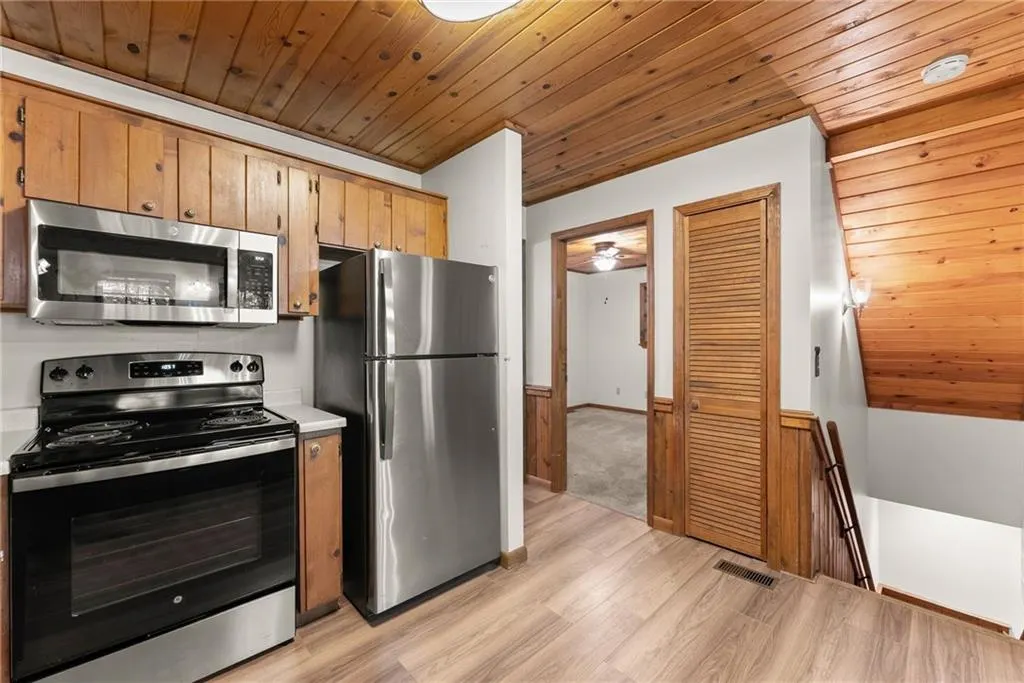
| Appliances | Dishwasher,Electric Range |
| Garage Spaces | 4 |
| Patio/Porch Features | Covered,Front Porch,Rear Porch,Side Porch |
| Architectural Style | Cabin,Country,Rustic |
| Pool Features | None |
| Security Features | Fire Alarm,Smoke Detector(s) |
| Construction Materials | Other |
| Year Built | 1985 |
| Electric | 220 Volts,220 Volts in Garage |
| View | Mountain(s) |
| Levels | Three Or More |
| Property Subtype | Single Family Residence |
| Tax Year | 2024 |
| Ownership | Fee Simple |
| Parcel Number | 087 069 |
| Waterfront Features | None |
| Community Features | None |
| Accessibility | None |
| County | Lumpkin - GA |
| Property Type | Residential |
| HOA | false |
| Energy Efficient | None |
| Subdivision Name | Chestatee Estates |
| Green Energy Generation | None |
| Other Structures | Garage(s) |
| Full Baths | 2 |
| Status | Active |
| Directions | From Cleveland, take Courthouse Square to N Main, left on Hester Gap Rd, right to stay on Hester Gap, |
| High School | Lumpkin County |
| City | Cleveland |
| Body of Water | None |
| Carport Spaces | 2 |
| Spa Features | None |
| Elementary School | Cottrell |
| Property Attached Y/N | false |
| Land Lease Y/N | false |
| Tax Annual Amount | 2569 |
| Home Warranty Y/N | false |
| Middle/Junior High School | Lumpkin County |
| Property Condition | Resale |
| Standard Status | Active |
| Freehold | IDX |
| Corporate Owner | None |
Interior Features
| Interior Amenities | High Ceilings,High Ceilings 9 ft Lower,High Ceilings 9 ft Main,High Ceilings 9 ft Upper,Other,Walk-In Closet(s) |
|---|---|
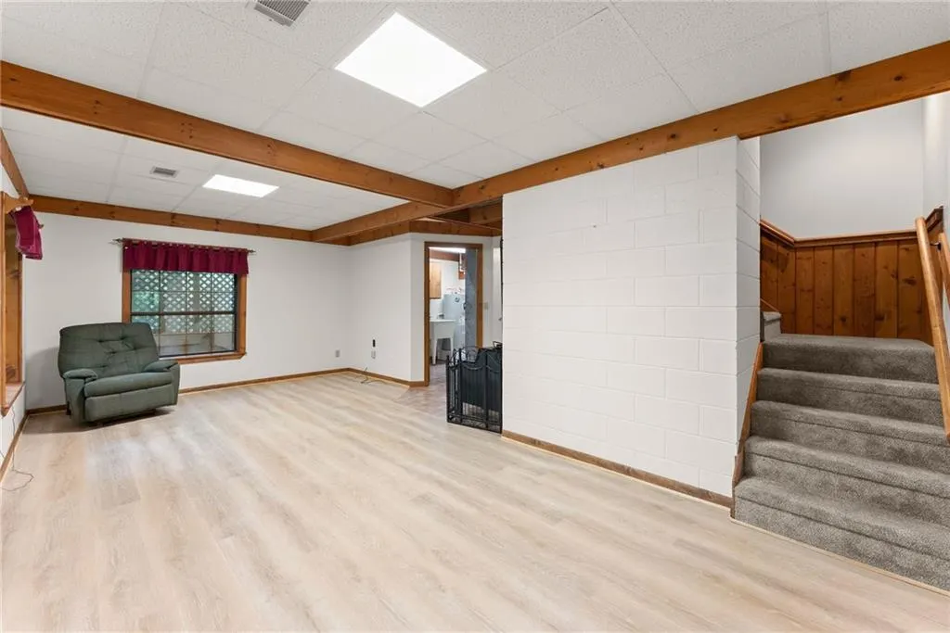
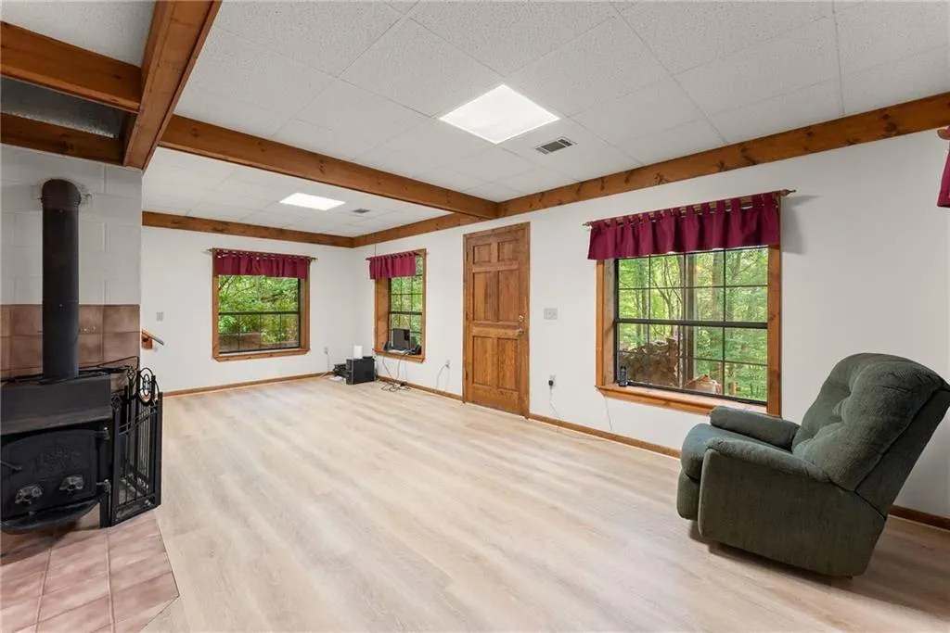
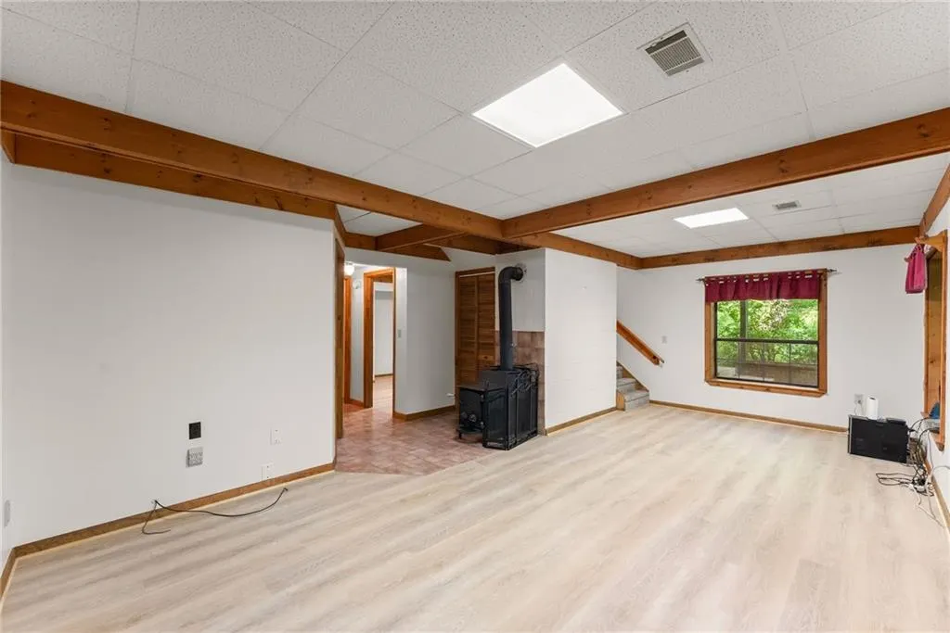
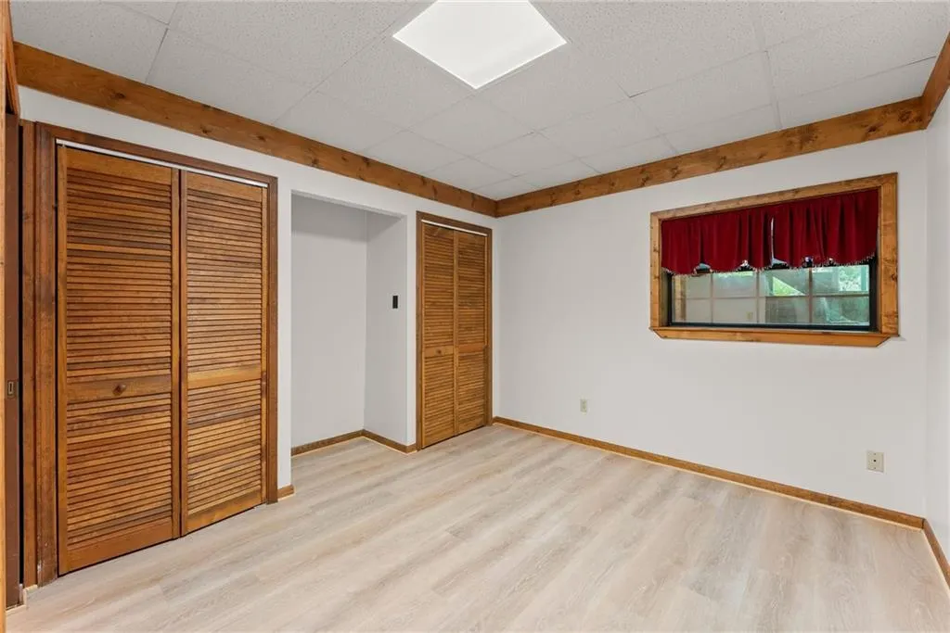
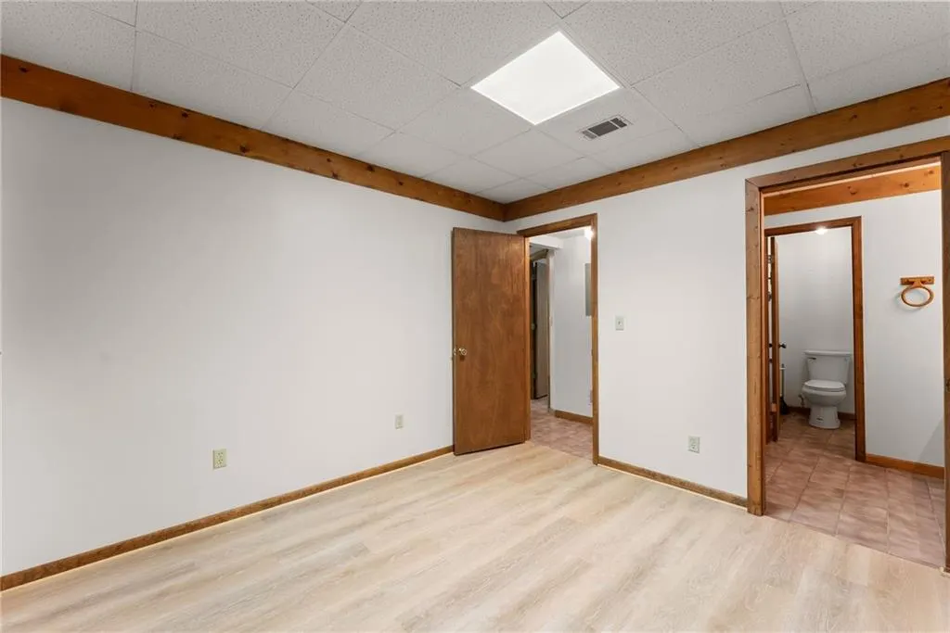
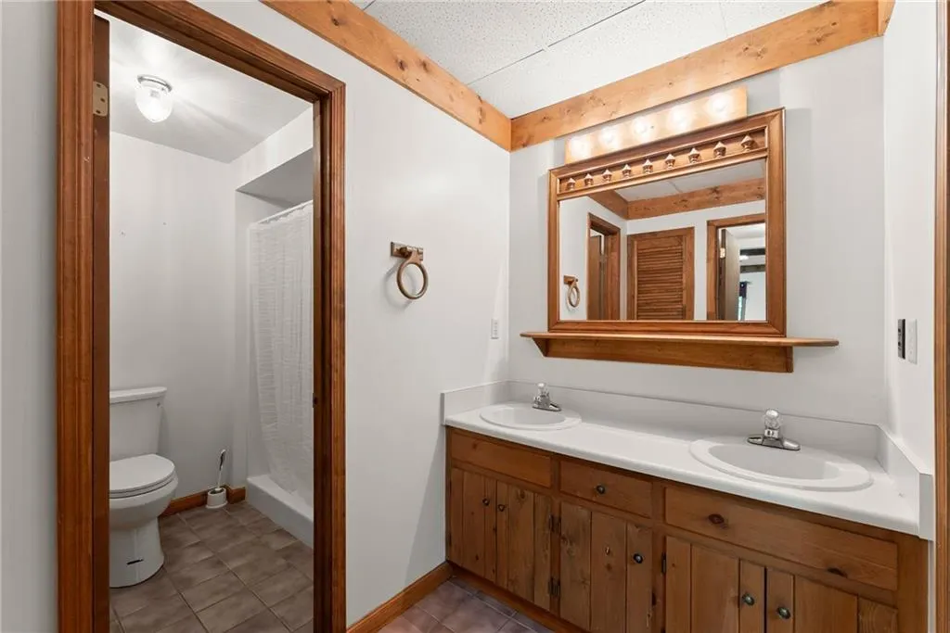
| Basement | Daylight,Finished,Finished Bath,Walk-Out Access |
| Flooring | Hardwood |
| Total Fireplaces | 1 |
| Fireplace Features | Factory Built,Family Room |
| Common Walls | No Common Walls |
| Window Features | Double Pane Windows |
| Above Grade Finished Area | 2112 |
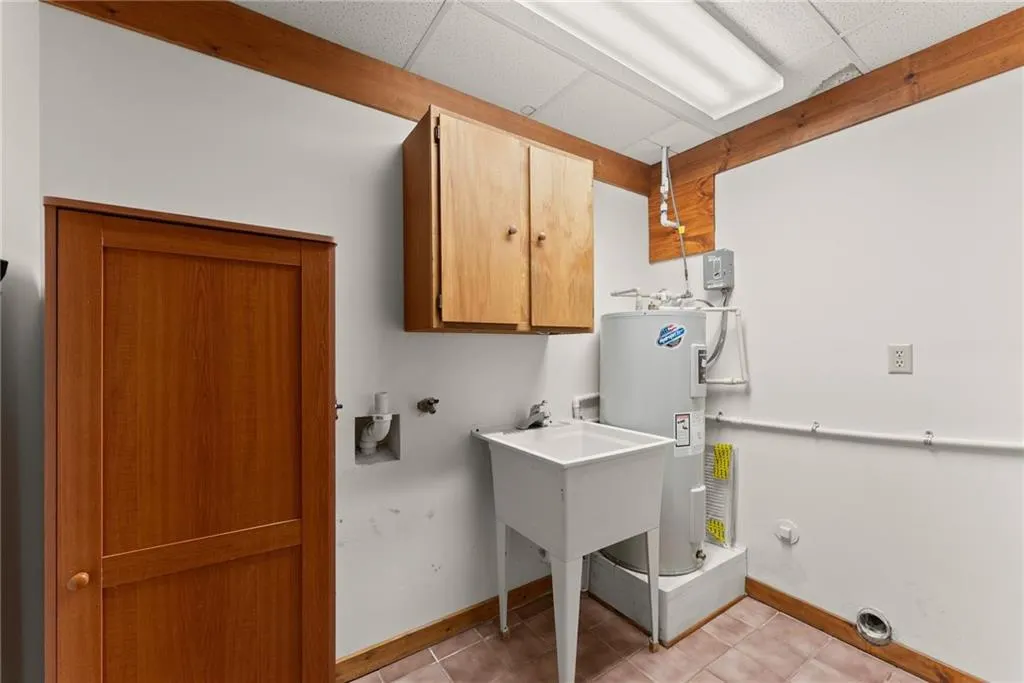
| Laundry Features | In Hall |
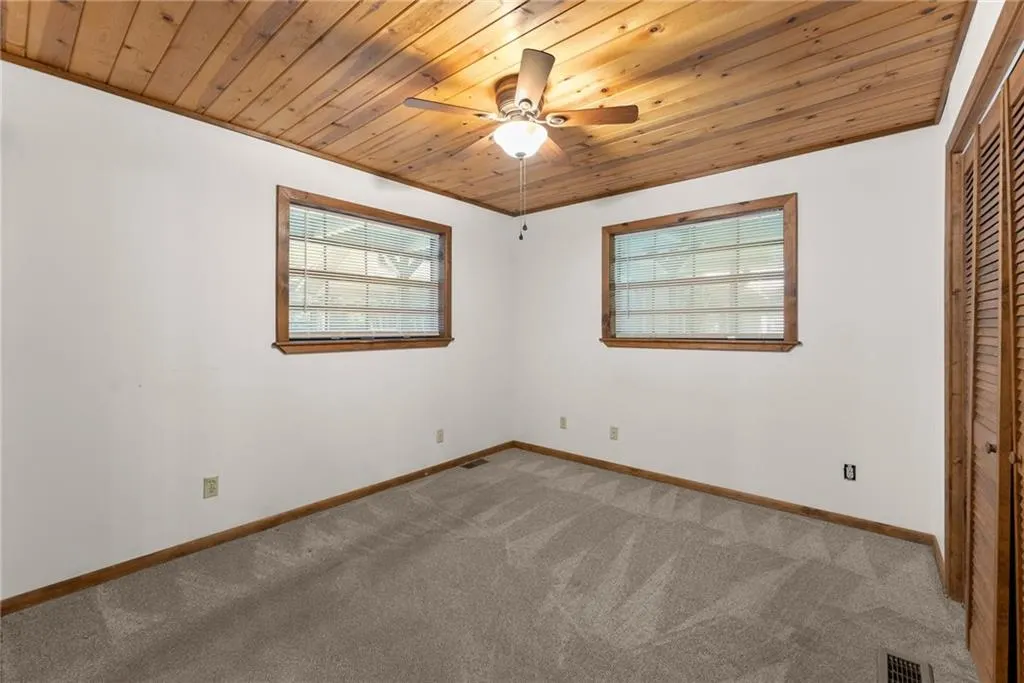
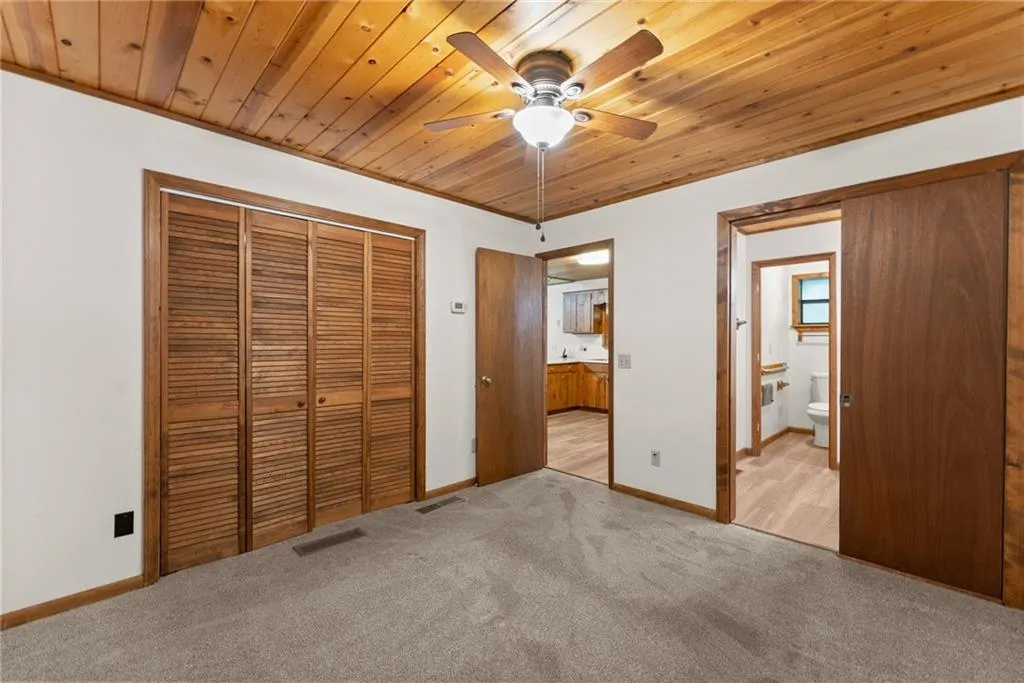
| Total Bedrooms | 3 |
| Below Grade Finished Area | 768 |
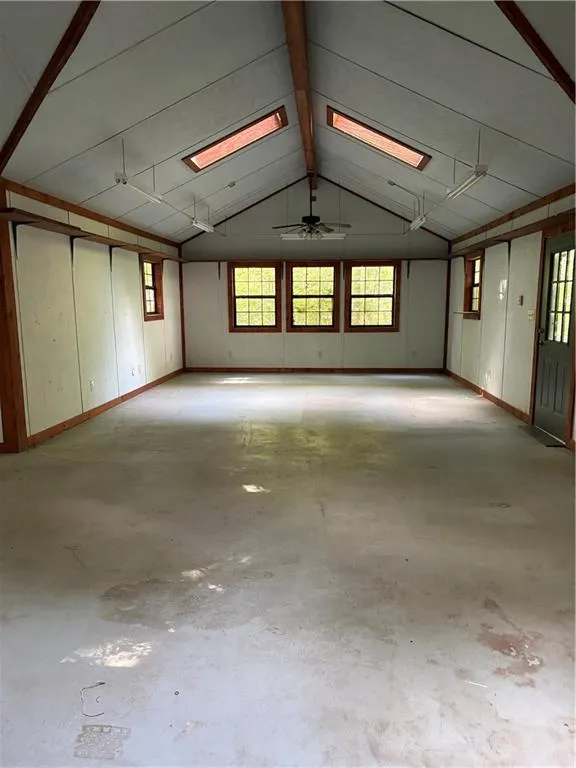
| Room Type | Loft,Other,Workshop |
| Main Level Bedrooms | 1 |
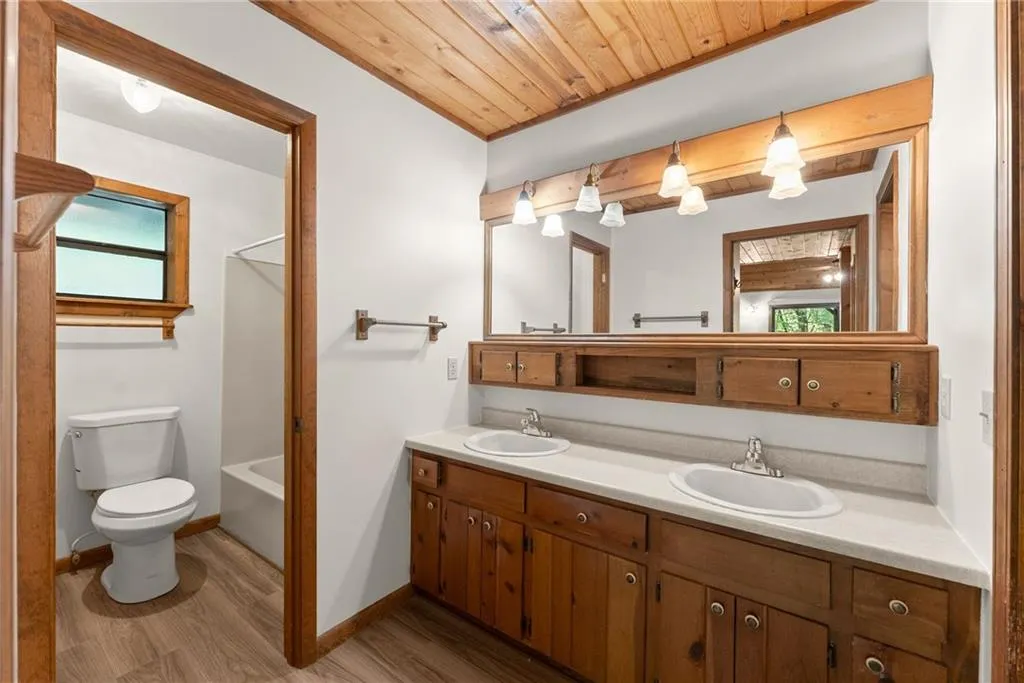
| Main Level Bathrooms | 1 |
| Kitchen Features | Breakfast Bar,Country Kitchen,Other Surface Counters,Solid Surface Counters,View to Family Room |
| Total Baths | 2 |
| RoomBedroomFeatures | Master on Main,Roommate Floor Plan |
| Primary Bathroom Features | Other |
| Dining Room Features | Other |
Exterior Features
| Exterior Amenities | Private Yard |
|---|---|
| Fencing | None |
| Parking Features | Carport,Detached,Garage,Parking Pad,RV Access/Parking,Storage |
| Lot Features | Level,Open Lot,Private |
| Water Source | Well |
| Foundation Details | Slab |
| Building Area Total | 2112 |
| Lot Size Acres | 1.91 |
| Road Surface Type | Asphalt |
| Lot Size Source | Assessor |
| Road Frontage Type | County Road |
| Other Equipment | None |
| Horse Amenities | None |
Amenities
- Foreclosure
- Views
- Short Sale
- New Construction
- Adult 55+
- Lease To Own
- No HOA Fees
- Furnished
- Primary On Main
- Air Conditioning
- Seller Finance
- Green
- Fixer Upper
- Horse
- Golf
- Fireplace
- Deck
- Garage
- Basement
- Pool
Property vs Single Family Average in 30528
Statistics provided by Inside Real Estate
Price
Taxes
Year Built

 ©2026 Georgia Multiple Listing Service All information deemed reliable but not guaranteed. All properties are subject to prior sale, change or withdrawal. Neither listing broker(s) or information provider(s) shall be responsible for any typographical errors, misinformation, misprints and shall be held totally harmless. Listing(s) information is provided for consumer's personal, non-commercial use and may not be used for any purpose other than to identify prospective properties consumers may
 Northeast Georgia Board of REALTORS® All information deemed reliable but not guaranteed. All properties are subject to prior sale, change or withdrawal. Neither listing broker(s) or information provider(s) shall be responsible for any typographical errors, misinformation, misprints and shall be held totally harmless. Listing(s) information is provided for consumer's personal, non-commercial use and may not be used for any purpose other than to identify prospective properties consumers may be
 The information set forth on this site is based upon information which we consider reliable, but because it has been supplied by third parties to our franchisees (who in turn supplied it to us), we can not represent that it is accurate or complete, and it should not be relied upon as such. The offerings are subject to errors, omissions, changes, including price, or withdrawal without notice. All dimensions are approximate and have not been verified by the selling party and can not be verified. It
