
Price Reduction - Views - Primary on Main - Eco Friendly - Adult 55+

Address
7013 River Rock Drive, Flowery Branch, GA
Price
$ 698,000
Property Attributes
- MLS#7796077
- TypeSingle Family
- Listing Status Active
- CountyHall
- CityFlowery Branch
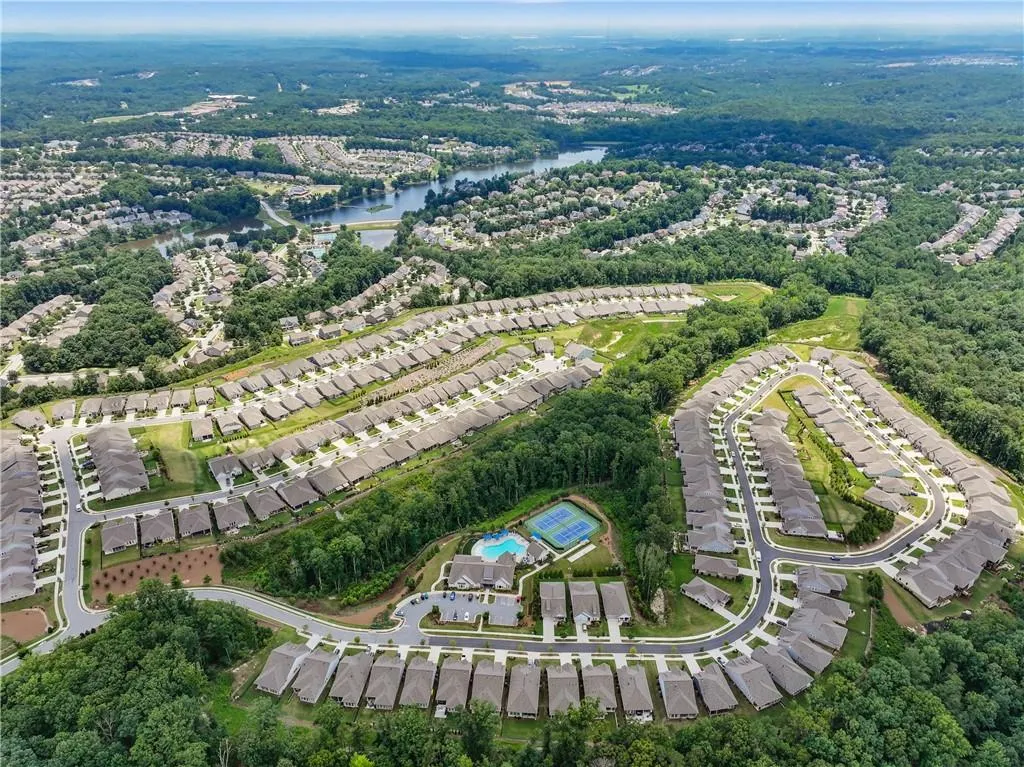
- NeighborhoodThe Retreat at Sterling on the Lake
- Zip30542
- StyleCraftsman, Ranch
- Year Built2022
- Taxes$ 1768
- Price$ 698,000
- Bedrooms3
- Full Bathrooms3
- Half Bathrooms0
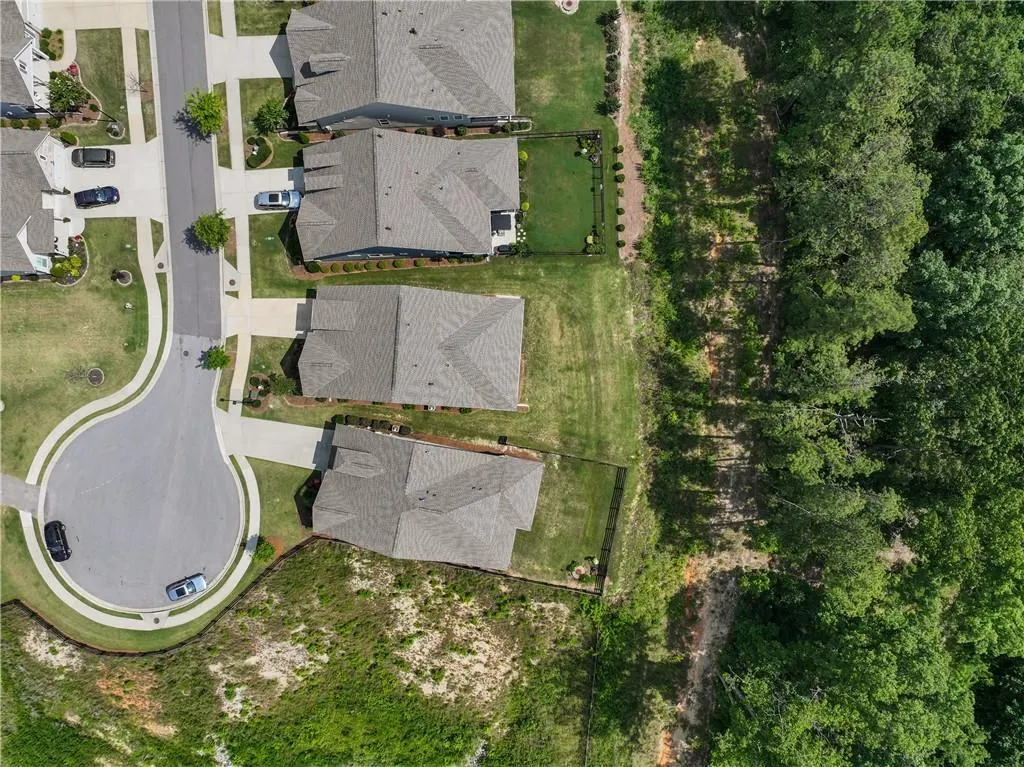
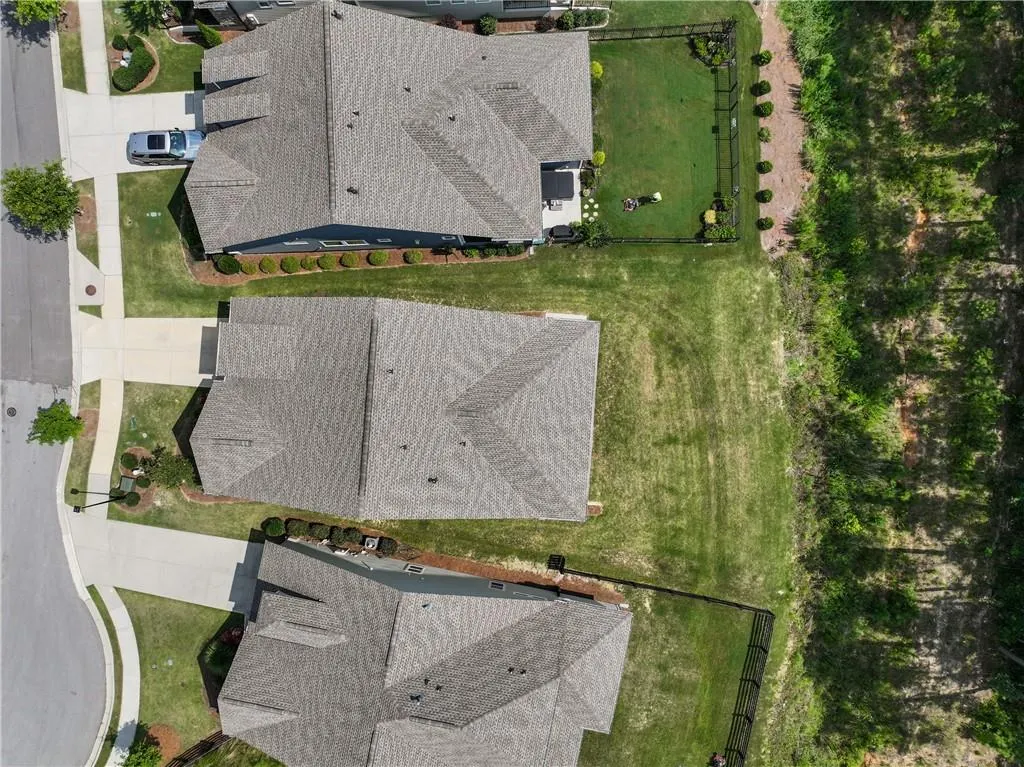
- Lot Size0.18 Acres
Data Source:
First Multiple Listing Services (FMLS)
Property Description
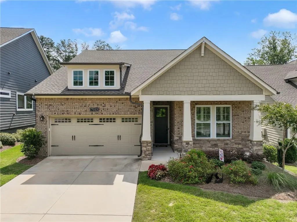
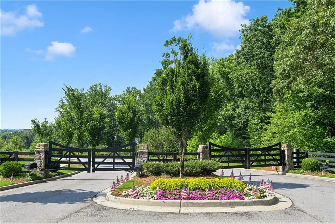
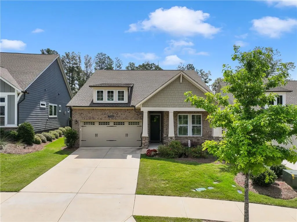
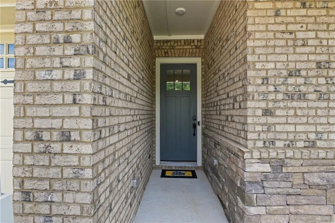
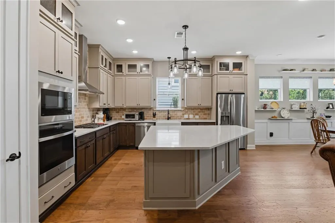
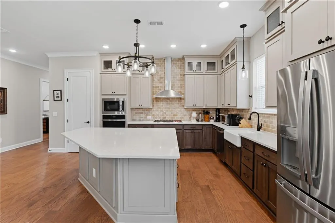
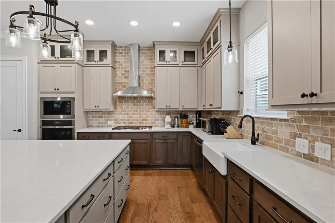
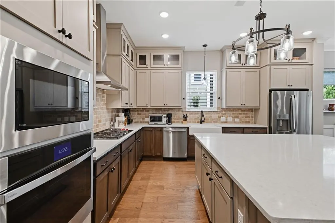

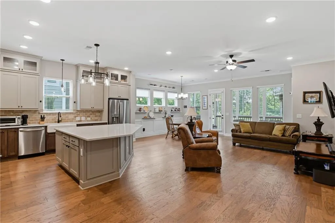
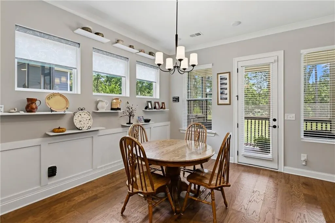
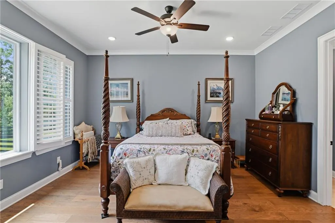
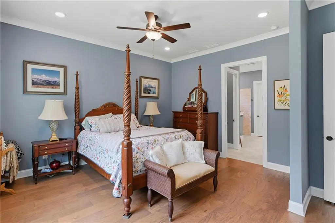
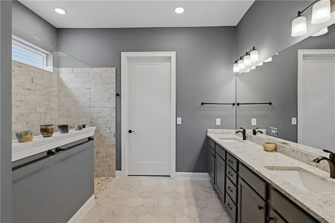
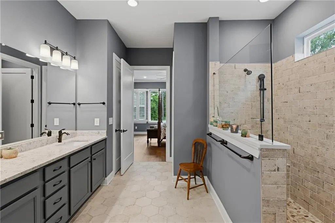
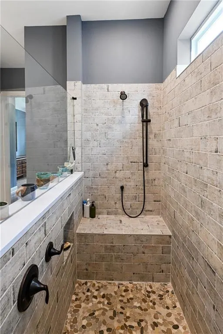
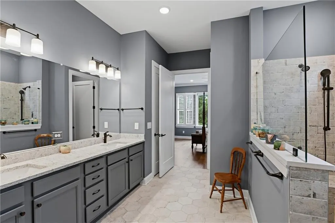
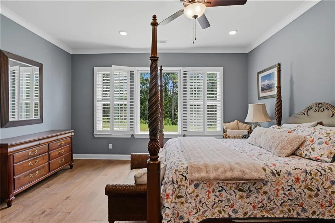
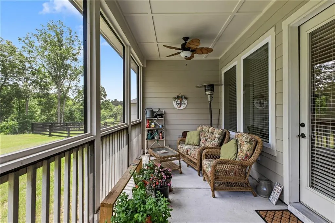
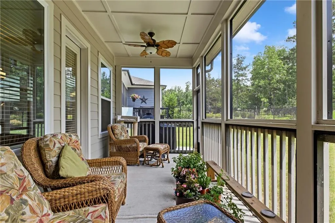
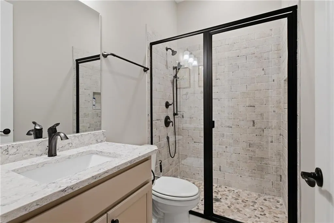
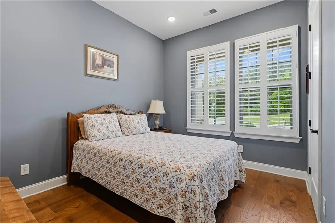
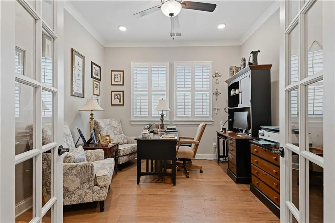
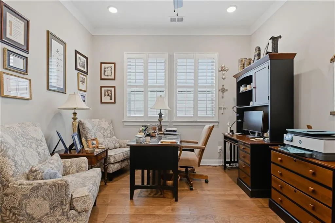
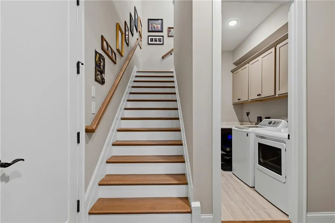
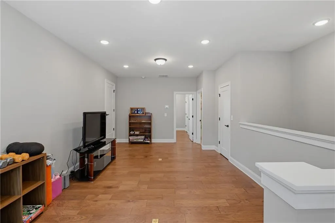
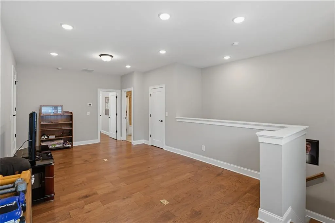
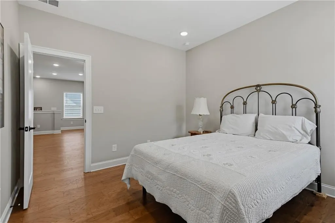
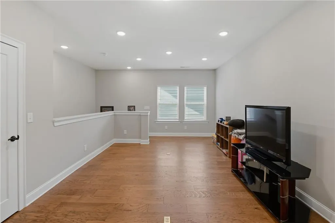
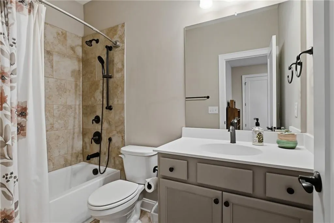
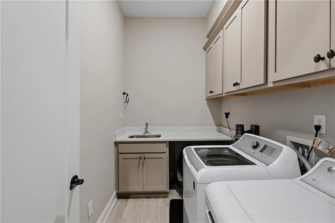
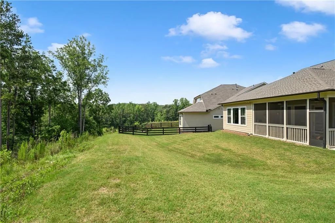
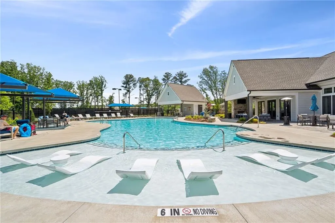
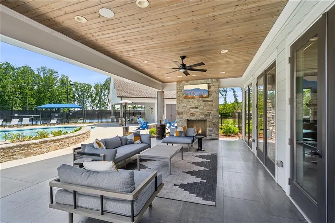
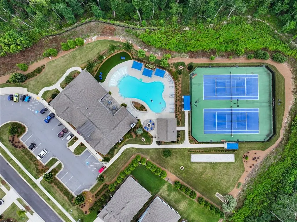
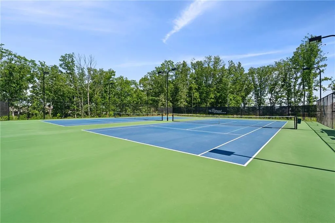
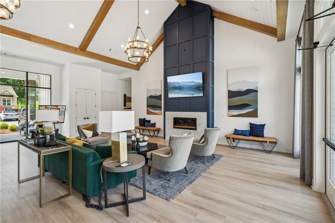
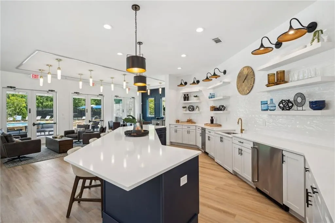
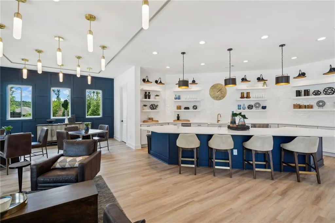
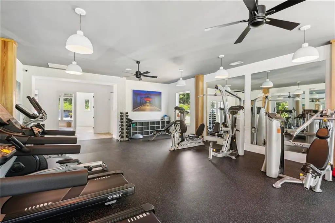
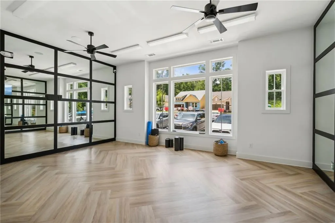
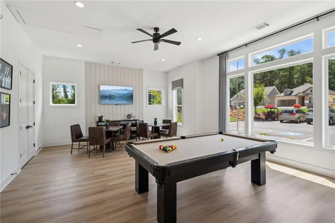
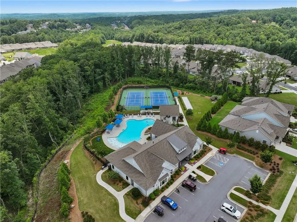
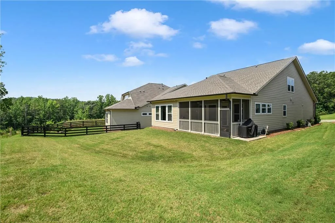
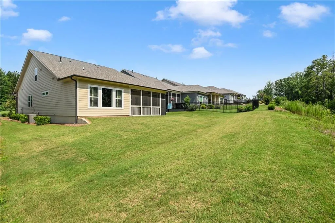
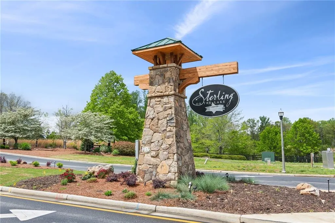
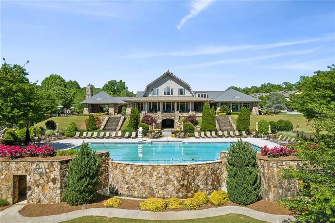
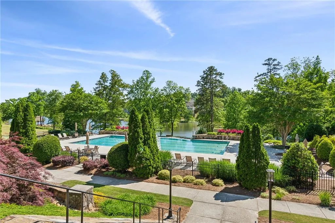
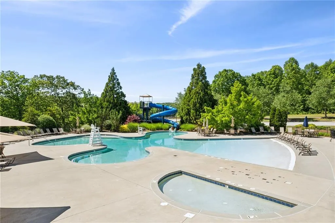
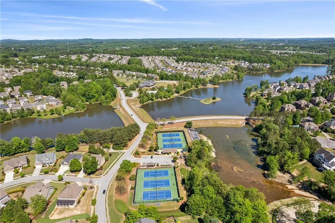
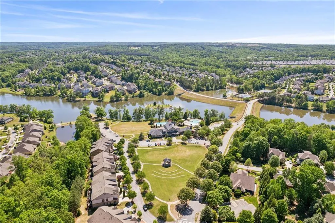
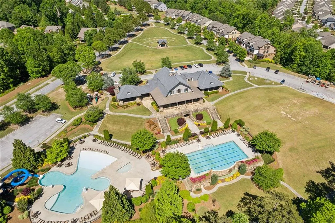
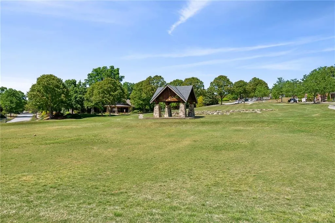
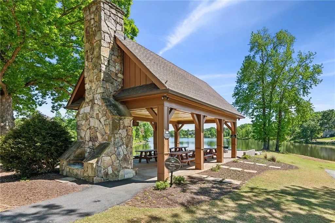
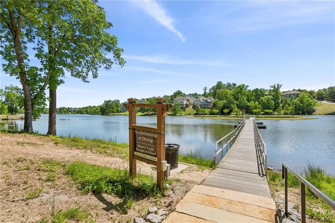
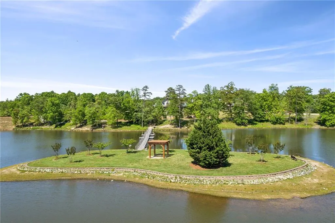
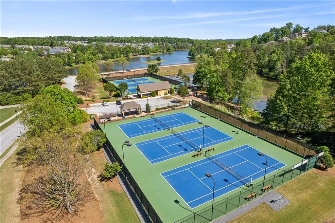
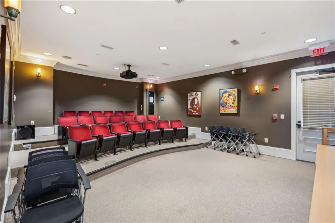
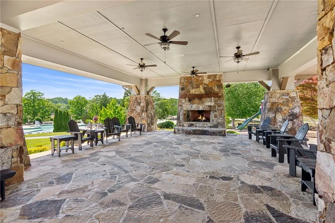
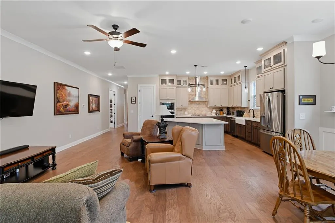
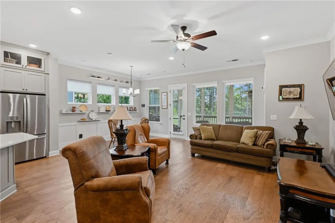
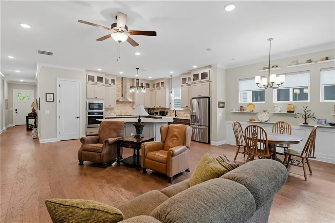
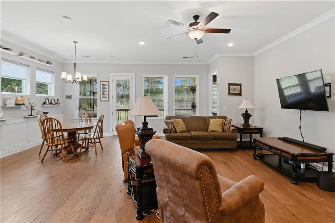
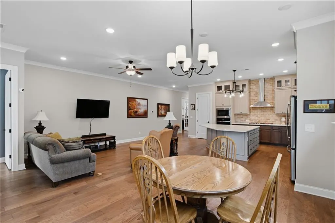
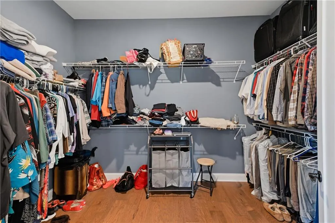
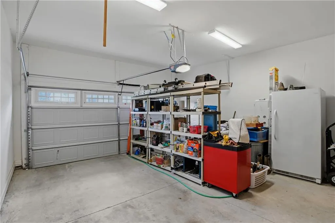
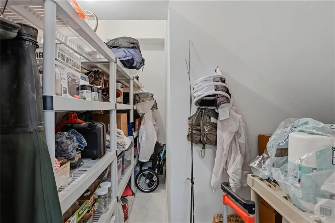
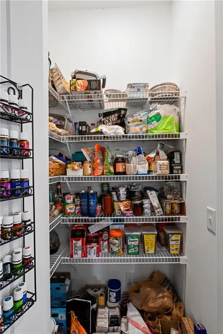
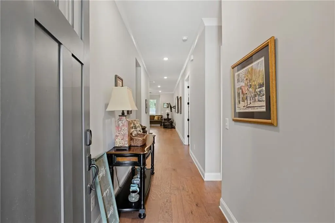
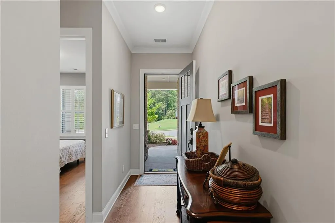
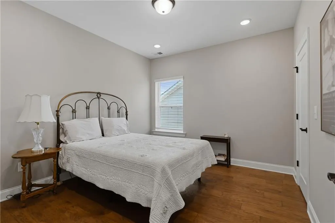
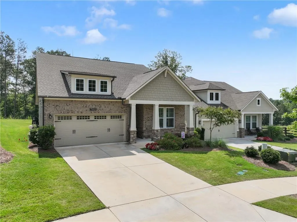
Discover the perfect blend of luxury, comfort, and functionality nestled in the heart of Flowery Branch, Georgia. This remarkable residence in the coveted active adult community of The Retreat at Sterling on the Lake offers an unparalleled living experience. With three spacious bedrooms, three full bathrooms, a dedicated home office, an upstairs bonus room, a screened-in back porch, and a spacious laundry room with sink and cabinets, this home is a testament to thoughtful design and luxurious comfort. This home is well-suited for multigenerational living with an upstairs bonus room, bedroom, full bath, and walk in closet. From the moment you step through the front door, the home exudes sophistication and charm. Your journey begins in the impressive foyer with gleaming engineered hardwood floors. The open concept layout connects the kitchen, dining, and family room in a fluid and inviting space, ideal for hosting gatherings. The kitchen is a masterpiece of modern design, featuring a spacious diamond-shaped island with pristine quartz countertops that provide workspace for culinary creativity as well as plenty of storage for the discerning chef. The kitchen also features a 36” Wolf gas cooktop with designer vent-hood, built-in microwave and oven, walk-in pantry, tile backsplash, Kohler Farmhouse White Enamel Cast Iron Kitchen Sink, and stacked cabinets. With 10’ ceilings throughout the entire main level, the open-concept layout is light, bright, and airy. The electric blinds in the dining area allow easy access to additional privacy or extra sunlight. The screened-in back porch creates a serene backdrop for outdoor living creating the perfect setting to enjoy the wooded view and the early morning sunrise. The Owner’s Retreat is a sanctuary of luxury and comfort with plantation shutters and a ceiling fan. The ensuite bathroom boasts upgraded features, including a zero-entry super shower, dual vanities and a spacious walk-in closet. This space is designed to offer homeowners the perfect environment for relaxation and rejuvenation. For those who work from home, the enclosed study with French doors offers a quiet and professional setting for productivity. Its versatility allows it to be adapted into a multi-use flex space, catering to various needs such as a home office, library, hobby room, or even an additional guest area. There is also walk-in access to the attic from the bonus room providing easy access to the multi-zoned HVAC unit. The garage has an additional storage closet making this a perfect home for those who want single-level living with lots of storage. The main level is zero-entry making this an accessible home. This Ravenwood D by David Weekley Homes is truly an exceptional home. Living in this gated section of coveted Sterling on the Lake means enjoying a wealth of amenities exclusive to The Retreat homeowners including a pool, clubhouse, fitness center, tennis/pickleball courts, and part-time activities director. Lawn maintenance is included in HOA fees. Residents also have access to all of the amenities in Sterling on the Lake including four additional swimming pools - one with a lake view and infinity edge and the other with a waterslide, A 24-hour fitness center, theater, private lake with kayaking and fishing, trails, community events such as concerts, movie nights, pool parties, and an annual spectacular 4th of July fireworks show. This stunning home in this 55+ community is more than just a residence; it’s a lifestyle. Don’t miss the chance to experience the wow-factor for yourself, schedule a tour today. 2025 tax records include some special tax exemptions. Please see the Hall County Tax Commissioner’s website for information on special property tax exemptions for residents of Hall County. Ask about our preferred lender credit of 1% toward permanent rate buy down.
| Elementary School | Middle School | High School |
|---|---|---|
| Spout Springs Elementary School | C.W. Davis Middle School | Flowery Branch High School |
| Price History | |
|---|---|
| 7/3/2026 | Listed $699,000 |
| 8/5/2026 | Listed $698,000 |
General Features
| Sewer | Public Sewer |
|---|---|
| Heating | Central |
| Cooling | Central Air |
| Utilities | Cable Available,Electricity Available,Natural Gas Available,Phone Available,Sewer Available,Underground Utilities,Water Available |
| Roof | Composition |
| Appliances | Dishwasher,Disposal,Electric Oven,ENERGY STAR Qualified Appliances,Gas Cooktop,Gas Water Heater,Microwave,Range Hood,Tankless Water Heater |
| HOA Fee | 2907 |
| Garage Spaces | 2 |
| Association Fee Includes | Maintenance Grounds,Swim |
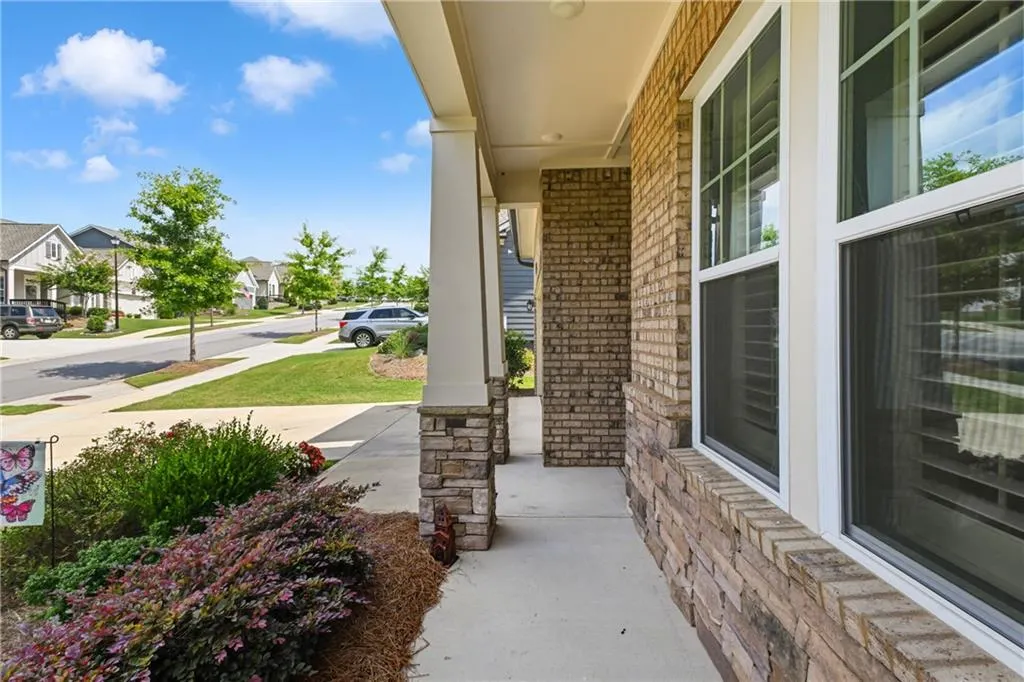
| Patio/Porch Features | Covered,Enclosed,Front Porch,Rear Porch,Screened |
| Architectural Style | Craftsman,Ranch |
| Pool Features | None |
| Security Features | Carbon Monoxide Detector(s),Closed Circuit Camera(s),Fire Sprinkler System,Security Gate,Smoke Detector(s) |
| Construction Materials | Brick Veneer,HardiPlank Type,Stone |
| Year Built | 2022 |
| Electric | 110 Volts,220 Volts |
| View | Trees/Woods |
| Levels | Two |
| Property Subtype | Single Family Residence |
| Tax Year | 2025 |
| Parcel Number | 15047 002237 |
| Waterfront Features | None |
| Community Features | Catering Kitchen,Clubhouse,Curbs,Fishing,Fitness Center,Gated,Homeowners Assoc,Lake,Near Trails/Greenway,Pickleball,Pool,Tennis Court(s) |
| Accessibility | Accessible Bedroom,Accessible Closets,Accessible Doors,Accessible Entrance,Accessible Full Bath,Accessible Hallway(s),Accessible Kitchen,Customized Wheelchair Accessible |
| HOA Fee 2 | 1625 |
| Assoc Fee Paid Per | Annually |
| County | Hall - GA |
| Property Type | Residential |
| HOA | true |
| Energy Efficient | Appliances |
| Subdivision Name | The Retreat at Sterling on the Lake |
| Green Energy Generation | None |
| Other Structures | None |
| Full Baths | 3 |
| Status | Active |
| Directions | Use GPS. |
| High School | Flowery Branch |
| City | Flowery Branch |
| Body of Water | None |
| Spa Features | None |
| Green Building Verification Type | ENERGY STAR Certified Homes |
| HOA Fee 2 Frequency | Annually |
| Elementary School | Spout Springs |
| Property Attached Y/N | false |
| Land Lease Y/N | false |
| Tax Annual Amount | 1768 |
| Home Warranty Y/N | false |
| Middle/Junior High School | C.W. Davis |
| Property Condition | Resale |
| Virtual Tour | https://www.propertypanorama.com/7013-River-Rock-Drive-Flowery-Branch-GA-30542/unbranded#tour |
| Standard Status | Active |
| Freehold | IDX |
| Corporate Owner | Active Adult Community |
Interior Features
| Interior Amenities | Crown Molding,Entrance Foyer,High Ceilings 10 ft Lower,Walk-In Closet(s) |
|---|---|
| Basement | None |
| Flooring | Hardwood,Tile |
| Fireplace Features | None |
| Common Walls | No Common Walls |
| Window Features | Double Pane Windows,Plantation Shutters |
| Laundry Features | Electric Dryer Hookup,Laundry Room,Main Level |
| Total Bedrooms | 3 |
| Room Type | Bonus Room,Family Room,Office |
| Main Level Bedrooms | 2 |
| Main Level Bathrooms | 2 |
| Kitchen Features | Cabinets Other,Cabinets Stain,Kitchen Island,Pantry Walk-In,Stone Counters,View to Family Room |
| Total Baths | 3 |
| RoomBedroomFeatures | In-Law Floorplan,Master on Main,Roommate Floor Plan |
| Primary Bathroom Features | Double Vanity,Shower Only |
| Dining Room Features | Open Concept |
Exterior Features
| Exterior Amenities | Private Yard,Rain Gutters,Other |
|---|---|
| Fencing | None |
| Parking Features | Attached,Driveway,Garage,Garage Door Opener,Garage Faces Front,Level Driveway |
| Lot Features | Back Yard,Cul-De-Sac,Front Yard,Landscaped,Level,Wooded |
| Water Source | Public |
| Foundation Details | Slab |
| Building Area Total | 2816 |
| Lot Dimensions | x |
| Lot Size Acres | 0.18 |
| Road Surface Type | Asphalt |
| Lot Size Source | Public Records |
| Road Frontage Type | Private Road |
| Other Equipment | None |
| Horse Amenities | None |
Amenities
- Foreclosure
- Views
- Short Sale
- New Construction
- Adult 55+
- Lease To Own
- No HOA Fees
- Furnished
- Primary On Main
- Air Conditioning
- Seller Finance
- Green
- Fixer Upper
- Horse
- Golf
- Fireplace
- Deck
- Garage
- Basement
- Pool
Property vs Single Family Average in 30542
Statistics provided by Inside Real Estate
Price
Taxes
Year Built

 ©2026 Georgia Multiple Listing Service All information deemed reliable but not guaranteed. All properties are subject to prior sale, change or withdrawal. Neither listing broker(s) or information provider(s) shall be responsible for any typographical errors, misinformation, misprints and shall be held totally harmless. Listing(s) information is provided for consumer's personal, non-commercial use and may not be used for any purpose other than to identify prospective properties consumers may
 Northeast Georgia Board of REALTORS® All information deemed reliable but not guaranteed. All properties are subject to prior sale, change or withdrawal. Neither listing broker(s) or information provider(s) shall be responsible for any typographical errors, misinformation, misprints and shall be held totally harmless. Listing(s) information is provided for consumer's personal, non-commercial use and may not be used for any purpose other than to identify prospective properties consumers may be
 The information set forth on this site is based upon information which we consider reliable, but because it has been supplied by third parties to our franchisees (who in turn supplied it to us), we can not represent that it is accurate or complete, and it should not be relied upon as such. The offerings are subject to errors, omissions, changes, including price, or withdrawal without notice. All dimensions are approximate and have not been verified by the selling party and can not be verified. It
