
Price Reduction - Waterfront - Primary on Main - Eco Friendly

Address
4204 Bayridge Drive, Gainesville, GA
Price
$ 2,149,000
Property Attributes
- MLS#7796289
- TypeSingle Family
- Listing Status Active
- CountyHall
- CityGainesville
- NeighborhoodROGERS BAY RIDGE
- Zip30506
- StyleCraftsman, Modern
- Year Built2024
- Taxes$ 6700
- Price$ 2,149,000
- Bedrooms5
- Full Bathrooms5
- Half Bathrooms1
- Lot Size0.8 Acres
Data Source:
First Multiple Listing Services (FMLS)
Property Description
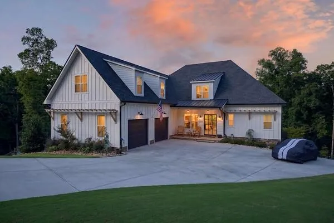
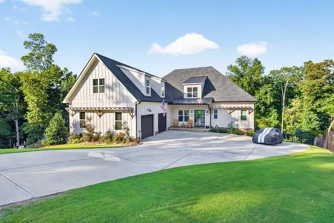
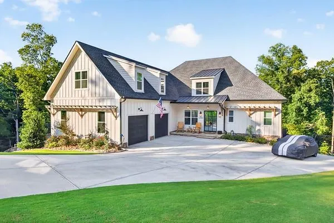
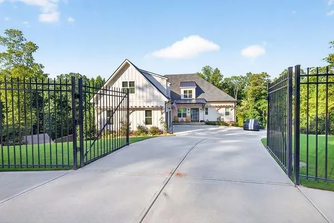
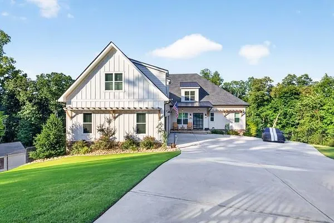
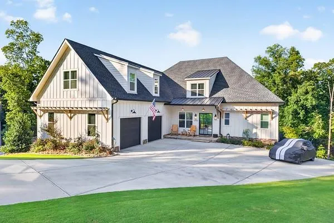
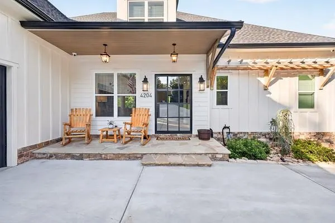
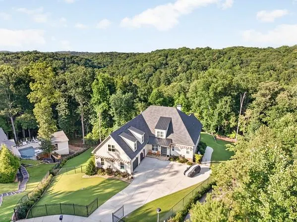
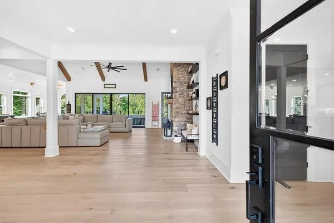
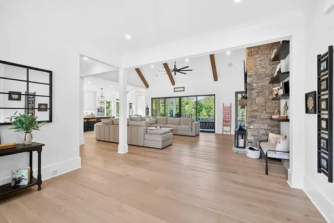
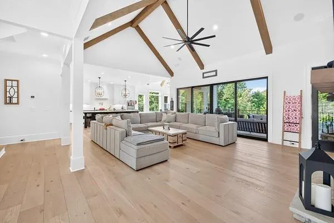
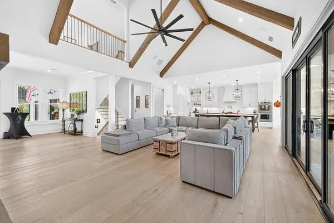
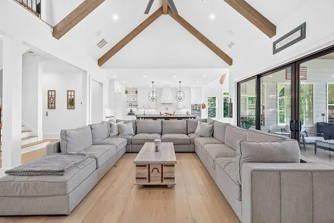
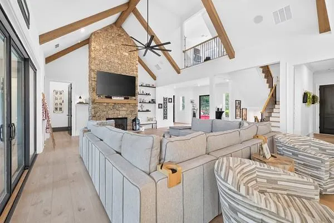
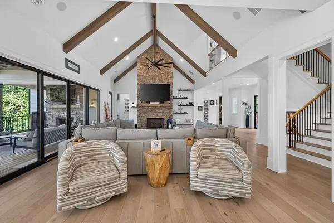
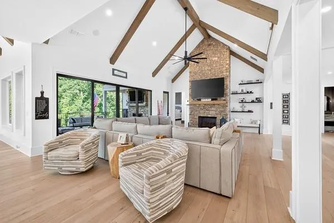
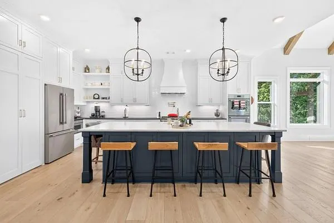
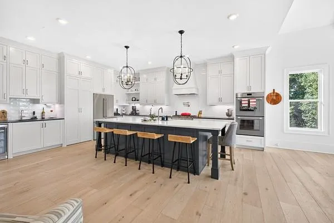
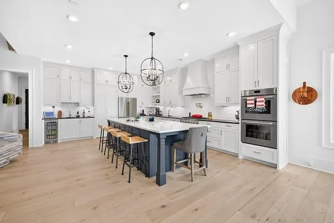
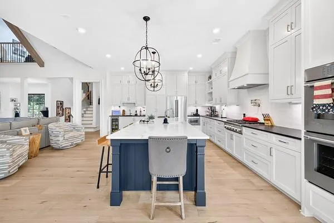
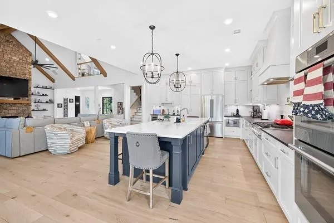
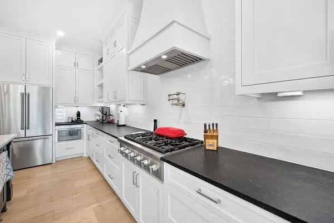
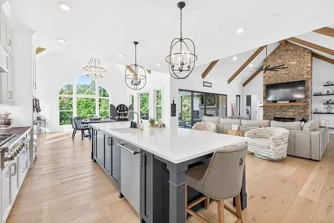
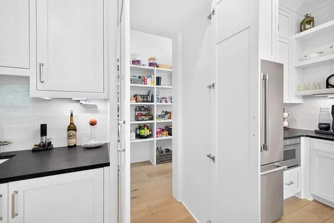
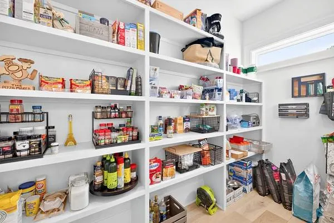
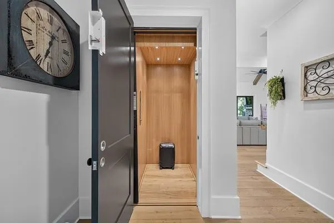
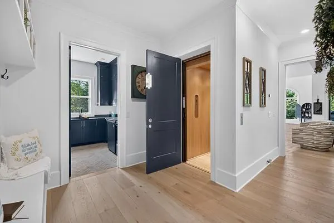
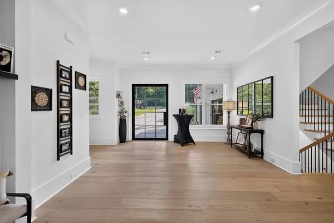
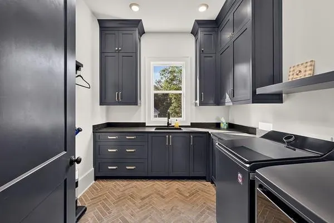
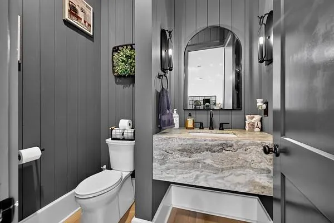
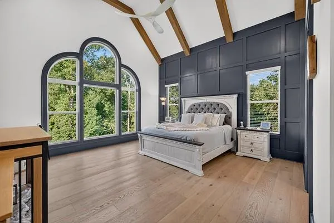
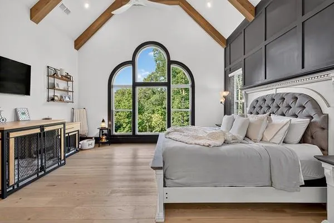
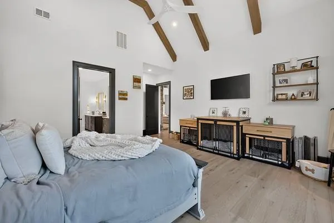
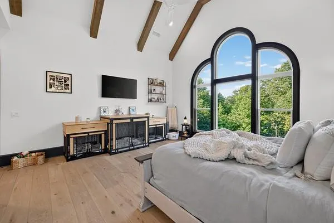
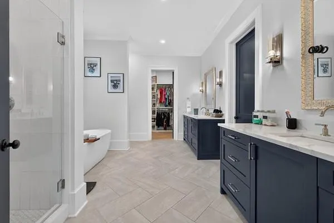
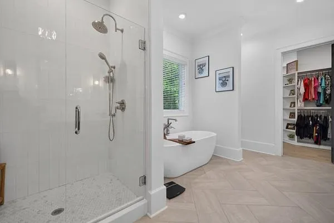
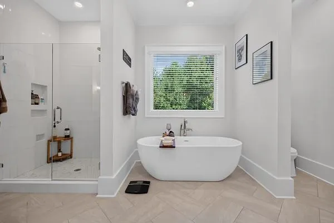
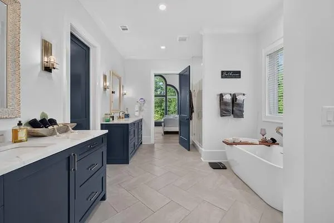
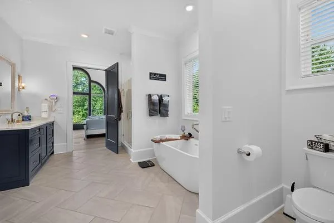
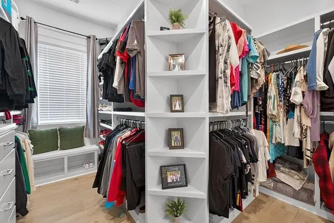
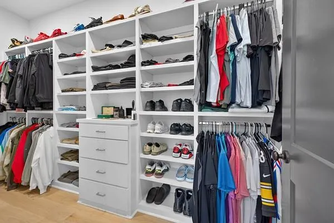
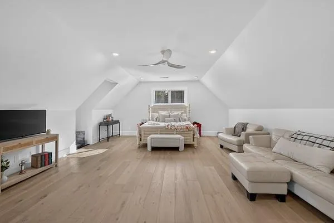
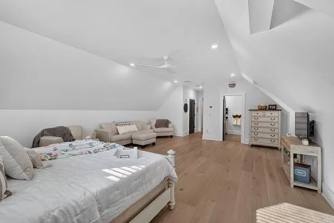
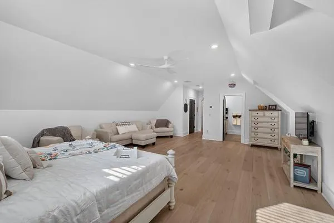
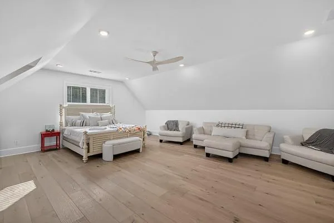
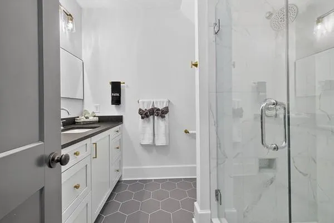
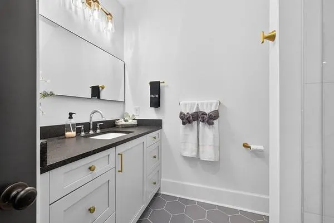

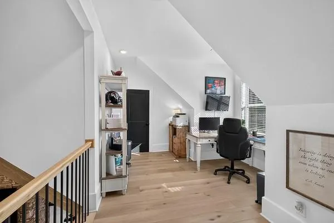
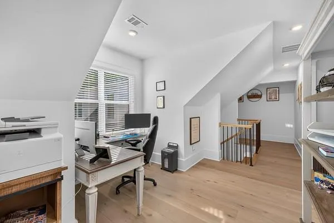
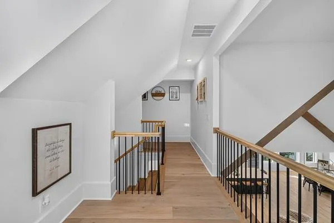
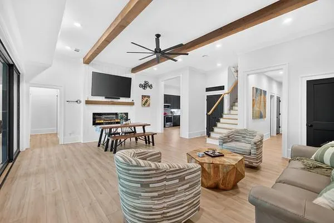
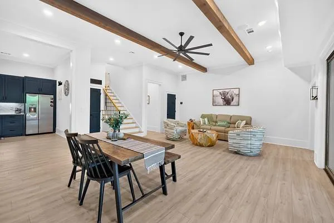
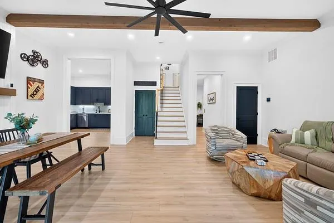
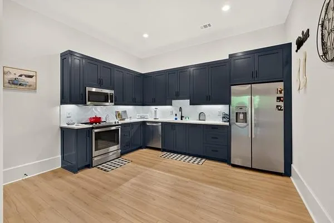
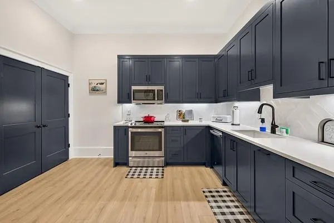
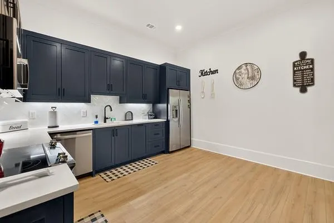
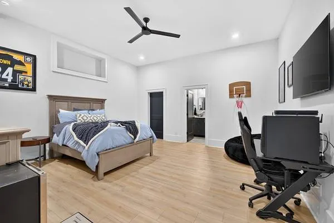
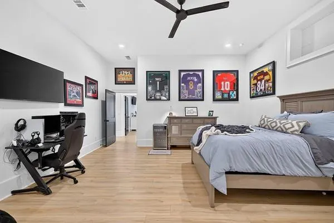
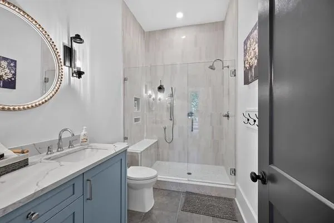
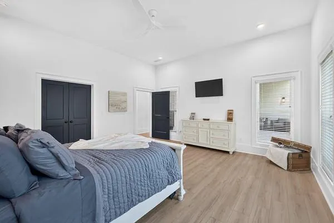
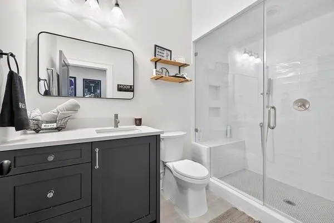
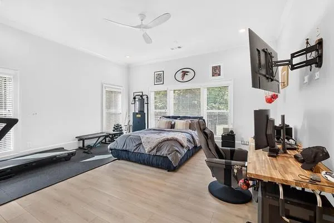
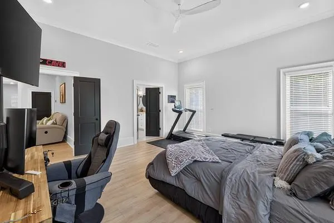
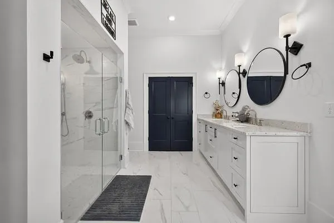
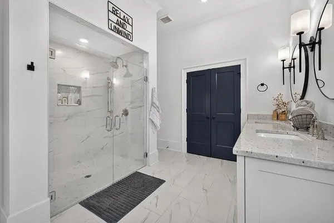
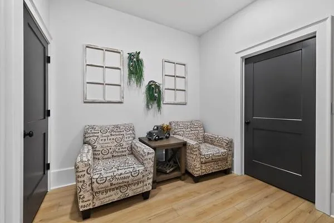
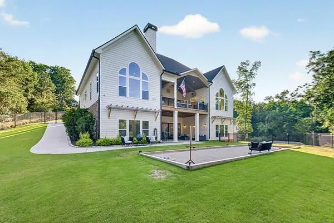
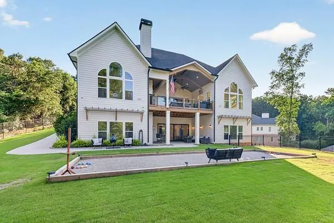
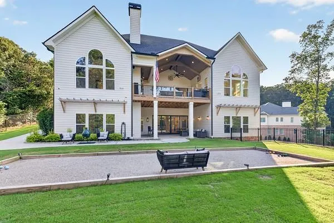
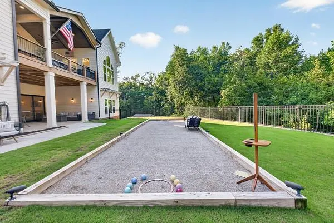
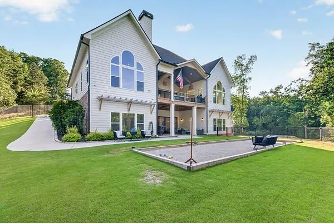
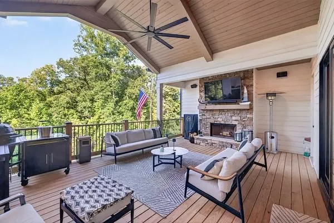
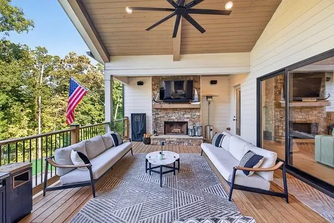
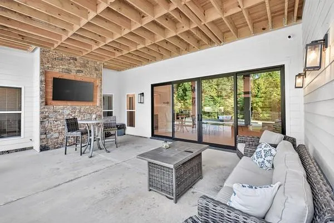
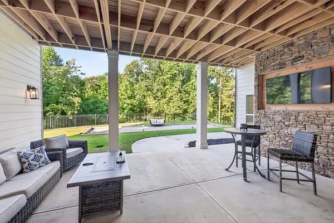
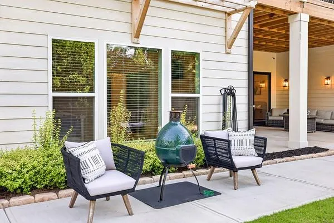
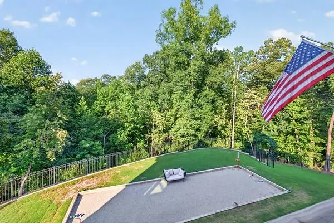
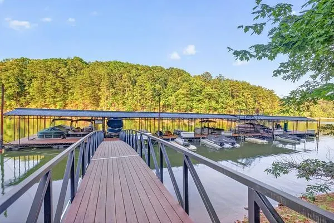
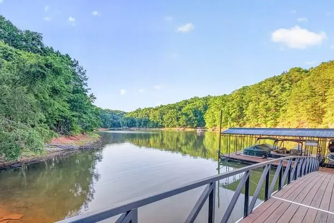
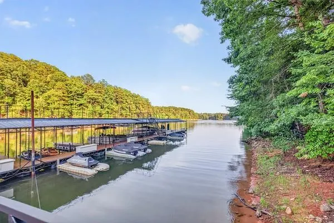
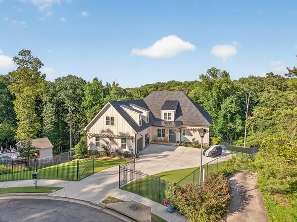
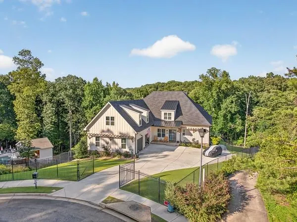
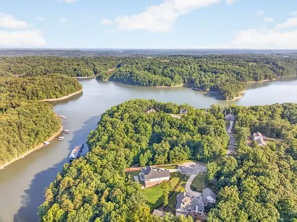
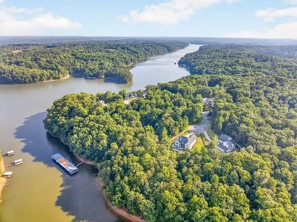
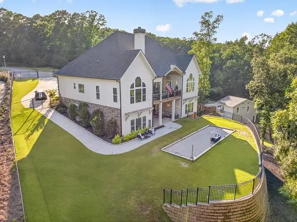
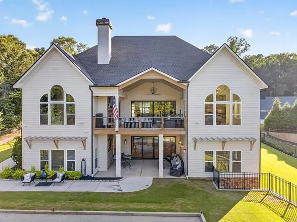
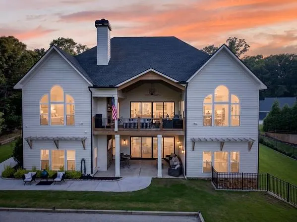
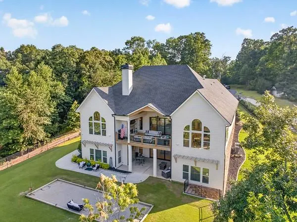
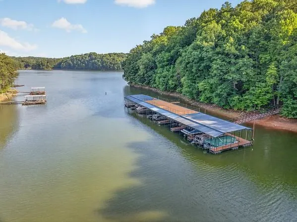
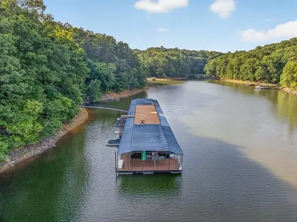
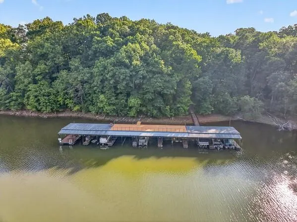
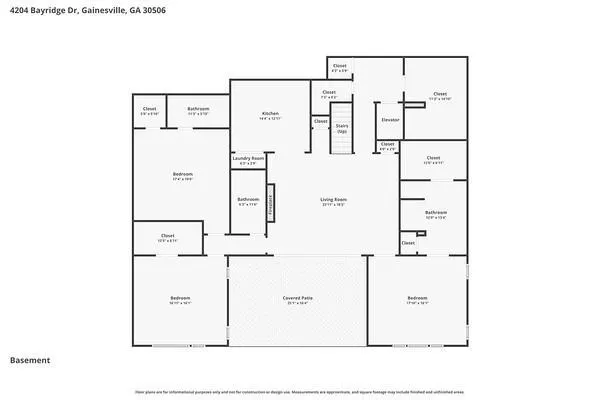
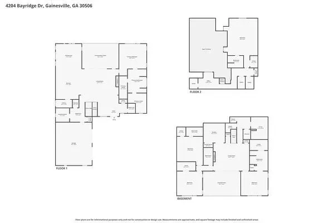
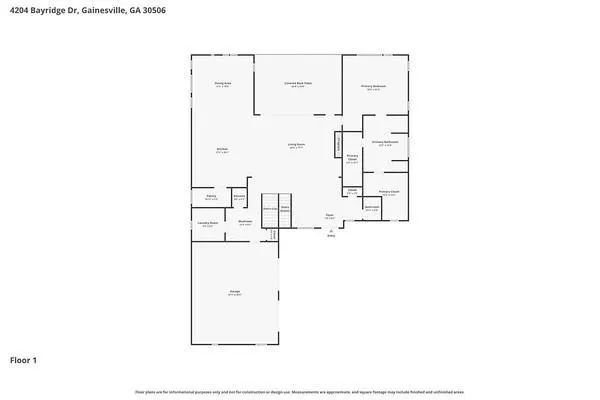
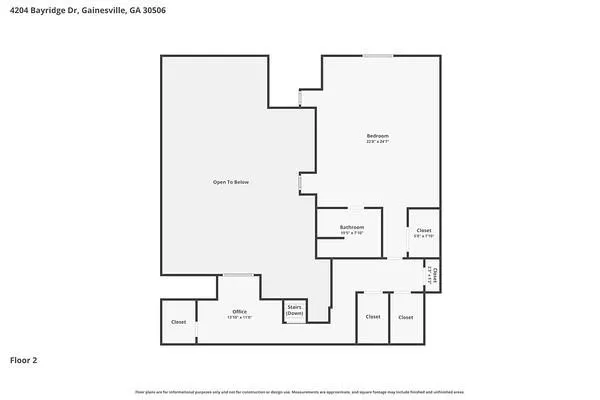
Why? Why? Why are you holding out on this luxurious home!? Traverse this 3-story home in your fully equipped personal elevator for seamless access to each floor. A Rare Lake Lanier Opportunity with Exceptional Quality, Privacy & Resort-Style Living. Experience luxury lakefront living in this one-of-a-kind custom estate, perfectly positioned on a private 0.8-acre cul-de-sac lot with a gentle walk—or golf cart ride—to your single-slip dock directly behind the property. The widened, level path provides effortless access to the dock, which sits in over 15 feet of deep water even at the lake's lowest levels. Designed with uncompromising craftsmanship and comfort, this extraordinary home offers 5 spacious bedrooms, 4 with a private en-suite bath, including luxurious primary suites on both the main and terrace levels. An oversized 2-car garage, and approximately 1,500 square feet of climate-controlled storage deliver unmatched convenience. The chef's kitchen showcases premium Thermador appliances, hidden walk-in pantry, and a separate bar space that is complemented by a second full kitchen and laundry room on the finished terrace level—ideal for entertaining or multigenerational living. Designed for both relaxation and recreation, the home features a dedicated fitness room complete with a steam shower, a private Bocce court, and an expansive covered deck with a real wood fireplace overlooking the beautifully landscaped grounds. No detail has been overlooked in this home's extensive infrastructure and efficiency upgrades. Spray foam insulation, premium doors and windows, zoned HVAC, a whole-house dehumidifier, commercial-grade Ethernet (Rokus), built in Sonos sound system, custom blinds throughout, underground gutter drainage, a 13-zone irrigation system (uses community well water), and not 1 but 2 tankless water heaters combined to create exceptional comfort and remarkably low utility costs. Even while maintaining indoor temperatures of approximately 72° during the day and 68° at night with all HVAC zones operating, the current owner's highest electric bill, over the past year, has been an average of $194. Modern smart-home technology allows you to control garage doors, lighting, ovens, and more, directly from your smartphone. A 26KW Generac whole-house generator, connected to propane, automatically restores power during outages, providing complete peace of mind. The community dock is also equipped with well water and electricity for added convenience. The home has a fully fenced yard and gated driveway that enhances privacy while providing plenty of room to enjoy the outdoors. As the sellers are downsizing and moving closer to work, they are also willing to sell many of the installed televisions, outdoor grill, and select furnishings that perfectly complement the home. This is a rare opportunity to own an exceptional Lake Lanier retreat where luxury, thoughtful design, energy efficiency, and effortless lake living come together in one remarkable property. Contact the listing agent for additional information or to schedule your private showing.
| Elementary School | Middle School | High School |
|---|---|---|
| Hall - Other Elementary School | North Hall Middle School | North Hall High School |
| Price History | |
|---|---|
| 6/29/2026 | Listed $2,299,000 |
| 7/26/2026 | 2$2,249,000 |
| 8/5/2026 | 4$2,149,000 |
General Features
| Sewer | Septic Tank |
|---|---|
| Heating | Central,Forced Air,Heat Pump |
| Cooling | Ceiling Fan(s),Central Air,Dual,Electric,Humidity Control |
| Utilities | Cable Available,Electricity Available,Phone Available,Underground Utilities,Water Available,Other |
| Roof | Composition |
| Appliances | Dishwasher,Disposal,Double Oven,Electric Water Heater,Gas Cooktop,Gas Oven,Gas Range,Microwave,Range Hood,Refrigerator,Tankless Water Heater |
| HOA Fee | 750 |
| Garage Spaces | 2 |
| Patio/Porch Features | Covered,Deck,Patio |
| Architectural Style | Craftsman,Modern |
| Pool Features | None |
| Security Features | Carbon Monoxide Detector(s),Closed Circuit Camera(s),Security Lights,Smoke Detector(s) |
| Construction Materials | Blown-In Insulation,HardiPlank Type,Spray Foam Insulation |
| Year Built | 2024 |
| Electric | 220 Volts,220 Volts in Laundry,Generator |
| View | Neighborhood |
| Levels | Three Or More |
| Property Subtype | Single Family Residence |
| Tax Year | 2026 |
| Parcel Number | 10167 000017 |
| Waterfront Features | Lake Front |
| Community Features | Boating,Fishing,Homeowners Assoc,Lake,Near Shopping,Near Trails/Greenway,Street Lights,Other |
| Accessibility | None |
| Assoc Fee Paid Per | Annually |
| County | Hall - GA |
| Property Type | Residential |
| HOA | true |
| Energy Efficient | Appliances,Insulation,Thermostat |
| Subdivision Name | ROGERS BAY RIDGE |
| Green Energy Generation | None |
| Other Structures | None |
| Full Baths | 5 |
| Status | Active |
| Directions | I-985 N TO EXIT 24. TURN LEFT. GO .5 MILE & TURN RT ONTO LIMESTONE PKWAY, RT ONTO CLARKES BRIDGE, RT ON C ROGERS RD. LEFT ON BAYRIDGE |
| High School | North Hall |
| City | Gainesville |
| Body of Water | Lanier |
| Spa Features | None |
| Elementary School | Hall - Other |
| Property Attached Y/N | false |
| Land Lease Y/N | false |
| Tax Annual Amount | 6700 |
| Home Warranty Y/N | false |
| Middle/Junior High School | North Hall |
| Property Condition | Resale |
| Standard Status | Active |
| Tax Lot | 3 |
| Freehold | IDX |
| Corporate Owner | None |
Interior Features
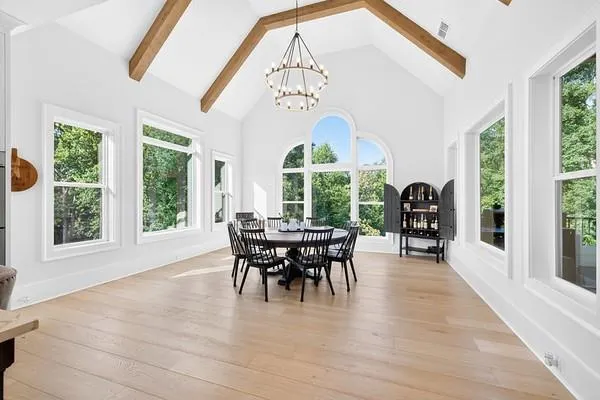
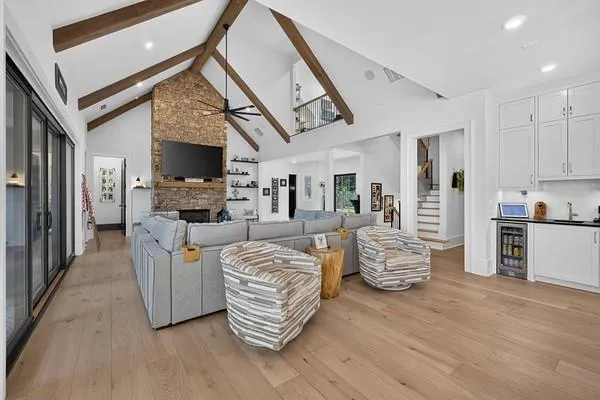
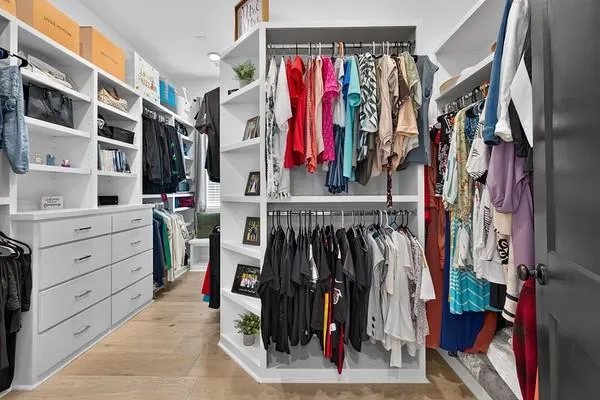
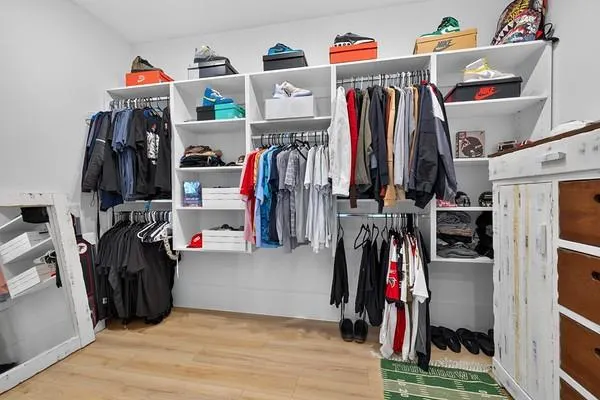
| Interior Amenities | Beamed Ceilings,Crown Molding,Double Vanity,Elevator,High Ceilings 10 ft Lower,High Ceilings 10 ft Main,High Ceilings 10 ft Upper,High Speed Internet,His and Hers Closets,Recessed Lighting,Smart Home,Sound System |
|---|---|
| Basement | Daylight,Exterior Entry,Finished,Finished Bath,Full,Interior Entry |
| Flooring | Ceramic Tile,Other |
| Total Fireplaces | 3 |
| Fireplace Features | Basement,Factory Built,Family Room,Great Room,Living Room,Outside |
| Common Walls | No Common Walls |
| Window Features | Double Pane Windows,Insulated Windows,Window Treatments |
| Above Grade Finished Area | 3280 |
| Half Baths | 1 |
| Laundry Features | Electric Dryer Hookup,Laundry Room,Lower Level,Main Level |
| Total Bedrooms | 5 |
| Below Grade Finished Area | 2797 |
| Room Type | Bonus Room,Den,Exercise Room,Family Room,Game Room,Loft,Media Room,Office |
| Main Level Bedrooms | 1 |
| Main Level Bathrooms | 1 |
| Kitchen Features | Breakfast Bar,Cabinets White,Eat-in Kitchen,Kitchen Island,Pantry Walk-In,Second Kitchen,Solid Surface Counters,View to Family Room |
| Total Baths | 6 |
| RoomBedroomFeatures | Double Master Bedroom,Master on Main,Roommate Floor Plan |
| Primary Bathroom Features | Double Vanity,Separate Tub/Shower,Soaking Tub |
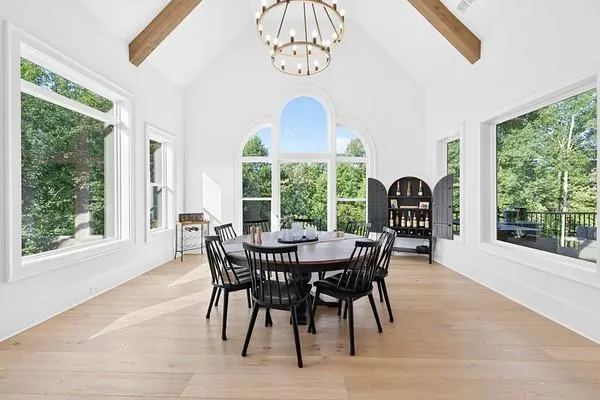
| Dining Room Features | Open Concept,Seats 12+ |
Exterior Features
| Exterior Amenities | Gas Grill,Lighting,Rain Gutters,Other |
|---|---|
| Fencing | Back Yard,Fenced,Front Yard,Wrought Iron |
| Parking Features | Attached,Driveway,Garage,Garage Door Opener,Garage Faces Side,Kitchen Level,Parking Pad |
| Lot Features | Back Yard,Cul-De-Sac,Lake On Lot,Landscaped,Sprinklers In Front,Sprinklers In Rear |
| Water Source | Public,Shared Well |
| Total Parking | 4 |
| Foundation Details | Slab |
| Building Area Total | 6544 |
| Lot Dimensions | 293x174 |
| Lot Size Acres | 0.8 |
| Road Surface Type | Paved |
| Lot Size Source | Public Records |
| Road Frontage Type | Other |
| Other Equipment | Dehumidifier,Generator,Irrigation Equipment |
| Horse Amenities | None |
Amenities
- Foreclosure
- Views
- Short Sale
- New Construction
- Adult 55+
- Lease To Own
- No HOA Fees
- Furnished
- Primary On Main
- Air Conditioning
- Seller Finance
- Green
- Fixer Upper
- Horse
- Golf
- Fireplace
- Deck
- Garage
- Basement
- Pool
Property vs Single Family Average in 30506
Statistics provided by Inside Real Estate
Price
Taxes
Year Built
 ©2026 Georgia Multiple Listing Service All information deemed reliable but not guaranteed. All properties are subject to prior sale, change or withdrawal. Neither listing broker(s) or information provider(s) shall be responsible for any typographical errors, misinformation, misprints and shall be held totally harmless. Listing(s) information is provided for consumer's personal, non-commercial use and may not be used for any purpose other than to identify prospective properties consumers may
 Listings identified with the FMLS IDX logo come from FMLS and are held by brokerage firms other than the owner of this website. The listing brokerage is identified in any listing details. Information is deemed reliable but is not guaranteed. If you believe any FMLS listing contains material that infringes your copyrighted work please
  Northeast Georgia Board of REALTORS® All information deemed reliable but not guaranteed. All properties are subject to prior sale, change or withdrawal. Neither listing broker(s) or information provider(s) shall be responsible for any typographical errors, misinformation, misprints and shall be held totally harmless. Listing(s) information is provided for consumer's personal, non-commercial use and may not be used for any purpose other than to identify prospective properties consumers may be
 The information set forth on this site is based upon information which we consider reliable, but because it has been supplied by third parties to our franchisees (who in turn supplied it to us), we can not represent that it is accurate or complete, and it should not be relied upon as such. The offerings are subject to errors, omissions, changes, including price, or withdrawal without notice. All dimensions are approximate and have not been verified by the selling party and can not be verified. It
