
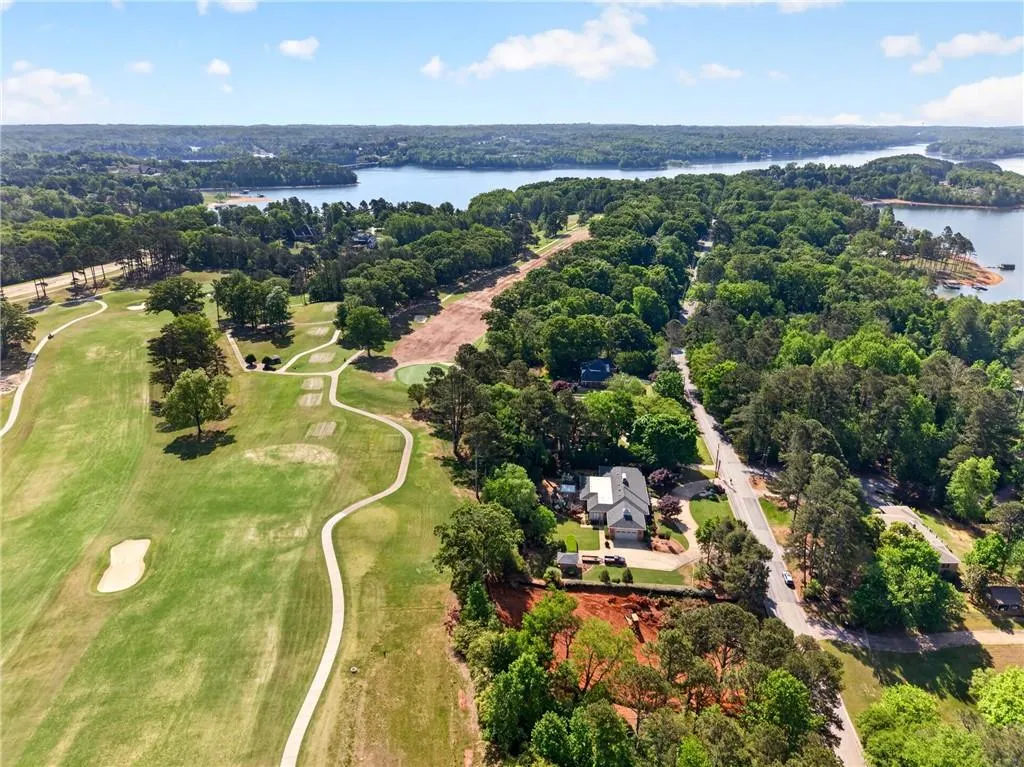
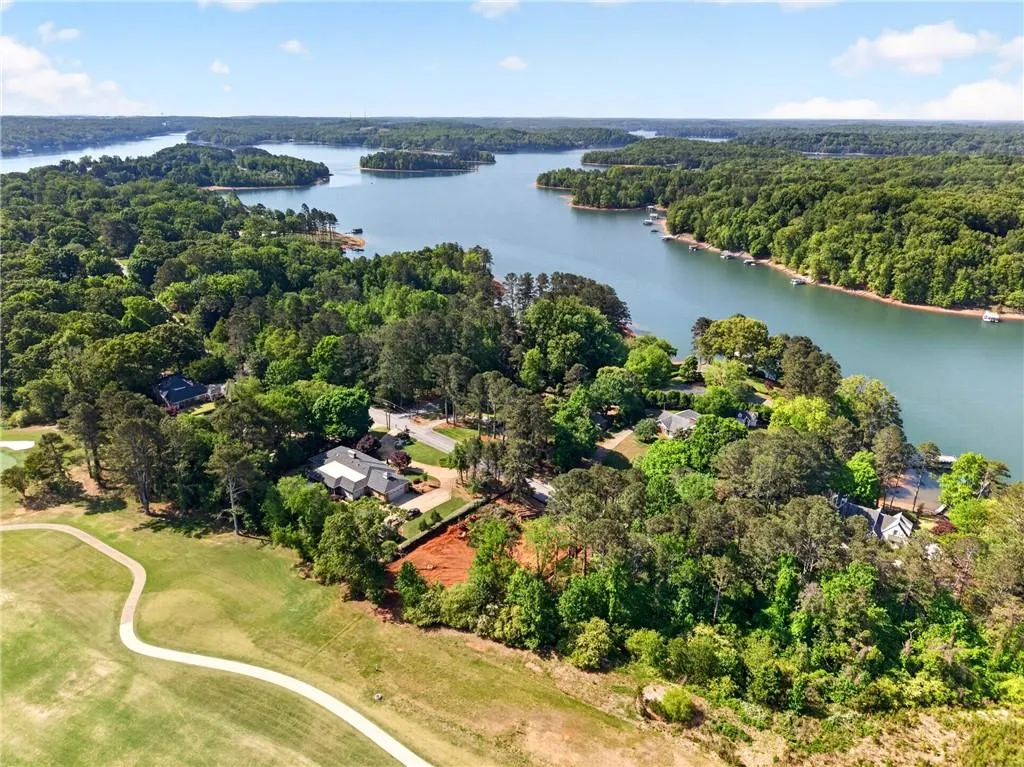
Water Views - Golf Course - Primary on Main
Address
608 E Lake Drive, Gainesville, GA
Price
$ 1,500,000
Property Attributes
- MLS#7796389
- TypeSingle Family
- Listing Status Active
- CountyHall
- CityGainesville
- NeighborhoodChattahoochee Country Club
- Zip30506
- StyleCraftsman, Modern
- Year Built2026
- Taxes$ 247
- Price$ 1,500,000
- Bedrooms4
- Full Bathrooms4
- Half Bathrooms1
- Lot Size0.76 Acres
Data Source:
First Multiple Listing Services (FMLS)
Property Description
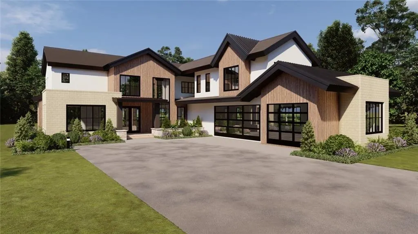
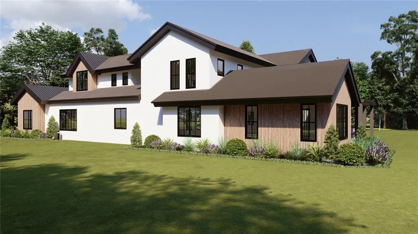
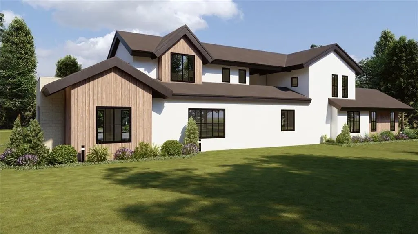
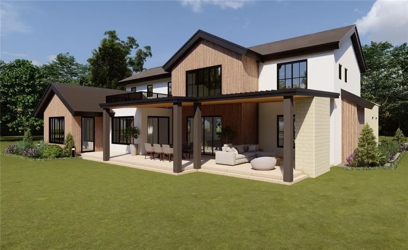
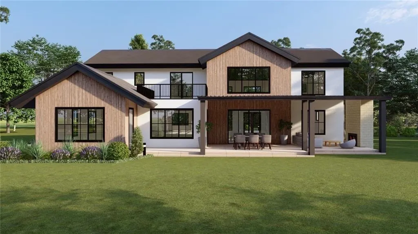
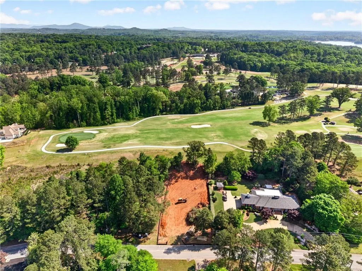
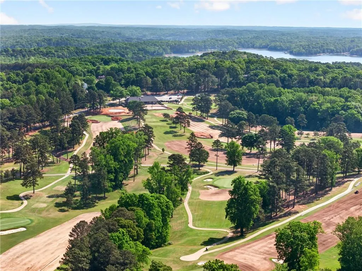
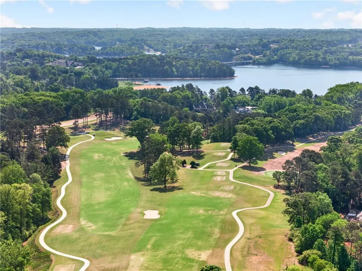
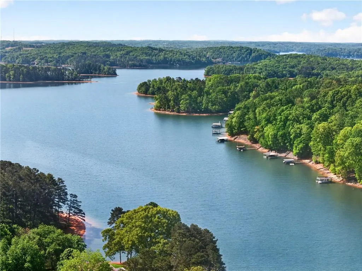
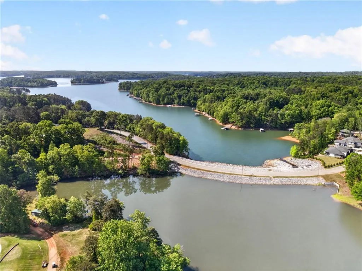
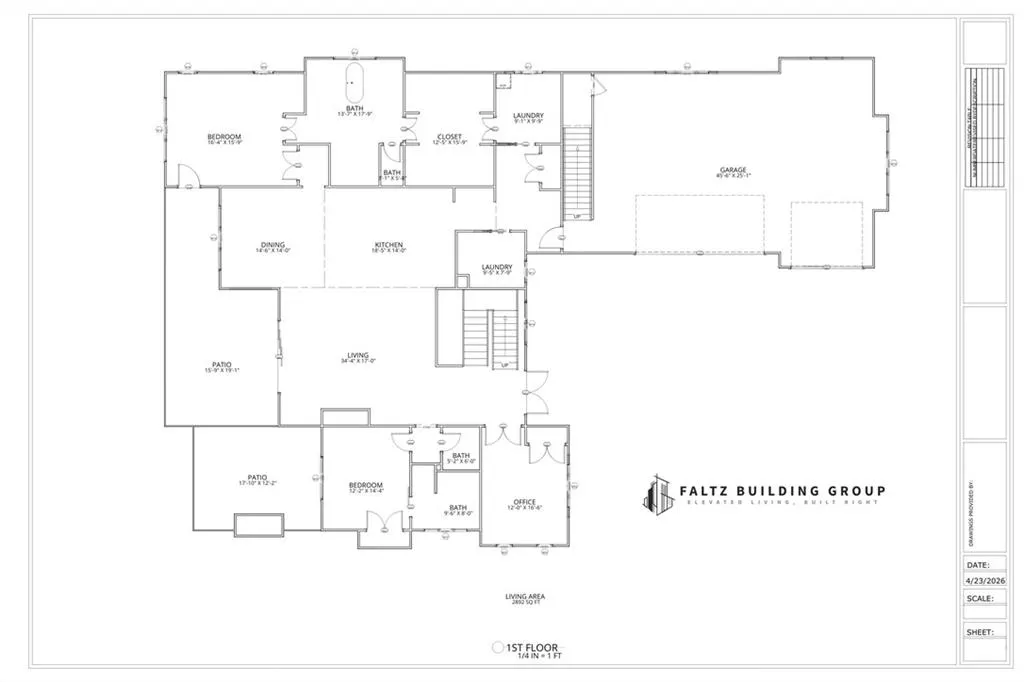

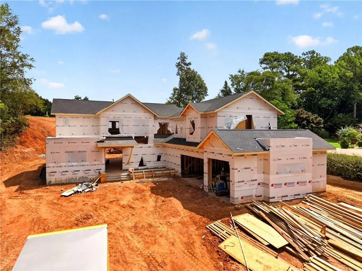

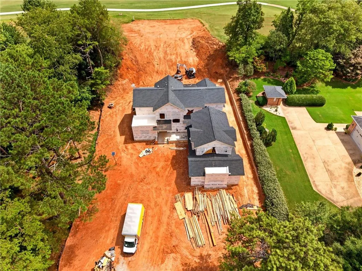
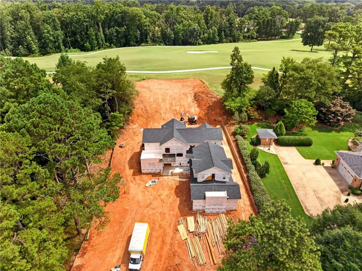
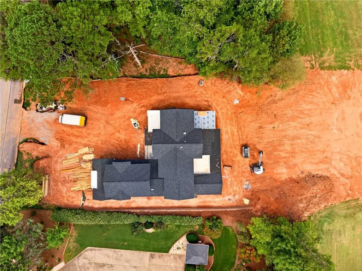
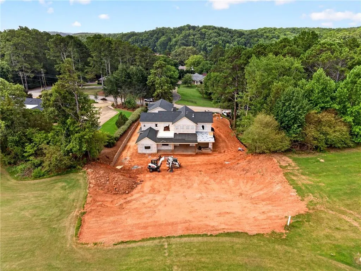
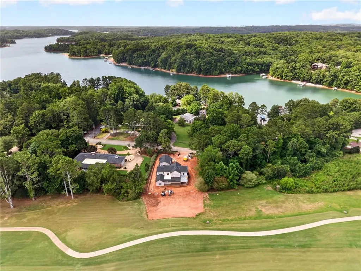
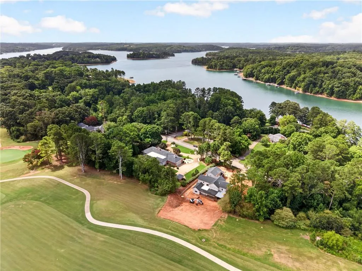
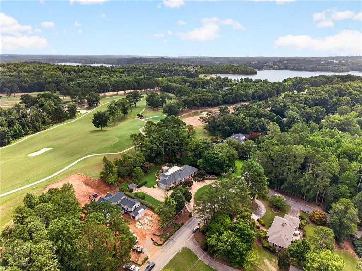
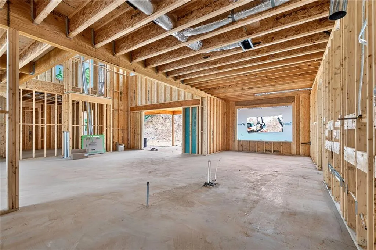

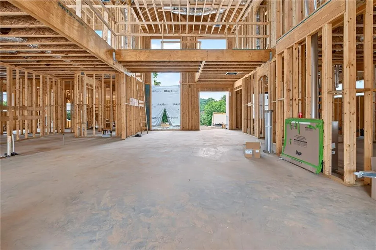
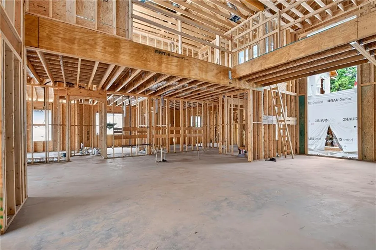
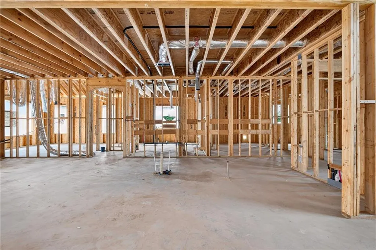

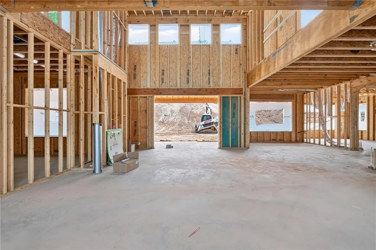
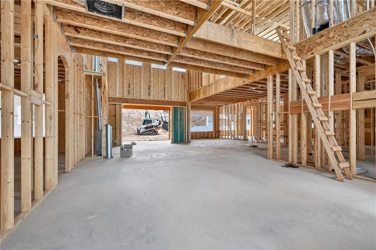
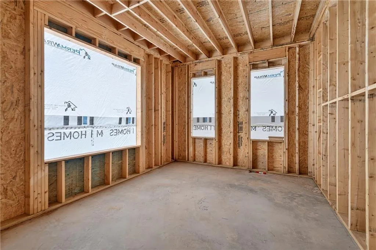
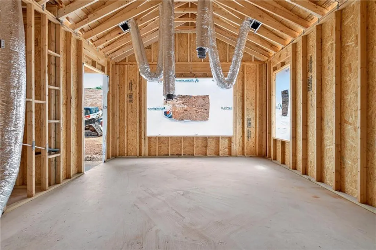
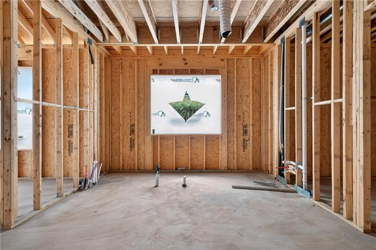
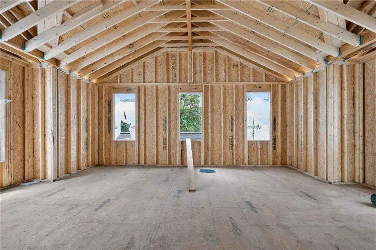

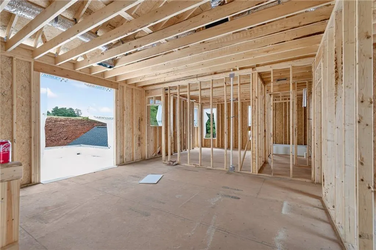
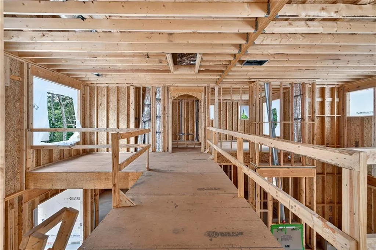
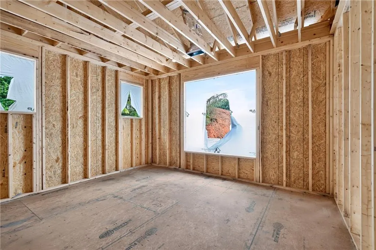
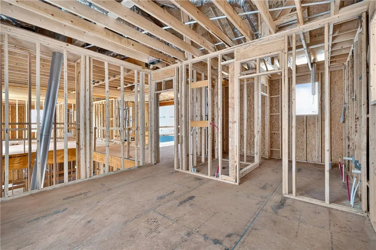
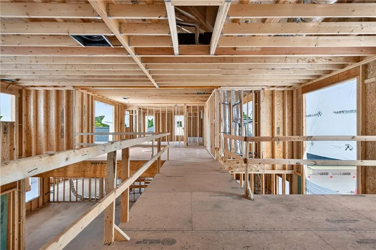
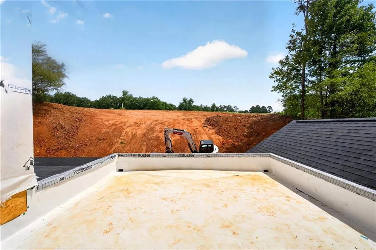
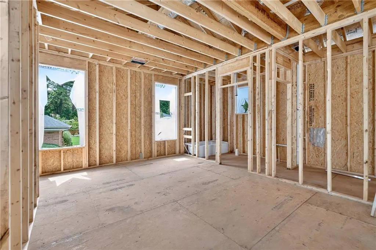
PRIMARY ON MAIN - GOLF COURSE LOT - NEW CONSTRUCTION - GAINESVILLE HS DISTRICT - SEASONAL LAKE VIEWS - MULTIPLE OUTDOOR LIVING SPACES - Introducing Faltz Building Group’s 608 E Lake Drive in Chattahoochee Country Club Estates—a custom-crafted New Construction home offering 3,962 heated sq ft across two finished levels, a 3-car garage, and thoughtfully designed indoor and outdoor living spaces. The main level showcases a private primary suite, stunning 17'6" vaulted great room, a chef's kitchen with an oversized island, walk-in pantry, pro-range with pot filler, farm sink, dedicated office, and a full guest suite. Upstairs features two additional bedroom en-suites, a loft, secondary laundry, and a private deck. Outside, a blend of stucco, stone, and wood creates a striking craftsman-modern exterior, complemented by multiple covered patios, an interior courtyard, and generous outdoor living spaces. Built with quality in mind, the home includes smart-home prewiring, an energy-efficient sealed envelope, ICF foundation, and the protection of a 10-Year RWC New Home Warranty. The greatest advantage is acting early. Buyers who engage during the early stages of construction can personalize finishes, fixtures, appliances, smart-home features, and even option to complete the 798 sq ft unfinished bonus/guest space creating a 5th bedroom plus full bath suite, creating a home tailored to their lifestyle. Reach out today to learn more and secure this rare opportunity to create your custom golf-course home with seasonal Lake Lanier views before selections are finalized. ***Images shown are artist renderings and/or conceptual illustrations. Actual home, specifications, materials, colors, finishes, and features may vary and are subject to change at the builder's discretion without prior notice.***
| Elementary School | Middle School | High School |
|---|---|---|
| Enota Multiple Intelligences Academy Elementary School | Gainesville East Middle School | Gainesville High School |
| Price History | |
|---|---|
| 6/29/2026 | Listed $1,500,000 |
General Features
| Sewer | Public Sewer |
|---|---|
| Heating | Central,Forced Air |
| Cooling | Ceiling Fan(s),Central Air |
| Utilities | Cable Available,Electricity Available,Underground Utilities,Water Available |
| Roof | Composition,Metal,Shingle |
| Appliances | Dishwasher,Other |
| Garage Spaces | 3 |
| Patio/Porch Features | Covered,Deck,Front Porch |
| Architectural Style | Craftsman,Modern |
| Pool Features | None |
| Security Features | Carbon Monoxide Detector(s),Smoke Detector(s) |
| Construction Materials | Cement Siding,Stone,Stucco |
| Year Built | 2026 |
| Electric | 220 Volts in Garage |
| View | Golf Course,Lake,Other |
| Levels | Two |
| Property Subtype | Single Family Residence |
| Tax Year | 2025 |
| Parcel Number | 01107 002001 |
| Waterfront Features | None |
| Community Features | Other |
| Accessibility | None |
| County | Hall - GA |
| Property Type | Residential |
| HOA | false |
| Energy Efficient | None |
| Subdivision Name | Chattahoochee Country Club |
| Green Energy Generation | None |
| Other Structures | None |
| Full Baths | 4 |
| Status | Active |
| Directions | USE GPS FOR BEST PERSONALIZED DIRECTIONS |
| High School | Gainesville |
| City | Gainesville |
| Body of Water | Lanier |
| Spa Features | None |
| Elementary School | Enota Multiple Intelligences Academy |
| Property Attached Y/N | false |
| Land Lease Y/N | false |
| Tax Annual Amount | 247 |
| Home Warranty Y/N | true |
| Middle/Junior High School | Gainesville East |

| Property Condition | Under Construction |
| Virtual Tour | https://vimeo.com/1188401036?fl=pl&fe=sh |
| Standard Status | Active |
| Freehold | IDX |
| Corporate Owner | None |
Interior Features
| Interior Amenities | High Ceilings 9 ft Upper,High Ceilings 10 ft Main,Recessed Lighting,Smart Home,Vaulted Ceiling(s),Walk-In Closet(s) |
|---|---|
| Basement | None |
| Flooring | Carpet,Ceramic Tile,Hardwood |
| Total Fireplaces | 1 |
| Fireplace Features | Great Room |
| Common Walls | No Common Walls |
| Window Features | Double Pane Windows,Insulated Windows |
| Above Grade Finished Area | 3962 |
| Half Baths | 1 |
| Laundry Features | Laundry Room,Main Level,Mud Room,Upper Level |
| Total Bedrooms | 4 |
| Room Type | Loft,Other |
| Main Level Bedrooms | 2 |
| Main Level Bathrooms | 2 |
| Kitchen Features | Eat-in Kitchen,Kitchen Island,Pantry Walk-In,Stone Counters,View to Family Room |
| Total Baths | 5 |
| RoomBedroomFeatures | Master on Main,Other |
| Primary Bathroom Features | Double Vanity,Separate Tub/Shower,Other |
| Dining Room Features | Open Concept |
Exterior Features
| Exterior Amenities | Private Yard |
|---|---|
| Fencing | None |
| Parking Features | Garage,Garage Door Opener,Garage Faces Side |
| Lot Features | Back Yard,Other |
| Water Source | Public |
| Foundation Details | Slab |
| Building Area Total | 3962 |
| Lot Dimensions | 109x310x98x289 |
| Lot Size Acres | 0.76 |
| Road Surface Type | Asphalt |
| Lot Size Source | Public Records |
| Road Frontage Type | County Road |
| Other Equipment | None |
| Horse Amenities | None |
Amenities
- Foreclosure
- Views
- Short Sale
- New Construction
- Adult 55+
- Lease To Own
- No HOA Fees
- Furnished
- Primary On Main
- Air Conditioning
- Seller Finance
- Green
- Fixer Upper
- Horse
- Golf
- Fireplace
- Deck
- Garage
- Basement
- Pool
Property vs Single Family Average in 30506
Statistics provided by Inside Real Estate
Price
Taxes
Year Built

 ©2026 Georgia Multiple Listing Service All information deemed reliable but not guaranteed. All properties are subject to prior sale, change or withdrawal. Neither listing broker(s) or information provider(s) shall be responsible for any typographical errors, misinformation, misprints and shall be held totally harmless. Listing(s) information is provided for consumer's personal, non-commercial use and may not be used for any purpose other than to identify prospective properties consumers may
 Northeast Georgia Board of REALTORS® All information deemed reliable but not guaranteed. All properties are subject to prior sale, change or withdrawal. Neither listing broker(s) or information provider(s) shall be responsible for any typographical errors, misinformation, misprints and shall be held totally harmless. Listing(s) information is provided for consumer's personal, non-commercial use and may not be used for any purpose other than to identify prospective properties consumers may be
 The information set forth on this site is based upon information which we consider reliable, but because it has been supplied by third parties to our franchisees (who in turn supplied it to us), we can not represent that it is accurate or complete, and it should not be relied upon as such. The offerings are subject to errors, omissions, changes, including price, or withdrawal without notice. All dimensions are approximate and have not been verified by the selling party and can not be verified. It
