
Views - Eco Friendly

Address
3367 Old Concord Road Se, Smyrna, GA
Price
$ 700,000
Property Attributes
- MLS#7796450
- TypeSingle Family
- Listing Status Active Under Contract
- CountyCobb
- CitySmyrna
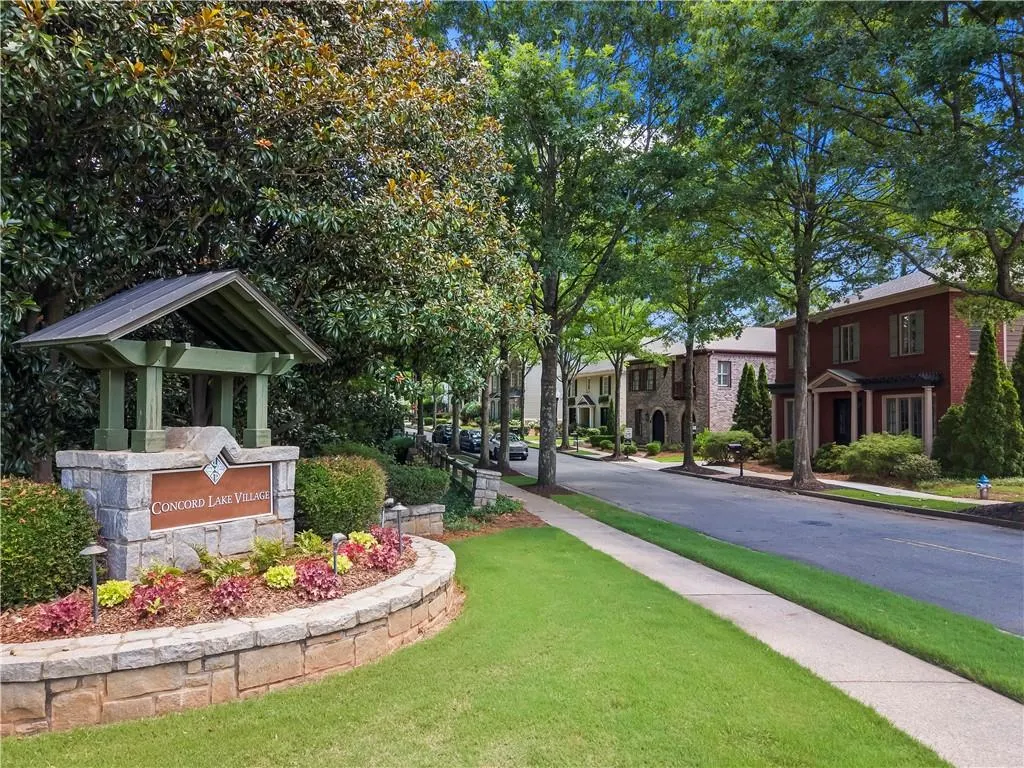
- NeighborhoodConcord Lake Village
- Zip30082
- StyleCraftsman, Farmhouse
- Year Built2012
- Taxes$ 6027
- Price$ 700,000
- Bedrooms4
- Full Bathrooms3
- Half Bathrooms1
- Lot Size0.211 Acres
Data Source:
First Multiple Listing Services (FMLS)
Property Description
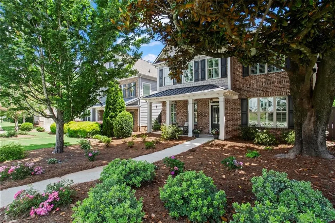
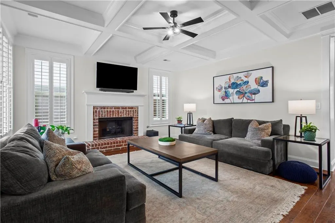
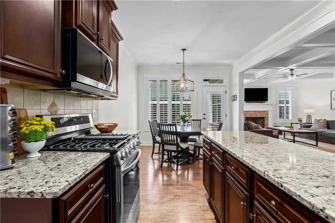
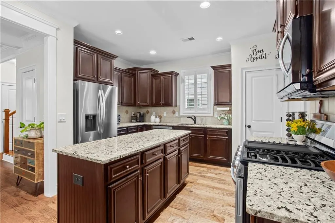
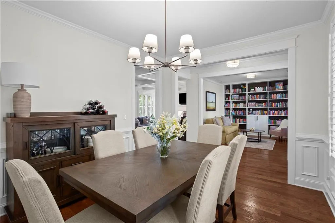
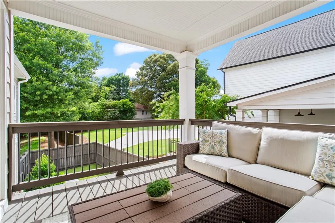
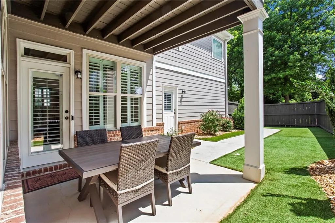
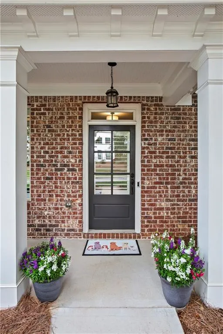
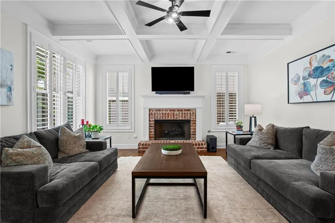
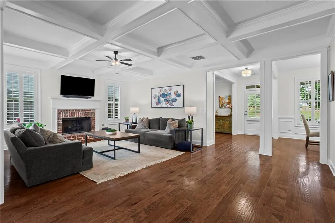
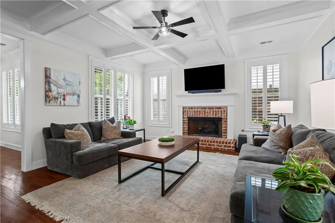
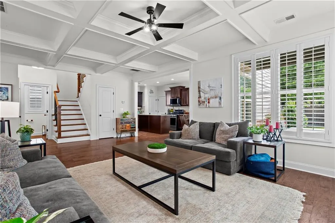
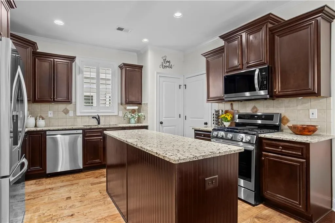
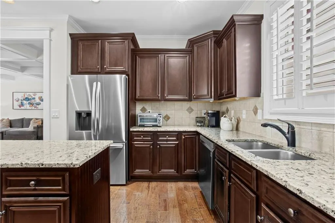
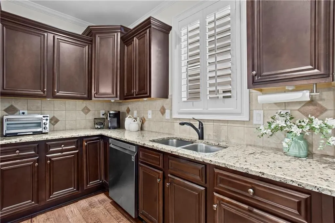
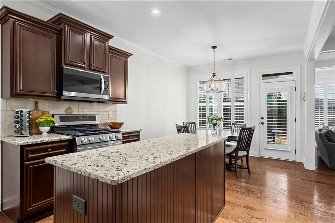
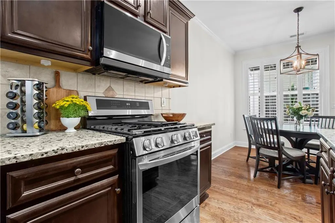
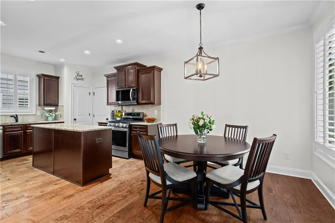
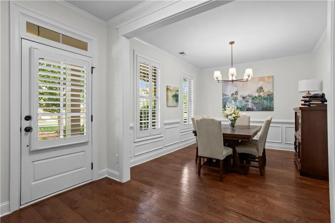
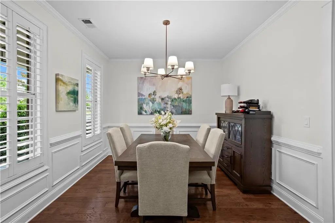
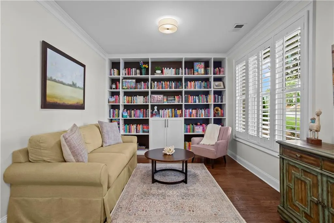
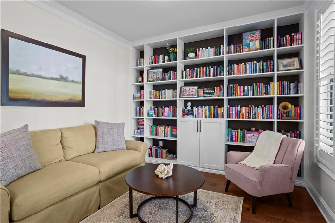
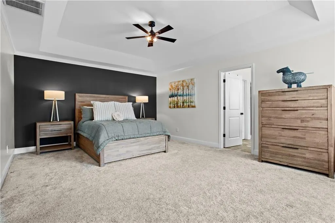
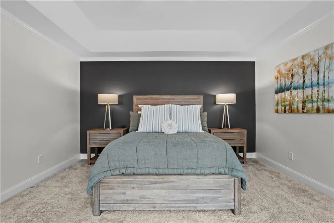
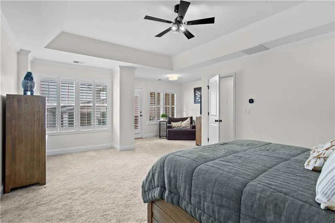
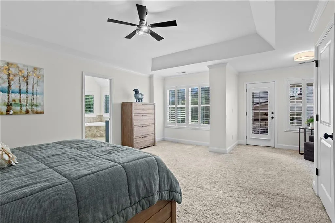
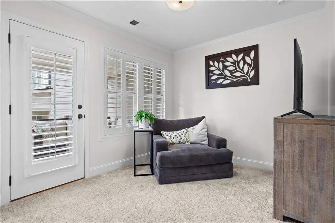
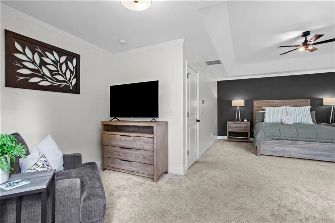
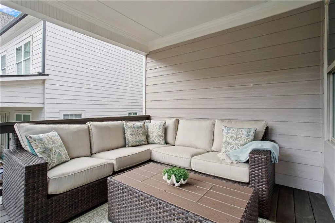
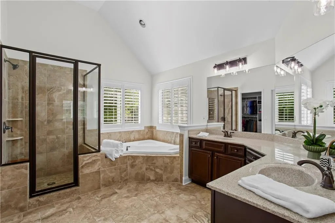
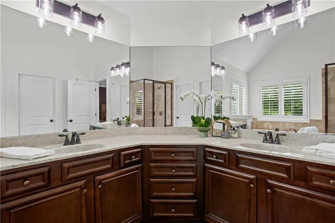
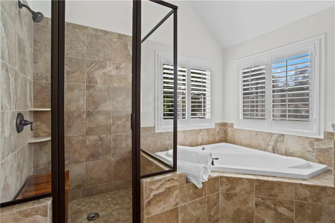
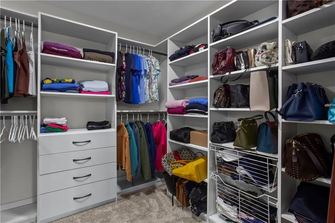
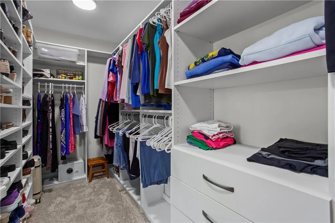
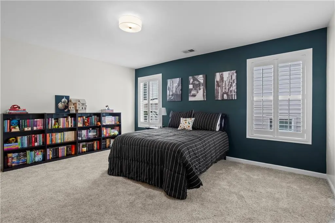
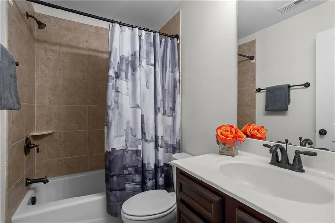
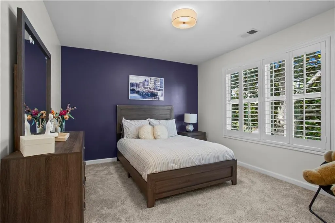
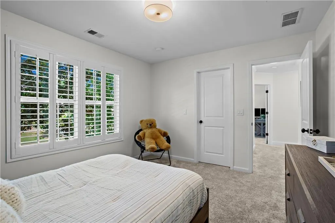
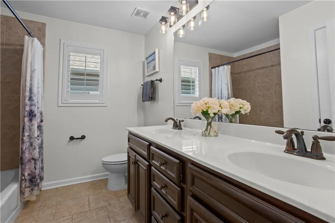
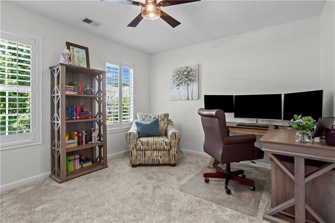
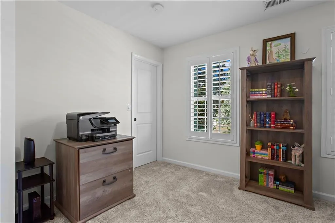
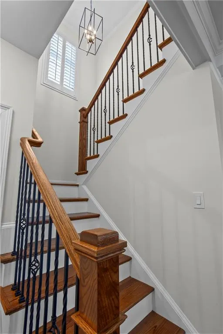
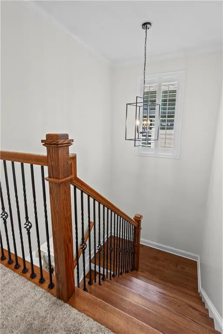
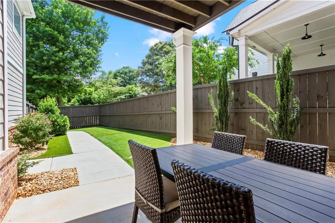
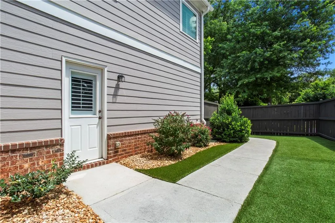
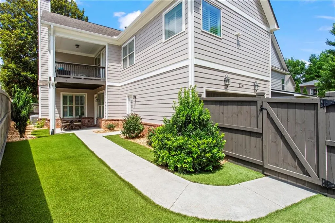
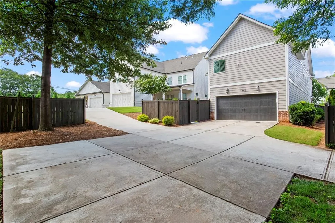
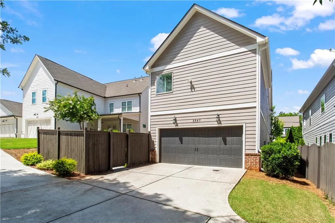
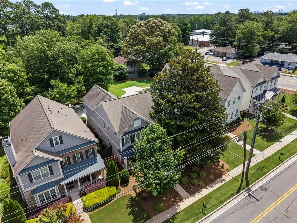
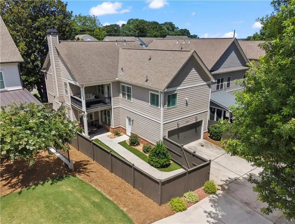
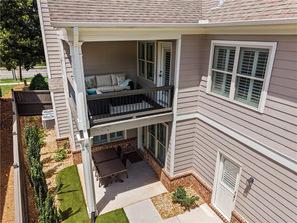
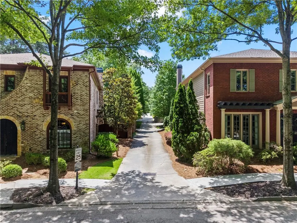
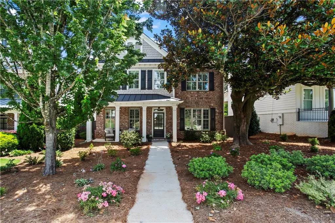
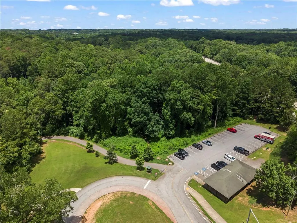
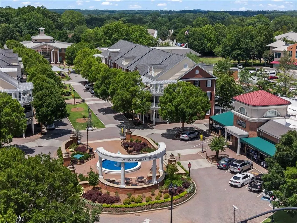
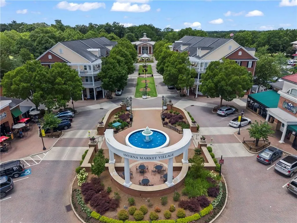
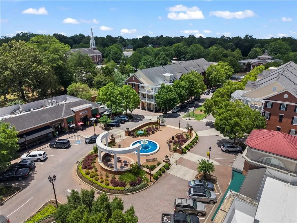
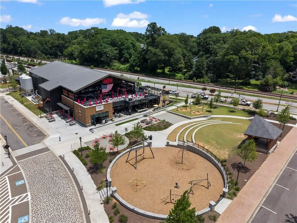
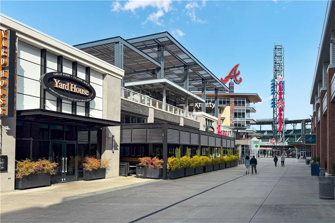
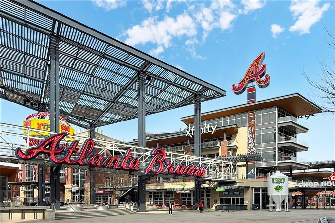
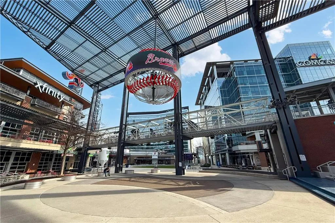
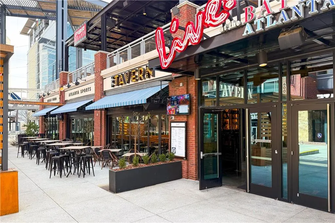
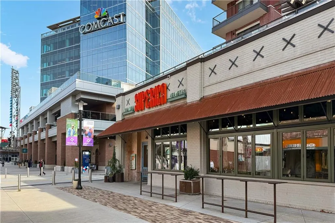
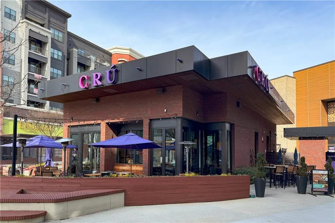
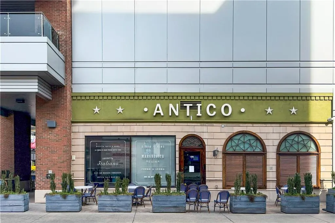
The best homes don't ask you to choose between location and lifestyle. They offer both. Just minutes from Smyrna Market Village, The Battery, and StillFire Brewing, this home offers the kind of lifestyle that's becoming increasingly difficult to find. Grab dinner with friends, catch a Braves game or concert, spend the afternoon exploring Smyrna, then come home to an open, inviting floor plan, a rare double homesite, and outdoor spaces designed to make everyday living feel effortless. Inside, engineered wood floors extend throughout the main level as natural light fills the open living spaces. The layout flows naturally from room to room, creating an inviting atmosphere where conversations continue long after dinner and every gathering feels connected. Fresh interior paint, updated lighting, plantation shutters, and custom built-in bookcases add warmth, character, and timeless style throughout. At the center of the home, the kitchen naturally becomes the heart of it all. A large center island, updated appliances, abundant prep space, and a welcoming breakfast area create a space that's just as suited for slow Sunday mornings as it is for hosting friends before an evening out. Just beyond, the backyard becomes a true extension of the home, where low-maintenance turf, refreshed landscaping, a freshly painted deck, and a privacy fence create an outdoor setting that's ready to enjoy from the day you move in. Even better, HOA-maintained landscaping means more time enjoying your weekends and less time maintaining your yard. The primary suite offers a peaceful retreat with a spacious sitting area, a beautifully customized walk-in closet, and a private covered deck that quickly becomes your favorite place to start the day with coffee or unwind in the evening with a glass of wine while watching the game. Custom closet systems continue throughout every bedroom, creating thoughtful organization that makes everyday life just a little easier. One of the home's most distinctive features is its rare double homesite. In addition to the expanded parking pad that makes hosting family and friends effortless, the property extends into an expansive greenspace that provides exceptional flexibility for outdoor living. Whether you envision gathering around a fire pit, expanding the outdoor living areas, creating a play space, or simply enjoying the luxury of additional green space, this homesite offers possibilities that are increasingly difficult to find in such a convenient Smyrna location. The care and investment throughout the home are evident at every turn. From replacing both HVAC systems and updating the kitchen appliances to refreshing the interior with new paint, updated lighting, custom built-in bookcases, custom closet systems throughout, new upper-level carpet, low-maintenance turf, refreshed landscaping, a new privacy fence, and a freshly painted deck, every improvement has been thoughtfully made to create a home that's as enjoyable to live in as it is beautiful. Beautifully updated, exceptionally maintained, and perfectly positioned in one of Smyrna's most desirable locations, this home offers the rare opportunity to enjoy everything this vibrant community has to offer without sacrificing the space, privacy, and thoughtful updates that make coming home every bit as enjoyable as heading out.
| Elementary School | Middle School | High School |
|---|---|---|
| Norton Park Elementary School | Griffin Middle School | Campbell High School |
| Price History | |
|---|---|
| 7/2/2026 | Listed $700,000 |
General Features
| Sewer | Public Sewer |
|---|---|
| Heating | Central,Forced Air,Zoned |
| Cooling | Ceiling Fan(s),Central Air,Zoned |
| Utilities | Cable Available,Electricity Available,Natural Gas Available,Phone Available,Sewer Available,Underground Utilities,Water Available |
| Roof | Composition |
| Appliances | Dishwasher,Disposal,ENERGY STAR Qualified Appliances,Gas Range,Microwave,Refrigerator,Self Cleaning Oven |
| HOA Fee | 2400 |
| Garage Spaces | 2 |
| Association Fee Includes | Maintenance Grounds,Reserve Fund |
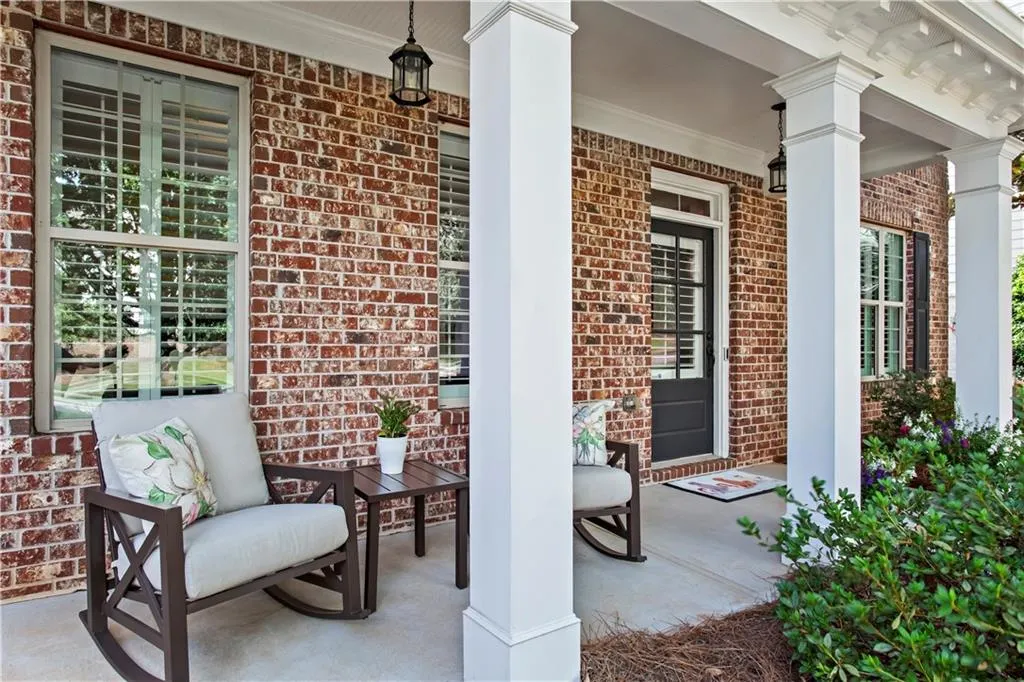
| Patio/Porch Features | Covered,Deck,Front Porch,Patio,Rear Porch |
| Architectural Style | Craftsman,Farmhouse |
| Pool Features | None |
| Security Features | Carbon Monoxide Detector(s),Fire Alarm,Secured Garage/Parking,Security System Owned,Smoke Detector(s) |
| Construction Materials | Brick Front,Cement Siding |
| Year Built | 2012 |
| Electric | 110 Volts |
| View | City,Neighborhood |
| Levels | Two |
| Property Subtype | Single Family Residence |
| Tax Year | 2025 |
| Ownership | Fee Simple |
| Parcel Number | 17034000830 |
| Waterfront Features | None |
| Community Features | Homeowners Assoc,Near Schools,Near Shopping,Near Trails/Greenway,Sidewalks,Street Lights |
| Accessibility | None |
| Assoc Fee Paid Per | Annually |
| County | Cobb - GA |
| Property Type | Residential |
| HOA | true |
| Energy Efficient | Appliances,HVAC,Thermostat |
| Subdivision Name | Concord Lake Village |
| Green Energy Generation | None |
| Other Structures | None |
| Full Baths | 3 |
| Status | Active Under Contract |
| Directions | 285 to South Cobb Dr. Go outside perimeter to first left Concord, right on Old Concord, right into Concord Lake Village, right into first Private drive on the right. Home is on the right, there is parking behind the garage and additional parking pad on the left either is good to park in. Lockbox is at side door inside the gated section of backyard beside back door. |
| High School | Campbell |
| City | Smyrna |
| Body of Water | None |
| Spa Features | None |
| Elementary School | Norton Park |
| Property Attached Y/N | false |
| Land Lease Y/N | false |
| Tax Annual Amount | 6027 |
| Home Warranty Y/N | false |
| Middle/Junior High School | Griffin |
| Property Condition | Updated/Remodeled |
| Standard Status | Active Under Contract |
| Freehold | IDX |
| Corporate Owner | None |
Interior Features
| Interior Amenities | Bookcases,Cathedral Ceiling(s),Coffered Ceiling(s),Crown Molding,Disappearing Attic Stairs,Double Vanity,Entrance Foyer,High Ceilings 9 ft Main,Recessed Lighting,Tray Ceiling(s),Walk-In Closet(s) |
|---|---|
| Basement | None |
| Flooring | Carpet,Ceramic Tile,Hardwood |
| Total Fireplaces | 1 |
| Fireplace Features | Factory Built,Living Room |
| Common Walls | No Common Walls |
| Window Features | Double Pane Windows,Plantation Shutters |
| Above Grade Finished Area | 2834 |
| Half Baths | 1 |
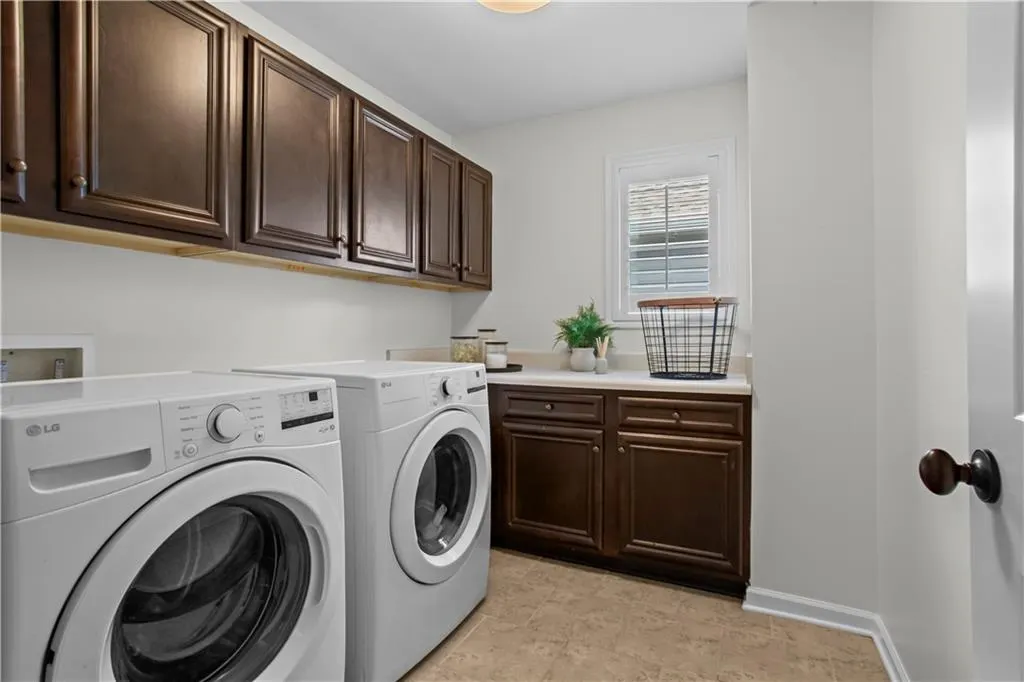
| Laundry Features | Laundry Room,Upper Level |
| Total Bedrooms | 4 |
| Room Type | Bathroom,Bedroom,Dining Room,Kitchen,Laundry,Library,Living Room,Master Bathroom,Master Bedroom |
| Kitchen Features | Breakfast Room,Cabinets Stain,Kitchen Island,Pantry,Stone Counters,View to Family Room |
| Total Baths | 4 |
| RoomBedroomFeatures | Oversized Master,Sitting Room,Split Bedroom Plan |
| Primary Bathroom Features | Double Vanity,Separate Tub/Shower,Soaking Tub |
| Dining Room Features | Seats 12+,Separate Dining Room |
Exterior Features
| Exterior Amenities | Balcony,Private Yard |
|---|---|
| Fencing | Back Yard,Fenced,Front Yard,Wood |
| Parking Features | Attached,Driveway,Garage,Garage Faces Rear,Level Driveway,Parking Pad |
| Lot Features | Back Yard |
| Water Source | Public |
| Total Parking | 2 |
| Foundation Details | Slab |
| Building Area Total | 2834 |
| Lot Dimensions | x |
| Lot Size Acres | 0.211 |
| Road Surface Type | Asphalt |
| Lot Size Source | Public Records |
| Road Frontage Type | City Street |
| Other Equipment | Irrigation Equipment |
| Horse Amenities | None |
Amenities
- Foreclosure
- Views
- Short Sale
- New Construction
- Adult 55+
- Lease To Own
- No HOA Fees
- Furnished
- Primary On Main
- Air Conditioning
- Seller Finance
- Green
- Fixer Upper
- Horse
- Golf
- Fireplace
- Deck
- Garage
- Basement
- Pool
Property vs Single Family Average in 30082
Statistics provided by Inside Real Estate
Price
Taxes
Year Built

 ©2026 Georgia Multiple Listing Service All information deemed reliable but not guaranteed. All properties are subject to prior sale, change or withdrawal. Neither listing broker(s) or information provider(s) shall be responsible for any typographical errors, misinformation, misprints and shall be held totally harmless. Listing(s) information is provided for consumer's personal, non-commercial use and may not be used for any purpose other than to identify prospective properties consumers may
 Northeast Georgia Board of REALTORS® All information deemed reliable but not guaranteed. All properties are subject to prior sale, change or withdrawal. Neither listing broker(s) or information provider(s) shall be responsible for any typographical errors, misinformation, misprints and shall be held totally harmless. Listing(s) information is provided for consumer's personal, non-commercial use and may not be used for any purpose other than to identify prospective properties consumers may be
 The information set forth on this site is based upon information which we consider reliable, but because it has been supplied by third parties to our franchisees (who in turn supplied it to us), we can not represent that it is accurate or complete, and it should not be relied upon as such. The offerings are subject to errors, omissions, changes, including price, or withdrawal without notice. All dimensions are approximate and have not been verified by the selling party and can not be verified. It
