
Address
4319 White Hickory Lane Nw, Kennesaw, GA
Price
$ 635,000
Property Attributes
- MLS#7796462
- TypeSingle Family
- Listing Status Active
- CountyCobb
- CityKennesaw
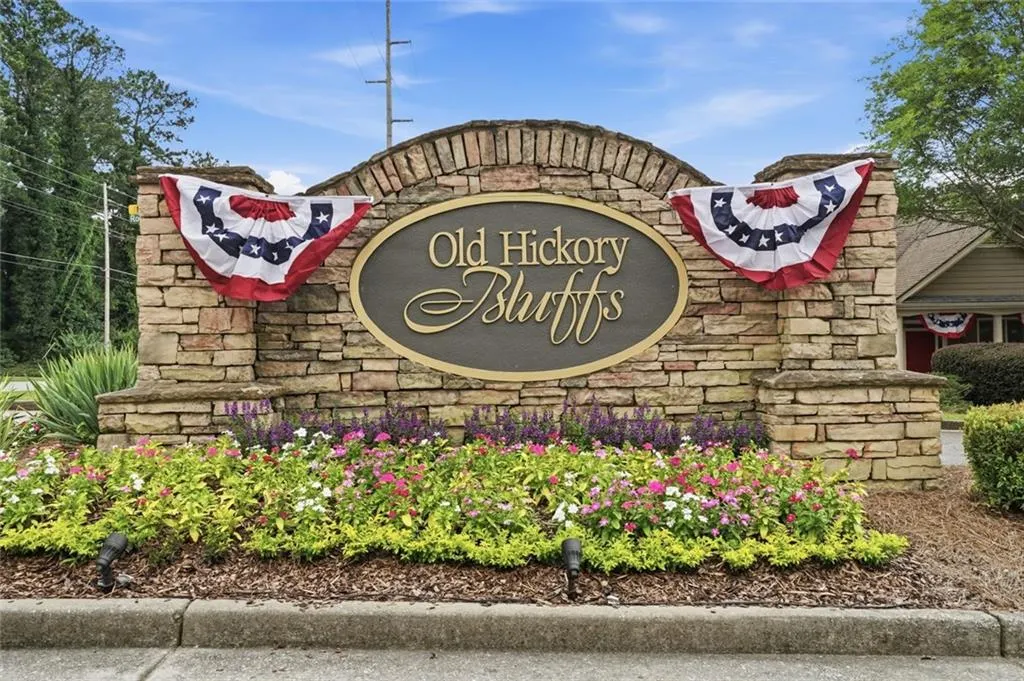
- NeighborhoodOLD HICKORY BLUFFS
- Zip30152
- StyleTraditional
- Year Built2003
- Taxes$ 5021
- Price$ 635,000
- Bedrooms4
- Full Bathrooms3
- Half Bathrooms0
- Lot Size0.348 Acres
Data Source:
First Multiple Listing Services (FMLS)
Property Description
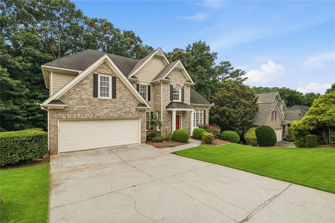
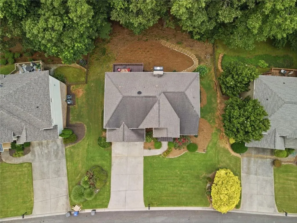
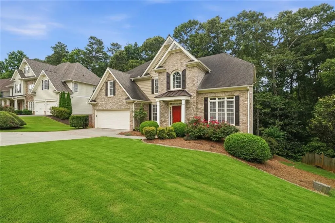
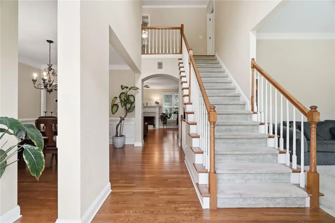
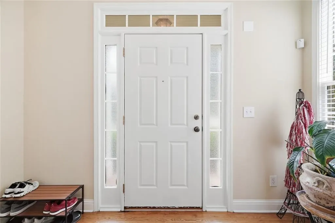
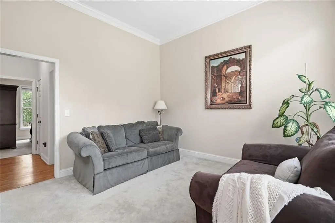
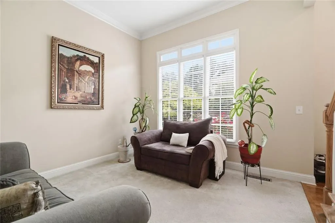
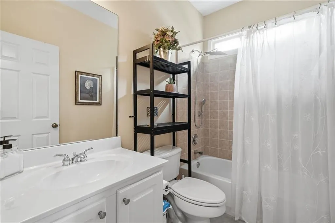
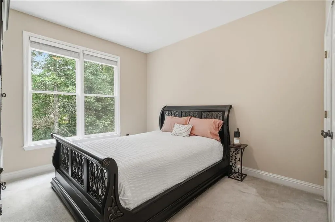
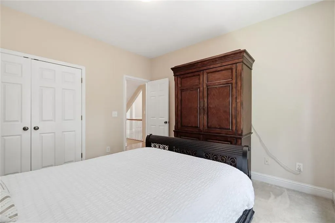
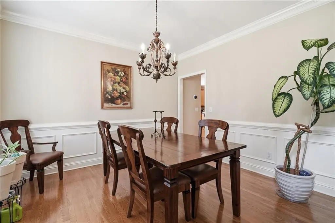
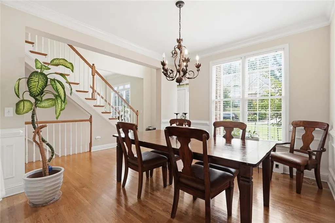
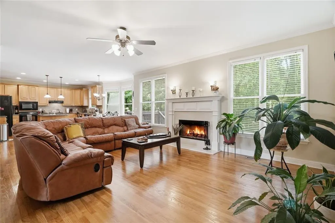
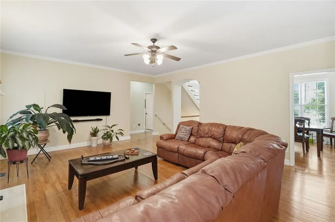
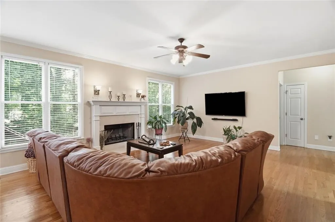
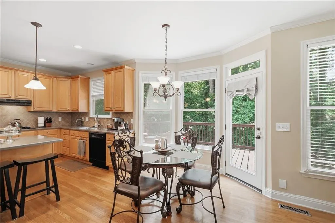
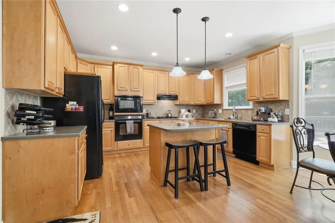
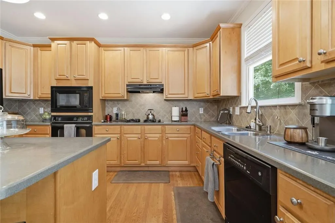
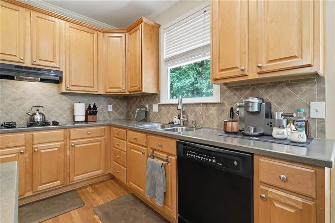
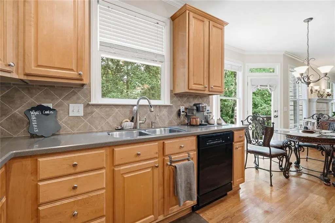
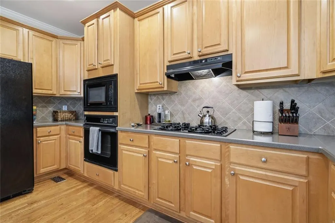
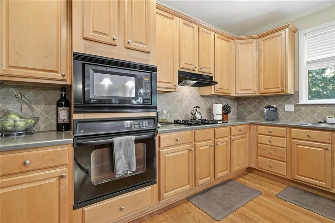
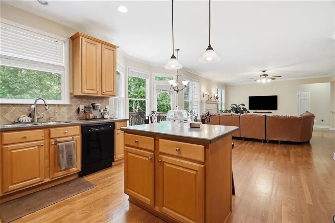
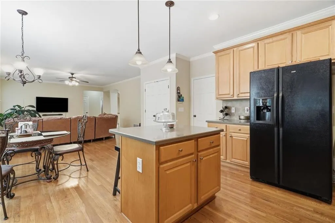
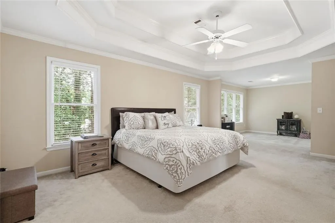
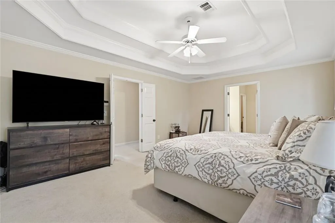
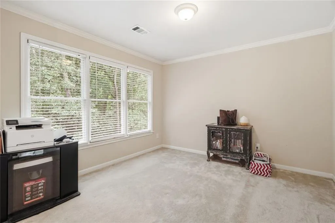
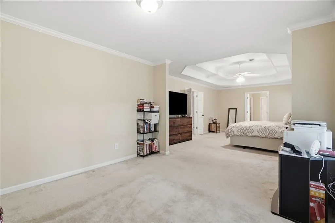
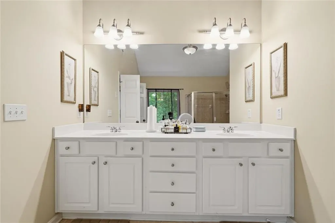
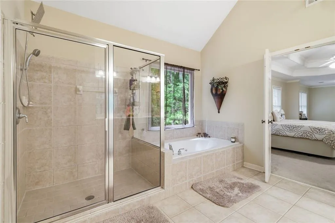
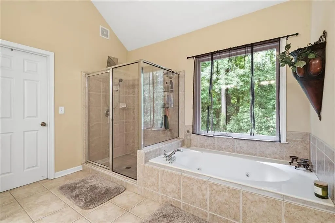
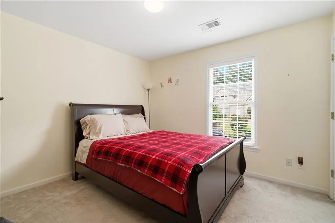
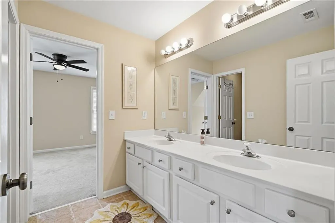
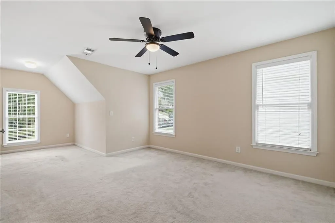
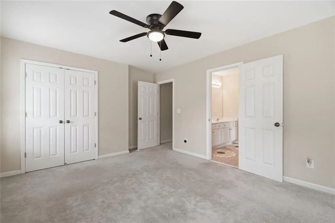
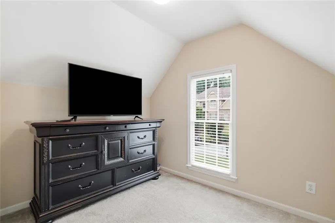
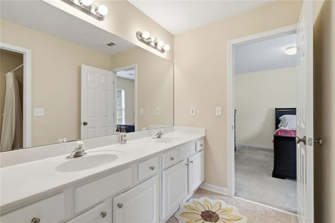
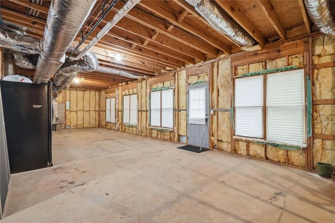
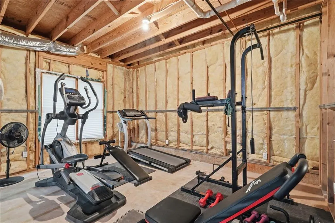
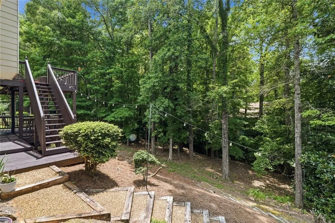
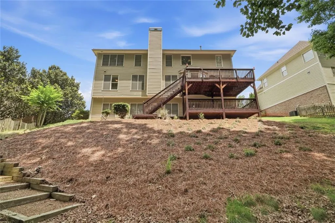
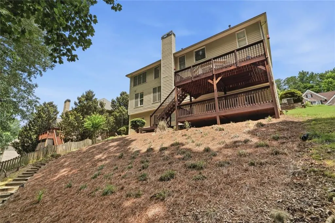
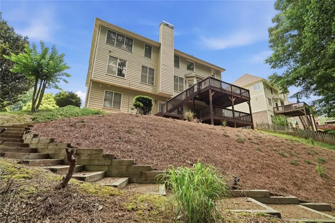
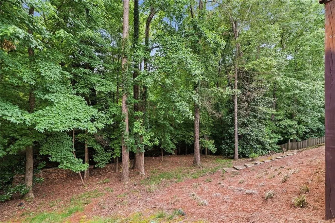
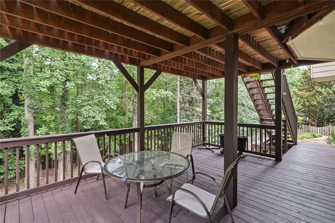
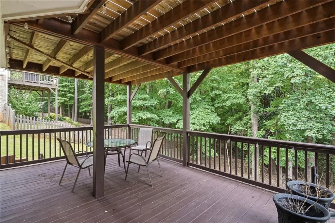
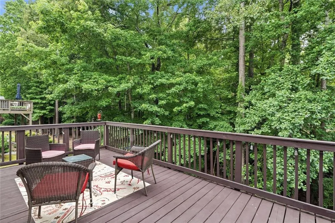
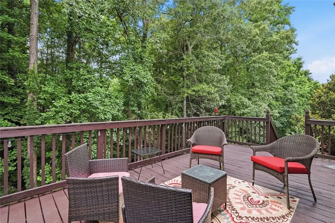
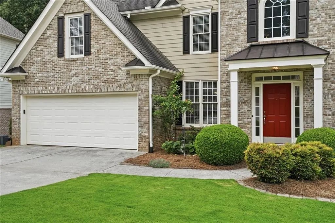
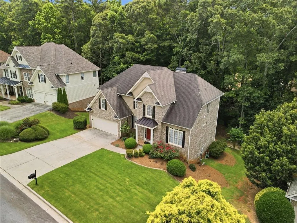
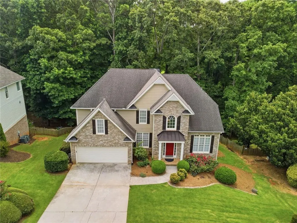
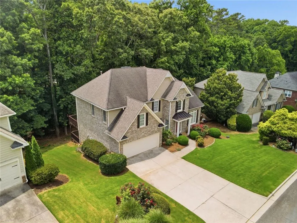
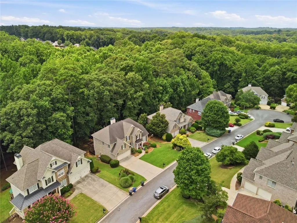
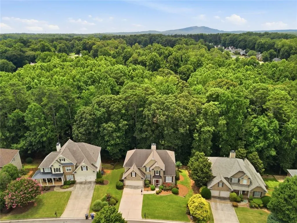
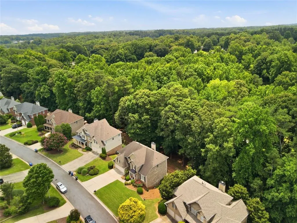
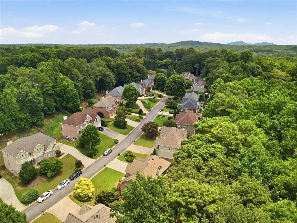
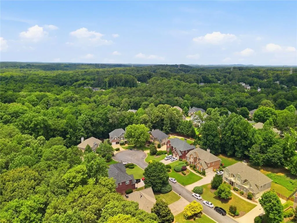
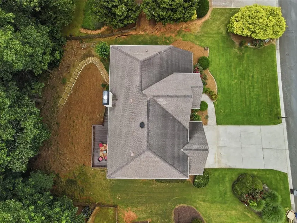
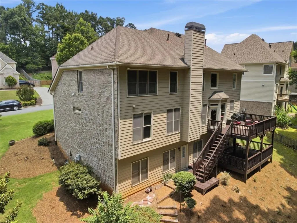
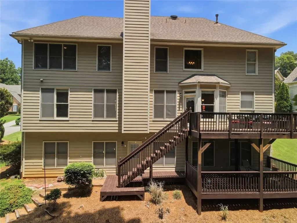
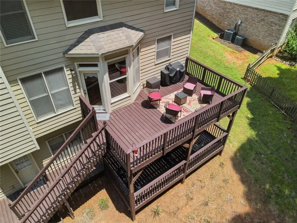
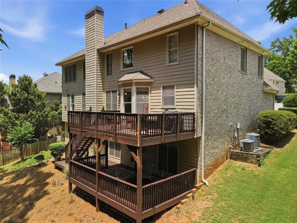
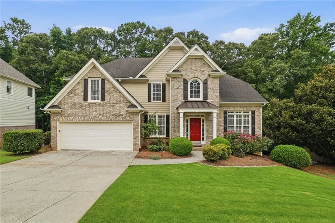
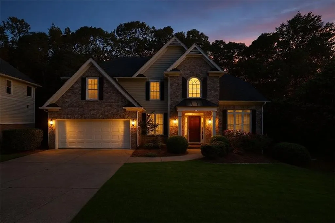
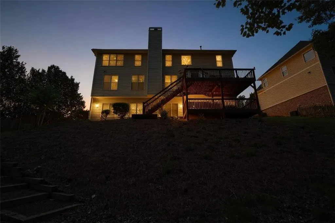
This traditional two-story brick and cement-siding home is located in the private, wooded Old Hickory Bluffs subdivision within Kennesaw, Georgia, zoned for the highly regarded Harrison High School district (Frey Elementary and McClure Middle). Located in the highly sought-after Harrison High School district (Frey Elementary and McClure Middle), this traditional two-story home sits on a private, wooded lot. Features a classic brick facade, a covered front portico, black window shutters, and a distinct arched second-story window that streams natural light into the foyer. Setting a classic architectural tone from the curb, the exterior features elegant gables, a covered front portico with a metal accent roof, black window shutters, a bold front door, and a distinct arched second-story window that streams natural light into the entrance. Driveway leads to a two-car garage, while the backyard displays a mature hardwood tree line for seasonal privacy, partial wood picket fencing, and terraced landscaping with timber steps winding over a low-maintenance pine straw ground layer. Inside, guests are welcomed into a dramatic, light-filled foyer with polished hardwood flooring and a carpeted staircase leading upstairs. An artful architectural archway at the end of the entry corridor frames a view into the open-concept family room, which centers on a wood-burning fireplace, surrounded by large windows that provide clear sightlines to the rear yard. Seamlessly connected to the family room, the kitchen wraps around a functional center prep island with breakfast bar seating and features honey-oak cabinetry, a gas cooktop, a tile backsplash, an integrated wall oven/microwave, and a bright breakfast nook lined with floor-to-ceiling windows. Branching off the foyer are a formal dining room detailed with crown molding, and a separate formal living room that serves as a flexible home office or quiet sitting space. The main level also hosts a separate guest bedroom with plush carpeting and double windows, located just steps away from an accessible full bathroom that doubles as a daytime powder room. Upstairs, the primary owner's retreat features a tray ceiling and crown molding in the main bedroom, transitioning into a private sitting room. The en-suite bathroom is equipped with tile flooring, a whirlpool soaking tub beneath a picture window framing wooded views, a separate glass-enclosed walk-in tile shower, and direct access to a large walk-in wardrobe. The remaining upper-level secondary bedrooms offer dedicated closet space and utilize a direct-access, shared bathroom configuration with independent entry doors for optimal privacy. Outdoor deck spans multiple levels, featuring a large deck on the upper level, and a covered deck directly below. Climate control throughout the home is managed via a modern, wall-mounted smart digital touchscreen thermostat. Rounding out the property's layout is a clean, full unfinished daylight walk-out basement. While a dedicated section is currently utilized as a home gym area, the rest of this massive footprint provides an open canvas ready to be finished for future expansion or excellent storage space.
| Elementary School | Middle School | High School |
|---|---|---|
| Frey Elementary School | McClure Middle School | Harrison High School |
| Price History | |
|---|---|
| 6/29/2026 | Listed $635,000 |
General Features
| Sewer | Public Sewer |
|---|---|
| Heating | Other,Central,Forced Air,Natural Gas |
| Cooling | Central Air,Ceiling Fan(s),Zoned,Dual |
| Utilities | Cable Available,Electricity Available,Natural Gas Available,Phone Available,Underground Utilities,Sewer Available,Water Available |
| Roof | Composition |
| Appliances | Dishwasher,Disposal,Microwave,Refrigerator |
| HOA Fee | 750 |
| Garage Spaces | 2 |
| Association Fee Includes | Maintenance Grounds,Reserve Fund,Swim,Tennis |
| Patio/Porch Features | Covered,Deck,Patio |
| Architectural Style | Traditional |
| Pool Features | None |
| Security Features | Security System Owned,Fire Alarm,Carbon Monoxide Detector(s),Smoke Detector(s) |
| Construction Materials | Brick,Brick 3 Sides,Wood Siding |
| Year Built | 2003 |
| Electric | None |
| View | Other |
| Levels | Three Or More |
| Property Subtype | Single Family Residence |
| Tax Year | 2025 |
| Parcel Number | 20023601500 |
| Waterfront Features | None |
| Community Features | Clubhouse,Homeowners Assoc,Near Schools,Near Shopping,Pool,Sidewalks,Tennis Court(s) |
| Accessibility | None |
| Assoc Fee Paid Per | Annually |
| County | Cobb - GA |
| Property Type | Residential |
| HOA | true |
| Energy Efficient | None |
| Subdivision Name | OLD HICKORY BLUFFS |
| Green Energy Generation | None |
| Other Structures | Garage(s) |
| Full Baths | 3 |
| Status | Active |
| Directions | I-75 North to Exit 269 for Ernest W. Barrett Pkwy toward Kennesaw. Turn Left onto Ernest W. Barrett Pkwy NW. Follow for ~3.7 miles. Turn Right onto Stilesboro Rd NW. Follow for ~4.1 miles. Turn Left onto Paul Samuels Rd. Follow for ~0.8 miles. Turn Right onto Acworth Due West Rd. Follow for ~1.0 mile. Turn Left onto Rockpoint Drive NW into the subdivision. Turn Left onto White Hickory Ln NW. Arrive at 4319 White Hickory Lane NW on your Left |
| High School | Harrison |
| City | Kennesaw |
| Body of Water | None |
| Spa Features | None |
| Elementary School | Frey |
| Property Attached Y/N | false |
| Land Lease Y/N | false |
| Tax Annual Amount | 5021 |
| Home Warranty Y/N | false |
| Middle/Junior High School | McClure |
| Property Condition | Resale |
| Virtual Tour | https://www.zillow.com/view-imx/173d56fb-bad7-4311-8130-ea328b87137e?wl=true&setAttribution=mls&initialViewType=pano |
| Builder Name | Live Oak Builders Inc. |
| Standard Status | Active |
| Tax Lot | 72 |
| Freehold | IDX |
| Corporate Owner | None |
Interior Features
| Interior Amenities | Crown Molding,Disappearing Attic Stairs,Double Vanity,Entrance Foyer 2 Story,High Ceilings 9 ft Lower,High Ceilings 9 ft Main,High Ceilings 9 ft Upper,High Speed Internet,Recessed Lighting,Tray Ceiling(s),Vaulted Ceiling(s),Walk-In Closet(s) |
|---|---|
| Basement | Full,Unfinished,Walk-Out Access,Interior Entry,Daylight,Bath/Stubbed |
| Flooring | Carpet,Hardwood,Tile |
| Total Fireplaces | 1 |
| Fireplace Features | Gas Starter,Factory Built,Family Room |
| Common Walls | No Common Walls |
| Window Features | Insulated Windows,Double Pane Windows |
| Above Grade Finished Area | 3096 |
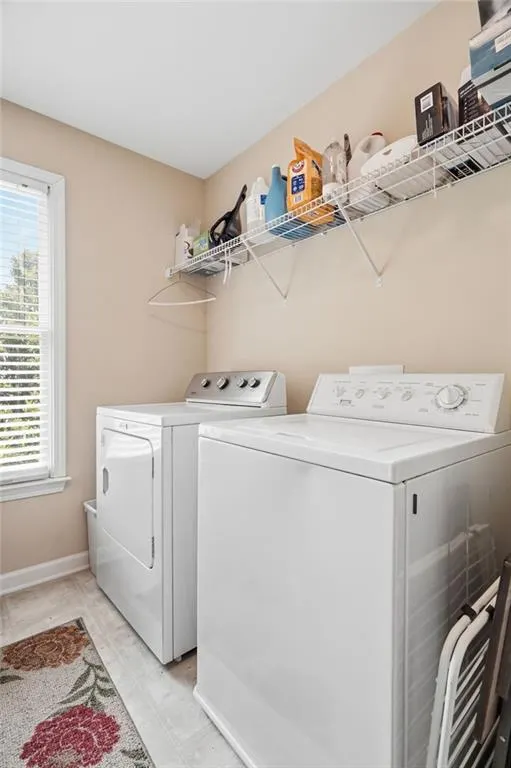
| Laundry Features | Laundry Room,Upper Level |
| Total Bedrooms | 4 |
| Room Type | Bedroom,Attic,Basement,Dining Room,Family Room,Laundry,Kitchen,Master Bathroom,Master Bedroom |
| Main Level Bedrooms | 1 |
| Main Level Bathrooms | 1 |
| Kitchen Features | Cabinets Stain,Kitchen Island,Other Surface Counters,Pantry,Solid Surface Counters,View to Family Room |
| Total Baths | 3 |
| RoomBedroomFeatures | Oversized Master,Sitting Room |
| Primary Bathroom Features | Separate Tub/Shower,Double Vanity |
| Dining Room Features | Separate Dining Room,Seats 12+ |
Exterior Features
| Exterior Amenities | Private Yard,Private Entrance,Other |
|---|---|
| Fencing | None |
| Parking Features | Garage,Attached,Driveway,Garage Door Opener,Garage Faces Front,Kitchen Level,Level Driveway |
| Lot Features | Back Yard,Open Lot,Level,Sloped |
| Water Source | Public |
| Total Parking | 2 |
| Foundation Details | Concrete Perimeter,Block |
| Building Area Total | 3096 |
| Lot Dimensions | 20x61x174 x105x159 |
| Lot Size Acres | 0.348 |
| Road Surface Type | Asphalt,Paved |
| Lot Size Source | Public Records |
| Road Frontage Type | Private Road |
| Other Equipment | None |
| Horse Amenities | None |
Amenities
- Foreclosure
- Views
- Short Sale
- New Construction
- Adult 55+
- Lease To Own
- No HOA Fees
- Furnished
- Primary On Main
- Air Conditioning
- Seller Finance
- Green
- Fixer Upper
- Horse
- Golf
- Fireplace
- Deck
- Garage
- Basement
- Pool
Property vs Single Family Average in 30152
Statistics provided by Inside Real Estate
Price
Taxes
Year Built
 ©2026 Georgia Multiple Listing Service All information deemed reliable but not guaranteed. All properties are subject to prior sale, change or withdrawal. Neither listing broker(s) or information provider(s) shall be responsible for any typographical errors, misinformation, misprints and shall be held totally harmless. Listing(s) information is provided for consumer's personal, non-commercial use and may not be used for any purpose other than to identify prospective properties consumers may
 Listings identified with the FMLS IDX logo come from FMLS and are held by brokerage firms other than the owner of this website. The listing brokerage is identified in any listing details. Information is deemed reliable but is not guaranteed. If you believe any FMLS listing contains material that infringes your copyrighted work please
  Northeast Georgia Board of REALTORS® All information deemed reliable but not guaranteed. All properties are subject to prior sale, change or withdrawal. Neither listing broker(s) or information provider(s) shall be responsible for any typographical errors, misinformation, misprints and shall be held totally harmless. Listing(s) information is provided for consumer's personal, non-commercial use and may not be used for any purpose other than to identify prospective properties consumers may be
 The information set forth on this site is based upon information which we consider reliable, but because it has been supplied by third parties to our franchisees (who in turn supplied it to us), we can not represent that it is accurate or complete, and it should not be relied upon as such. The offerings are subject to errors, omissions, changes, including price, or withdrawal without notice. All dimensions are approximate and have not been verified by the selling party and can not be verified. It
