
Views - Primary on Main - Eco Friendly
Address
841 Camden Park Court Ne, Atlanta, GA
Price
$ 2,965,000
Property Attributes
- MLS#7797240
- TypeSingle Family
- Listing Status Active
- CountyFulton
- CityAtlanta
- NeighborhoodThe Park at Brookhaven
- Zip30342
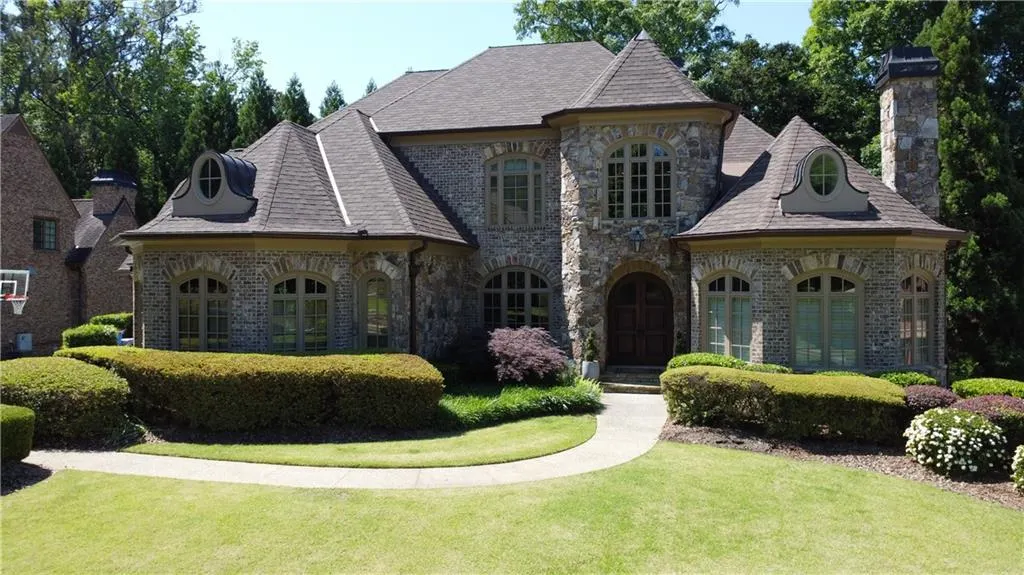
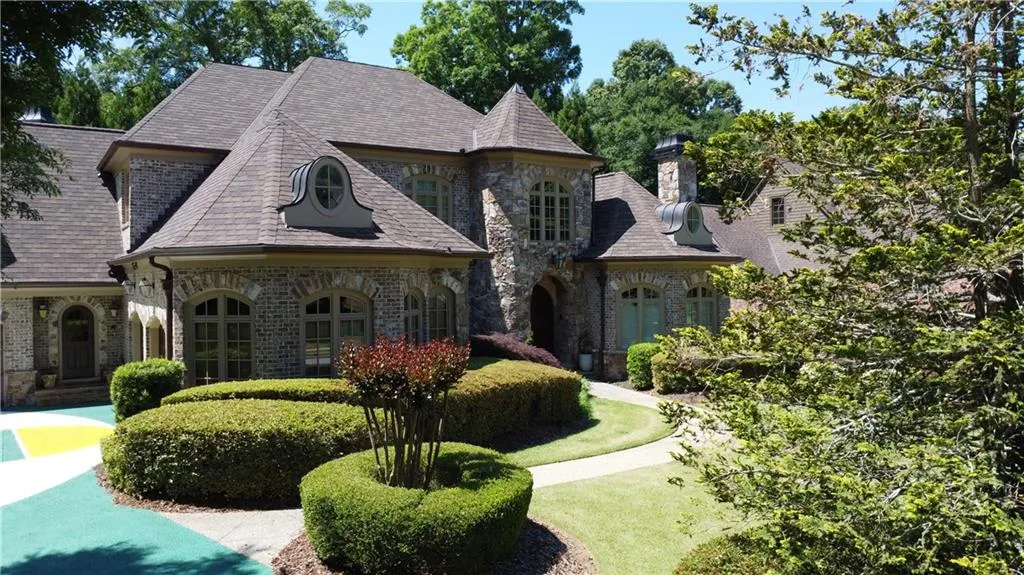
- StyleEuropean
- Year Built2007
- Taxes$ 46167
- Price$ 2,965,000
- Bedrooms6
- Full Bathrooms6
- Half Bathrooms2
- Lot Size0.41 Acres
Data Source:
First Multiple Listing Services (FMLS)
Property Description
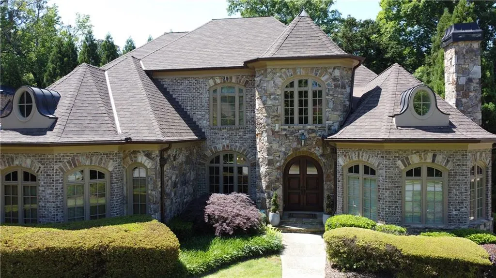
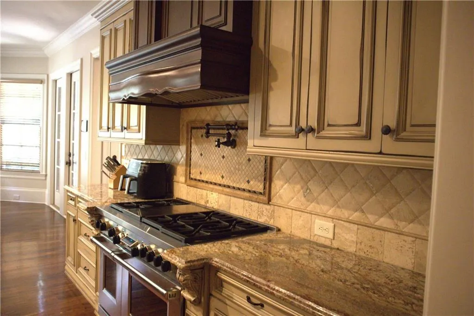
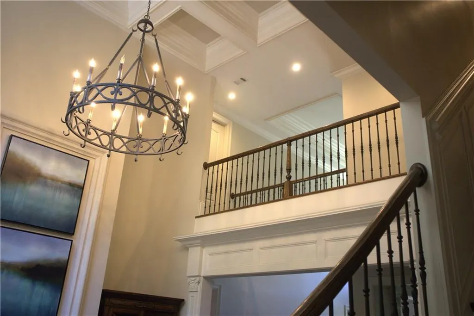
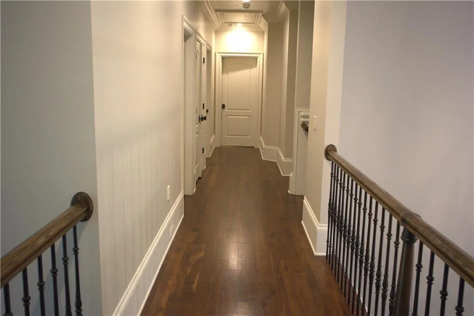
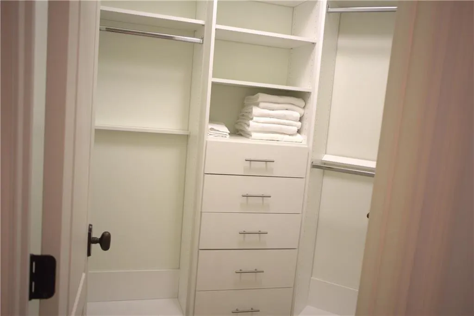
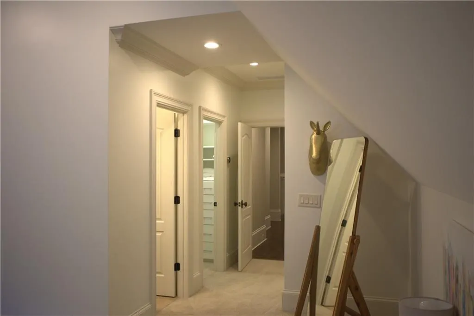
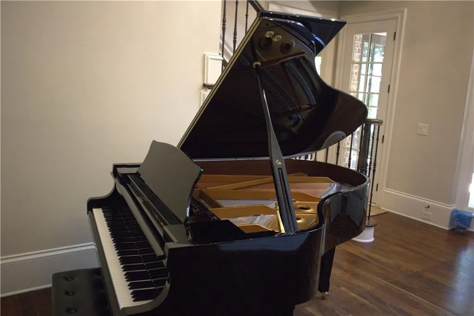
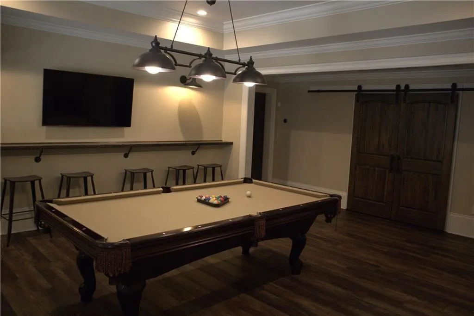
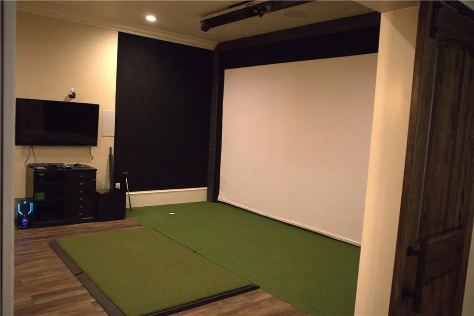
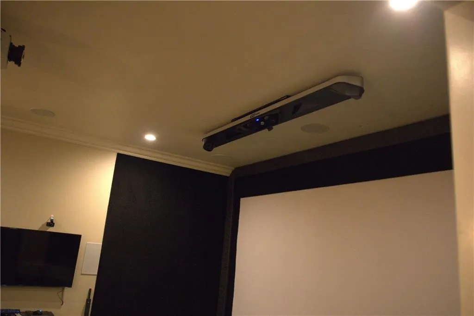
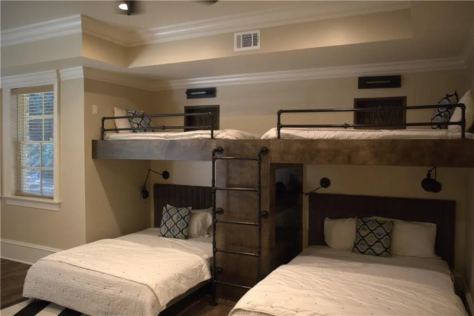
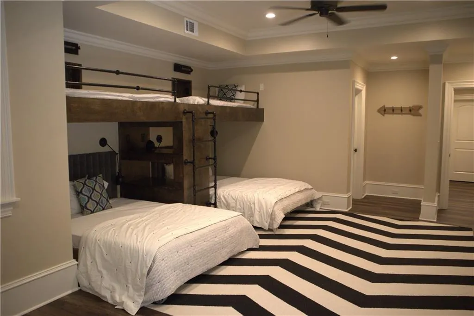
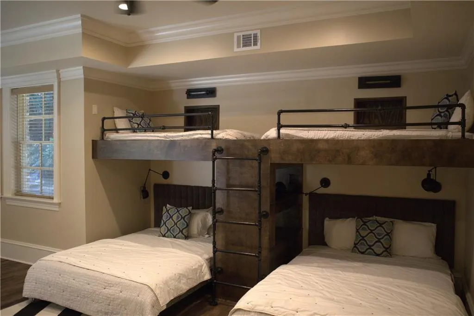
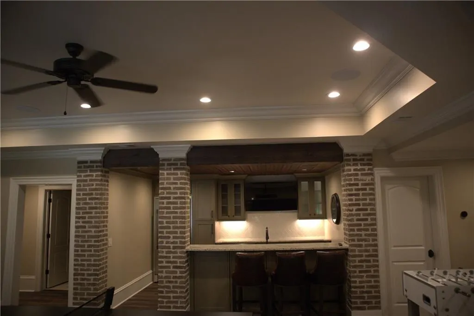
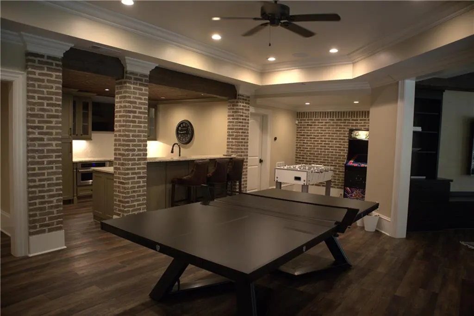
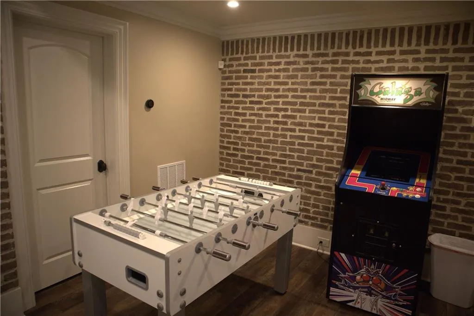
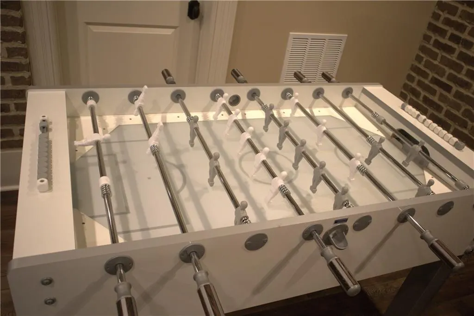
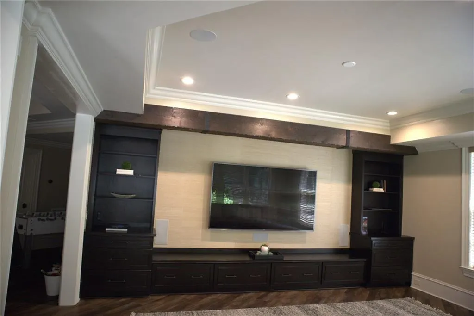
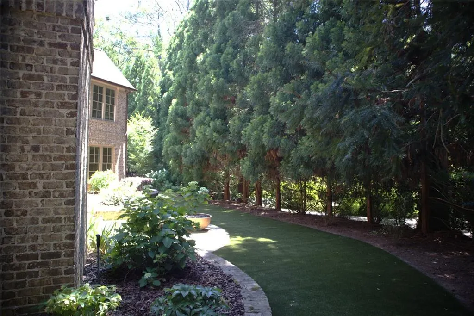
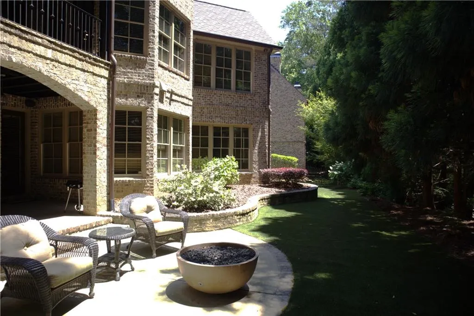
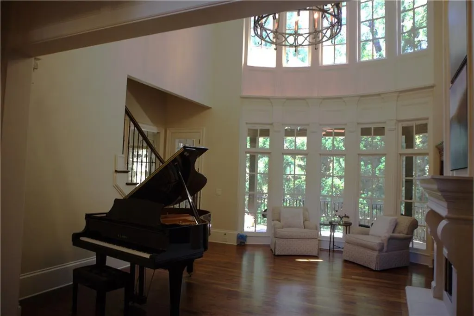
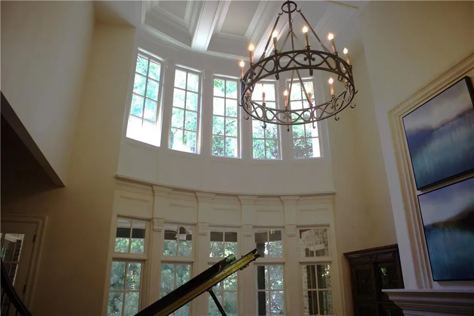
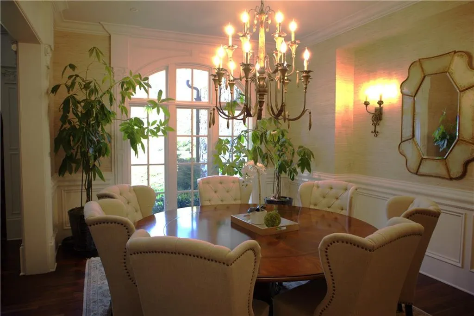
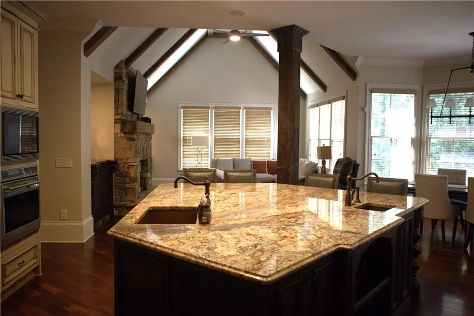
Welcome to a home that makes everyday living feel a little more exciting. Tucked inside North Buckhead’s desirable Park at Brookhaven, this European-inspired estate sits on a beautifully landscaped lot and was originally custom-built by the former CEO of Georgia Power—so yes, it brings both style and substance. Step through the grand foyer and you’re immediately greeted by spaces that feel equal parts elegant and inviting. There’s a formal dining room ready for memorable dinners and a statement study with a domed ceiling and fireplace that practically begs for a good book or a productive work session. Rich walnut floors lead you into the show-stopping two-story great room, where a dramatic French limestone fireplace and a wall of windows set the scene. Open the French doors and you’ve got your own covered terrace—perfect for coffee, cocktails, or anything in between. The kitchen is where things really come to life. Outfitted with high-end appliances and a large island, it flows effortlessly into the vaulted family room with its stone fireplace and built-ins—ideal for game nights, casual hangouts, or cozy evenings in. The main-level owner’s suite is your personal escape, complete with a sitting area, fireplace, and a spa-like bath with a steam shower that feels like a daily luxury. Upstairs, four spacious bedrooms each come with their own en-suite baths, so everyone gets their own private retreat. Downstairs is where the fun really kicks in. The finished terrace level (completed in 2019) is built for entertaining, featuring a game room, billiards area, den, full kitchenette, and a guest suite. The home theater—with its massive 215-inch screen and golf simulator—turns movie nights and practice swings into full-on experiences. Outside, the good vibes continue with a second covered patio, a firepit lounge, and lush landscaping that keeps things private and peaceful year-round. With smart home features, updated systems, multiple fireplaces, dual laundry rooms, a dedicated office, and plenty of storage, this home doesn’t just look good—it lives well. And when you’re ready to explore, you’re just minutes from top spots like Phipps Plaza, Lenox Mall, Capital City Club, and Nancy Creek Park—so you can keep the fun going wherever the day takes you.
| Elementary School | Middle School | High School |
|---|---|---|
| Sara Rawson Smith Elementary School | Willis A. Sutton Middle School | North Atlanta High School |
| Price History | |
|---|---|
| 7/3/2026 | Listed $2,965,000 |
General Features
| Sewer | Public Sewer |
|---|---|
| Heating | Forced Air,Natural Gas,Zoned |
| Cooling | Ceiling Fan(s),Central Air,Zoned |
| Utilities | Cable Available,Electricity Available,Natural Gas Available,Phone Available,Sewer Available,Underground Utilities,Water Available |
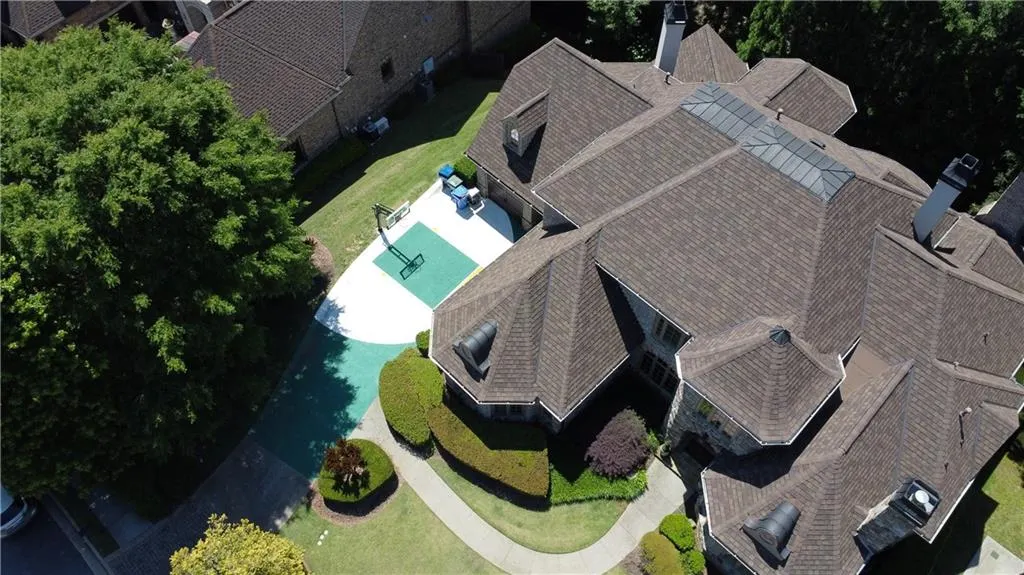
| Roof | Shingle |
| Appliances | Dishwasher,Disposal,Double Oven,Dryer,Gas Range,Microwave,Range Hood,Refrigerator,Tankless Water Heater,Washer |
| HOA Fee | 400 |
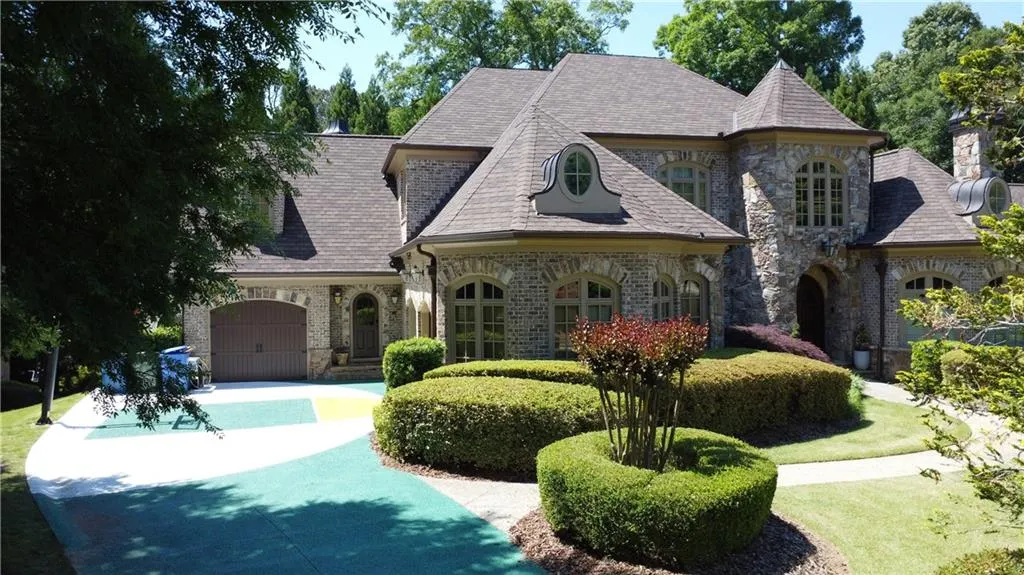
| Garage Spaces | 3 |
| Patio/Porch Features | Covered |
| Architectural Style | European |
| Pool Features | None |
| Security Features | Carbon Monoxide Detector(s),Fire Alarm,Security System Owned,Smoke Detector(s) |
| Construction Materials | Brick 4 Sides,Stone |
| Year Built | 2007 |
| Electric | 110 Volts,220 Volts in Laundry |
| View | Neighborhood,Trees/Woods,Other |
| Levels | Three Or More |
| Property Subtype | Single Family Residence |
| Tax Year | 2025 |
| Parcel Number | 17 004300041023 |
| Waterfront Features | None |
| Community Features | Near Public Transport,Near Schools,Near Shopping,Near Trails/Greenway,Park,Restaurant,Sidewalks,Street Lights |
| Accessibility | None |
| Assoc Fee Paid Per | Annually |
| County | Fulton - GA |
| Property Type | Residential |
| HOA | false |
| Energy Efficient | Thermostat |
| Subdivision Name | The Park at Brookhaven |
| Green Energy Generation | None |
| Other Structures | Garage(s) |
| Full Baths | 6 |
| Status | Active |
| Directions | GPS Friendly |
| High School | North Atlanta |
| City | Atlanta |
| Body of Water | None |
| Spa Features | None |
| Elementary School | Sara Rawson Smith |
| Property Attached Y/N | false |
| Land Lease Y/N | false |
| Tax Annual Amount | 46167 |
| Home Warranty Y/N | false |
| Middle/Junior High School | Willis A. Sutton |
| Property Condition | Resale |
| Standard Status | Active |
| Tax Lot | 2 |
| Freehold | IDX |
| Corporate Owner | Sold As/Is |
Interior Features
| Interior Amenities | Crown Molding,Double Vanity,Entrance Foyer,Entrance Foyer 2 Story,High Ceilings 10 ft Lower,High Ceilings 10 ft Main,High Ceilings 10 ft Upper,His and Hers Closets,Recessed Lighting,Tray Ceiling(s),Walk-In Closet(s),Wet Bar |
|---|---|
| Basement | Bath/Stubbed,Daylight,Exterior Entry,Finished,Finished Bath,Interior Entry |
| Flooring | Hardwood,Tile |
| Total Fireplaces | 4 |
| Fireplace Features | Decorative,Family Room,Master Bedroom,Other Room,Stone |
| Common Walls | No Common Walls |
| Window Features | Insulated Windows |
| Half Baths | 2 |
| Laundry Features | Laundry Room,Mud Room |
| Total Bedrooms | 6 |
| Room Type | Basement,Bonus Room,Den,Exercise Room,Game Room,Great Room,Office |
| Main Level Bedrooms | 1 |
| Main Level Bathrooms | 1 |
| Kitchen Features | Breakfast Room,Cabinets Stain,Eat-in Kitchen,Kitchen Island,Pantry,Second Kitchen,Solid Surface Counters,Stone Counters,View to Family Room |
| Total Baths | 8 |
| RoomBedroomFeatures | Master on Main |
| Primary Bathroom Features | Double Vanity,Separate Tub/Shower,Soaking Tub |
| Dining Room Features | Separate Dining Room |
Exterior Features
| Exterior Amenities | Balcony,Private Entrance,Private Yard |
|---|---|
| Fencing | Privacy |
| Parking Features | Driveway,Garage,Garage Faces Side,Parking Pad |
| Lot Features | Back Yard,Front Yard,Landscaped,Private |
| Water Source | Public |
| Foundation Details | Concrete Perimeter |
| Building Area Total | 7990 |
| Lot Dimensions | 101x153x120x172 |
| Lot Size Acres | 0.41 |
| Road Surface Type | Paved |
| Lot Size Source | Public Records |
| Road Frontage Type | Private Road |
| Other Equipment | Home Theater |
| Horse Amenities | None |
Amenities
- Foreclosure
- Views
- Short Sale
- New Construction
- Adult 55+
- Lease To Own
- No HOA Fees
- Furnished
- Primary On Main
- Air Conditioning
- Seller Finance
- Green
- Fixer Upper
- Horse
- Golf
- Fireplace
- Deck
- Garage
- Basement
- Pool
Property vs Single Family Average in 30342
Statistics provided by Inside Real Estate
Price
Taxes
Year Built

 ©2026 Georgia Multiple Listing Service All information deemed reliable but not guaranteed. All properties are subject to prior sale, change or withdrawal. Neither listing broker(s) or information provider(s) shall be responsible for any typographical errors, misinformation, misprints and shall be held totally harmless. Listing(s) information is provided for consumer's personal, non-commercial use and may not be used for any purpose other than to identify prospective properties consumers may
 Northeast Georgia Board of REALTORS® All information deemed reliable but not guaranteed. All properties are subject to prior sale, change or withdrawal. Neither listing broker(s) or information provider(s) shall be responsible for any typographical errors, misinformation, misprints and shall be held totally harmless. Listing(s) information is provided for consumer's personal, non-commercial use and may not be used for any purpose other than to identify prospective properties consumers may be
 The information set forth on this site is based upon information which we consider reliable, but because it has been supplied by third parties to our franchisees (who in turn supplied it to us), we can not represent that it is accurate or complete, and it should not be relied upon as such. The offerings are subject to errors, omissions, changes, including price, or withdrawal without notice. All dimensions are approximate and have not been verified by the selling party and can not be verified. It
