
Golf Course - Primary on Main - Eco Friendly
Address
1080 Balmoral Lane, Roswell, GA
Price
$ 1,950,000
Property Attributes
- MLS#7797477
- TypeSingle Family
- Listing Status Active Under Contract
- CountyFulton
- CityRoswell
- NeighborhoodBrookfield Country Club The Enclave
- Zip30075
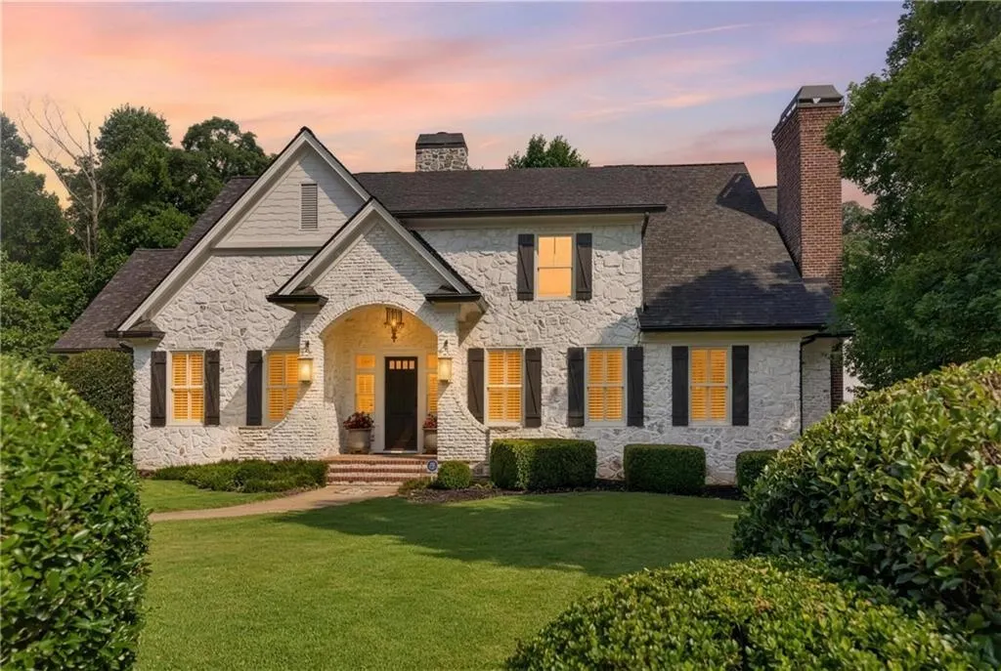
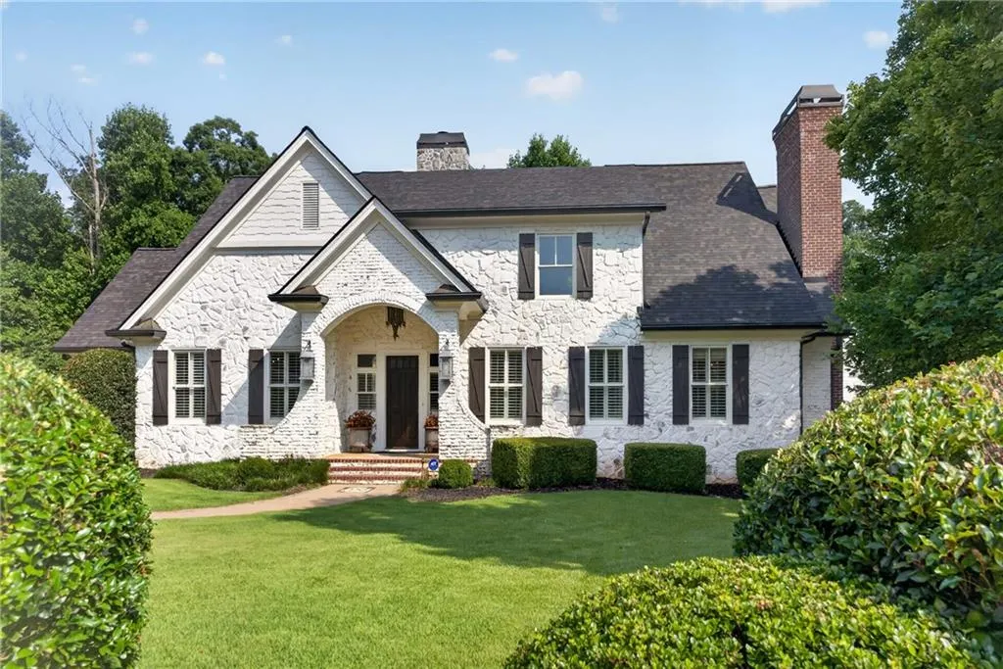
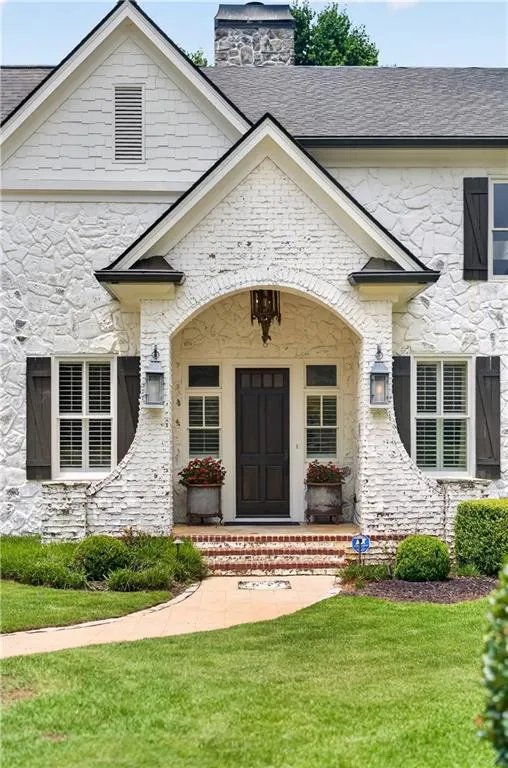
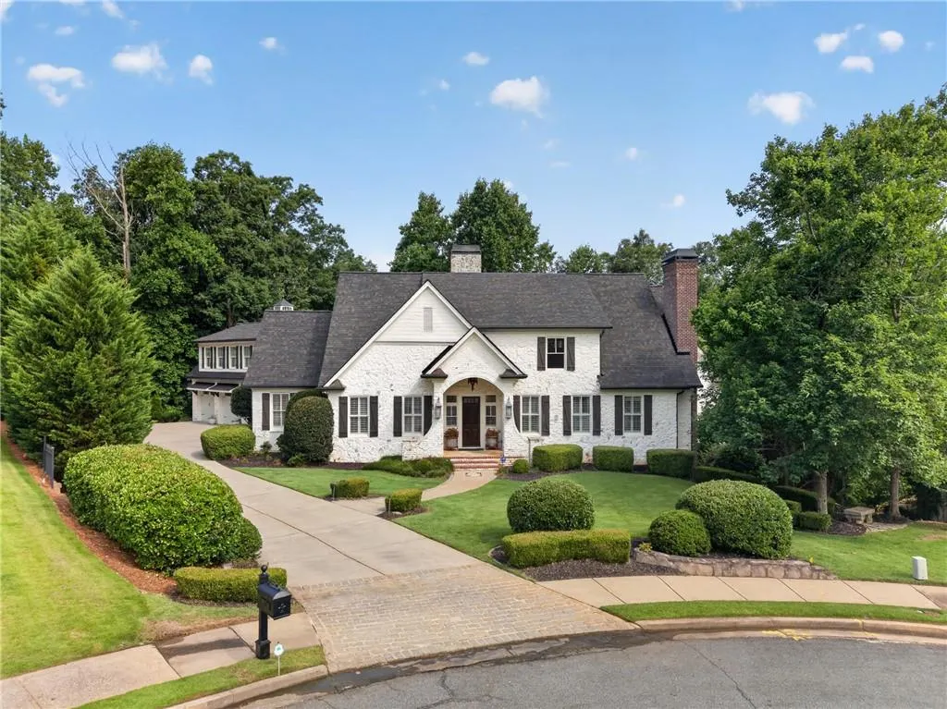
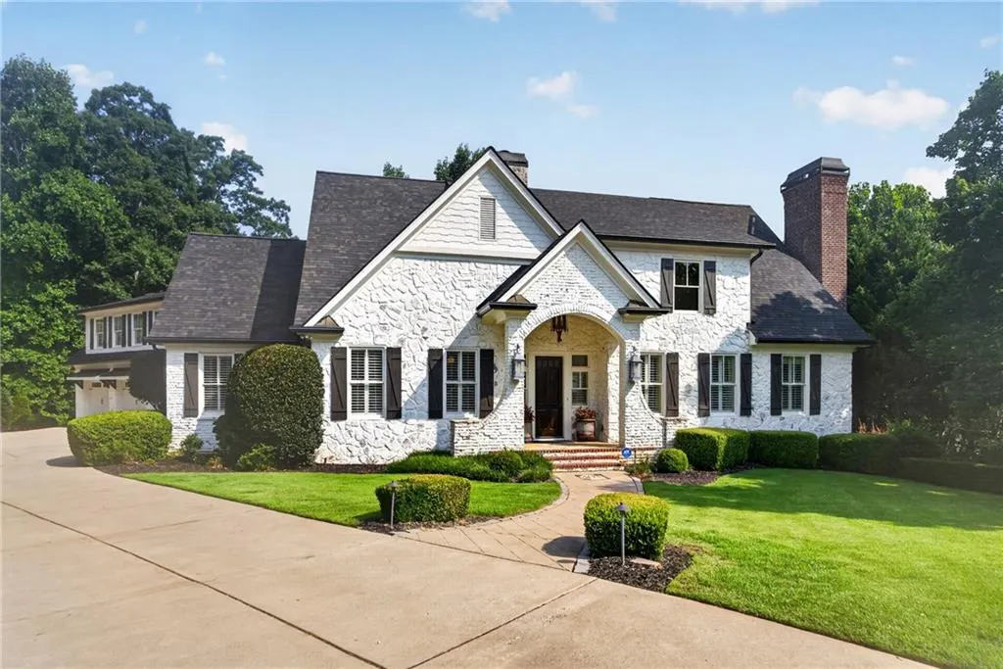
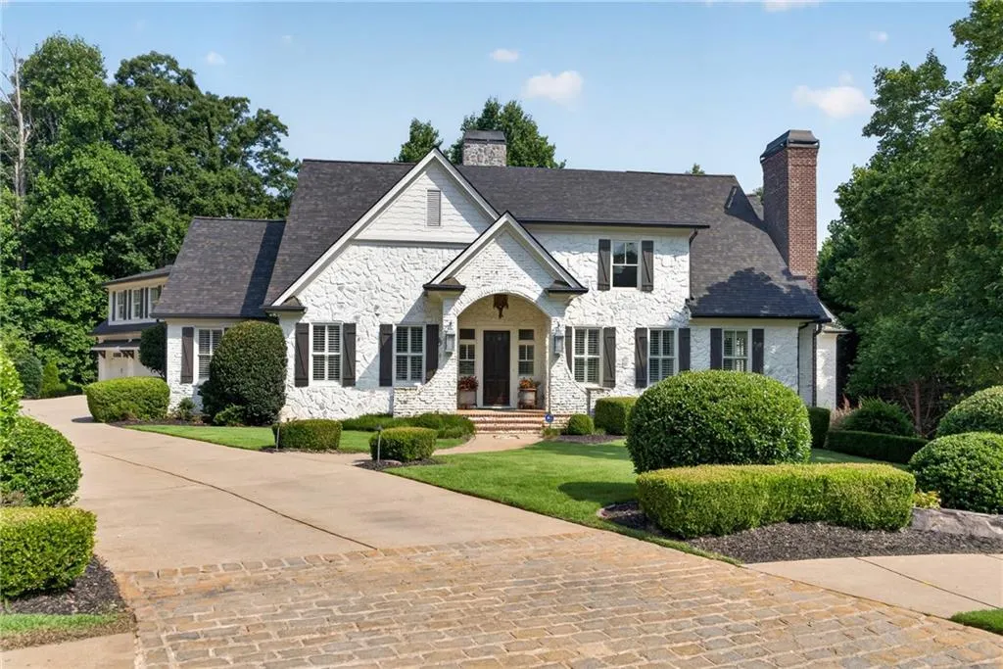
- StyleEuropean, French Provincial
- Year Built2005
- Taxes$ 12715
- Price$ 1,950,000
- Bedrooms4
- Full Bathrooms6
- Half Bathrooms2
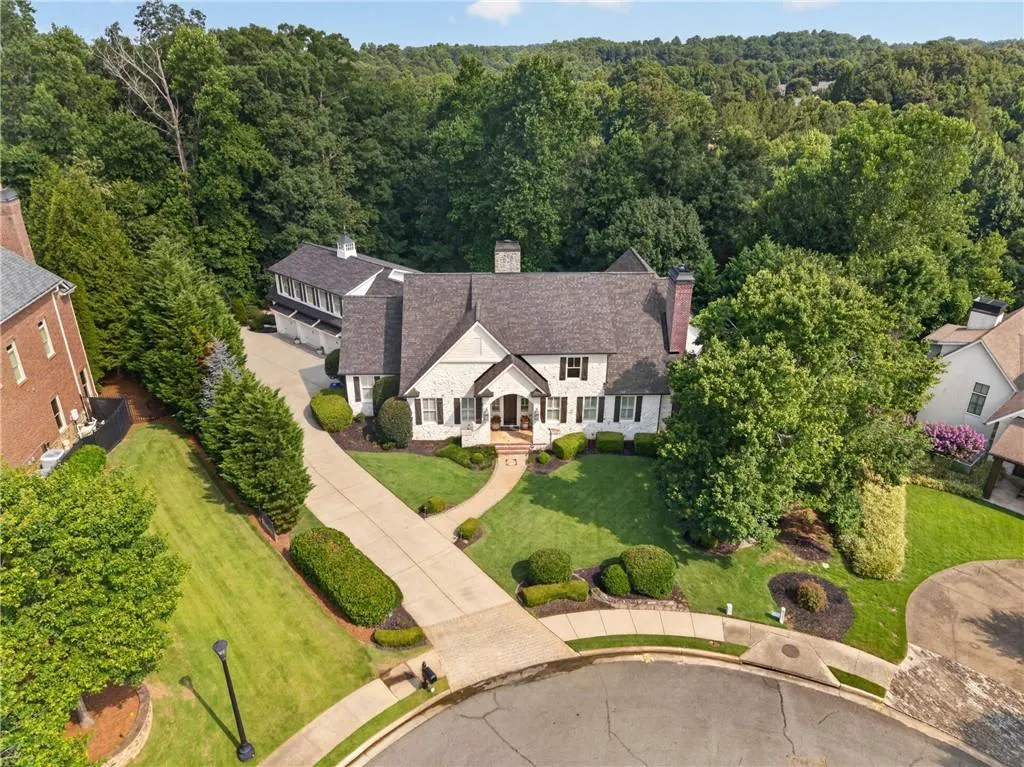
- Lot Size1.52 Acres
Data Source:
First Multiple Listing Services (FMLS)
Property Description
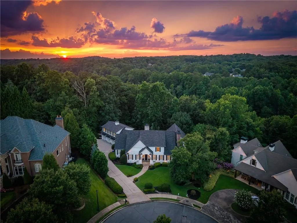
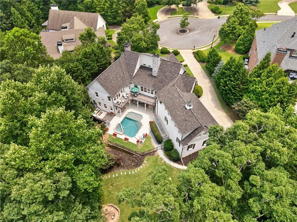
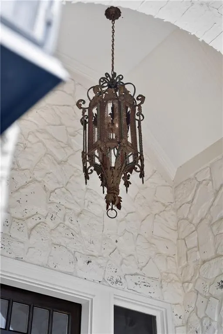
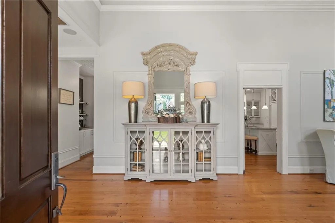
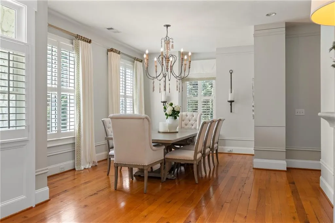
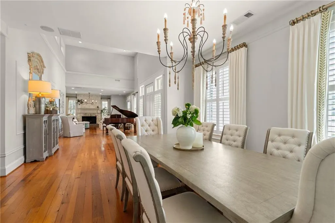
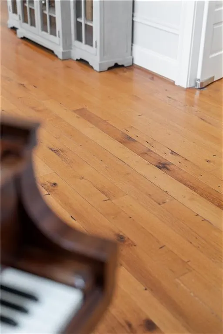
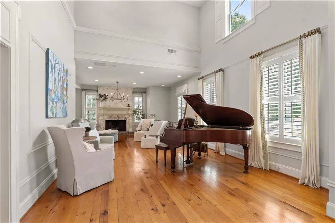
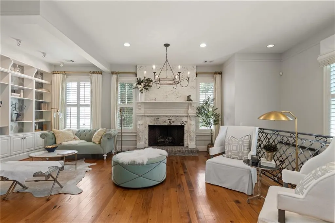
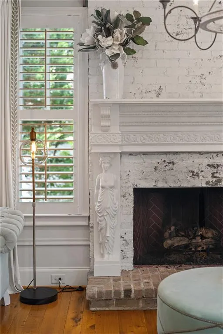
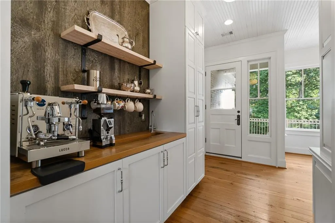
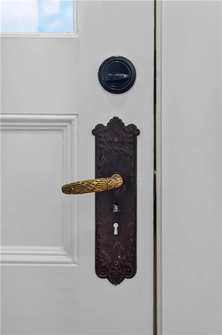
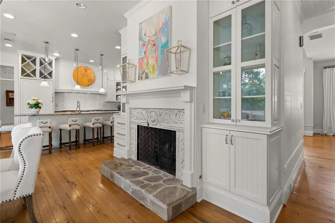
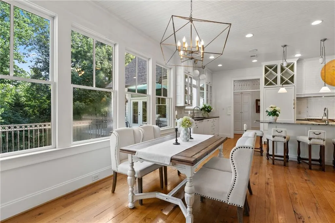
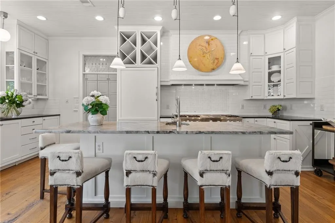
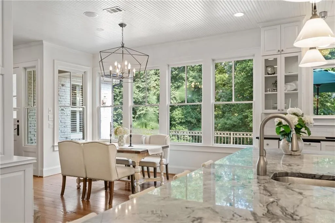
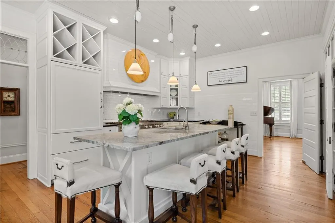
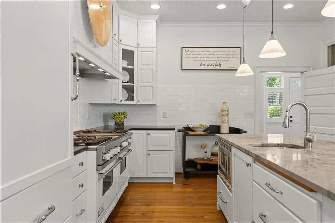
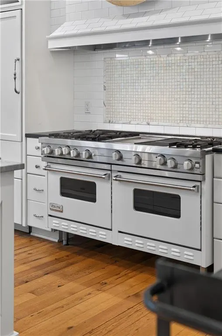
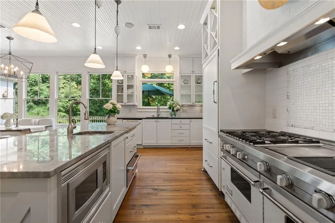
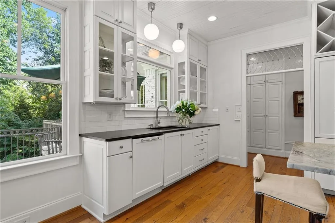
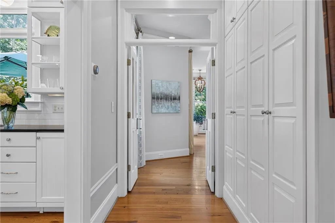
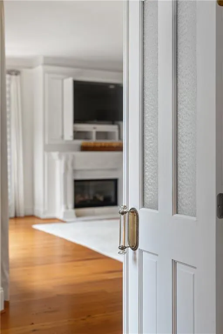
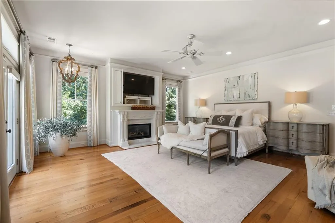
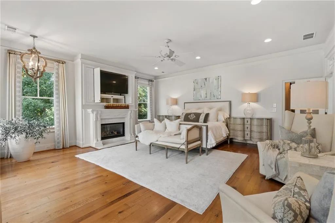
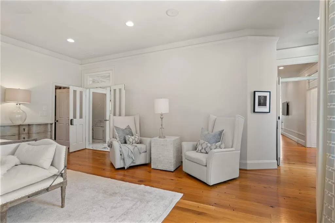
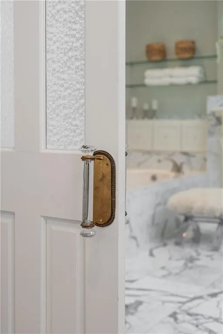
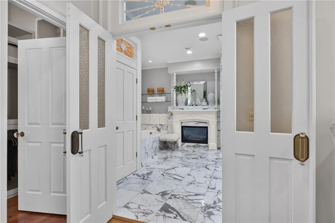
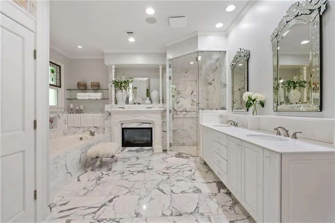
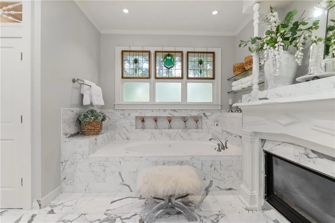
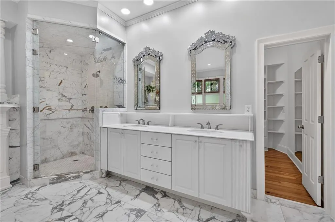
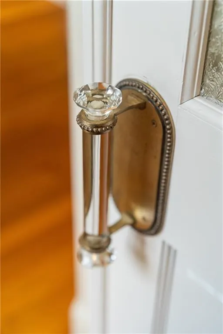
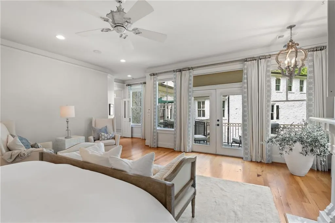
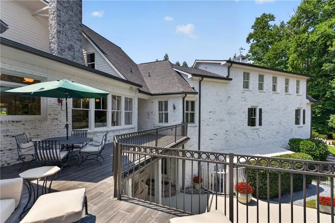
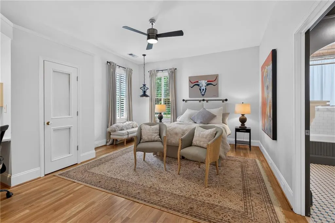
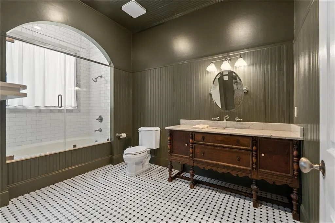
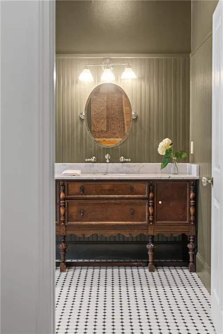
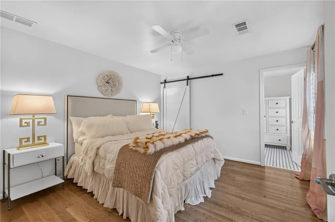
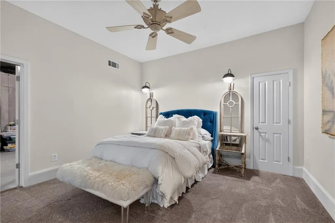
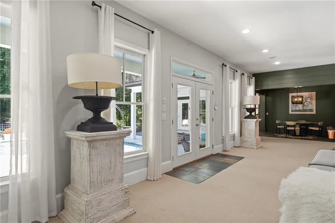
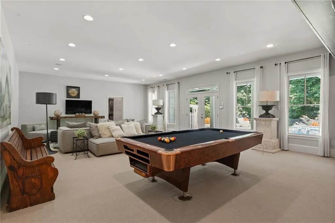
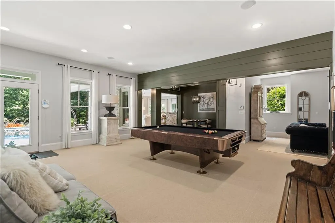
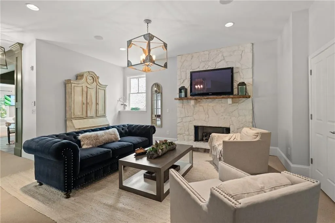
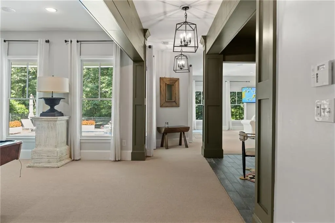
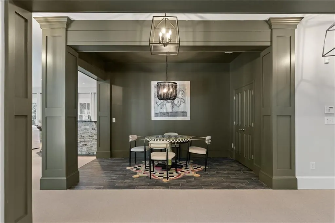
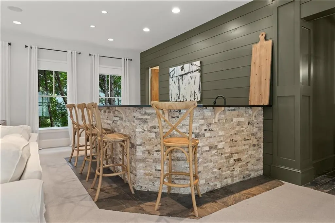
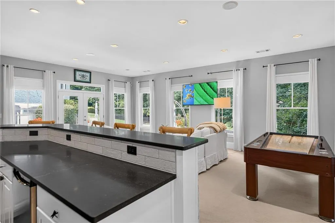
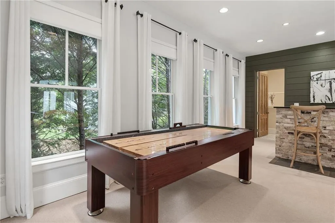
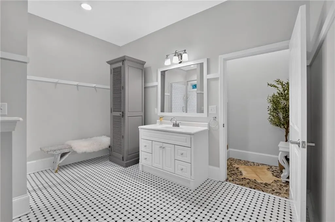
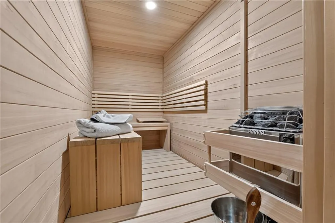
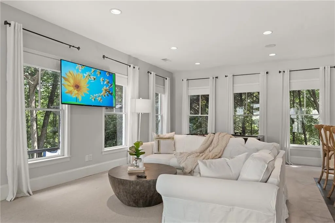
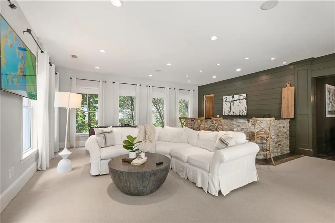
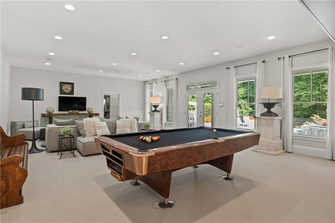
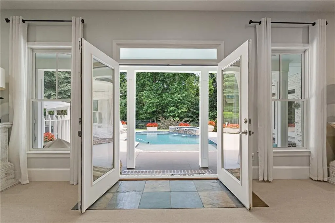
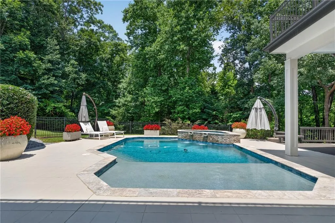
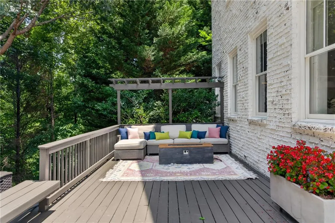
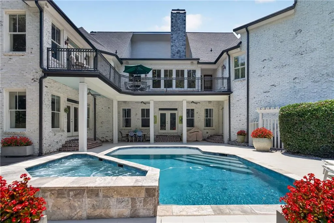
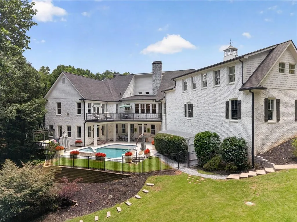
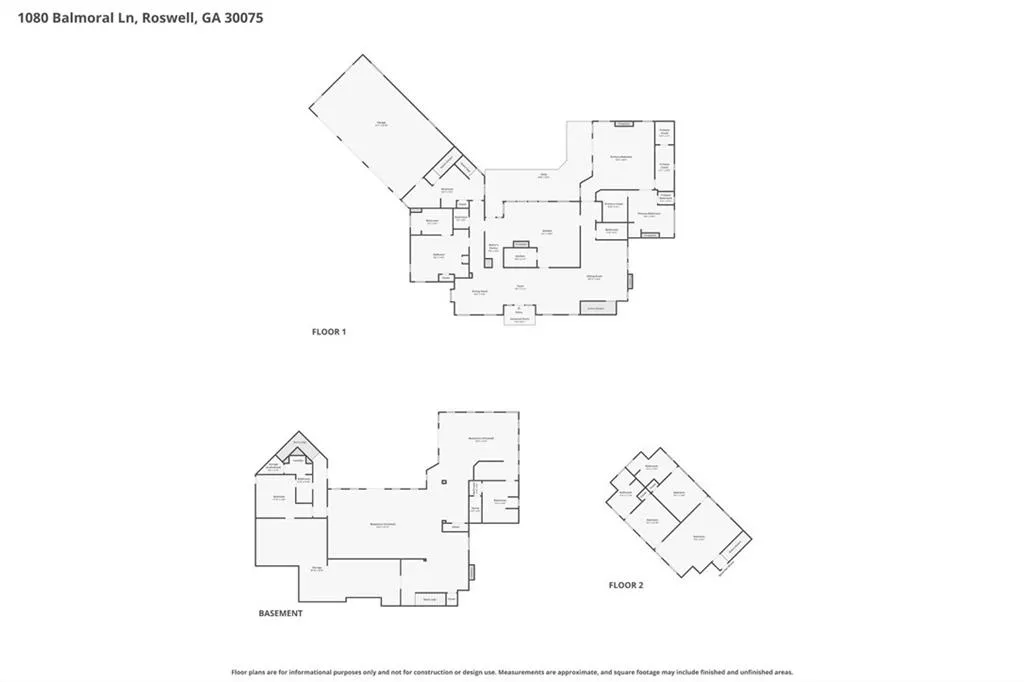
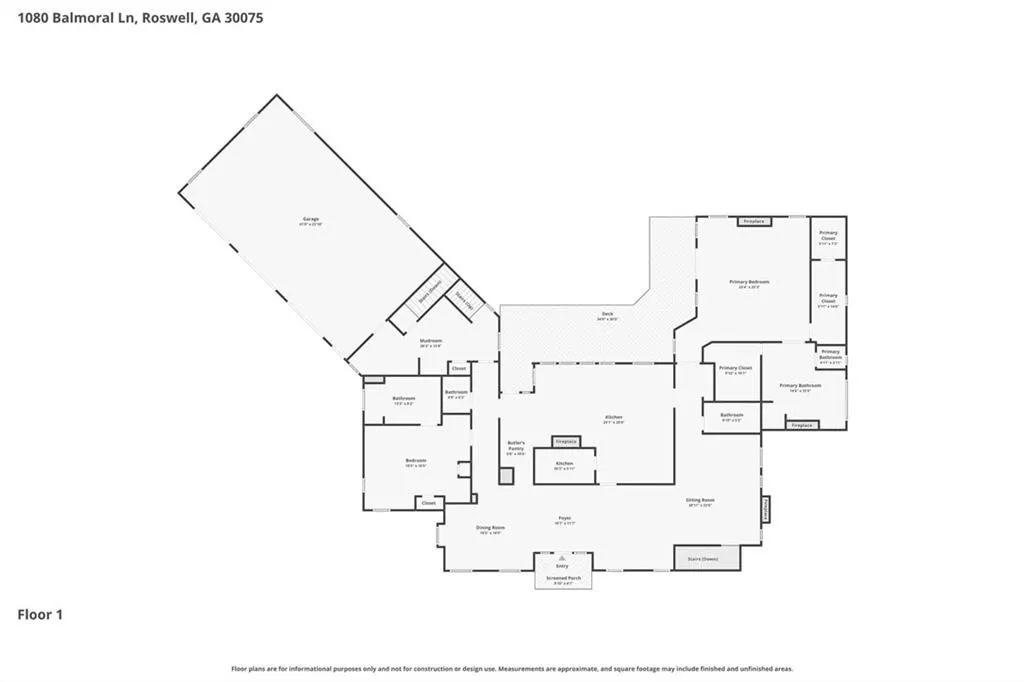
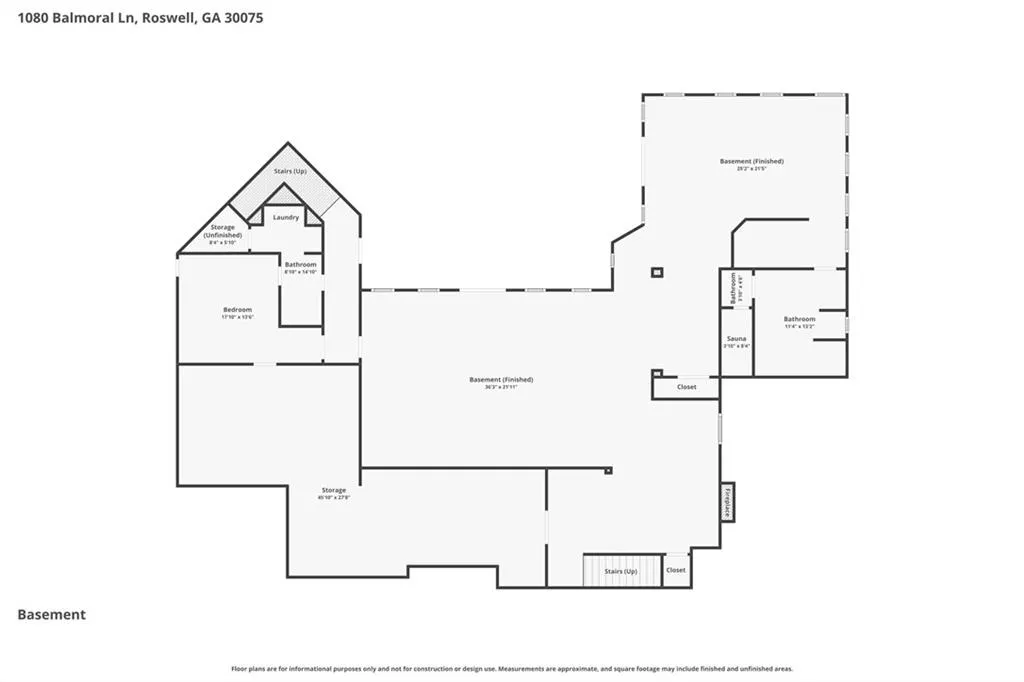
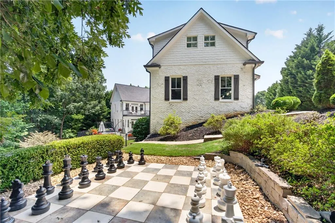
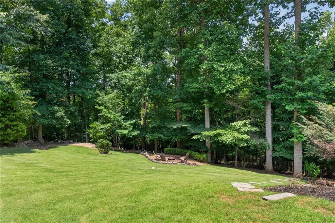
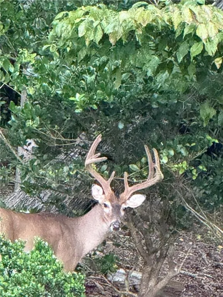
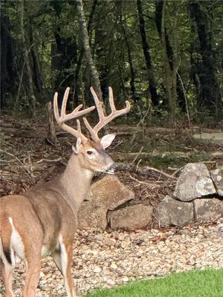
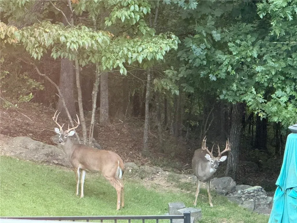
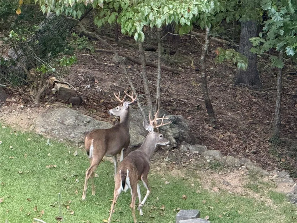
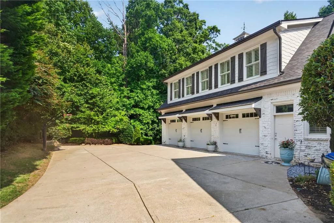
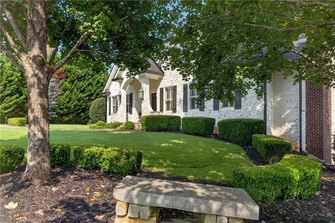
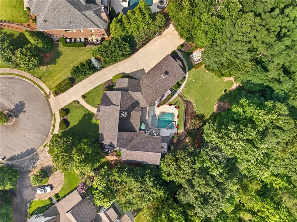
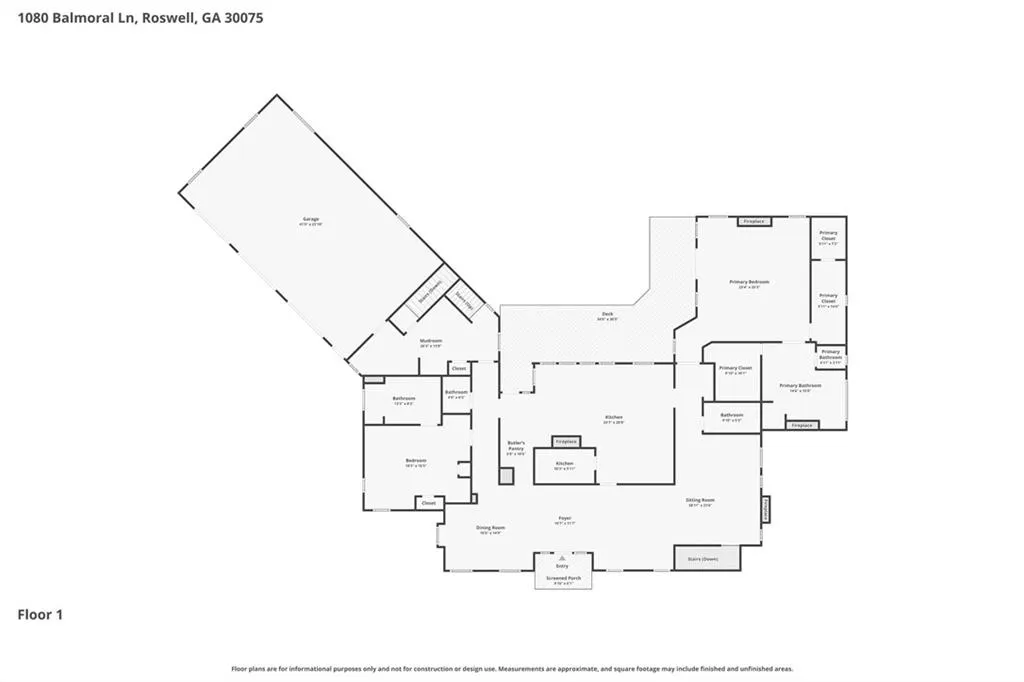
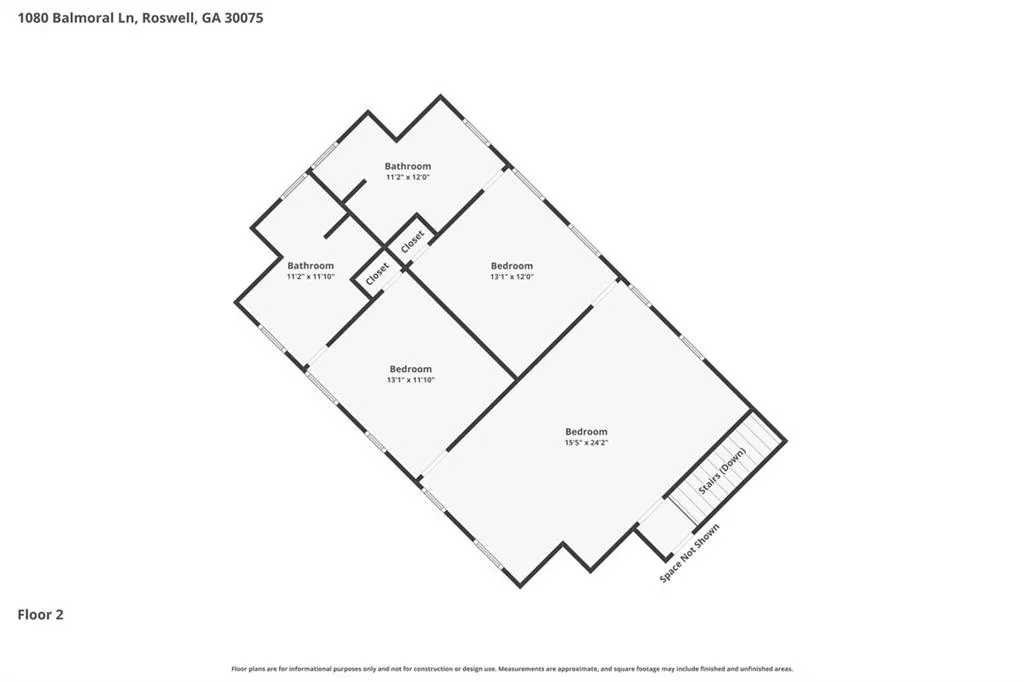
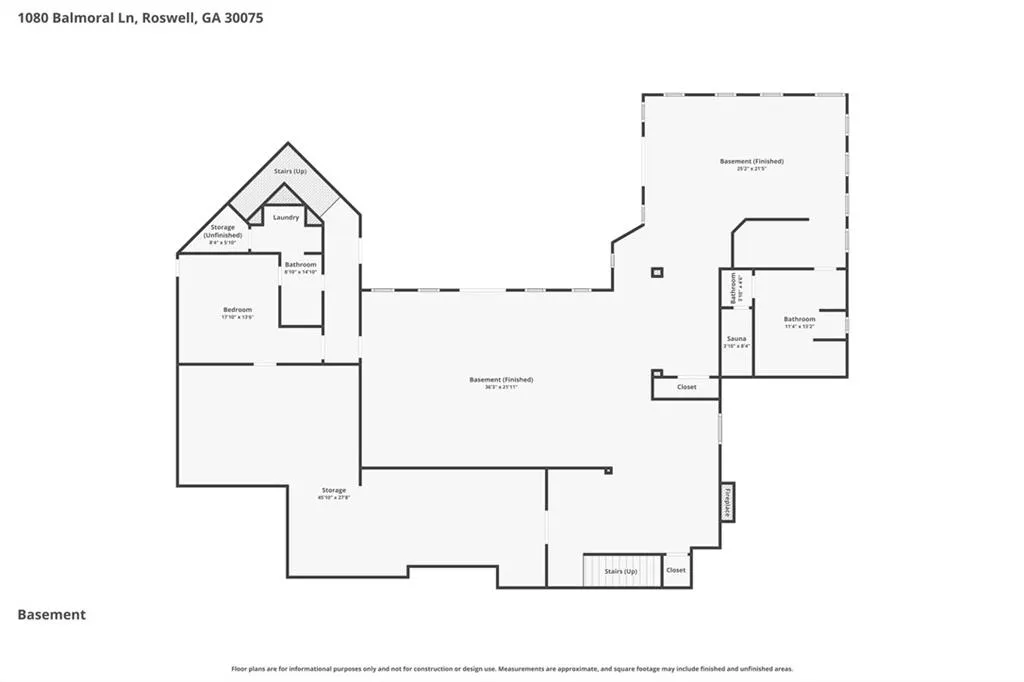
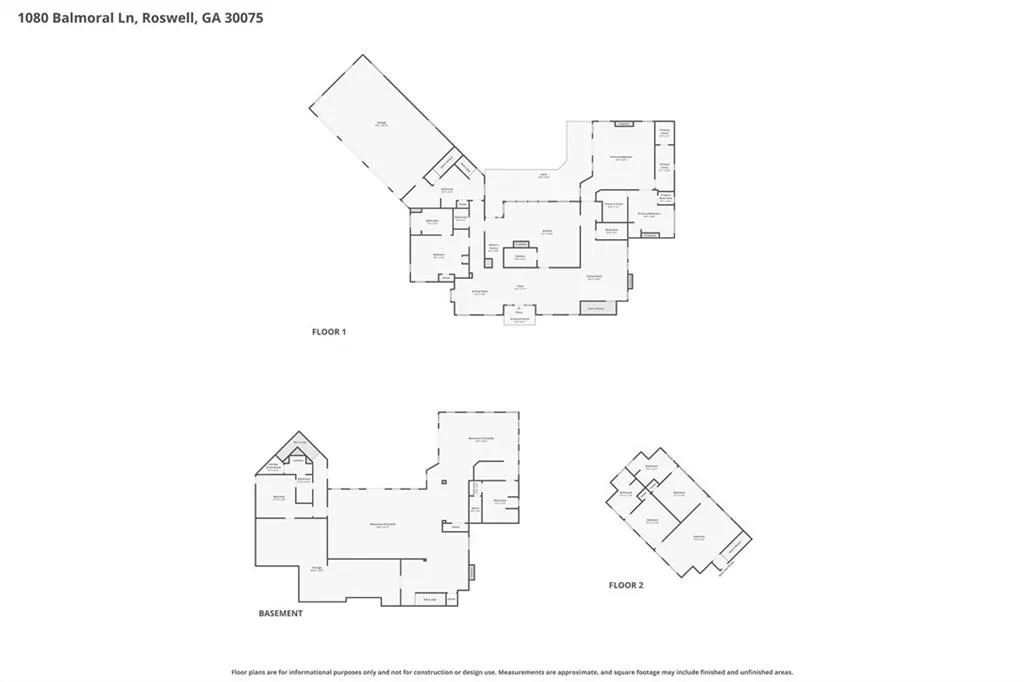
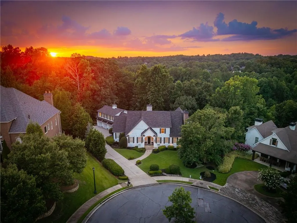
Tucked inside an exclusive gated enclave of just 12 custom homes, this exceptional residence offers nearly 1.5 private acres, a PebbleTec pool and spa, multiple outdoor living spaces, and a beautiful wooded backdrop filled with deer, hawks, and abundant wildlife. Reclaimed pine floors and antique salvaged doors add warmth and character throughout, while the thoughtfully designed floor plan features a main-level primary suite, private guest spaces, and exceptional entertaining areas. At the heart of the home, the kitchen pairs custom cabinetry and a striking marble island with a Viking gas cooktop and oven, all anchored by a fireplace that makes this space the natural gathering place for family and friends. The primary suite on the main level is a retreat all its own. Start the day with coffee on the expansive rear deck, accessible from both the primary suite and main living areas. Overlooking the pool and wooded backdrop beyond, it's one of the owners' favorite places to enjoy the morning as deer wander through the trees, and songbirds fill the air. The terrace level was designed for entertaining with a stacked stone bar, pool table area, poker room, sauna, and guest suite. Outside, the resort-style backyard offers exceptional privacy while remaining just moments from Brookfield Country Club's golf, tennis, swimming, dining, and social amenities. Be sure to click virtual tour links for more photos and videos. Stop by Brookfield Country Club at 100 Willow Run Roswell GA 30075 to preview the amenities and discuss different levels of optional membership. Join us on Saturday, July 11th 2026 1P-3P.
| Elementary School | Middle School | High School |
|---|---|---|
| Mountain Park - Fulton Elementary School | Crabapple Middle School | Roswell High School |
| Price History | |
|---|---|
| 7/7/2026 | Listed $1,950,000 |
General Features
| Sewer | Septic Tank |
|---|---|
| Heating | Forced Air,Natural Gas,Zoned |
| Cooling | Ceiling Fan(s),Central Air |
| Utilities | Cable Available |
| Roof | Composition |
| Appliances | Dishwasher,Double Oven,Dryer,Electric Oven,Gas Cooktop,Microwave,Range Hood,Refrigerator,Washer |
| HOA Fee | 2375 |
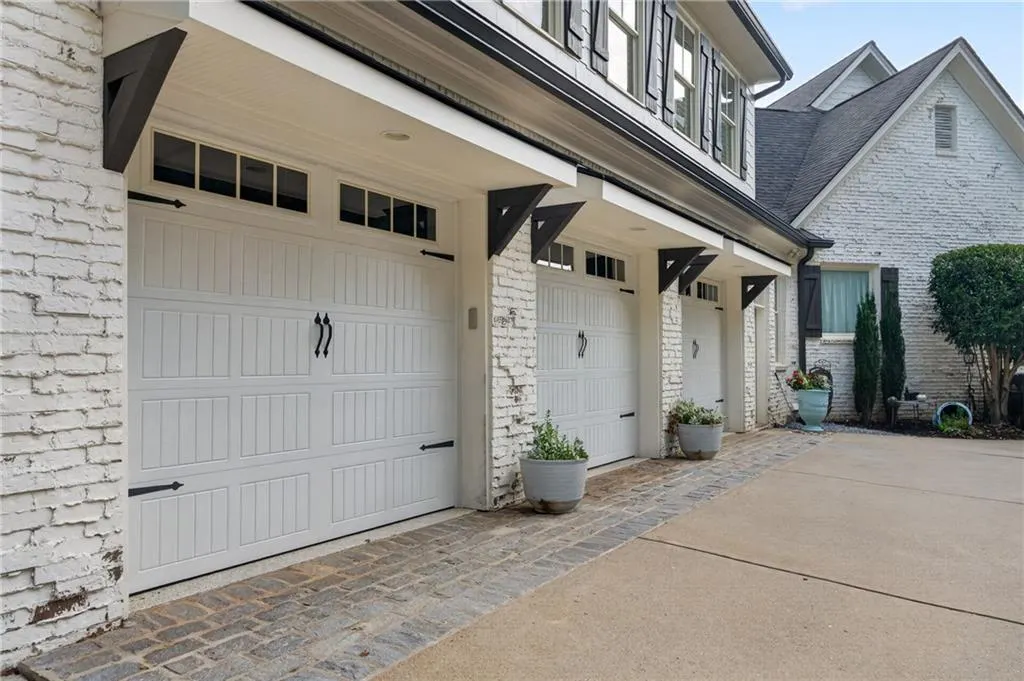
| Garage Spaces | 3 |
| Patio/Porch Features | Covered,Deck,Front Porch,Patio,Rear Porch,Terrace |
| Architectural Style | European,French Provincial |
| Pool Features | Gunite,Heated,In Ground,Waterfall |
| Security Features | Fire Alarm,Security System Owned,Smoke Detector(s) |
| Construction Materials | Brick 4 Sides |
| Year Built | 2005 |
| Electric | Other |
| View | Neighborhood |
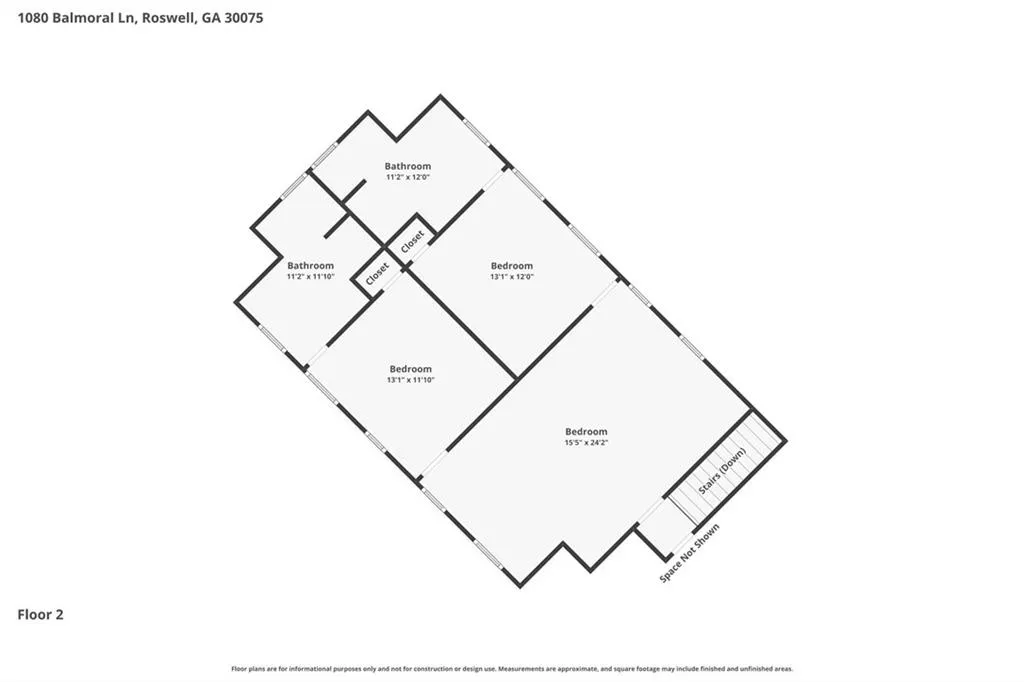
| Levels | One and One Half |
| Property Subtype | Single Family Residence |
| Tax Year | 2025 |
| Ownership | Fee Simple |
| Parcel Number | 22 333012210166 |
| Waterfront Features | Creek |
| Community Features | Clubhouse,Country Club,Fitness Center,Gated,Golf,Homeowners Assoc,Pool,Restaurant,Sidewalks,Swim Team,Tennis Court(s) |
| Accessibility | Accessible Entrance,Accessible Hallway(s) |
| HOA Fee 2 | 125 |
| Assoc Fee Paid Per | Annually |
| County | Fulton - GA |
| Property Type | Residential |
| HOA | true |
| Energy Efficient | Thermostat,Windows |
| Subdivision Name | Brookfield Country Club The Enclave |
| Green Energy Generation | None |
| Other Structures | None |
| Full Baths | 6 |
| Status | Active Under Contract |
| Directions | Head north on ga 400. Exit 7B towards Roswell. Head 5.5 miles (past the chick fil a) turn RIGHT at Mountain Park Road. Turn RIGHT at stop sign into Brookfield on Oakhaven Drive. Take your 1st LEFT onto FInnsbury Drive. Turn RIGHT onto Brookfield Club Drive. Then turn LEFT onto Balmoral Lane - you will need gate code. Home is on the LEFT in cul de sac. |
| High School | Roswell |
| City | Roswell |
| Body of Water | None |
| Spa Features | None |
| HOA Fee 2 Frequency | Annually |
| Elementary School | Mountain Park - Fulton |
| Property Attached Y/N | false |
| Land Lease Y/N | false |
| Tax Annual Amount | 12715 |
| Home Warranty Y/N | false |
| Middle/Junior High School | Crabapple |
| Property Condition | Resale |
| Virtual Tour | https://media.vantagepoint3d.com/order/45ab2983-a010-4e61-2c7b-08decc81edd3?branding=false |
| Standard Status | Active Under Contract |
| Tax Lot | 7 |
| Freehold | IDX |
| Corporate Owner | None |
Interior Features
| Interior Amenities | Bookcases,Cathedral Ceiling(s),Double Vanity,Entrance Foyer 2 Story,High Ceilings 10 ft Lower,High Ceilings 10 ft Main,High Ceilings 10 ft Upper,His and Hers Closets,Sauna,Walk-In Closet(s),Wet Bar |
|---|---|
| Basement | Daylight,Finished,Finished Bath,Full,Walk-Out Access |
| Flooring | Carpet,Hardwood,Marble,Other |
| Total Fireplaces | 5 |
| Fireplace Features | Basement,Family Room,Gas Log,Gas Starter,Keeping Room,Master Bedroom |
| Common Walls | No Common Walls |
| Window Features | Insulated Windows |
| Above Grade Finished Area | 5142 |
| Half Baths | 2 |
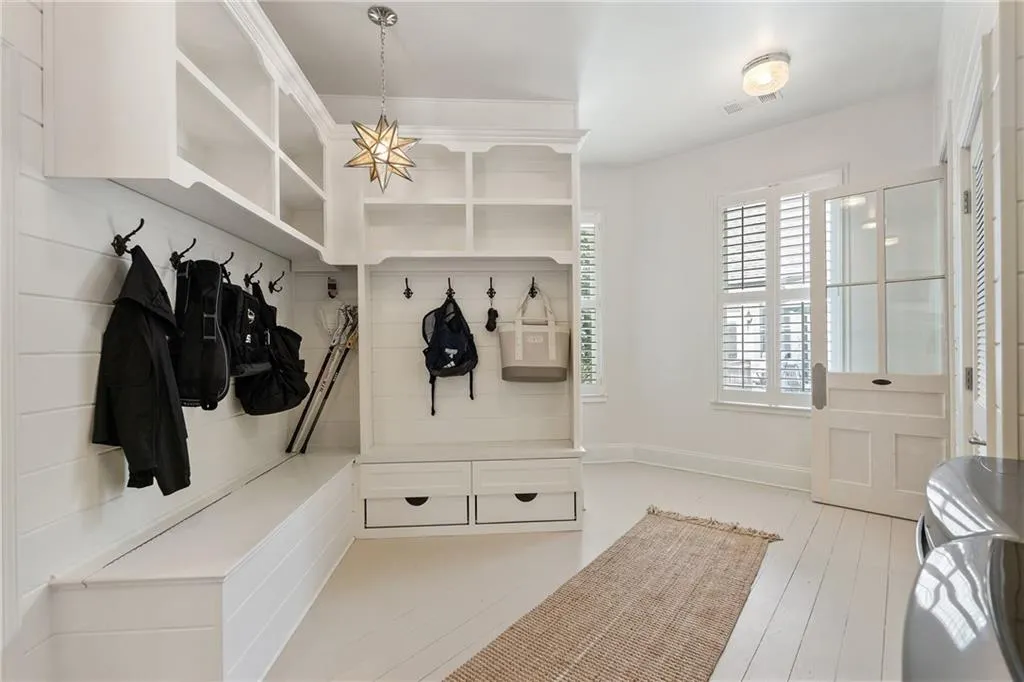
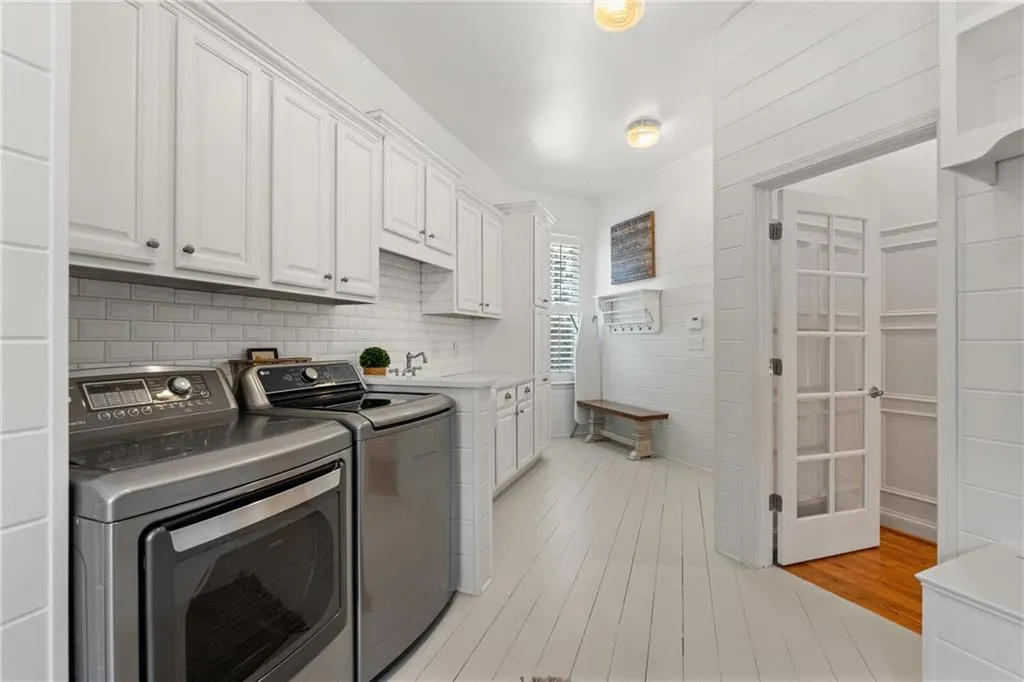
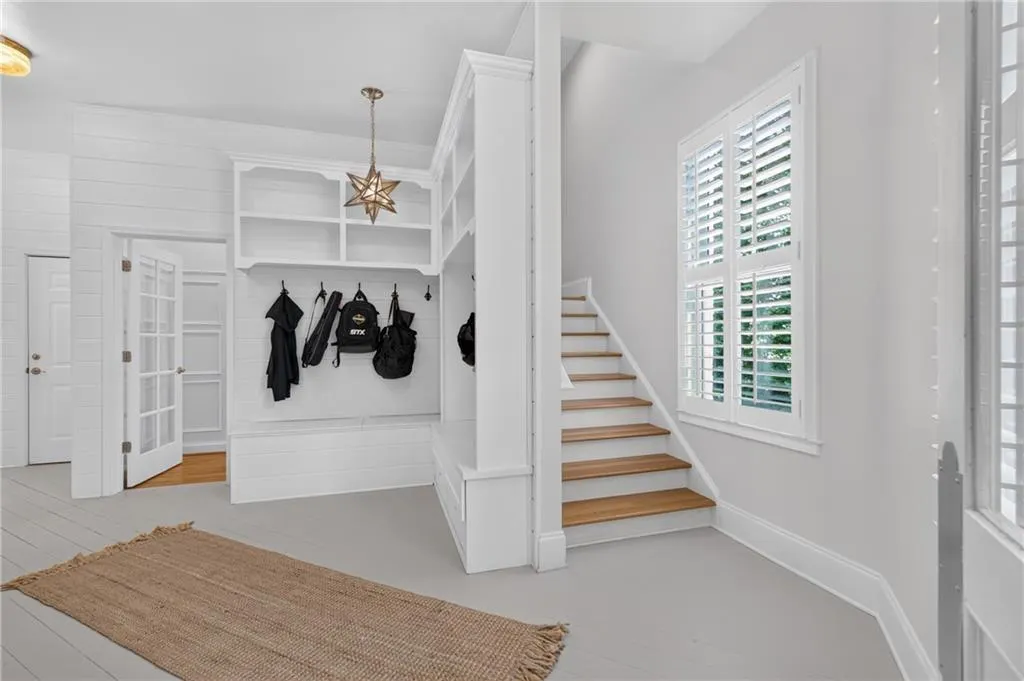
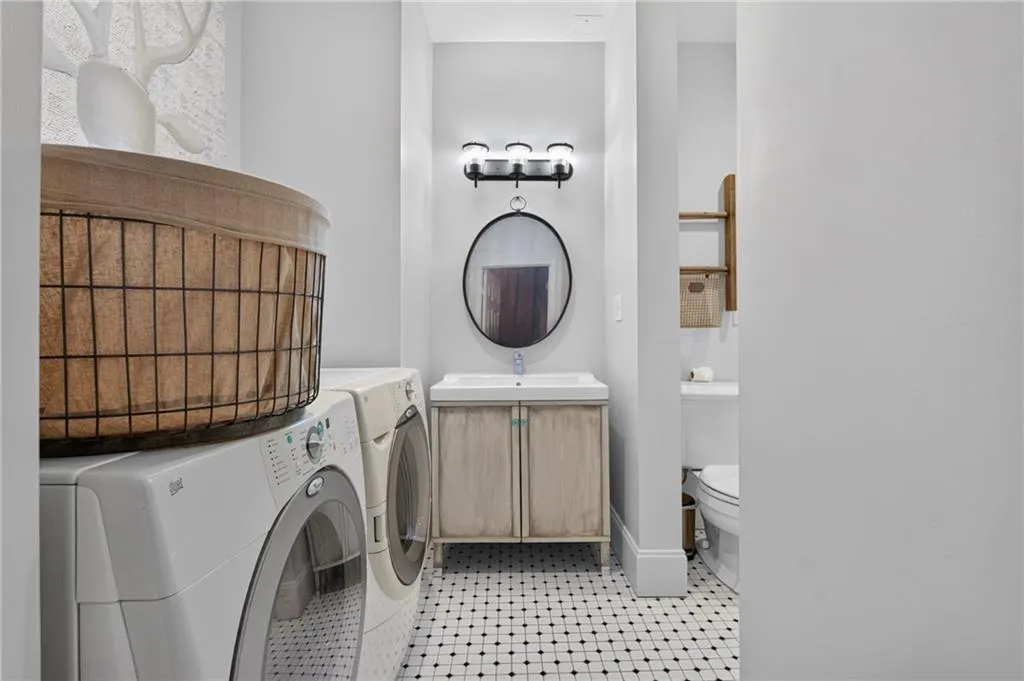
| Laundry Features | Laundry Room,Main Level,Mud Room |
| Total Bedrooms | 4 |
| Below Grade Finished Area | 3357 |
| Room Type | Exercise Room,Game Room,Great Room,Media Room,Office,Workshop |
| Main Level Bedrooms | 2 |
| Main Level Bathrooms | 2 |
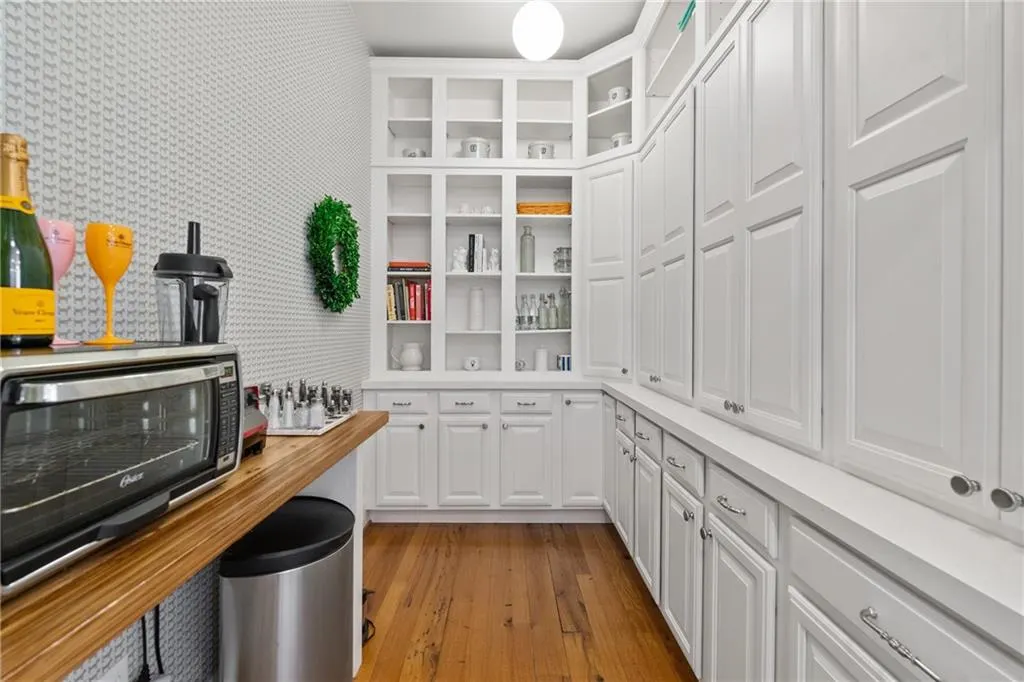
| Kitchen Features | Breakfast Bar,Cabinets White,Eat-in Kitchen,Keeping Room,Kitchen Island,Pantry Walk-In,Stone Counters |
| Total Baths | 8 |
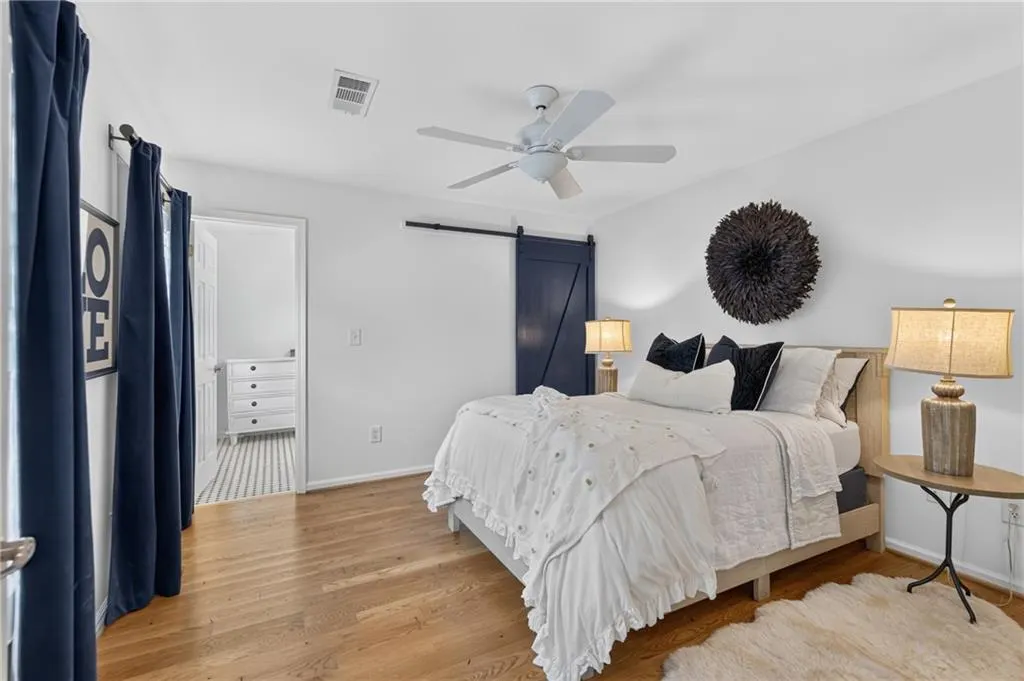
| RoomBedroomFeatures | In-Law Floorplan,Master on Main,Oversized Master |
| Primary Bathroom Features | Separate His/Hers,Separate Tub/Shower,Vaulted Ceiling(s),Whirlpool Tub |
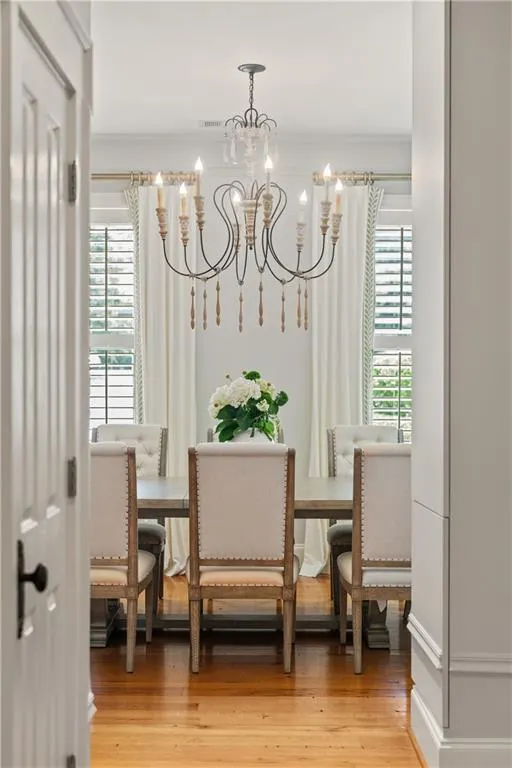
| Dining Room Features | Seats 12+,Separate Dining Room |
Exterior Features
| Exterior Amenities | Balcony,Garden,Rear Stairs |
|---|---|
| Fencing | Fenced,Wrought Iron |
| Parking Features | Attached,Garage,Kitchen Level,Level Driveway |
| Lot Features | Creek On Lot,Cul-De-Sac,Private |
| Water Source | Public |
| Foundation Details | Block |
| Building Area Total | 8499 |
| Lot Dimensions | x |
| Lot Size Acres | 1.52 |
| Road Surface Type | Paved |
| Lot Size Source | Public Records |
| Road Frontage Type | Private Road |
| Other Equipment | Irrigation Equipment |
| Horse Amenities | None |
Amenities
- Foreclosure
- Views
- Short Sale
- New Construction
- Adult 55+
- Lease To Own
- No HOA Fees
- Furnished
- Primary On Main
- Air Conditioning
- Seller Finance
- Green
- Fixer Upper
- Horse
- Golf
- Fireplace
- Deck
- Garage
- Basement
- Pool
Property vs Single Family Average in 30075
Statistics provided by Inside Real Estate
Price
Taxes
Year Built
 ©2026 Georgia Multiple Listing Service All information deemed reliable but not guaranteed. All properties are subject to prior sale, change or withdrawal. Neither listing broker(s) or information provider(s) shall be responsible for any typographical errors, misinformation, misprints and shall be held totally harmless. Listing(s) information is provided for consumer's personal, non-commercial use and may not be used for any purpose other than to identify prospective properties consumers may
 Listings identified with the FMLS IDX logo come from FMLS and are held by brokerage firms other than the owner of this website. The listing brokerage is identified in any listing details. Information is deemed reliable but is not guaranteed. If you believe any FMLS listing contains material that infringes your copyrighted work please
  Northeast Georgia Board of REALTORS® All information deemed reliable but not guaranteed. All properties are subject to prior sale, change or withdrawal. Neither listing broker(s) or information provider(s) shall be responsible for any typographical errors, misinformation, misprints and shall be held totally harmless. Listing(s) information is provided for consumer's personal, non-commercial use and may not be used for any purpose other than to identify prospective properties consumers may be
 The information set forth on this site is based upon information which we consider reliable, but because it has been supplied by third parties to our franchisees (who in turn supplied it to us), we can not represent that it is accurate or complete, and it should not be relied upon as such. The offerings are subject to errors, omissions, changes, including price, or withdrawal without notice. All dimensions are approximate and have not been verified by the selling party and can not be verified. It
