
Waterfront - Primary on Main - Eco Friendly

Address
9025 Etching Overlook, Johns Creek, GA
Price
$ 1,450,000
Property Attributes
- MLS#7797804
- TypeSingle Family
- Listing Status Pending
- CountyFulton
- CityJohns Creek
- NeighborhoodAmmersee Lakes
- Zip30097
- StyleEuropean
- Year Built1996
- Taxes$ 7800
- Price$ 1,450,000
- Bedrooms4
- Full Bathrooms4
- Half Bathrooms1
- Lot Size0.54 Acres
Data Source:
First Multiple Listing Services (FMLS)
Property Description
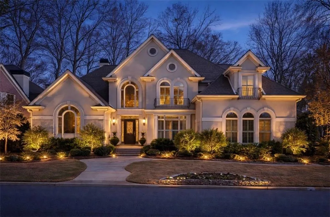
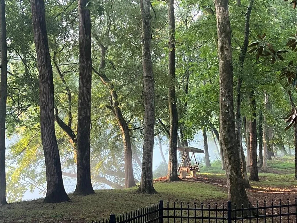
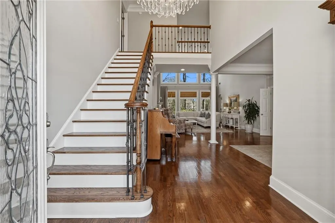
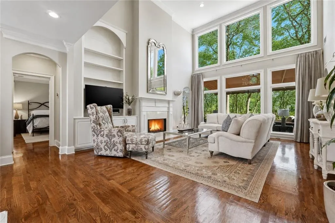
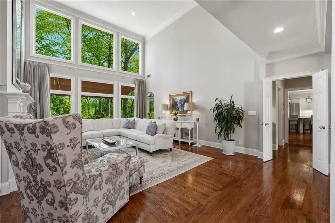
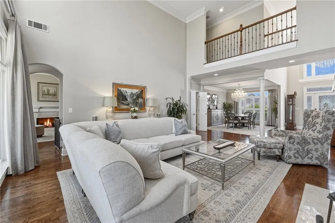
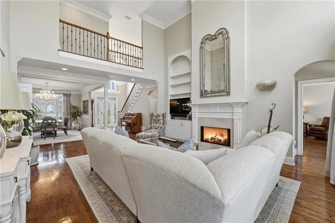
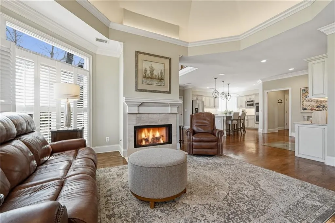
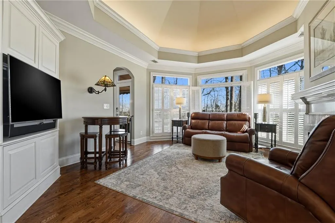
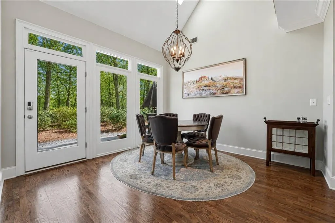
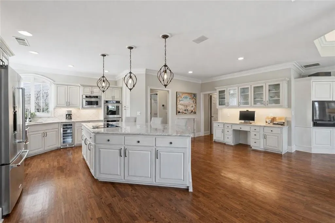
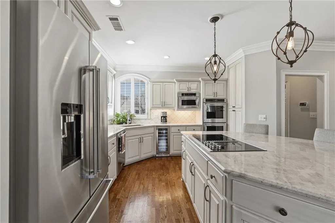

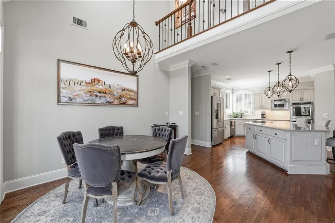
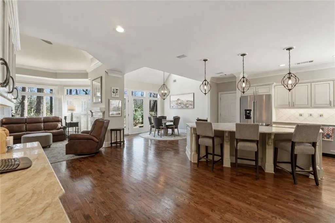
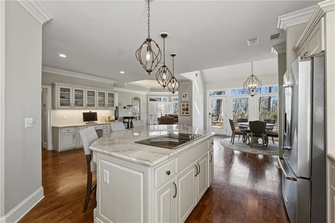
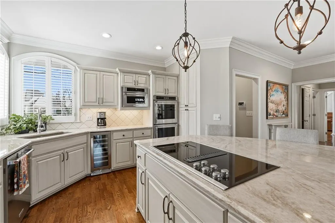
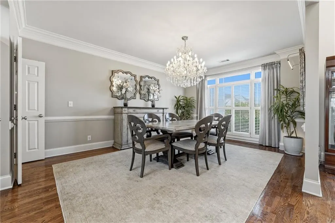
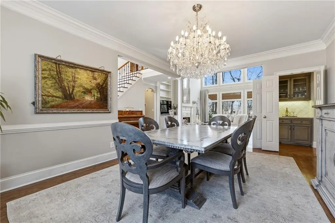
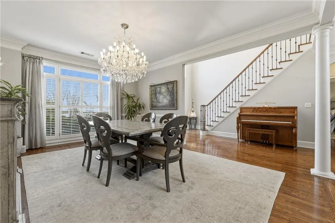
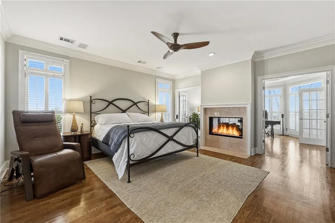
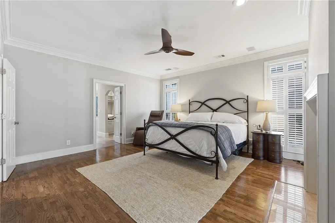
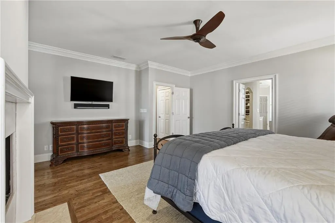
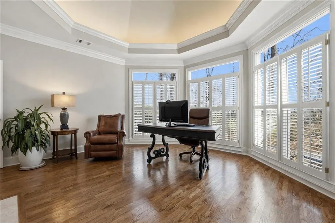
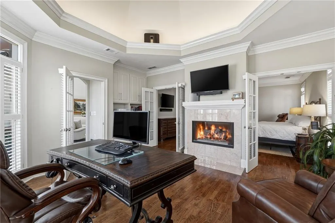
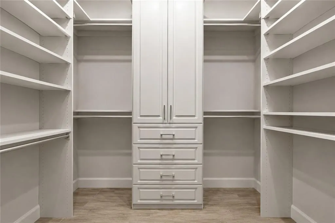
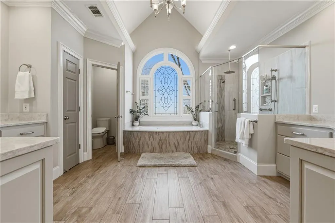
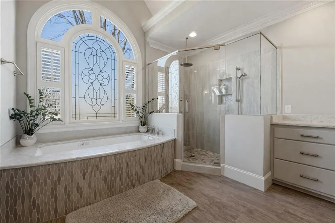
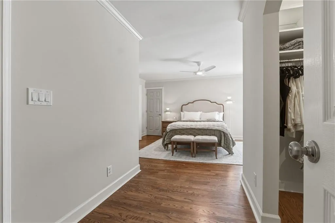
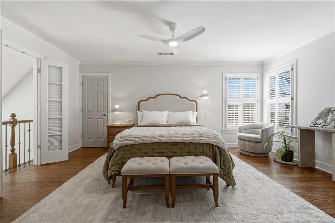
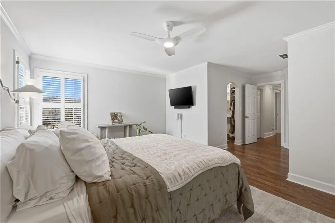
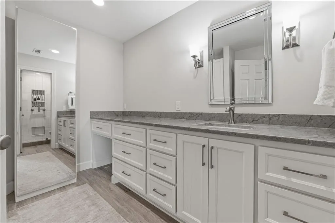
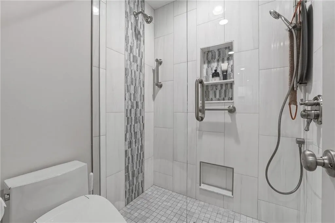
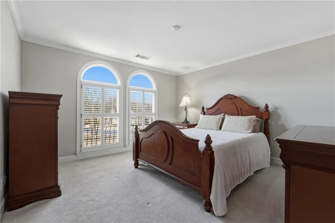
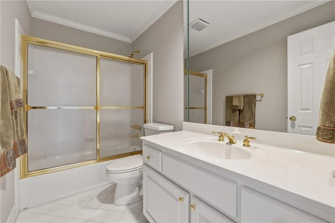
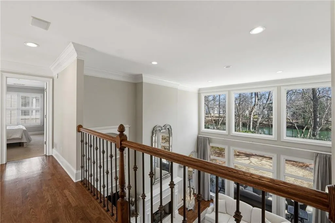
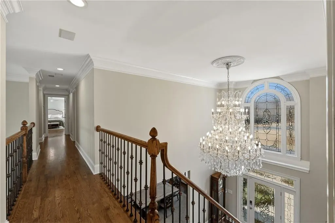
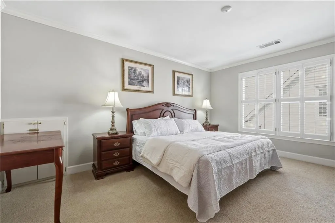
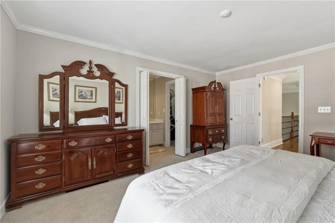
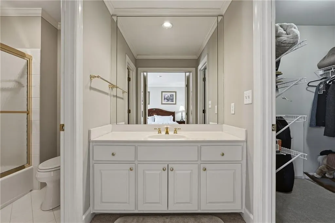
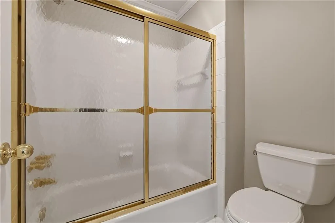
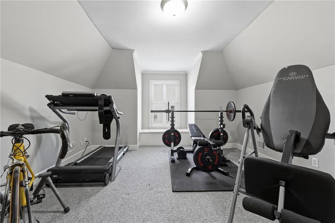
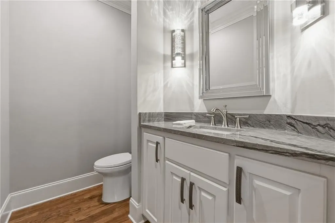
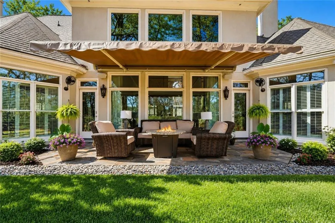
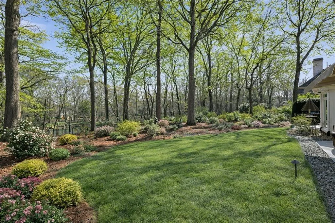
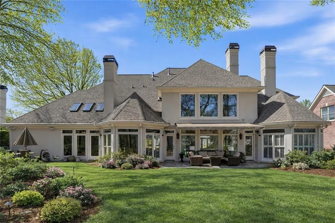
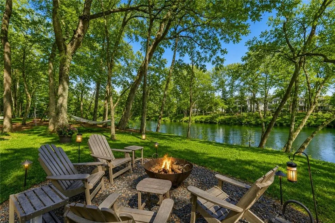
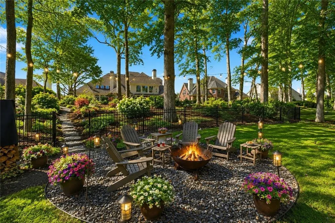
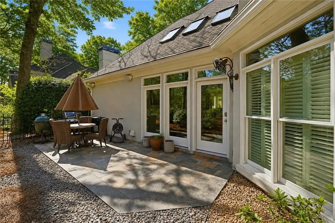
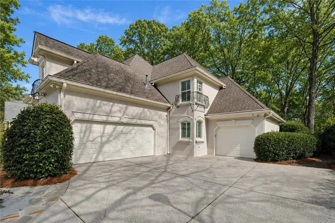
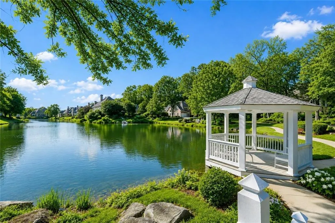
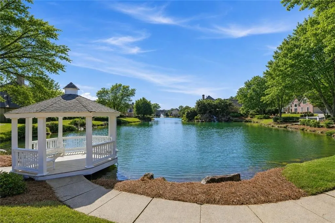
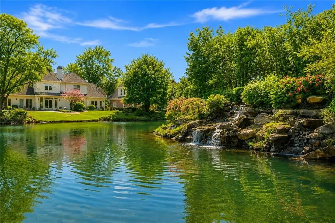
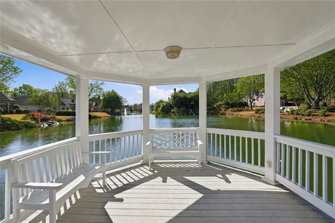
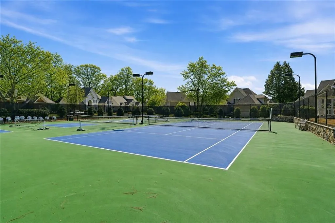
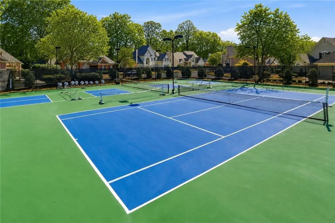
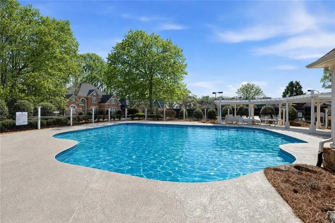
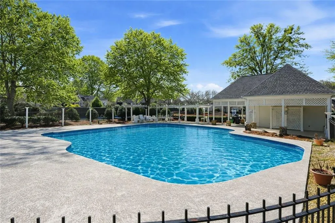
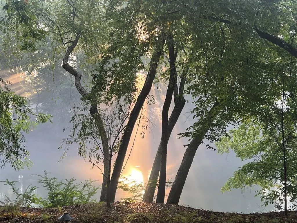
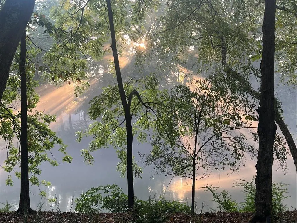
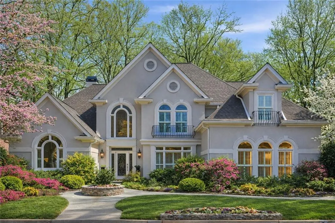
Some homes are built on exceptional lots. This one was built around an extraordinary setting. Nestled along the tranquil banks of the Chattahoochee River within the exclusive gated enclave of Ammersee Lakes, this remarkable waterfront residence offers one of the rarest opportunities in Johns Creek. Here, nature is not simply a backdrop—it becomes part of your everyday life. Sweeping panoramic river views, mature hardwoods, and protected natural surroundings create a setting of remarkable beauty and privacy that feels worlds away, yet moments from everything. Every sunrise paints the water in changing hues, while each season transforms the landscape into a living work of art. Nearly every room has been thoughtfully positioned to capture these breathtaking vistas, blurring the line between indoor elegance and the serenity of the outdoors. With both front and rear landscaping maintained by the HOA, homeowners enjoy a true lock-and-leave lifestyle without compromising the beauty of the property. Inside, timeless craftsmanship meets refined modern living. Newly refinished hardwood floors, fresh designer finishes, custom millwork, graceful arched openings, transom windows, and exquisite beveled-glass entry doors create an atmosphere of understated sophistication. Expansive, light-filled living spaces are designed to flow effortlessly from one room to the next, offering an ideal balance of intimate comfort and elegant entertaining. The main-level owner's retreat is a peaceful sanctuary overlooking the river, complete with a private sitting room or executive office designed for today's luxury lifestyle. Upstairs, a second owner's suite, spacious guest accommodations, and an oversized bonus room provide exceptional flexibility for multigenerational living, extended family, or private retreat spaces. A rare three-car garage configuration further distinguishes the home, featuring an immaculate epoxy-finished two-car garage complemented by a dedicated workshop—perfect for collectors, fitness enthusiasts, hobbyists, or additional storage. Life beyond the home is equally exceptional. Ammersee Lakes is one of Johns Creek's most sought-after gated communities, offering 24-hour security, resort-style swimming, tennis and pickleball courts, scenic walking trails, private fishing lakes, cascading waterfalls, fountains, and beautifully maintained green spaces that create the feeling of a year-round private resort. Ideally located just moments from the Atlanta Athletic Club and within Johns Creek's award-winning school district, this extraordinary riverfront estate represents far more than an exceptional residence—it offers a lifestyle defined by privacy, natural beauty, timeless elegance, and enduring value. Riverfront opportunities of this caliber are exceedingly rare. This is more than a home. It is a legacy property—one that offers an irreplaceable setting, an unrivaled lifestyle, and an address few will ever have the privilege to call their own. The Chattahoochee River frontage is protected and cannot be recreated, making the setting as valuable as the home itself.
| Elementary School | Middle School | High School |
|---|---|---|
| Medlock Bridge Elementary School | Autrey Mill Middle School | Johns Creek High School |
| Price History | |
|---|---|
| 7/1/2026 | Listed $1,450,000 |
General Features
| Sewer | Public Sewer |
|---|---|
| Heating | Central,Forced Air,Natural Gas,Zoned |
| Cooling | Ceiling Fan(s),Central Air,Whole House Fan,Zoned |
| Utilities | Cable Available,Electricity Available,Natural Gas Available,Phone Available,Sewer Available,Underground Utilities,Water Available |
| Roof | Composition,Ridge Vents,Shingle |
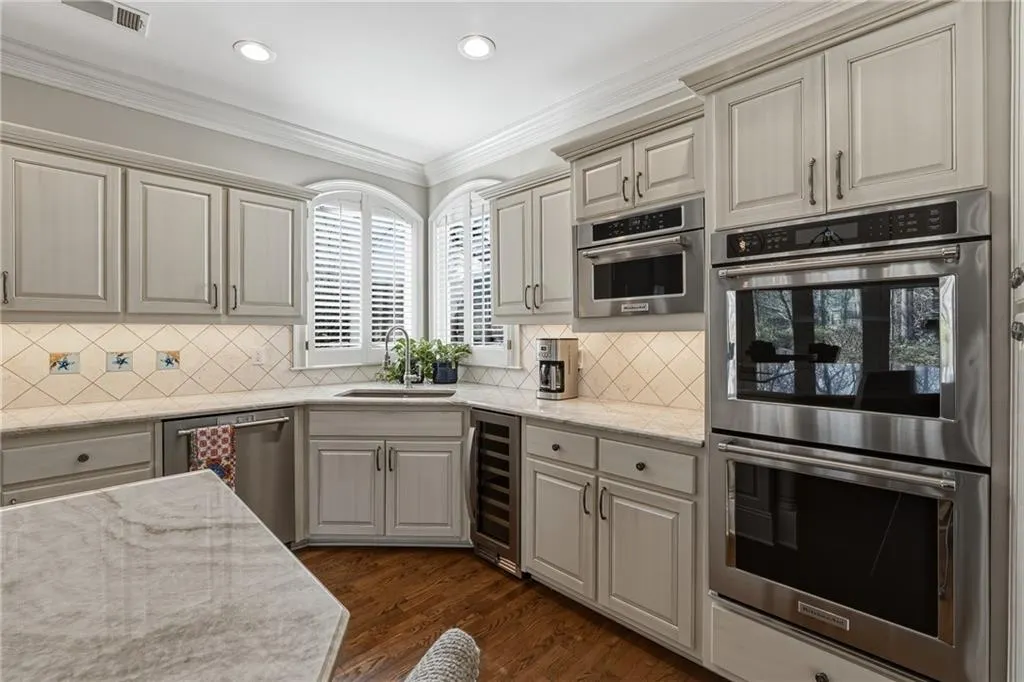
| Appliances | Dishwasher,Disposal,Electric Range,Gas Water Heater,Microwave,Self Cleaning Oven,Trash Compactor |
| HOA Fee | 6568 |
| Garage Spaces | 3 |
| Patio/Porch Features | Patio |
| Architectural Style | European |
| Pool Features | None |
| Security Features | Fire Alarm,Security Service,Security System Owned,Smoke Detector(s) |
| Construction Materials | Stucco |
| Year Built | 1996 |
| Electric | 220 Volts |
| View | Neighborhood,River,Trees/Woods |
| Levels | Two |
| Property Subtype | Single Family Residence |
| Tax Year | 2025 |
| Parcel Number | 11 096300321267 |
| Waterfront Features | River Front |
| Community Features | Fishing,Gated,Homeowners Assoc,Lake,Near Public Transport,Near Schools,Near Shopping,Near Trails/Greenway,Pickleball,Pool,Street Lights,Tennis Court(s) |
| Accessibility | Accessible Entrance,Accessible Hallway(s) |
| Assoc Fee Paid Per | Annually |
| County | Fulton - GA |
| Property Type | Residential |
| HOA | true |
| Energy Efficient | Thermostat,Windows |
| Subdivision Name | Ammersee Lakes |
| Green Energy Generation | None |
| Other Structures | None |
| Full Baths | 4 |
| Status | Pending |
| Directions | Take I-85 North to I-285 West. From there, head north on Peachtree Industrial Blvd. Turn left onto Pleasant Hill Road and continue over the Chattahoochee River. Just after crossing the river, turn left into Ammersee Lakes. After passing through the guard gate, go straight on St. Georgen until it ends at Etching Overlook. Turn right onto Etching Overlook — home will be on your left. |
| High School | Johns Creek |
| City | Johns Creek |
| Body of Water | None |
| Spa Features | None |
| Elementary School | Medlock Bridge |
| Property Attached Y/N | false |
| Land Lease Y/N | false |
| Tax Annual Amount | 7800 |
| Home Warranty Y/N | false |
| Middle/Junior High School | Autrey Mill |
| Property Condition | Resale |
| Standard Status | Pending |
| Tax Lot | 3 |
| Freehold | IDX |
| Corporate Owner | None |
Interior Features
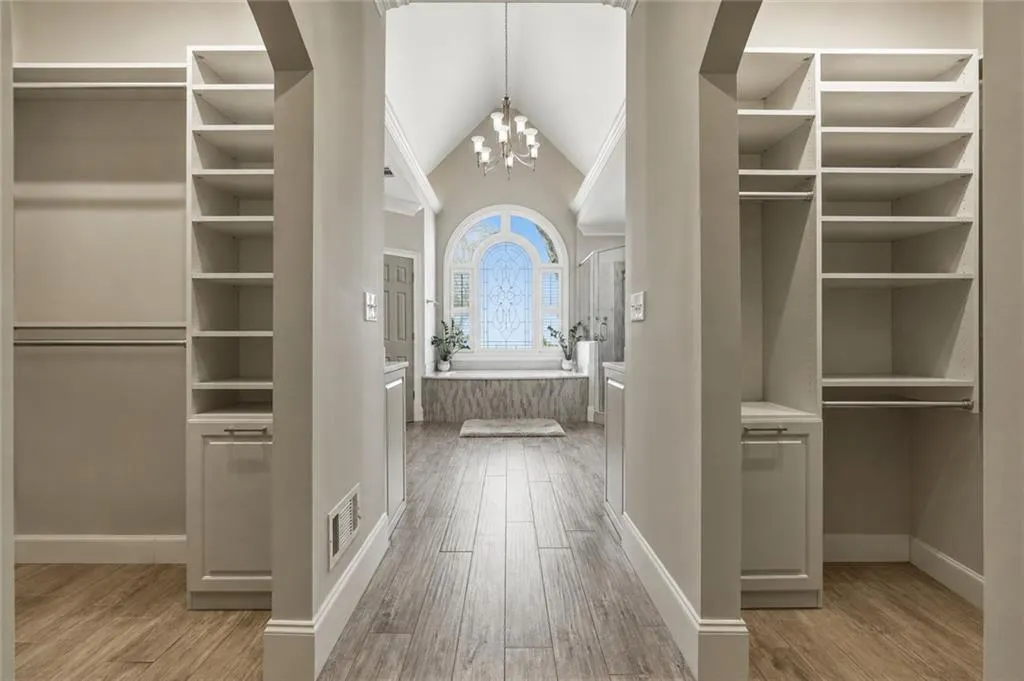
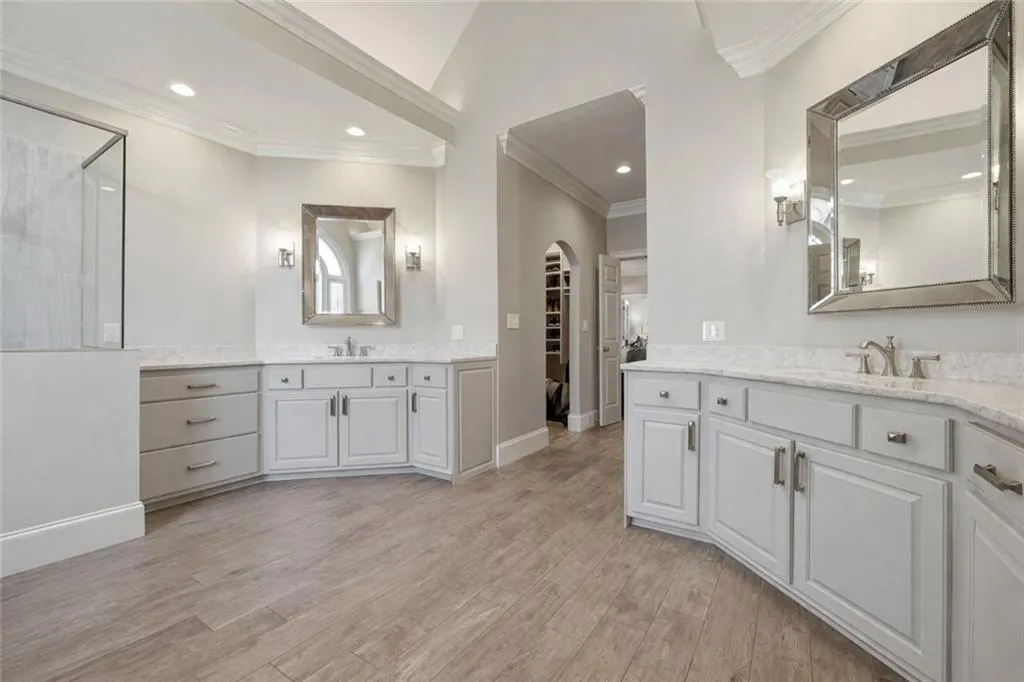
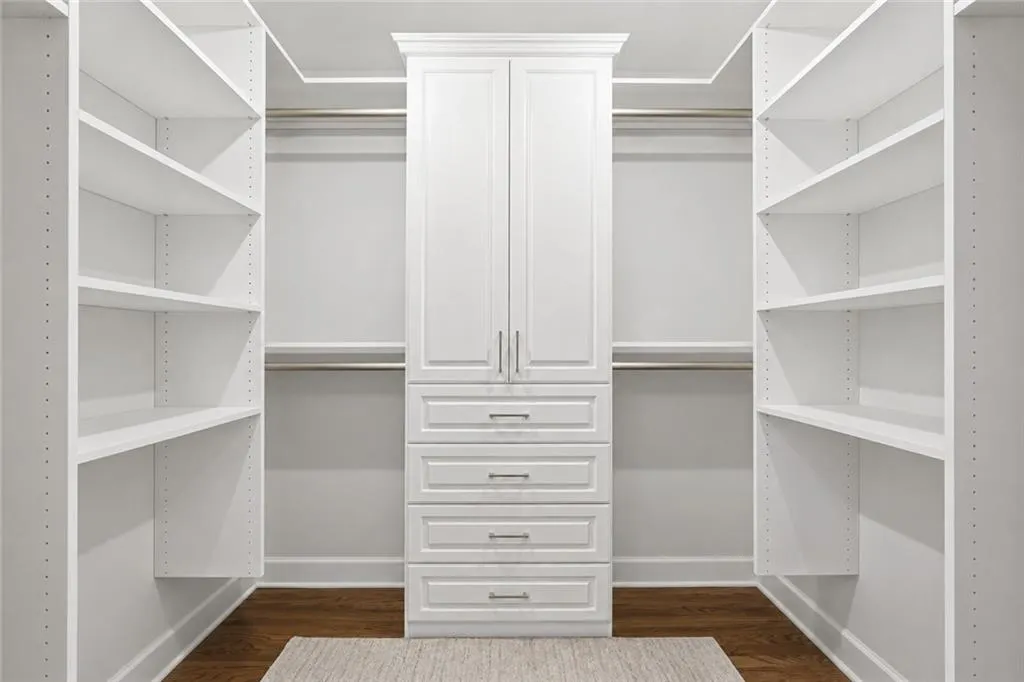
| Interior Amenities | Bookcases,Central Vacuum,Double Vanity,Entrance Foyer 2 Story,High Ceilings 9 ft Upper,High Ceilings 10 ft Main,High Speed Internet,His and Hers Closets,Walk-In Closet(s) |
|---|---|
| Basement | None |
| Flooring | Carpet,Hardwood |
| Total Fireplaces | 3 |
| Fireplace Features | Family Room,Gas Log,Master Bedroom |
| Common Walls | No Common Walls |
| Window Features | Insulated Windows |
| Above Grade Finished Area | 4352 |
| Half Baths | 1 |
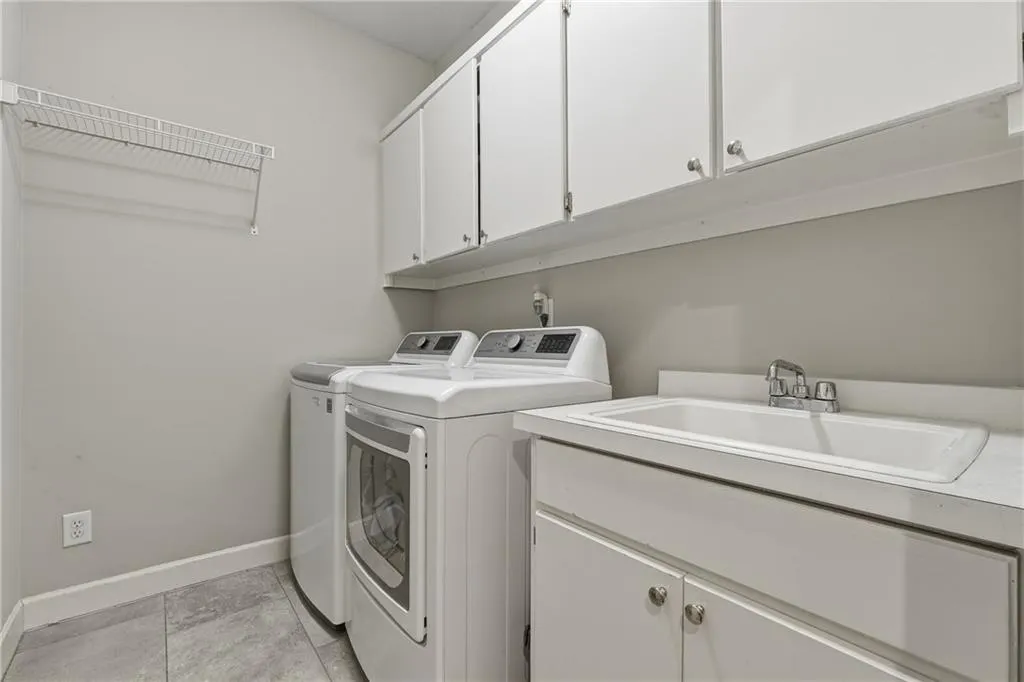
| Laundry Features | Laundry Room,Main Level |
| Total Bedrooms | 4 |
| Room Type | Bonus Room,Den,Great Room - 2 Story,Office |
| Main Level Bedrooms | 1 |
| Main Level Bathrooms | 1 |
| Kitchen Features | Breakfast Room,Cabinets White,Keeping Room,Kitchen Island,Solid Surface Counters |
| Total Baths | 5 |
| RoomBedroomFeatures | Master on Main,Sitting Room |
| Primary Bathroom Features | Double Vanity,Separate Tub/Shower,Vaulted Ceiling(s),Whirlpool Tub |
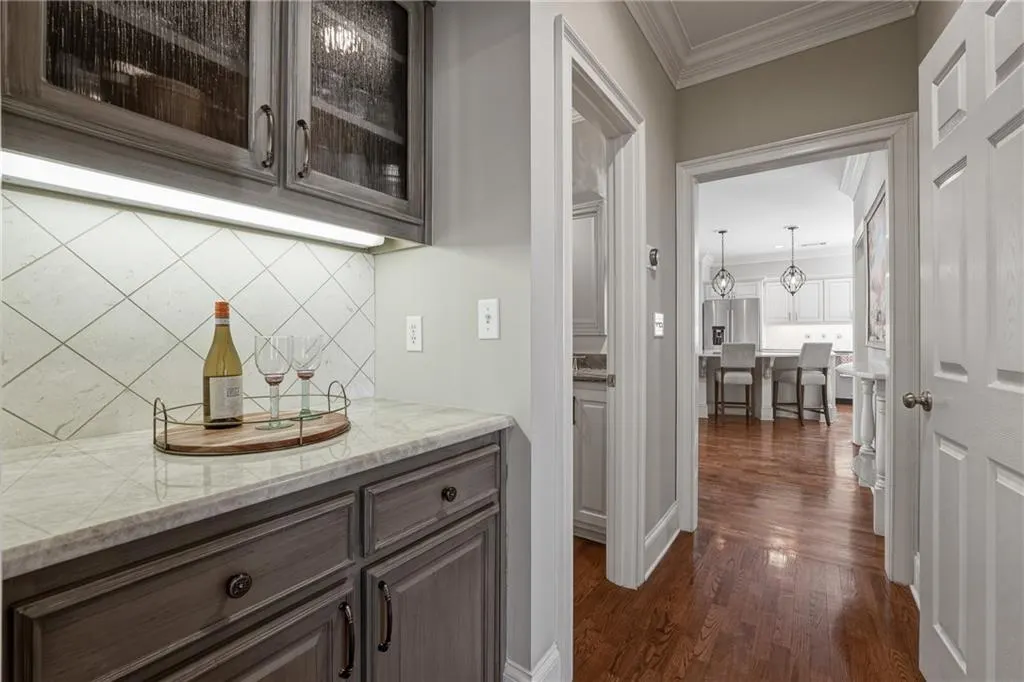
| Dining Room Features | Butlers Pantry,Separate Dining Room |
Exterior Features
| Exterior Amenities | Garden,Rear Stairs |
|---|---|
| Fencing | None |
| Parking Features | Attached,Garage,Garage Door Opener,Garage Faces Side,Level Driveway |
| Lot Features | Back Yard,Front Yard,Landscaped,Level,Private,Stream or River On Lot |
| Water Source | Public |
| Total Parking | 3 |
| Foundation Details | Block |
| Building Area Total | 4352 |
| Lot Dimensions | x |
| Lot Size Acres | 0.54 |
| Road Surface Type | Paved |
| Lot Size Source | Public Records |
| Road Frontage Type | Private Road |
| Other Equipment | Irrigation Equipment |
| Horse Amenities | None |
Amenities
- Foreclosure
- Views
- Short Sale
- New Construction
- Adult 55+
- Lease To Own
- No HOA Fees
- Furnished
- Primary On Main
- Air Conditioning
- Seller Finance
- Green
- Fixer Upper
- Horse
- Golf
- Fireplace
- Deck
- Garage
- Basement
- Pool
Property vs Single Family Average in 30097
Statistics provided by Inside Real Estate
Price
Taxes
Year Built

 ©2026 Georgia Multiple Listing Service All information deemed reliable but not guaranteed. All properties are subject to prior sale, change or withdrawal. Neither listing broker(s) or information provider(s) shall be responsible for any typographical errors, misinformation, misprints and shall be held totally harmless. Listing(s) information is provided for consumer's personal, non-commercial use and may not be used for any purpose other than to identify prospective properties consumers may
 Northeast Georgia Board of REALTORS® All information deemed reliable but not guaranteed. All properties are subject to prior sale, change or withdrawal. Neither listing broker(s) or information provider(s) shall be responsible for any typographical errors, misinformation, misprints and shall be held totally harmless. Listing(s) information is provided for consumer's personal, non-commercial use and may not be used for any purpose other than to identify prospective properties consumers may be
 The information set forth on this site is based upon information which we consider reliable, but because it has been supplied by third parties to our franchisees (who in turn supplied it to us), we can not represent that it is accurate or complete, and it should not be relied upon as such. The offerings are subject to errors, omissions, changes, including price, or withdrawal without notice. All dimensions are approximate and have not been verified by the selling party and can not be verified. It
