
Price Reduction - Primary on Main
Address
3420 Camellia Lane, Suwanee, GA
Price
$ 989,900
Property Attributes
- MLS#7798032
- TypeSingle Family
- Listing Status Active
- CountyForsyth
- CitySuwanee
- NeighborhoodWentworth Manor
- Zip30024
- StyleTraditional
- Year Built2006
- Taxes$ 8574
- Price$ 989,900
- Bedrooms7
- Full Bathrooms5
- Half Bathrooms1
- Lot Size0.21 Acres
Data Source:
First Multiple Listing Services (FMLS)
Property Description
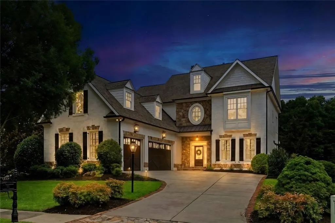
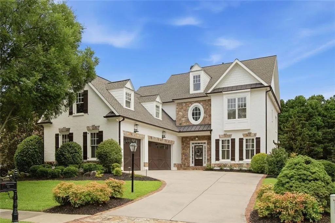
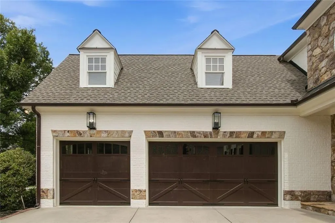
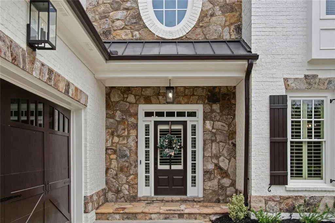
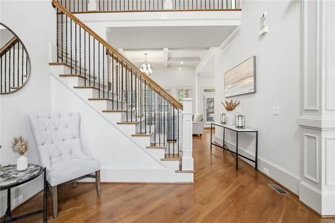
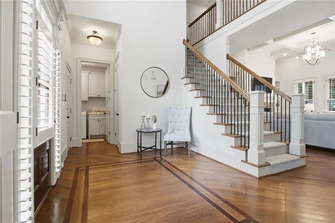
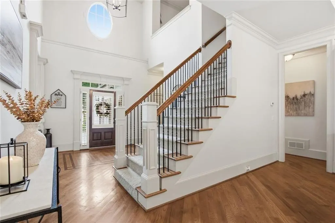
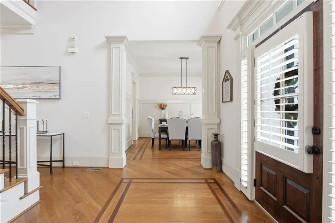
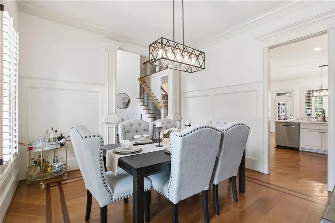
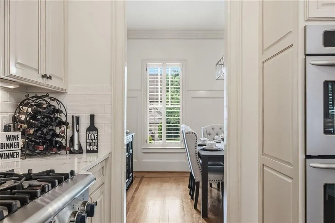
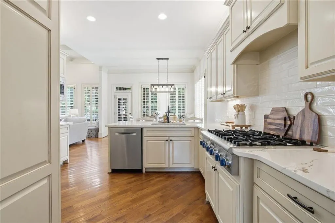
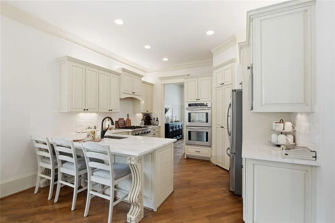
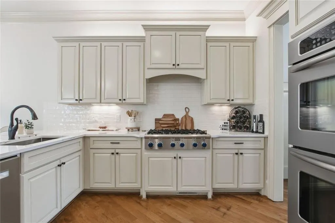
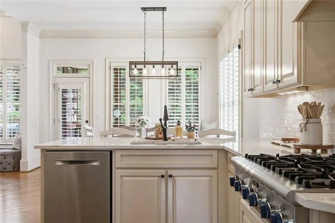
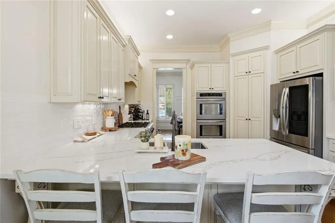
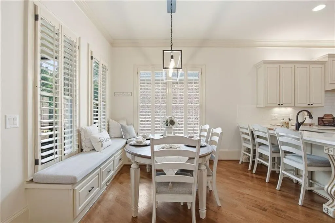
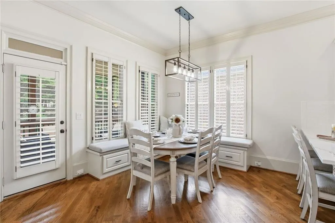
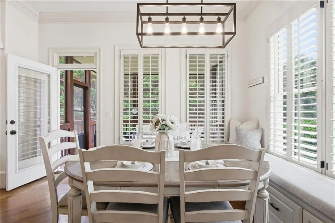
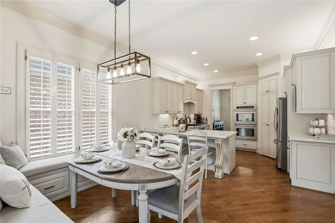
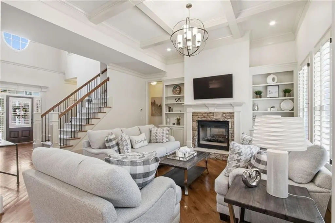
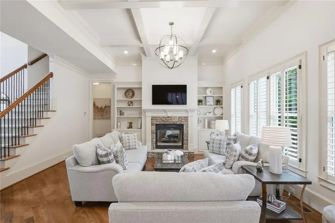
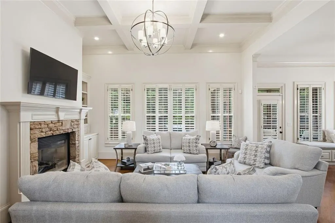
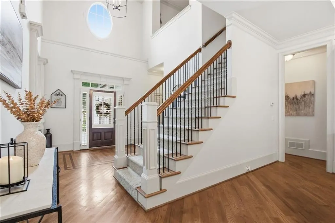
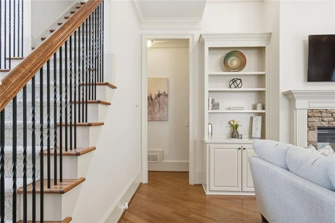
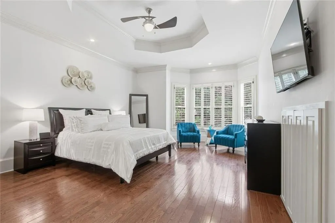
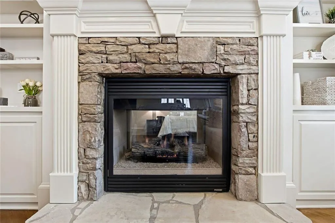
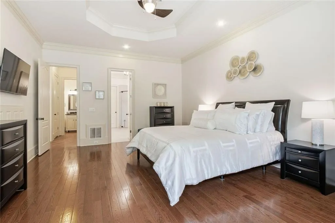
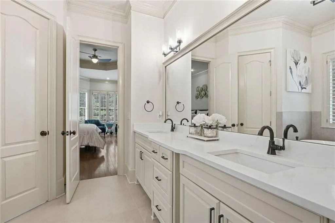
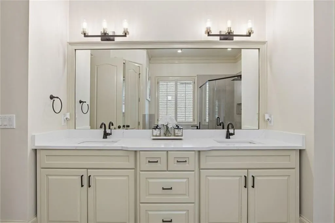
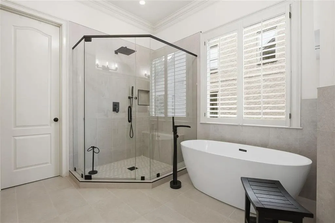
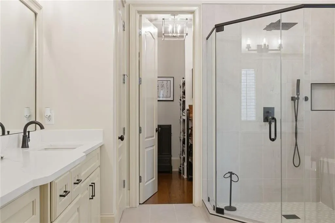
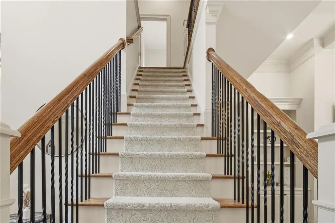
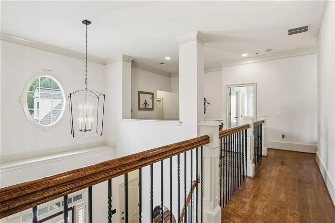
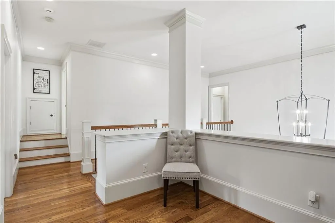
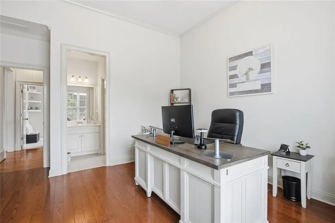
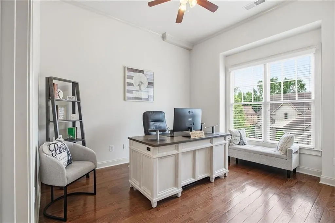
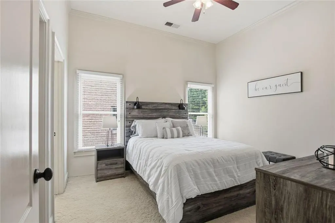
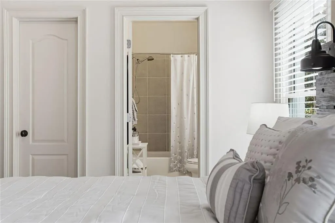
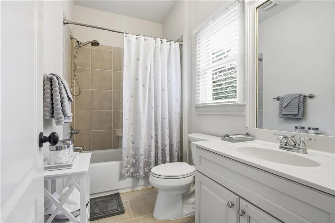
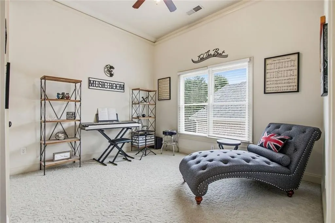
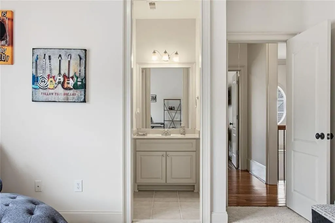
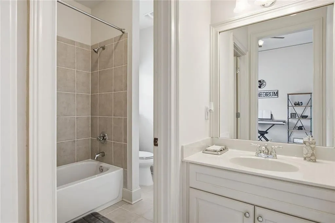
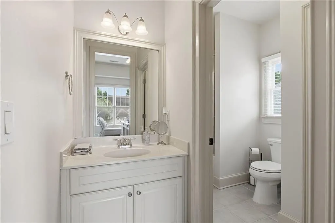
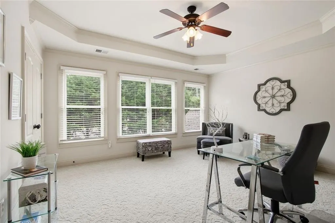
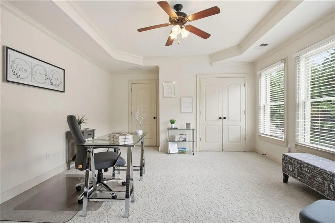
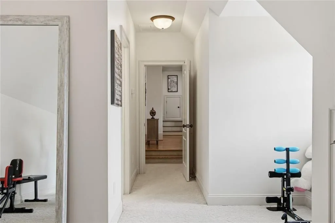
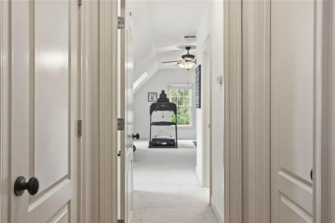
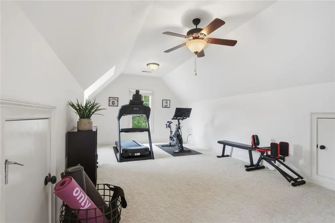
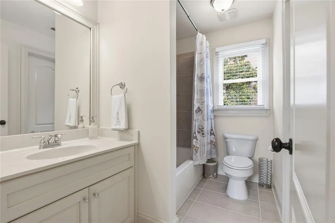
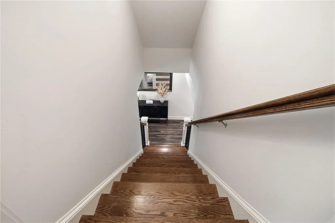
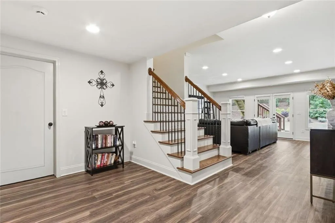
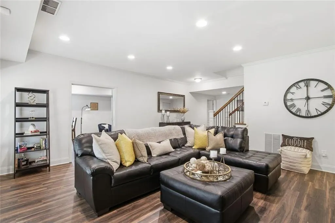
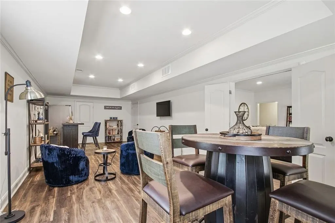
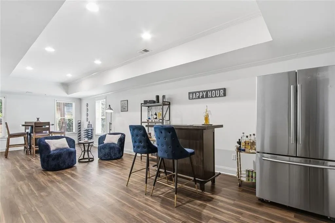
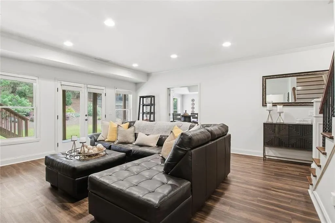
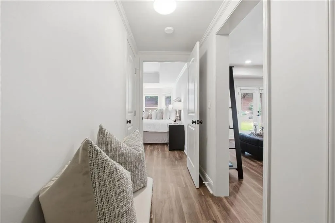
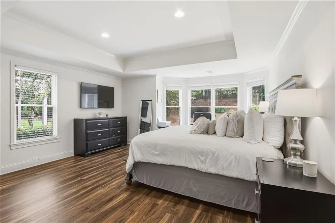
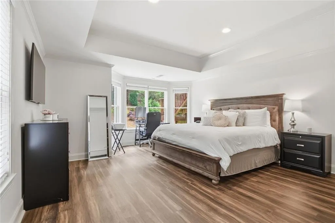
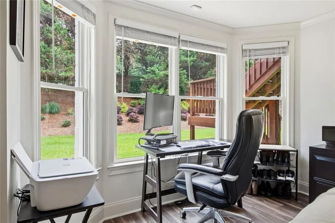
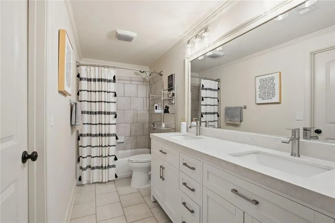
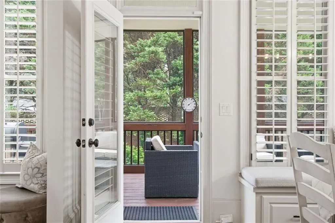
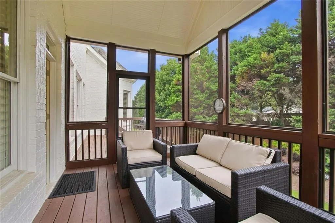
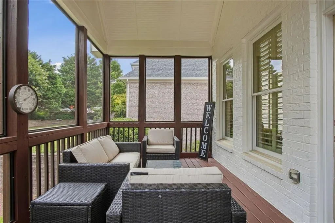
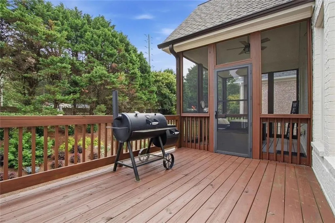
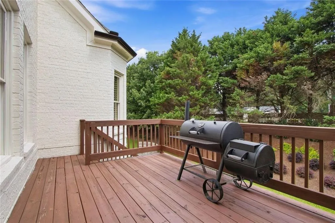
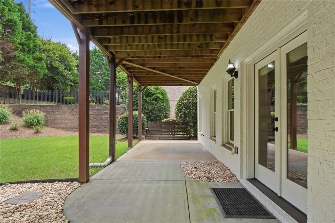
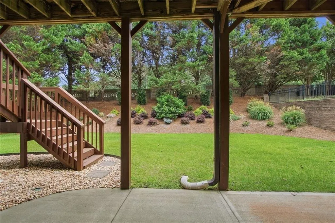
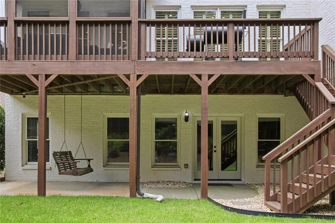
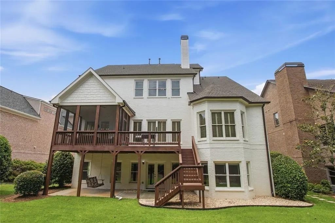
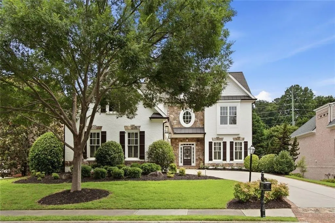
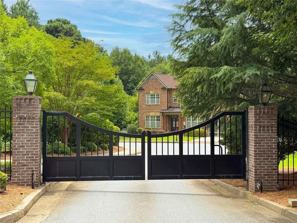
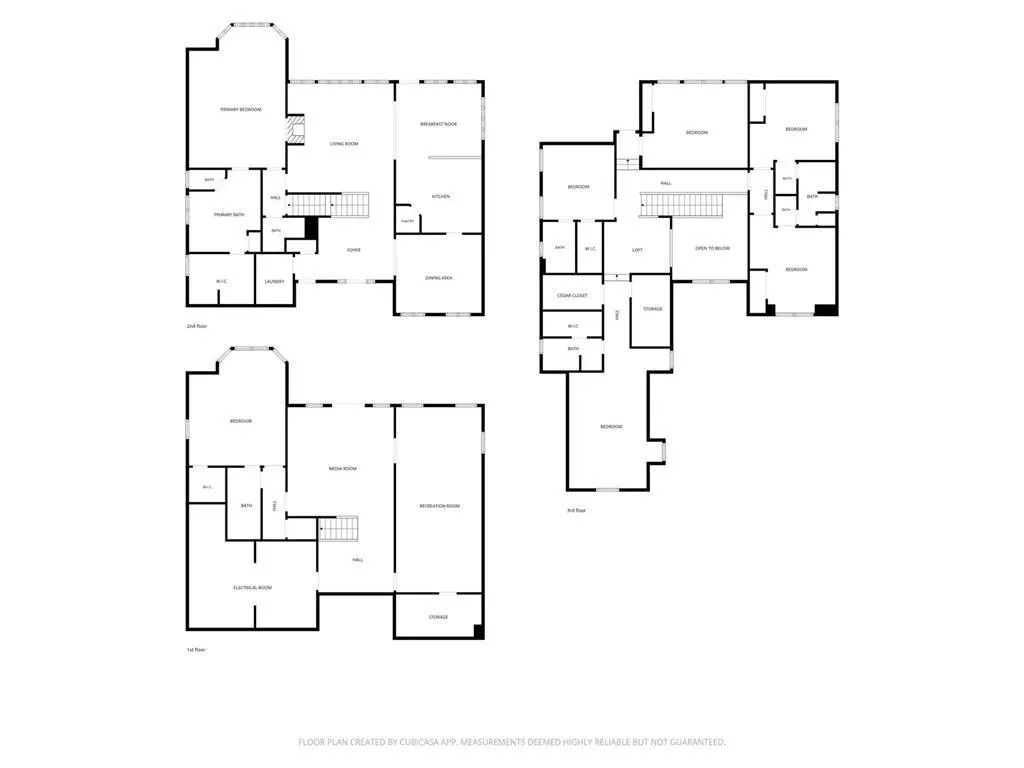
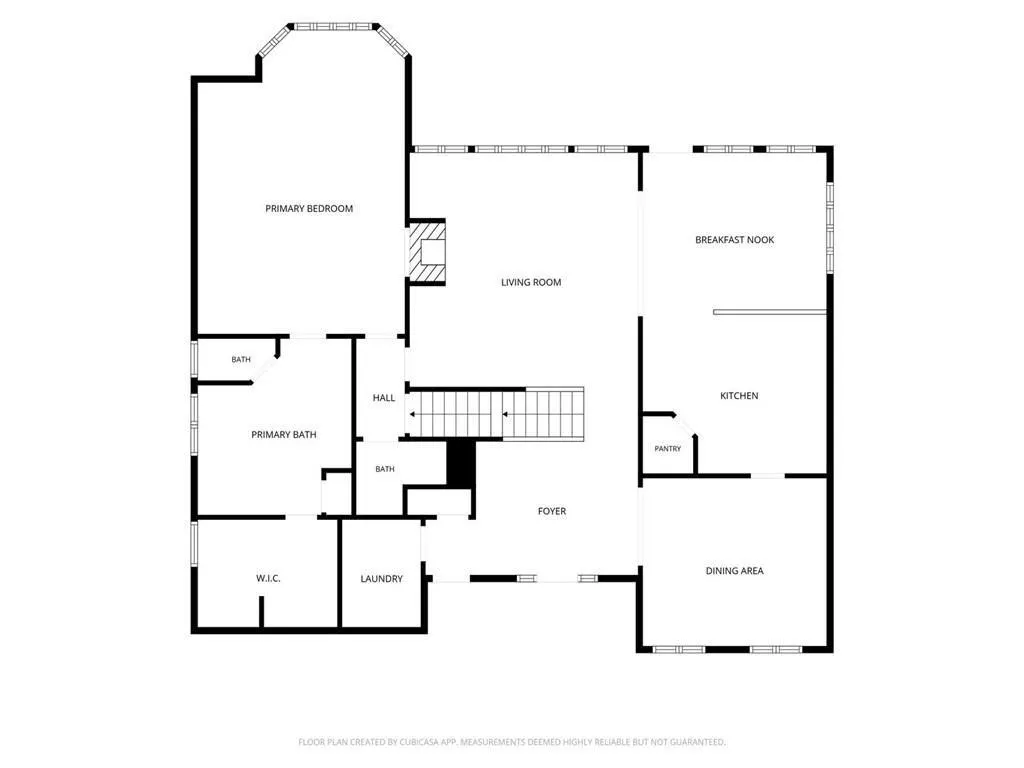
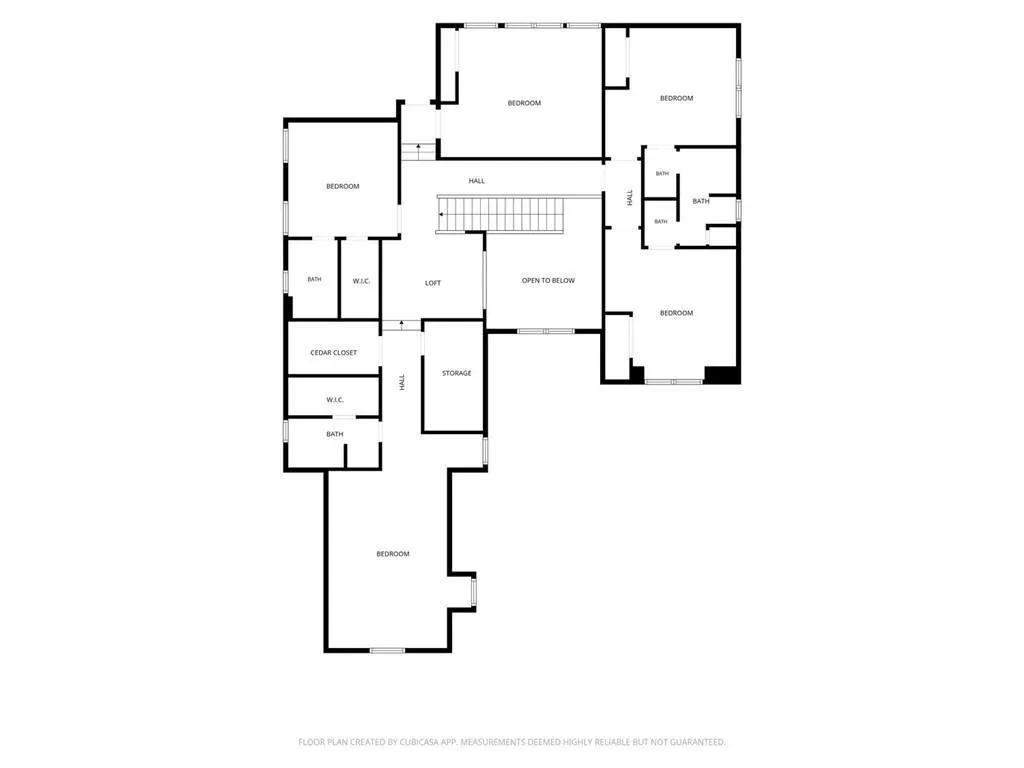
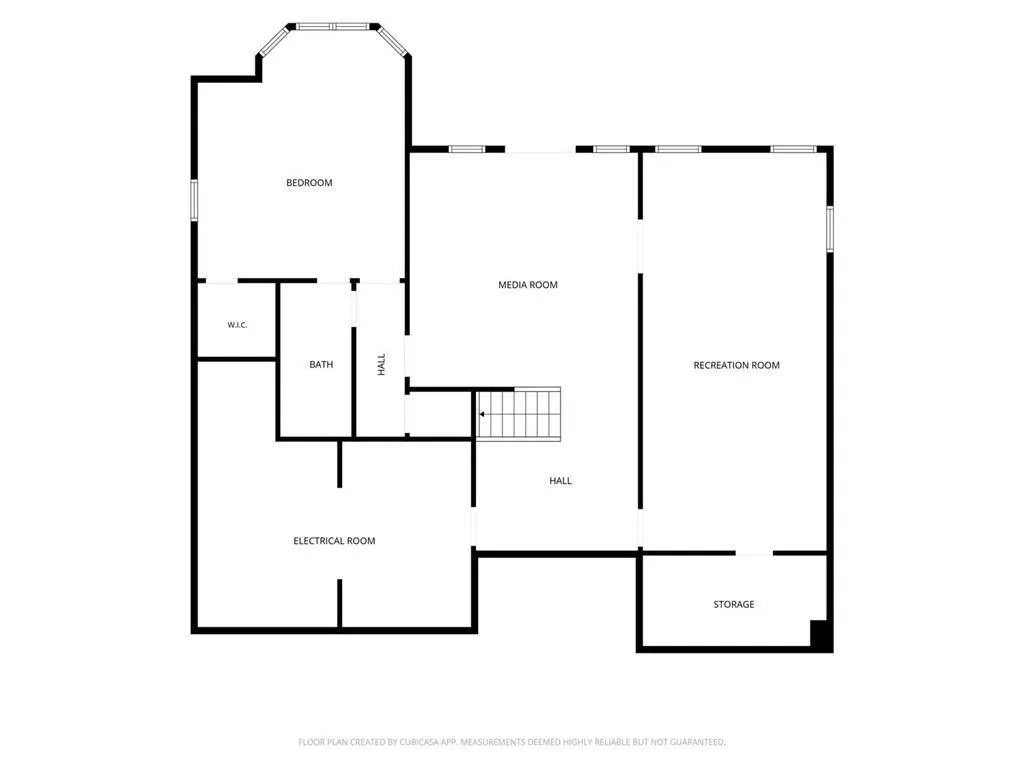
This exceptional four-sided brick property is located in Wentworth Manor, a premier gated community in Suwanee. Spanning three fully finished levels, the home features a total of seven spacious bedrooms and five and a half bathrooms. The exterior was professionally repainted two years ago, creating a crisp, classic look. Inside, the entire interior has been freshly repainted with a cohesive, modern color scheme that pairs beautifully with newly replaced flooring in the primary bedroom, the complete basement level, and the upstairs office. The thoughtfully designed layout includes a highly sought-after primary suite on the main level, complete with a private fireplace, a detailed sitting area, and a primary bathroom upgraded with new quartz countertops. High ceilings, intricate coffered details, and heavy custom trim frame the primary living spaces, including a grand two-story family room with built-in bookcases and a stacked-stone fireplace. The gourmet kitchen serves as a central hub, completely updated with premium quartz countertops, high-end stainless steel appliances, a six-burner gas cooktop, and custom cabinetry. Practical upgrades bring modern convenience, featuring a new upstairs air conditioner installed in 2024, a brand-new basement heat pump added in 2025, a new energy-efficient basement back door, and a replacement roof from 2022 constructed with dimensional architectural shingles. The fully finished daylight basement offers an expansive second living space, a media room, a recreation room, a basement bathroom updated with quartz countertops, and separate guest accommodations. Outside, a vaulted screened porch and a lower patio overlook a private backyard enhanced with professional tree lighting, automated front uplighting, and a complete lawn irrigation system. The prime South Forsyth positioning provides seamless access to the area's most popular amenities. The property is located approximately 42 miles from Hartsfield-Jackson Atlanta International Airport, offering a straightforward commute to major travel hubs. Commuters will benefit from being situated within 7 miles of major transit routes, including GA-400 and Peachtree Industrial Boulevard, ensuring direct connectivity to neighboring business districts. Everyday conveniences are just moments away, with premium shopping, dining options, and local grocery destinations located less than 1 mile from the front gate. The home sits in a highly sought-after, award-winning educational district, offering exceptional convenience with Sharon Elementary School, South Forsyth Middle School, and Lambert High School all positioned within a brief 0.5-mile radius. With 5646 total square feet, this property is offered As-Is and is ready for immediate occupancy.
| Elementary School | Middle School | High School |
|---|---|---|
| Sharon - Forsyth Elementary School | South Forsyth Middle School | Lambert High School |
| Price History | |
|---|---|
| 7/1/2026 | Listed $1,029,900 |
| 8/5/2026 | 4$989,900 |
General Features
| Sewer | Public Sewer |
|---|---|
| Heating | Central,Other |
| Cooling | Central Air |
| Utilities | Cable Available,Electricity Available,Natural Gas Available,Phone Available,Water Available,Underground Utilities |
| Roof | Composition |
| Appliances | Dishwasher,Gas Range,Gas Water Heater,Microwave,Refrigerator,Dryer,Washer |
| HOA Fee | 1270 |
| Garage Spaces | 3 |
| Association Fee Includes | Swim,Trash,Insurance |
| Patio/Porch Features | Patio,Deck,Covered,Front Porch,Rear Porch,Screened |
| Architectural Style | Traditional |
| Pool Features | None |
| Security Features | Smoke Detector(s),Security System Owned |
| Construction Materials | Brick |
| Year Built | 2006 |
| Electric | 220 Volts |
| View | Other |
| Levels | Three Or More |
| Property Subtype | Single Family Residence |
| Tax Year | 2025 |
| Parcel Number | 158 497 |
| Waterfront Features | None |
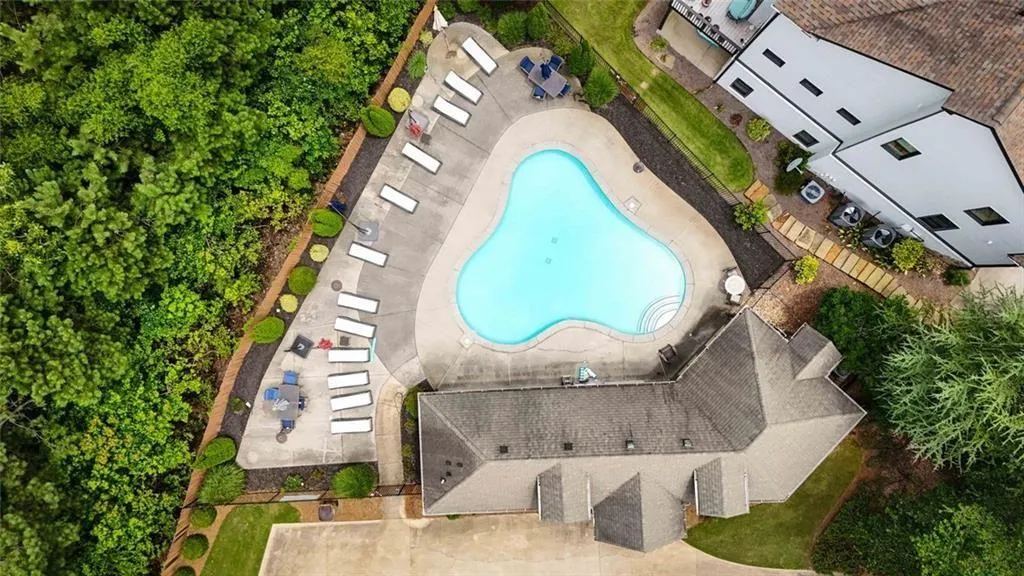
| Community Features | Clubhouse,Gated,Homeowners Assoc,Near Schools,Pool,Sidewalks,Street Lights |
| Accessibility | None |
| Assoc Fee Paid Per | Semi-Annually |
| County | Forsyth - GA |
| Property Type | Residential |
| HOA | true |
| Energy Efficient | None |
| Subdivision Name | Wentworth Manor |
| Green Energy Generation | None |
| Other Structures | None |
| Full Baths | 5 |
| Status | Active |
| Directions | Take US-19 N/400 N. Take exit 10 to merge onto GA-120 E, and right onto Old Milton Pkwy. Take left onto Kimball Bridge Road, turn left onto Jones Bridge Rd. Continue onto Brookwood Rd onto Mathis Airport Pkwy. Turn right onto Old Atlanta Rd. Turn right onto Juniper Ln to gated entrance. Turn right onto Camellia Ln. Destination will be on the right |
| High School | Lambert |
| City | Suwanee |
| Body of Water | None |
| Spa Features | None |
| Elementary School | Sharon - Forsyth |
| Property Attached Y/N | false |
| Land Lease Y/N | false |
| Tax Annual Amount | 8574 |
| Home Warranty Y/N | false |
| Middle/Junior High School | South Forsyth |
| Property Condition | Resale |
| Standard Status | Active |
| Tax Lot | 45 |
| Freehold | IDX |
| Corporate Owner | Sold As/Is |
Interior Features
| Interior Amenities | Bookcases,Coffered Ceiling(s),Crown Molding,Double Vanity,Entrance Foyer,Entrance Foyer 2 Story,High Ceilings 10 ft Main,High Ceilings 10 ft Lower,High Ceilings 10 ft Upper,Recessed Lighting,Tray Ceiling(s),Walk-In Closet(s) |
|---|---|
| Basement | Daylight,Exterior Entry,Finished,Finished Bath,Full,Interior Entry |
| Flooring | Luxury Vinyl,Carpet,Ceramic Tile |
| Total Fireplaces | 1 |
| Fireplace Features | Electric,Living Room,Master Bedroom |
| Common Walls | No Common Walls |
| Window Features | Plantation Shutters,Window Treatments,Double Pane Windows |
| Above Grade Finished Area | 3831 |
| Half Baths | 1 |
| Laundry Features | Laundry Room,Main Level,Other |
| Total Bedrooms | 7 |
| Below Grade Finished Area | 1815 |
| Room Type | Basement,Bonus Room,Laundry,Dining Room |
| Main Level Bedrooms | 1 |
| Main Level Bathrooms | 1 |
| Kitchen Features | Breakfast Bar,Cabinets Other,Eat-in Kitchen,Pantry Walk-In,Stone Counters,Pantry,Solid Surface Counters |
| Total Baths | 6 |
| RoomBedroomFeatures | Master on Main,Oversized Master |
| Primary Bathroom Features | Separate Tub/Shower,Soaking Tub,Double Vanity |
| Dining Room Features | Separate Dining Room,Seats 12+ |
Exterior Features
| Exterior Amenities | Lighting |
|---|---|
| Fencing | None |
| Parking Features | Garage |
| Lot Features | Back Yard,Front Yard,Landscaped,Other |
| Water Source | Public |
| Total Parking | 6 |
| Foundation Details | Slab |
| Building Area Total | 5646 |
| Lot Size Acres | 0.21 |
| Road Surface Type | Paved |
| Lot Size Source | Public Records |
| Road Frontage Type | Other |
| Other Equipment | Irrigation Equipment |
| Horse Amenities | None |
Amenities
- Foreclosure
- Views
- Short Sale
- New Construction
- Adult 55+
- Lease To Own
- No HOA Fees
- Furnished
- Primary On Main
- Air Conditioning
- Seller Finance
- Green
- Fixer Upper
- Horse
- Golf
- Fireplace
- Deck
- Garage
- Basement
- Pool
Property vs Single Family Average in 30024
Statistics provided by Inside Real Estate
Price
Taxes
Year Built
 ©2026 Georgia Multiple Listing Service All information deemed reliable but not guaranteed. All properties are subject to prior sale, change or withdrawal. Neither listing broker(s) or information provider(s) shall be responsible for any typographical errors, misinformation, misprints and shall be held totally harmless. Listing(s) information is provided for consumer's personal, non-commercial use and may not be used for any purpose other than to identify prospective properties consumers may
 Listings identified with the FMLS IDX logo come from FMLS and are held by brokerage firms other than the owner of this website. The listing brokerage is identified in any listing details. Information is deemed reliable but is not guaranteed. If you believe any FMLS listing contains material that infringes your copyrighted work please
  Northeast Georgia Board of REALTORS® All information deemed reliable but not guaranteed. All properties are subject to prior sale, change or withdrawal. Neither listing broker(s) or information provider(s) shall be responsible for any typographical errors, misinformation, misprints and shall be held totally harmless. Listing(s) information is provided for consumer's personal, non-commercial use and may not be used for any purpose other than to identify prospective properties consumers may be
 The information set forth on this site is based upon information which we consider reliable, but because it has been supplied by third parties to our franchisees (who in turn supplied it to us), we can not represent that it is accurate or complete, and it should not be relied upon as such. The offerings are subject to errors, omissions, changes, including price, or withdrawal without notice. All dimensions are approximate and have not been verified by the selling party and can not be verified. It
