
Views - Primary on Main - Eco Friendly
Address
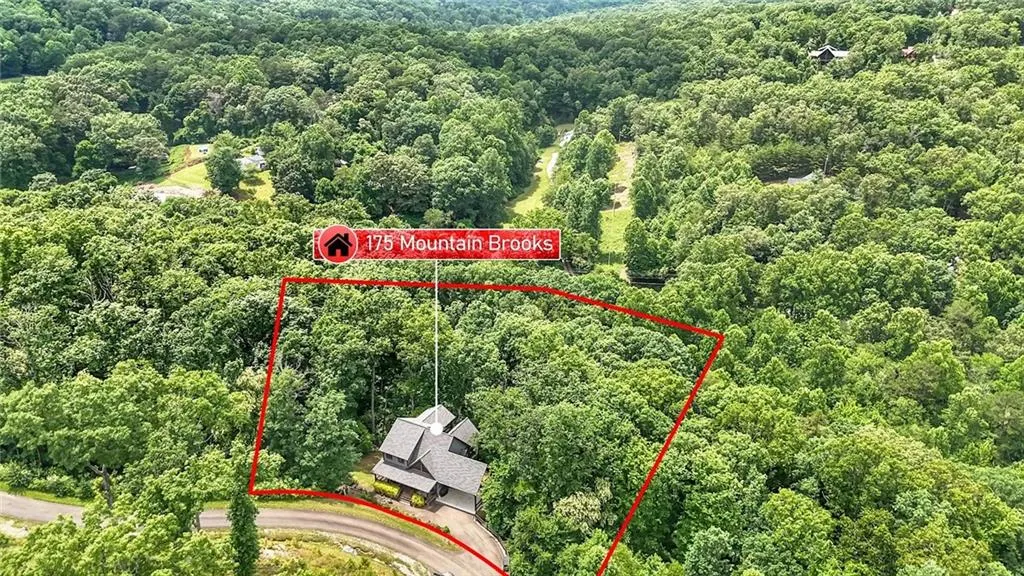
175 Mountain Brooks Road, Blue Ridge, GA
Price
$ 975,000
Property Attributes
- MLS#7798047
- TypeSingle Family
- Listing Status Active
- CountyFannin
- CityBlue Ridge
- NeighborhoodStaurolite Mountain
- Zip30513
- StyleCraftsman, Rustic, Traditional
- Year Built2019
- Taxes$ 2447
- Price$ 975,000
- Bedrooms4
- Full Bathrooms3
- Half Bathrooms1
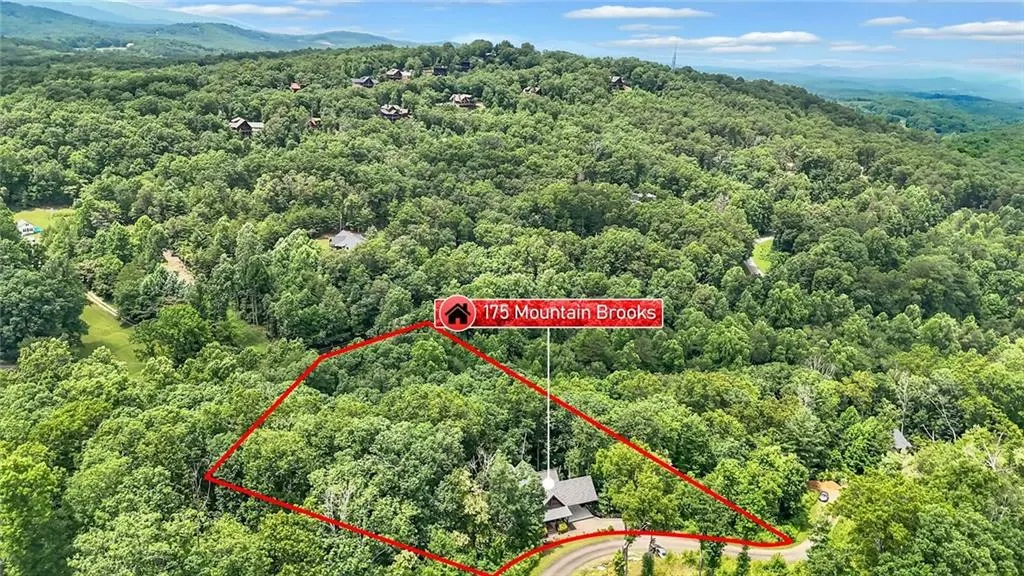
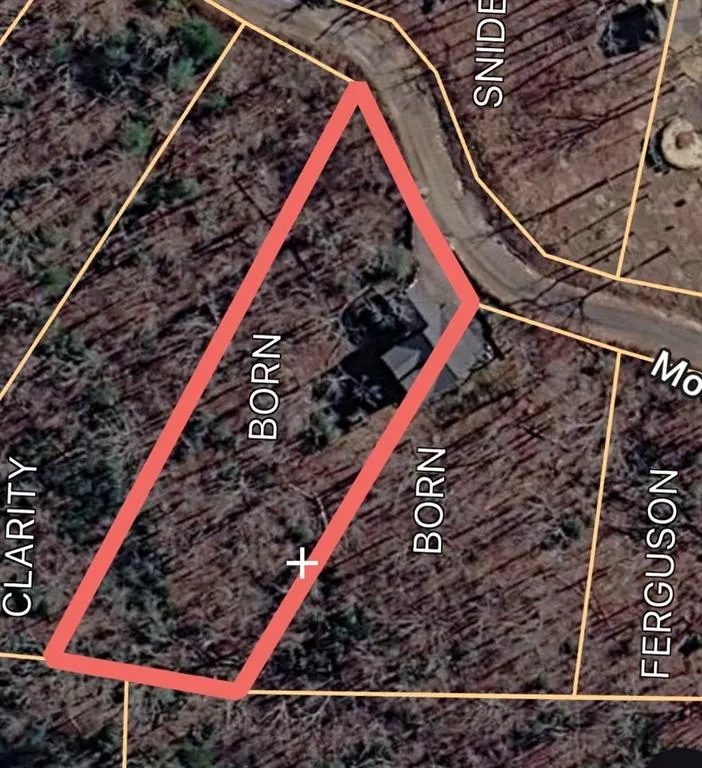
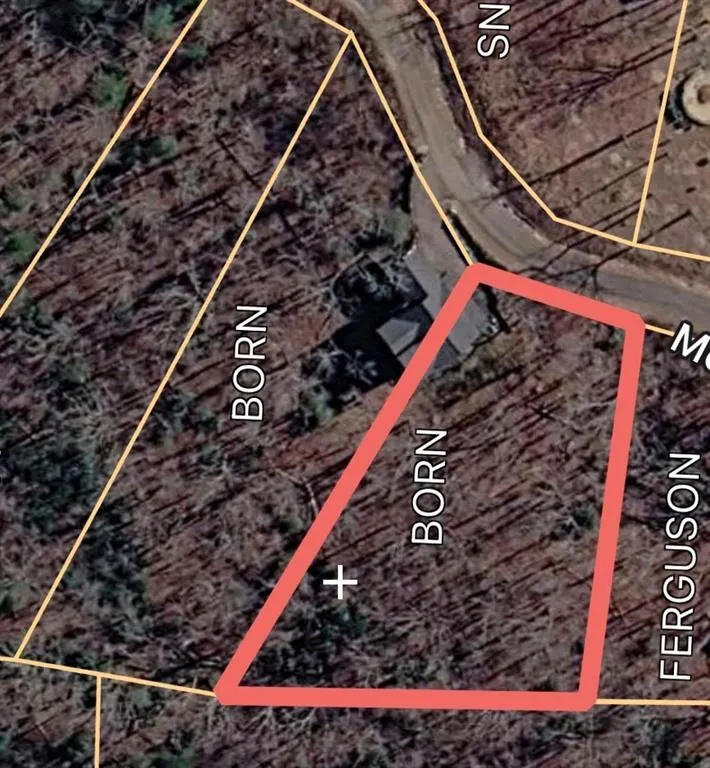
- Lot Size2 Acres
Data Source:
First Multiple Listing Services (FMLS)
Property Description
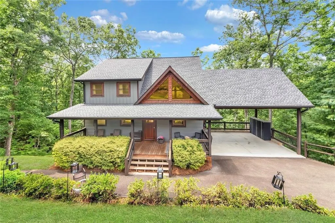
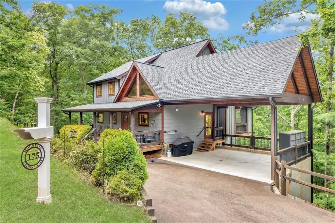
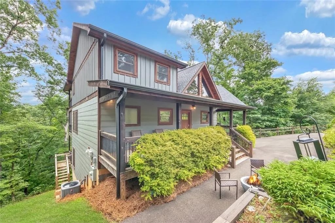
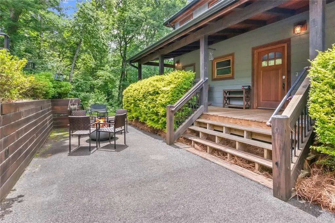
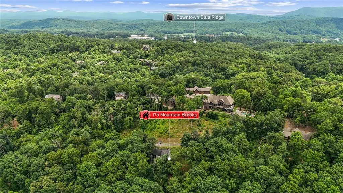
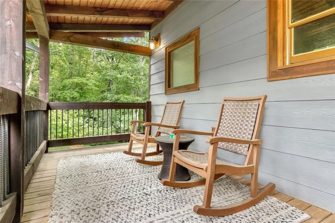
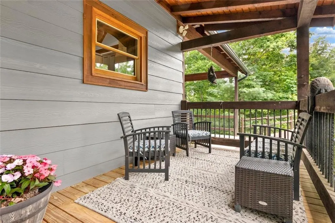
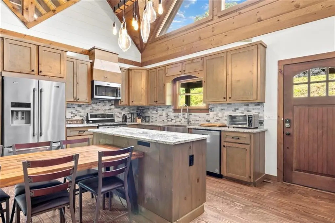
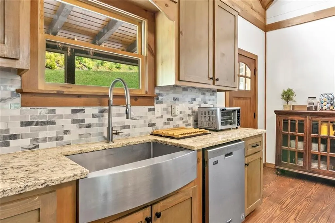
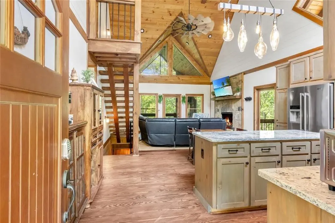
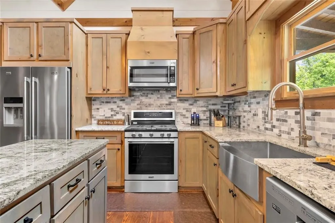
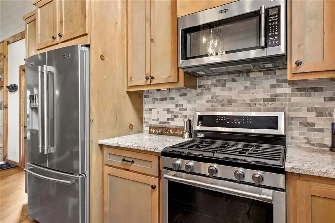
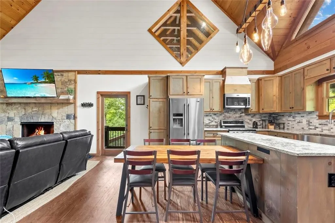
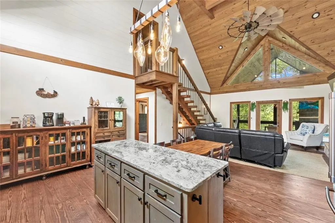
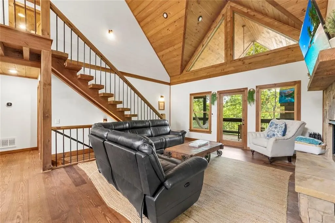
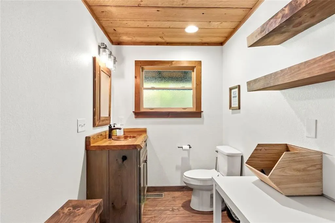
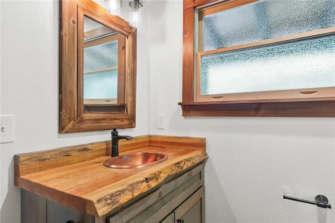
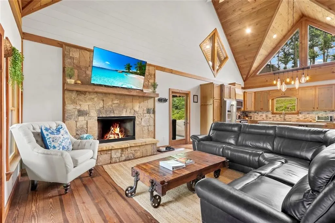
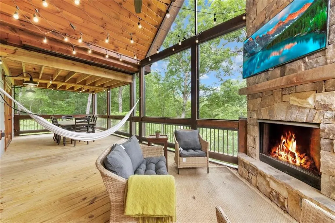
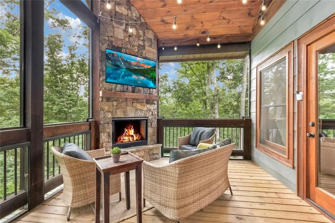
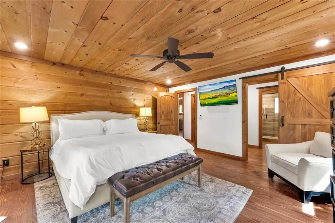
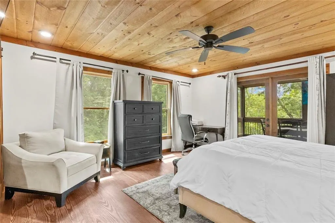
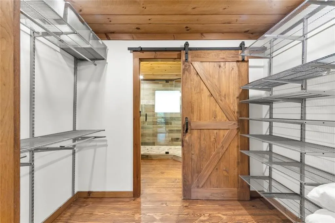
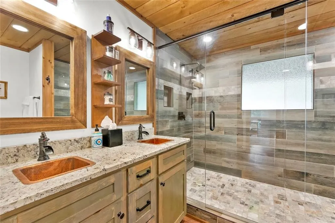
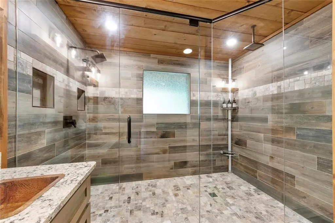
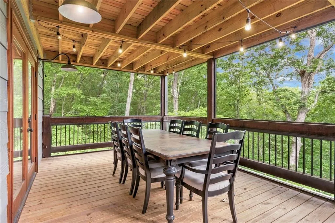
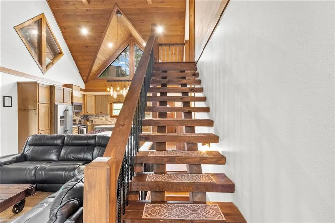
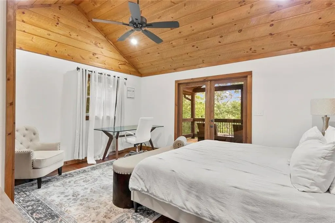
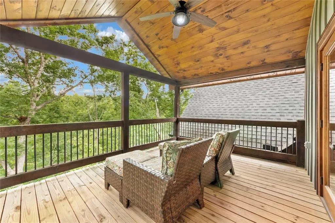
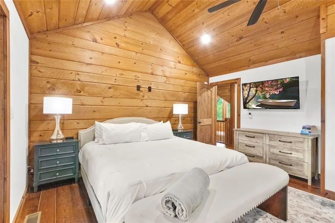
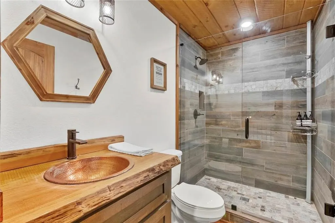
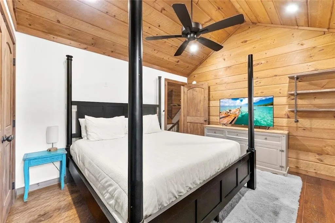
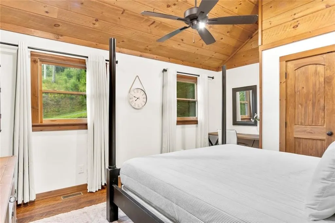
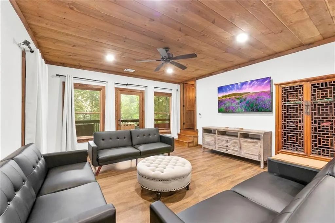
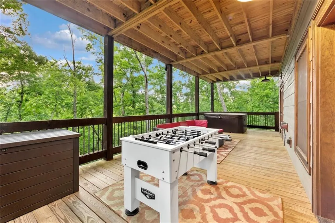
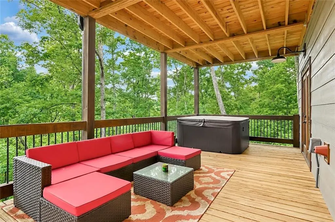
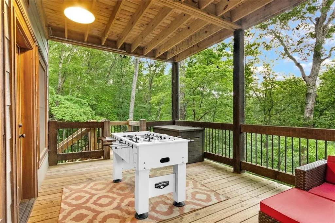
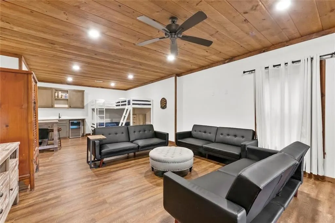
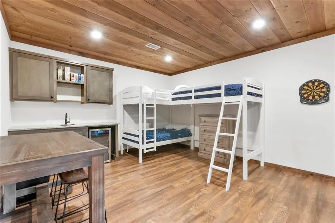
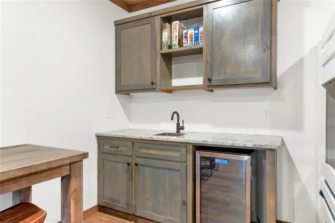
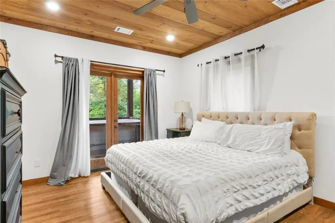
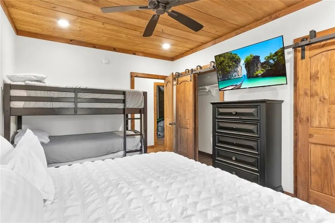
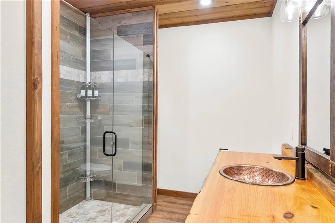
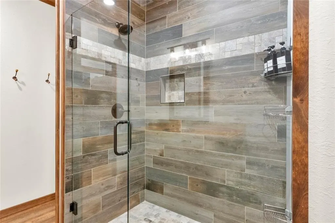
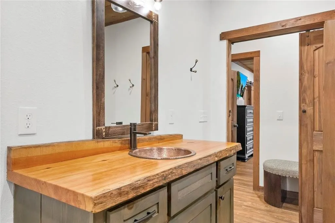
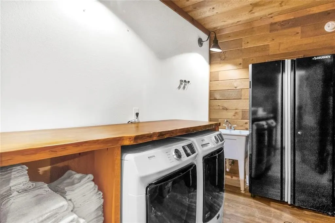
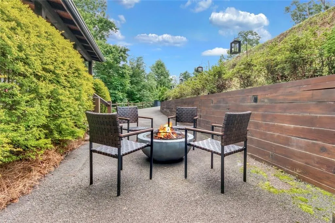
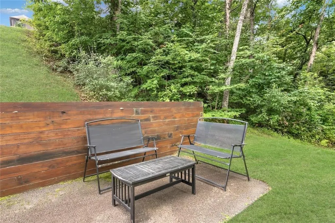
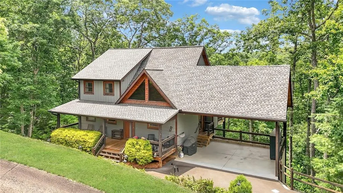
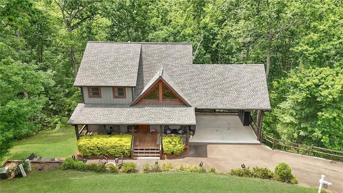
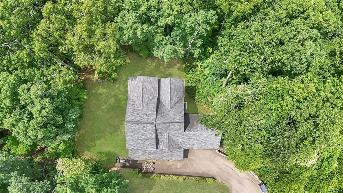
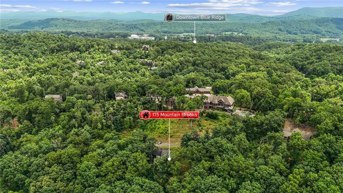
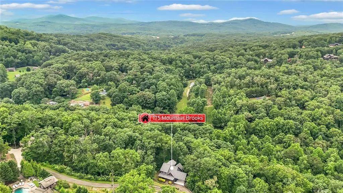
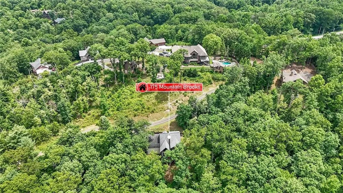
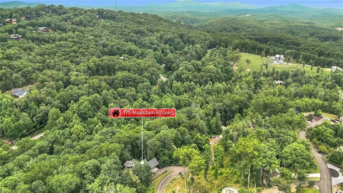
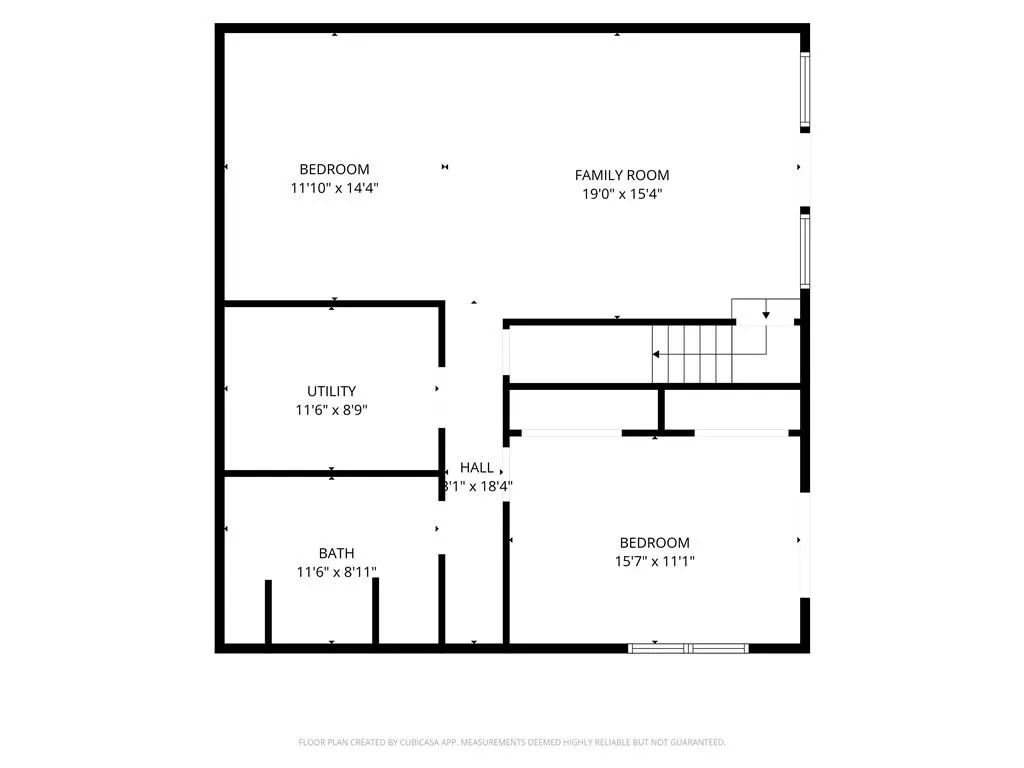
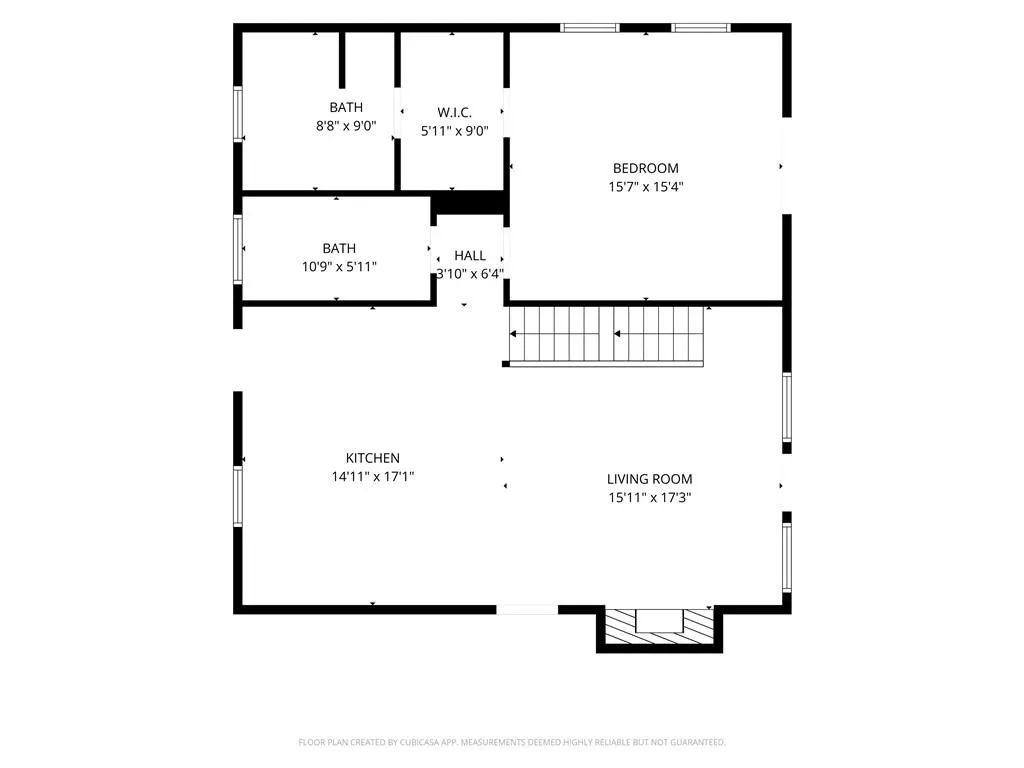
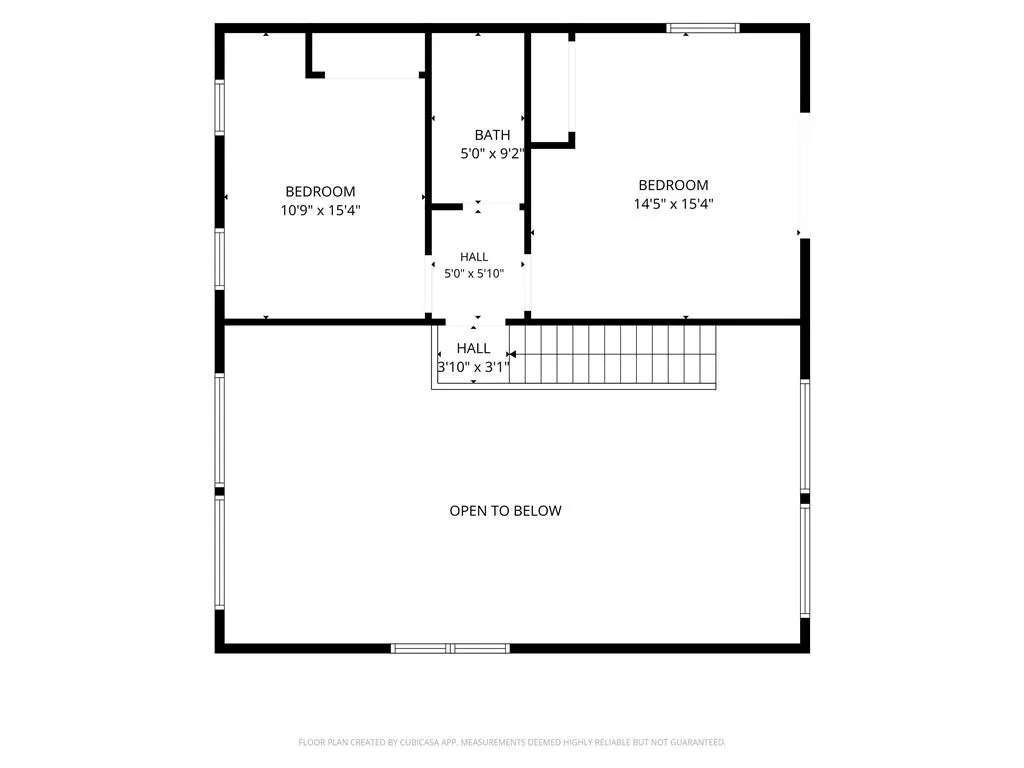
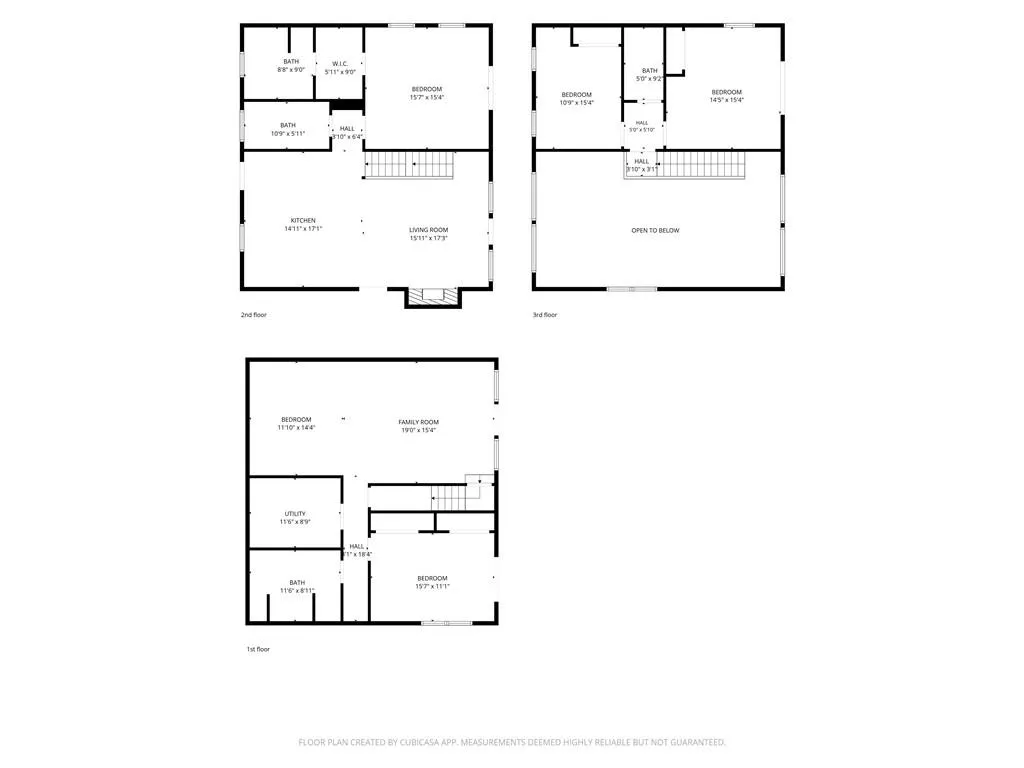
Nestled in the Treetops! A mountain sanctuary on a double lot spanning 2+/- acres & perched amidst the trees of Blue Ridge, this multilevel mountain retreat feels less like a house and more like a nest woven into the canopy. This home has flexibility to be your private retreat or as a short-term rental with no restrictions! From the moment you arrive down the driveway, a getaway inspired design greets you with clean lines, natural materials, and quiet intention, all paired with a welcoming front porch and rare covered double parking. Settle into a rocking chair and listen to the birds or step down to the firepit for cooler evenings under the stars. Inside you’ll find pitched ceilings and rich timber details creating an immediate sense of warmth. The kitchen is beautiful & anchored by granite countertops, custom cabinetry, and an island table perfect for gathering! A gas range, stainless appliances, a farmhouse sink, and abundant storage make this a space for real cooking and entertaining. The open-plan living area is bathed in natural light and centered around a wood-burning dramatic stone fireplace. From here, step out onto the favorite part of the home: a sprawling covered entertainers covered back deck porch with its own stone fireplace, suspended over the sloping landscape so that the whole home feels like it's floating in the trees. Hang a hammock, build a fire, relax, & watch the canopy sway in the breeze! Main level also features a private hall bathroom that doubles as a walk-in pantry. Bespoke details continue throughout: timber-topped copper sinks, wood shelving, natural wood cased windows & doors, and a sense of craftsmanship in every corner. The main-level primary suite features an oversized walk-in closet flowing into a spa-like ensuite with a twin-basin vanity and a double head shower & double glass doors onto the back porch. A timber craftsman staircase connects the home's levels. Upstairs, two additional bedrooms share a full hall bathroom, and the left bedroom has its own private vaulted back porch w/ double doors & looks out into the trees, a pure escape! The lower level offers exceptional flexibility, with a spacious open living/game room (easily a fifth sleeping area with bunk beds), a wet bar, its own back deck with private spa hot tub, and stairs leading to the yard. This could be ideal as a separate guest suite or in-law retreat. A laundry/utility room and an additional private bedroom w/ doors to the lower back porch and full bathroom complete this level. Unforgettable Features: 4 bedrooms, 3.5 bathrooms across three thoughtfully designed levels. Main-level primary suite with walk-in closet and luxurious spa ensuite. Soaring pitched ceilings with rich timber accents throughout. Gourmet open kitchen with gas range, granite countertops, custom cabinetry, and designer pendant lighting! Dual stone fireplaces, one indoor & one on the covered expansive entertainer's deck perched above the landscape. Lower-level flex space with wet bar. Private decks off multiple bedrooms with treetop views. Double carport and covered front porch with firepit area. Tucked into the forested hills above Blue Ridge, this home offers the best of North Georgia mountain living: winding scenic drives, the nearby Toccoa River, and the charm of downtown Blue Ridge (only 2 miles away!) with its boutiques, shops, and farm-to-table restaurants just minutes away. Whether you're drawn to hiking the Blue Ridge Mountains, fly fishing, or simply unwinding to the sound of wind through the trees, this is mountain living elevated!
| Elementary School | Middle School | High School |
|---|---|---|
| Blue Ridge - Fannin Elementary School | Fannin County Middle School | Fannin County High School |
| Price History | |
|---|---|
| 7/1/2026 | Listed $975,000 |
General Features
| Sewer | Septic Tank |
|---|---|
| Heating | Central,Forced Air,Propane |
| Cooling | Ceiling Fan(s),Central Air,Zoned |
| Utilities | Cable Available,Electricity Available,Phone Available,Water Available |
| Roof | Composition |
| Appliances | Dishwasher,Dryer,Gas Oven,Gas Range,Microwave,Refrigerator,Washer |
| HOA Fee | 500 |
| Patio/Porch Features | Breezeway,Covered,Deck,Front Porch,Rear Porch |
| Architectural Style | Craftsman,Rustic,Traditional |
| Pool Features | None |
| Security Features | Carbon Monoxide Detector(s),Security Gate,Smoke Detector(s) |
| Construction Materials | Cement Siding,Concrete,Stone |
| Year Built | 2019 |
| Electric | 110 Volts |
| View | Mountain(s),Trees/Woods |
| Levels | Three Or More |
| Property Subtype | Single Family Residence |
| Tax Year | 2025 |
| Parcel Number | 0053 03105 |
| Waterfront Features | None |
| Community Features | Clubhouse,Dog Park,Homeowners Assoc,Street Lights |
| Accessibility | None |
| Assoc Fee Paid Per | Annually |
| County | Fannin - GA |
| Property Type | Residential |
| HOA | true |
| Energy Efficient | Appliances,Construction,Doors,HVAC,Roof,Windows |
| Subdivision Name | Staurolite Mountain |
| Green Energy Generation | None |
| Other Structures | None |
| Full Baths | 3 |
| Status | Active |
| Directions | GPS works perfectly! Take I-575 North toward GA-5 N/Canton - Continue on Apd Hwy 515 (GA-5 N/GA-515 N) - Continue on Zell Miller Mountain Pkwy (GA-5 N/GA-515 N) - Turn left onto Bullen Gap Rd - Turn right onto Staurolite Mtn Rd (type in gate code) - Turn left onto Mountain Brooks Rd - End at 175 Mountain Brooks Road |
| High School | Fannin County |
| City | Blue Ridge |
| Body of Water | None |
| Carport Spaces | 2 |
| Spa Features | Private |
| Elementary School | Blue Ridge - Fannin |
| Property Attached Y/N | false |
| Land Lease Y/N | false |
| Tax Annual Amount | 2447 |
| Home Warranty Y/N | false |
| Middle/Junior High School | Fannin County |
| Property Condition | Resale |
| Standard Status | Active |
| Freehold | IDX |
| Corporate Owner | None |
Interior Features
| Interior Amenities | Beamed Ceilings,Crown Molding,Double Vanity,High Ceilings 10 ft Main,High Ceilings 10 ft Upper,High Speed Internet,His and Hers Closets,Recessed Lighting,Vaulted Ceiling(s),Walk-In Closet(s),Wet Bar |
|---|---|
| Basement | Exterior Entry,Finished,Finished Bath,Interior Entry |
| Flooring | Hardwood |
| Total Fireplaces | 2 |
| Fireplace Features | Family Room,Gas Log,Gas Starter,Outside,Raised Hearth,Stone |
| Common Walls | No Common Walls |
| Window Features | Insulated Windows,Window Treatments |
| Above Grade Finished Area | 2550 |
| Half Baths | 1 |
| Laundry Features | Laundry Room,Lower Level,Sink |
| Total Bedrooms | 4 |
| Room Type | Basement |
| Main Level Bedrooms | 1 |
| Main Level Bathrooms | 1 |
| Kitchen Features | Breakfast Room,Cabinets Stain,Country Kitchen,Eat-in Kitchen,Kitchen Island,Pantry Walk-In,Stone Counters,View to Family Room |
| Total Baths | 4 |
| RoomBedroomFeatures | In-Law Floorplan,Master on Main,Split Bedroom Plan |
| Primary Bathroom Features | Double Shower,Double Vanity |
| Dining Room Features | Open Concept |
Exterior Features
| Exterior Amenities | Awning(s),Balcony,Lighting,Private Yard,Rain Gutters |
|---|---|
| Fencing | None |
| Parking Features | Attached,Carport,Driveway,Garage Faces Front,Kitchen Level,Parking Pad |
| Lot Features | Back Yard,Front Yard,Private,Rectangular Lot,Sloped,Wooded |
| Water Source | Public |
| Foundation Details | Concrete Perimeter |
| Building Area Total | 2550 |
| Lot Dimensions | 250x404x329x218 |
| Lot Size Acres | 2 |
| Road Surface Type | None |
| Lot Size Source | Builder |
| Road Frontage Type | None |
| Other Equipment | None |
| Horse Amenities | None |
Amenities
- Foreclosure
- Views
- Short Sale
- New Construction
- Adult 55+
- Lease To Own
- No HOA Fees
- Furnished
- Primary On Main
- Air Conditioning
- Seller Finance
- Green
- Fixer Upper
- Horse
- Golf
- Fireplace
- Deck
- Garage
- Basement
- Pool
Property vs Single Family Average in 30513
Statistics provided by Inside Real Estate
Price
Taxes
Year Built
 ©2026 Georgia Multiple Listing Service All information deemed reliable but not guaranteed. All properties are subject to prior sale, change or withdrawal. Neither listing broker(s) or information provider(s) shall be responsible for any typographical errors, misinformation, misprints and shall be held totally harmless. Listing(s) information is provided for consumer's personal, non-commercial use and may not be used for any purpose other than to identify prospective properties consumers may
 Listings identified with the FMLS IDX logo come from FMLS and are held by brokerage firms other than the owner of this website. The listing brokerage is identified in any listing details. Information is deemed reliable but is not guaranteed. If you believe any FMLS listing contains material that infringes your copyrighted work please
  Northeast Georgia Board of REALTORS® All information deemed reliable but not guaranteed. All properties are subject to prior sale, change or withdrawal. Neither listing broker(s) or information provider(s) shall be responsible for any typographical errors, misinformation, misprints and shall be held totally harmless. Listing(s) information is provided for consumer's personal, non-commercial use and may not be used for any purpose other than to identify prospective properties consumers may be
 The information set forth on this site is based upon information which we consider reliable, but because it has been supplied by third parties to our franchisees (who in turn supplied it to us), we can not represent that it is accurate or complete, and it should not be relied upon as such. The offerings are subject to errors, omissions, changes, including price, or withdrawal without notice. All dimensions are approximate and have not been verified by the selling party and can not be verified. It
