
Price Reduction - Foreclosure - Fixer Upper - Primary on Main
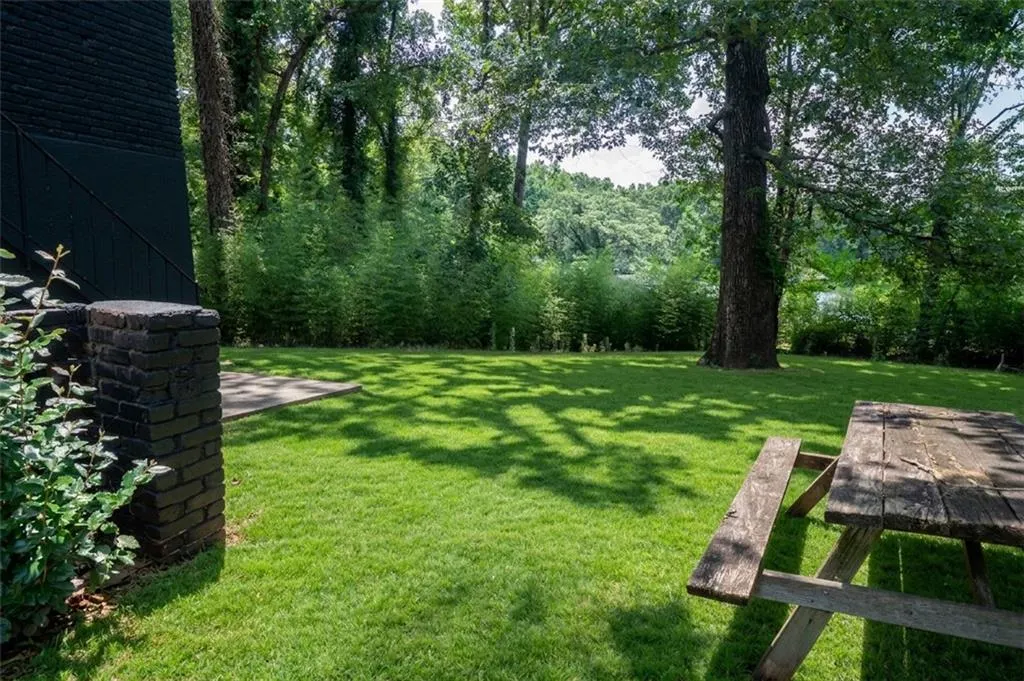
Address
1913 Flintwood Drive Se, Atlanta, GA
Price
$ 274,000
Property Attributes
- MLS#7798079
- TypeSingle Family
- Listing Status Pending
- CountyDekalb
- CityAtlanta
- NeighborhoodGRESHAM PARK
- Zip30316
- StyleTraditional
- Year Built1955
- Taxes$ 2559
- Price$ 274,000
- Bedrooms3
- Full Bathrooms2
- Half Bathrooms0
- Lot Size0.32 Acres
Data Source:
First Multiple Listing Services (FMLS)
Property Description
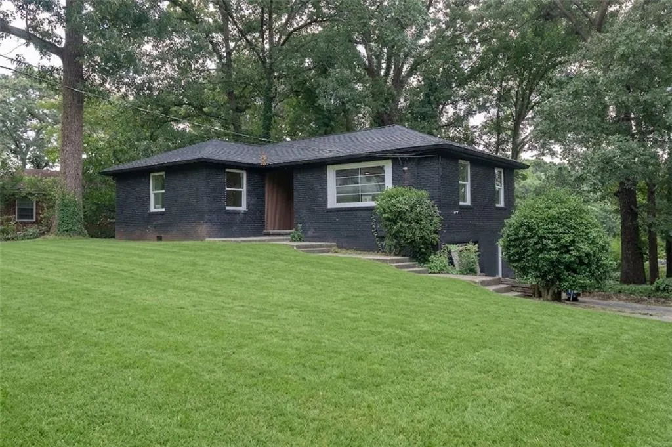
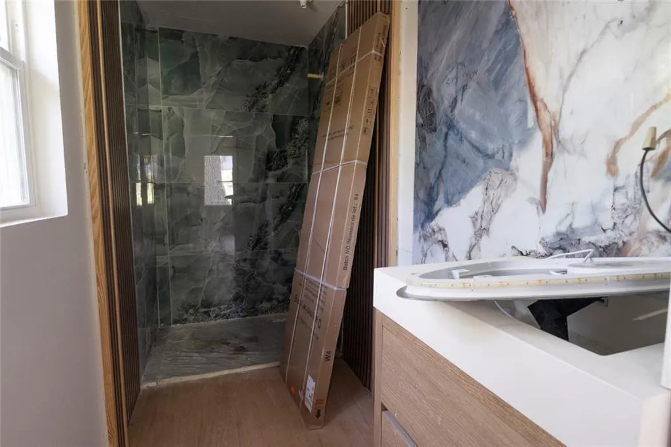
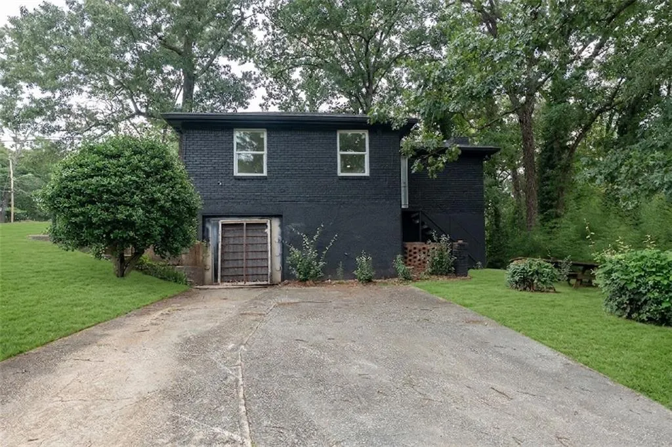
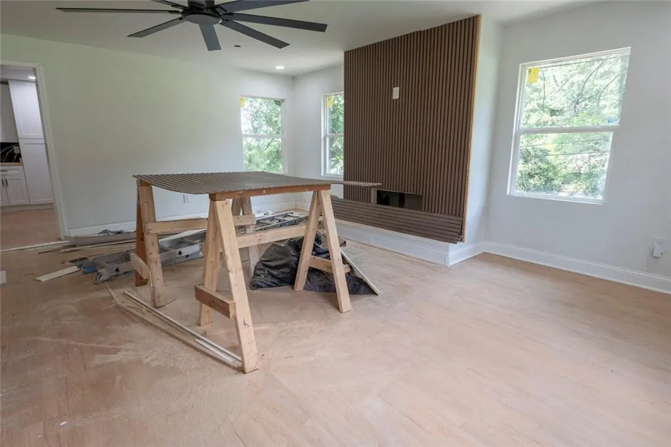
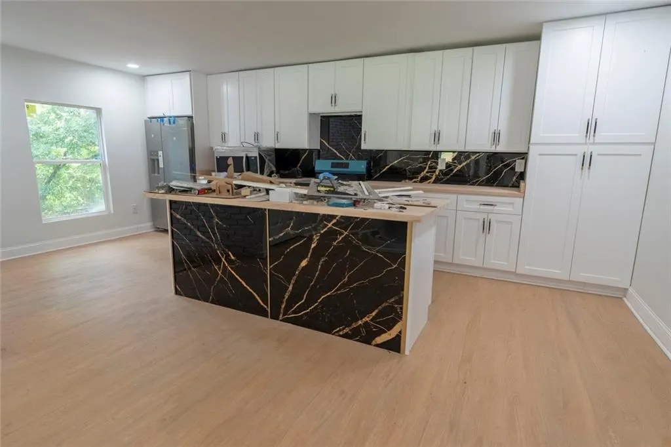
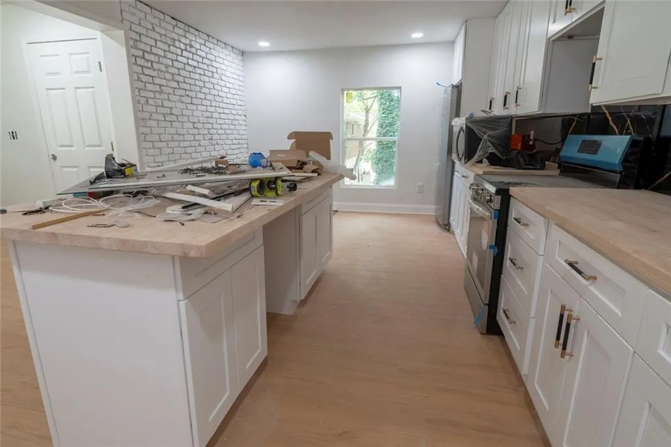
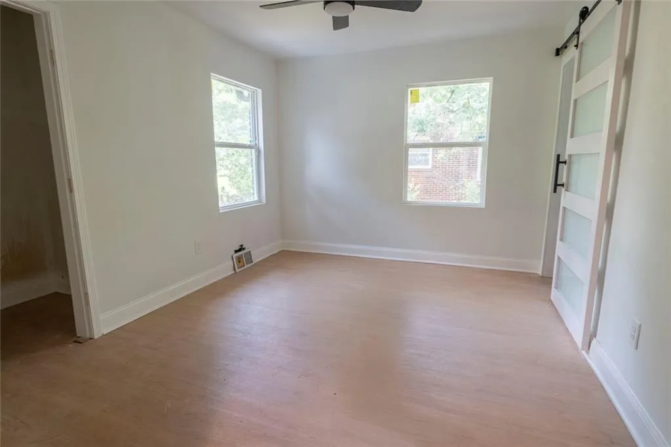
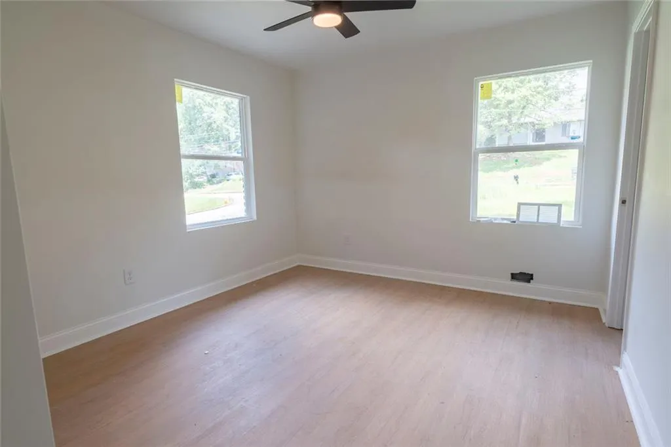
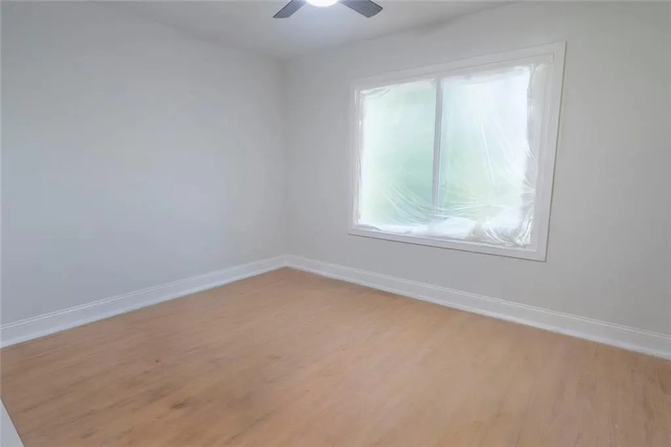
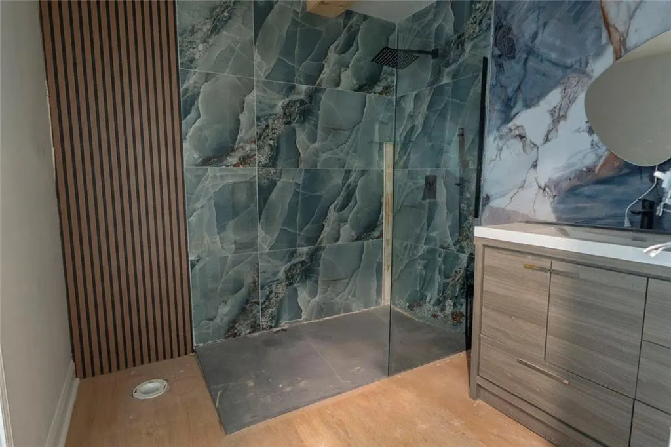
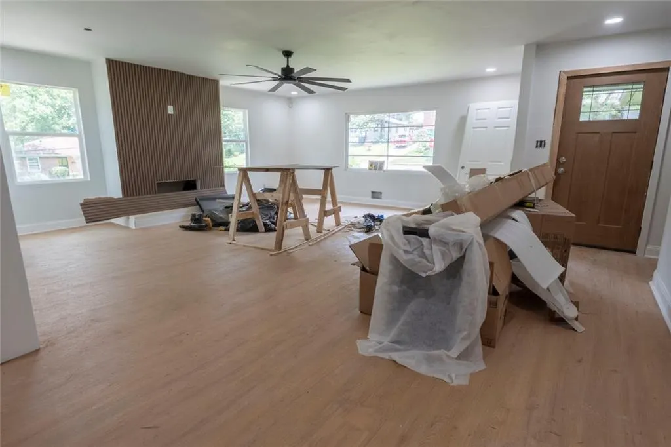
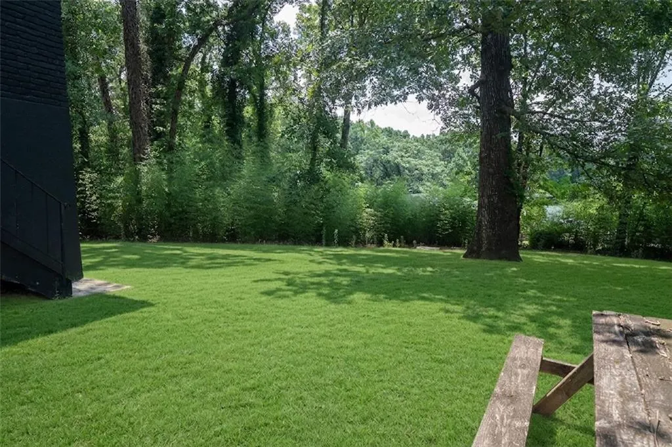
Investor Special | Nearly Completed Renovation | Finish & Maximize Your Returns Calling all investors, builders, and experienced renovators! This property is in the final stages of a full renovation, presenting a prime opportunity to complete the remaining work and bring this home to market with your own finishing touches. The major renovations have already been completed, allowing you to focus on the final details that can significantly increase the property’s value. The home features an open-concept floor plan, luxury vinyl flooring, modern finishes, a custom wood-slat accent wall, and an abundance of natural light—creating the perfect canvas for a high-end resale or long-term investment. One of the property’s biggest value-add opportunities is the full unfinished basement. Complete this expansive space to add additional living area, a guest suite, entertainment space, home office, or income-producing potential—substantially increasing the home’s after-repair value (ARV) and overall market appeal. Whether you’re looking for your next flip or a buy-and-hold investment, this property offers the chance to create significant equity with far less work than starting a renovation from scratch. Property Highlights: Final stages of renovation Open-concept floor plan Designer wood-slat feature wall Updated flooring and modern finishes Full basement ready for completion Basement finish-out offers tremendous upside and can significantly increase ARV Excellent fix-and-flip or long-term rental opportunity Sold As-Is Don’t miss this value-add investment opportunity. Finish the vision, maximize the ARV, and capitalize on Atlanta’s strong housing market!
| Elementary School | Middle School | High School |
|---|---|---|
| Barack H. Obama Elementary School | McNair - Dekalb Middle School | McNair High School |
| Price History | |
|---|---|
| 7/1/2026 | Listed $279,900 |
| 8/5/2026 | 2$274,000 |
General Features
| Sewer | Public Sewer |
|---|---|
| Heating | Central |
| Cooling | Ceiling Fan(s) |
| Utilities | Cable Available,Electricity Available,Phone Available,Sewer Available,Water Available |
| Roof | Composition |
| Appliances | Dishwasher,Electric Range |
| Patio/Porch Features | Patio |
| Architectural Style | Traditional |
| Pool Features | None |
| Security Features | Carbon Monoxide Detector(s) |
| Construction Materials | Brick |
| Year Built | 1955 |
| Electric | 220 Volts |
| View | Other,Neighborhood |
| Levels | One |
| Property Subtype | Single Family Residence |
| Tax Year | 2025 |
| Parcel Number | 15 116 02 034 |
| Waterfront Features | None |
| Community Features | Park,Sidewalks,Street Lights,Near Public Transport,Near Shopping |
| Accessibility | None |
| County | Dekalb - GA |
| Property Type | Residential |
| HOA | false |
| Energy Efficient | None |
| Subdivision Name | GRESHAM PARK |
| Green Energy Generation | None |
| Other Structures | None |
| Full Baths | 2 |
| Status | Pending |
| Directions | Please use gps for best results |
| High School | McNair |
| City | Atlanta |
| Body of Water | None |
| Spa Features | None |
| Elementary School | Barack H. Obama |
| Property Attached Y/N | false |
| Land Lease Y/N | false |
| Tax Annual Amount | 2559 |
| Home Warranty Y/N | false |
| Middle/Junior High School | McNair - Dekalb |
| Property Condition | Fixer |
| Standard Status | Pending |
| Tax Lot | 12 |
| Freehold | IDX |
| Corporate Owner | None |
Interior Features
| Interior Amenities | Other |
|---|---|
| Basement | Partial,Bath/Stubbed,Daylight,Exterior Entry |
| Flooring | Hardwood,Other |
| Total Fireplaces | 1 |
| Fireplace Features | Family Room |
| Common Walls | No Common Walls |
| Window Features | Insulated Windows |
| Above Grade Finished Area | 1975 |
| Laundry Features | In Basement,Common Area |
| Total Bedrooms | 3 |
| Below Grade Finished Area | 935 |
| Room Type | Basement,Bonus Room |
| Main Level Bedrooms | 3 |
| Main Level Bathrooms | 2 |
| Kitchen Features | Eat-in Kitchen |
| Total Baths | 2 |
| RoomBedroomFeatures | Master on Main |
| Primary Bathroom Features | Double Vanity |
| Dining Room Features | Open Concept |
Exterior Features
| Exterior Amenities | None |
|---|---|
| Fencing | None |
| Parking Features | Parking Pad |
| Lot Features | Private |
| Water Source | Public |
| Total Parking | 4 |
| Foundation Details | Block |
| Building Area Total | 2489 |
| Lot Dimensions | 70x187 |
| Lot Size Acres | 0.32 |
| Road Surface Type | None |
| Lot Size Source | Owner |
| Road Frontage Type | None |
| Other Equipment | None |
| Horse Amenities | None |
Amenities
- Foreclosure
- Views
- Short Sale
- New Construction
- Adult 55+
- Lease To Own
- No HOA Fees
- Furnished
- Primary On Main
- Air Conditioning
- Seller Finance
- Green
- Fixer Upper
- Horse
- Golf
- Fireplace
- Deck
- Garage
- Basement
- Pool
Property vs Single Family Average in 30316
Statistics provided by Inside Real Estate
Price
Taxes
Year Built

 ©2026 Georgia Multiple Listing Service All information deemed reliable but not guaranteed. All properties are subject to prior sale, change or withdrawal. Neither listing broker(s) or information provider(s) shall be responsible for any typographical errors, misinformation, misprints and shall be held totally harmless. Listing(s) information is provided for consumer's personal, non-commercial use and may not be used for any purpose other than to identify prospective properties consumers may
 Northeast Georgia Board of REALTORS® All information deemed reliable but not guaranteed. All properties are subject to prior sale, change or withdrawal. Neither listing broker(s) or information provider(s) shall be responsible for any typographical errors, misinformation, misprints and shall be held totally harmless. Listing(s) information is provided for consumer's personal, non-commercial use and may not be used for any purpose other than to identify prospective properties consumers may be
 The information set forth on this site is based upon information which we consider reliable, but because it has been supplied by third parties to our franchisees (who in turn supplied it to us), we can not represent that it is accurate or complete, and it should not be relied upon as such. The offerings are subject to errors, omissions, changes, including price, or withdrawal without notice. All dimensions are approximate and have not been verified by the selling party and can not be verified. It
