
Primary on Main - Eco Friendly

Address
601 Walker Court, Canton, GA
Price
$ 757,000
Property Attributes
- MLS#7798095
- TypeSingle Family
- Listing Status Active
- CountyCherokee
- CityCanton
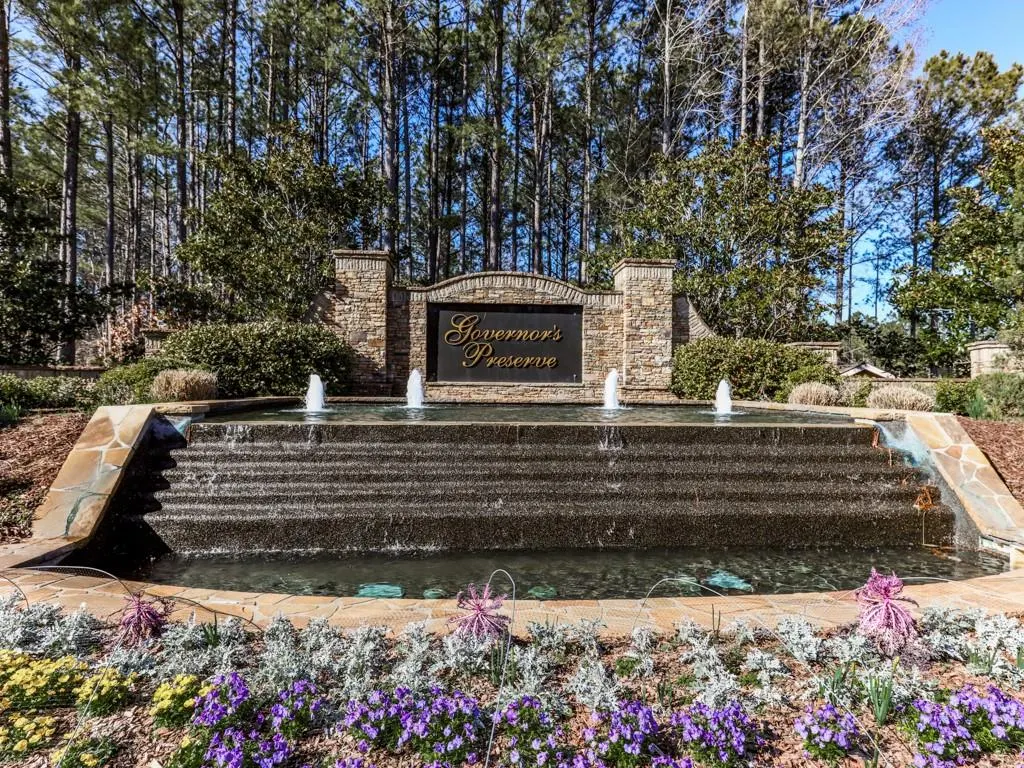
- NeighborhoodGovernors Preserve
- Zip30115
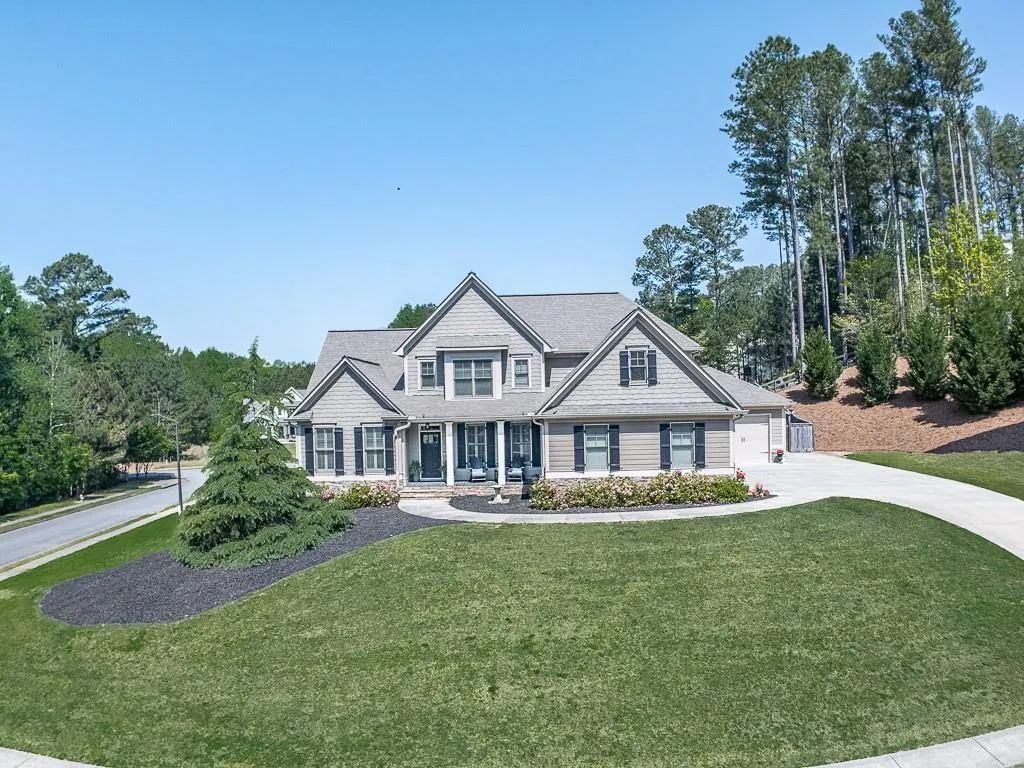
- StyleCraftsman, Ranch
- Year Built2016
- Taxes$ 2438
- Price$ 757,000
- Bedrooms5
- Full Bathrooms4
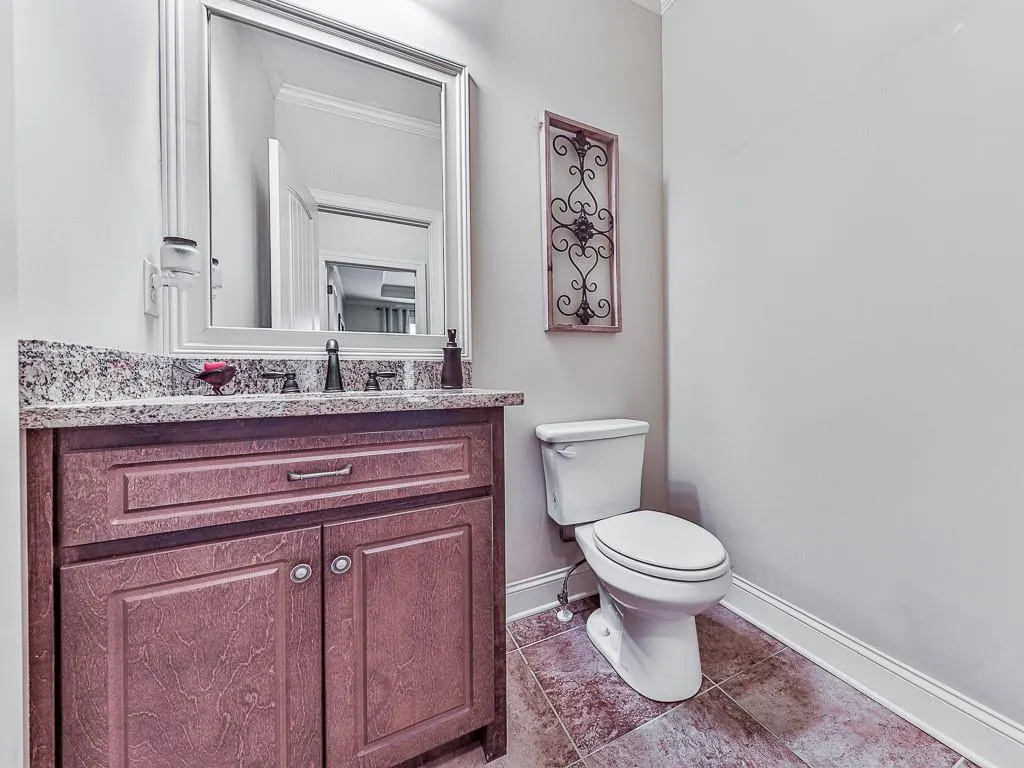
- Half Bathrooms1
- Lot Size0.55 Acres
Data Source:
First Multiple Listing Services (FMLS)
Property Description
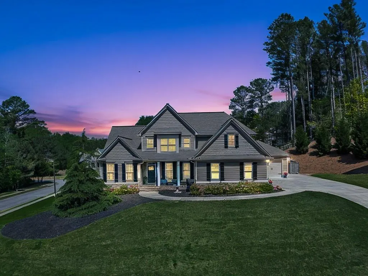
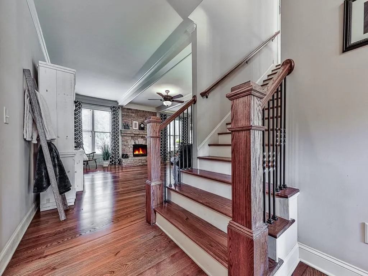
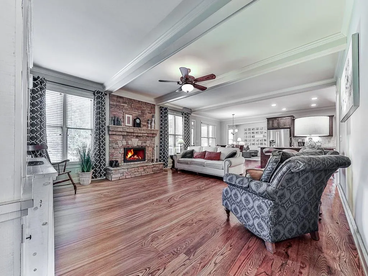
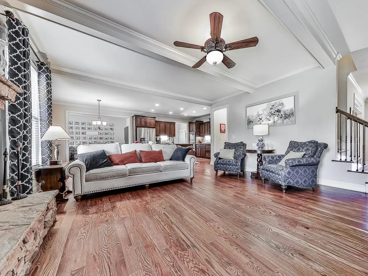
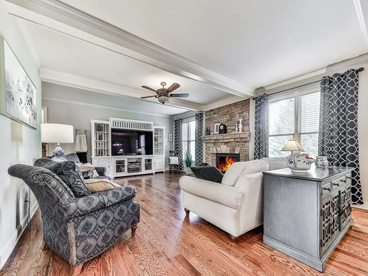
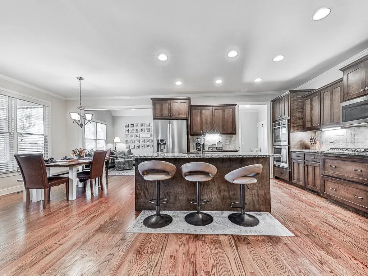
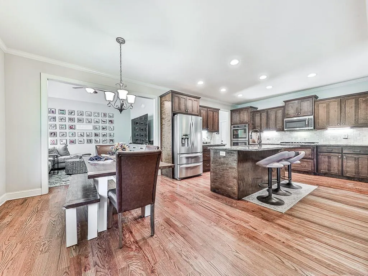
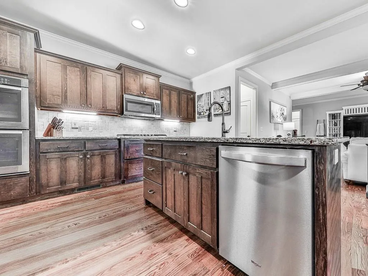
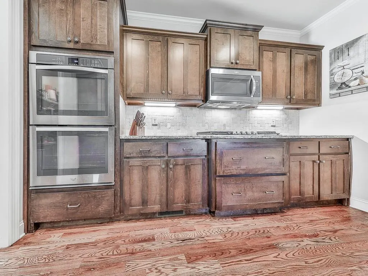
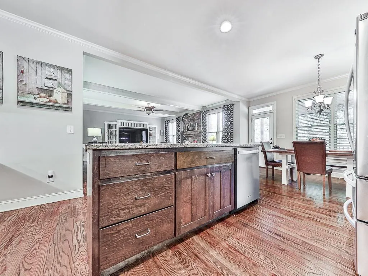
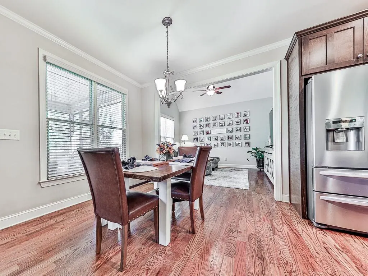
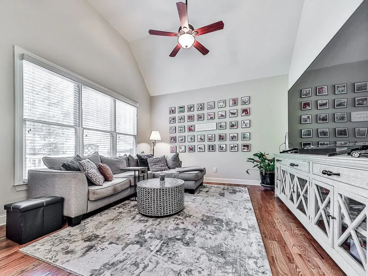
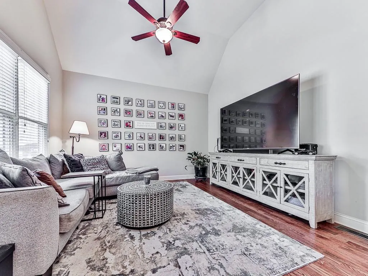
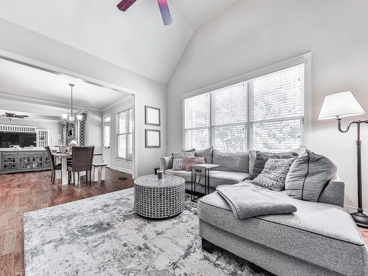
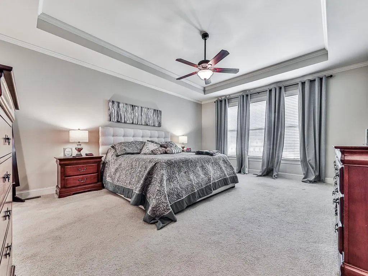
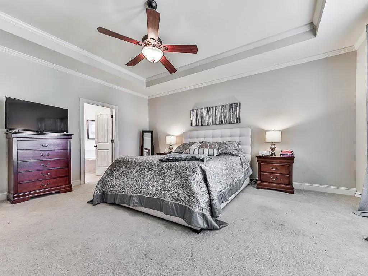
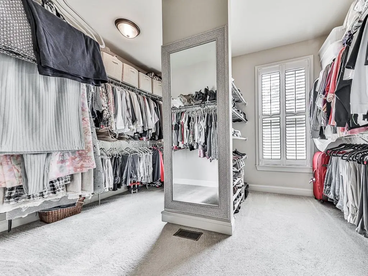
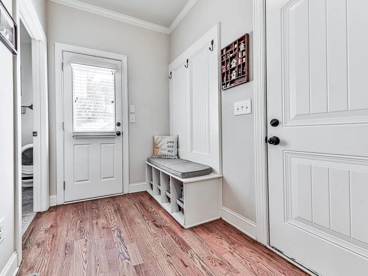
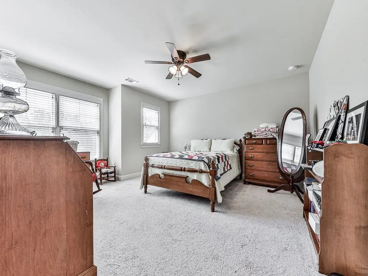
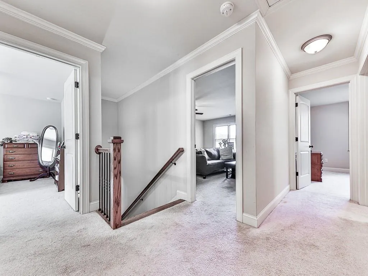
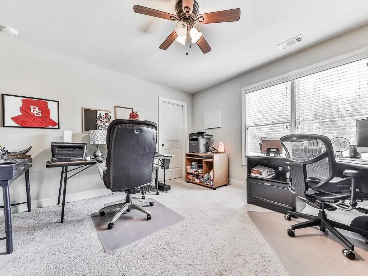
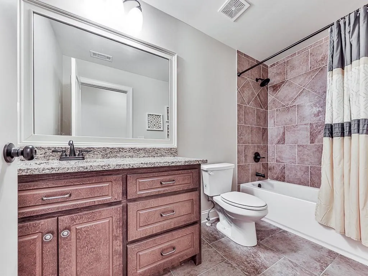
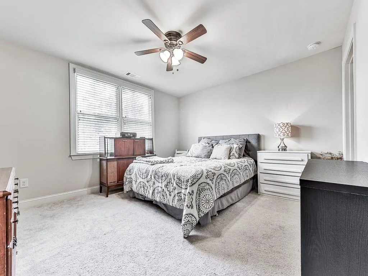
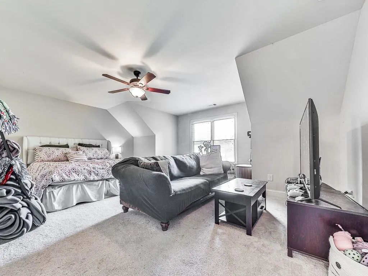
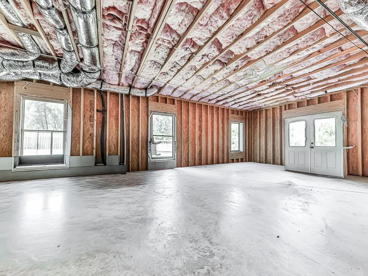
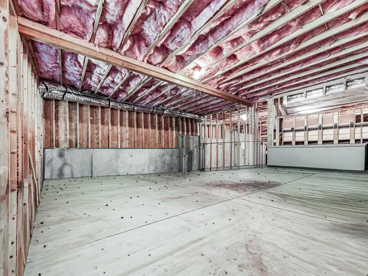
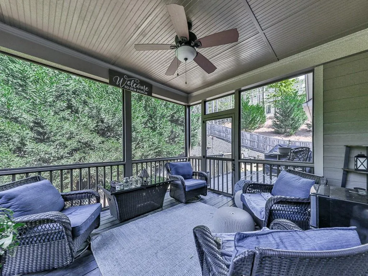
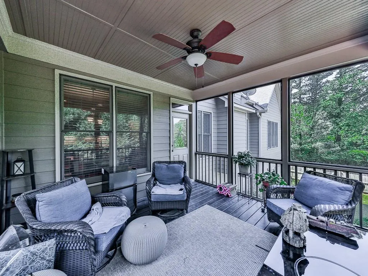
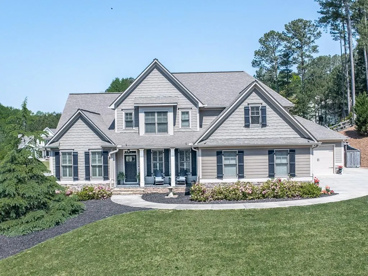
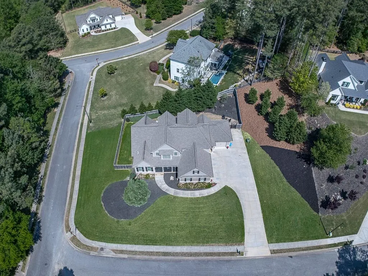
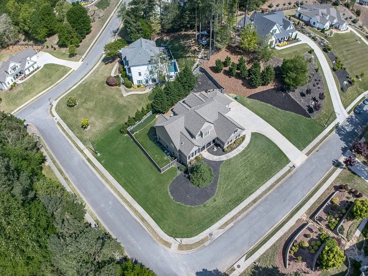
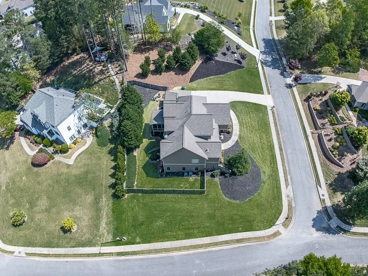
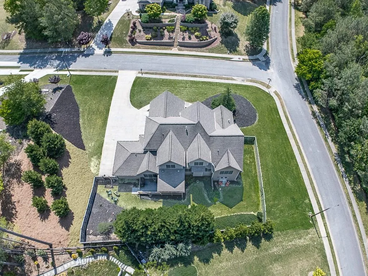
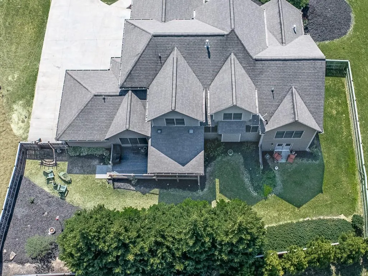
Welcome to your dream home! Nestled on a desirable corner lot, this exquisite house offers the perfect blend of modern amenities and classic design. With a master suite conveniently located on the main level, this residence is not just a house - it's a lifestyle waiting to be embraced. As you step inside, you're greeted by the warmth of a stunning stone fireplace in the expansive great room, creating a cozy ambiance for both intimate gatherings and lively family celebrations. The open concept layout allows for seamless flow from the great room to the kitchen, making entertaining a breeze. The kitchen is a chef's delight, featuring sleek countertops, bar counter seating for casual meals and conversations, and a generous walk-in pantry that ensures you have space for all your culinary essentials. The adjoining keeping room is perfect for those moments of relaxation, where you can unwind with a book or enjoy family time. Venture outside to the delightful screened porch, the ideal spot for enjoying your morning coffee while overlooking the meticulously landscaped fenced yard. The outdoor space is perfect for pets, playtime, or simply basking in the sun on those warm afternoons. The functional mud room offers an organized entryway, perfect for dropping off shoes and bags after a long day. Upstairs, discover well-appointed bedrooms that provide a peaceful retreat for family members or guests. Each room is designed with comfort in mind, ensuring restful nights and cozy mornings. For the creative homeowner, the unfinished walk-out daylight basement presents a blank canvas with limitless possibilities. Imagine creating your own entertainment space, a home gym, or a serene workshop - whatever your heart desires! The property also boasts a spacious three-car garage, providing ample space for vehicles, storage, or a workshop. The corner lot enhances the home's curb appeal and provides additional privacy while still being centrally located near schools, shopping, and parks. This home is more than just a collection of rooms; it’s a sanctuary that promises cherished memories and a vibrant lifestyle. Imagine hosting summer barbecues, cozy winter gatherings by the fireplace, or quiet evenings enjoying the beauty of your own outdoor oasis. Can't make it in person? No problem! Take a virtual tour of this beautiful home from the comfort of your own couch. Our 360-degree walkthrough allows you to explore every corner of this property at your own pace, ensuring you don’t miss a single detail. Don't miss your chance to own this remarkable property! Schedule a private tour today and get ready to fall in love with your new home. The perfect blend of elegance, comfort, and functionality awaits you!
| Elementary School | Middle School | High School |
|---|---|---|
| Avery Elementary School | Creekland - Cherokee Middle School | Creekview High School |
| Price History | |
|---|---|
| 7/2/2026 | Listed $757,000 |
General Features
| Sewer | Public Sewer |
|---|---|
| Heating | Central,Forced Air |
| Cooling | Ceiling Fan(s),Central Air |
| Utilities | Underground Utilities |
| Roof | Shingle |
| Appliances | Dishwasher,Disposal,Electric Oven,Gas Cooktop,Gas Water Heater,Microwave |
| HOA Fee | 1075 |
| Garage Spaces | 3 |
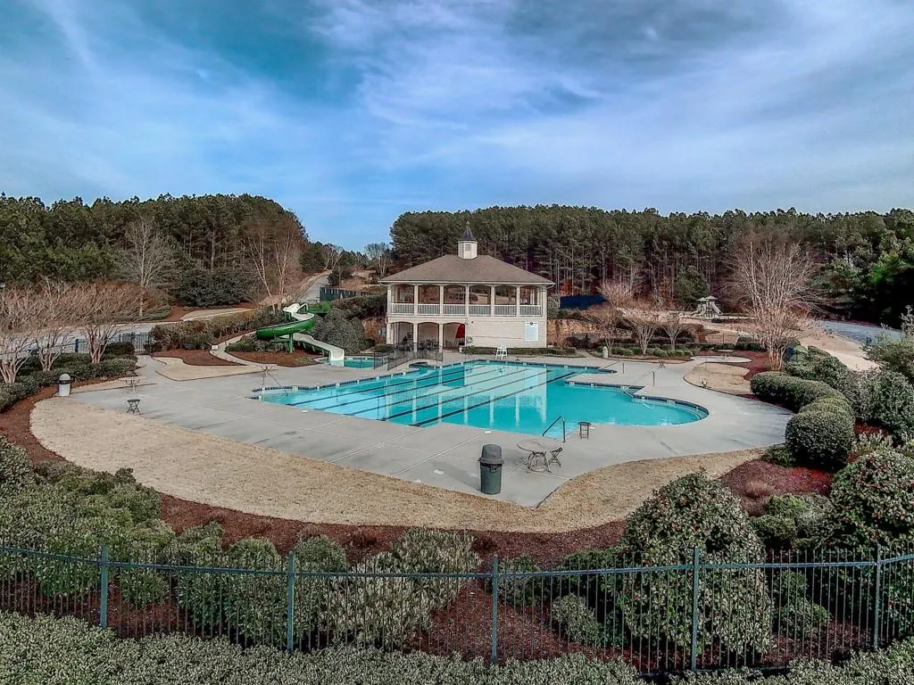
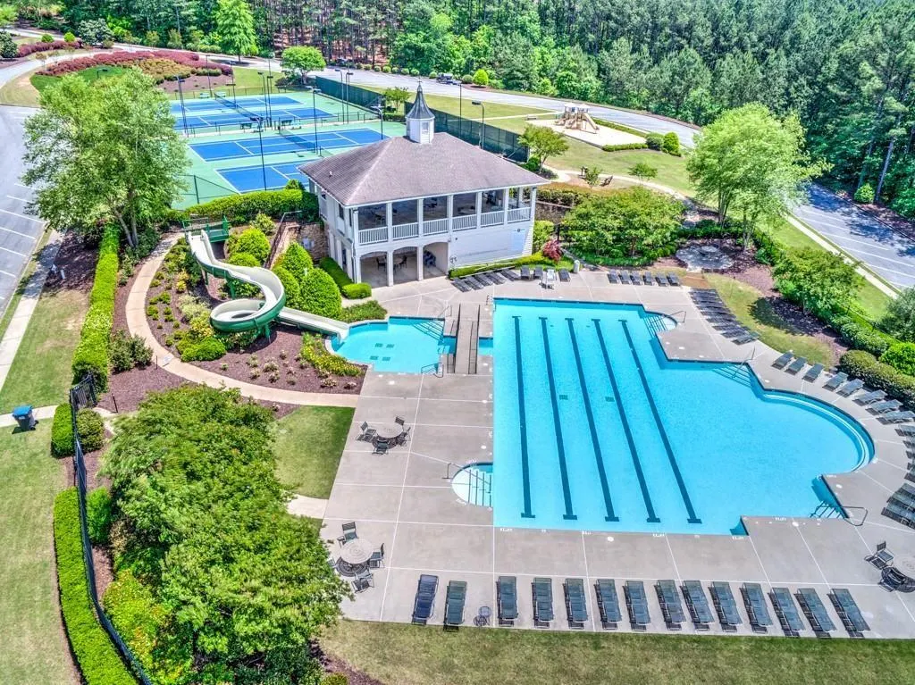
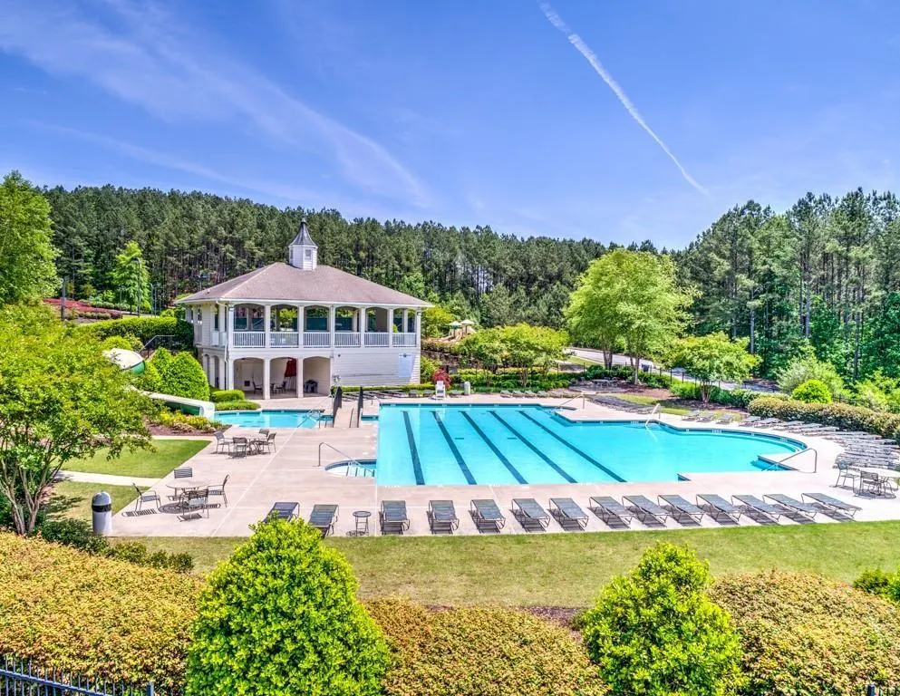
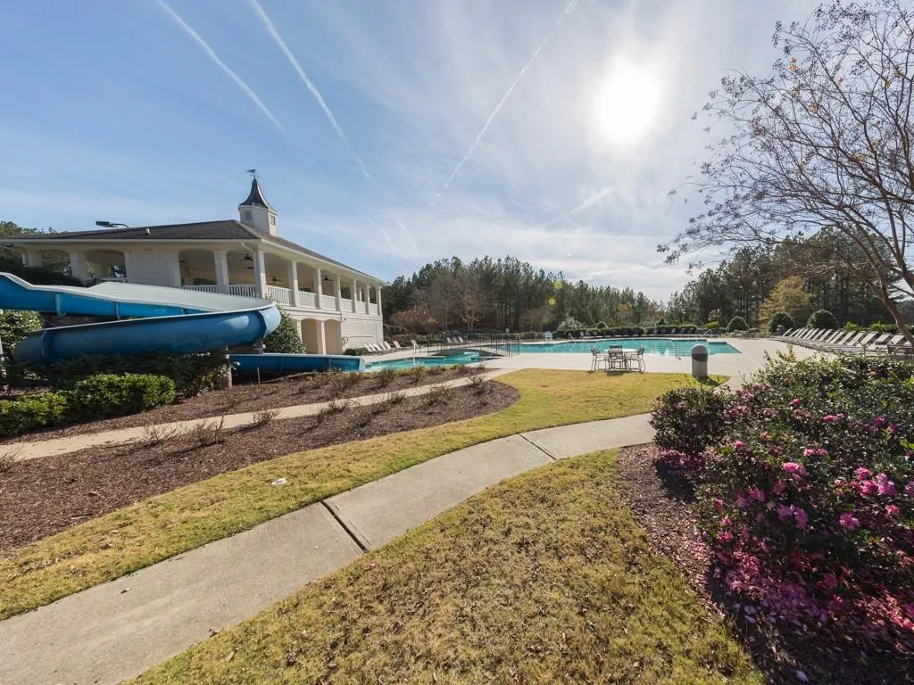
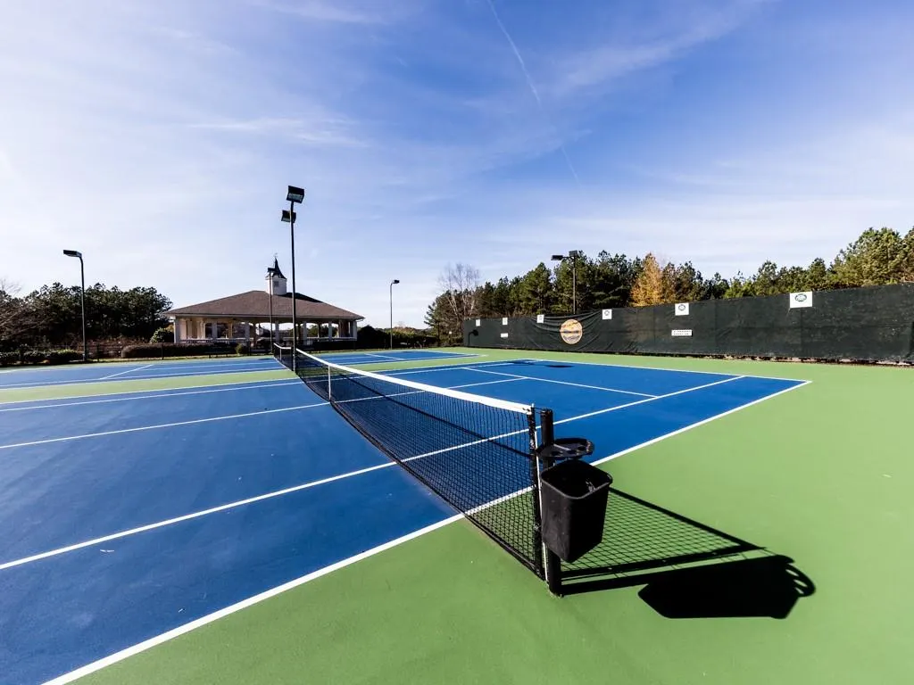
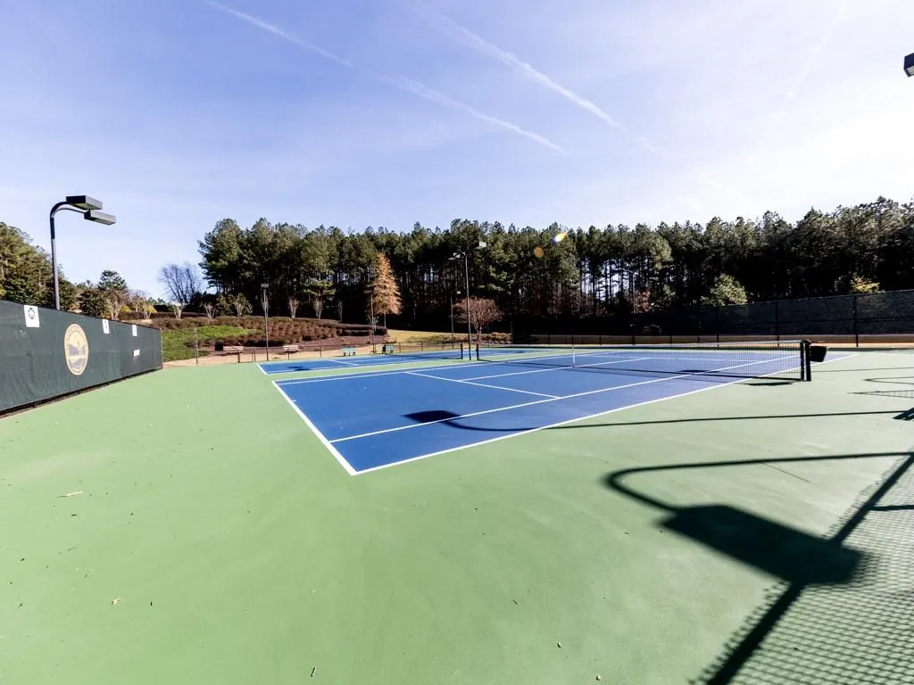
| Association Fee Includes | Reserve Fund,Swim,Tennis |
| Patio/Porch Features | Deck,Front Porch,Rear Porch,Screened |
| Architectural Style | Craftsman,Ranch |
| Pool Features | None |
| Security Features | Carbon Monoxide Detector(s),Smoke Detector(s) |
| Construction Materials | Cement Siding,Stone |
| Year Built | 2016 |
| Electric | 110 Volts,220 Volts in Laundry |
| View | Neighborhood |
| Levels | Two |
| Property Subtype | Single Family Residence |
| Tax Year | 2025 |
| Parcel Number | 03N04A 110 |
| Waterfront Features | None |
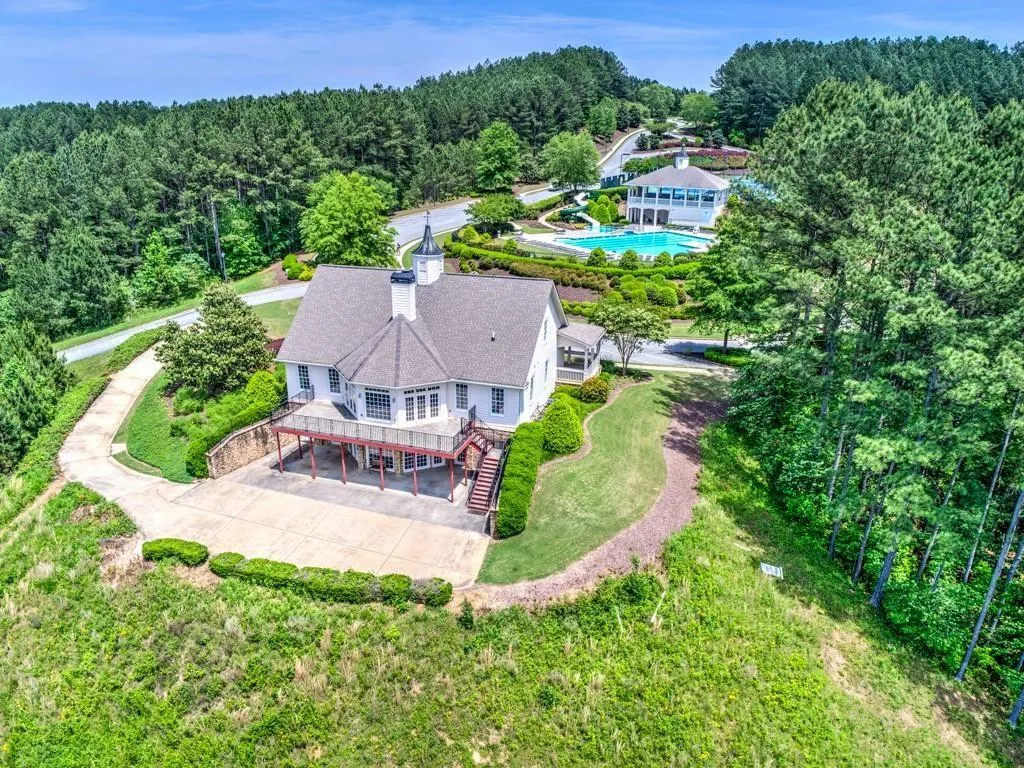
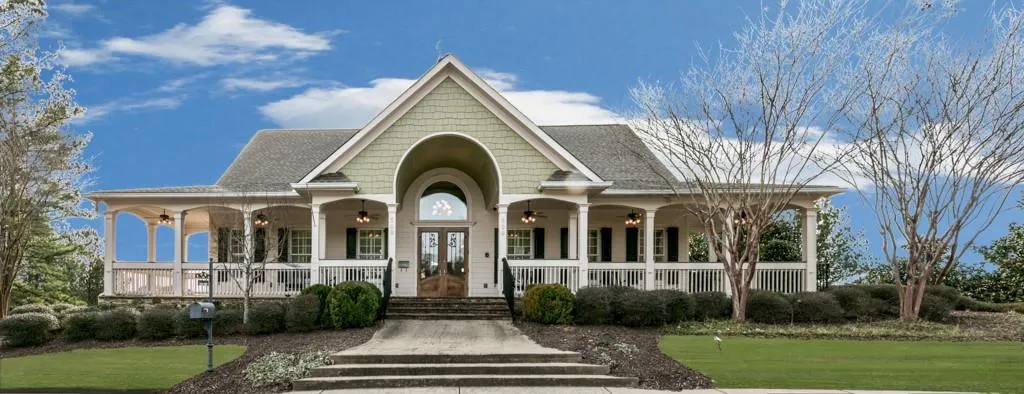
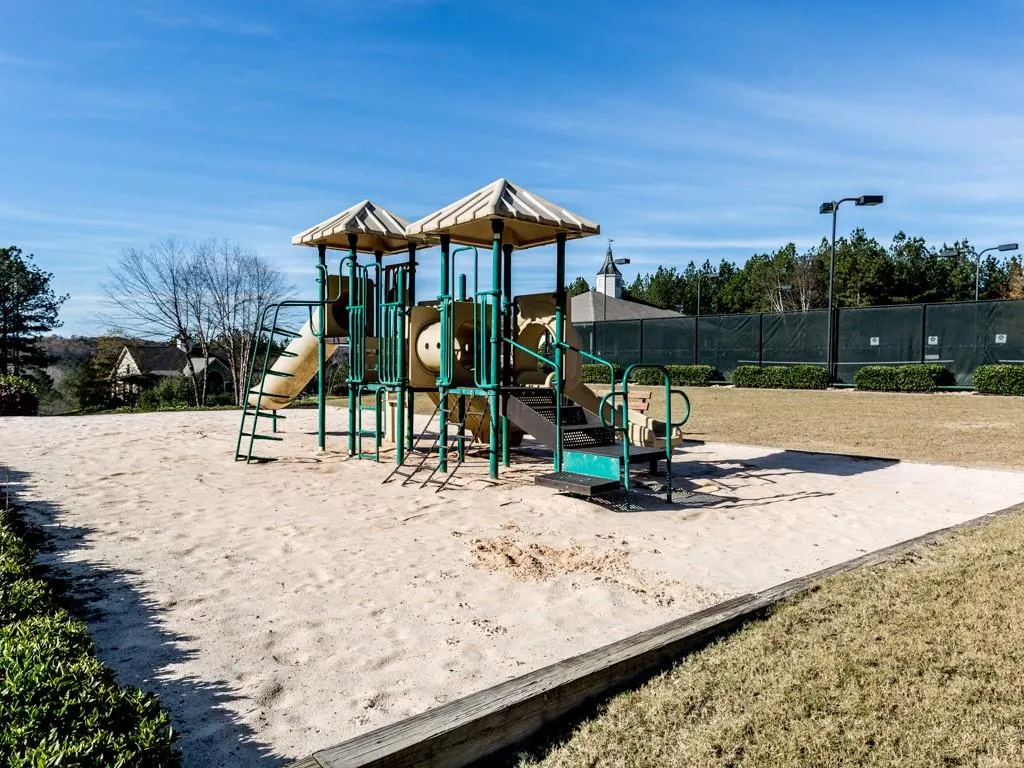
| Community Features | Clubhouse,Homeowners Assoc,Playground,Pool,Sidewalks,Street Lights,Tennis Court(s),Other |
| Accessibility | None |
| Assoc Fee Paid Per | Annually |
| County | Cherokee - GA |
| Property Type | Residential |
| HOA | true |
| Energy Efficient | Roof,Thermostat,Windows |
| Subdivision Name | Governors Preserve |
| Green Energy Generation | None |
| Other Structures | None |
| Full Baths | 4 |
| Status | Active |
| Directions | 575N to Exit 19 towards Cumming. Approx 3 miles, Turn left on Harmony Drive, Take the first right on Griffin Way, Right on Hardwick. Home on the left at Walker Ct |
| High School | Creekview |
| City | Canton |
| Body of Water | None |
| Spa Features | None |
| Elementary School | Avery |
| Property Attached Y/N | false |
| Land Lease Y/N | false |
| Tax Annual Amount | 2438 |
| Home Warranty Y/N | false |
| Middle/Junior High School | Creekland - Cherokee |
| Property Condition | Resale |
| Standard Status | Active |
| Freehold | IDX |
| Corporate Owner | None |
Interior Features
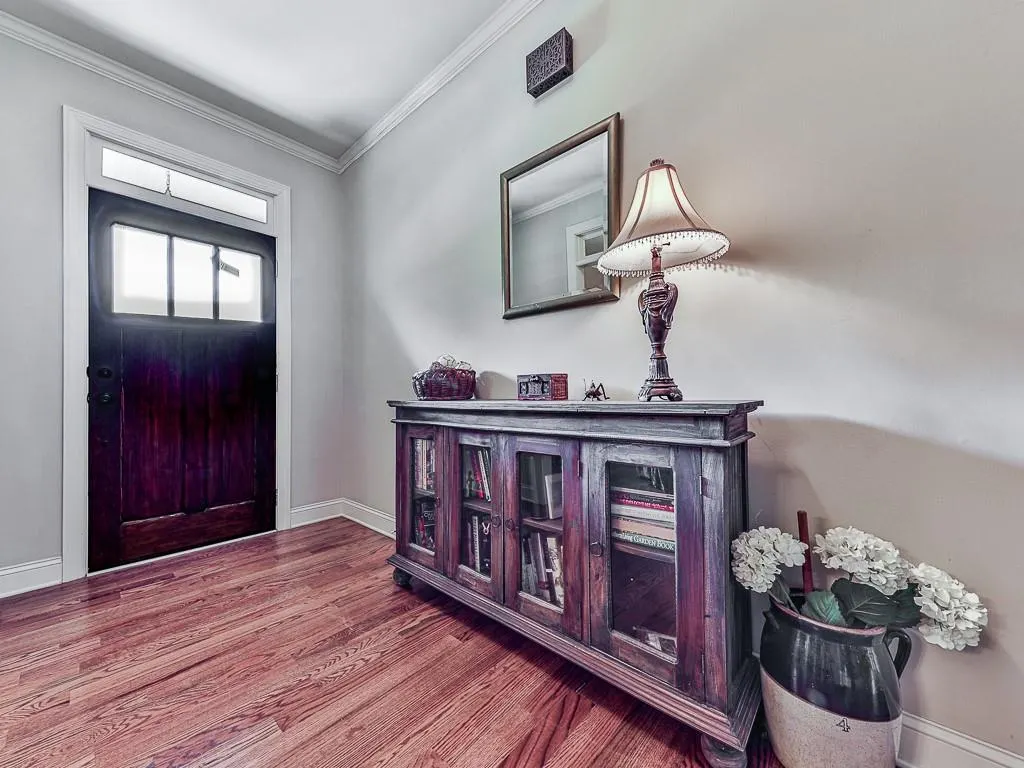
| Interior Amenities | Bookcases,Coffered Ceiling(s),Crown Molding,Double Vanity,Entrance Foyer,High Ceilings 10 ft Main,Tray Ceiling(s),Walk-In Closet(s) |
|---|---|
| Basement | Bath/Stubbed,Daylight,Exterior Entry,Full,Interior Entry,Walk-Out Access |
| Flooring | Carpet,Ceramic Tile,Hardwood |
| Total Fireplaces | 1 |
| Fireplace Features | Family Room,Gas Log,Gas Starter |
| Common Walls | No Common Walls |
| Window Features | Double Pane Windows,Insulated Windows |
| Half Baths | 1 |
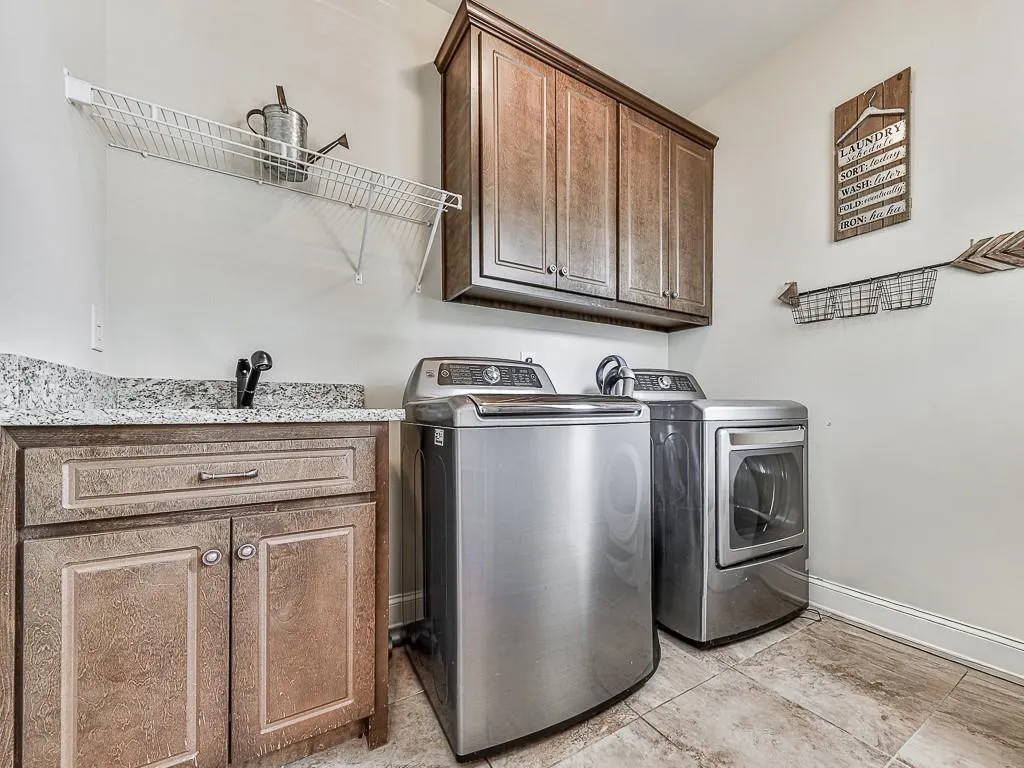
| Laundry Features | Electric Dryer Hookup,Laundry Room,Main Level,Mud Room |
| Total Bedrooms | 5 |
| Room Type | Family Room |
| Main Level Bedrooms | 1 |
| Main Level Bathrooms | 1 |
| Kitchen Features | Breakfast Bar,Cabinets Stain,Eat-in Kitchen,Keeping Room,Kitchen Island,Pantry Walk-In,Stone Counters,View to Family Room |
| Total Baths | 5 |
| RoomBedroomFeatures | Master on Main,Oversized Master |
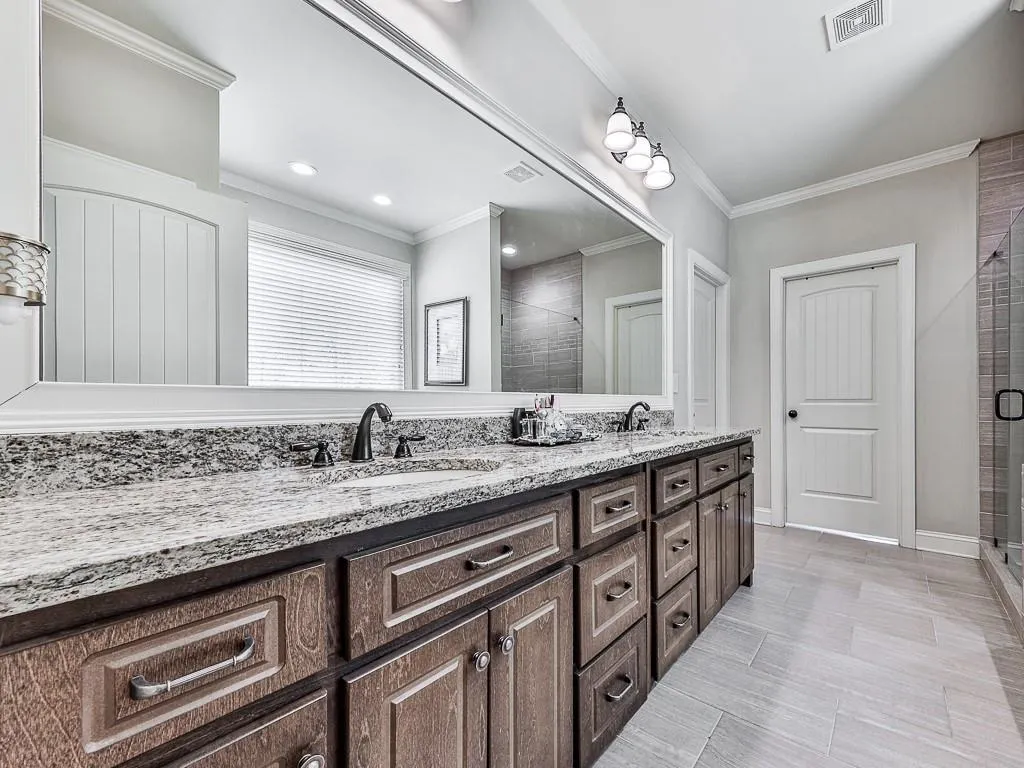
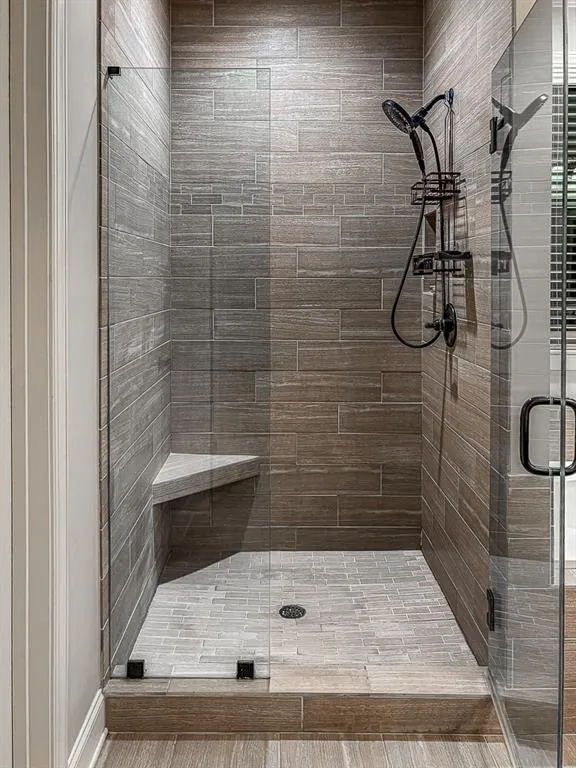
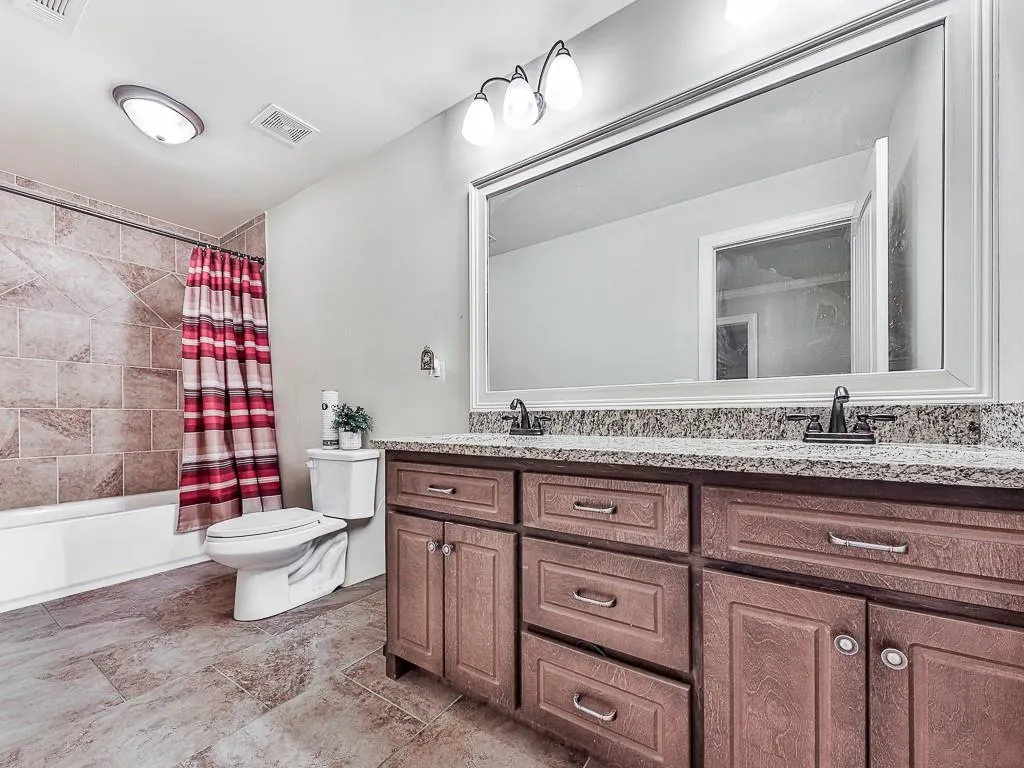
| Primary Bathroom Features | Double Vanity,Separate Tub/Shower,Soaking Tub |
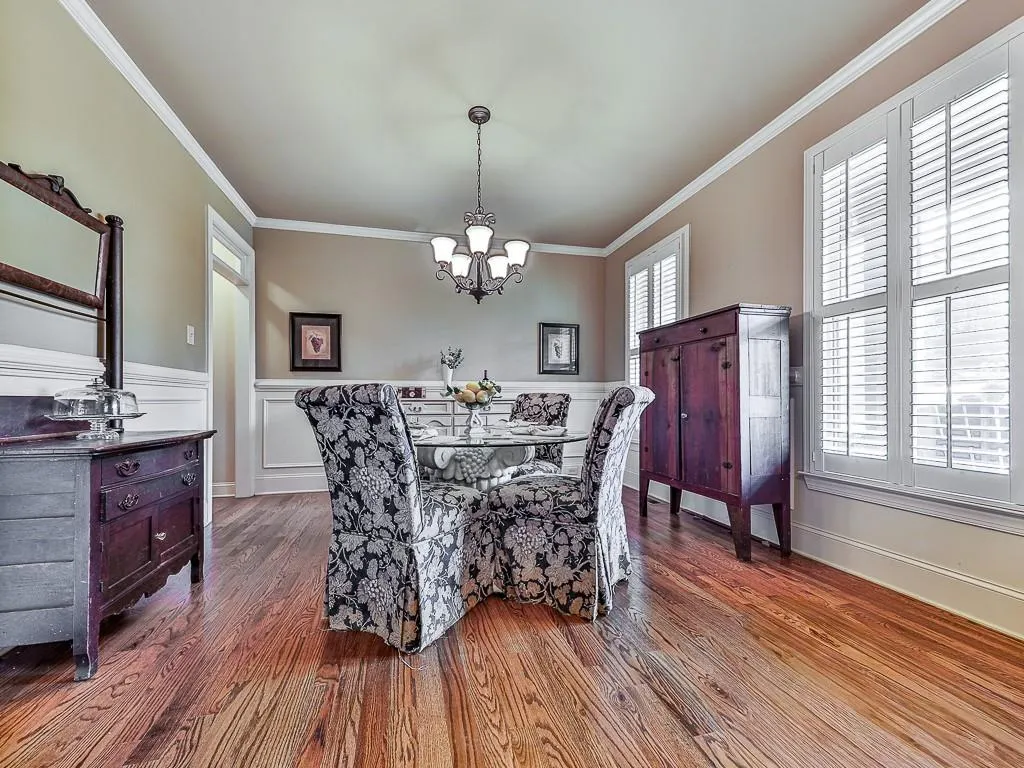
| Dining Room Features | Separate Dining Room |
Exterior Features
| Exterior Amenities | Rain Gutters |
|---|---|
| Fencing | Back Yard,Wood |
| Parking Features | Attached,Garage,Garage Door Opener,Garage Faces Side,Kitchen Level |
| Lot Features | Back Yard,Corner Lot,Front Yard,Landscaped |
| Water Source | Public |
| Foundation Details | Concrete Perimeter,Pillar/Post/Pier |
| Building Area Total | 3249 |
| Lot Dimensions | x |
| Lot Size Acres | 0.55 |
| Road Surface Type | Paved |
| Lot Size Source | Public Records |
| Road Frontage Type | None |
| Other Equipment | Irrigation Equipment |
| Horse Amenities | None |
Amenities
- Foreclosure
- Views
- Short Sale
- New Construction
- Adult 55+
- Lease To Own
- No HOA Fees
- Furnished
- Primary On Main
- Air Conditioning
- Seller Finance
- Green
- Fixer Upper
- Horse
- Golf
- Fireplace
- Deck
- Garage
- Basement
- Pool
Property vs Single Family Average in 30115
Statistics provided by Inside Real Estate
Price
Taxes
Year Built

 ©2026 Georgia Multiple Listing Service All information deemed reliable but not guaranteed. All properties are subject to prior sale, change or withdrawal. Neither listing broker(s) or information provider(s) shall be responsible for any typographical errors, misinformation, misprints and shall be held totally harmless. Listing(s) information is provided for consumer's personal, non-commercial use and may not be used for any purpose other than to identify prospective properties consumers may
 Northeast Georgia Board of REALTORS® All information deemed reliable but not guaranteed. All properties are subject to prior sale, change or withdrawal. Neither listing broker(s) or information provider(s) shall be responsible for any typographical errors, misinformation, misprints and shall be held totally harmless. Listing(s) information is provided for consumer's personal, non-commercial use and may not be used for any purpose other than to identify prospective properties consumers may be
 The information set forth on this site is based upon information which we consider reliable, but because it has been supplied by third parties to our franchisees (who in turn supplied it to us), we can not represent that it is accurate or complete, and it should not be relied upon as such. The offerings are subject to errors, omissions, changes, including price, or withdrawal without notice. All dimensions are approximate and have not been verified by the selling party and can not be verified. It
