
Primary on Main - Eco Friendly
Address
300 Fairway Drive, Athens, GA
Price
$ 325,000
Property Attributes
- MLS#7798173
- TypeSingle Family
- Listing Status Active Under Contract
- CountyClarke
- CityAthens
- NeighborhoodCountry Club Estates
- Zip30607
- StyleRanch
- Year Built1989
- Taxes$ 3028
- Price$ 325,000
- Bedrooms3
- Full Bathrooms2
- Half Bathrooms0
- Lot Size0.419 Acres
Data Source:
First Multiple Listing Services (FMLS)
Property Description
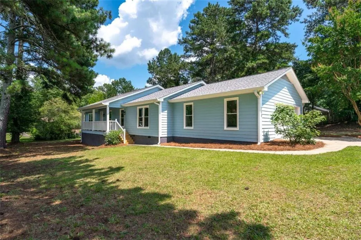
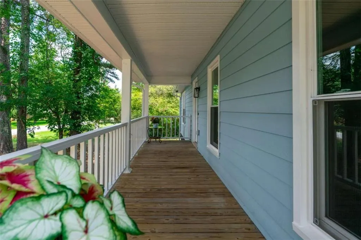
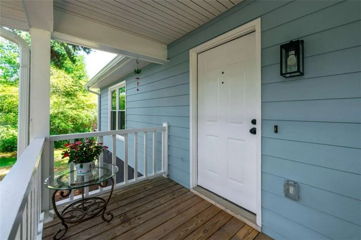
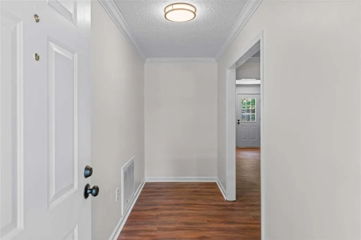
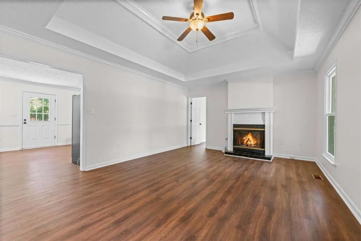
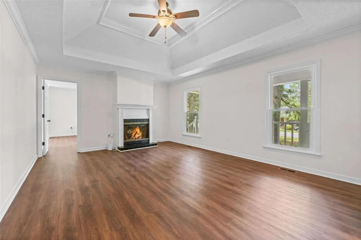
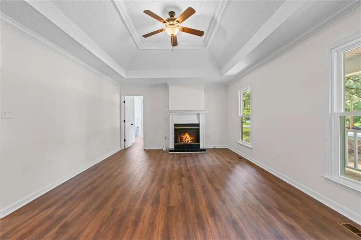
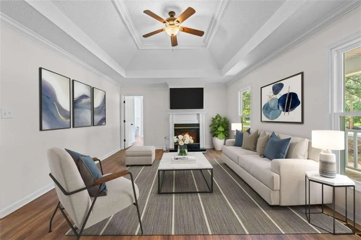
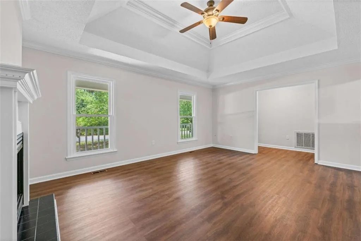
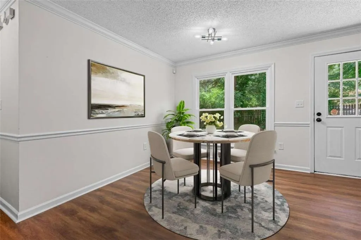
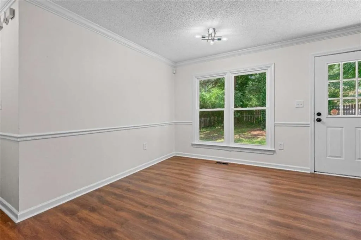
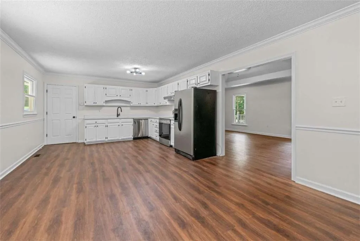
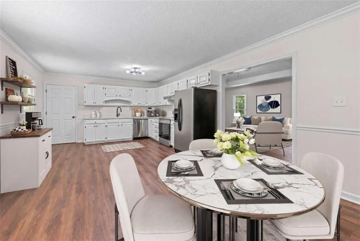
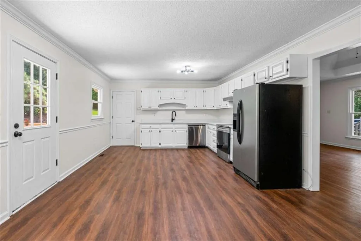
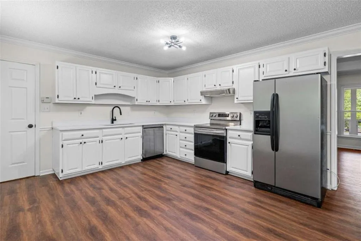
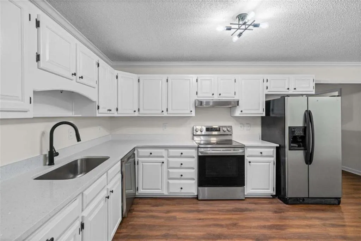
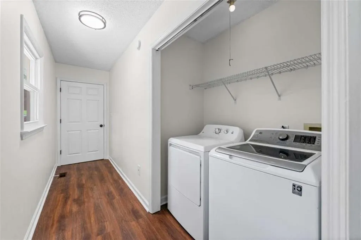
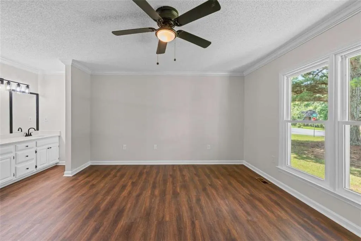
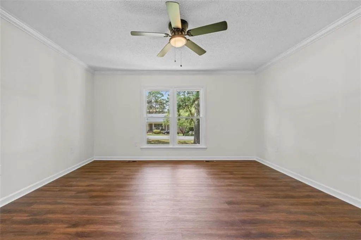
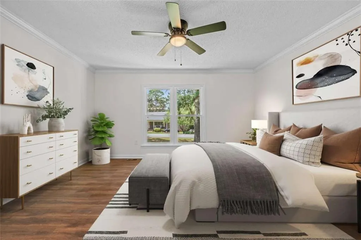
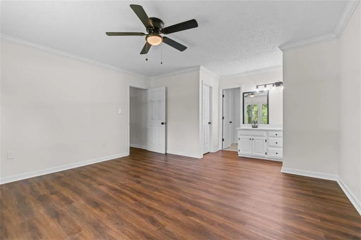
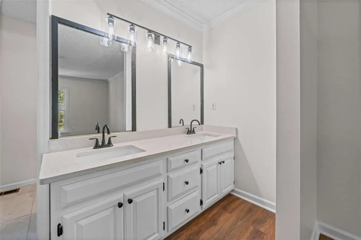
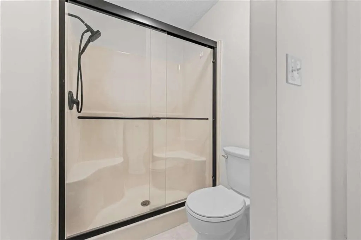
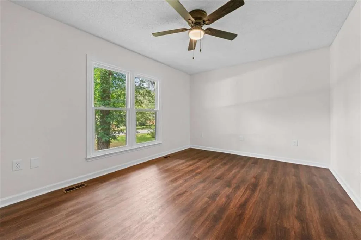
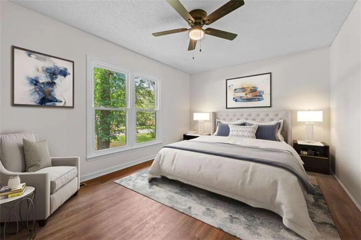
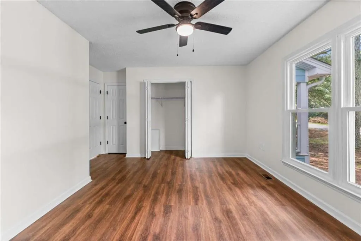
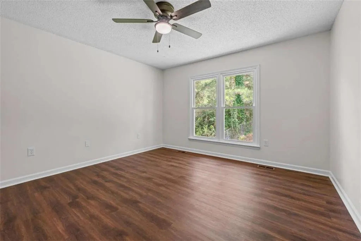
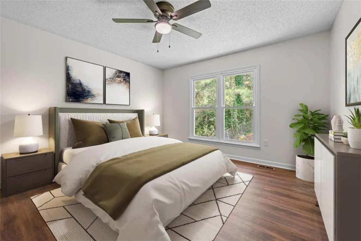
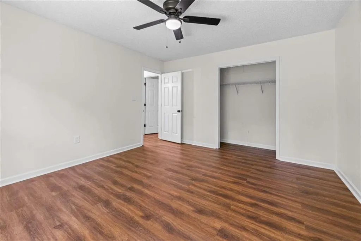
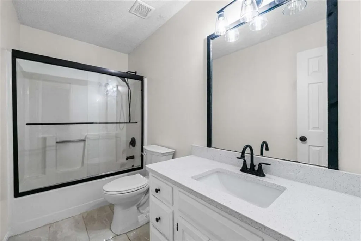
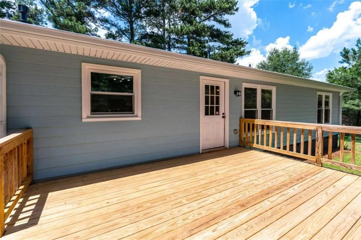
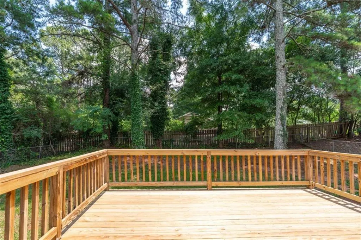
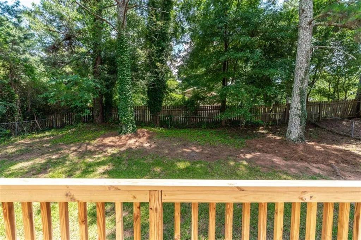
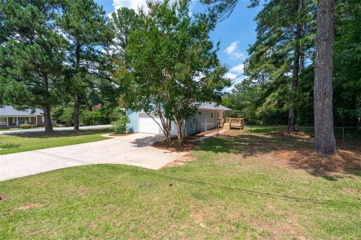
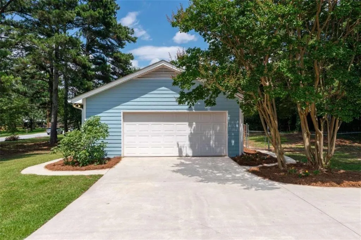
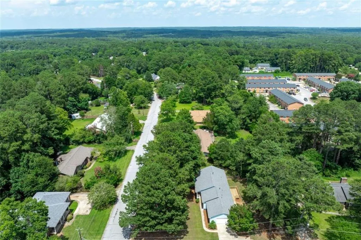
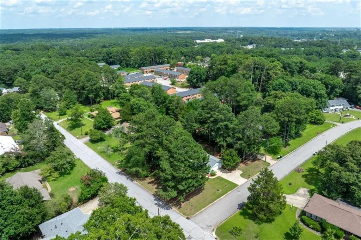
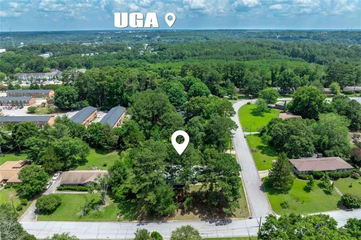
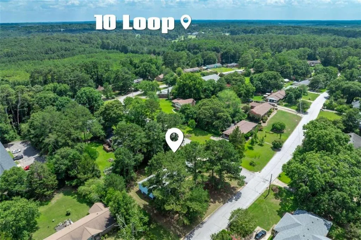
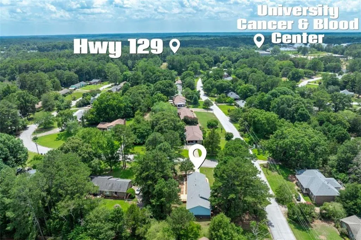
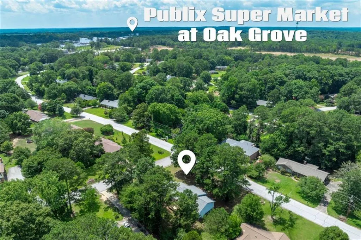
Welcome home to this charming, completely renovated single-story home situated on a beautiful corner lot in the highly desirable Country Club Estates. The best part? No HOA! This home is the absolute epitome of move-in ready, offering peace of mind with major systems in great condition and top-to-bottom cosmetic upgrades. Step inside to a bright, beautifully refreshed interior featuring durable, luxurious LVP flooring and fresh, neutral paint throughout. The kitchen and both bathrooms have been fully updated with stunning quartz countertops, brand-new faucets, and updated light fixtures. Every detail has been carefully considered, right down to the new outlets, switches, and door hardware. Outside, you will find a beautifully painted exterior, a newer roof, and brand-new windows. The exterior also features upgraded vinyl eaves, meaning you will never have to worry about rot or repainting! The spacious garage includes a separate storeroom, perfect for housing your yard tools and extra storage. Enjoy beautiful Athens evenings on the covered porch, or head out to the fully fenced-in backyard, the perfect private oasis for pets to run free or for grilling out with friends on game day. Location, Location, Location! You simply cannot beat this convenience. Enjoy easy access to Hwy 129 and the 10 Loop, making commuting a breeze. You are just down the street from the Publix Super Market at Oak Grove, and only a short, easy drive to the heart of downtown Athens and the University of Georgia campus.
| Elementary School | Middle School | High School |
|---|---|---|
| Whitehead Road Elementary School | Burney-Harris-Lyons Middle School | Clarke Central High School |
| Price History | |
|---|---|
| 7/2/2026 | Listed $325,000 |
General Features
| Sewer | Public Sewer |
|---|---|
| Heating | Central,Electric |
| Cooling | Central Air,Electric |
| Utilities | Cable Available |
| Roof | Composition |
| Appliances | Dishwasher,Disposal,Gas Water Heater,Refrigerator |
| Patio/Porch Features | Deck,Patio |
| Architectural Style | Ranch |
| Pool Features | None |
| Security Features | Smoke Detector(s) |
| Construction Materials | Cement Siding,Concrete,Vinyl Siding |
| Year Built | 1989 |
| Electric | 110 Volts |
| View | Other |
| Levels | One |
| Property Subtype | Single Family Residence |
| Tax Year | 2024 |
| Ownership | Fee Simple |
| Parcel Number | 112A3 A008 |
| Waterfront Features | None |
| Community Features | None |
| Accessibility | None |
| Additional Parcels Description | 5925 |
| County | Clarke - GA |
| Property Type | Residential |
| HOA | false |
| Energy Efficient | Windows |
| Subdivision Name | Country Club Estates |
| Green Energy Generation | None |
| Other Structures | None |
| Full Baths | 2 |
| Status | Active Under Contract |
| Directions | Traveling away from Athens on Prince/Hwy 129 turn right on Kathwood Dr. Tun left onto Club Dr. Then take a right onto Fairway Dr. House will be on the right. |
| High School | Clarke Central |
| City | Athens |
| Body of Water | None |
| Spa Features | None |
| Elementary School | Whitehead Road |
| Property Attached Y/N | false |
| Land Lease Y/N | false |
| Tax Annual Amount | 3028 |
| Home Warranty Y/N | false |
| Middle/Junior High School | Burney-Harris-Lyons |
| Property Condition | Resale |
| Standard Status | Active Under Contract |
| Tax Lot | 18 |
| Freehold | IDX |
| Corporate Owner | None |
Interior Features
| Interior Amenities | Tray Ceiling(s) |
|---|---|
| Basement | Crawl Space |
| Flooring | Ceramic Tile,Vinyl |
| Total Fireplaces | 1 |
| Fireplace Features | Family Room |
| Common Walls | No Common Walls |
| Window Features | Double Pane Windows,Insulated Windows |
| Above Grade Finished Area | 1576 |
| Laundry Features | In Hall,Mud Room |
| Total Bedrooms | 3 |
| Room Type | Family Room |
| Main Level Bedrooms | 3 |
| Main Level Bathrooms | 2 |
| Kitchen Features | Cabinets White,Eat-in Kitchen,Stone Counters |
| Total Baths | 2 |
| RoomBedroomFeatures | Master on Main |
| Primary Bathroom Features | Double Vanity |
| Dining Room Features | None |
Exterior Features
| Exterior Amenities | Private Yard |
|---|---|
| Fencing | Back Yard,Chain Link,Fenced |
| Parking Features | Garage Door Opener |
| Lot Features | Corner Lot,Level |
| Water Source | Public |
| Foundation Details | Block |
| Building Area Total | 1576 |
| Lot Size Acres | 0.419 |
| Road Surface Type | Asphalt |
| Lot Size Source | Assessor |
| Road Frontage Type | Other |
| Other Equipment | None |
| Horse Amenities | None |
Amenities
- Foreclosure
- Views
- Short Sale
- New Construction
- Adult 55+
- Lease To Own
- No HOA Fees
- Furnished
- Primary On Main
- Air Conditioning
- Seller Finance
- Green
- Fixer Upper
- Horse
- Golf
- Fireplace
- Deck
- Garage
- Basement
- Pool
Property vs Single Family Average in 30607
Statistics provided by Inside Real Estate
Price
Taxes
Year Built

 ©2026 Georgia Multiple Listing Service All information deemed reliable but not guaranteed. All properties are subject to prior sale, change or withdrawal. Neither listing broker(s) or information provider(s) shall be responsible for any typographical errors, misinformation, misprints and shall be held totally harmless. Listing(s) information is provided for consumer's personal, non-commercial use and may not be used for any purpose other than to identify prospective properties consumers may
 Northeast Georgia Board of REALTORS® All information deemed reliable but not guaranteed. All properties are subject to prior sale, change or withdrawal. Neither listing broker(s) or information provider(s) shall be responsible for any typographical errors, misinformation, misprints and shall be held totally harmless. Listing(s) information is provided for consumer's personal, non-commercial use and may not be used for any purpose other than to identify prospective properties consumers may be
 The information set forth on this site is based upon information which we consider reliable, but because it has been supplied by third parties to our franchisees (who in turn supplied it to us), we can not represent that it is accurate or complete, and it should not be relied upon as such. The offerings are subject to errors, omissions, changes, including price, or withdrawal without notice. All dimensions are approximate and have not been verified by the selling party and can not be verified. It
