
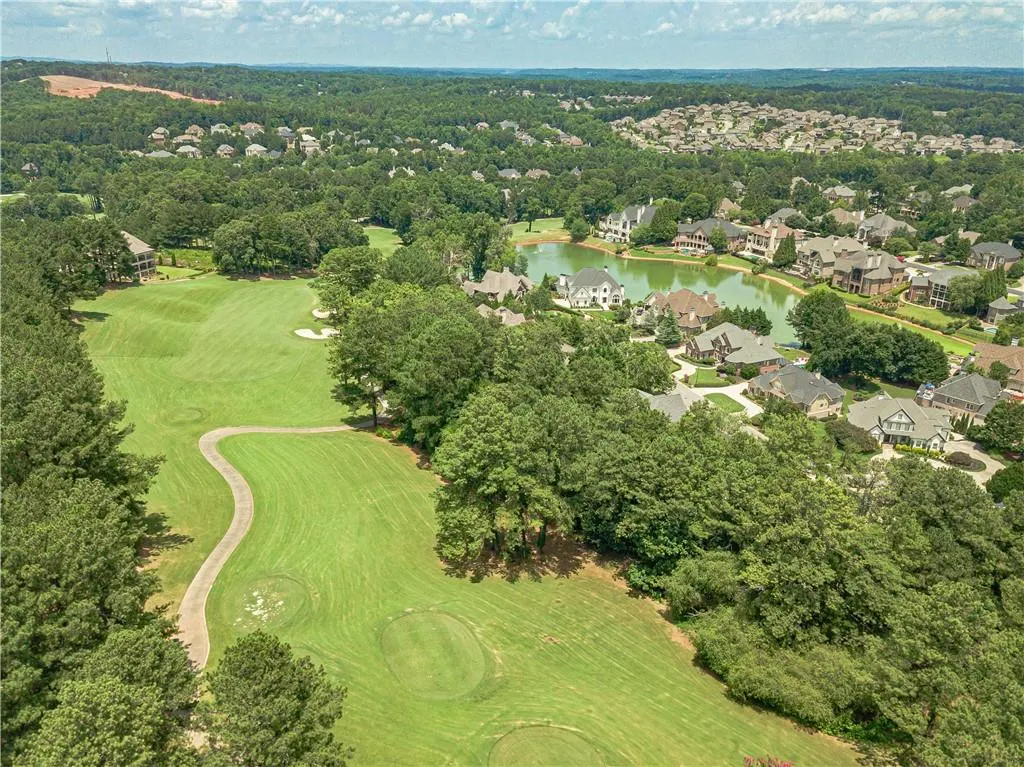
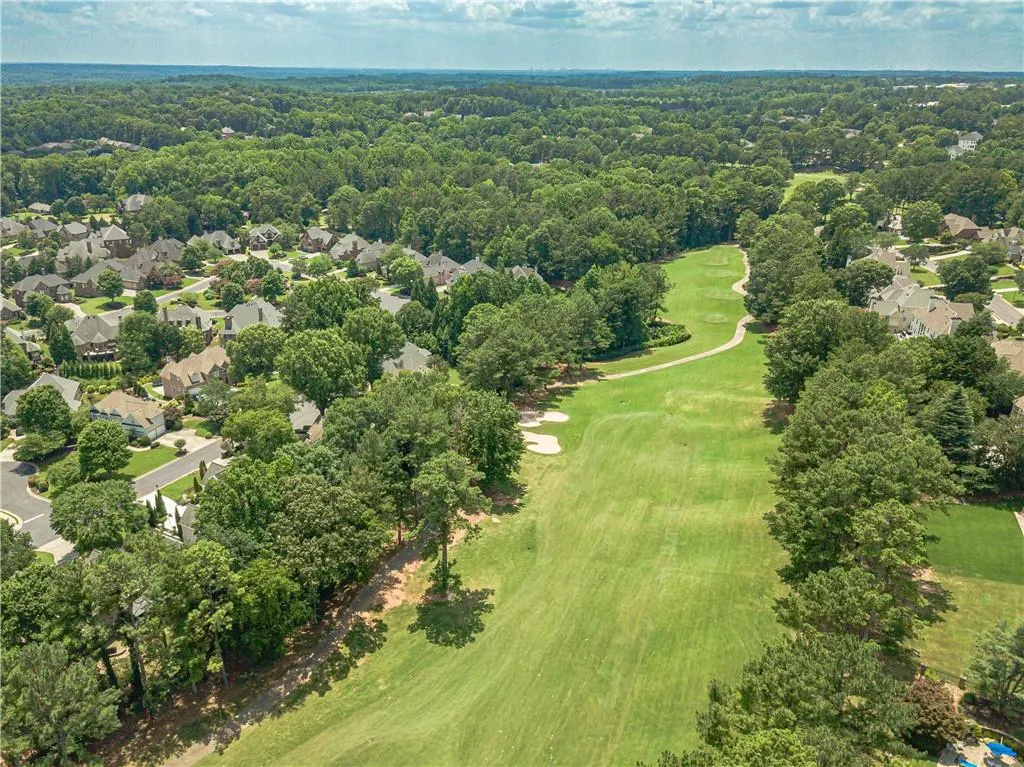
Views - Golf Course - Primary on Main
Address
8190 Royal Troon Dr, Duluth, GA
Price
$ 1,399,900
Property Attributes
- MLS#7798619
- TypeSingle Family
- Listing Status Pending
- CountyForsyth
- CityDuluth
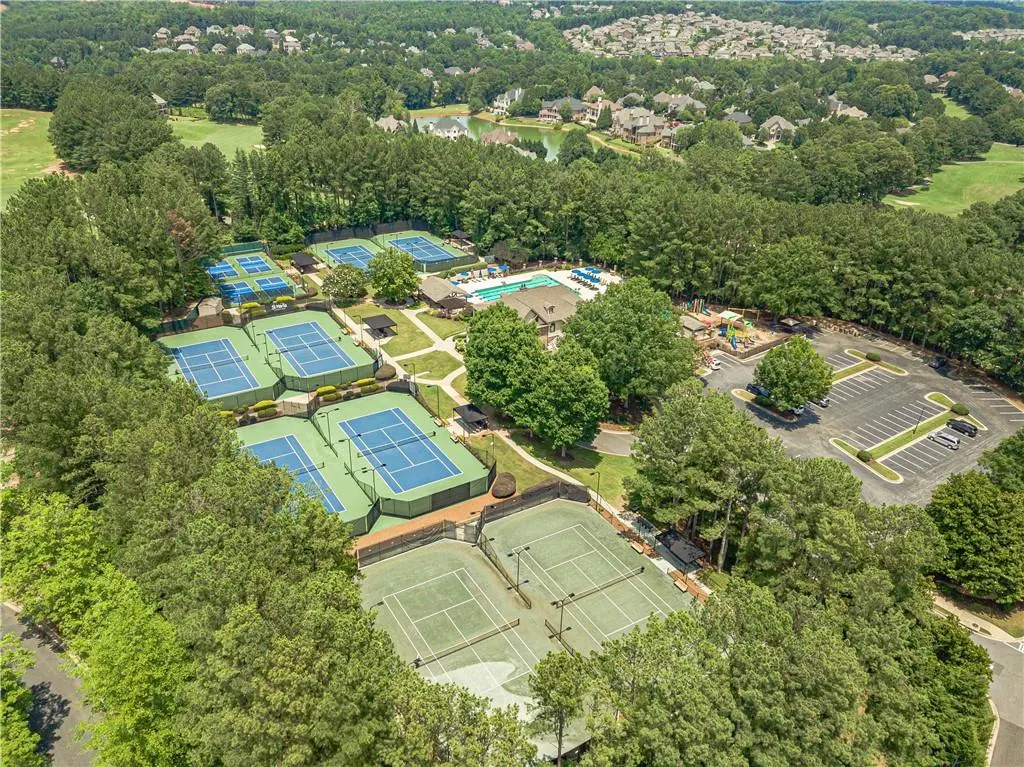
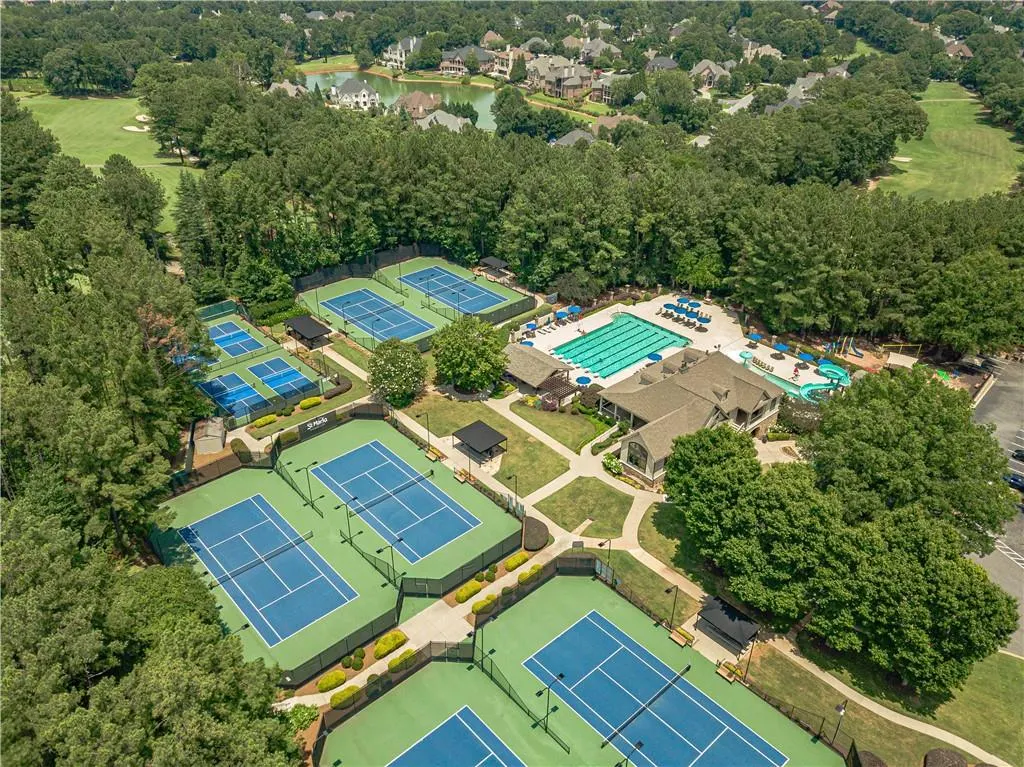
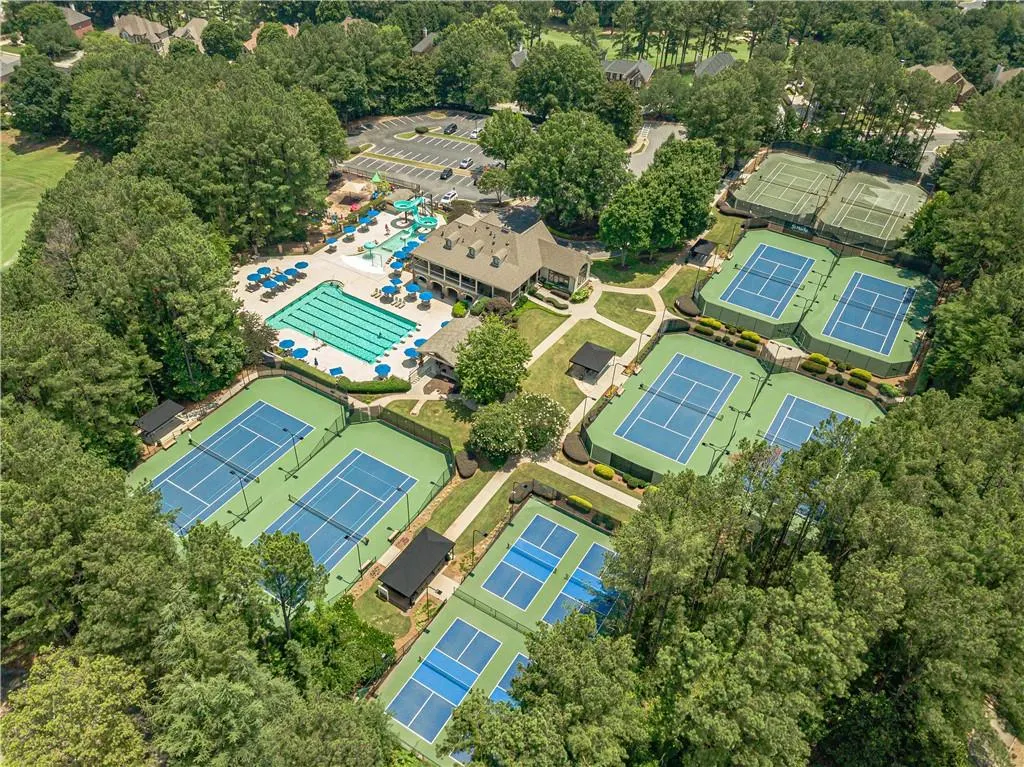
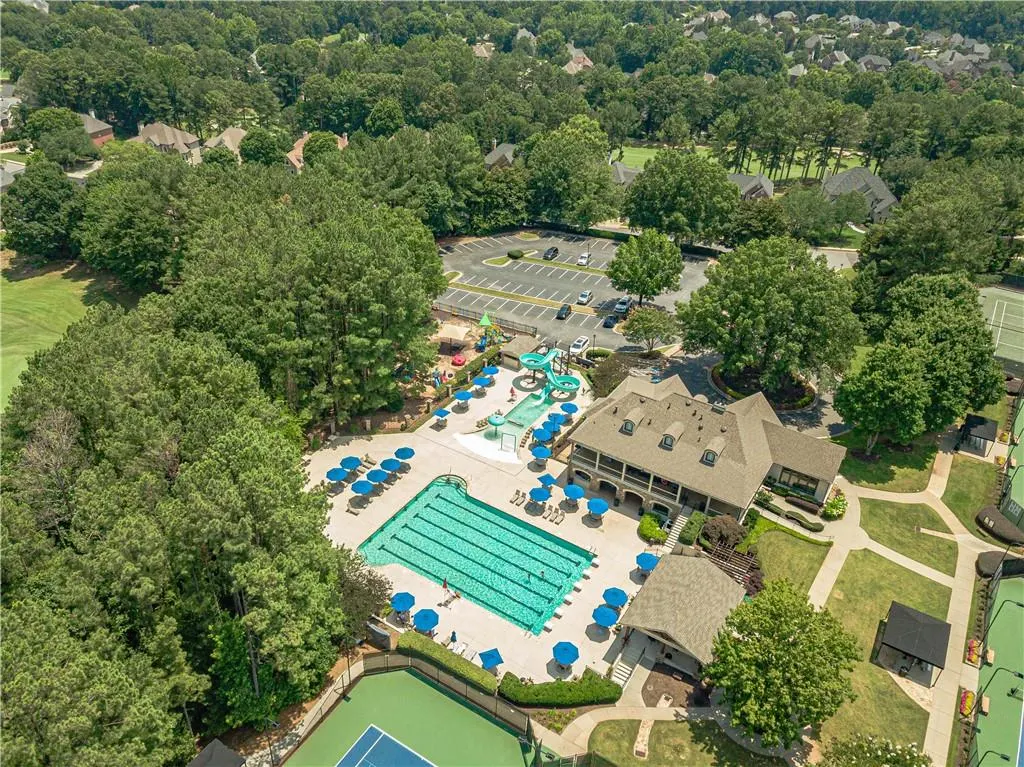
- NeighborhoodSt. Marlo Country Club
- Zip30097
- StyleTraditional
- Year Built1999
- Taxes$ 11636
- Price$ 1,399,900
- Bedrooms5
- Full Bathrooms5
- Half Bathrooms2
- Lot Size0.55 Acres
Data Source:
First Multiple Listing Services (FMLS)
Property Description
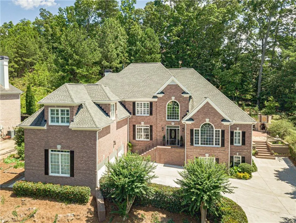
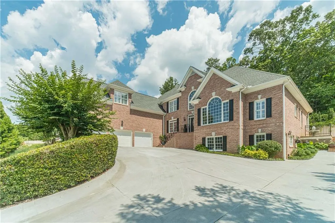
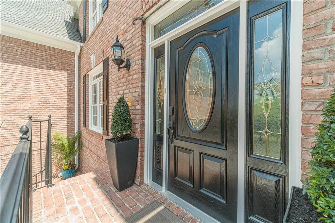
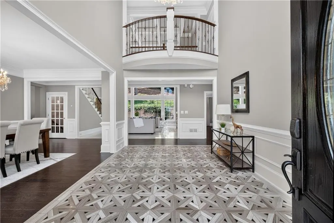
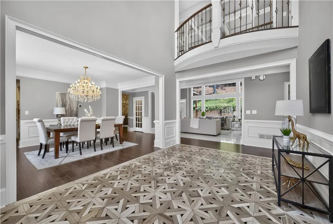
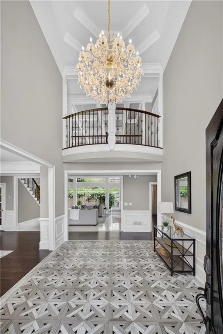
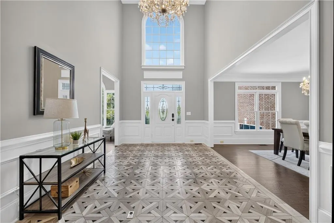
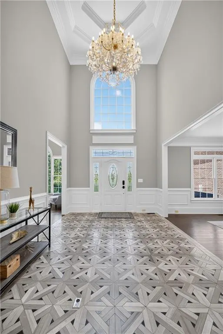
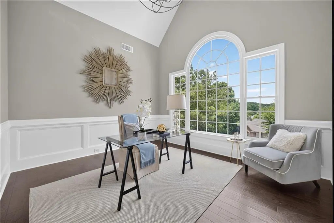
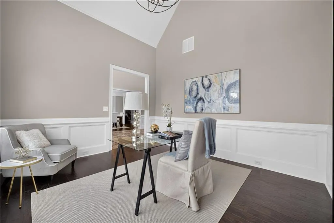
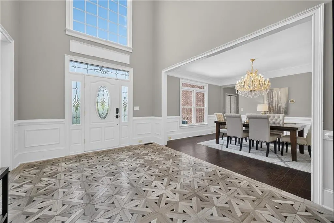
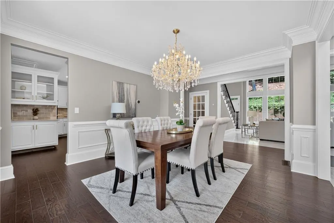
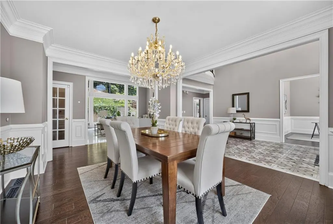
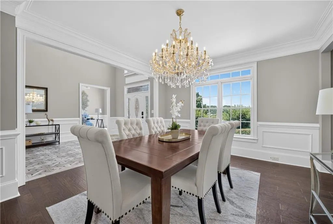
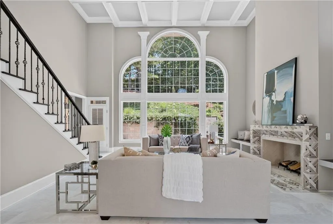
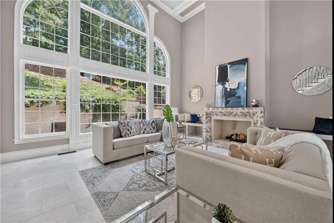
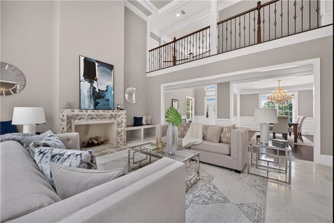
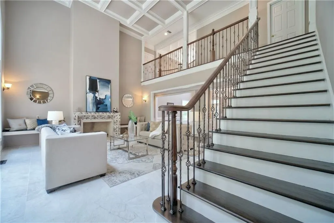
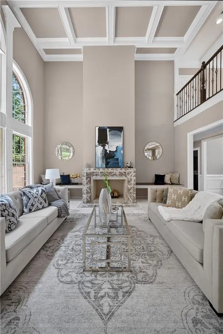
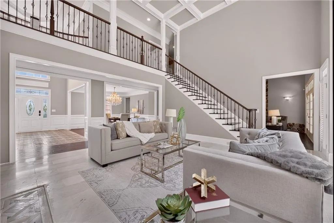
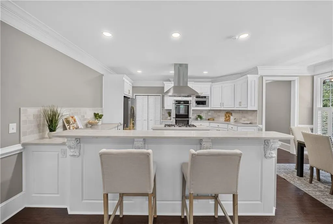
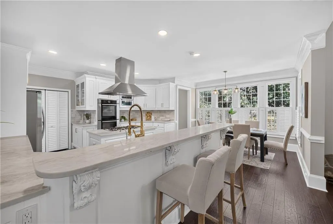
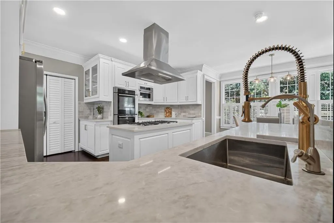
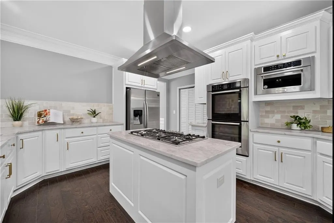
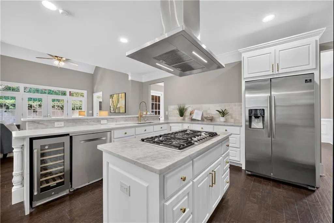
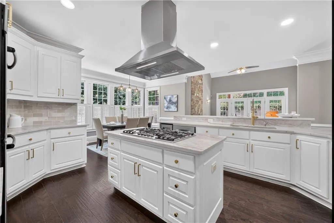
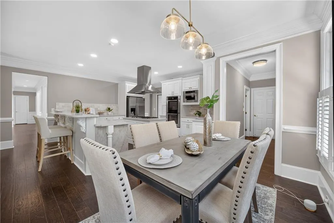
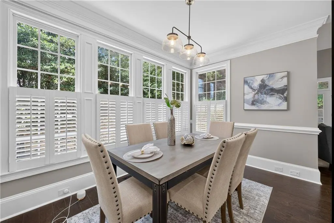
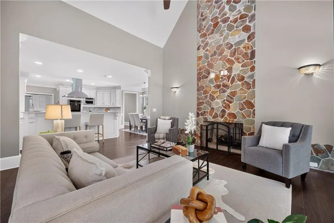
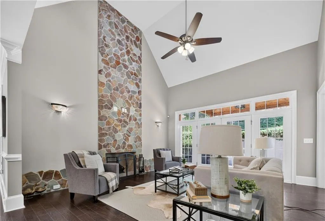
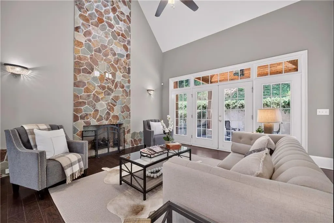
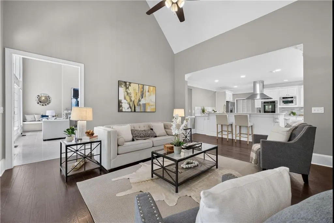
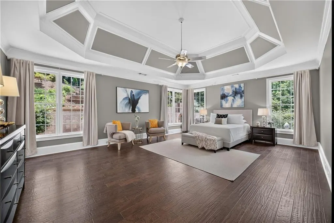
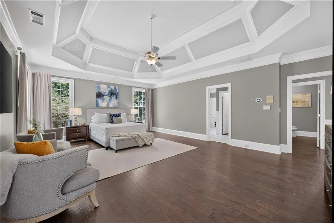
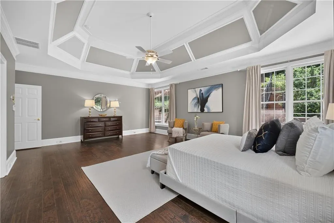
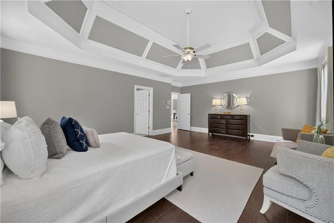
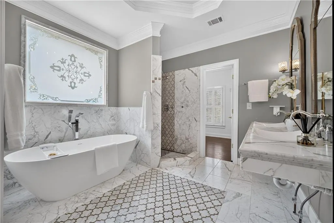
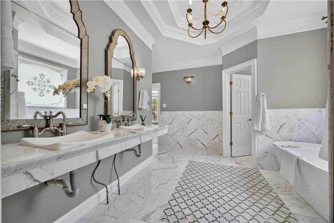
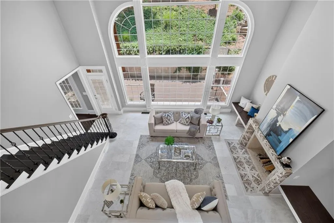
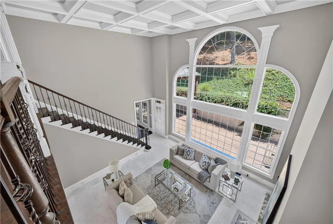
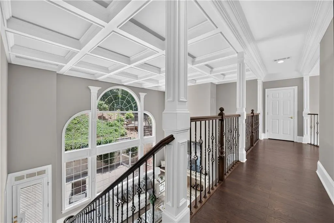
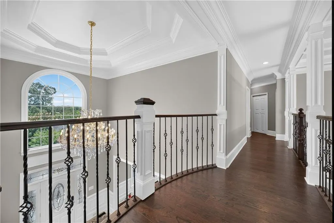
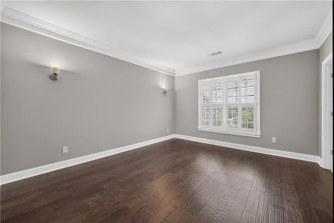
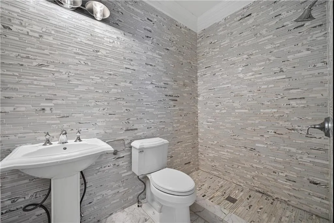
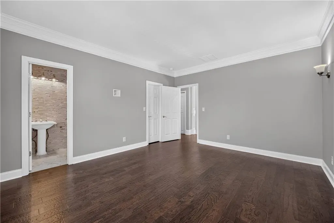
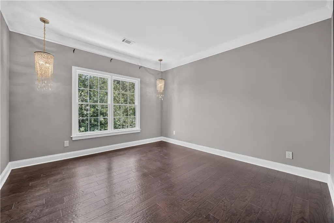
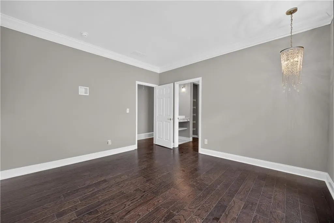
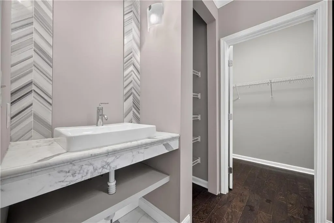
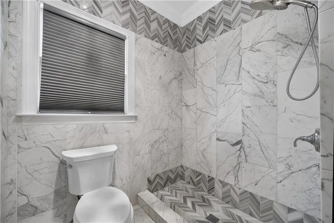
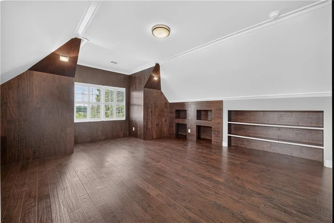
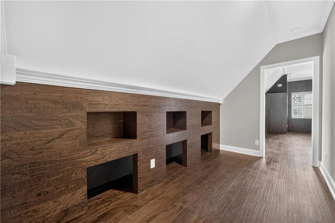
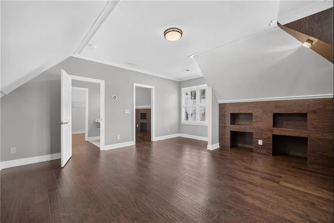
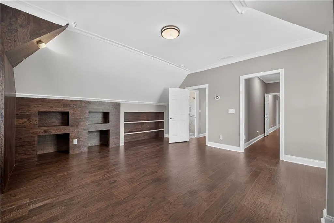
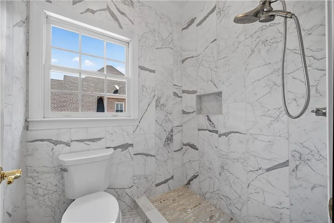
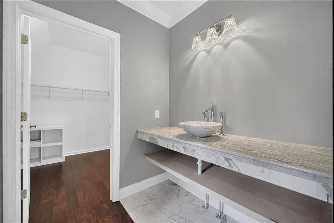
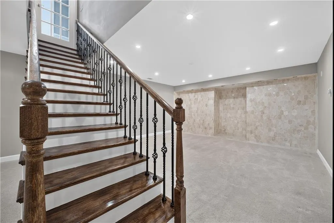
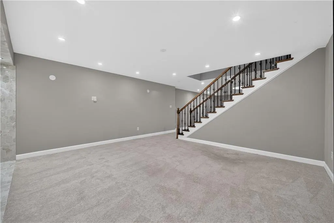
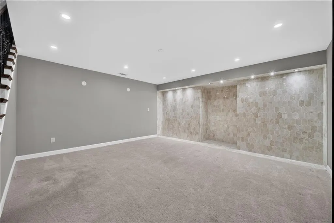
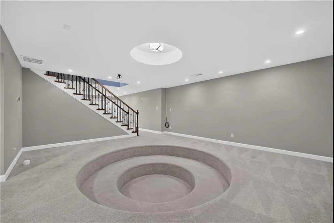
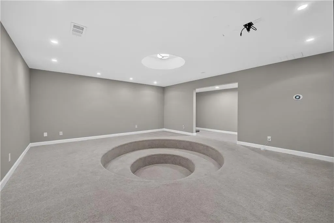
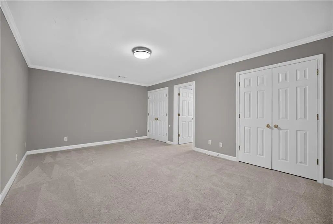
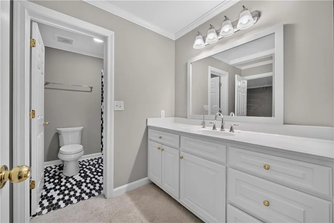
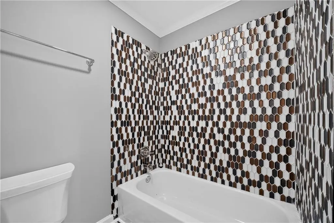
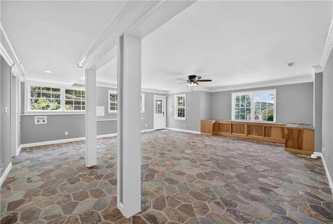
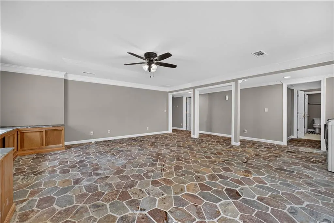
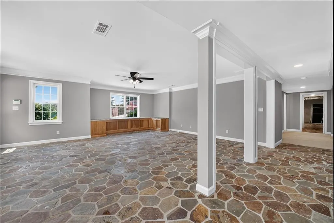
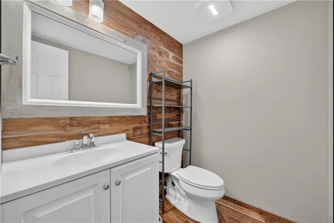
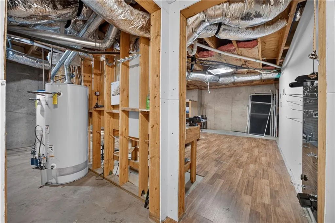
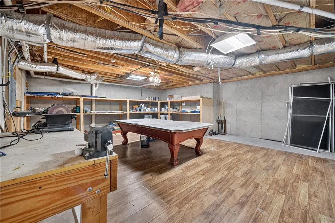
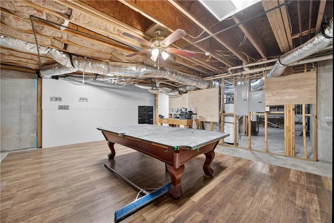
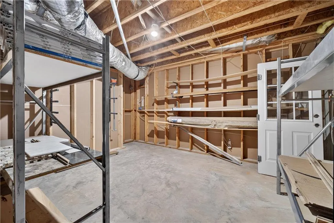
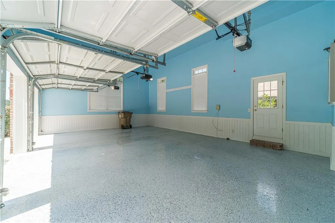
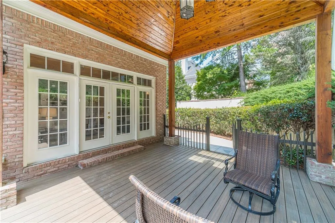
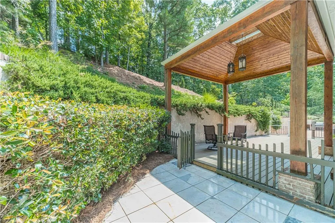
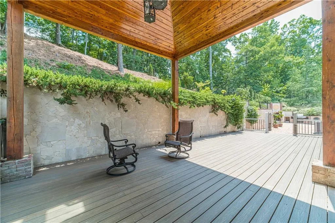
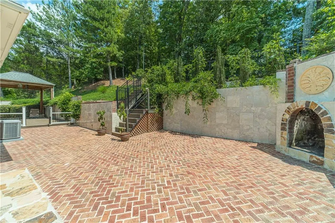
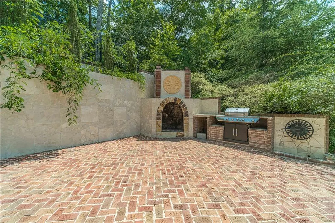
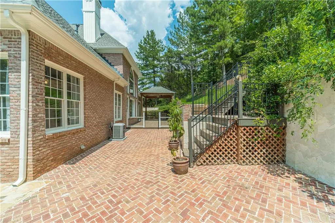
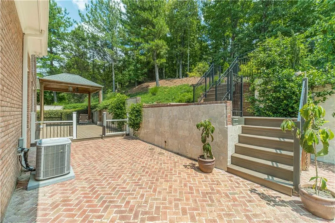
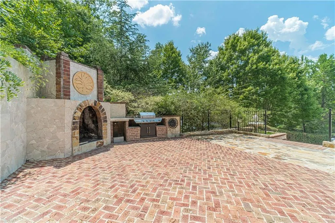
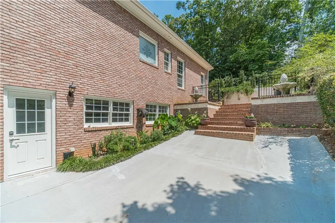
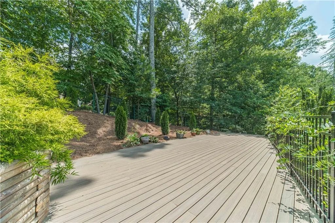
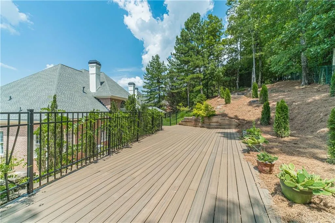
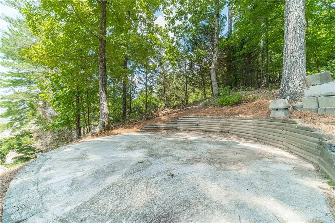
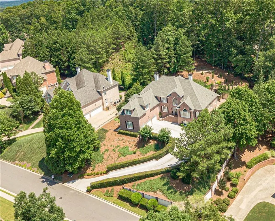
Welcome to 8190 Royal Troon Drive, a truly Move-In ready Executive Personal Retreat in the prestigious St. Marlo Country Club. This elegant four-sides brick estate offers a rare combination of refined modern updates, generous living space, complete privacy, and exceptional indoor-outdoor entertainment. Beautifully positioned to take advantage of its private setting, the home offers a peaceful sense of elevation, wooded views, and exceptional privacy throughout. A grand two-story foyer with a uniquely designed statement floor and crystal chandelier sets the tone for the home’s impressive scale and architectural details. Hardwood floors flow throughout the 1st and 2nd levels, adding warmth and elegance. The bright two-story family room features a huge soaring window, fireplace, coffered ceiling, elegant marble flooring, and serene private wooded views. The updated kitchen showcases beautiful Taj Mahal countertops, Dover White solid hardwood cabinetry, brass hardware, a premium vent hood, updated appliances, and a wine cooler. The open breakfast area connects seamlessly to the vaulted keeping room with a stone fireplace and spacious sitting area overlooking the dramatic and high end covered porch. The spacious master-on-main suite is a true retreat, offering hardwood floors, a modern luxury bath with elegant finishes, a spacious shower, freestanding bathtub, and separate his-and-hers walk-in closets. Upstairs bedrooms are all generously sized and complemented by updated modern bathrooms. The bright terrace level adds valuable flexibility with open entertainment space, bedroom, 1.5 baths, workshop, and easy access to the yard and driveway. Outdoor living is a major highlight, featuring a high covered porch, cozy outdoor fireplace, built-in BBQ grill, expansive Trex deck, and a former play area easily reimagined as a private seating retreat with fire pit. A private courtyard with stone accents and evergreen plants adds a timeless, European-inspired touch to the outdoor living spaces. 3 car side garage with epoxy coated floor. Additional updates include a roof replaced in 2021 and three AC units less than seven years old. Sophisticated, private, and move-in ready, this estate is designed for relaxing, working, and entertaining.
| Elementary School | Middle School | High School |
|---|---|---|
| Johns Creek Elementary School | Riverwatch Middle School | Lambert High School |
| Price History | |
|---|---|
| 7/2/2026 | Listed $1,399,900 |
General Features
| Sewer | Public Sewer |
|---|---|
| Heating | Natural Gas |
| Cooling | Ceiling Fan(s),Central Air |
| Utilities | Cable Available,Electricity Available,Natural Gas Available,Phone Available,Sewer Available,Water Available |
| Roof | Shingle |
| Appliances | Dishwasher,Disposal,Double Oven,ENERGY STAR Qualified Appliances,Gas Cooktop,Microwave,Range Hood,Refrigerator |
| HOA Fee | 3300 |
| Garage Spaces | 3 |
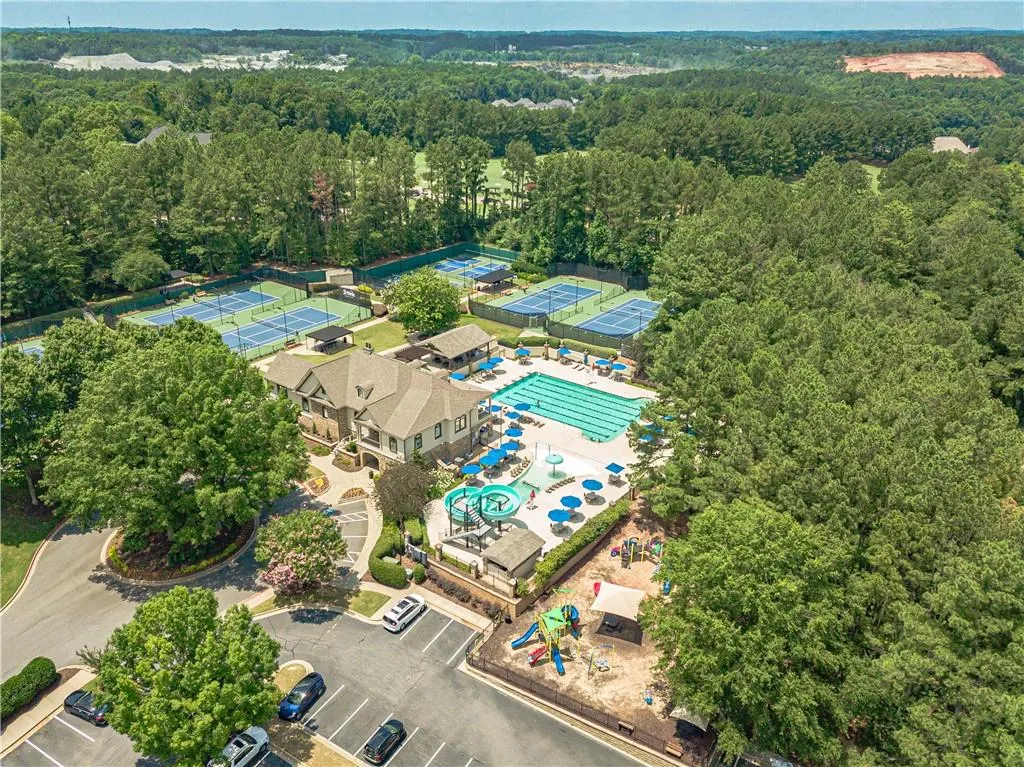
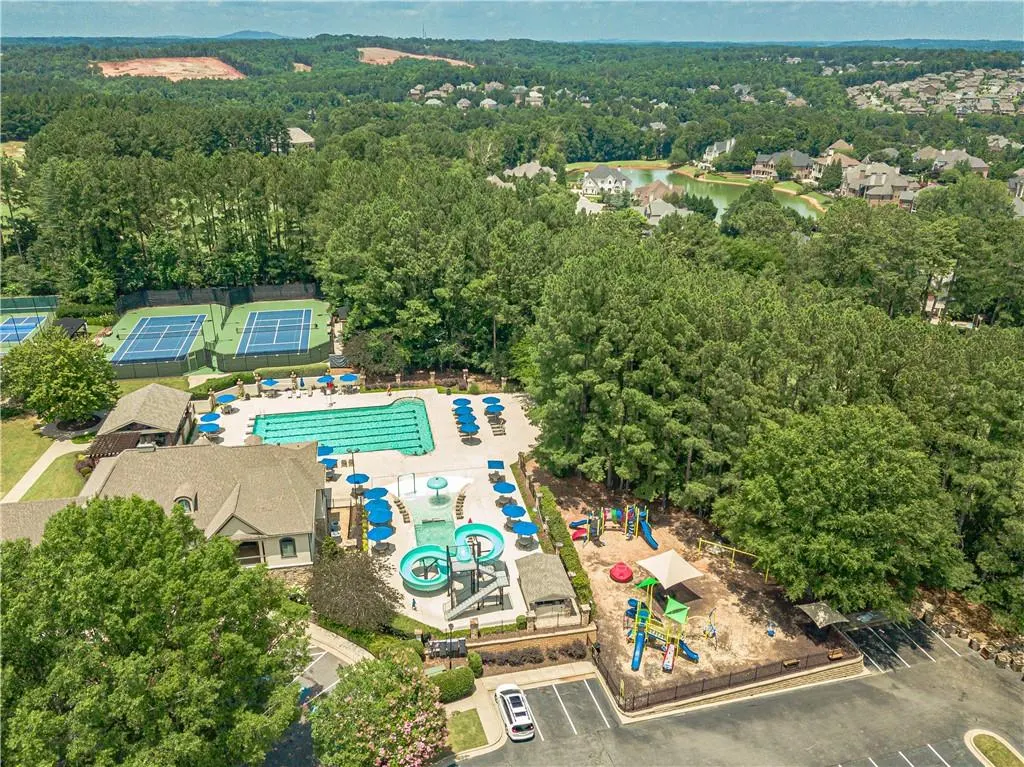
| Association Fee Includes | Security,Swim,Tennis,Trash |
| Patio/Porch Features | Covered,Deck,Patio,Rear Porch,Terrace |
| Architectural Style | Traditional |
| Pool Features | None |
| Security Features | Fire Alarm,Fire Sprinkler System,Secured Garage/Parking,Security System Owned,Smoke Detector(s) |
| Construction Materials | Brick 4 Sides |
| Year Built | 1999 |
| Electric | 220 Volts |
| View | Trees/Woods |
| Levels | Three Or More |
| Property Subtype | Single Family Residence |
| Tax Year | 2025 |
| Parcel Number | 162 226 |
| Waterfront Features | None |
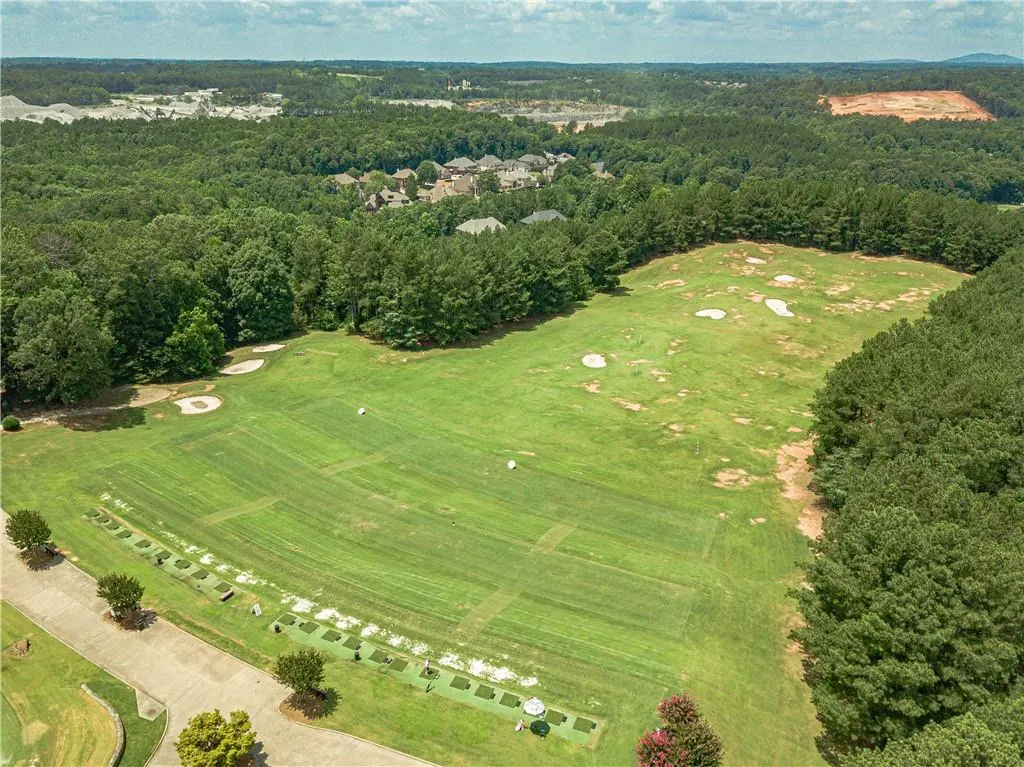
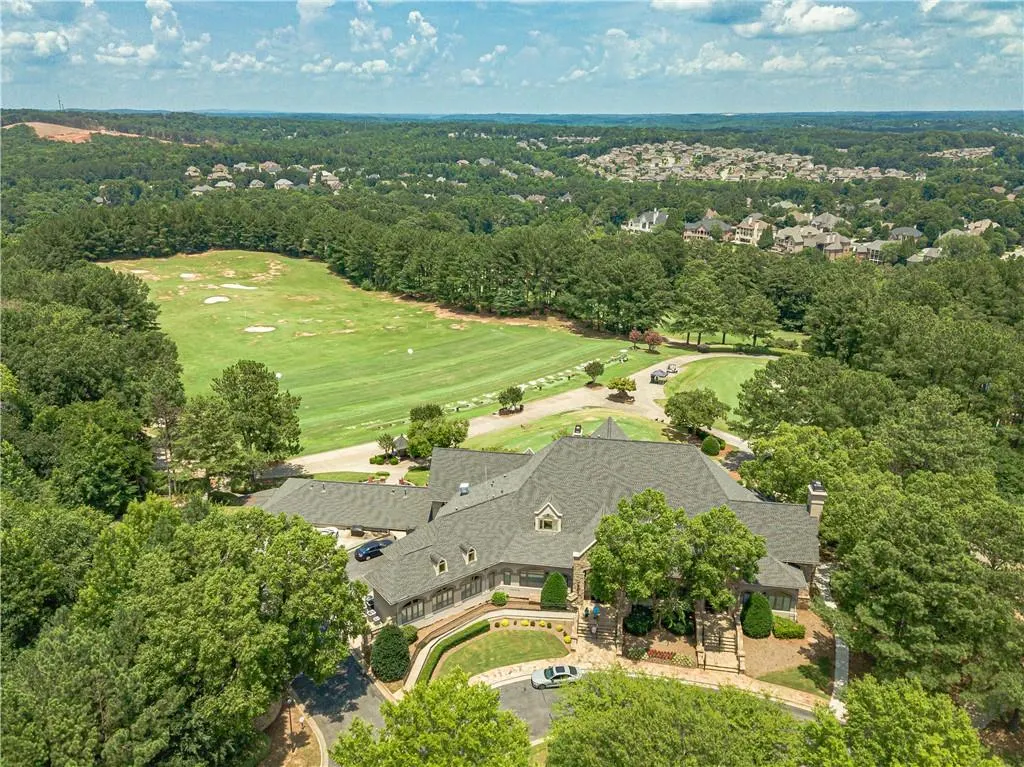
| Community Features | Country Club,Gated,Golf,Homeowners Assoc,Swim Team,Tennis Court(s) |
| Accessibility | None |
| Assoc Fee Paid Per | Annually |
| County | Forsyth - GA |
| Property Type | Residential |
| HOA | true |
| Energy Efficient | None |
| Subdivision Name | St. Marlo Country Club |
| Green Energy Generation | None |
| Other Structures | None |
| Full Baths | 5 |
| Status | Pending |
| Directions | GPS friendly. Please schedule the showing through Showing Time. Bring your realtor's license card when access through the gate. Please turn off all lights when leave. Thank you. |
| High School | Lambert |
| City | Duluth |
| Body of Water | None |
| Spa Features | None |
| Green Building Verification Type | HERS Index Score |
| Elementary School | Johns Creek |
| Property Attached Y/N | false |
| Land Lease Y/N | false |
| Tax Annual Amount | 11636 |
| Home Warranty Y/N | true |
| Middle/Junior High School | Riverwatch |
| Property Condition | Resale |
| Standard Status | Pending |
| Freehold | IDX |
| Corporate Owner | None |
Interior Features
| Interior Amenities | Cathedral Ceiling(s),Coffered Ceiling(s),Crown Molding,Double Vanity,Entrance Foyer 2 Story,High Ceilings 10 ft Lower,His and Hers Closets,Recessed Lighting,Smart Home,Tray Ceiling(s),Vaulted Ceiling(s),Walk-In Closet(s) |
|---|---|
| Basement | Driveway Access,Exterior Entry,Finished,Interior Entry |
| Flooring | Hardwood,Marble,Tile |
| Total Fireplaces | 2 |
| Fireplace Features | Family Room,Gas Log,Keeping Room |
| Common Walls | No Common Walls |
| Window Features | Double Pane Windows,Plantation Shutters,Window Treatments |
| Half Baths | 2 |
| Laundry Features | Laundry Room,Main Level |
| Total Bedrooms | 5 |
| Room Type | Basement,Bathroom,Bedroom,Great Room - 2 Story,Kitchen,Laundry,Living Room,Master Bathroom,Master Bedroom |
| Main Level Bedrooms | 1 |
| Main Level Bathrooms | 1 |
| Kitchen Features | Breakfast Bar,Breakfast Room,Cabinets White,Keeping Room,Other Surface Counters,Pantry Walk-In,Solid Surface Counters |
| Total Baths | 7 |
| RoomBedroomFeatures | Master on Main |
| Primary Bathroom Features | Double Vanity,Separate His/Hers,Separate Tub/Shower |
| Dining Room Features | Seats 12+,Separate Dining Room |
Exterior Features
| Exterior Amenities | Lighting,Private Entrance,Private Yard |
|---|---|
| Fencing | Back Yard |
| Parking Features | Attached,Driveway,Garage,Garage Door Opener,Garage Faces Side |
| Lot Features | Back Yard,Front Yard,Landscaped,Private,Wooded |
| Water Source | Public |
| Foundation Details | Concrete Perimeter |
| Building Area Total | 6902 |
| Lot Size Acres | 0.55 |
| Road Surface Type | Asphalt,Concrete |
| Lot Size Source | Other |
| Road Frontage Type | Private Road |
| Other Equipment | Air Purifier,Dehumidifier |
| Horse Amenities | None |
Amenities
- Foreclosure
- Views
- Short Sale
- New Construction
- Adult 55+
- Lease To Own
- No HOA Fees
- Furnished
- Primary On Main
- Air Conditioning
- Seller Finance
- Green
- Fixer Upper
- Horse
- Golf
- Fireplace
- Deck
- Garage
- Basement
- Pool
Property vs Single Family Average in 30097
Statistics provided by Inside Real Estate
Price
Taxes
Year Built
 ©2026 Georgia Multiple Listing Service All information deemed reliable but not guaranteed. All properties are subject to prior sale, change or withdrawal. Neither listing broker(s) or information provider(s) shall be responsible for any typographical errors, misinformation, misprints and shall be held totally harmless. Listing(s) information is provided for consumer's personal, non-commercial use and may not be used for any purpose other than to identify prospective properties consumers may
 Listings identified with the FMLS IDX logo come from FMLS and are held by brokerage firms other than the owner of this website. The listing brokerage is identified in any listing details. Information is deemed reliable but is not guaranteed. If you believe any FMLS listing contains material that infringes your copyrighted work please
  Northeast Georgia Board of REALTORS® All information deemed reliable but not guaranteed. All properties are subject to prior sale, change or withdrawal. Neither listing broker(s) or information provider(s) shall be responsible for any typographical errors, misinformation, misprints and shall be held totally harmless. Listing(s) information is provided for consumer's personal, non-commercial use and may not be used for any purpose other than to identify prospective properties consumers may be
 The information set forth on this site is based upon information which we consider reliable, but because it has been supplied by third parties to our franchisees (who in turn supplied it to us), we can not represent that it is accurate or complete, and it should not be relied upon as such. The offerings are subject to errors, omissions, changes, including price, or withdrawal without notice. All dimensions are approximate and have not been verified by the selling party and can not be verified. It
