
Primary on Main
Address
1488 Morgan Road, Bremen, GA
Price
$ 635,000
Property Attributes
- MLS#7798630
- TypeSingle Family
- Listing Status Active
- CountyHaralson
- CityBremen
- NeighborhoodThe Lodges at Morgan's Crossing
- Zip30110
- StyleCraftsman, Traditional
- Year Built2026
- Price$ 635,000
- Bedrooms4
- Full Bathrooms3
- Half Bathrooms1
- Lot Size5 Acres
Data Source:
First Multiple Listing Services (FMLS)
Property Description
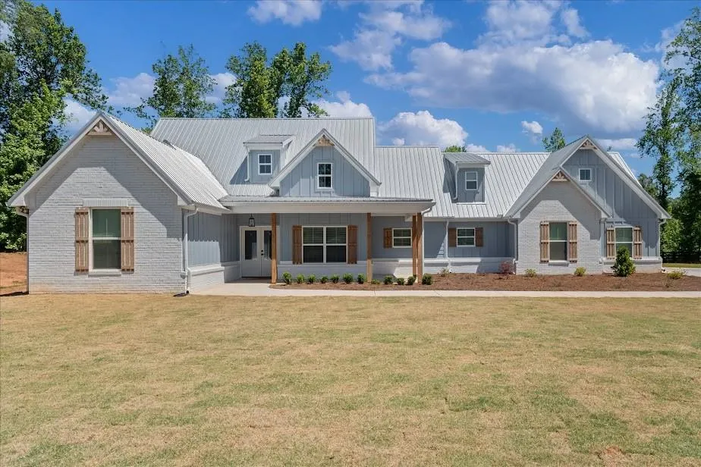
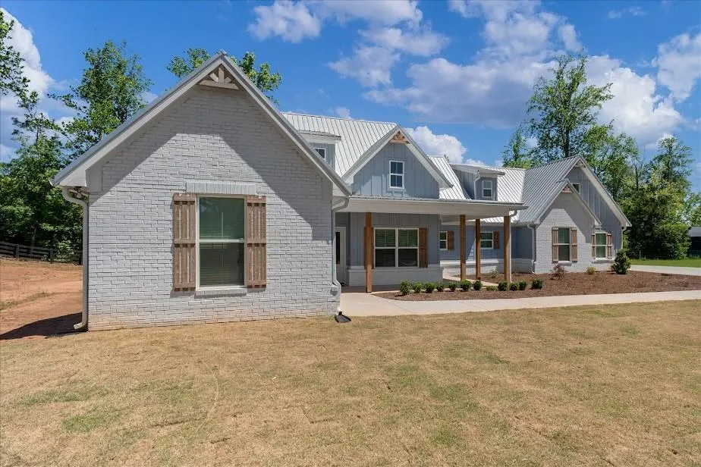
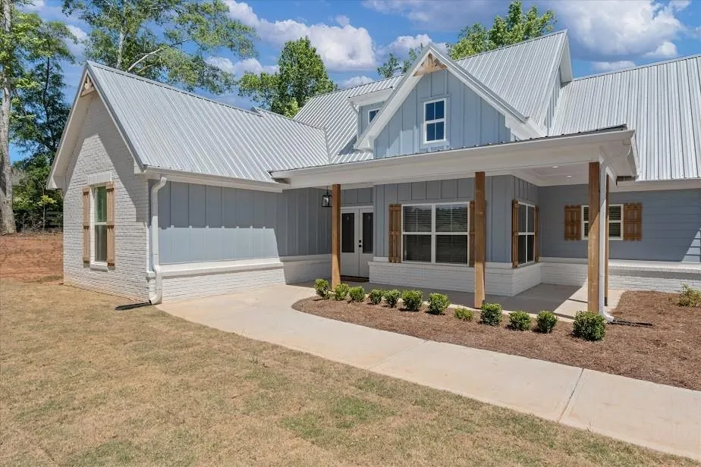
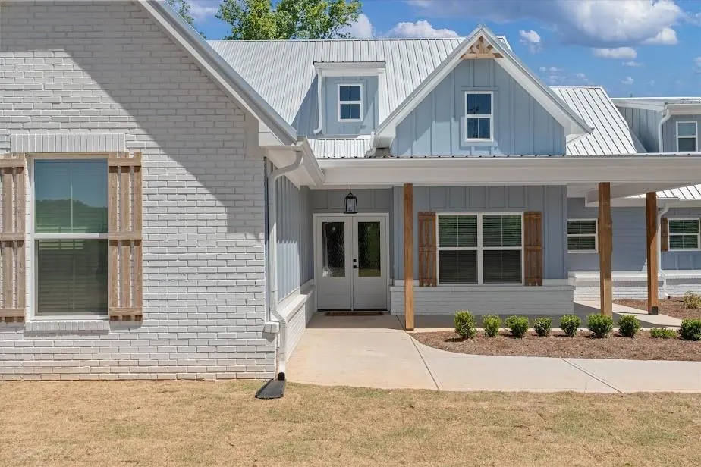
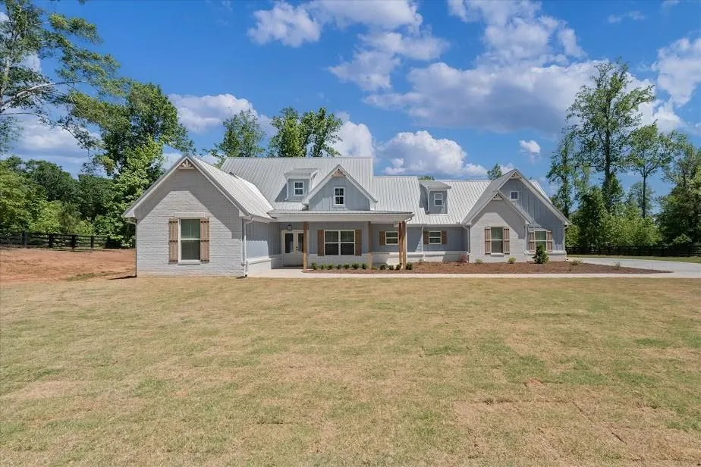
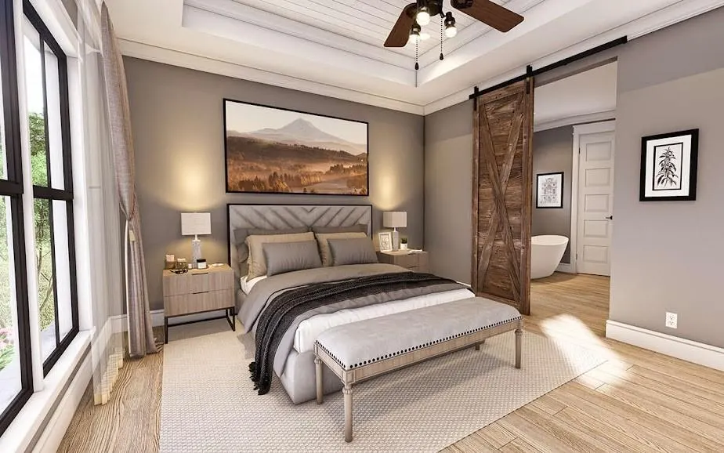
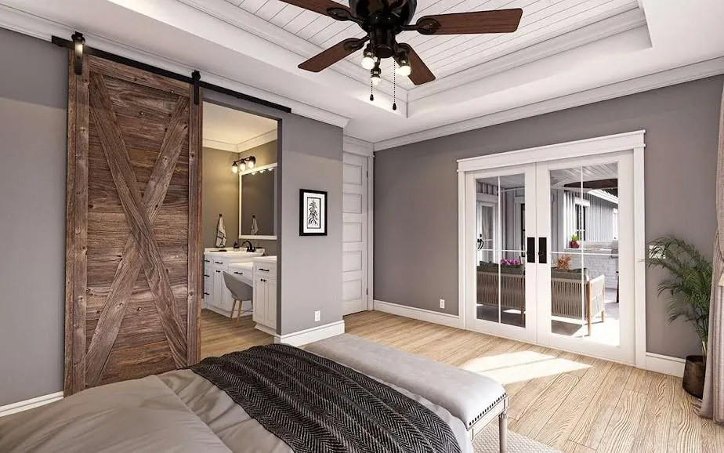
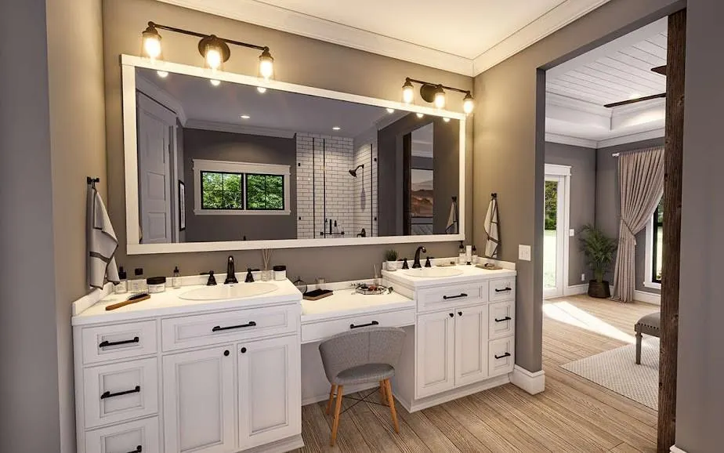
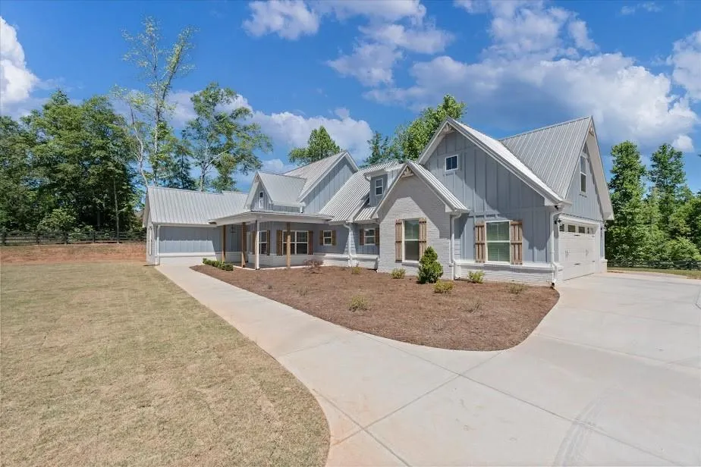
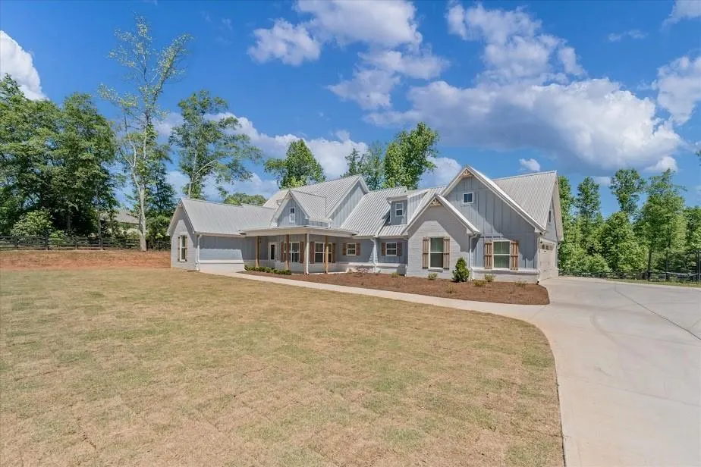
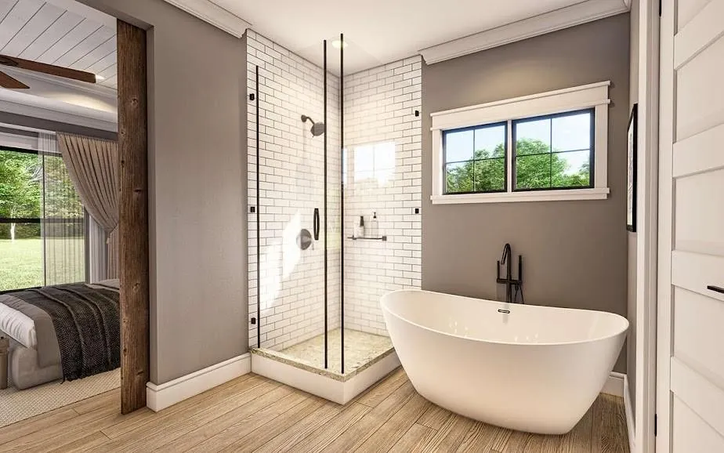
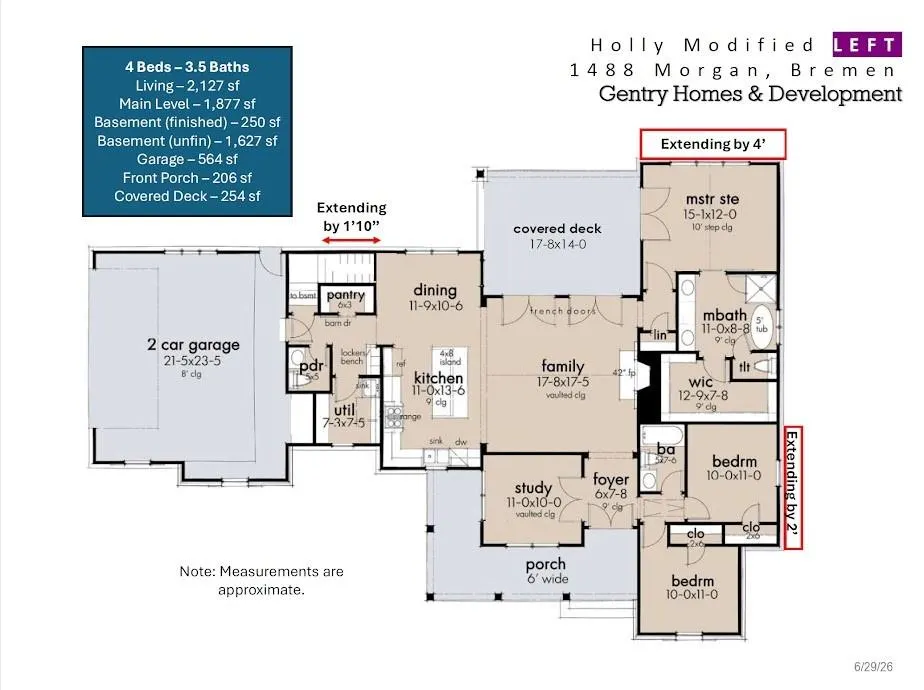
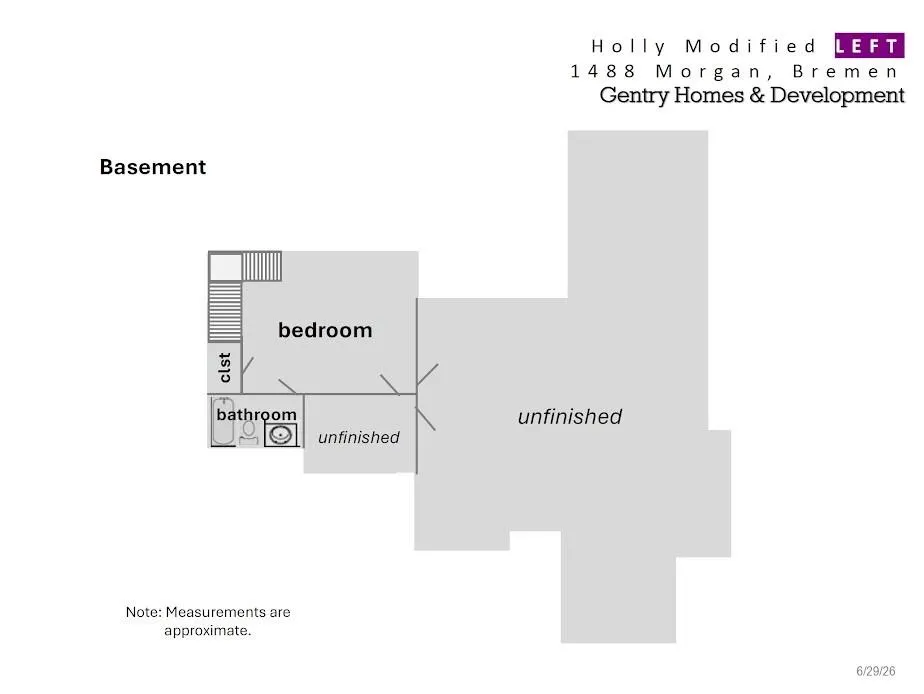
BREMEN / HARALSON COUNTY: STUNNING NEW CONSTRUCTION WITH A PARTIALLY FINISHED BASEMENT, FOUR BEDROOMS, A DEDICATED STUDY, AND INCREDIBLE CUSTOMIZATION POTENTIAL! Welcome to your dream home in Haralson County, featuring 2,127 square feet of beautifully finished living space. The well-planned layout includes 1,877 square feet on the main level and an additional 250 square feet of finished space in the basement. With an expansive 1,627 square feet of unfinished basement space remaining, the possibilities for future expansion are endless. The striking exterior is designed to impress, complete with a sprawling covered front porch and an extended concrete driveway. Step inside to discover a bright, airy interior enhanced by premium 8-foot interior doors and elegant vaulted ceilings in both the foyer and the study. The central gathering space is a spectacular vaulted family room, anchored by a cozy 42-inch fireplace. This inviting room seamlessly connects to the outdoors via elegant double French doors that open to a massive covered rear deck. Overlooking the living area is a chef-inspired kitchen equipped with a substantial 4x8 center island, a spacious walk-in pantry, and an adjoining dining space perfectly suited for entertaining. The main-level primary suite is a true sanctuary, featuring a dramatic 10-foot step ceiling and its own set of double French doors leading directly to the covered deck. You will love the huge walk-in closet and the charming sliding barn door that reveals a luxurious ensuite bathroom, showcasing a dual-sink vanity, a striking freestanding vessel tub, and a custom tile shower. The main floor also hosts two additional bedrooms sharing a full bathroom, plus the flexible vaulted study/home office. Everyday living is elevated by a convenient powder room, a dedicated mudroom with built-in lockers and a bench, and a separate laundry utility room located just off the spacious 2-car garage. Downstairs, the basement provides a fully finished 4th bedroom and a 3rd full bathroom, rounding out the home's impressive 4-bed, 3.5-bath floorplan. The remaining unfinished basement area includes direct exterior access and offers a blank canvas for a future home gym, theater, or workshop. Because this exceptional home is still in the early stages of construction, buyers who act fast have a rare, time-sensitive opportunity to choose many of their own interior and exterior design finishes! Nestled off Morgan Road, this property provides easy access to US-27, Bremen, Buchanan, I-20, and surrounding West Georgia communities. Zoned for Buchanan Elementary, Haralson County Middle, and Haralson County High, it is also perfectly positioned for a quick commute to the highly sought-after Bremen City Schools (available to out-of-district students through an annual tuition application).
| Elementary School | Middle School | High School |
|---|---|---|
| Buchanan Elementary School | Haralson - Other Middle School | Haralson - Other High School |
| Price History | |
|---|---|
| 7/2/2026 | Listed $635,000 |
General Features
| Sewer | Septic Tank |
|---|---|
| Heating | Central,Electric,Heat Pump |
| Cooling | Ceiling Fan(s),Central Air,Electric |
| Utilities | Electricity Available,Underground Utilities,Water Available |
| Roof | Composition |
| Appliances | Dishwasher,Electric Cooktop,Electric Water Heater,Microwave,Other |
| Garage Spaces | 2 |
| Patio/Porch Features | Deck,Front Porch,Screened |
| Architectural Style | Craftsman,Traditional |
| Pool Features | None |
| Security Features | Smoke Detector(s) |
| Construction Materials | Concrete |
| Year Built | 2026 |
| Electric | 220 Volts |
| View | Other |
| Levels | One |
| Property Subtype | Single Family Residence |
| Tax Year | 2026 |
| Parcel Number | 0088 0048V06 |
| Waterfront Features | None |
| Community Features | None |
| Accessibility | Accessible Entrance |
| County | Haralson - GA |
| Property Type | Residential |
| HOA | false |
| Energy Efficient | None |
| Subdivision Name | The Lodges at Morgan's Crossing |
| Green Energy Generation | None |
| Other Structures | None |
| Full Baths | 3 |
| Status | Active |
| Directions | From I-20, take the Bremen, GA exit 11 and head North on US-27 for 6 miles. Take a right onto Hilltop Dr. Take a right onto Morgan Road. Home is on the left: 1488 Morgan Rd. Look for the sign. |
| High School | Haralson - Other |
| City | Bremen |
| Body of Water | None |
| Spa Features | None |
| Elementary School | Buchanan |
| Property Attached Y/N | false |
| Land Lease Y/N | false |
| Home Warranty Y/N | true |
| Middle/Junior High School | Haralson - Other |
| Property Condition | Under Construction |
| Standard Status | Active |
| Tax Lot | Tract6 |
| Freehold | IDX |
| Corporate Owner | Agent Related to Seller |
Interior Features
| Interior Amenities | Double Vanity,Tray Ceiling(s),Vaulted Ceiling(s),Walk-In Closet(s) |
|---|---|
| Basement | Bath/Stubbed,Unfinished,Other |
| Flooring | Tile,Vinyl |
| Total Fireplaces | 1 |
| Fireplace Features | Factory Built,Family Room,Living Room |
| Common Walls | No Common Walls |
| Window Features | None |
| Above Grade Finished Area | 1877 |
| Half Baths | 1 |
| Laundry Features | Mud Room |
| Total Bedrooms | 4 |
| Below Grade Finished Area | 250 |
| Room Type | Family Room,Laundry,Office,Other |
| Main Level Bedrooms | 3 |
| Main Level Bathrooms | 2 |
| Kitchen Features | Kitchen Island,Pantry,Pantry Walk-In,Solid Surface Counters |
| Total Baths | 4 |
| RoomBedroomFeatures | Master on Main,Roommate Floor Plan |
| Primary Bathroom Features | Double Vanity,Separate Tub/Shower,Soaking Tub,Vaulted Ceiling(s) |
| Dining Room Features | Seats 12+,Separate Dining Room |
Exterior Features
| Exterior Amenities | None |
|---|---|
| Fencing | None |
| Parking Features | Attached,Garage,Garage Door Opener,Kitchen Level |
| Lot Features | Level,Private |
| Water Source | Public |
| Foundation Details | Block |
| Building Area Total | 3754 |
| Lot Dimensions | x |
| Lot Size Acres | 5 |
| Road Surface Type | None |
| Lot Size Source | Other |
| Road Frontage Type | None |
| Other Equipment | None |
| Horse Amenities | None |
Amenities
- Foreclosure
- Views
- Short Sale
- New Construction
- Adult 55+
- Lease To Own
- No HOA Fees
- Furnished
- Primary On Main
- Air Conditioning
- Seller Finance
- Green
- Fixer Upper
- Horse
- Golf
- Fireplace
- Deck
- Garage
- Basement
- Pool
Property vs Single Family Average in 30110
Statistics provided by Inside Real Estate
Price
Year Built

 ©2026 Georgia Multiple Listing Service All information deemed reliable but not guaranteed. All properties are subject to prior sale, change or withdrawal. Neither listing broker(s) or information provider(s) shall be responsible for any typographical errors, misinformation, misprints and shall be held totally harmless. Listing(s) information is provided for consumer's personal, non-commercial use and may not be used for any purpose other than to identify prospective properties consumers may
 Northeast Georgia Board of REALTORS® All information deemed reliable but not guaranteed. All properties are subject to prior sale, change or withdrawal. Neither listing broker(s) or information provider(s) shall be responsible for any typographical errors, misinformation, misprints and shall be held totally harmless. Listing(s) information is provided for consumer's personal, non-commercial use and may not be used for any purpose other than to identify prospective properties consumers may be
 The information set forth on this site is based upon information which we consider reliable, but because it has been supplied by third parties to our franchisees (who in turn supplied it to us), we can not represent that it is accurate or complete, and it should not be relied upon as such. The offerings are subject to errors, omissions, changes, including price, or withdrawal without notice. All dimensions are approximate and have not been verified by the selling party and can not be verified. It
