
Primary on Main
Address
410 Saddle Lake Drive, Roswell, GA
Price
$ 765,000
Property Attributes
- MLS#7798741
- TypeSingle Family
- Listing Status Active Under Contract
- CountyFulton
- CityRoswell
- NeighborhoodSaddle Creek
- Zip30076
- StyleRanch
- Year Built1979
- Taxes$ 3406
- Price$ 765,000
- Bedrooms4
- Full Bathrooms3
- Half Bathrooms1
- Lot Size0.422 Acres
Data Source:
First Multiple Listing Services (FMLS)
Property Description
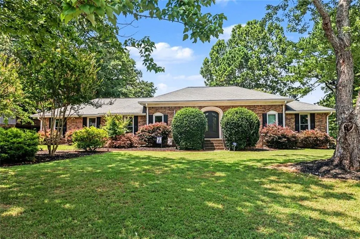
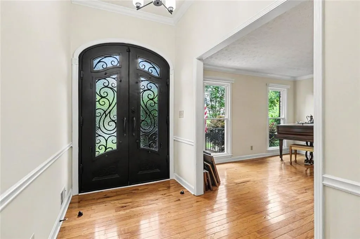
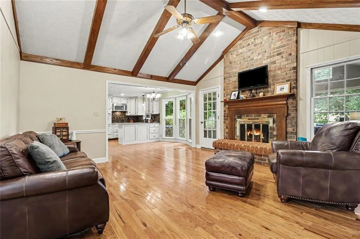
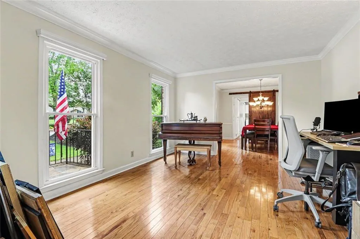
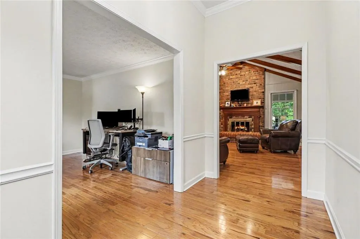
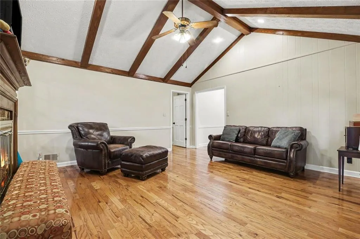
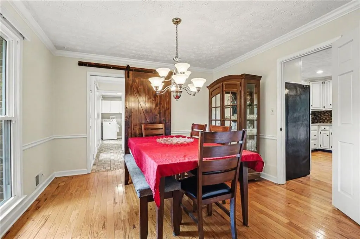
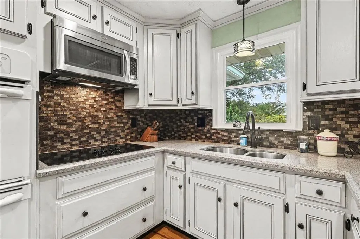
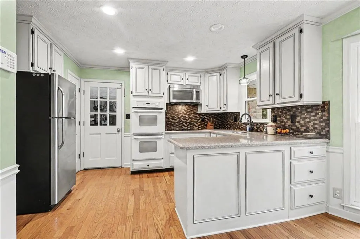
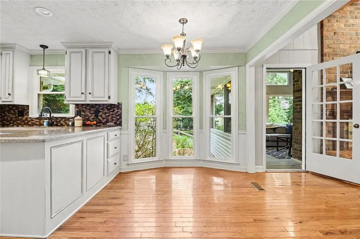
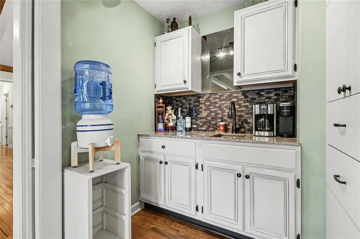
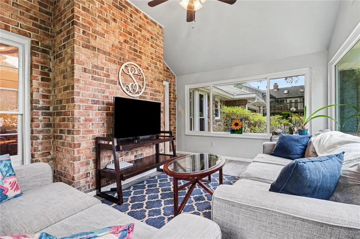
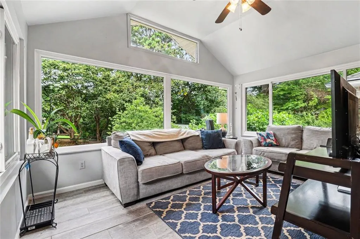
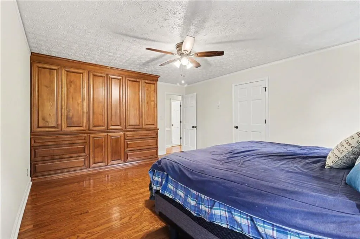
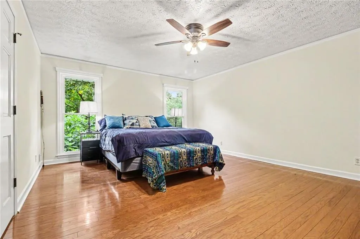
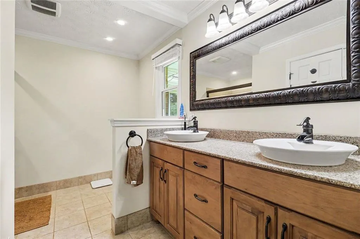
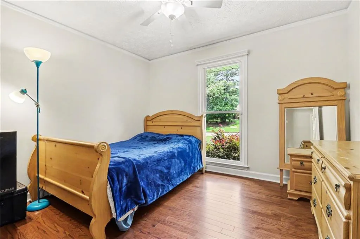
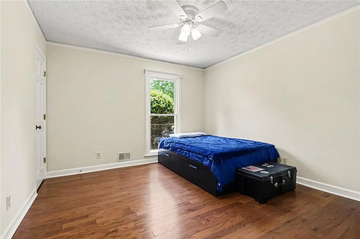
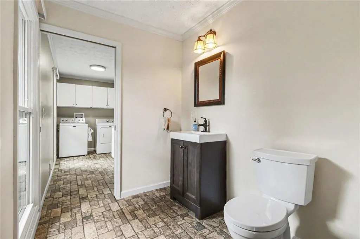
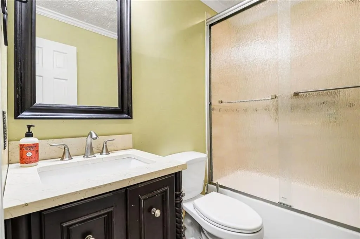
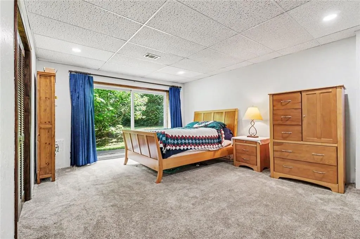
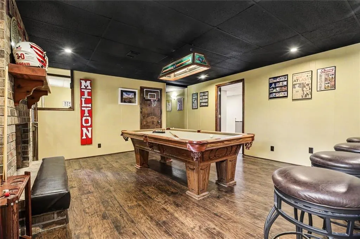
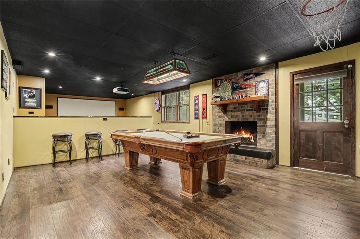
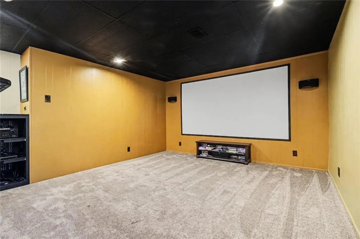
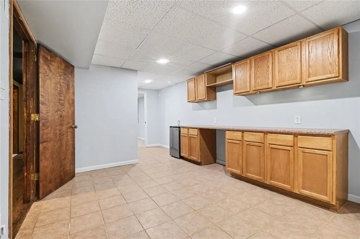
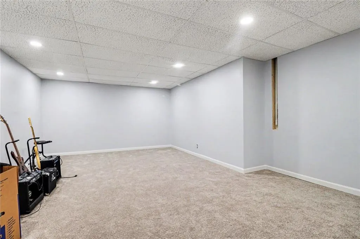
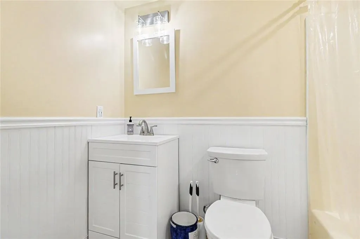
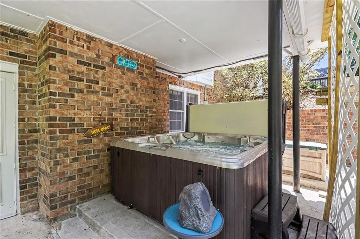
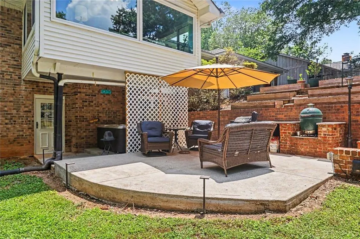
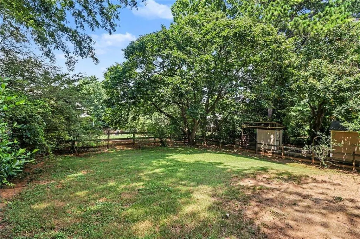
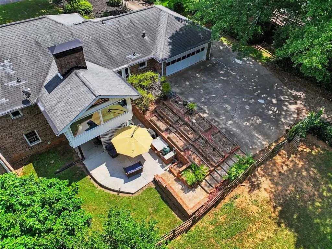
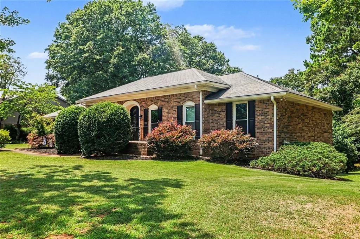
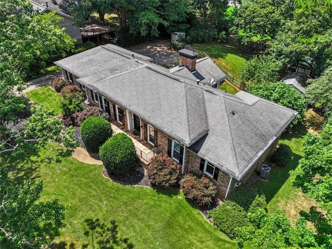
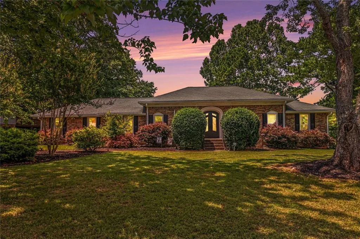
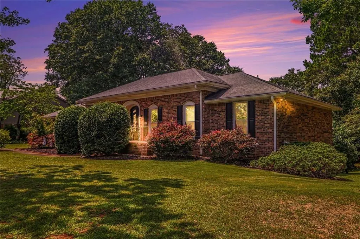
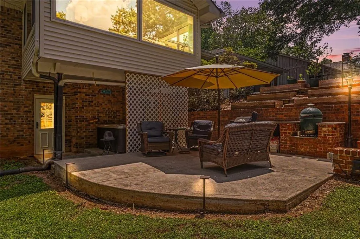
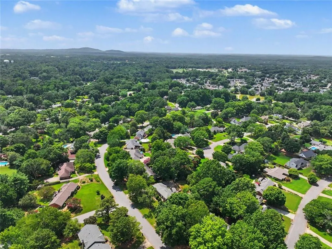
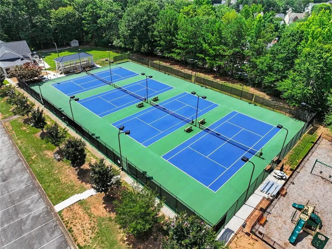
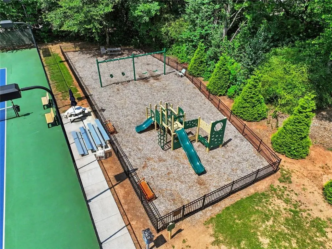
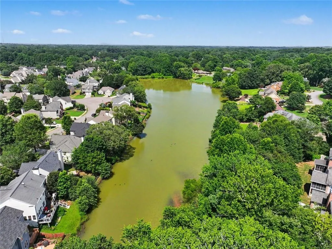
4 sided Chathambilt ranch in sought after Saddle Creek. A rare opportunity to purchase a ranch home with a huge basement in Roswell and Milton High School District. Three bedroom on main level including primary master suite with custom wardrobe in addition to walk in closet. Two other bedrooms share and additional bathroom. And, an additional half bath. Two sperate living areas and s huge separate dining room. Kitchen and coffee bar room. with views of family room. Gorgeous real hardwoods throughout main level. Cozy sunroom is perfect for relaxing. The terrace level is like having a second home. Highlighted by theater room, gamin room, bedroom, flex room, full bathroom, storage and more. The back yard hosts two workshop/sheds, gardening area, patio, hot tub and a chicken coop and chickens that can stay or leave with the seller. Who doesn't want fresh eggs?? Many updates including Anderson Windows. Complete list available on request. Saddle Creek is an active community with something for everyone. Saddle Creek features a Junior Olympic–sized swimming pool with a 10-foot deep end, supervised by lifeguards during the swim season. There is also a separate zero-entry baby pool with fun water features. Members can reserve the outdoor pool pavilion for semi-private events. Saddle Creek is an active tennis and pickleball community, with members competing in multiple leagues across the Atlanta area. The neighborhood offers five regulation tennis courts and two regulation pickleball courts, plus two additional temporary pickleball courts. Saddle Creek is also home to several championship ALTA and USTA teams for women, men, and mixed doubles. Saddle Creek offers a busy social calendar with events for the whole family. Past favorites include the Easter Egg Hunt, Opening and Closing Pool Parties, Fourth of July Parade, Fall Fest (with a Chili Cook-Off and Trunk-or-Treat), Story Time with Santa, and a Holiday Light Competition. Two thoughtfully designed, recently constructed spaces are available for HOA members to rent for private events and community gatherings. Award winning schools right around the corner Sweet apple Elementary, Elkins Pointe Middle and Milton High School. Best downtowns are minutes away in Alpharetta, Milton and Roswell.
| Elementary School | Middle School | High School |
|---|---|---|
| Sweet Apple Elementary School | Elkins Pointe Middle School | Milton - Fulton High School |
| Price History | |
|---|---|
| 7/2/2026 | Listed $765,000 |
General Features
| Sewer | Public Sewer |
|---|---|
| Heating | Forced Air |
| Cooling | Central Air |
| Utilities | Cable Available,Electricity Available,Natural Gas Available,Phone Available,Sewer Available,Underground Utilities,Water Available |
| Roof | Composition |
| Appliances | Dishwasher,Disposal,Double Oven,Electric Cooktop,Gas Water Heater,Microwave,Self Cleaning Oven |
| HOA Fee | 54 |
| Garage Spaces | 2 |
| Association Fee Includes | Tennis,Reserve Fund,Door person,Swim |
| Patio/Porch Features | Patio |
| Architectural Style | Ranch |
| Pool Features | None |
| Security Features | Security System Owned,Smoke Detector(s) |
| Construction Materials | Stone,Brick 4 Sides |
| Year Built | 1979 |
| Electric | 110 Volts,220 Volts |
| View | Other |
| Levels | One |
| Property Subtype | Single Family Residence |
| Tax Year | 2025 |
| Parcel Number | 12 194204400226 |
| Waterfront Features | None |
| Community Features | Homeowners Assoc,Near Schools,Near Trails/Greenway,Near Shopping,Park,Pickleball,Playground,Pool,Swim Team,Tennis Court(s) |
| Accessibility | None |
| Assoc Fee Paid Per | Annually |
| County | Fulton - GA |
| Property Type | Residential |
| HOA | true |
| Energy Efficient | None |
| Subdivision Name | Saddle Creek |
| Green Energy Generation | None |
| Other Structures | Other,Outbuilding,Shed(s),Storage,Workshop |
| Full Baths | 3 |
| Status | Active Under Contract |
| Directions | Use GPS |
| High School | Milton - Fulton |
| City | Roswell |
| Body of Water | None |
| Spa Features | Private |
| Elementary School | Sweet Apple |
| Property Attached Y/N | false |
| Land Lease Y/N | false |
| Tax Annual Amount | 3406 |
| Home Warranty Y/N | false |
| Middle/Junior High School | Elkins Pointe |
| Property Condition | Resale |
| Virtual Tour | https://listings.nextdoorphotos.com/public/photos/254640536 |
| Builder Name | Chathambilt |
| Standard Status | Active Under Contract |
| Tax Lot | 45 |
| Freehold | IDX |
| Corporate Owner | None |
Interior Features
| Interior Amenities | Beamed Ceilings,Disappearing Attic Stairs,Double Vanity,Dry Bar,Entrance Foyer,High Ceilings 9 ft Main,High Speed Internet,Walk-In Closet(s),Wet Bar |
|---|---|
| Basement | Full,Daylight,Exterior Entry,Finished,Finished Bath,Interior Entry |
| Flooring | Tile,Carpet,Hardwood |
| Total Fireplaces | 2 |
| Fireplace Features | Gas Starter,Other Room,Family Room,Basement |
| Common Walls | No Common Walls |
| Window Features | Double Pane Windows,ENERGY STAR Qualified Windows,Window Treatments |
| Above Grade Finished Area | 1932 |
| Half Baths | 1 |
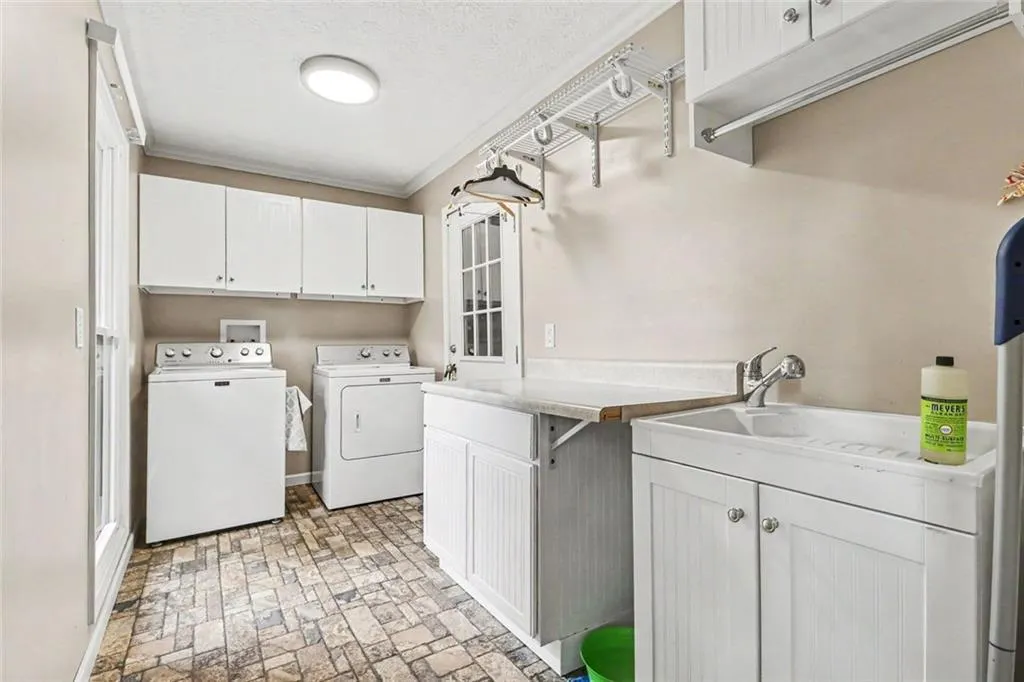
| Laundry Features | Laundry Room,Main Level,Other |
| Total Bedrooms | 4 |
| Below Grade Finished Area | 1876 |
| Room Type | Sun Room |
| Main Level Bedrooms | 3 |
| Main Level Bathrooms | 2 |
| Kitchen Features | Breakfast Bar,Breakfast Room,Cabinets Other,Pantry,Stone Counters,View to Family Room |
| Total Baths | 4 |
| RoomBedroomFeatures | Master on Main |
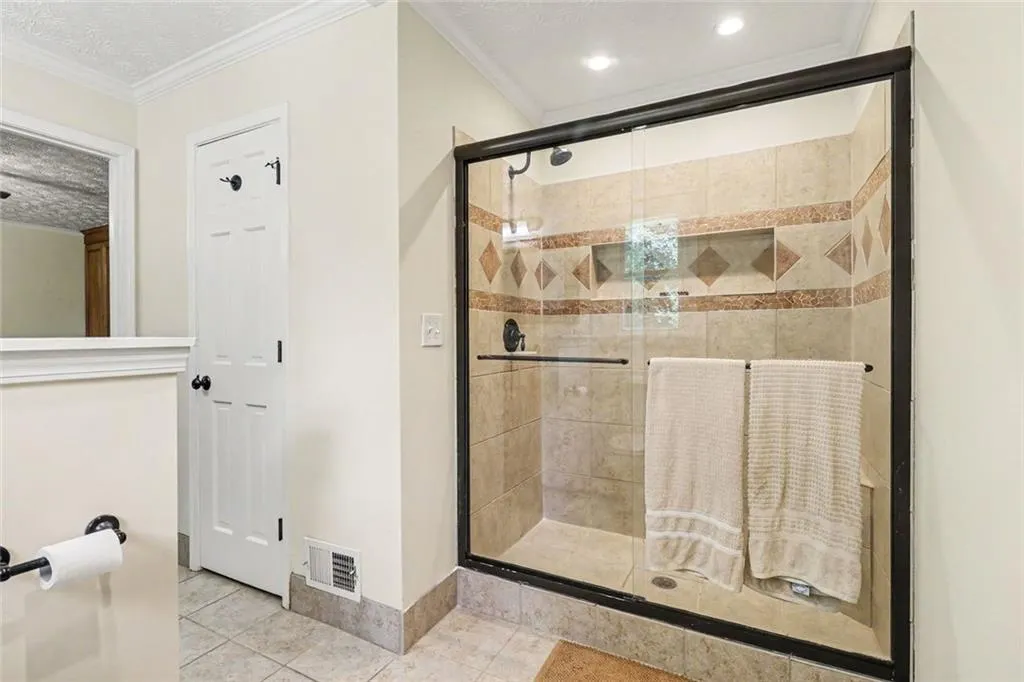
| Primary Bathroom Features | Shower Only,Double Vanity |
| Dining Room Features | Seats 12+,Separate Dining Room |
Exterior Features
| Exterior Amenities | Storage,Other |
|---|---|
| Fencing | None |
| Parking Features | Attached,Garage,Garage Faces Rear,Kitchen Level |
| Lot Features | Back Yard,Landscaped,Level |
| Water Source | Public |
| Total Parking | 2 |
| Foundation Details | Concrete Perimeter,Block |
| Building Area Total | 3811 |
| Lot Dimensions | 0x0x0x0 |
| Lot Size Acres | 0.422 |
| Road Surface Type | Asphalt |
| Lot Size Source | Other |
| Road Frontage Type | Other |
| Other Equipment | TV Antenna |
| Horse Amenities | None |
Amenities
- Foreclosure
- Views
- Short Sale
- New Construction
- Adult 55+
- Lease To Own
- No HOA Fees
- Furnished
- Primary On Main
- Air Conditioning
- Seller Finance
- Green
- Fixer Upper
- Horse
- Golf
- Fireplace
- Deck
- Garage
- Basement
- Pool
Property vs Single Family Average in 30076
Statistics provided by Inside Real Estate
Price
Taxes
Year Built

 ©2026 Georgia Multiple Listing Service All information deemed reliable but not guaranteed. All properties are subject to prior sale, change or withdrawal. Neither listing broker(s) or information provider(s) shall be responsible for any typographical errors, misinformation, misprints and shall be held totally harmless. Listing(s) information is provided for consumer's personal, non-commercial use and may not be used for any purpose other than to identify prospective properties consumers may
 Northeast Georgia Board of REALTORS® All information deemed reliable but not guaranteed. All properties are subject to prior sale, change or withdrawal. Neither listing broker(s) or information provider(s) shall be responsible for any typographical errors, misinformation, misprints and shall be held totally harmless. Listing(s) information is provided for consumer's personal, non-commercial use and may not be used for any purpose other than to identify prospective properties consumers may be
 The information set forth on this site is based upon information which we consider reliable, but because it has been supplied by third parties to our franchisees (who in turn supplied it to us), we can not represent that it is accurate or complete, and it should not be relied upon as such. The offerings are subject to errors, omissions, changes, including price, or withdrawal without notice. All dimensions are approximate and have not been verified by the selling party and can not be verified. It
