
New Construction
Address
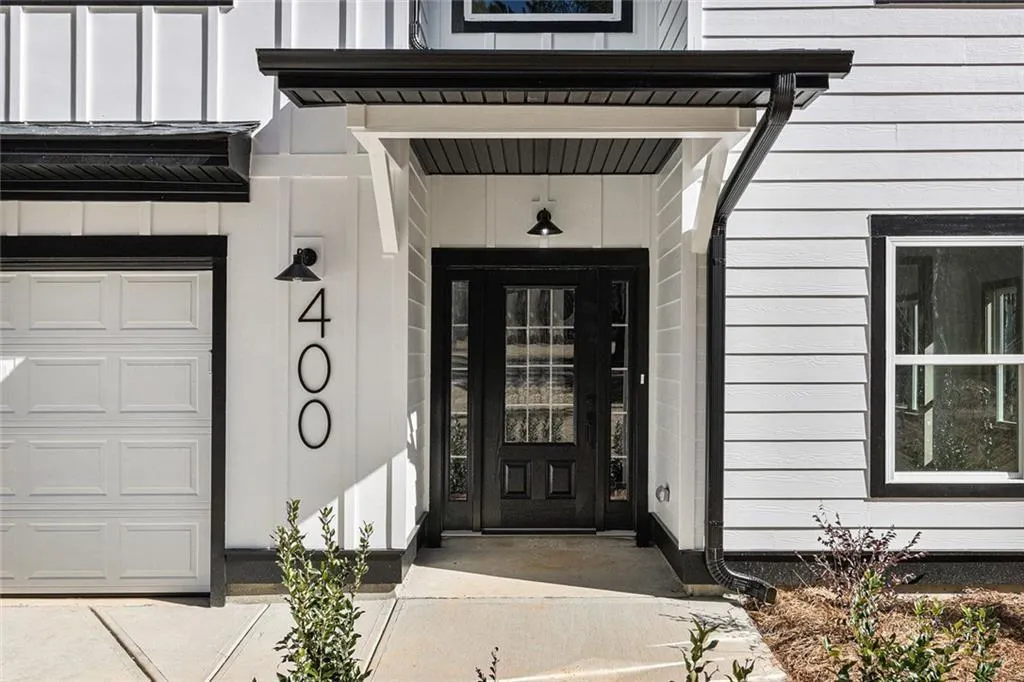
400 Stone Lea Trace, Oxford, GA
Price
$ 520,000
Property Attributes
- MLS#7799127
- TypeSingle Family
- Listing Status Pending
- CountyNewton
- CityOxford
- NeighborhoodSTONE LEA
- Zip30054
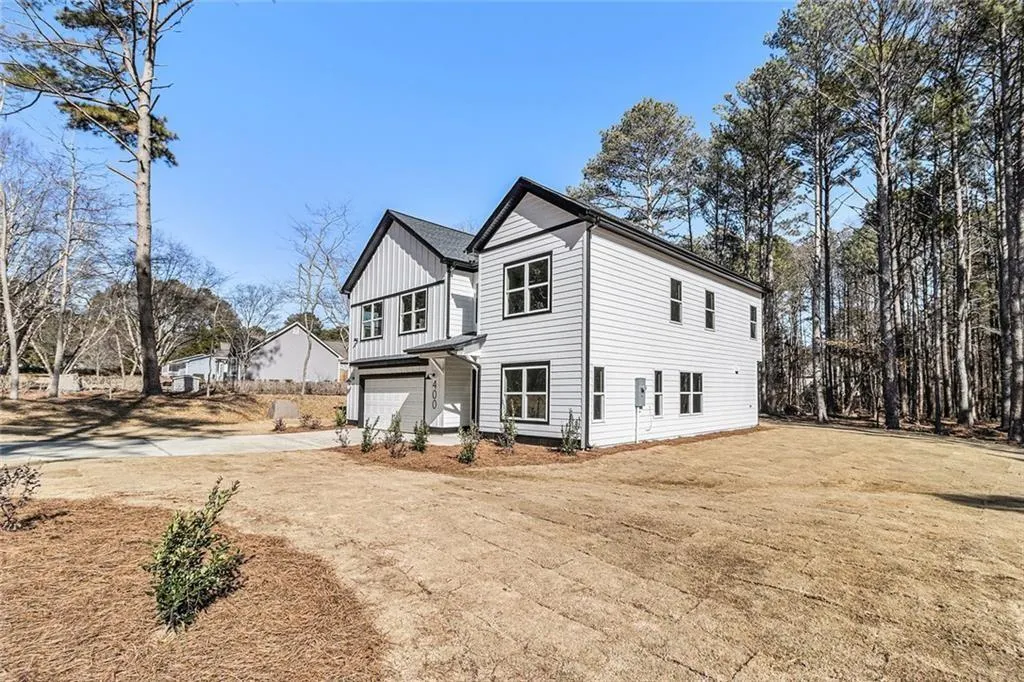
- StyleCraftsman, Traditional
- Year Built2025
- Taxes$ 4038
- Price$ 520,000
- Bedrooms4
- Full Bathrooms2
- Half Bathrooms1
- Lot Size1.63 Acres
Data Source:
First Multiple Listing Services (FMLS)
Property Description
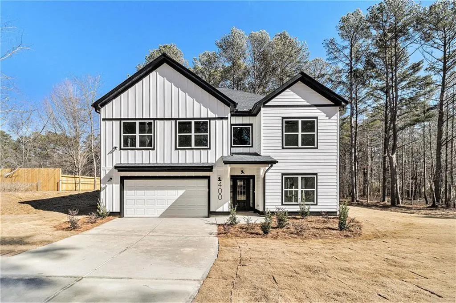
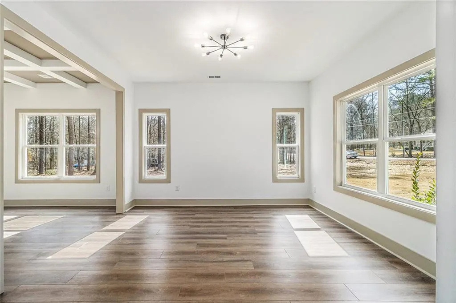
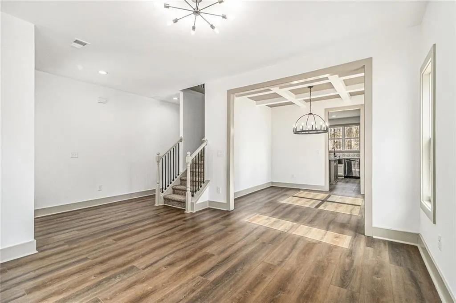
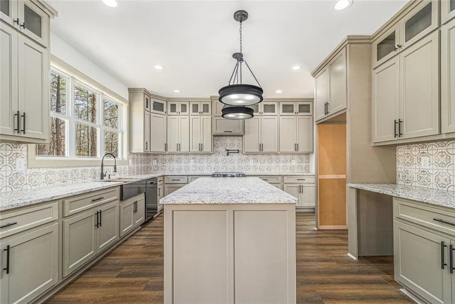
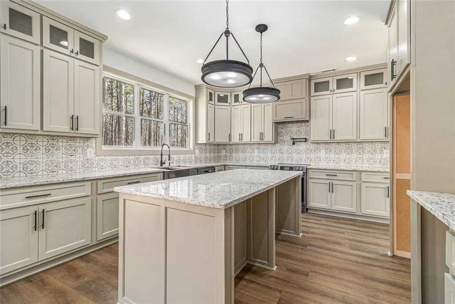
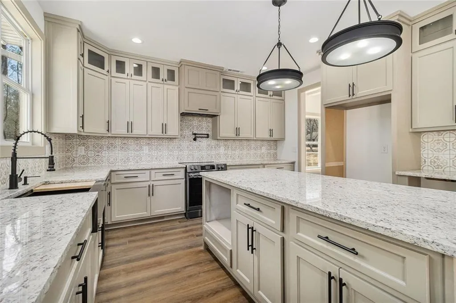
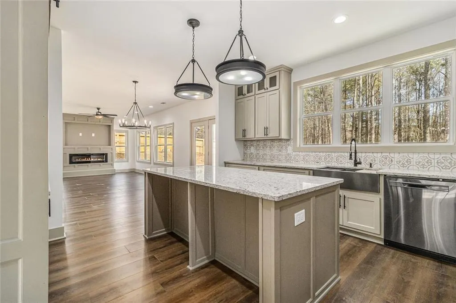
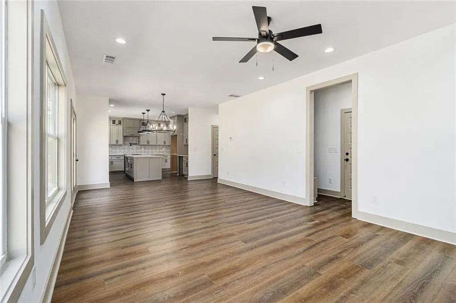
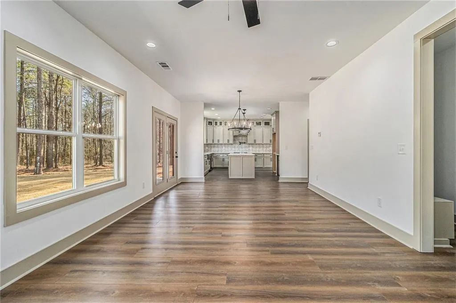
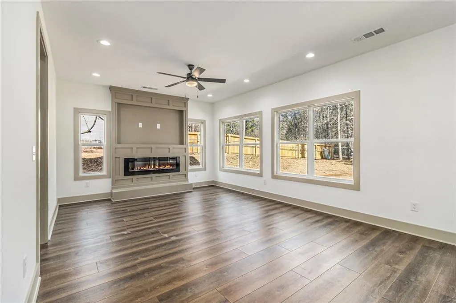
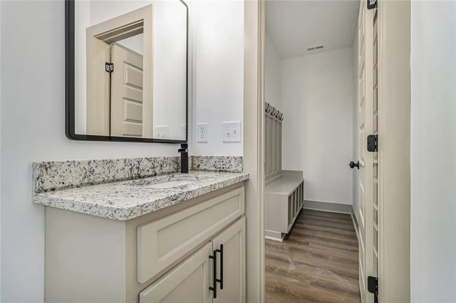
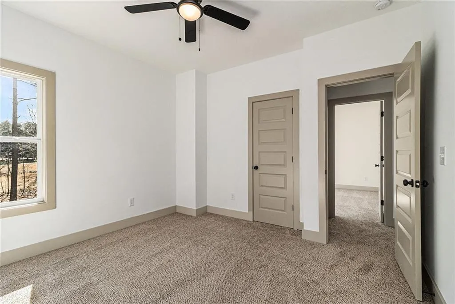
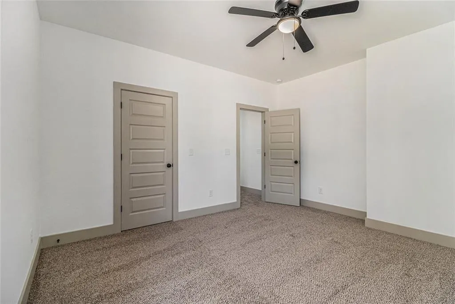
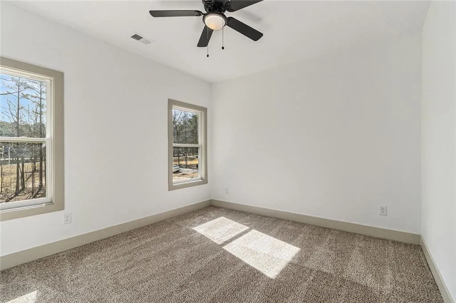
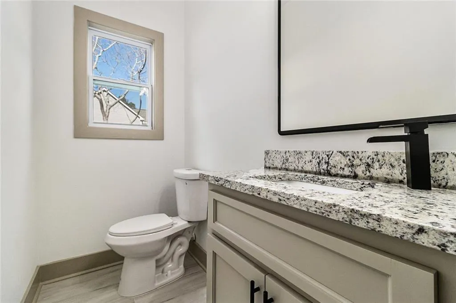
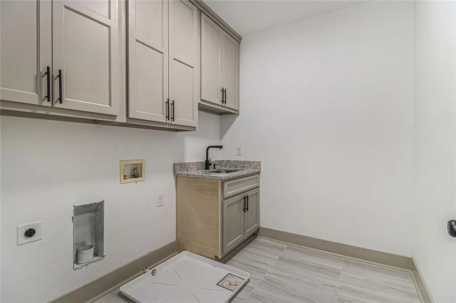
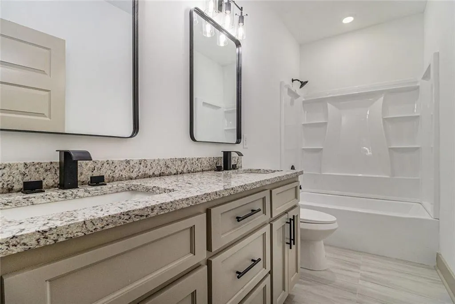
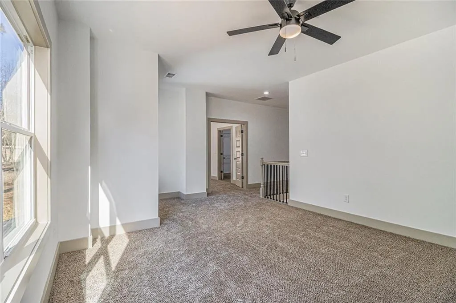
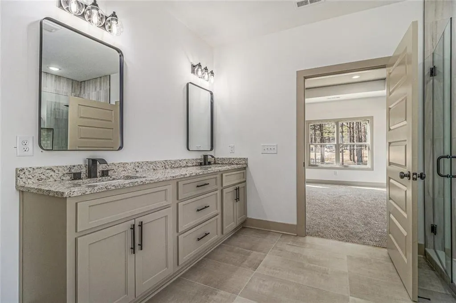
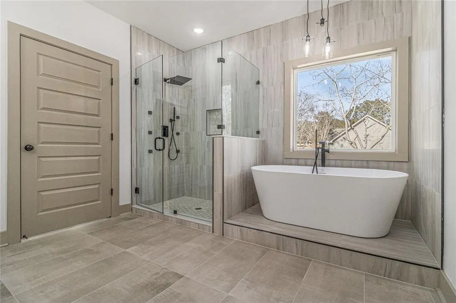
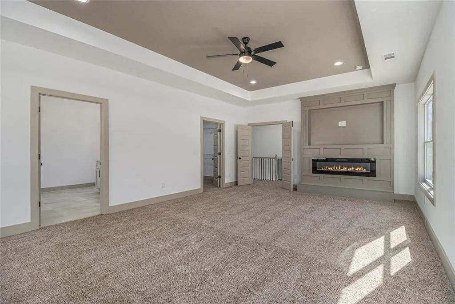
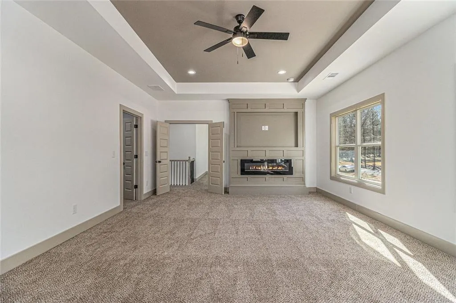
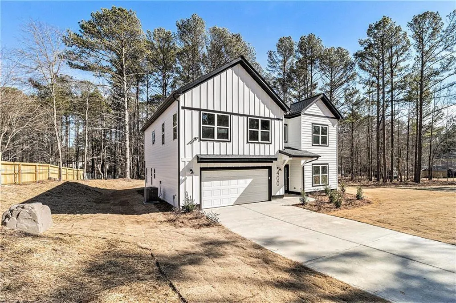
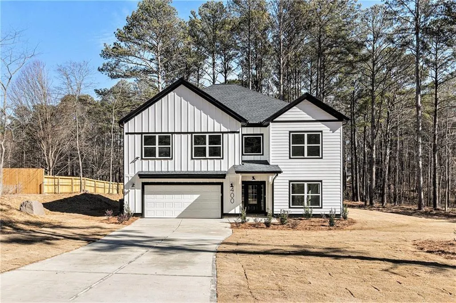
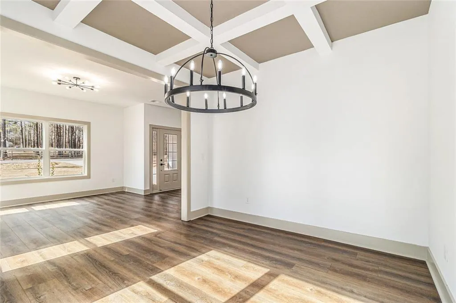
PRICE IMPROVEMENT + EXCELLENT BUILDER INCENTIVES. ACT NOW! THIS IS NOT A HOUSE. THIS IS A FAMILY LEGACY ESTATE. Welcome home to 400 Stone Lea Trace, a brand-new luxury construction masterpiece nestled on 1.63 acres of private land in the heart of Oxford, Georgia. With 4 bedrooms, 2.5 bathrooms, and over 3,100 square feet of meticulously designed living space, this is the home you have been dreaming of, with the land, the lifestyle, and the location to match. Step inside and be immediately impressed by a gracious formal living room and an elegant dining room adorned with stunning coffered ceilings, the kind of craftsmanship that sets this home apart from everything else on the market. The open-concept design flows seamlessly into a spectacular great room featuring an electric fireplace, walls of windows, and an abundance of natural light that fills every corner with warmth and life. At the heart of the home is a chef's kitchen built for entertaining. It is a true showstopper, boasting a dramatic 7-foot center island, 42-inch custom cabinetry, a spacious walk-in pantry, and generous storage throughout. Whether you are hosting holiday gatherings, Sunday dinners, or intimate evenings at home, this kitchen rises to every occasion. The oversized laundry room features a utility sink, extra cabinetry, and washer and dryer hookups, thoughtfully designed for real family living. Upstairs, the primary owner's suite is your personal sanctuary, spacious, serene, and designed to recharge. The spa-inspired bathroom showcases luxury shower body sprays and upgraded tile work that rivals any five-star retreat. Three additional bedrooms offer generous space for family, guests, or a home office, while a flexible bonus room provides the perfect space for a media room, playroom, or hobby suite. Builder upgrades throughout include recessed lighting, ceiling fans, coffered and tray ceilings, upgraded plumbing fixtures, and luxury vinyl flooring from top to bottom. The home is also equipped with a garage door opener, and with NO HOA, your freedom here is absolute. Step outside and breathe. Nearly 2 acres of private land stretch before you, offering room for a future pool, an outdoor kitchen, a workshop, a garden, a guest house, or simply the freedom of open space that most neighborhoods can no longer offer. This is your canvas. Build your legacy. THE LOCATION IS EVERYTHING. You are just minutes from Covington, the Hollywood of the South™, home to more than 160 major film and television productions, including The Vampire Diaries, Sweet Magnolias, Remember the Titans, The Dukes of Hazzard, and dozens more. Stroll the iconic Walk of Stars on Covington's Historic Downtown Square, explore the Covington Film Garden, and enjoy an extraordinary small-town lifestyle that draws visitors from around the world. Outdoor enthusiasts will love Turner Lake Park, perfect for fishing, waterside picnics, and weekend recreation. You are also just minutes from the Georgia International Horse Park, Hard Labor Creek State Park, the Cricket Frog Trail, disc golf at Central Park, and the charm of Oxford's City Pond Park with tennis, pickleball, and baseball fields. Families are served by the Newton County School System's top-rated schools, with Oxford College of Emory University, one of the nation's most prestigious liberal arts institutions, located right in the heart of the city. World-class healthcare is also nearby at Piedmont Newton Hospital. For buyers looking toward the future, Rivian's $5 billion electric vehicle manufacturing plant is under construction just 20 minutes away, bringing more than 7,500 jobs to Newton County. Buyers who act today are investing in what is quickly becoming one of the area's most desirable places to live. This is the one. Schedule your private showing today.
| Elementary School | Middle School | High School |
|---|---|---|
| Flint Hill Elementary School | Cousins Middle School | Newton High School |
| Price History | |
|---|---|
| 7/3/2026 | Listed $520,000 |
General Features
| Sewer | Septic Tank |
|---|---|
| Heating | Central,Electric |
| Cooling | Ceiling Fan(s),Central Air |
| Utilities | Electricity Available,Phone Available,Other |
| Roof | Composition |
| Appliances | Dishwasher |
| Garage Spaces | 2 |
| Patio/Porch Features | Patio |
| Architectural Style | Craftsman,Traditional |
| Pool Features | None |
| Security Features | Smoke Detector(s) |
| Construction Materials | HardiPlank Type |
| Year Built | 2025 |
| Electric | 110 Volts,220 Volts in Garage |
| View | Other |
| Levels | Two |
| Property Subtype | Single Family Residence |
| Tax Year | 2025 |
| Parcel Number | 0058A00000057000 |
| Waterfront Features | None |
| Community Features | None |
| Accessibility | None |
| Assoc Fee Paid Per | Annually |
| County | Newton - GA |
| Property Type | Residential |
| HOA | false |
| Energy Efficient | None |
| Subdivision Name | STONE LEA |
| Green Energy Generation | None |
| Other Structures | None |
| Full Baths | 2 |
| Status | Pending |
| Directions | GPS Friendly |
| High School | Newton |
| City | Oxford |
| Body of Water | None |
| Spa Features | None |
| HOA Fee 2 Frequency | Annually |
| Elementary School | Flint Hill |
| Property Attached Y/N | false |
| Land Lease Y/N | false |
| Tax Annual Amount | 4038 |
| Home Warranty Y/N | false |
| Middle/Junior High School | Cousins |
| Property Condition | New Construction |
| Standard Status | Pending |
| Freehold | IDX |
| Corporate Owner | None |
Interior Features
| Interior Amenities | Coffered Ceiling(s),Disappearing Attic Stairs,Double Vanity,Walk-In Closet(s) |
|---|---|
| Basement | None |
| Flooring | Carpet,Tile,Other |
| Total Fireplaces | 2 |
| Fireplace Features | Electric,Family Room,Master Bedroom |
| Common Walls | No Common Walls |
| Window Features | Insulated Windows |
| Half Baths | 1 |
| Laundry Features | Electric Dryer Hookup,Laundry Room,Sink,Upper Level |
| Total Bedrooms | 4 |
| Room Type | Bonus Room,Dining Room,Great Room,Laundry,Living Room,Loft,Master Bathroom,Master Bedroom |
| Kitchen Features | Breakfast Room,Cabinets Stain,Eat-in Kitchen,Kitchen Island,Other Surface Counters,Pantry,Pantry Walk-In,Stone Counters |
| Total Baths | 3 |
| RoomBedroomFeatures | Oversized Master,Sitting Room |
| Primary Bathroom Features | Double Vanity,Separate Tub/Shower,Soaking Tub |
| Dining Room Features | Butlers Pantry,Separate Dining Room |
Exterior Features
| Exterior Amenities | Private Yard |
|---|---|
| Fencing | None |
| Parking Features | Attached,Garage,Garage Faces Front |
| Lot Features | Back Yard,Level |
| Water Source | Well |
| Total Parking | 2 |
| Foundation Details | Slab |
| Building Area Total | 3100 |
| Lot Dimensions | x |
| Lot Size Acres | 1.63 |
| Road Surface Type | Asphalt |
| Lot Size Source | Other |
| Road Frontage Type | City Street |
| Other Equipment | None |
| Horse Amenities | None |
Amenities
- Foreclosure
- Views
- Short Sale
- New Construction
- Adult 55+
- Lease To Own
- No HOA Fees
- Furnished
- Primary On Main
- Air Conditioning
- Seller Finance
- Green
- Fixer Upper
- Horse
- Golf
- Fireplace
- Deck
- Garage
- Basement
- Pool
Property vs Single Family Average in 30054
Statistics provided by Inside Real Estate
Price
Taxes
Year Built

 ©2026 Georgia Multiple Listing Service All information deemed reliable but not guaranteed. All properties are subject to prior sale, change or withdrawal. Neither listing broker(s) or information provider(s) shall be responsible for any typographical errors, misinformation, misprints and shall be held totally harmless. Listing(s) information is provided for consumer's personal, non-commercial use and may not be used for any purpose other than to identify prospective properties consumers may
 Northeast Georgia Board of REALTORS® All information deemed reliable but not guaranteed. All properties are subject to prior sale, change or withdrawal. Neither listing broker(s) or information provider(s) shall be responsible for any typographical errors, misinformation, misprints and shall be held totally harmless. Listing(s) information is provided for consumer's personal, non-commercial use and may not be used for any purpose other than to identify prospective properties consumers may be
 The information set forth on this site is based upon information which we consider reliable, but because it has been supplied by third parties to our franchisees (who in turn supplied it to us), we can not represent that it is accurate or complete, and it should not be relied upon as such. The offerings are subject to errors, omissions, changes, including price, or withdrawal without notice. All dimensions are approximate and have not been verified by the selling party and can not be verified. It
