
Primary on Main - Eco Friendly


Address
290 Walnutwood Trail, Roswell, GA
Price
$ 1,439,000
Property Attributes
- MLS#7799417
- TypeSingle Family
- Listing Status Active Under Contract
- CountyFulton
- CityRoswell
- NeighborhoodHeatherwood North
- Zip30075
- StyleFarmhouse, Traditional
- Year Built2022
- Taxes$ 10970
- Price$ 1,439,000
- Bedrooms5
- Full Bathrooms4
- Half Bathrooms1
- Lot Size1 Acres
Data Source:
First Multiple Listing Services (FMLS)
Property Description
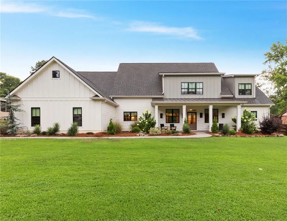
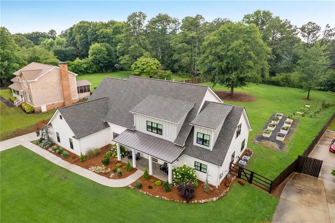
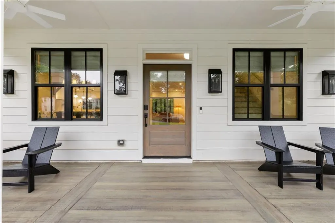
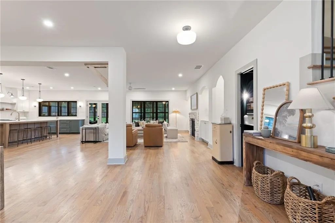
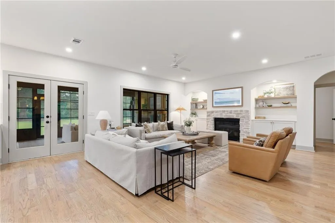
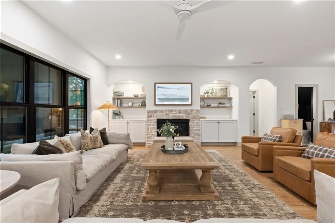
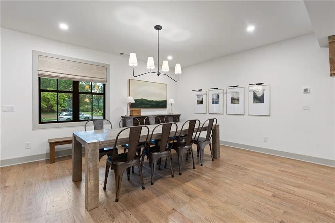
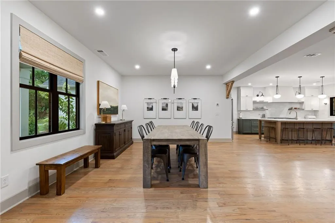
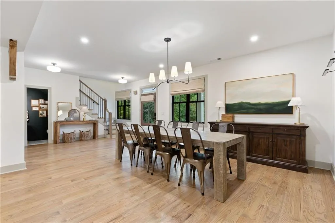
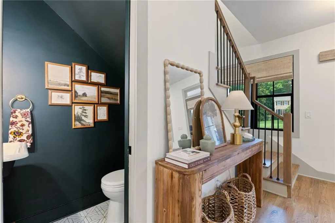
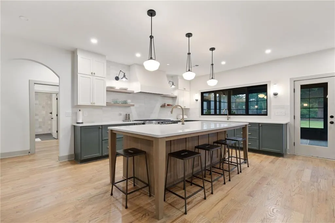
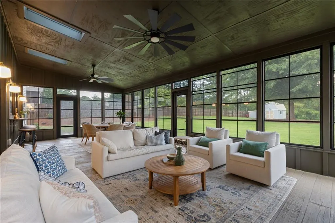
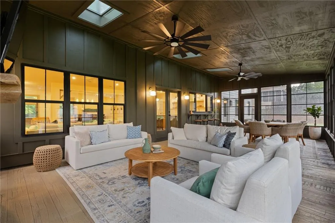
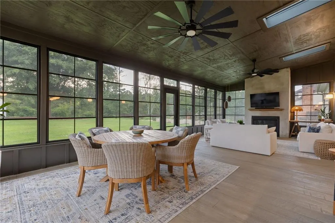
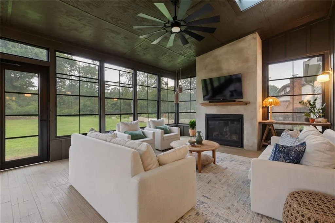
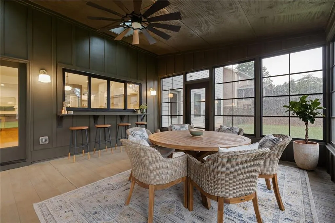
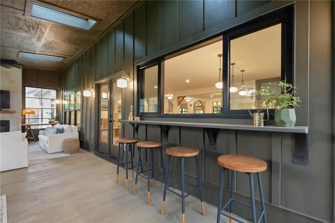
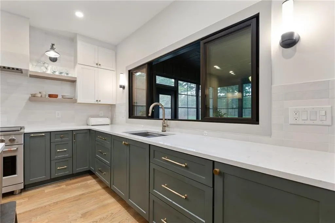
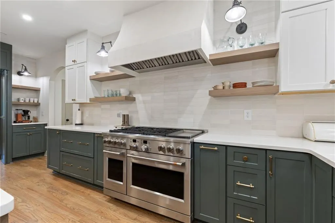
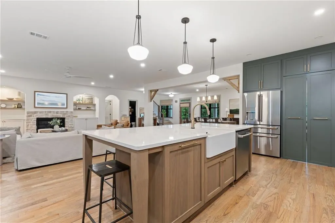
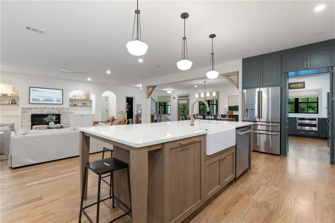
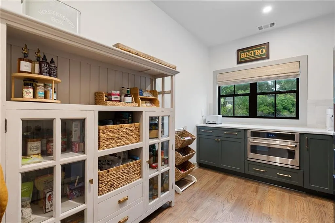
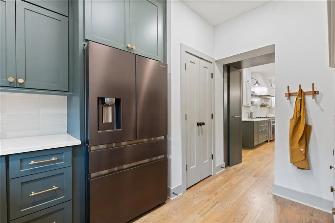
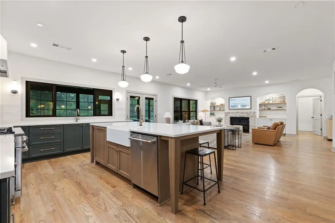
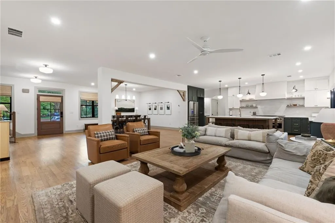
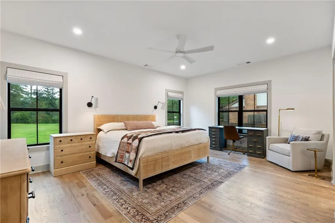
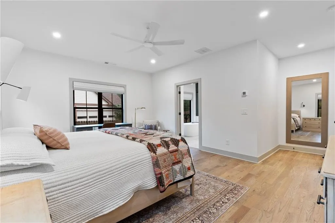
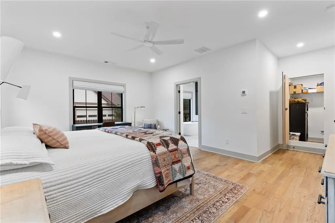
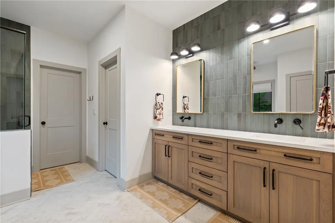
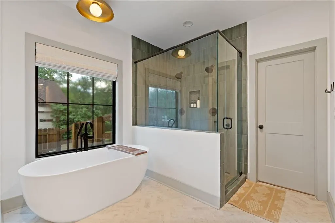
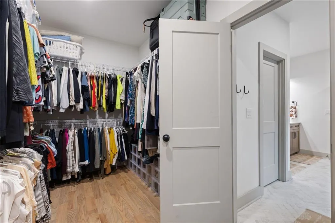
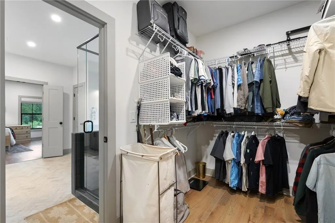
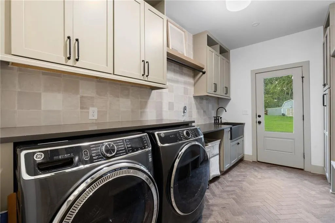
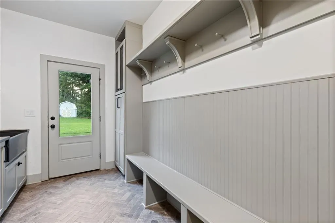
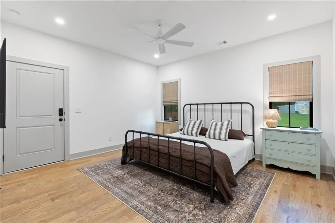
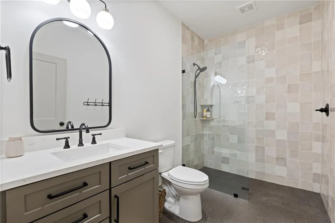
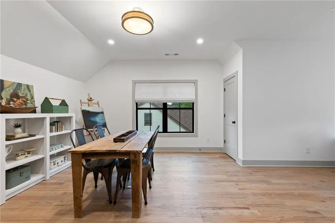
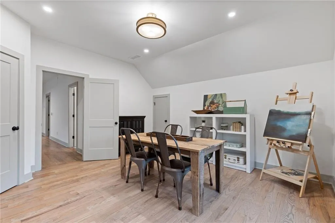
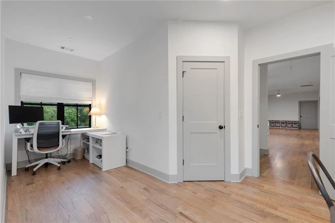
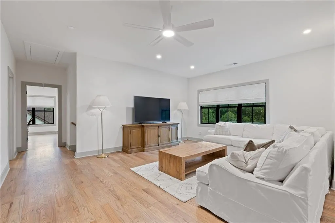
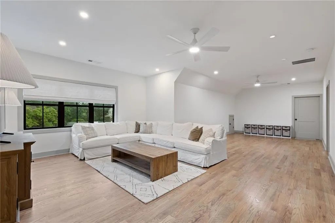
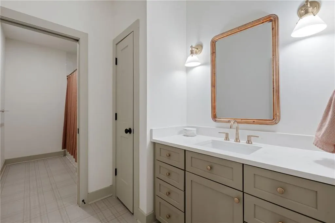
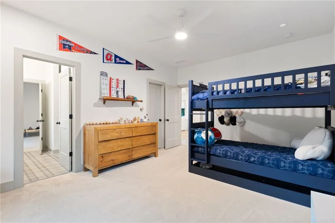
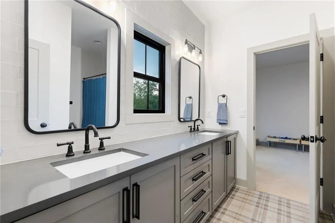
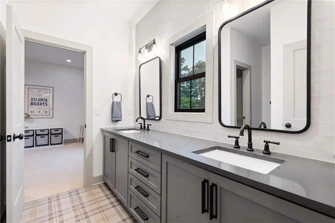
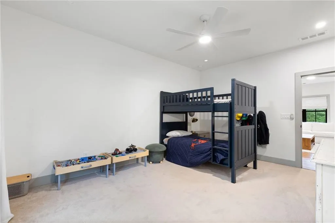
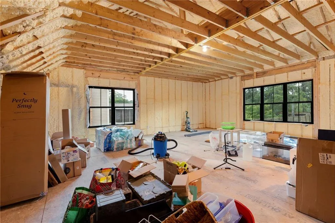
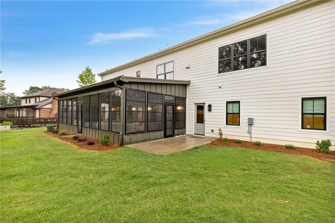
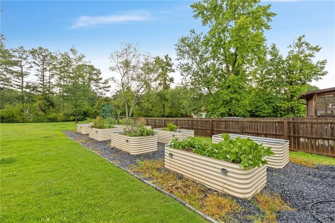
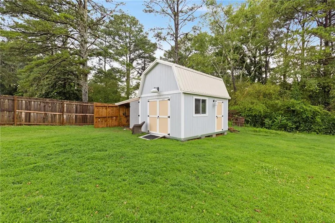
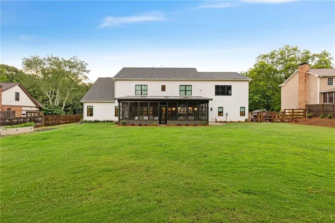
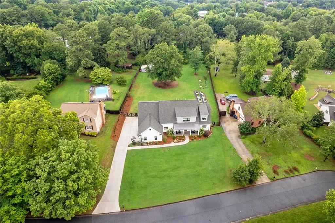
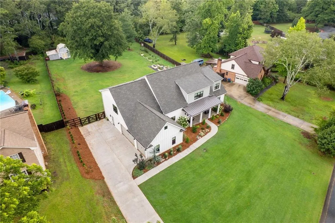
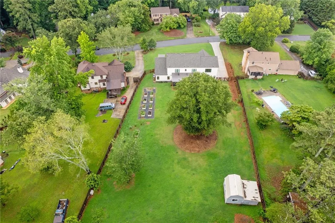
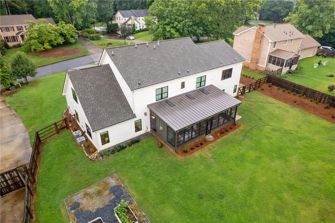
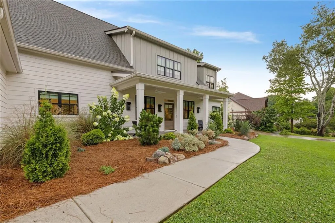
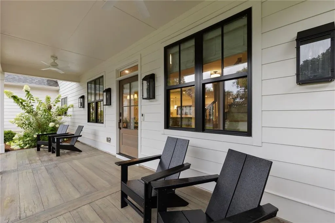
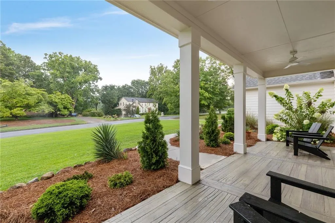
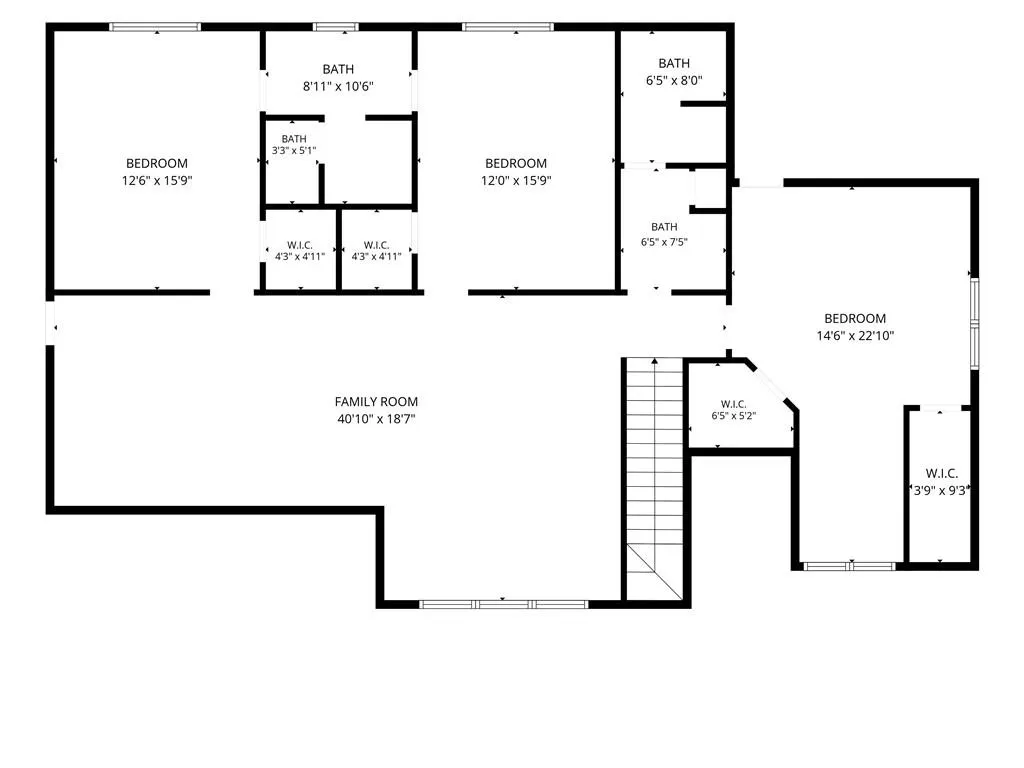
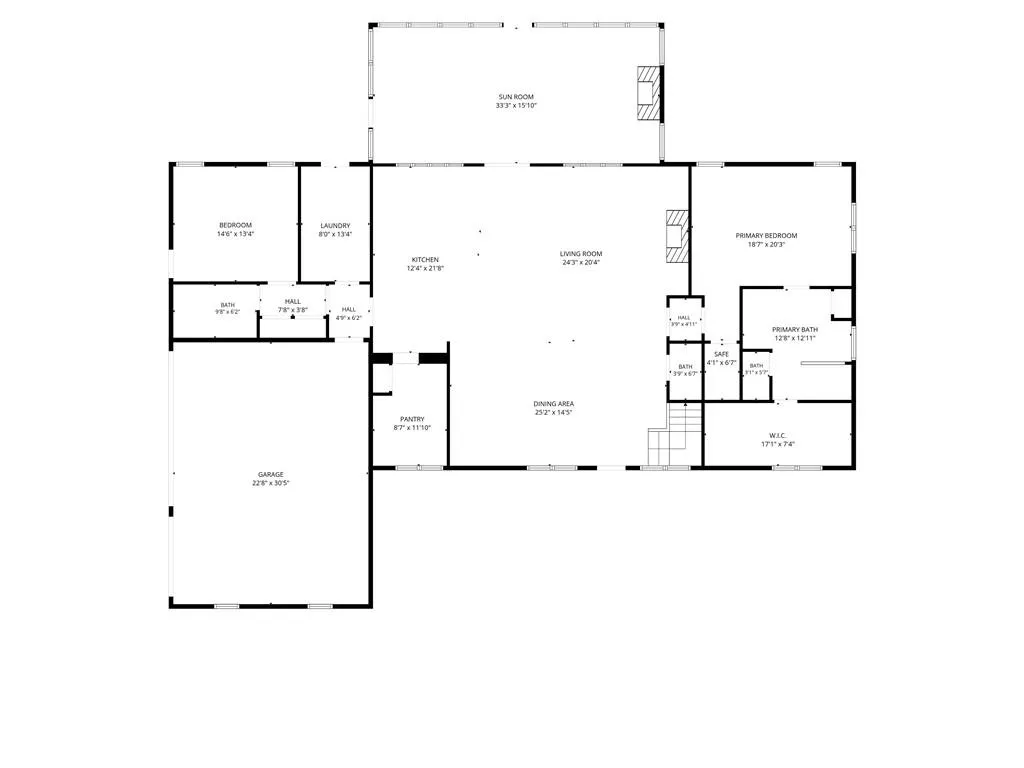
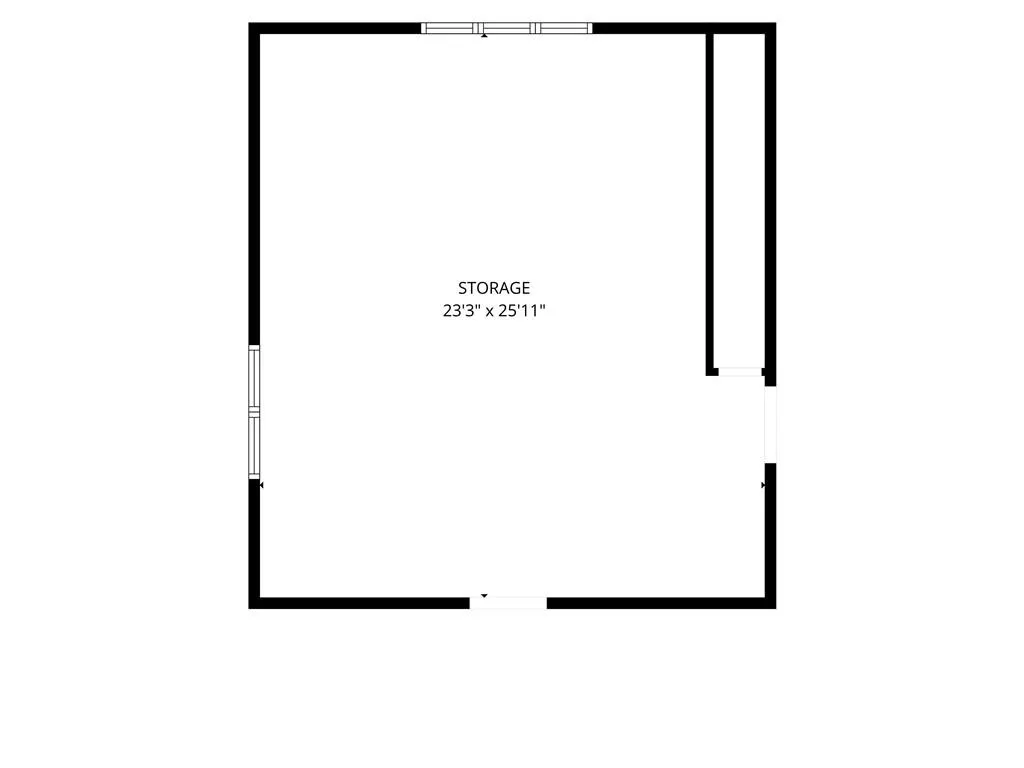
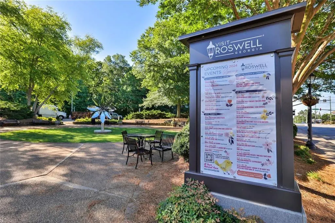
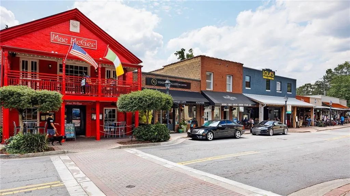
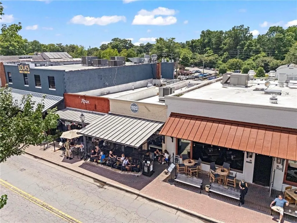
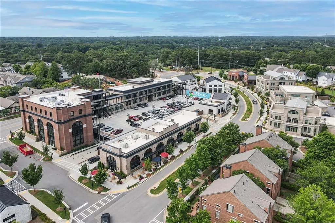
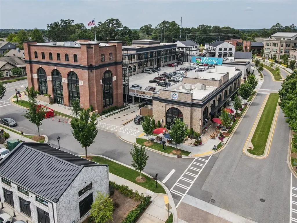
Designed and built with exceptional attention to detail, this fully custom home seamlessly blends timeless architecture with sophisticated modern design. Perfectly positioned in one of North Fulton's most desirable locations, you'll enjoy easy access to three of the area's most sought-after destinations—just 3 miles from Downtown Milton (Crabapple), less than 4 miles from Historic Downtown Roswell, and less than 5 miles from Downtown Alpharetta. Offering nearly 4,000 square feet of beautifully crafted living space, the home features luxury finishes, exceptional craftsmanship, abundant storage, and custom details throughout. The highly desirable floor plan includes a luxurious primary suite on the main level, a fully accessible guest suite, an attached three-car garage, and inviting spaces designed for both everyday living and entertaining. The main level showcases soaring 10-foot ceilings, abundant natural light, and an open-concept design that seamlessly connects the dining area and chef's kitchen. At the heart of the home, the kitchen is a showpiece featuring custom cabinetry, quartz countertops, designer tile backsplash, an oversized island, a 48-inch GE Café dual-fuel professional range, GE Café refrigerator, striking custom plaster vent hood, and a premium workstation sink with integrated accessories. A pass-through serving window opens to the bar-height serving counter, seamlessly connecting the kitchen to the sunroom. Concealed behind custom cabinetry, the hidden scullery serves as both a prep kitchen and butler's pantry with additional cabinetry, an additional refrigerator, and a GE Café Smart 5-in-1 Advantium Oven. Designed to be closed off when entertaining or opened for additional prep space, it offers exceptional functionality while maintaining the clean, custom aesthetic of the kitchen. The spacious main-level primary suite offers a spa-inspired bath, a large walk-in closet, and a hidden storage room concealed behind a custom mirror door. Also on the main level, the fully accessible guest suite features its own private exterior entrance, making it ideal for guests, multigenerational living, or a private home office. A thoughtfully designed laundry room doubles as a mudroom with built-in cabinetry and seating just off the attached three-car garage. Completing the main level, the expansive sunroom features three-season windows overlooking the backyard, a cozy gas fireplace, and ample space for both a large dining table and comfortable seating. The built-in bar with seating for four creates an inviting gathering space for family and friends year-round. Upstairs, three generously sized bedrooms each feature oversized walk-in closets, including a private en-suite and a Jack-and-Jill bath with dual vanities. A spectacular 40-foot-wide bonus room provides endless flexibility, while an expansive unfinished bonus space offers exceptional storage today or the opportunity to create a home theater, game room, or additional living space. Additional premium features include a recirculating tankless water heater that delivers near-instant hot water and abundant storage throughout the home. Outside, the nearly one-acre property features a perfectly flat, fully fenced backyard with plenty of room for a future pool. The garden includes raised beds with a smart irrigation system, fruit trees, and established blueberry and blackberry bushes. An oversized detached workshop with electricity and an attached lean-to provides outstanding space for woodworking, hobbies, gardening, equipment, and storage. With no HOA and an exceptional location, you'll enjoy walking distance to the Sweet Apple Park walking trail and the highly anticipated 50 acre Spruill Park. Less than 3 miles to Downtown Milton, 4 miles to Historic Downtown Roswell and 5 miles to Downtown Alpharetta. This one-of-a-kind custom home delivers an exceptional combination of thoughtful design, premium finishes, and an unbeatable lifestyle.
| Elementary School | Middle School | High School |
|---|---|---|
| Sweet Apple Elementary School | Elkins Pointe Middle School | Roswell High School |
| Price History | |
|---|---|
| 7/5/2026 | Listed $1,489,000 |
| 7/16/2026 | 3$1,439,000 |
General Features
| Sewer | Public Sewer |
|---|---|
| Heating | Central |
| Cooling | Ceiling Fan(s) |
| Utilities | Cable Available,Electricity Available,Natural Gas Available |
| Roof | Composition |
| Appliances | Dishwasher,Double Oven,Gas Cooktop,Gas Range,Microwave,Range Hood,Refrigerator |
| Garage Spaces | 3 |
| Patio/Porch Features | Covered,Enclosed,Front Porch,Rear Porch |
| Architectural Style | Farmhouse,Traditional |
| Pool Features | None |
| Security Features | Carbon Monoxide Detector(s),Smoke Detector(s) |
| Construction Materials | Fiber Cement |
| Year Built | 2022 |
| Electric | 220 Volts |
| View | Neighborhood |
| Levels | Two |
| Property Subtype | Single Family Residence |
| Tax Year | 2025 |
| Parcel Number | 12 174103600142 |
| Waterfront Features | None |
| Community Features | None |
| Accessibility | Accessible Bedroom,Accessible Entrance,Accessible Full Bath |
| County | Fulton - GA |
| Property Type | Residential |
| HOA | false |
| Energy Efficient | Appliances,HVAC,Insulation,Thermostat |
| Subdivision Name | Heatherwood North |
| Green Energy Generation | None |
| Other Structures | Shed(s) |
| Full Baths | 4 |
| Status | Active Under Contract |
| Directions | GPS |
| High School | Roswell |
| City | Roswell |
| Body of Water | None |
| Spa Features | None |
| Elementary School | Sweet Apple |
| Property Attached Y/N | false |
| Land Lease Y/N | false |
| Tax Annual Amount | 10970 |
| Home Warranty Y/N | false |
| Middle/Junior High School | Elkins Pointe |
| Property Condition | Resale |
| Standard Status | Active Under Contract |
| Freehold | IDX |
| Corporate Owner | None |
Interior Features
| Interior Amenities | Entrance Foyer,High Ceilings 10 ft Lower,Recessed Lighting |
|---|---|
| Basement | None |
| Flooring | Hardwood |
| Total Fireplaces | 2 |
| Fireplace Features | Family Room,Masonry,Outside |
| Common Walls | No Common Walls |
| Window Features | Double Pane Windows,Insulated Windows |
| Half Baths | 1 |
| Laundry Features | Main Level |
| Total Bedrooms | 5 |
| Room Type | Attic,Sun Room |
| Main Level Bedrooms | 2 |
| Main Level Bathrooms | 2 |
| Kitchen Features | Cabinets White,Eat-in Kitchen,Pantry Walk-In,Stone Counters,View to Family Room |
| Total Baths | 5 |
| RoomBedroomFeatures | Master on Main |
| Primary Bathroom Features | Separate His/Hers,Separate Tub/Shower,Soaking Tub |
| Dining Room Features | Open Concept |
Exterior Features
| Exterior Amenities | Garden |
|---|---|
| Fencing | Back Yard |
| Parking Features | Garage |
| Lot Features | Back Yard,Level |
| Water Source | Public |
| Foundation Details | Slab |
| Building Area Total | 3900 |
| Lot Dimensions | x |
| Lot Size Acres | 1 |
| Road Surface Type | Asphalt |
| Lot Size Source | Owner |
| Road Frontage Type | None |
| Other Equipment | None |
| Horse Amenities | None |
Amenities
- Foreclosure
- Views
- Short Sale
- New Construction
- Adult 55+
- Lease To Own
- No HOA Fees
- Furnished
- Primary On Main
- Air Conditioning
- Seller Finance
- Green
- Fixer Upper
- Horse
- Golf
- Fireplace
- Deck
- Garage
- Basement
- Pool
Property vs Single Family Average in 30075
Statistics provided by Inside Real Estate
Price
Taxes
Year Built

 ©2026 Georgia Multiple Listing Service All information deemed reliable but not guaranteed. All properties are subject to prior sale, change or withdrawal. Neither listing broker(s) or information provider(s) shall be responsible for any typographical errors, misinformation, misprints and shall be held totally harmless. Listing(s) information is provided for consumer's personal, non-commercial use and may not be used for any purpose other than to identify prospective properties consumers may
 Northeast Georgia Board of REALTORS® All information deemed reliable but not guaranteed. All properties are subject to prior sale, change or withdrawal. Neither listing broker(s) or information provider(s) shall be responsible for any typographical errors, misinformation, misprints and shall be held totally harmless. Listing(s) information is provided for consumer's personal, non-commercial use and may not be used for any purpose other than to identify prospective properties consumers may be
 The information set forth on this site is based upon information which we consider reliable, but because it has been supplied by third parties to our franchisees (who in turn supplied it to us), we can not represent that it is accurate or complete, and it should not be relied upon as such. The offerings are subject to errors, omissions, changes, including price, or withdrawal without notice. All dimensions are approximate and have not been verified by the selling party and can not be verified. It
