
Primary on Main
Address
4548 Duncan Drive, Sugar Hill, GA
Price
$ 975,000
Property Attributes
- MLS#7799448
- TypeSingle Family
- Listing Status Active
- CountyGwinnett
- CitySugar Hill
- NeighborhoodCheeley Duncan
- Zip30518
- StyleRanch, Traditional
- Year Built2000
- Taxes$ 7439
- Price$ 975,000
- Bedrooms5
- Full Bathrooms3
- Half Bathrooms3
- Lot Size0.51 Acres
Data Source:
First Multiple Listing Services (FMLS)
Property Description
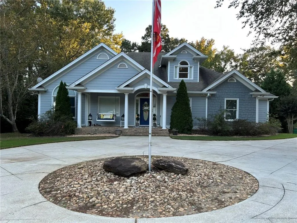
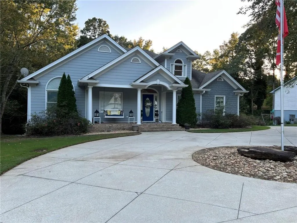
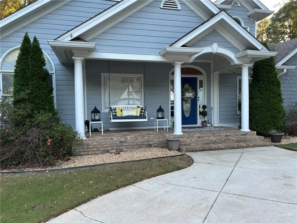
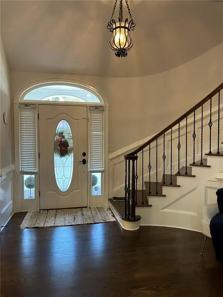
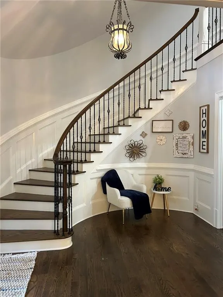
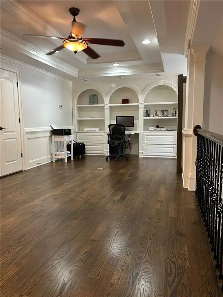
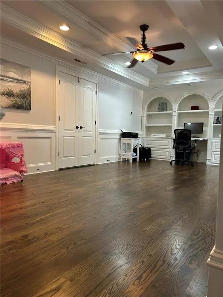
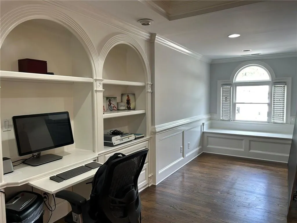
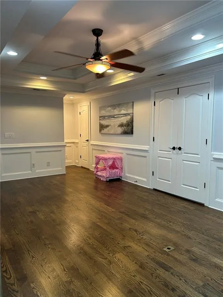
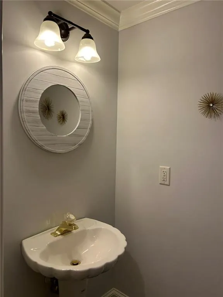
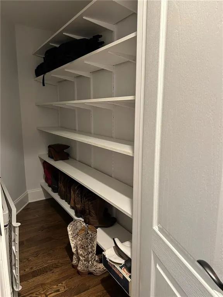
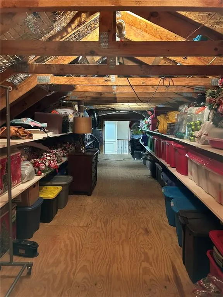
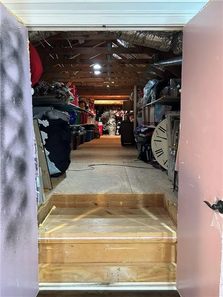
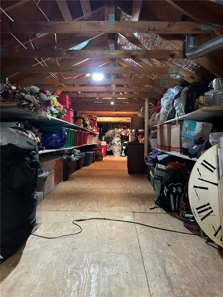
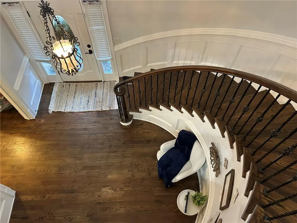
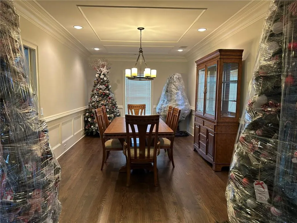
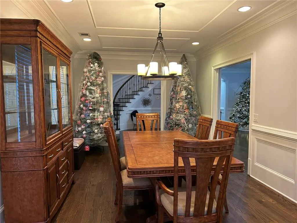
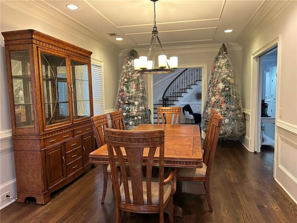
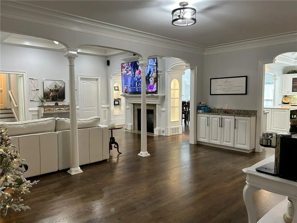
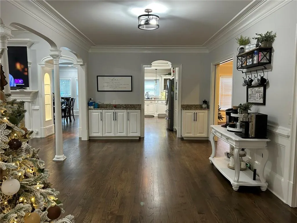
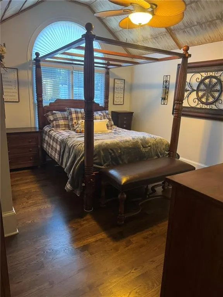
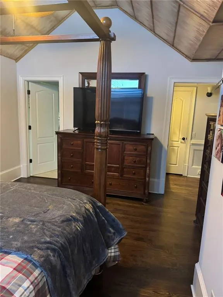
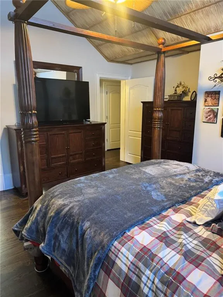
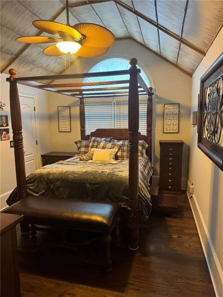
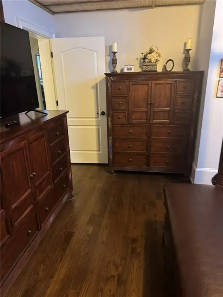
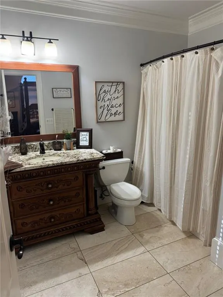
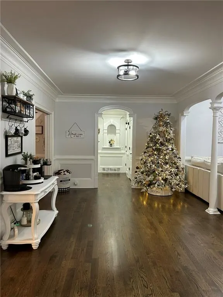
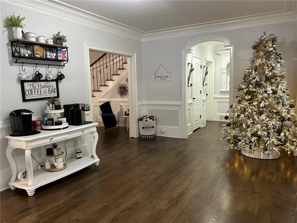
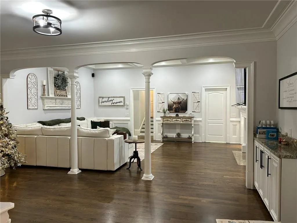
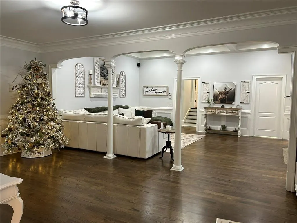
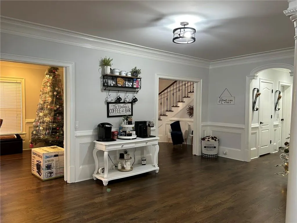
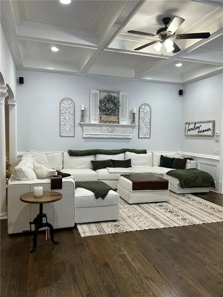
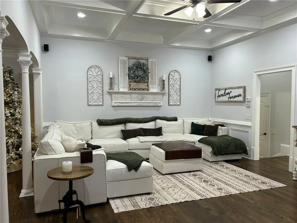
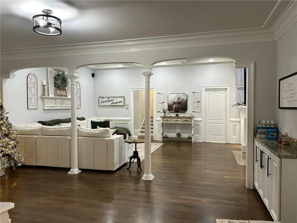
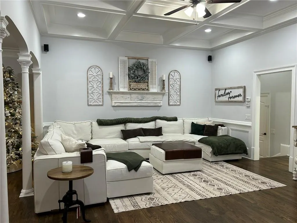
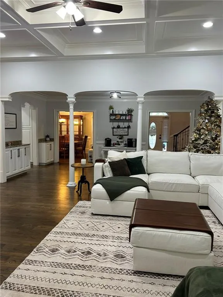
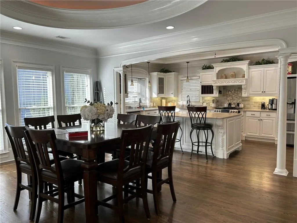
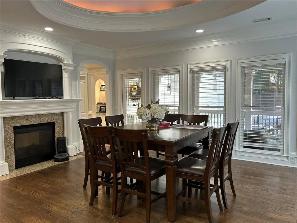
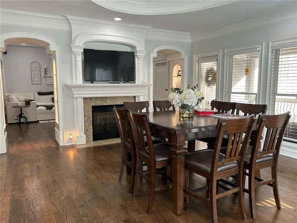
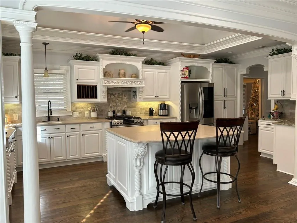
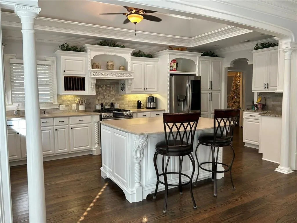
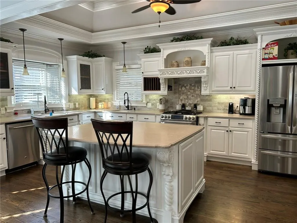
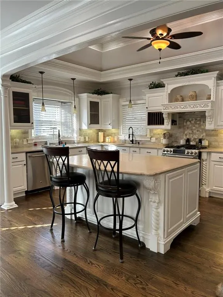
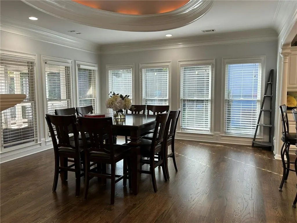
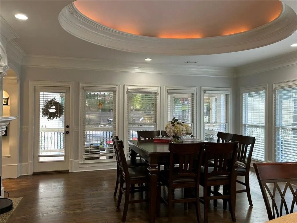
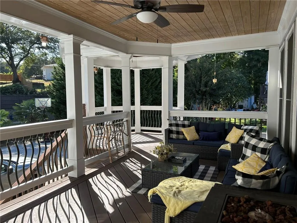
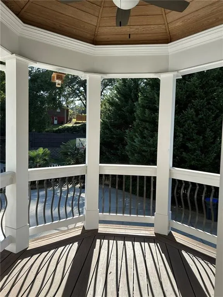
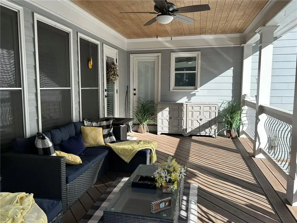
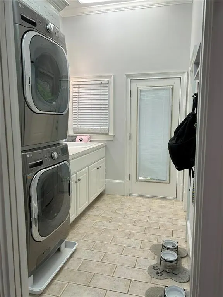
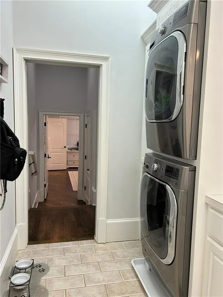
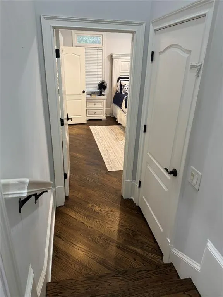
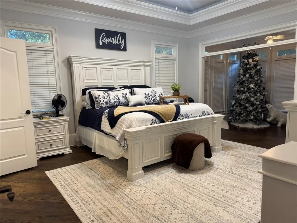
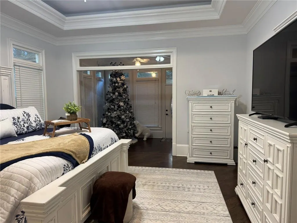
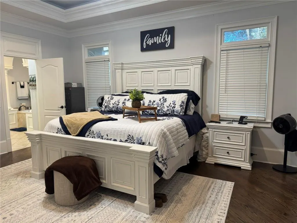
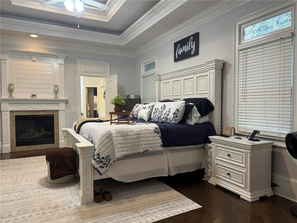
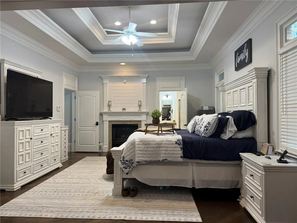
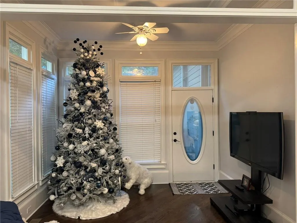
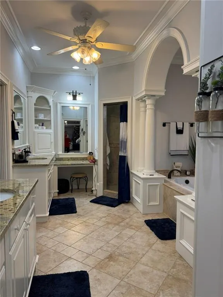

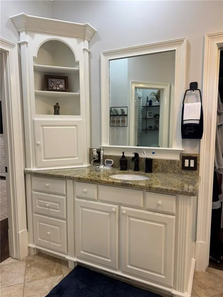
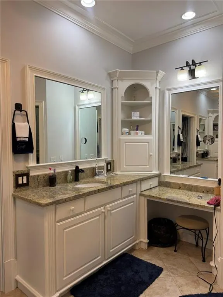
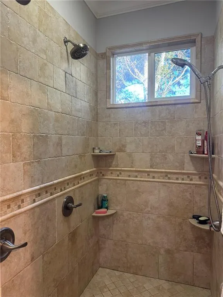
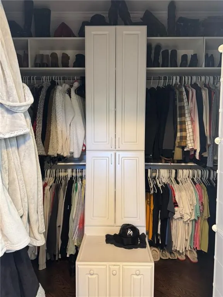
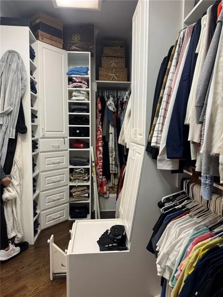
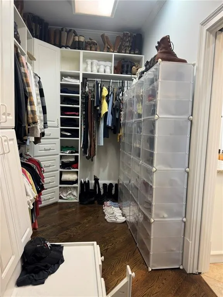
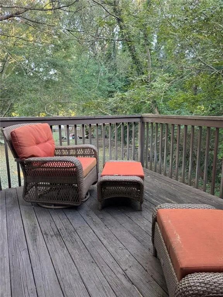
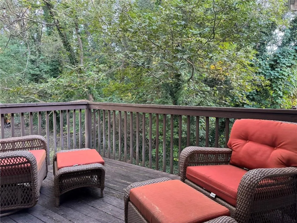
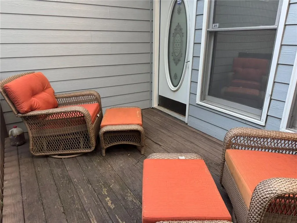
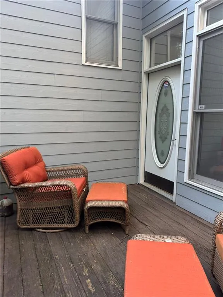
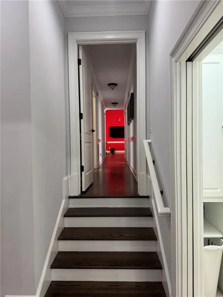
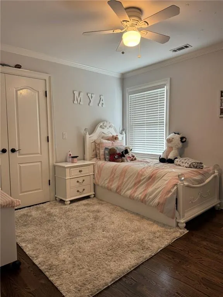
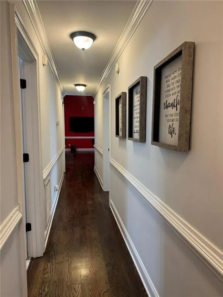
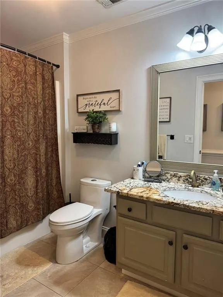
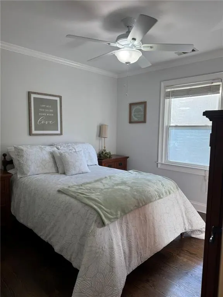
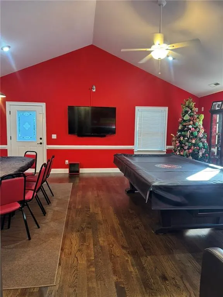
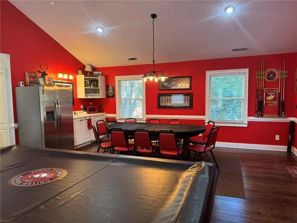
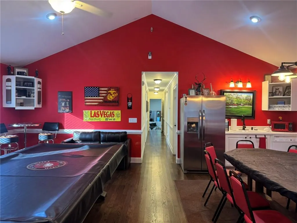
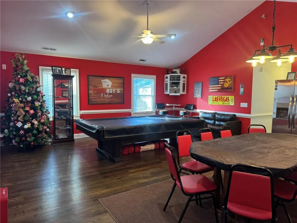
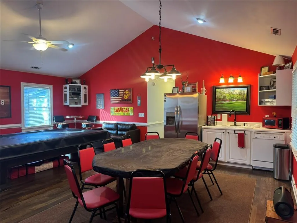
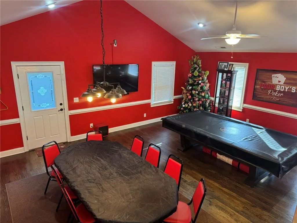
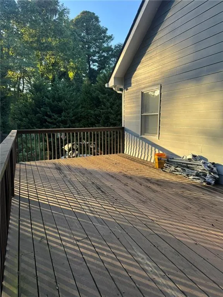
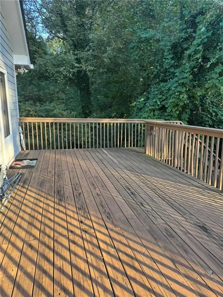
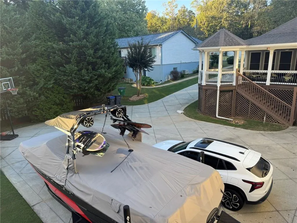
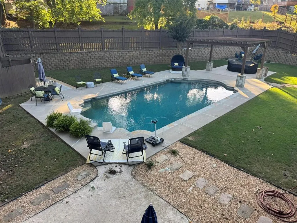
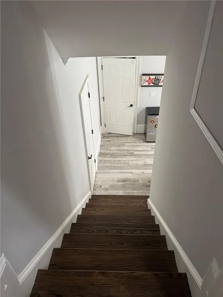
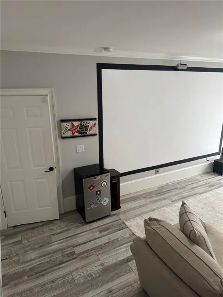
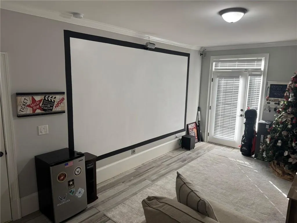
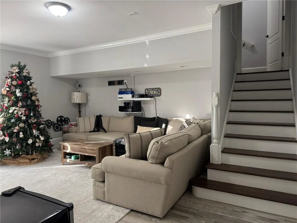
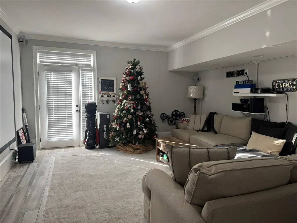
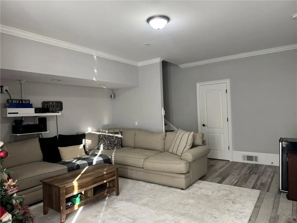
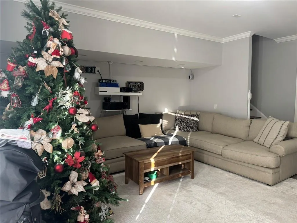
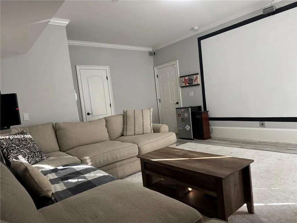
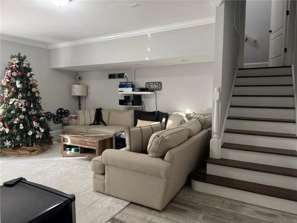
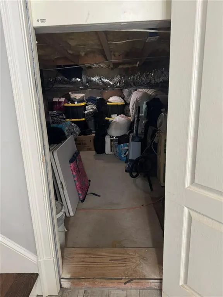
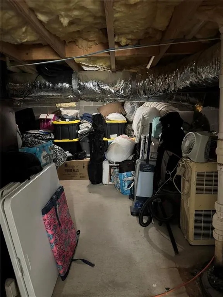
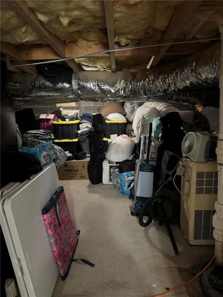
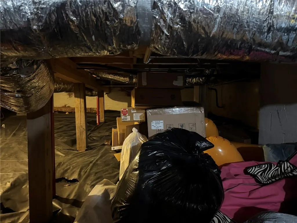
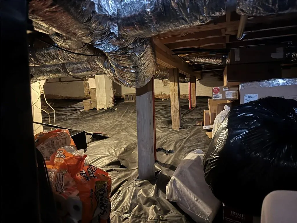
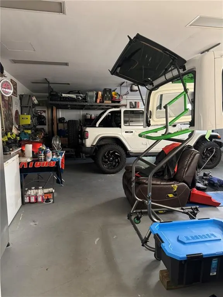
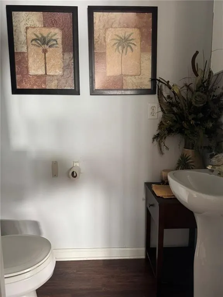
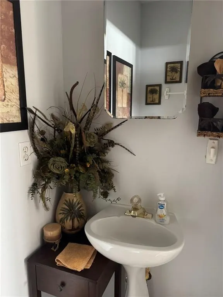
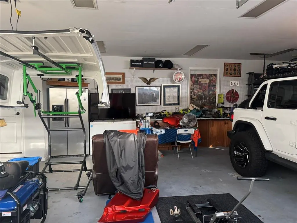
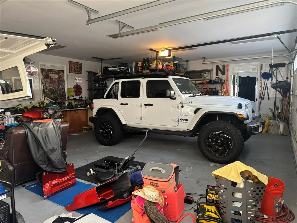
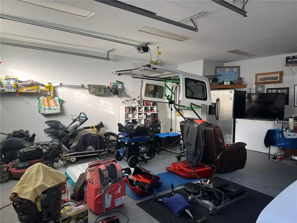
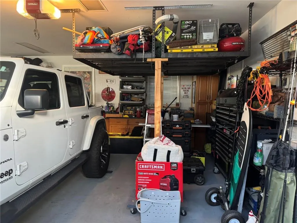
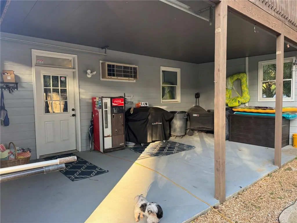
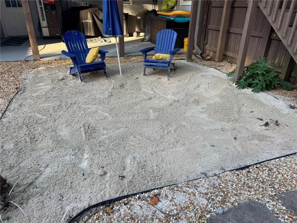
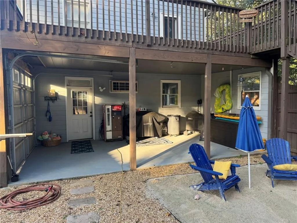
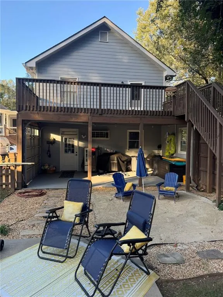
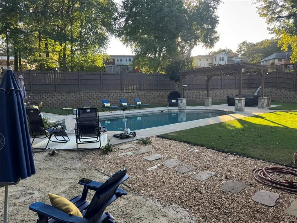
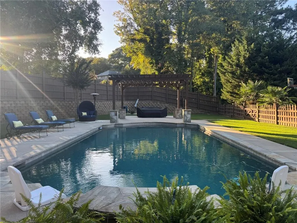
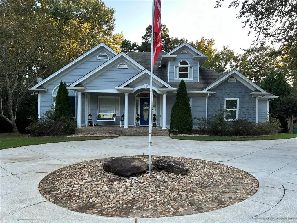
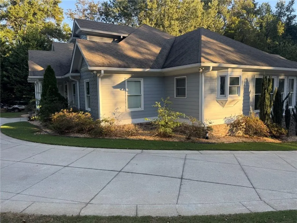
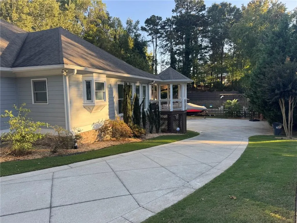
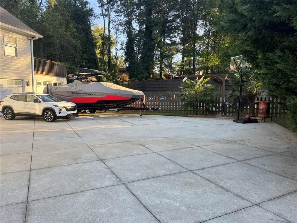
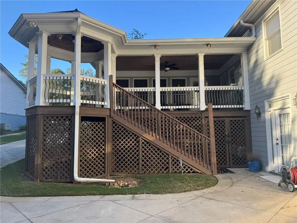
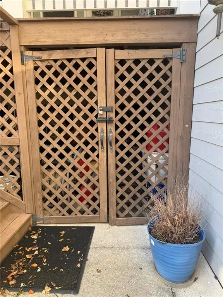
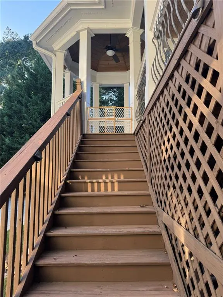
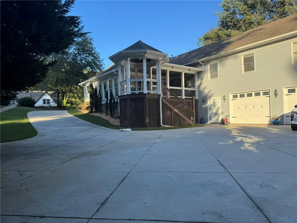
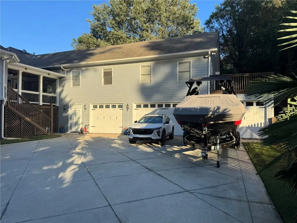
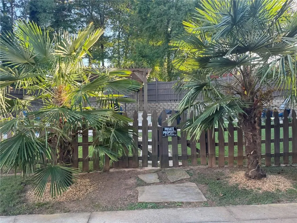
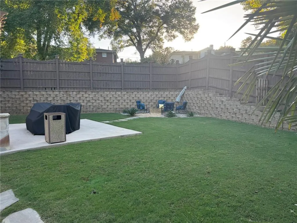
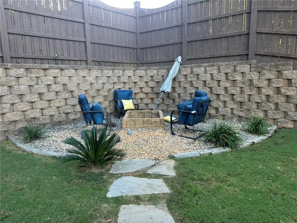
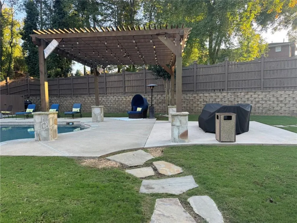
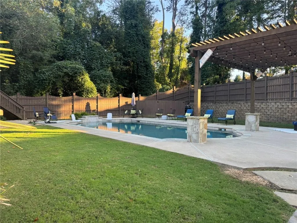
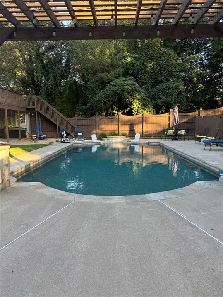
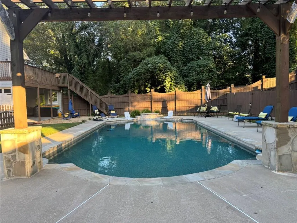
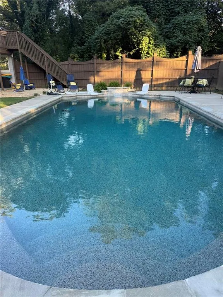
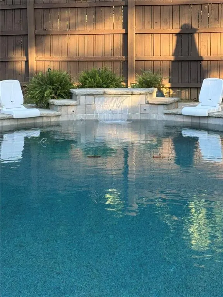
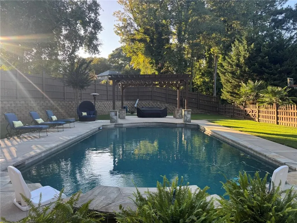
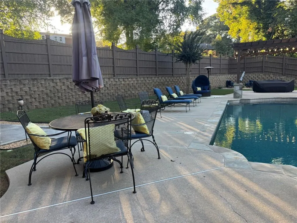
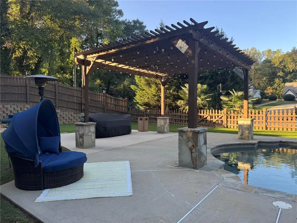
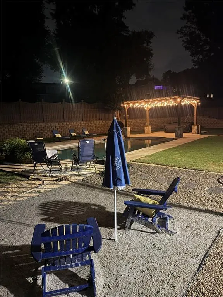
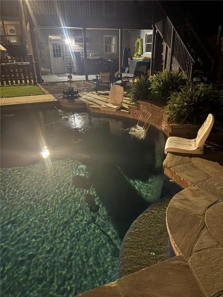
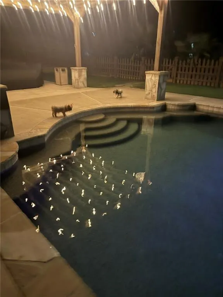
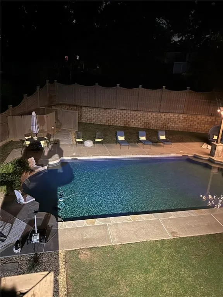
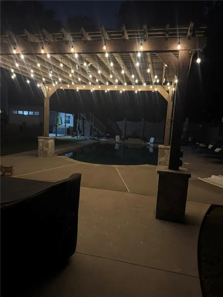
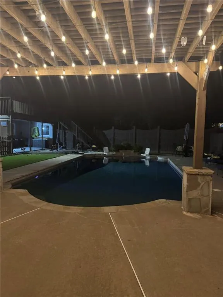
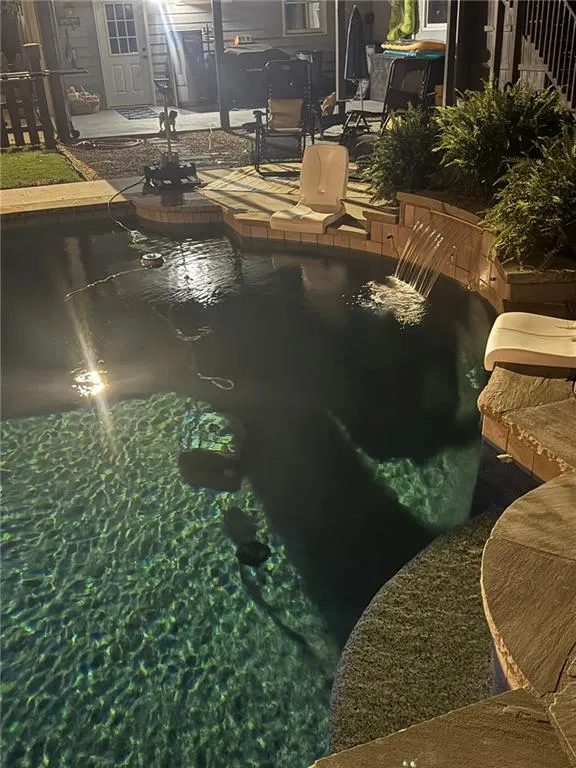
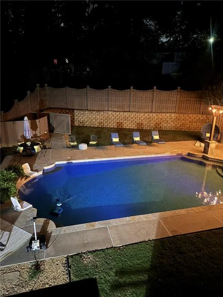
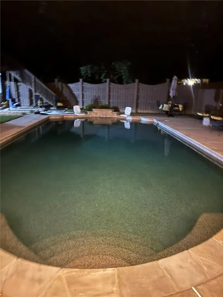
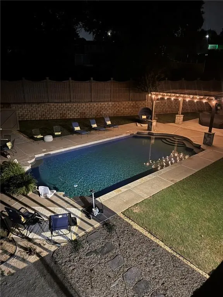
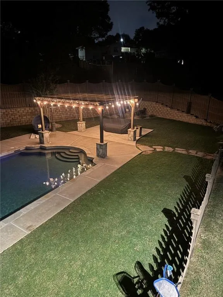
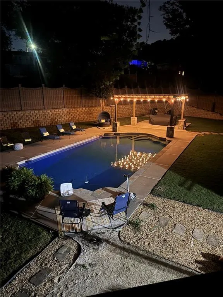
Don't miss this rare opportunity to own your own custom estate designed with exceptional craftsmanship. Nestled in the Lanier School Cluster of Sugar Hill, Georgia and situated on.51 acres, this stunning 5 bedroom, 6 bathroom home offers an abundance of privacy and tranquility. NO HOA!!! You are able to park your Boat/RV/Off-road vehicles. This unique custom home is the perfect blend of modern sophistication and everyday convenience. You are welcomed with beautiful landscaping, a wrap around drive, and a morning coffee porch swing! Upon entering take note of the quality finishes, exquisite crown molding, and custom mill-work throughout. Designer touches grace every single corner of this home. Stunning open-concept living space, gleaming hardwood floors throughout, and natural light create a warm ambiance. Grand 2 story foyer immediately draws you to the beautifully rounded staircase. Leading to the loft area you will find a private study/library/office/possible bedroom, with built-ins, window reading nook, private half bath, walk-in closet, and a full walk out attic/workshop. Perfect for extra storage or crafting. Back to the main level and just off the foyer, you will find the spacious light and bright formal dining room equipped with pocket doors to maximize space and conveniently located next to the Parlor/cocktail/tea room making this a entertainers dream! Enormous fireside keeping room with a coffered ceiling, beautiful archways, and too many high end finishes to name! The heart of the home, the large, breathtaking eat-in chef’s kitchen features granite counter tops, over-sized center island, top-of-the-line appliances, custom cabinetry, breakfast bar, fireside breakfast area, fireside keeping room along with an abundance of windows showcasing the large fenced-in backyard and pool. The Breakfast area opens up to a lovely covered deck ready for entertaining! The master suite will be your private retreat with a relaxing sitting area, beautiful fireplace, spa-inspired bath, and offers a entry to the private deck perfect for enjoying nature. The primary bath boasts soaring ceilings, tiled shower with 3 heads, Jacuzzi tub, and tasteful high-end finishes for a spa-like retreat. Laundry room/wash room with dog washing station, built in iron, plenty of storage, and an exterior porch entry. Just off the keeping room, you'll find generously sized secondary bedrooms surely to accommodate your guests. A huge game room/rec room/play room/possible bedroom or in-law suite with kitchenette, private entrance and deck to the back yard. Lower level features a theater room with wall screen, private entrance, walk out weatherproofed crawl space providing even more storage space. 4 car garage includes a half bath, workshop station, insulated for climate control, heating & air ran, and opens up to the backyard. This home has so many bells and whistles it is hard to name them all so I will name a few...whole house generator, whole house water filter, whole house dehumidifier, garage is insulated - plumbed for kitchen and has electric, guest bathroom has heated floors, whole house instant hot water, 1 AC unit replaced last year the other 2 serviced this year, pool has new pump, motor and filter. All electric and plumbing has been run for outdoor kitchen, the pool is ready for heater and can easily be converted back to salt water, USB 220 outlets throughout, hidden dog/cat entrance just need to add doggie door, Kitchen island has power ran easily converted into a flat top, five entrances, 3 separate decks, Credenza wired with power, motion detected lights throughout home. Conveniently located in sought after Sugar Hill, Georgia with easy access to PIB, Buford Hwy, I-85/400. Minutes from the New Sugar Hill Green Way, Downtown Sugar Hill, Downtown Suwanee, Historic Buford, Mall of Georgia, Lake Lanier, numerous parks, walking trails, shopping, dining, and entertainment.
| Elementary School | Middle School | High School |
|---|---|---|
| Sugar Hill - Gwinnett Elementary School | Lanier Middle School | Lanier High School |
| Price History | |
|---|---|
| 7/7/2026 | Listed $975,000 |
General Features
| Sewer | Public Sewer |
|---|---|
| Heating | Electric,Forced Air,Natural Gas,Zoned |
| Cooling | Attic Fan,Ceiling Fan(s),Dual,Humidity Control,Zoned |
| Utilities | Cable Available,Electricity Available,Natural Gas Available,Sewer Available,Water Available |
| Roof | Composition |
| Appliances | Dishwasher,Disposal,Double Oven,Electric Water Heater,ENERGY STAR Qualified Appliances,ENERGY STAR Qualified Water Heater,Gas Cooktop,Microwave,Tankless Water Heater |
| Garage Spaces | 4 |
| Patio/Porch Features | Covered,Deck,Front Porch,Patio,Rear Porch,Side Porch |
| Architectural Style | Ranch,Traditional |
| Pool Features | Fenced,Gunite,In Ground,Pool Cover,Waterfall |
| Security Features | Carbon Monoxide Detector(s),Smoke Detector(s) |
| Construction Materials | Cement Siding,Shingle Siding |
| Year Built | 2000 |
| Electric | 110 Volts,220 Volts,Generator |
| View | Neighborhood |
| Levels | One and One Half |
| Property Subtype | Single Family Residence |
| Tax Year | 2025 |
| Parcel Number | R7272 078 |
| Waterfront Features | None |
| Community Features | Near Schools,Near Shopping,Near Trails/Greenway,Park,Restaurant |
| Accessibility | None |
| Assoc Fee Paid Per | Annually |
| County | Gwinnett - GA |
| Property Type | Residential |
| HOA | false |
| Energy Efficient | None |
| Subdivision Name | Cheeley Duncan |
| Green Energy Generation | None |
| Other Structures | Garage(s),Pergola,RV/Boat Storage,Storage,Workshop |
| Full Baths | 3 |
| Status | Active |
| Directions | I-85N exit Lawrenceville Suwanee Road go LT, RT on Buford Highway, LT on Old Suwanee Road, RT on Cheeley Drive, LT on Duncan Drive, home is on the RT |
| High School | Lanier |
| City | Sugar Hill |
| Body of Water | None |
| Spa Features | None |
| HOA Fee 2 Frequency | Annually |
| Elementary School | Sugar Hill - Gwinnett |
| Property Attached Y/N | false |
| Land Lease Y/N | false |
| Tax Annual Amount | 7439 |
| Home Warranty Y/N | false |
| Middle/Junior High School | Lanier |
| Property Condition | Resale |
| Standard Status | Active |
| Freehold | IDX |
| Corporate Owner | None |
Interior Features
| Interior Amenities | Bookcases,Coffered Ceiling(s),Crown Molding,Entrance Foyer 2 Story,High Ceilings 10 ft Main,Low Flow Plumbing Fixtures,Recessed Lighting,Sound System,Track Lighting,Tray Ceiling(s),Walk-In Closet(s),Wet Bar |
|---|---|
| Basement | Crawl Space,Daylight,Exterior Entry,Finished,Interior Entry,Partial |
| Flooring | Hardwood,Tile |
| Total Fireplaces | 2 |
| Fireplace Features | Double Sided,Family Room,Great Room,Master Bedroom,Other Room |
| Common Walls | No Common Walls |
| Window Features | Insulated Windows |
| Half Baths | 3 |
| Laundry Features | Laundry Room,Main Level,Mud Room,Sink |
| Total Bedrooms | 5 |
| Room Type | Attic,Bonus Room,Dining Room,Family Room,Game Room,Laundry,Loft,Media Room,Workshop |
| Main Level Bedrooms | 2 |
| Main Level Bathrooms | 2 |
| Kitchen Features | Breakfast Bar,Breakfast Room,Cabinets White,Eat-in Kitchen,Kitchen Island,Other Surface Counters,Pantry,Stone Counters,View to Family Room,Other |
| Total Baths | 6 |
| RoomBedroomFeatures | Master on Main,Roommate Floor Plan,Other |
| Primary Bathroom Features | Double Shower,Double Vanity,Separate Tub/Shower,Whirlpool Tub |
| Dining Room Features | Seats 12+,Separate Dining Room |
Exterior Features
| Exterior Amenities | Lighting,Storage,Other |
|---|---|
| Fencing | Back Yard,Fenced,Front Yard,Wood |
| Parking Features | Attached,Covered,Driveway,Garage,Garage Faces Side,Parking Pad,RV Access/Parking |
| Lot Features | Back Yard,Front Yard,Landscaped,Level |
| Water Source | Public |
| Total Parking | 5 |
| Foundation Details | Block |
| Building Area Total | 4660 |
| Lot Dimensions | x |
| Lot Size Acres | 0.51 |
| Road Surface Type | Paved |
| Lot Size Source | Public Records |
| Road Frontage Type | State Road |
| Other Equipment | Air Purifier,Dehumidifier,Generator,Home Theater |
| Horse Amenities | None |
Amenities
- Foreclosure
- Views
- Short Sale
- New Construction
- Adult 55+
- Lease To Own
- No HOA Fees
- Furnished
- Primary On Main
- Air Conditioning
- Seller Finance
- Green
- Fixer Upper
- Horse
- Golf
- Fireplace
- Deck
- Garage
- Basement
- Pool
Property vs Single Family Average in 30518
Statistics provided by Inside Real Estate
Price
Taxes
Year Built
 ©2026 Georgia Multiple Listing Service All information deemed reliable but not guaranteed. All properties are subject to prior sale, change or withdrawal. Neither listing broker(s) or information provider(s) shall be responsible for any typographical errors, misinformation, misprints and shall be held totally harmless. Listing(s) information is provided for consumer's personal, non-commercial use and may not be used for any purpose other than to identify prospective properties consumers may
 Listings identified with the FMLS IDX logo come from FMLS and are held by brokerage firms other than the owner of this website. The listing brokerage is identified in any listing details. Information is deemed reliable but is not guaranteed. If you believe any FMLS listing contains material that infringes your copyrighted work please
  Northeast Georgia Board of REALTORS® All information deemed reliable but not guaranteed. All properties are subject to prior sale, change or withdrawal. Neither listing broker(s) or information provider(s) shall be responsible for any typographical errors, misinformation, misprints and shall be held totally harmless. Listing(s) information is provided for consumer's personal, non-commercial use and may not be used for any purpose other than to identify prospective properties consumers may be
 The information set forth on this site is based upon information which we consider reliable, but because it has been supplied by third parties to our franchisees (who in turn supplied it to us), we can not represent that it is accurate or complete, and it should not be relied upon as such. The offerings are subject to errors, omissions, changes, including price, or withdrawal without notice. All dimensions are approximate and have not been verified by the selling party and can not be verified. It
