
Views - Primary on Main
Address
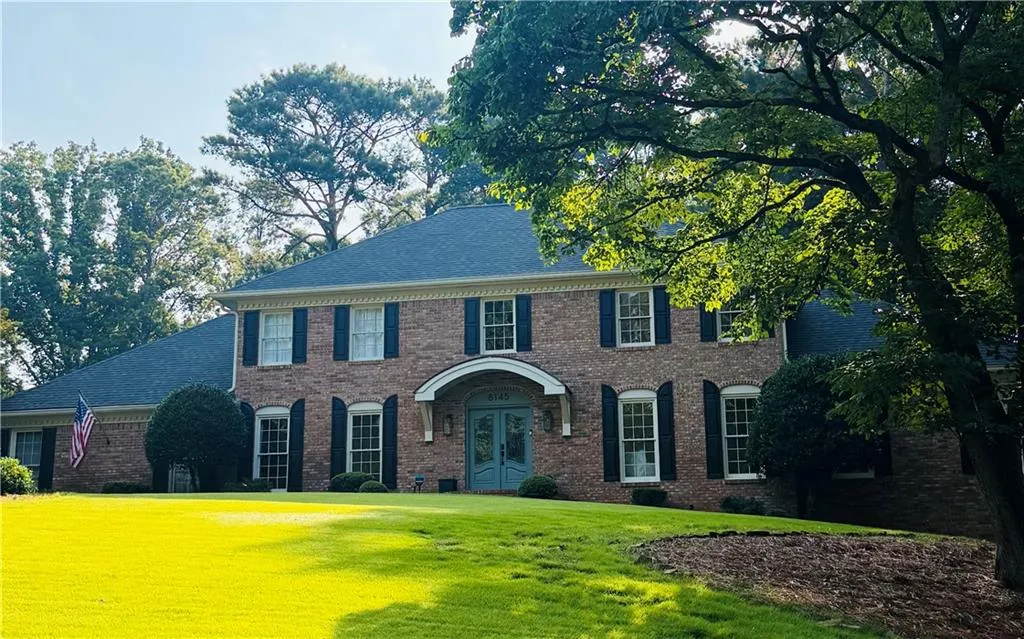
8145 Habersham Waters Road, Sandy Springs, GA
Price
$ 998,000
Property Attributes
- MLS#7799637
- TypeSingle Family
- Listing Status Pending
- CountyFulton
- CitySandy Springs
- NeighborhoodRivergate
- Zip30350
- StyleTraditional
- Year Built1977
- Taxes$ 9724
- Price$ 998,000
- Bedrooms4
- Full Bathrooms3
- Half Bathrooms2
- Lot Size1.2084 Acres
Data Source:
First Multiple Listing Services (FMLS)
Property Description
Welcome to this remarkably beautiful Georgian-style home nestled in Rivergate. Sited on a rise not far from the Chattahoochee, this four-sided brick build projects a gracious presence, and delivers on its promise, combining traditional architectural elegance with up-to-date renovations, and a layout perfect for today's lifestyles. A two-story marble-tiled foyer introduces the classic floorplan, flanked by formal living and dining rooms. The delightfully remodeled kitchen. perfect for family or entertaining on a large scale, features marble, white cabinetry, top drawer appliances, a walk-in pantry, and breakfast room. It opens to a handsome den / family room with wood paneling, bookcases and a beamed ceiling. This home also features not one, but two primary bedroom suites, on both the main and upper levels. Both have luxurious, renovated baths, and feature dual vanities, gorgeous showers, and a large free-standing tub in the upstairs bath. Two spacious secondary bedrooms and a large, renovated bath complete the upstairs level. The daylight, walkout terrace level boasts room for billiards / games, a home office, media, laundry and storage. All of this is situated on a serene and wooded 1.2 acre lot. Enjoy relaxing privacy on the lovely terrace, with room for entertaining, surrounded by greenery and overlooking the back lawn (where there is room for a pool). All of this is situated near convenient shopping and dining, just minutes from Dunwoody Village and Perimeter Center, as well as top-rated schools, country clubs and more. Don't miss this opportunity to experience Atlanta-area living at its finest!
| Elementary School | Middle School | High School |
|---|---|---|
| Dunwoody Springs Elementary School | Sandy Springs Middle School | North Springs High School |
| Price History | |
|---|---|
| 7/6/2026 | Listed $998,000 |
General Features
| Sewer | Septic Tank |
|---|---|
| Heating | Central,Forced Air |
| Cooling | Ceiling Fan(s),Central Air,Zoned |
| Utilities | Cable Available,Electricity Available,Natural Gas Available,Water Available |
| Roof | Composition,Shingle |
| Appliances | Dishwasher,Disposal,Double Oven,Gas Range,Gas Water Heater,Microwave,Range Hood,Refrigerator,Self Cleaning Oven,Washer |
| Garage Spaces | 2 |
| Patio/Porch Features | Terrace |
| Architectural Style | Traditional |
| Pool Features | None |
| Security Features | Security System Owned |
| Construction Materials | Brick 4 Sides |
| Year Built | 1977 |
| Electric | 110 Volts,220 Volts in Laundry |
| View | Creek/Stream,Neighborhood,Trees/Woods |
| Levels | Three Or More |
| Property Subtype | Single Family Residence |
| Tax Year | 2025 |
| Parcel Number | 06 035100030090 |
| Waterfront Features | None |
| Community Features | None |
| Accessibility | None |
| County | Fulton - GA |
| Property Type | Residential |
| HOA | false |
| Energy Efficient | None |
| Subdivision Name | Rivergate |
| Green Energy Generation | None |
| Other Structures | None |
| Full Baths | 3 |
| Status | Pending |
| Directions | From GA 400 exit 6 to Northridge Rd, to south on Roberts Rd to left on Spalding Drive to left on Habersham Waters Rd. From I-285, north on Ashford-Dunwoody Rd, to right on Mt. Vernon Rd., to left on Jett Ferry Rd, to left on Spalding Drive to right on Habersham Waters Rd. |
| High School | North Springs |
| City | Sandy Springs |
| Body of Water | None |
| Spa Features | None |
| Elementary School | Dunwoody Springs |
| Property Attached Y/N | false |
| Land Lease Y/N | false |
| Tax Annual Amount | 9724 |
| Home Warranty Y/N | false |
| Middle/Junior High School | Sandy Springs |
| Property Condition | Resale |
| Standard Status | Pending |
| Tax Lot | 50 |
| Freehold | IDX |
| Corporate Owner | None |
Interior Features
| Interior Amenities | Beamed Ceilings,Crown Molding,Disappearing Attic Stairs,Double Vanity,Entrance Foyer 2 Story,Recessed Lighting,Sound System,Walk-In Closet(s) |
|---|---|
| Basement | Finished,Partial,Walk-Out Access |
| Flooring | Carpet,Hardwood,Luxury Vinyl |
| Total Fireplaces | 1 |
| Fireplace Features | Family Room,Gas Log,Gas Starter |
| Common Walls | No Common Walls |
| Window Features | Skylight(s) |
| Above Grade Finished Area | 3572 |
| Half Baths | 2 |
| Laundry Features | Laundry Room |
| Total Bedrooms | 4 |
| Below Grade Finished Area | 933 |
| Room Type | Basement,Den,Dining Room,Game Room,Kitchen,Laundry,Living Room,Master Bathroom,Master Bedroom |
| Main Level Bedrooms | 1 |
| Main Level Bathrooms | 1 |
| Kitchen Features | Breakfast Bar,Breakfast Room,Cabinets White,Eat-in Kitchen,Kitchen Island,Pantry Walk-In,Stone Counters,View to Family Room |
| Total Baths | 5 |
| RoomBedroomFeatures | Double Master Bedroom,Master on Main |
| Primary Bathroom Features | Double Vanity,Shower Only |
| Dining Room Features | Seats 12+,Separate Dining Room |
Exterior Features
| Exterior Amenities | Private Entrance,Private Yard |
|---|---|
| Fencing | Back Yard,Fenced |
| Parking Features | Garage,Garage Door Opener,Garage Faces Side,Kitchen Level,Level Driveway |
| Lot Features | Back Yard,Front Yard,Landscaped,Sprinklers In Front,Sprinklers In Rear,Wooded |
| Water Source | Public |
| Foundation Details | Block |
| Building Area Total | 4505 |
| Lot Dimensions | x |
| Lot Size Acres | 1.2084 |
| Road Surface Type | Asphalt |
| Lot Size Source | Assessor |
| Road Frontage Type | City Street |
| Other Equipment | None |
| Horse Amenities | None |
Amenities
- Foreclosure
- Views
- Short Sale
- New Construction
- Adult 55+
- Lease To Own
- No HOA Fees
- Furnished
- Primary On Main
- Air Conditioning
- Seller Finance
- Green
- Fixer Upper
- Horse
- Golf
- Fireplace
- Deck
- Garage
- Basement
- Pool
Property vs Single Family Average in 30350
Statistics provided by Inside Real Estate
Price
Taxes
Year Built

 ©2026 Georgia Multiple Listing Service All information deemed reliable but not guaranteed. All properties are subject to prior sale, change or withdrawal. Neither listing broker(s) or information provider(s) shall be responsible for any typographical errors, misinformation, misprints and shall be held totally harmless. Listing(s) information is provided for consumer's personal, non-commercial use and may not be used for any purpose other than to identify prospective properties consumers may
 Northeast Georgia Board of REALTORS® All information deemed reliable but not guaranteed. All properties are subject to prior sale, change or withdrawal. Neither listing broker(s) or information provider(s) shall be responsible for any typographical errors, misinformation, misprints and shall be held totally harmless. Listing(s) information is provided for consumer's personal, non-commercial use and may not be used for any purpose other than to identify prospective properties consumers may be
 The information set forth on this site is based upon information which we consider reliable, but because it has been supplied by third parties to our franchisees (who in turn supplied it to us), we can not represent that it is accurate or complete, and it should not be relied upon as such. The offerings are subject to errors, omissions, changes, including price, or withdrawal without notice. All dimensions are approximate and have not been verified by the selling party and can not be verified. It
