
Views - Primary on Main - Eco Friendly
Address
2385 Hopewell Plantation Drive, Alpharetta, GA
Price
$ 1,950,000
Property Attributes
- MLS#7800221
- TypeSingle Family
- Listing Status Active
- CountyFulton
- CityAlpharetta
- NeighborhoodHopewell Plantation
- Zip30004
- StyleContemporary
- Year Built1999
- Taxes$ 11896
- Price$ 1,950,000
- Bedrooms6
- Full Bathrooms5
- Half Bathrooms3
- Lot Size1.0971 Acres
Data Source:
First Multiple Listing Services (FMLS)
Property Description
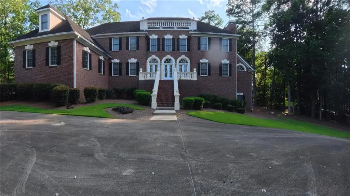
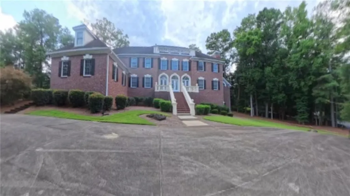
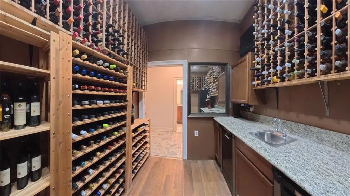
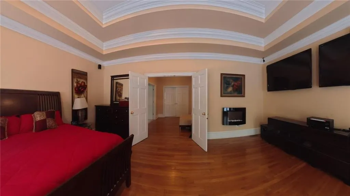
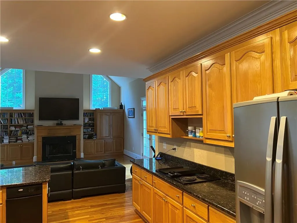
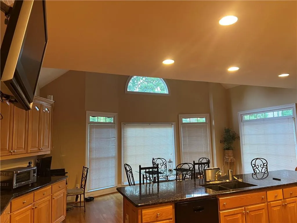
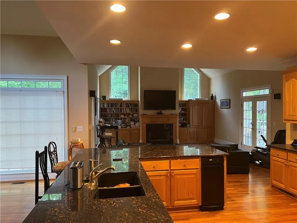

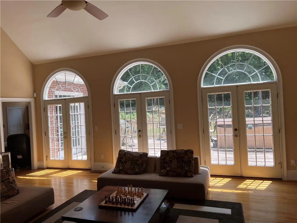
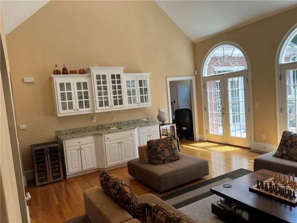
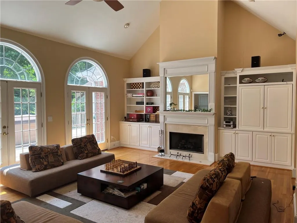
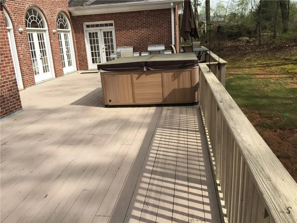
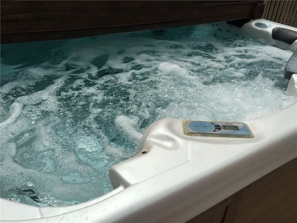
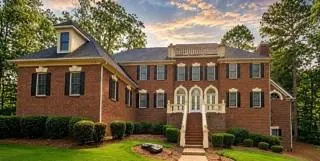
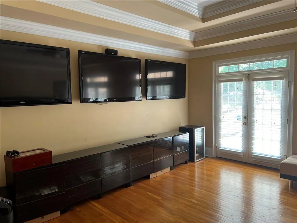
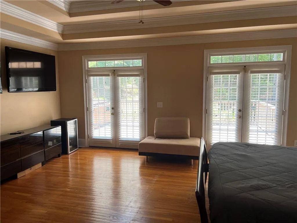
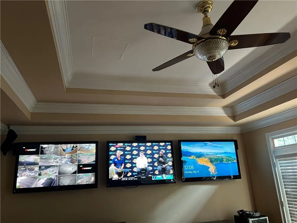
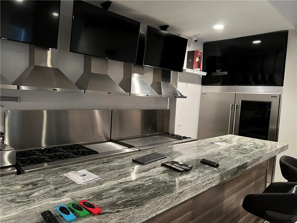
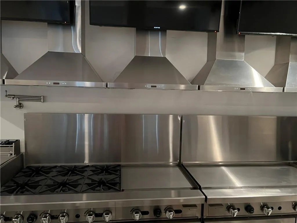
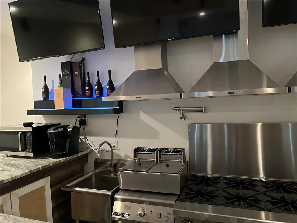
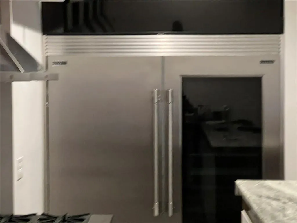
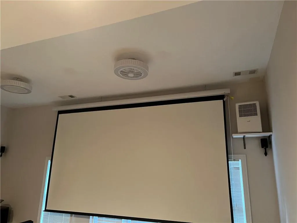
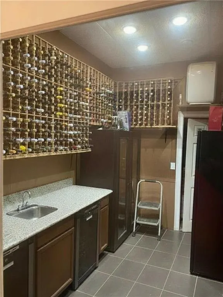
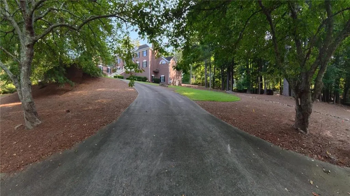
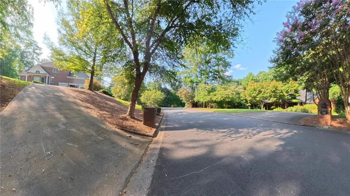
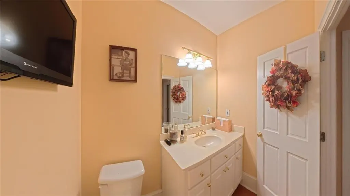
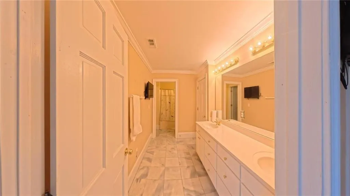
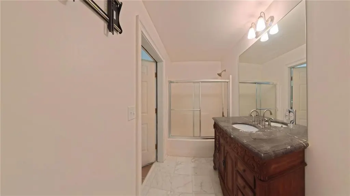
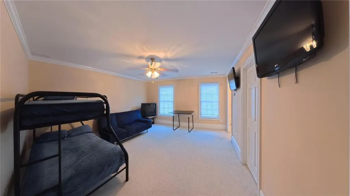
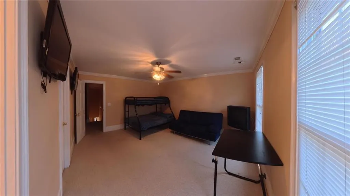
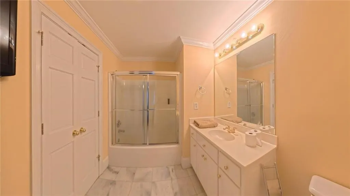
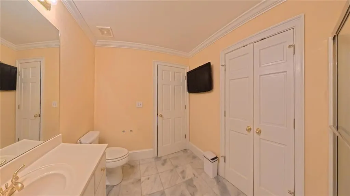
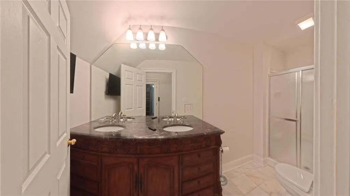
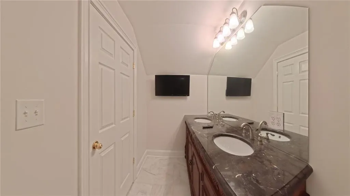
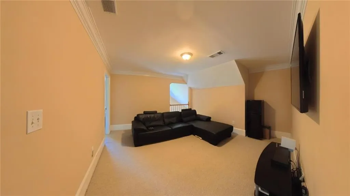
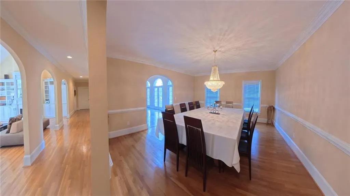
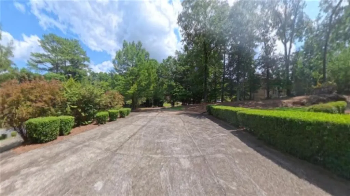
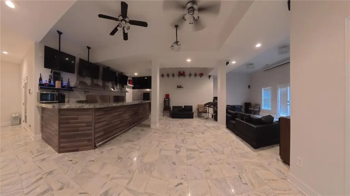
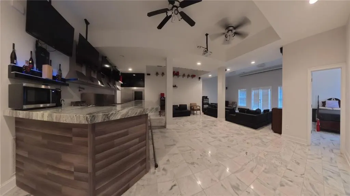
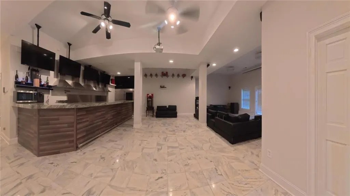
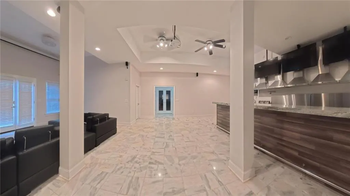
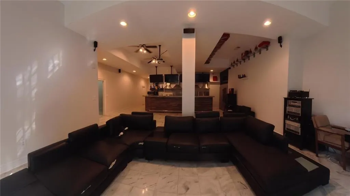
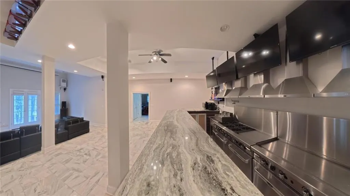
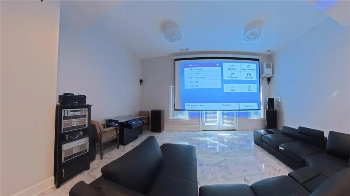
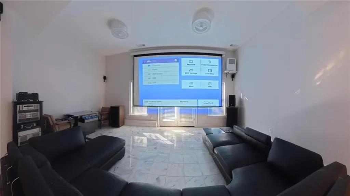
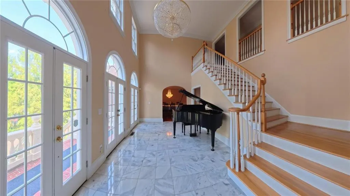
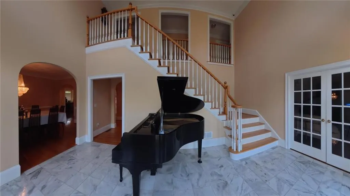
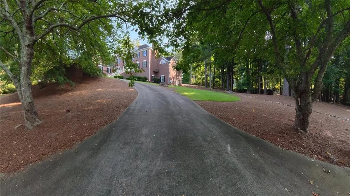
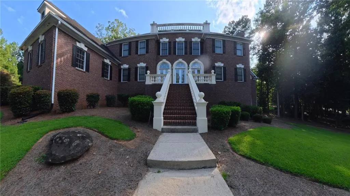
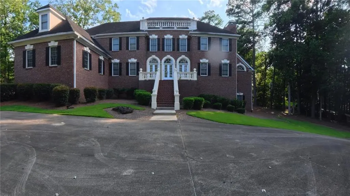
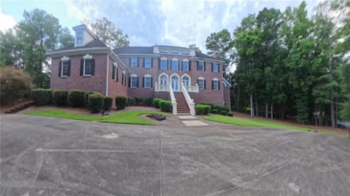
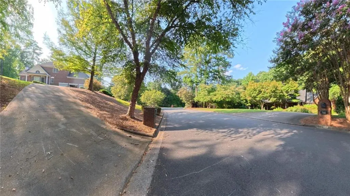
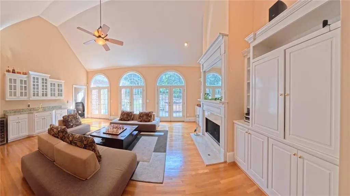
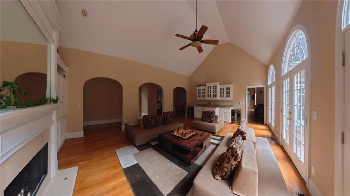
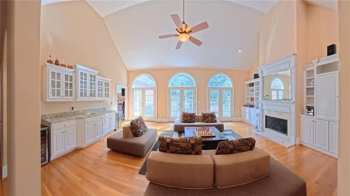
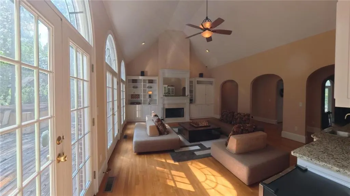
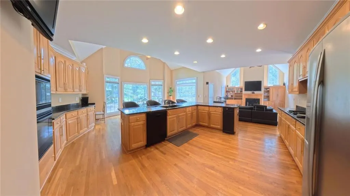
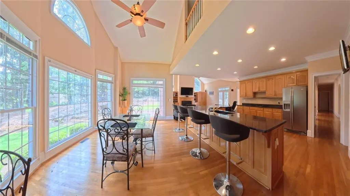
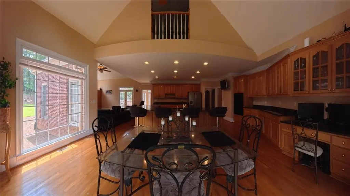
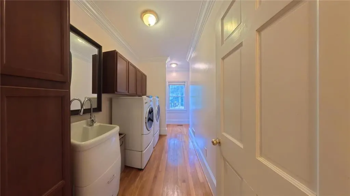
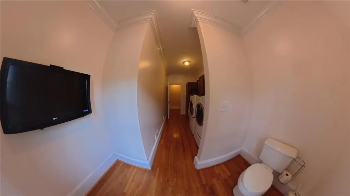
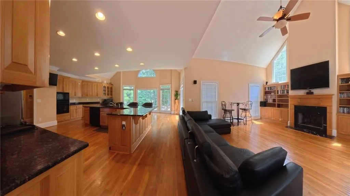
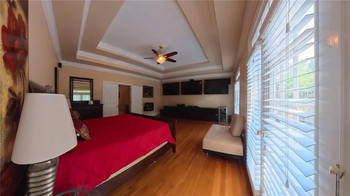
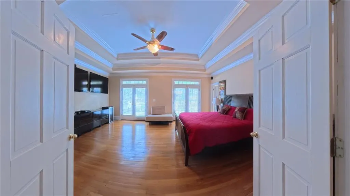
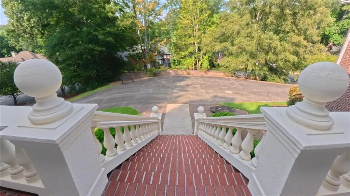
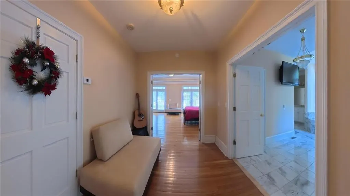
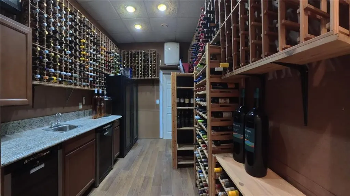
Let's be Frank. Every house here is luxurious. This one is unlike any other. The North Alpharetta corridor is one of the most desirable places to live in the country — top schools, shopping, dining, and amenities at your doorstep. So what makes this house unique? Everything inside it. 40+ Integrated TVs, 2,000 Bottle Wine Room, 400 ft Road Frontage 30+ On-Site Parking In a neighborhood of exceptional homes, this estate was built for the one who entertains, collects, and refuses to settle. Every feature here was chosen with intention — to host, to protect, to perform. This is not another luxury listing. This is a fully integrated lifestyle, and every system is included in the price. Six Defining Features What Makes This House Unique An Entertainer's Command Center Over 40 televisions are integrated into a single system sharing entertainment, internet, and surveillance throughout the home. There is no system like it — and all of the entertainment is included in the price. Every screen, every feed, one seamless experience. Top-Tier Video Surveillance A professional-grade video surveillance system can be configured for full security monitoring. Know your property is watched, recorded, and protected — a system built to the standard of a private estate, not a retail kit. A Commercial Kitchen Your Favorite Restaurant Would Envy Two fryers. Two huge grills. Four ovens. Ten burners. Two dishwashers. One of the largest residential refrigerators you can own without a walk-in. This upgraded secondary kitchen flows directly into a fully functional bar with the feel of a private mini-nightclub — built to feed and entertain a crowd. The Walk-In Wine Room A true walk-in wine room with its own televisions and four wine refrigerators, holding over 2,000 bottles. Whether you're a serious collector or run a catering business, this room is built to accommodate your collection and your ambition. The Ferrari of Hot Tubs Instead of a swimming pool you might use 30 times a year in Atlanta, this estate offers the Ferrari of hot tubs — more jets than a New York team's facility. Therapeutic, easily adjustable, a fraction of a pool's maintenance cost, and usable year-round. Convenience and luxury, engineered together. A Rare Two-Story Garage A genuinely rare two-story garage gives you an additional 1,000 square feet to work with — a studio, a workshop, a flex space. Or install car lifts and accommodate three more vehicles. For the collector, this is the foundation of a proper garage portfolio. The Grounds High ground. Rare frontage. Room for thirty cars. Over 400 feet of road frontage with only five neighboring homes in front of the property — review the drone coverage to see it all. A huge concrete pad at the front and side accommodates over 30 cars parked on your own land, never on the street. This property sits on one of the highest elevations in the surrounding area — some of the highest ground in Georgia before the mountains. If the big one hits, this home is more than likely above water. You will never worry about flooding. Recently Renovated Thoughtfully updated throughout with modern finishes and systems. Two Gas Tankless Water Heaters Dual tankless units cut heating costs dramatically while supplying endless hot water. 20-Zone Sprinkler System A comprehensive 20-zone irrigation system keeps the expansive grounds pristine. Private Inquiries A home this rare deserves a private viewing. All entertainment, surveillance, and systems are included in the sale. Contact the listing agent to arrange a private tour of The Estate on High Ground.
| Elementary School | Middle School | High School |
|---|---|---|
| Alpharetta Elementary School | Hopewell Middle School | Alpharetta High School |
| Price History | |
|---|---|
| 7/6/2026 | Listed $1,950,000 |
General Features
| Sewer | Septic Tank |
|---|---|
| Heating | Central |
| Cooling | Central Air |
| Utilities | Electricity Available,Natural Gas Available |
| Roof | Asbestos Shingle |
| Appliances | Dishwasher,Disposal,Dryer,Electric Oven,Electric Range,Electric Water Heater,ENERGY STAR Qualified Appliances |
| HOA Fee | 400 |
| Garage Spaces | 3 |
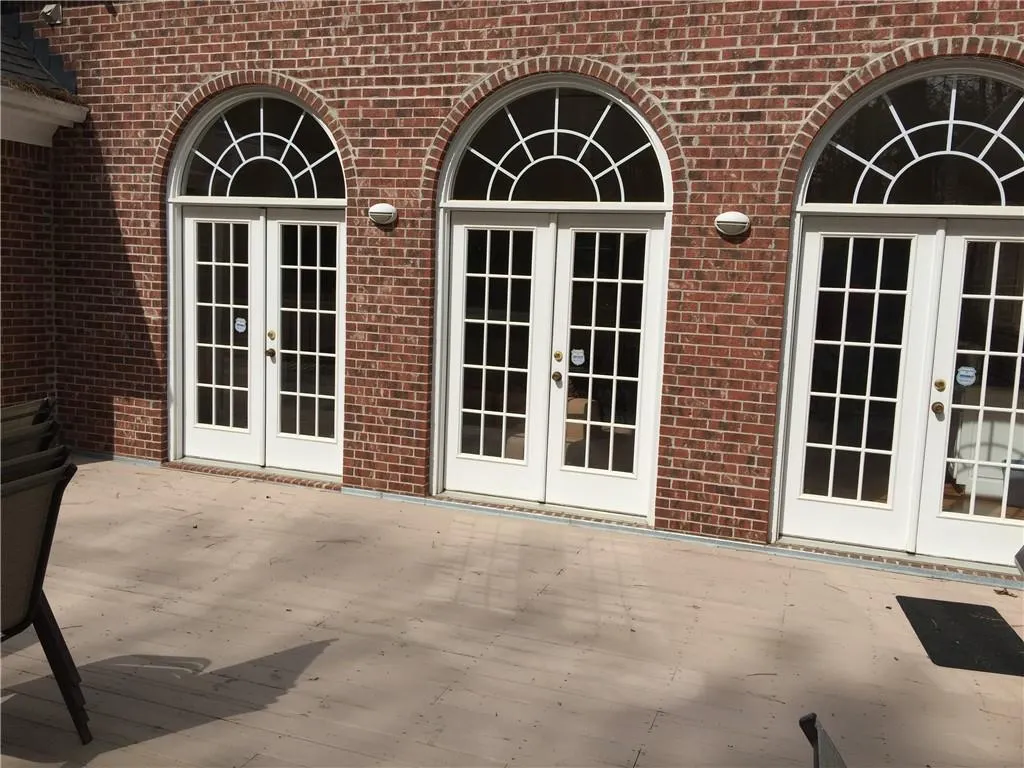
| Patio/Porch Features | Deck,Front Porch |
| Architectural Style | Contemporary |
| Pool Features | None |
| Security Features | Carbon Monoxide Detector(s),Closed Circuit Camera(s),Fire Alarm |
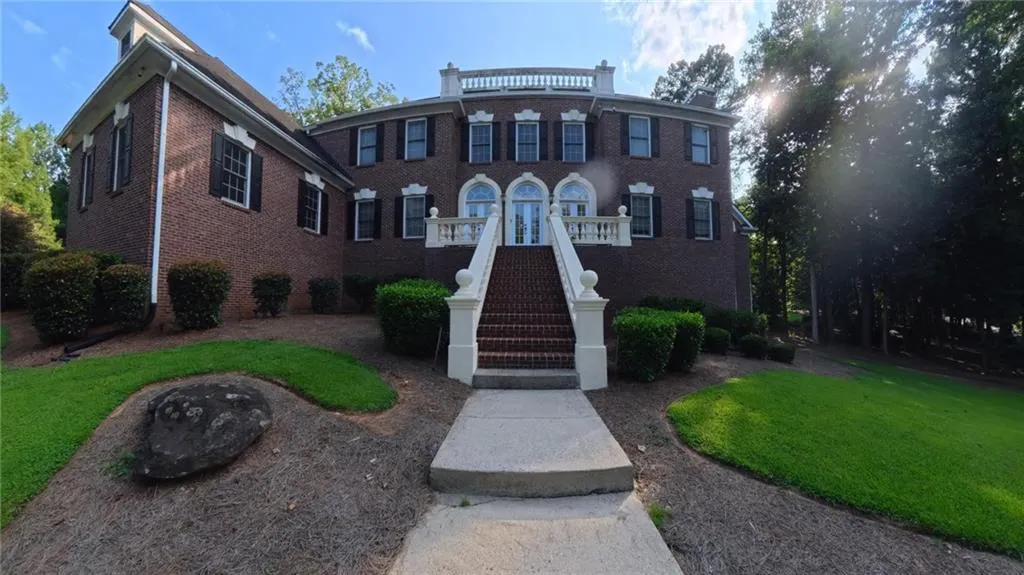
| Construction Materials | Brick 4 Sides |
| Year Built | 1999 |
| Electric | 220 Volts |
| View | Trees/Woods |
| Levels | Three Or More |
| Property Subtype | Single Family Residence |
| Tax Year | 2023 |
| Parcel Number | 22 494109660174 |
| Waterfront Features | None |
| Community Features | None |
| Accessibility | None |
| Assoc Fee Paid Per | Annually |
| County | Fulton - GA |
| Property Type | Residential |
| HOA | true |
| Energy Efficient | Appliances,Insulation |
| Subdivision Name | Hopewell Plantation |
| Green Energy Generation | Water |
| Other Structures | None |
| Full Baths | 5 |
| Status | Active |
| Directions | Use GPS |
| High School | Alpharetta |
| City | Alpharetta |
| Body of Water | None |
| Spa Features | Private |
| Green Building Verification Type | ENERGY STAR Certified Homes |
| Elementary School | Alpharetta |
| Property Attached Y/N | false |
| Land Lease Y/N | false |
| Tax Annual Amount | 11896 |
| Home Warranty Y/N | false |
| Middle/Junior High School | Hopewell |
| Property Condition | Resale |
| Standard Status | Active |
| Tax Lot | N/A |
| Freehold | IDX |
| Corporate Owner | None |
Interior Features

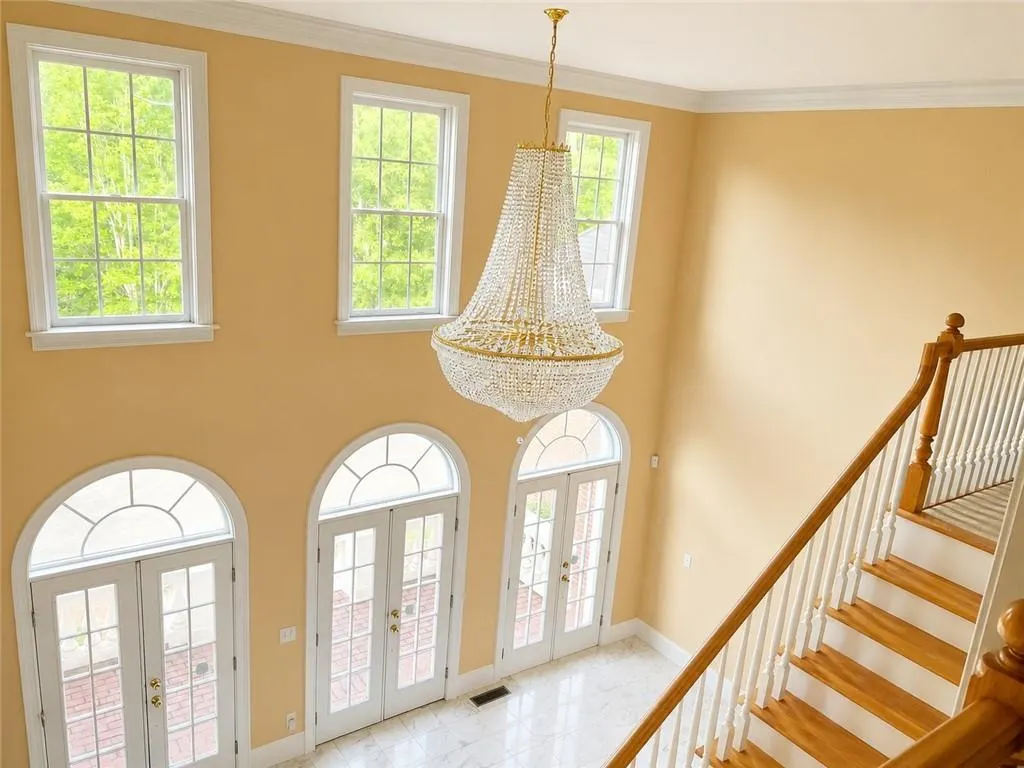
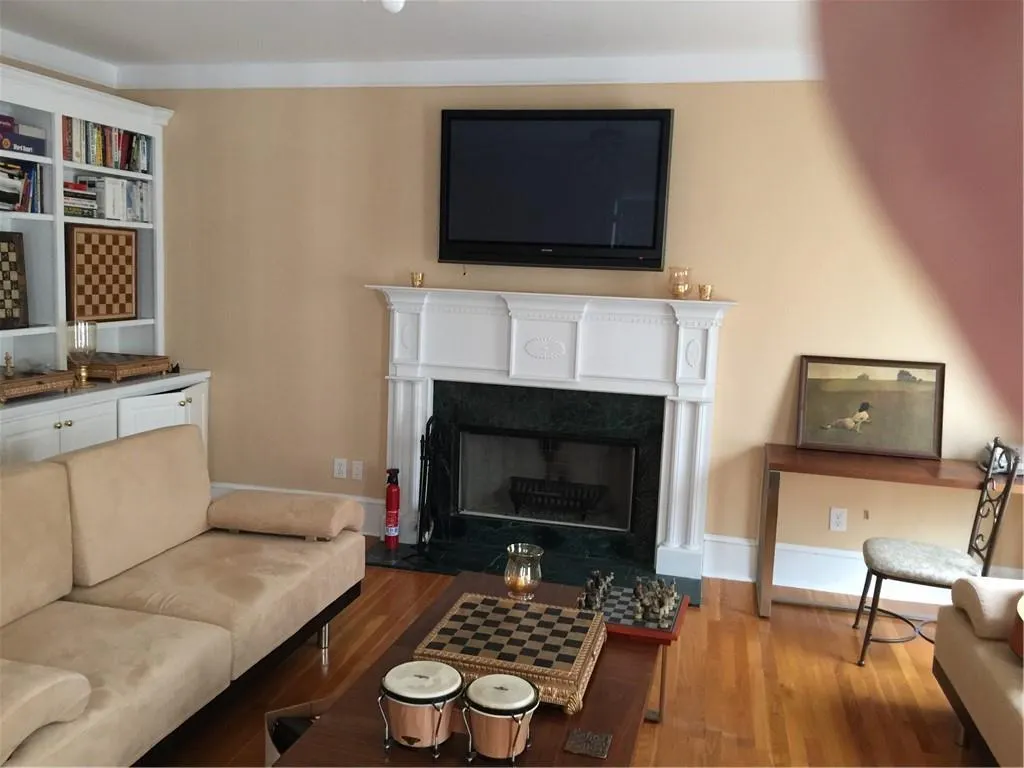
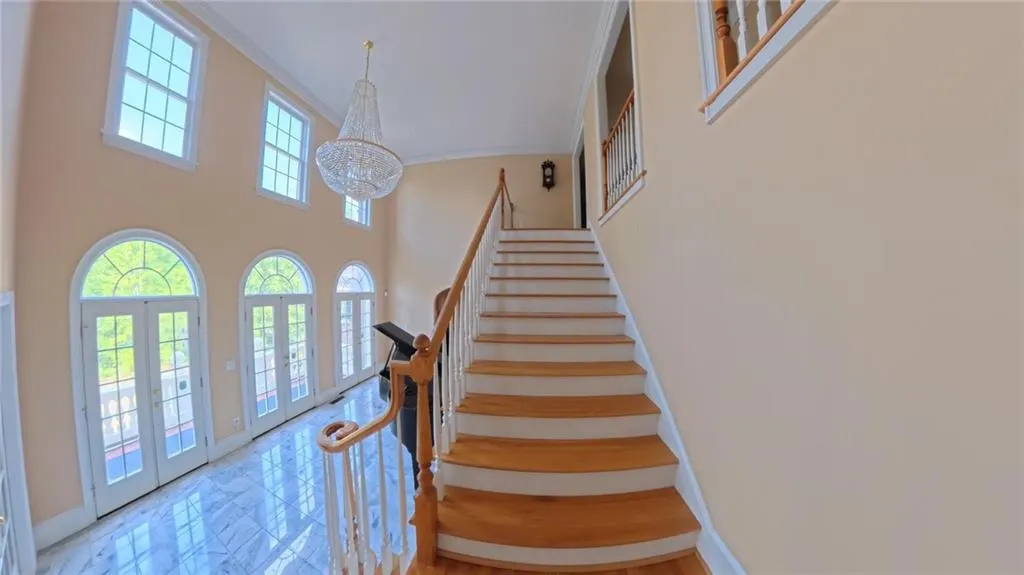
| Interior Amenities | Beamed Ceilings,Bookcases,Cathedral Ceiling(s),Crown Molding,Entrance Foyer,Entrance Foyer 2 Story,High Speed Internet,Wet Bar |
|---|---|
| Basement | Exterior Entry,Finished,Finished Bath,Full,Walk-Out Access |
| Flooring | Hardwood |
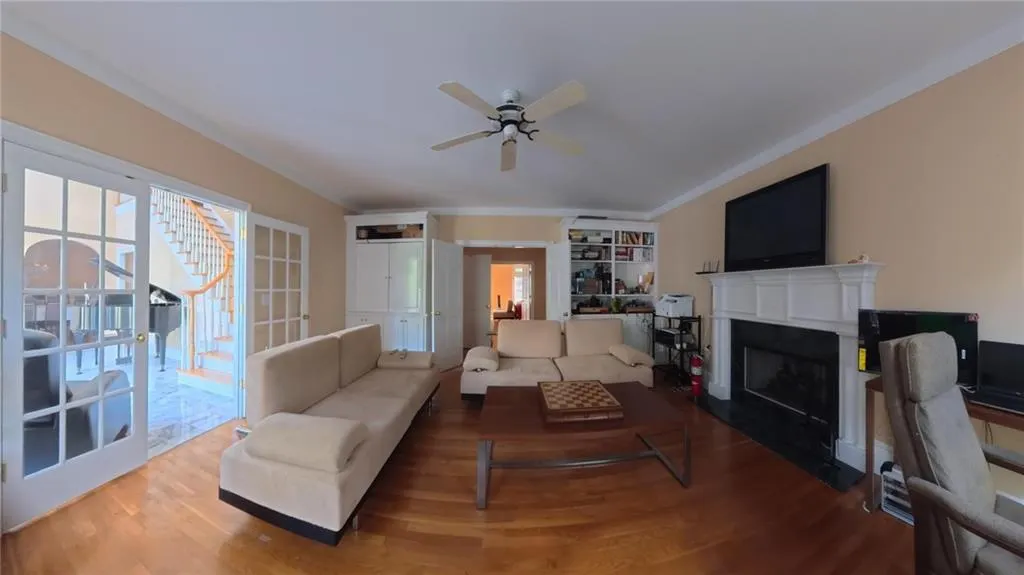
| Total Fireplaces | 3 |
| Fireplace Features | Family Room,Gas Log,Great Room,Living Room |
| Common Walls | No Common Walls |
| Window Features | Window Treatments |
| Half Baths | 3 |
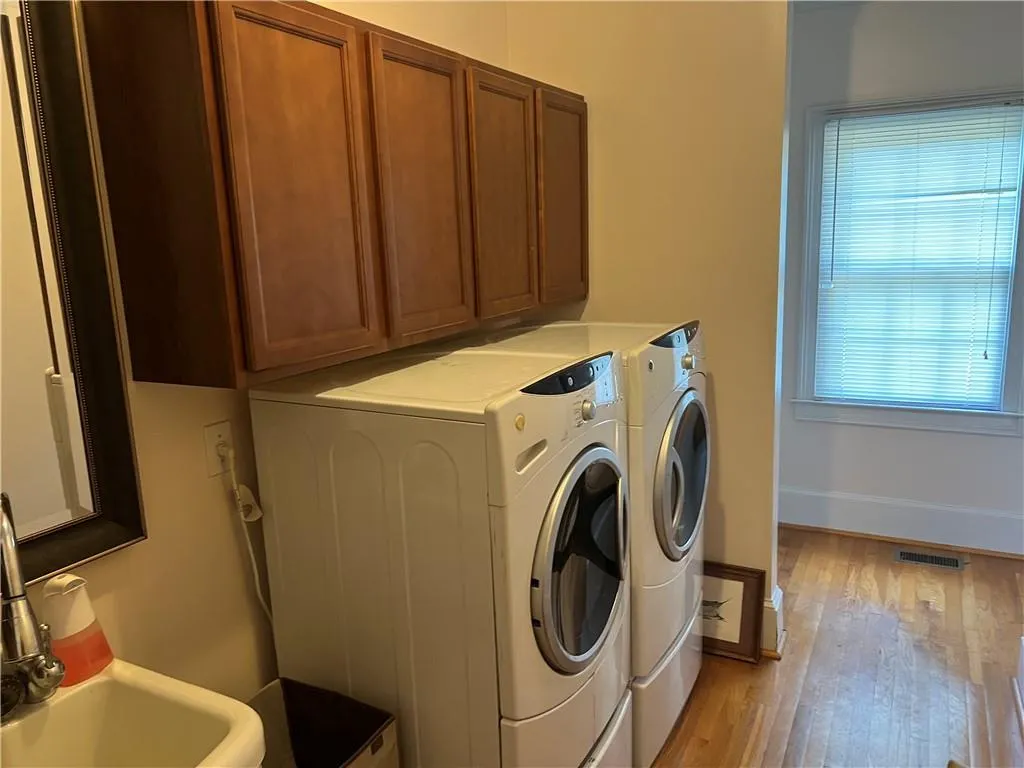
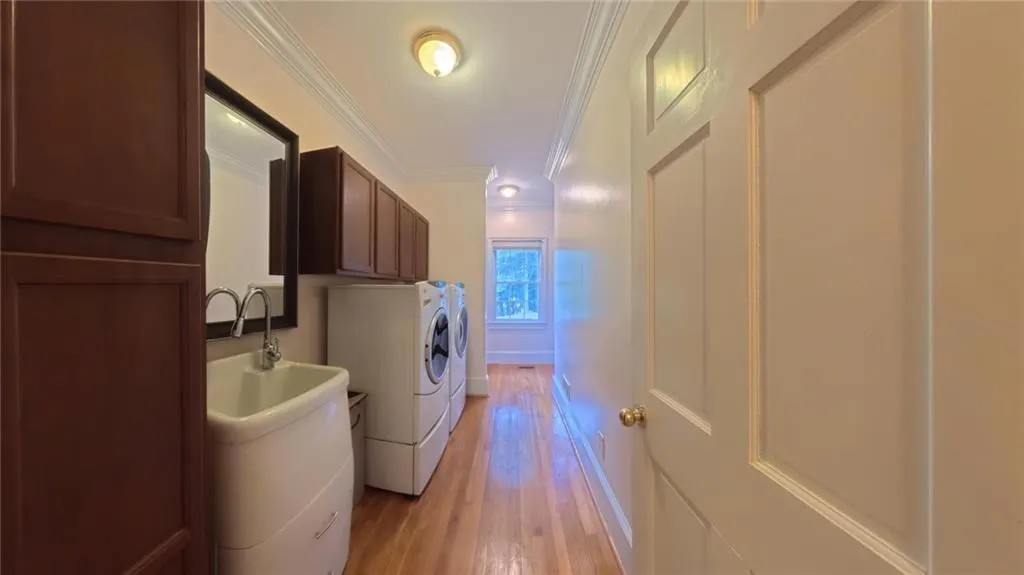
| Laundry Features | Electric Dryer Hookup |
| Total Bedrooms | 6 |
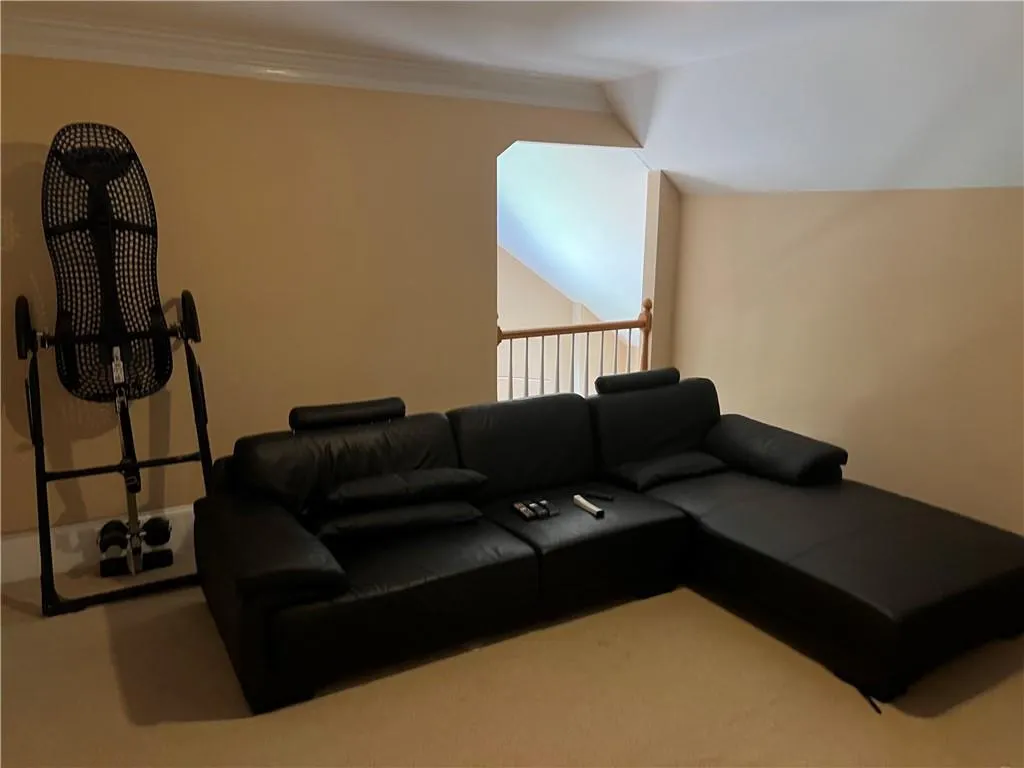
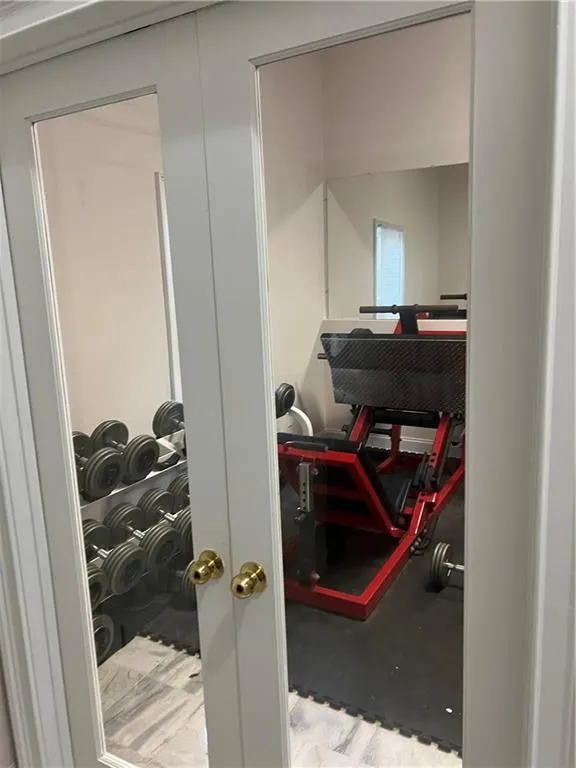
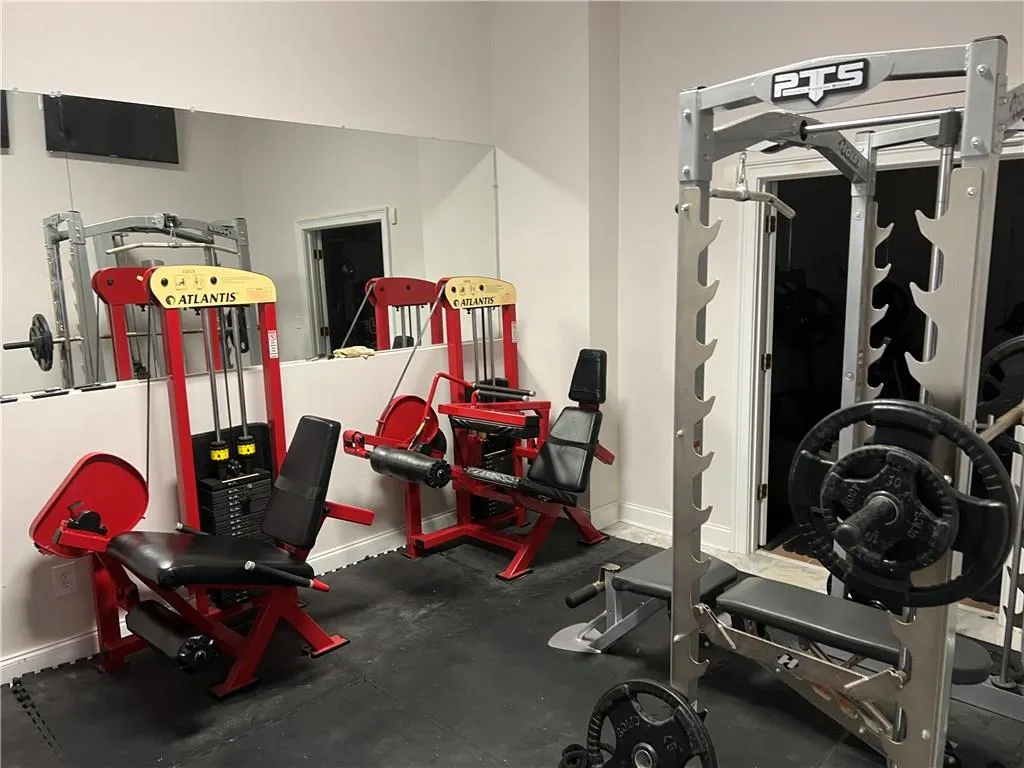
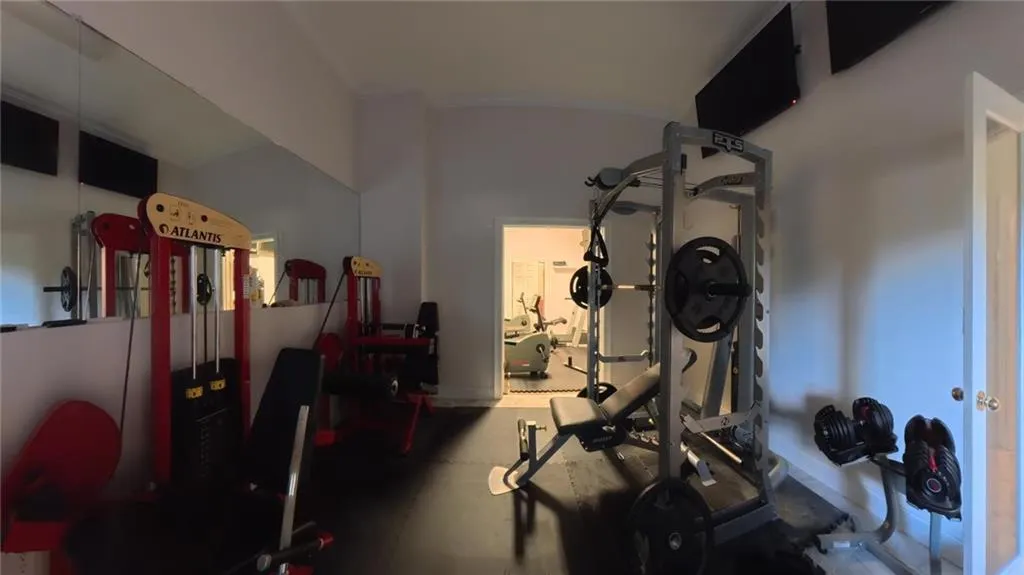
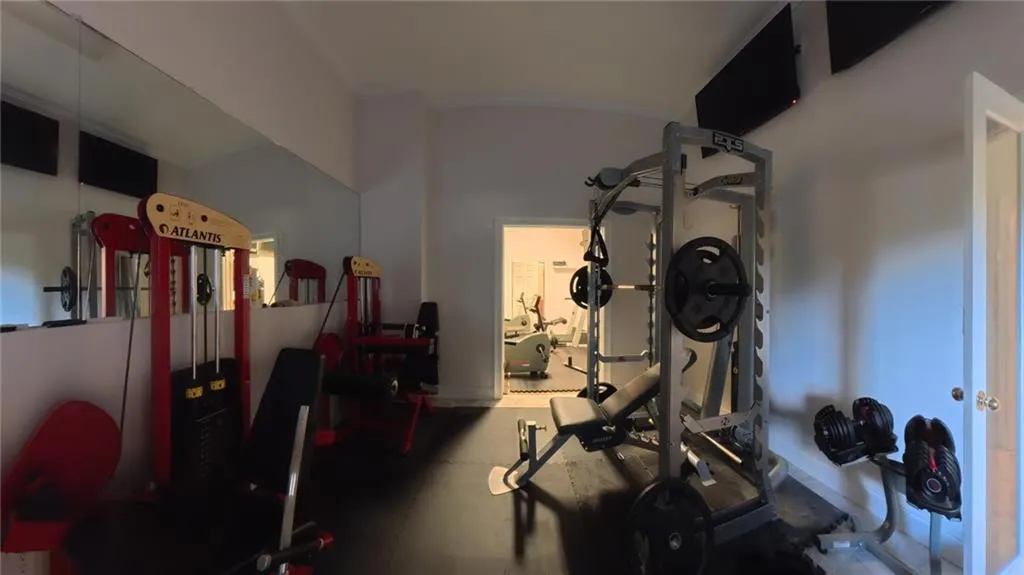
| Room Type | Exercise Room,Kitchen,Loft |
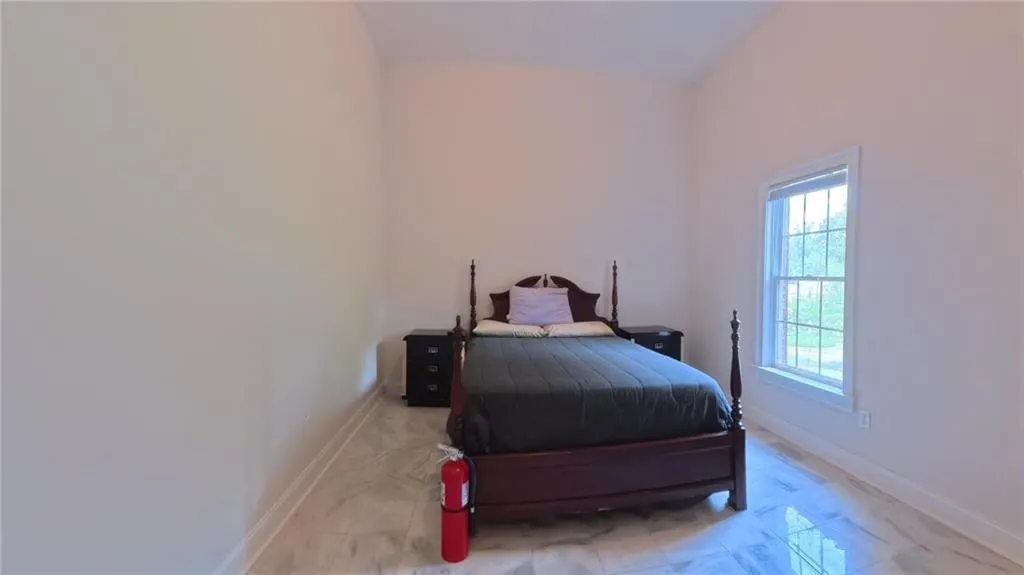
| Main Level Bedrooms | 1 |
| Main Level Bathrooms | 1 |
| Kitchen Features | Breakfast Bar,Cabinets Stain,Kitchen Island,Pantry,Second Kitchen,Stone Counters,View to Family Room |
| Total Baths | 8 |
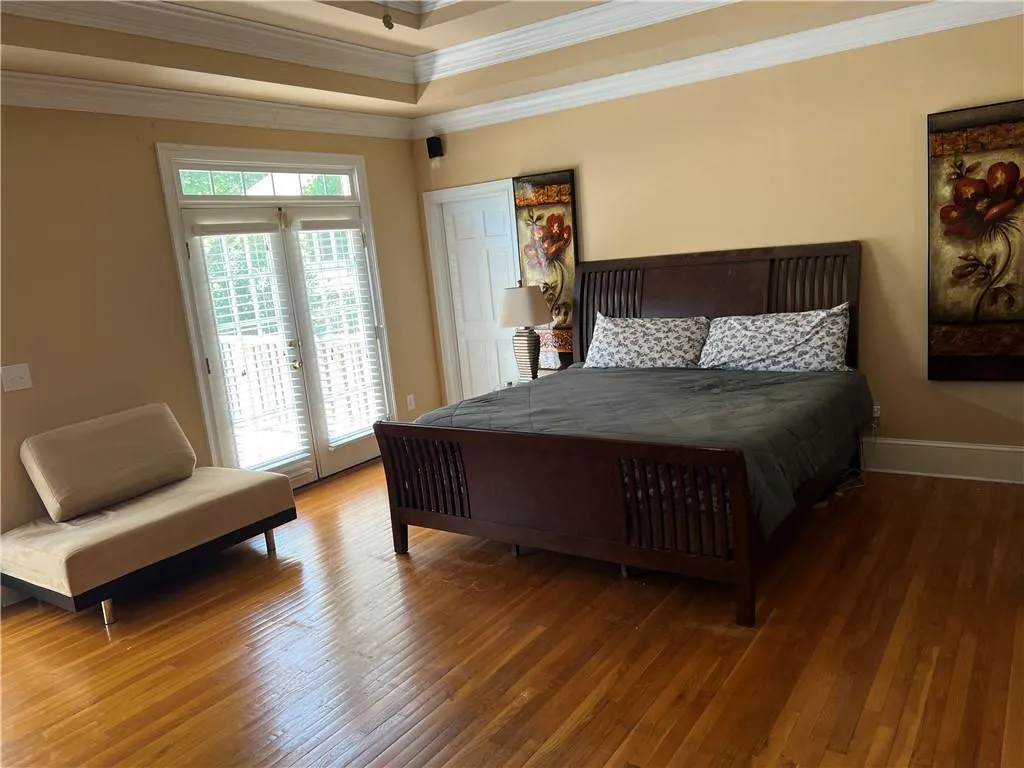
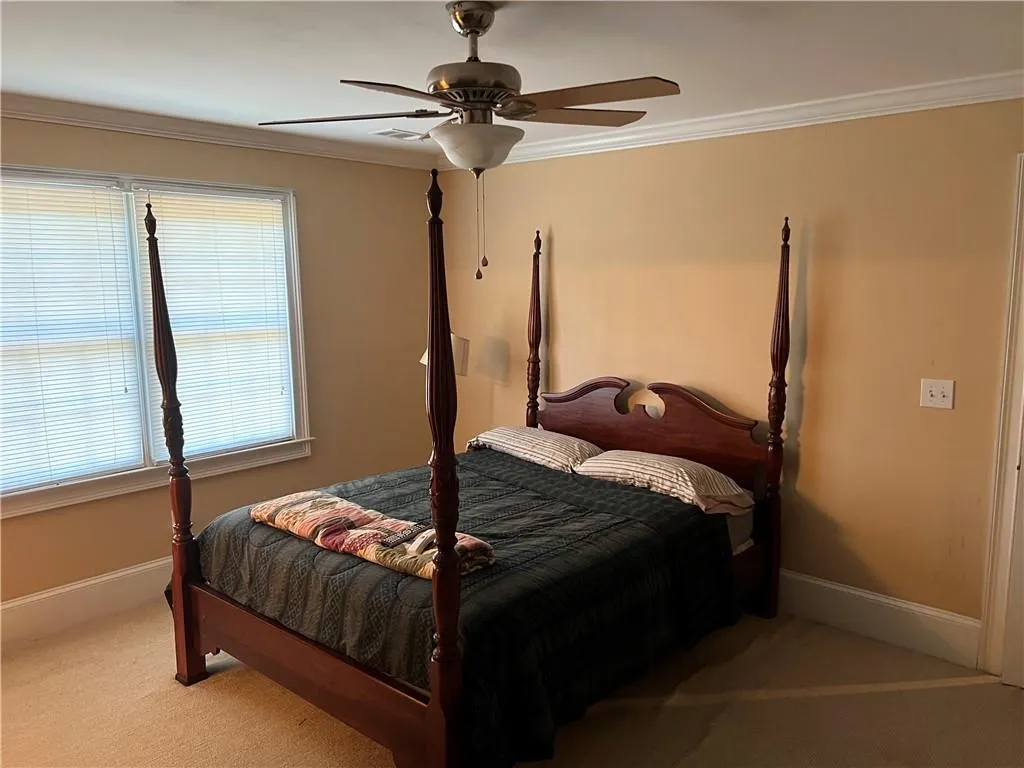
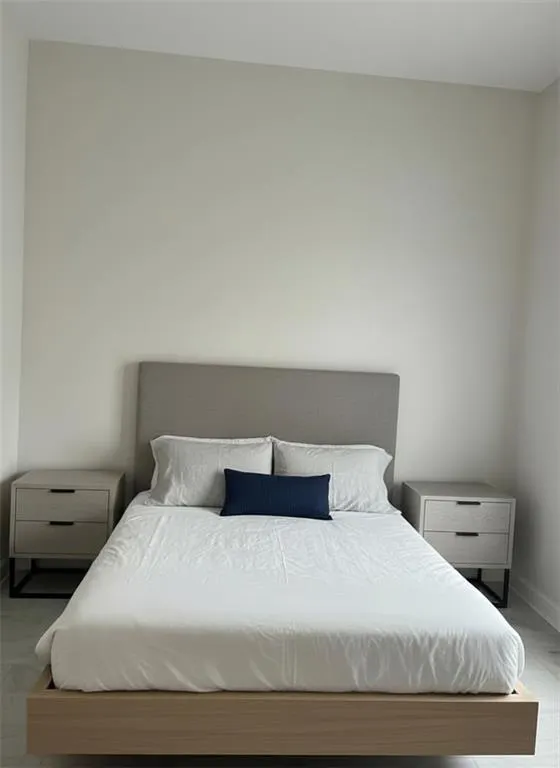
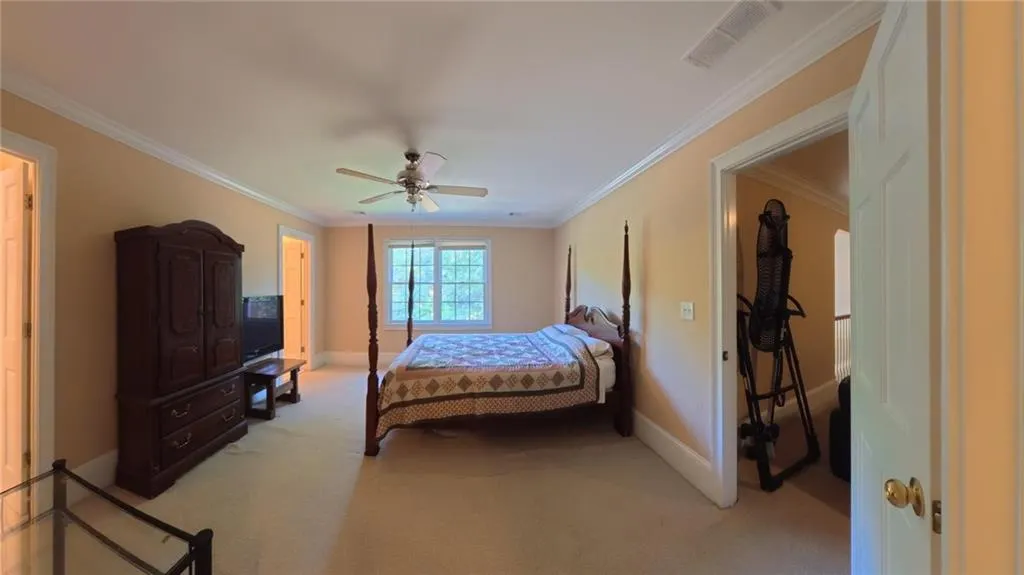
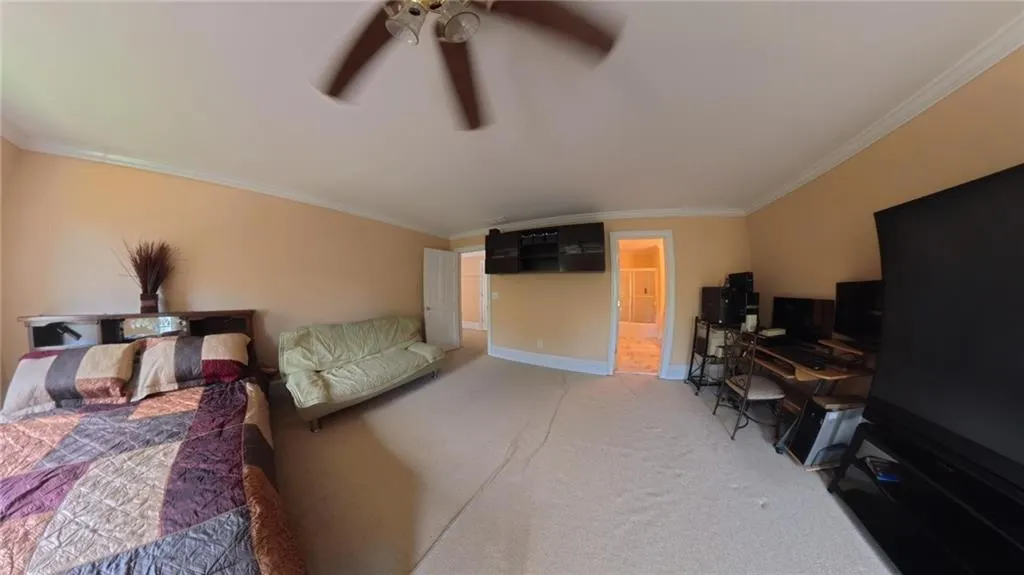
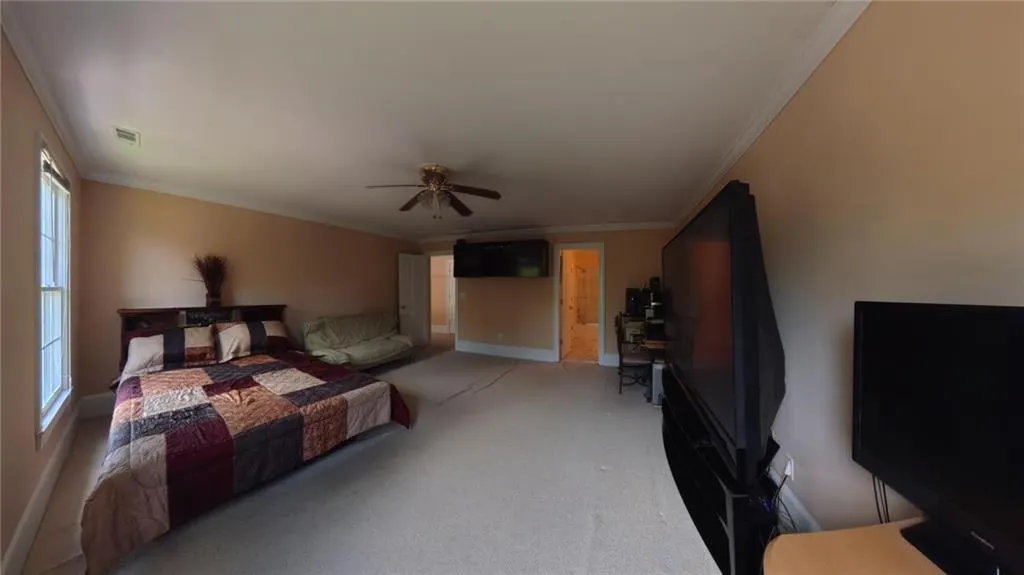
| RoomBedroomFeatures | Master on Main,Oversized Master |
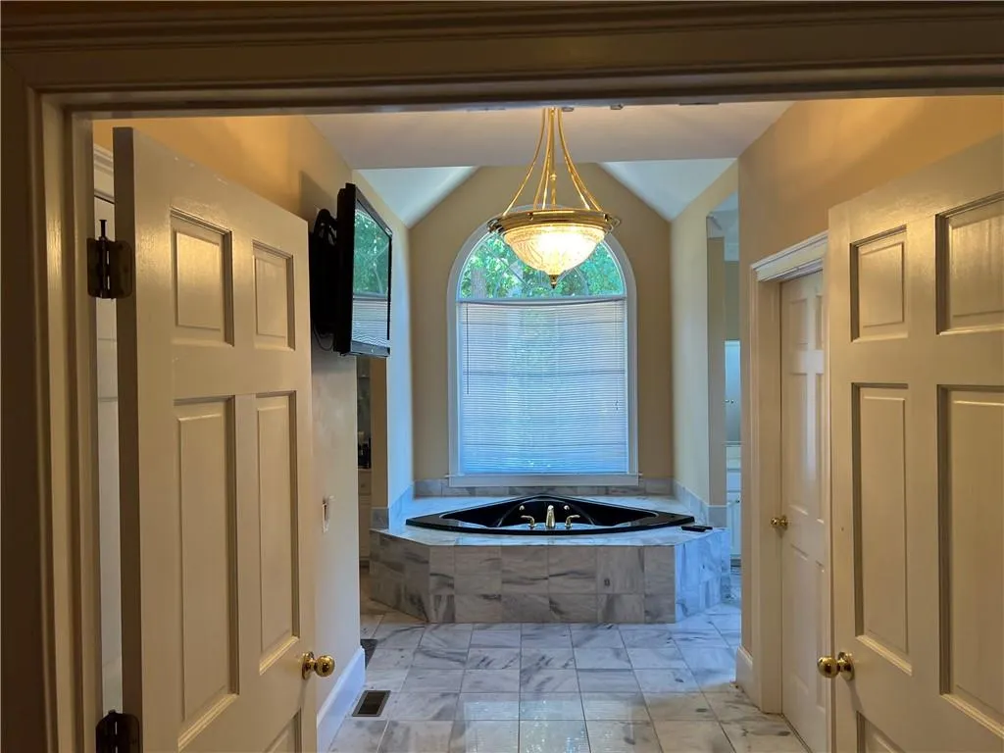
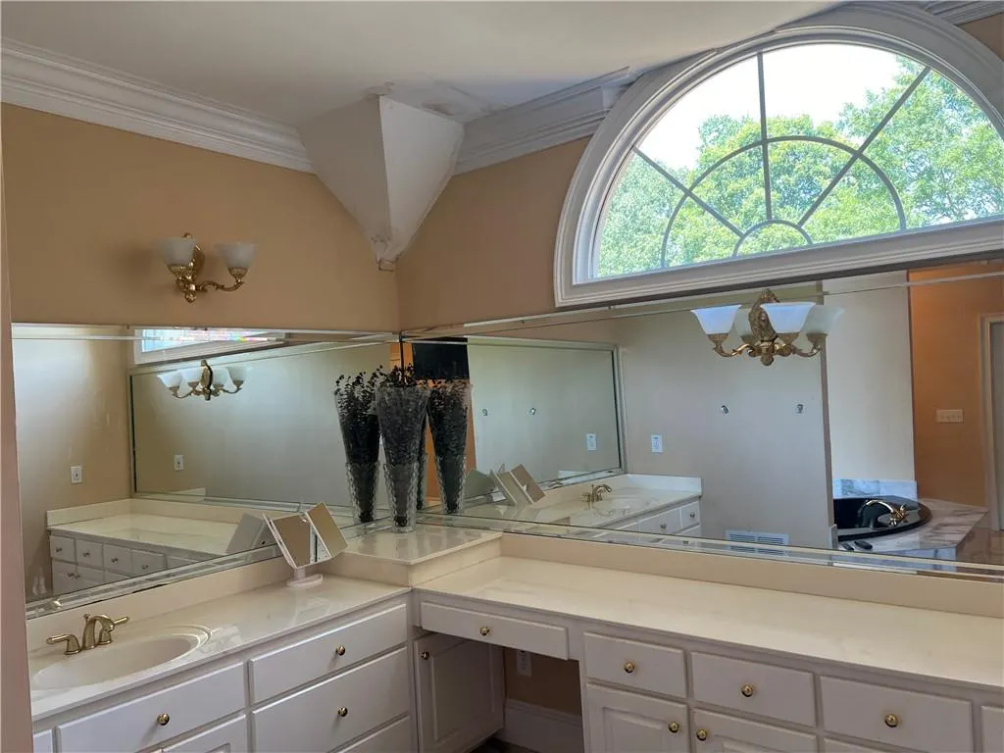
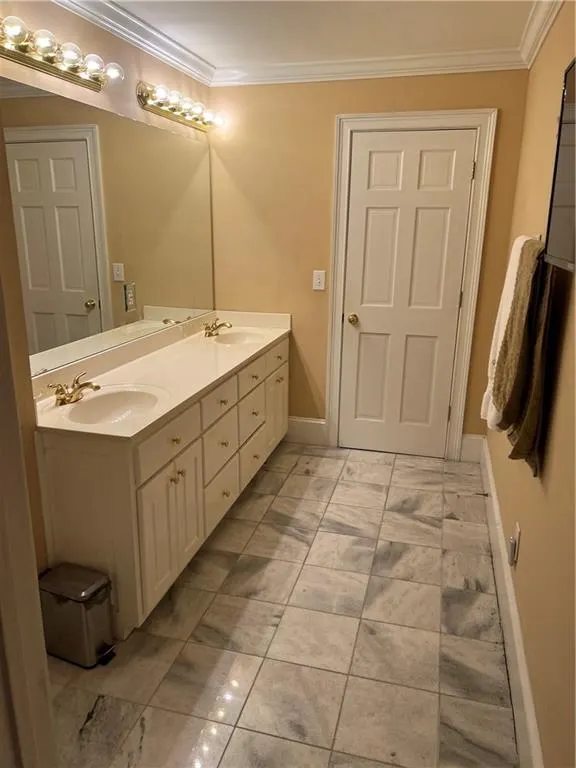
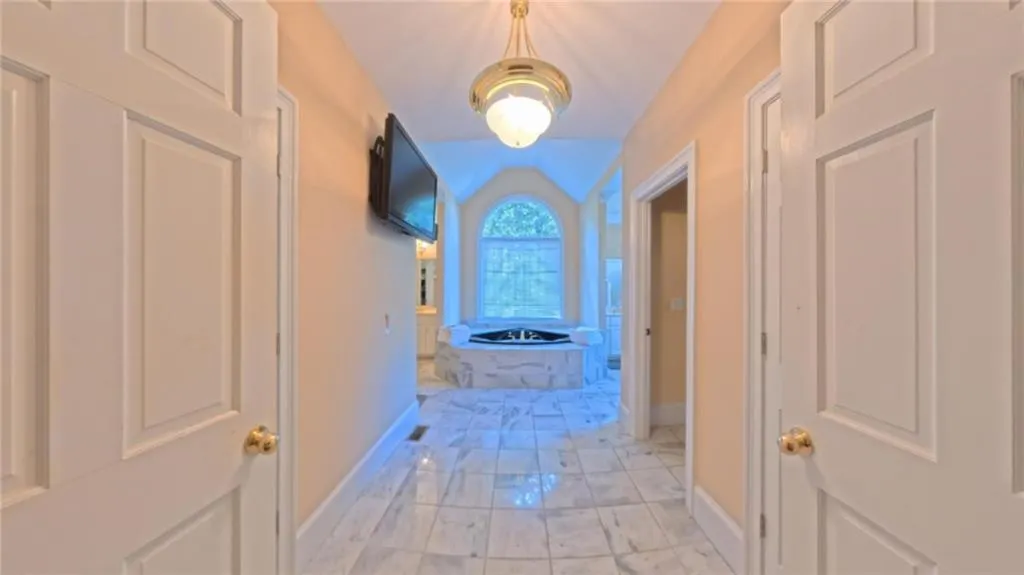
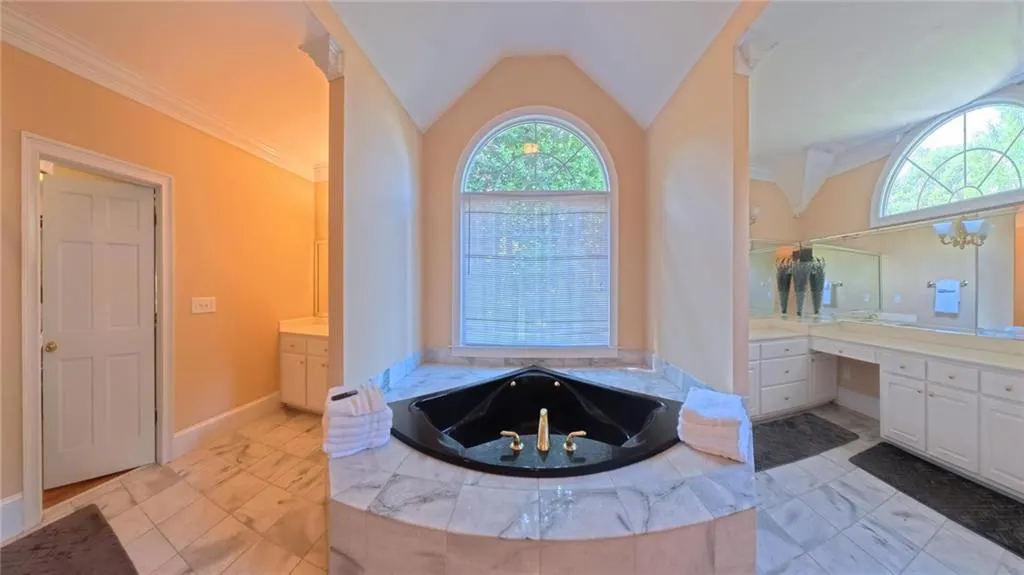
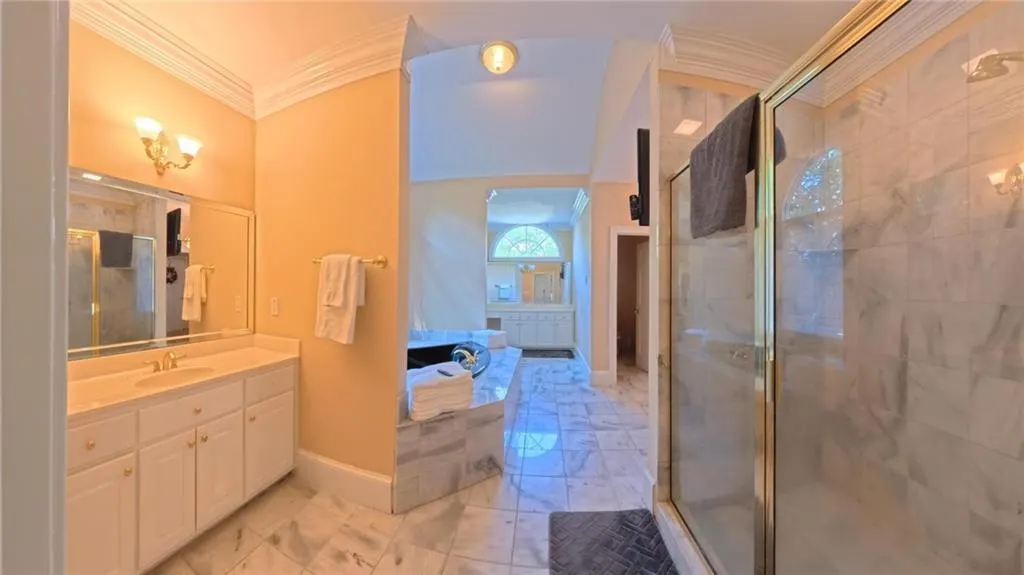
| Primary Bathroom Features | Double Vanity,Separate His/Hers,Separate Tub/Shower |
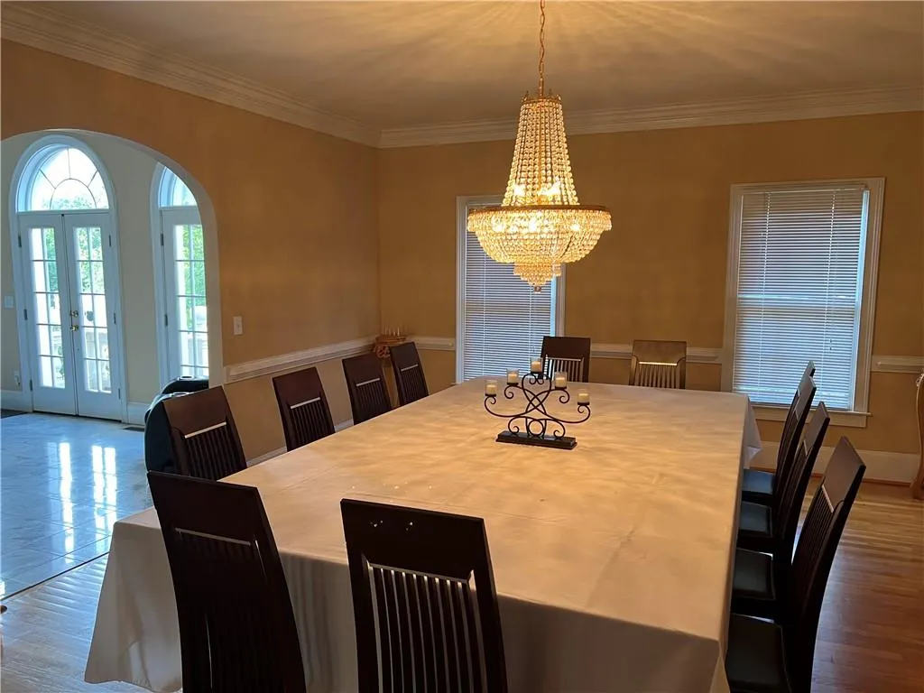
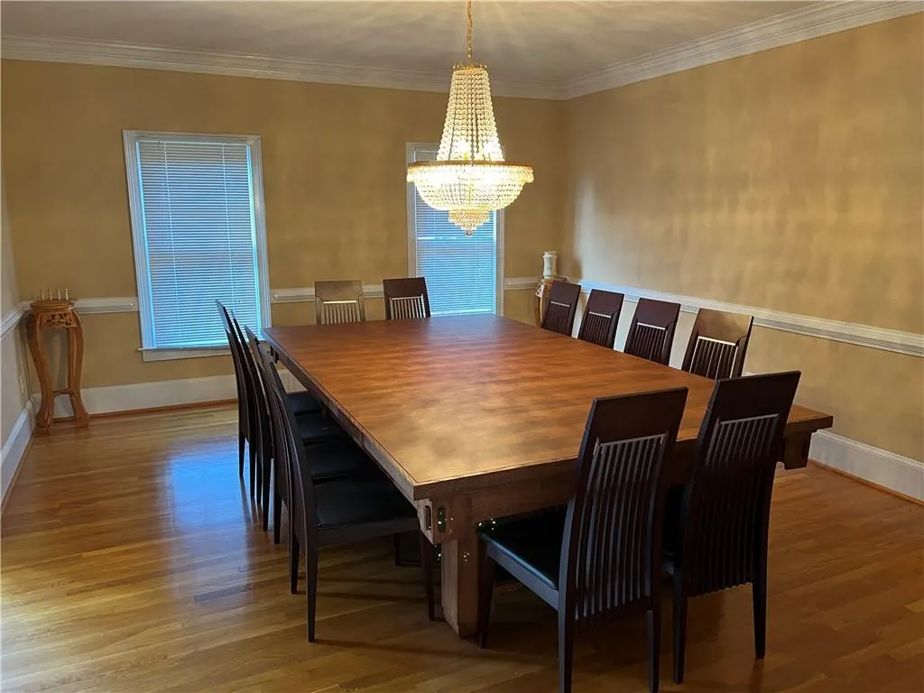
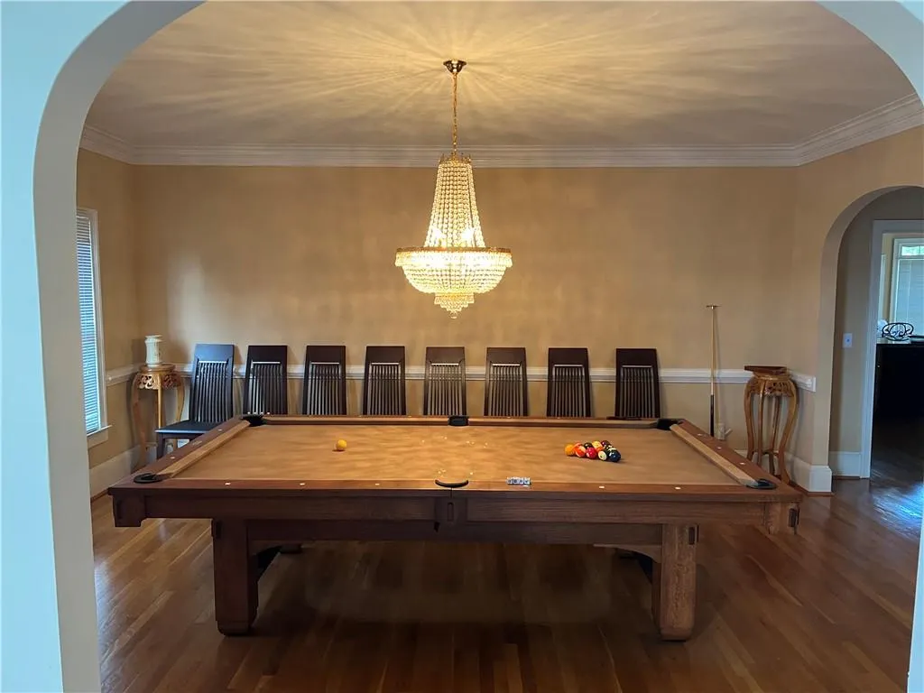
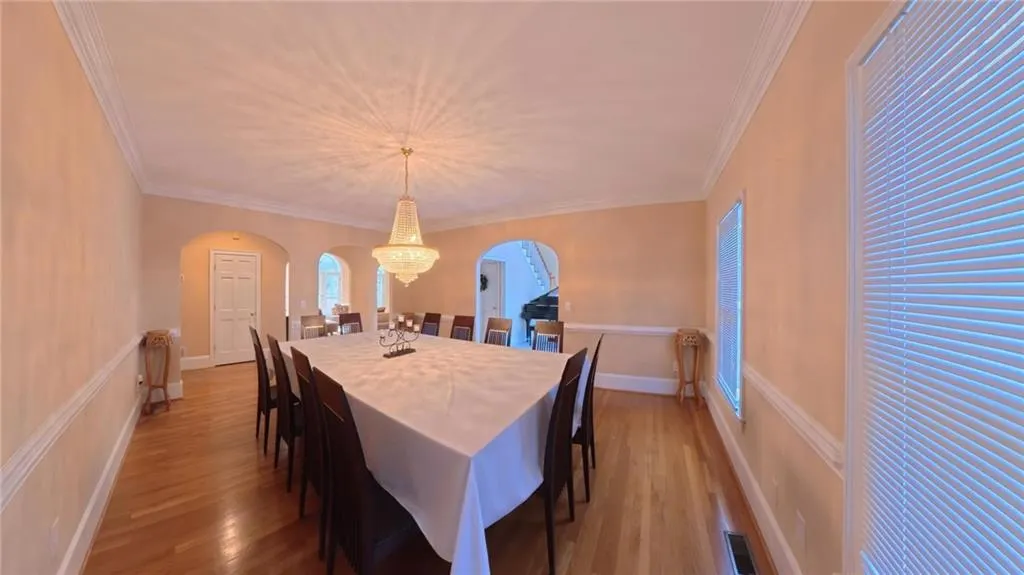
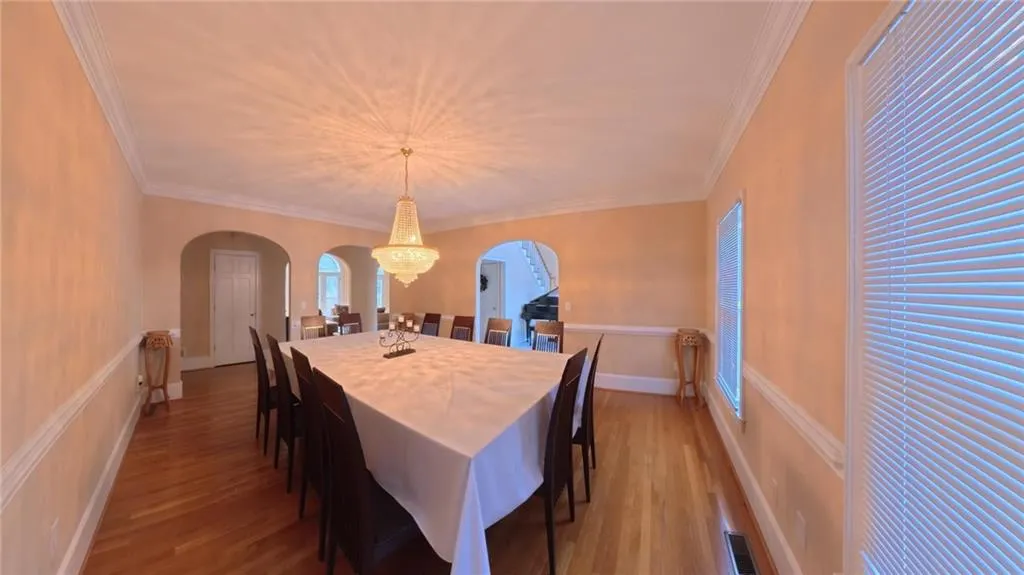
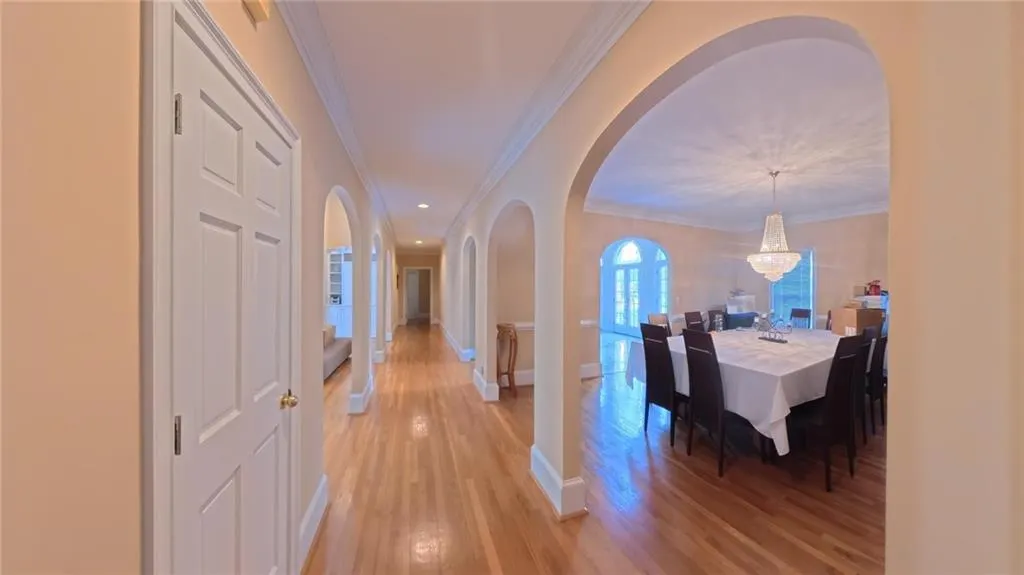
| Dining Room Features | Great Room,Seats 12+ |
Exterior Features
| Exterior Amenities | Gas Grill,Rain Gutters,Other |
|---|---|
| Fencing | None |
| Parking Features | Garage,Garage Door Opener |
| Lot Features | Back Yard |
| Water Source | Public |
| Foundation Details | Block |
| Building Area Total | 7274 |
| Lot Dimensions | x |
| Lot Size Acres | 1.0971 |
| Road Surface Type | Asphalt |
| Lot Size Source | Public Records |
| Road Frontage Type | City Street |
| Other Equipment | None |
| Horse Amenities | None |
Amenities
- Foreclosure
- Views
- Short Sale
- New Construction
- Adult 55+
- Lease To Own
- No HOA Fees
- Furnished
- Primary On Main
- Air Conditioning
- Seller Finance
- Green
- Fixer Upper
- Horse
- Golf
- Fireplace
- Deck
- Garage
- Basement
- Pool
Property vs Single Family Average in 30004
Statistics provided by Inside Real Estate
Price
Taxes
Year Built
 ©2026 Georgia Multiple Listing Service All information deemed reliable but not guaranteed. All properties are subject to prior sale, change or withdrawal. Neither listing broker(s) or information provider(s) shall be responsible for any typographical errors, misinformation, misprints and shall be held totally harmless. Listing(s) information is provided for consumer's personal, non-commercial use and may not be used for any purpose other than to identify prospective properties consumers may
 Listings identified with the FMLS IDX logo come from FMLS and are held by brokerage firms other than the owner of this website. The listing brokerage is identified in any listing details. Information is deemed reliable but is not guaranteed. If you believe any FMLS listing contains material that infringes your copyrighted work please
  Northeast Georgia Board of REALTORS® All information deemed reliable but not guaranteed. All properties are subject to prior sale, change or withdrawal. Neither listing broker(s) or information provider(s) shall be responsible for any typographical errors, misinformation, misprints and shall be held totally harmless. Listing(s) information is provided for consumer's personal, non-commercial use and may not be used for any purpose other than to identify prospective properties consumers may be
 The information set forth on this site is based upon information which we consider reliable, but because it has been supplied by third parties to our franchisees (who in turn supplied it to us), we can not represent that it is accurate or complete, and it should not be relied upon as such. The offerings are subject to errors, omissions, changes, including price, or withdrawal without notice. All dimensions are approximate and have not been verified by the selling party and can not be verified. It
