
Primary on Main - Eco Friendly
Address
3777 Southgate Drive Sw, Lilburn, GA
Price
$ 425,000
Property Attributes
- MLS#7800280
- TypeSingle Family
- Listing Status Pending
- CountyGwinnett
- CityLilburn
- NeighborhoodFoxmoor
- Zip30047
- StyleContemporary
- Year Built1973
- Taxes$ 4661
- Price$ 425,000
- Bedrooms4
- Full Bathrooms3
- Half Bathrooms1
- Lot Size0.43 Acres
Data Source:
First Multiple Listing Services (FMLS)
Property Description
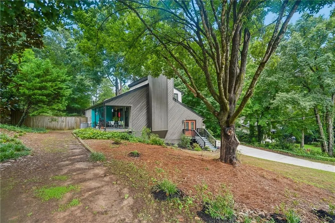
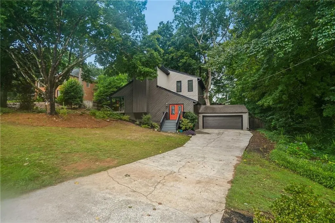
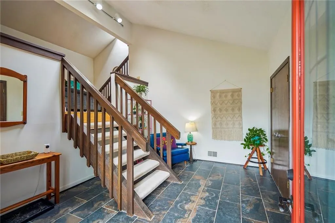
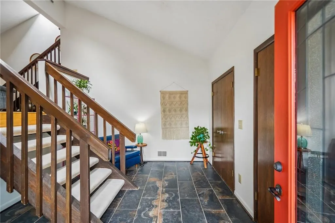
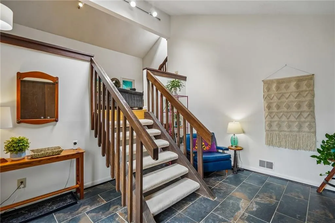
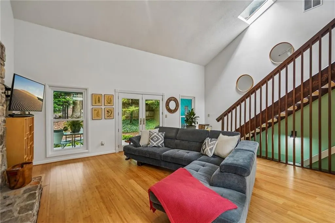
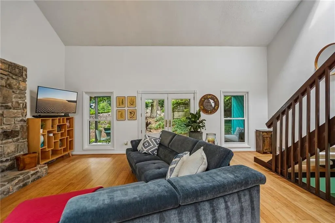
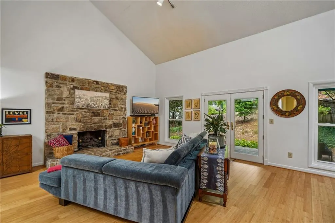
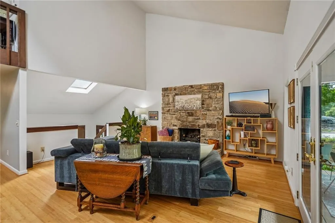
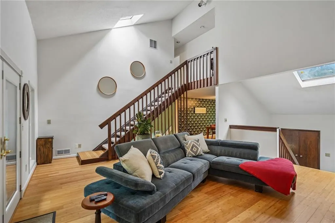
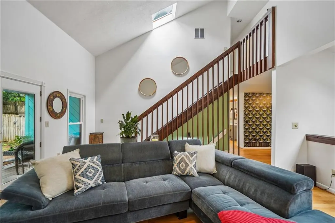
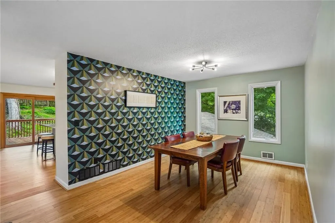
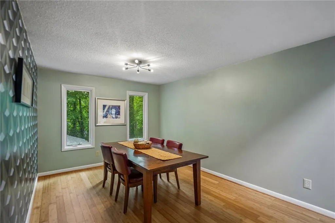
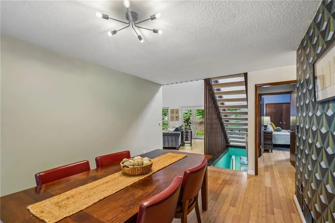
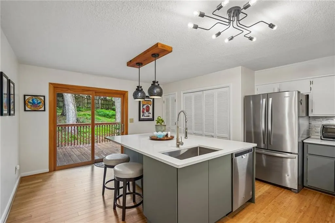
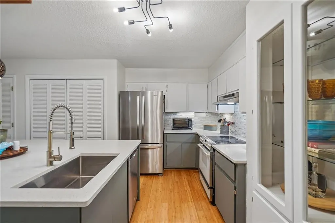
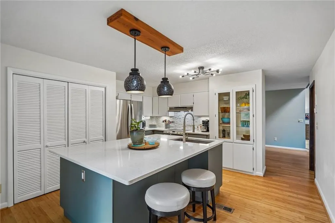
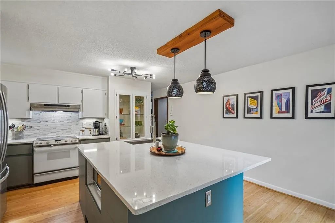
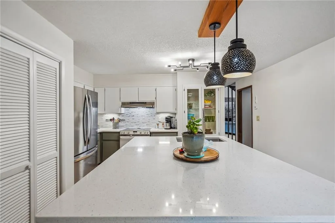
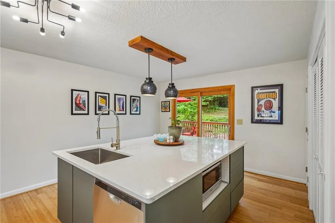
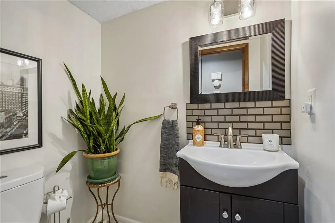
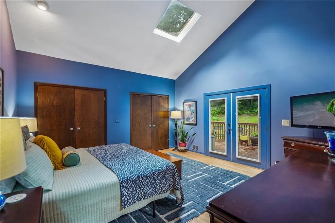
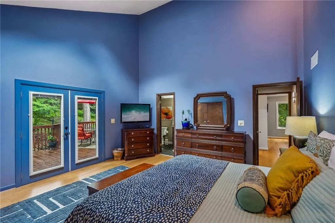
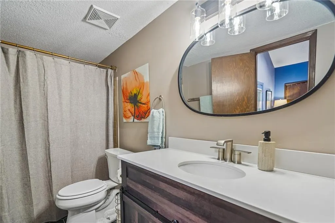
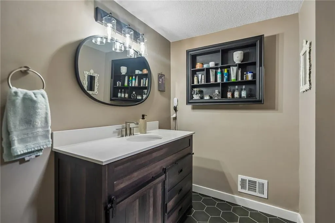
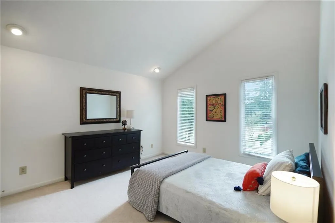
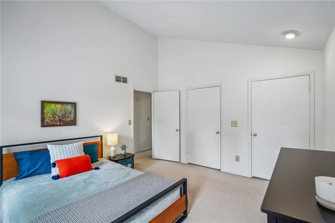
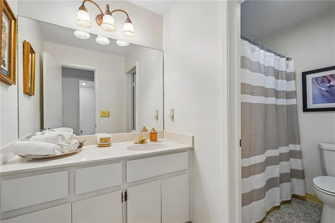
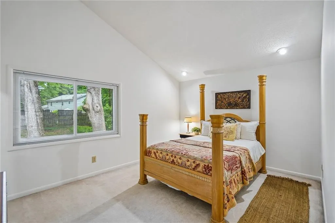
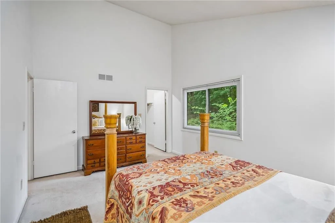
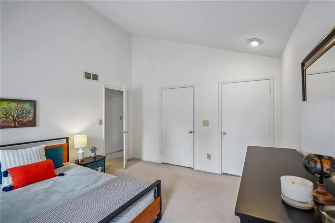
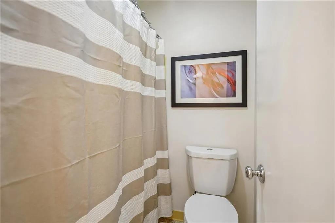
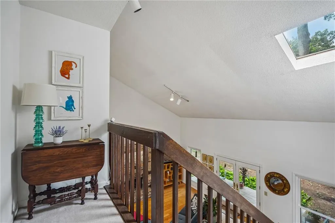
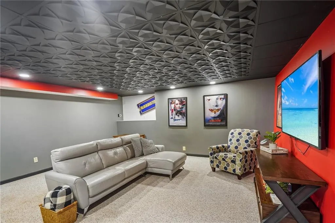
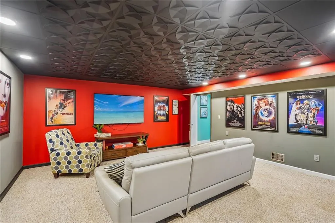
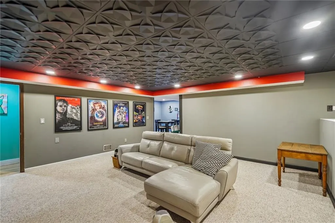
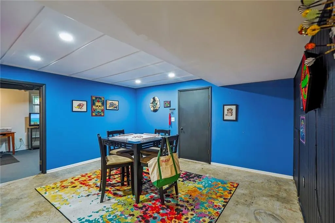
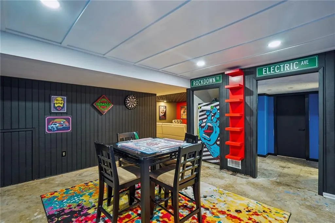
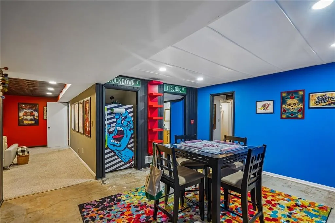
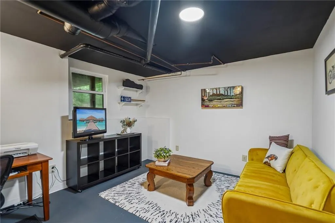
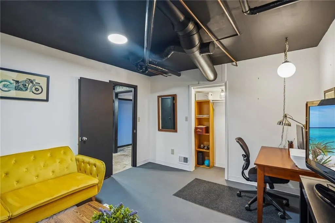
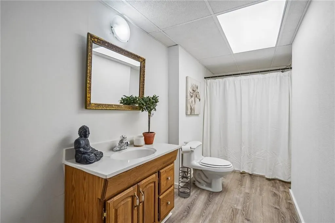
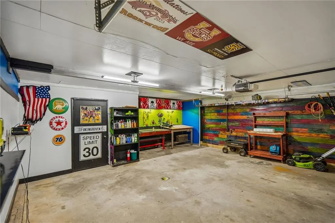
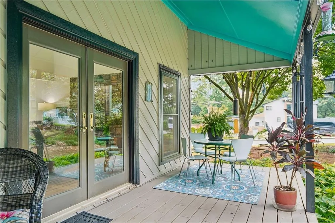
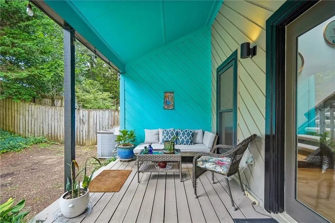
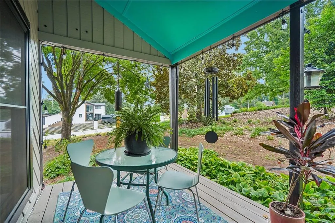
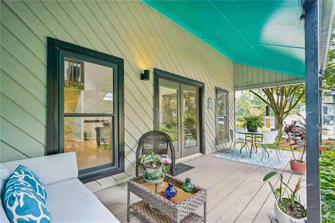
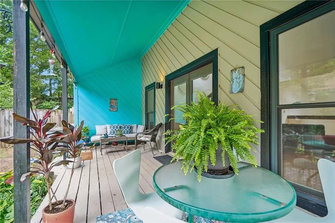
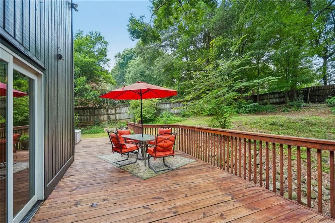
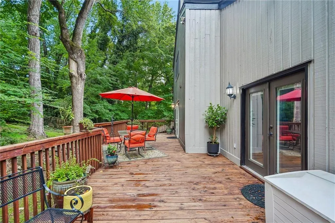
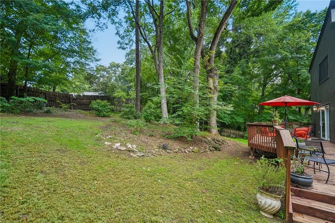
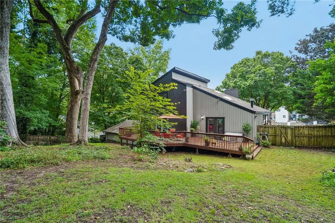
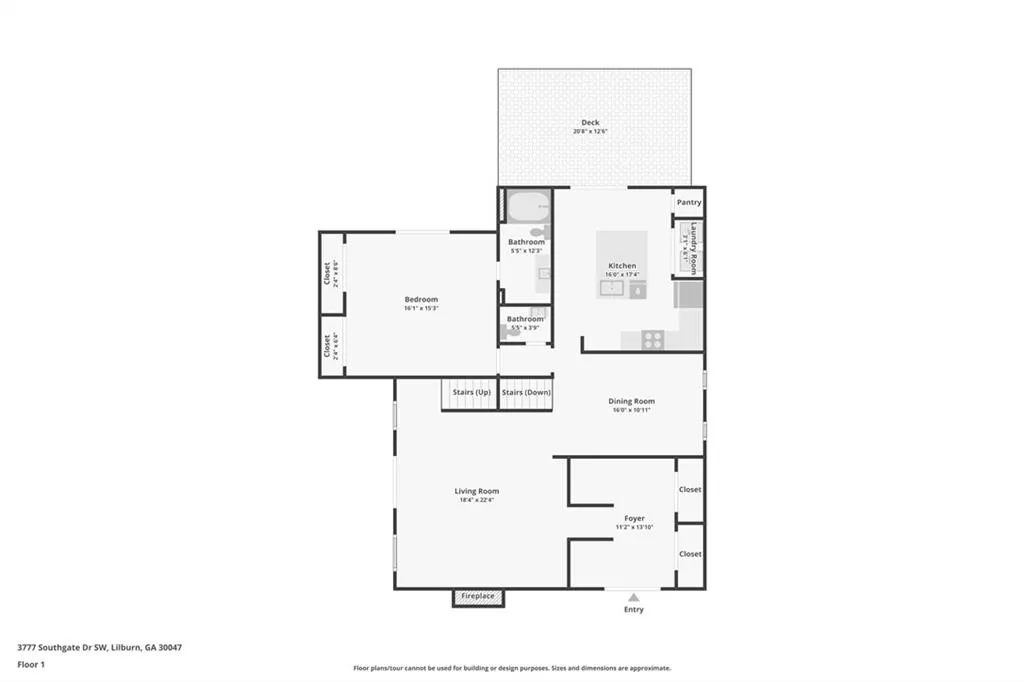
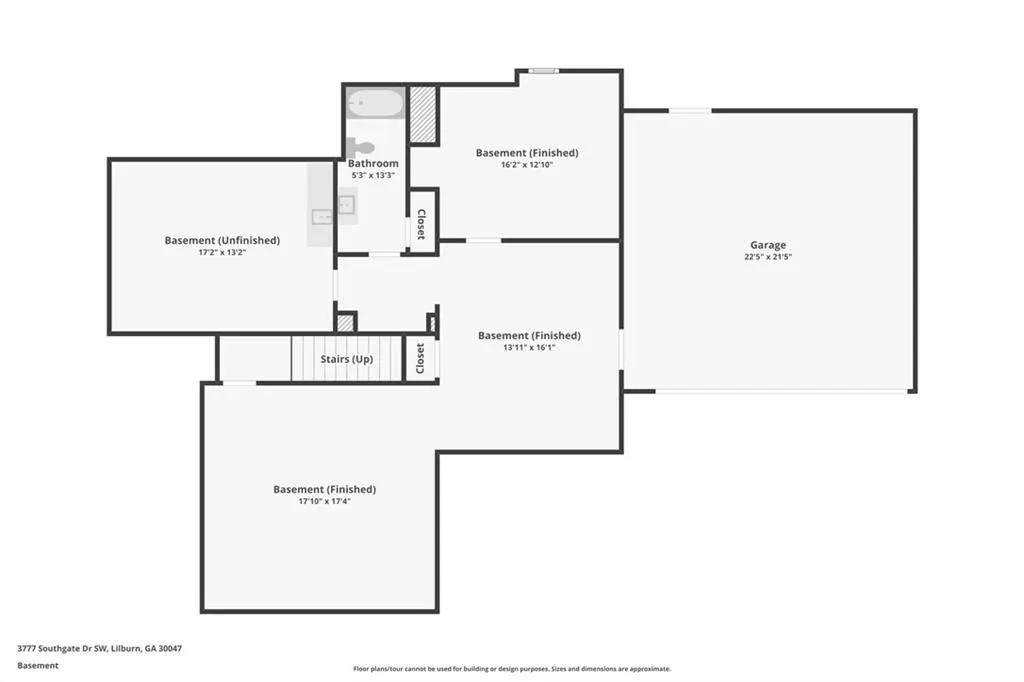
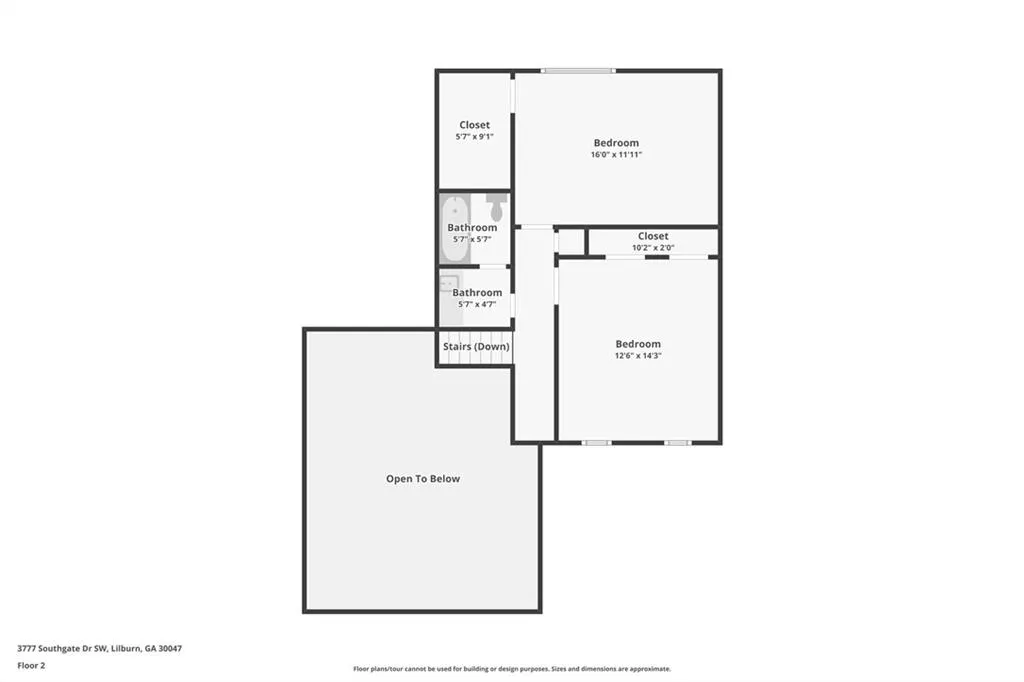
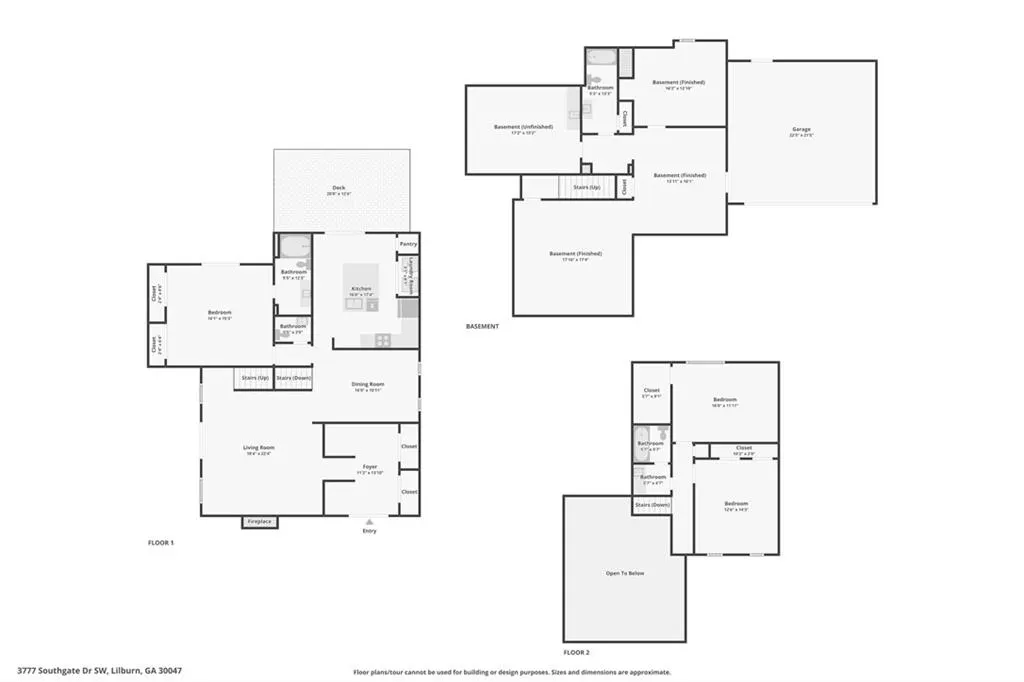
Full of personality and effortlessly its own, this striking 70s contemporary home offers 4 bedrooms, 3.5 baths, and is zoned for the award-winning and highly sought-after Brookwood High School. The living room welcomes you with soaring vaulted ceilings and a stone fireplace, then opens through sliding glass doors to a delightfully zen side porch that catches the breeze and sets the windchimes singing. The open concept dining room looks out to the family room, and the kitchen shines with white cabinetry, a center island, and sliding glass doors leading to a large back deck and fenced backyard, ideal for entertaining. The main-level primary suite is a true retreat, complete with skylights that flood the room with natural light and its own French Doors out to the back deck, plus a private ensuite bath. Upstairs offers two additional bedrooms and a full bath, while the finished basement level adds even more space to love, with a living room, a bedroom, and a full bathroom, along with direct access to the large 2-car garage. The home is just minutes from Lilburn City Park, which hosts free community events year round like Food Truck Nights and Concerts on the Green, and is close to local shopping and dining including Indian Trail Shopping Center, Plaza Las Americas, 1910 Public House, and Le Sorelle Ristorante Italiano, with convenient freeway access via Highway 78 and Highway 29 for an easy commute into greater Gwinnett County and Atlanta. Distinctive, charming, and full of good vibes, this is a home you will be proud to call your own.
| Elementary School | Middle School | High School |
|---|---|---|
| Gwin Oaks Elementary School | Five Forks Middle School | Brookwood High School |
| Price History | |
|---|---|
| 7/30/2026 | Listed $425,000 |
General Features
| Sewer | Septic Tank |
|---|---|
| Heating | Central |
| Cooling | Ceiling Fan(s),Central Air |
| Utilities | Cable Available,Electricity Available,Natural Gas Available,Phone Available,Water Available |
| Roof | Composition |
| Appliances | Dishwasher,Electric Range,Refrigerator,Self Cleaning Oven |
| Garage Spaces | 2 |
| Patio/Porch Features | Covered,Deck,Side Porch |
| Architectural Style | Contemporary |
| Pool Features | None |
| Security Features | Smoke Detector(s) |
| Construction Materials | Cedar |
| Year Built | 1973 |
| Electric | Other |
| View | Neighborhood |
| Levels | Two |
| Property Subtype | Single Family Residence |
| Tax Year | 2025 |
| Parcel Number | R6104 046 |
| Waterfront Features | None |
| Community Features | Near Schools,Near Shopping,Near Trails/Greenway,Street Lights |
| Accessibility | None |
| County | Gwinnett - GA |
| Property Type | Residential |
| HOA | false |
| Energy Efficient | Appliances |
| Subdivision Name | Foxmoor |
| Green Energy Generation | None |
| Other Structures | None |
| Full Baths | 3 |
| Status | Pending |
| Directions | GPS friendly, nearest major cross street is Tom Smith Road |
| High School | Brookwood |
| City | Lilburn |
| Body of Water | None |
| Spa Features | None |
| Elementary School | Gwin Oaks |
| Property Attached Y/N | false |
| Land Lease Y/N | false |
| Tax Annual Amount | 4661 |
| Home Warranty Y/N | false |
| Middle/Junior High School | Five Forks |
| Property Condition | Resale |
| Virtual Tour | https://www.zillow.com/view-imx/7cb6c7c6-876a-4fe3-9d5c-16ec9eed603f?setAttribution=mls&wl=true&initialViewType=pano&utm_source=dashboard |
| Standard Status | Pending |
| Freehold | IDX |
| Corporate Owner | None |
Interior Features
| Interior Amenities | Vaulted Ceiling(s) |
|---|---|
| Basement | Bath/Stubbed,Driveway Access,Finished,Finished Bath |
| Flooring | Carpet,Wood |
| Total Fireplaces | 1 |
| Fireplace Features | Family Room,Stone |
| Common Walls | No Common Walls |
| Window Features | None |
| Above Grade Finished Area | 2818 |
| Half Baths | 1 |
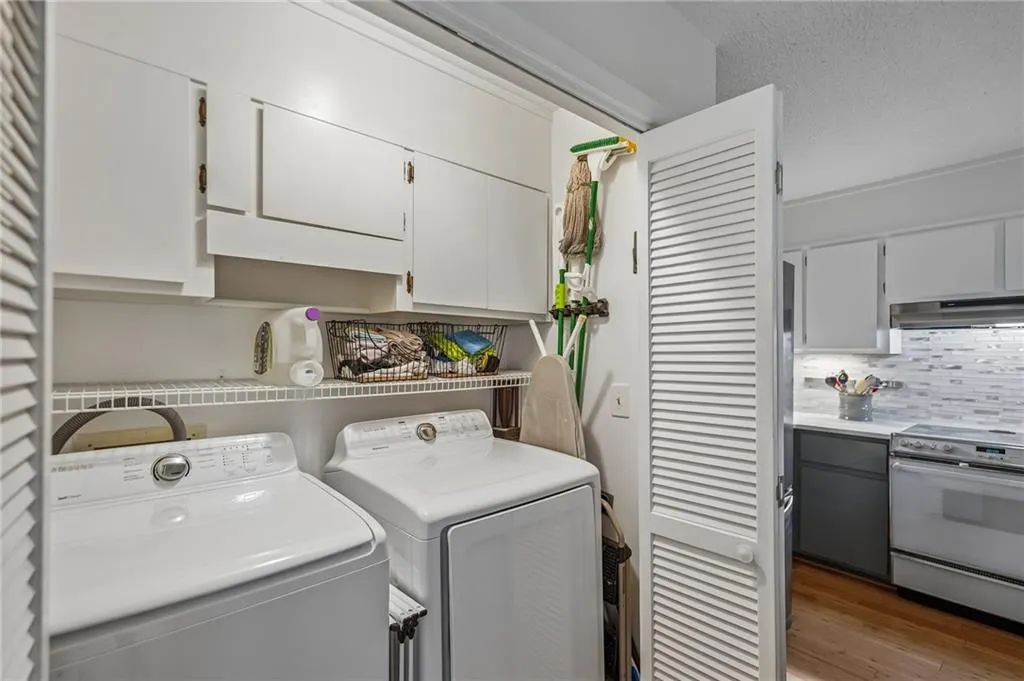
| Laundry Features | In Kitchen |
| Total Bedrooms | 4 |
| Below Grade Finished Area | 669 |
| Room Type | Basement,Other |
| Main Level Bedrooms | 1 |
| Main Level Bathrooms | 1 |
| Kitchen Features | Cabinets White,Kitchen Island |
| Total Baths | 4 |
| RoomBedroomFeatures | Master on Main,Oversized Master,Other |
| Primary Bathroom Features | Tub/Shower Combo |
| Dining Room Features | Open Concept |
Exterior Features
| Exterior Amenities | Private Yard,Other |
|---|---|
| Fencing | Back Yard |
| Parking Features | Attached,Garage |
| Lot Features | Back Yard |
| Water Source | Public |
| Foundation Details | Combination |
| Building Area Total | 3487 |
| Lot Dimensions | x 115 |
| Lot Size Acres | 0.43 |
| Road Surface Type | Asphalt |
| Lot Size Source | Public Records |
| Road Frontage Type | City Street |
| Other Equipment | None |
| Horse Amenities | None |
Amenities
- Foreclosure
- Views
- Short Sale
- New Construction
- Adult 55+
- Lease To Own
- No HOA Fees
- Furnished
- Primary On Main
- Air Conditioning
- Seller Finance
- Green
- Fixer Upper
- Horse
- Golf
- Fireplace
- Deck
- Garage
- Basement
- Pool
Property vs Single Family Average in 30047
Statistics provided by Inside Real Estate
Price
Taxes
Year Built

 ©2026 Georgia Multiple Listing Service All information deemed reliable but not guaranteed. All properties are subject to prior sale, change or withdrawal. Neither listing broker(s) or information provider(s) shall be responsible for any typographical errors, misinformation, misprints and shall be held totally harmless. Listing(s) information is provided for consumer's personal, non-commercial use and may not be used for any purpose other than to identify prospective properties consumers may
 Northeast Georgia Board of REALTORS® All information deemed reliable but not guaranteed. All properties are subject to prior sale, change or withdrawal. Neither listing broker(s) or information provider(s) shall be responsible for any typographical errors, misinformation, misprints and shall be held totally harmless. Listing(s) information is provided for consumer's personal, non-commercial use and may not be used for any purpose other than to identify prospective properties consumers may be
 The information set forth on this site is based upon information which we consider reliable, but because it has been supplied by third parties to our franchisees (who in turn supplied it to us), we can not represent that it is accurate or complete, and it should not be relied upon as such. The offerings are subject to errors, omissions, changes, including price, or withdrawal without notice. All dimensions are approximate and have not been verified by the selling party and can not be verified. It
