
Price Reduction - Views - Primary on Main - Eco Friendly
Address
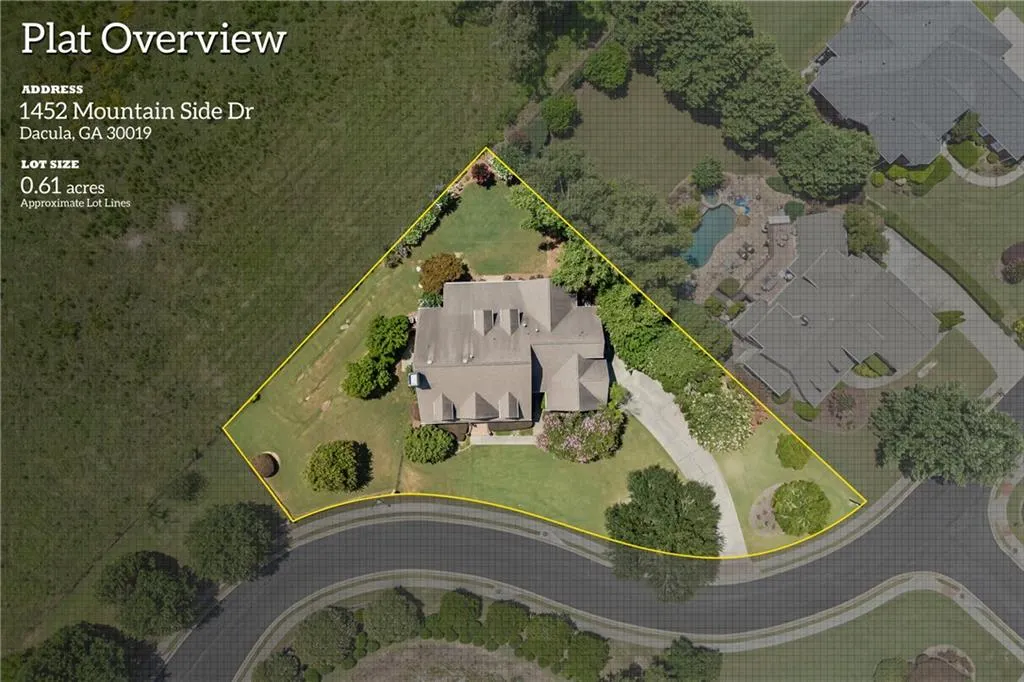
1452 Mountain Side Drive, Dacula, GA
Price
$ 849,000
Property Attributes
- MLS#7800457
- TypeSingle Family
- Listing Status Pending
- CountyGwinnett
- CityDacula
- NeighborhoodOverlook at Mulberry Park
- Zip30019
- StyleTraditional
- Year Built2004
- Taxes$ 3480
- Price$ 849,000
- Bedrooms5
- Full Bathrooms4
- Half Bathrooms1
- Lot Size0.61 Acres
Data Source:
First Multiple Listing Services (FMLS)
Property Description
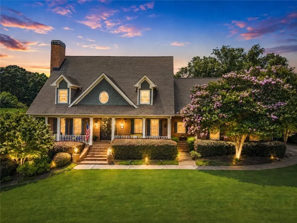
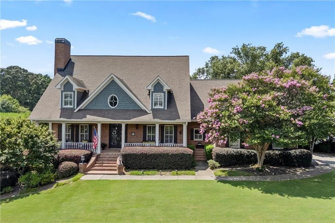
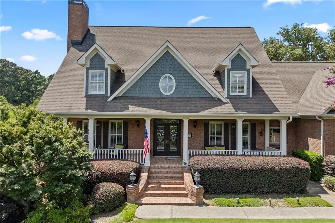
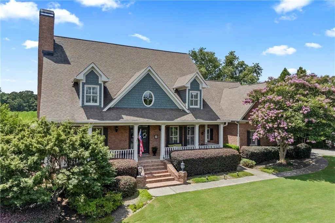
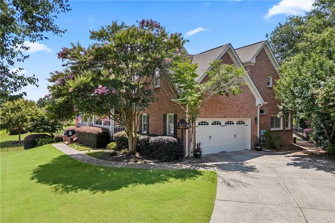
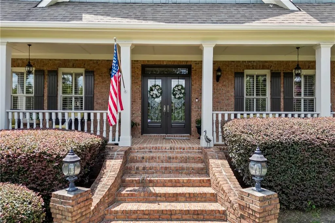
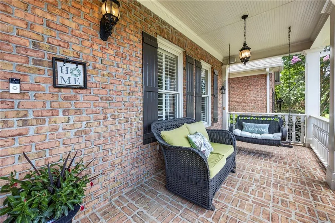
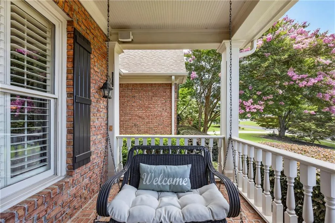
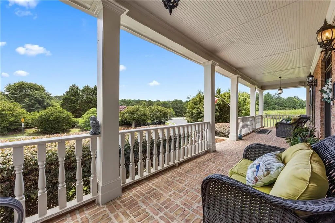
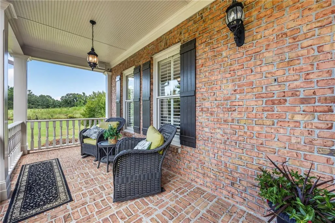
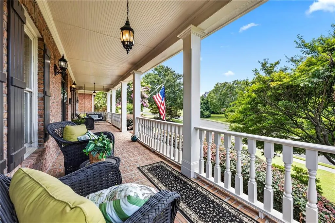
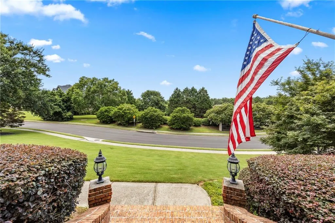
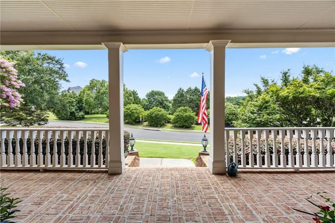
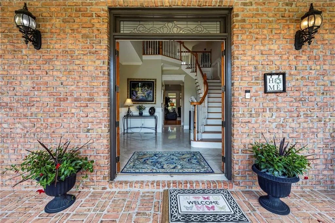
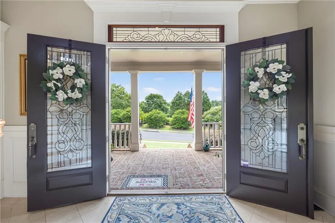
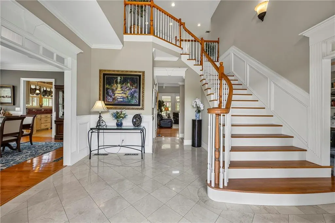
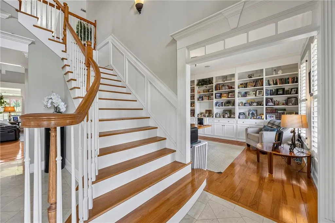
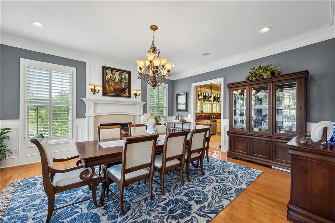
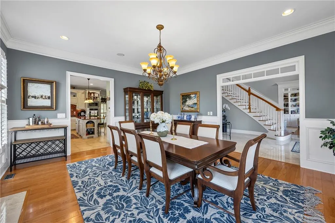
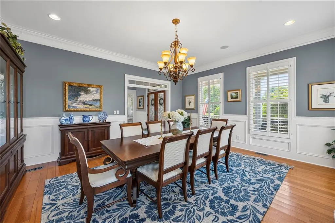
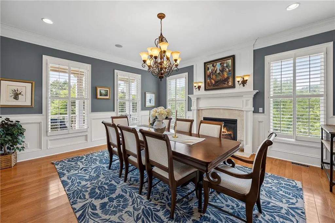
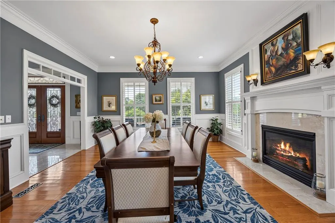
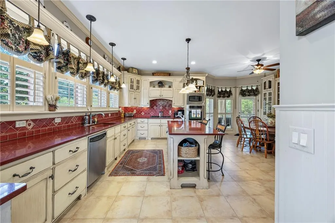
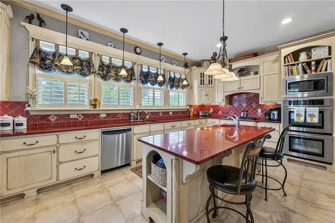
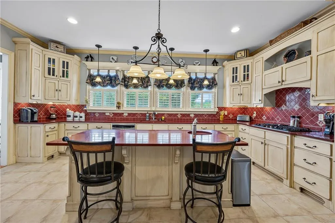
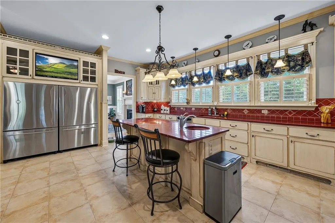
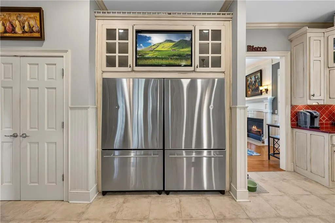
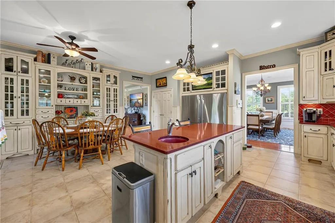
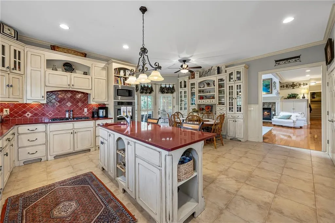
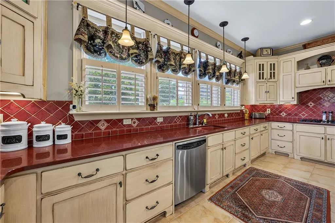
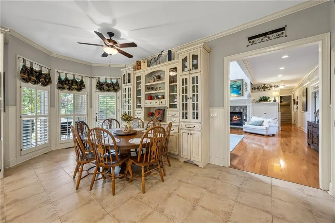
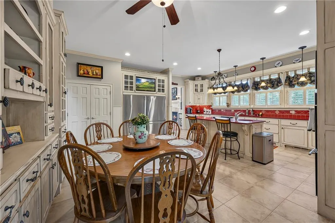
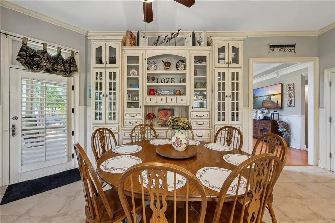
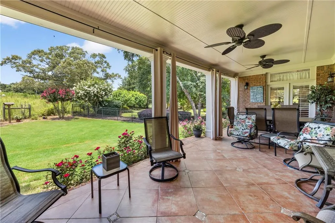
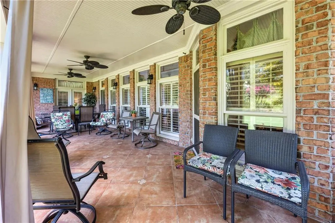
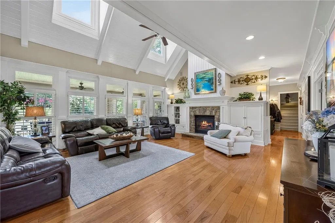
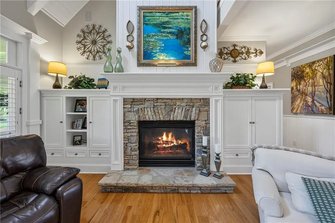
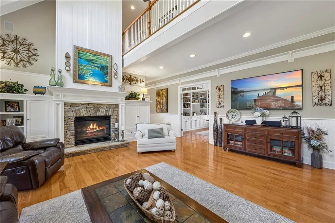
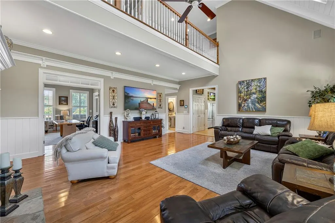
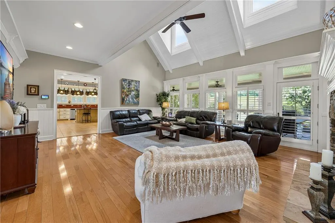
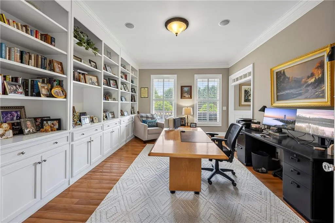
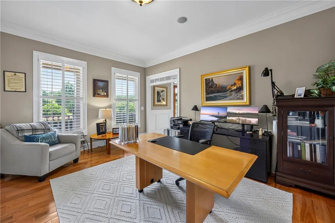
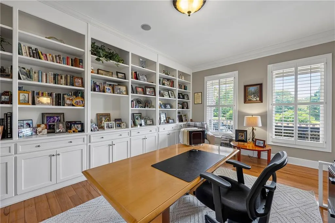
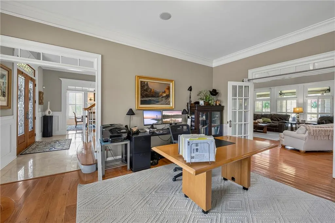
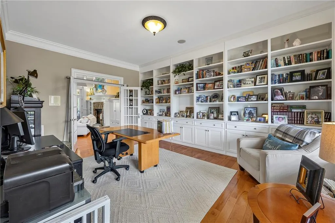
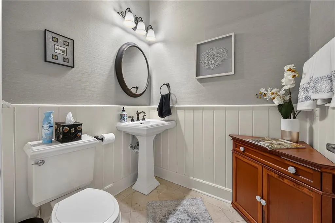
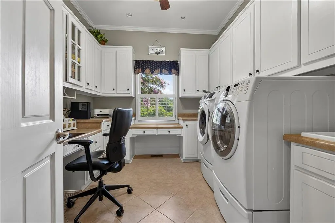
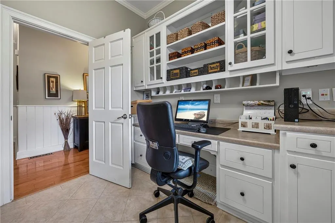
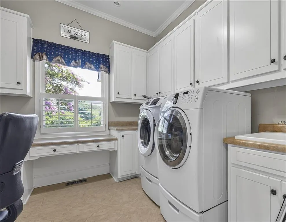
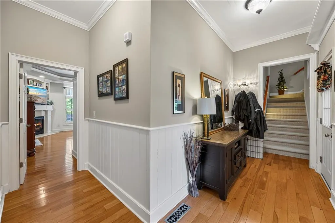
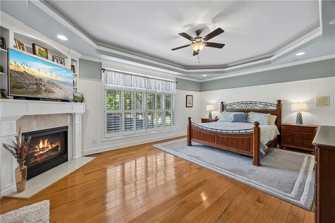
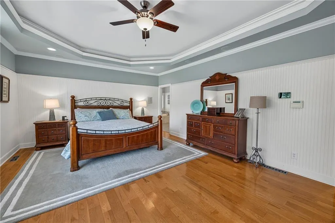
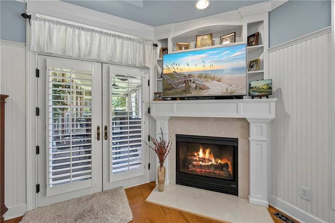
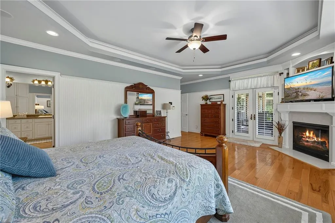
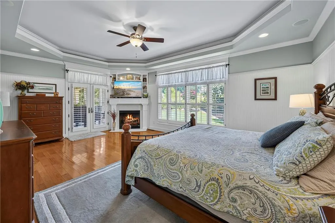
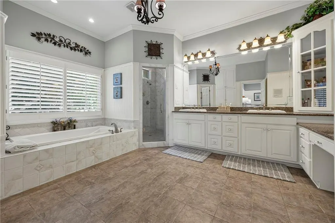
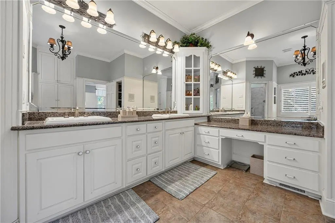
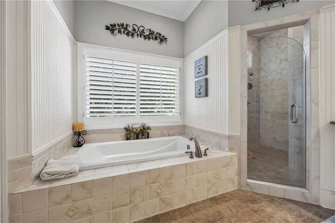
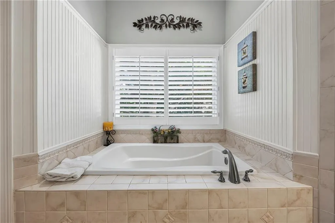
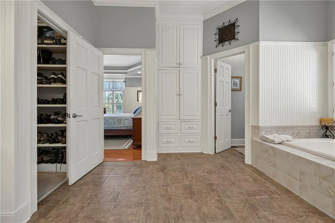
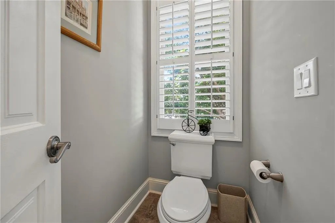
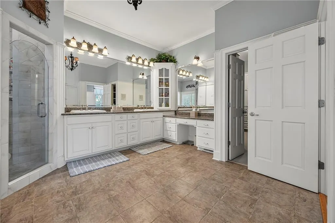
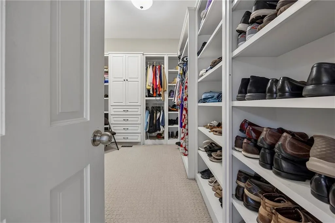
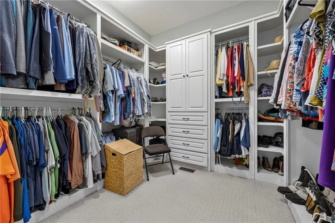
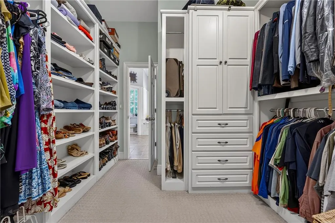
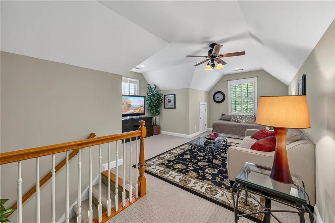
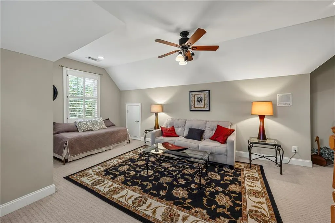
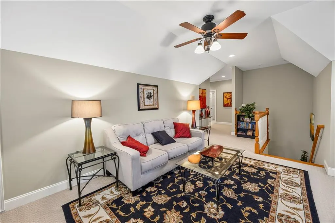
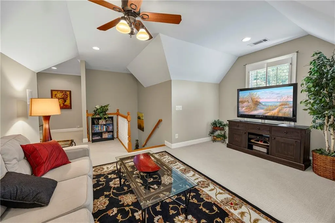
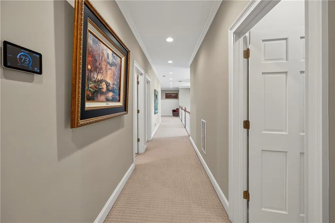
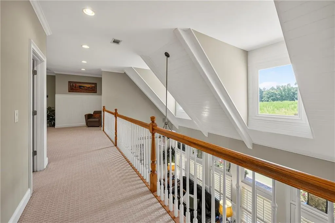
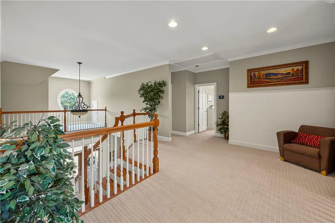
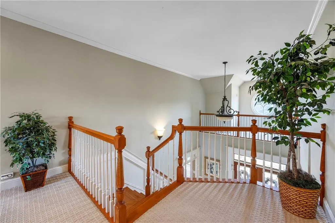
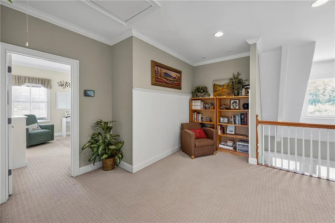
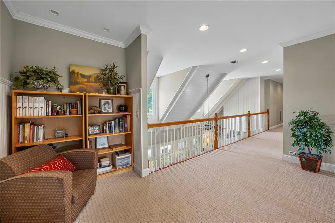
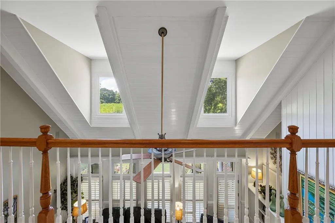
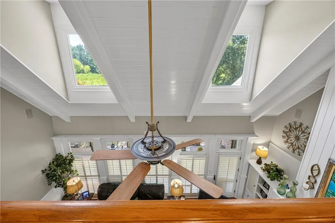
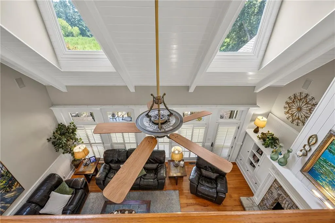
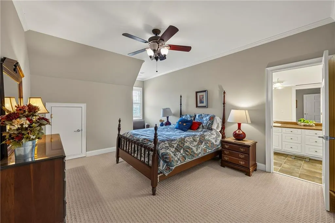
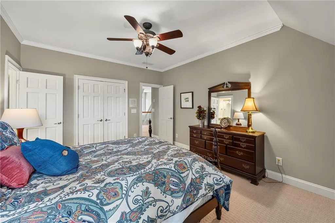
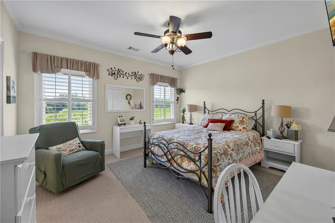
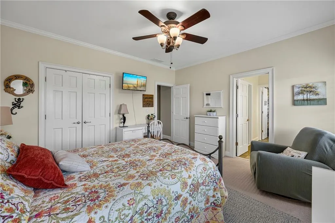
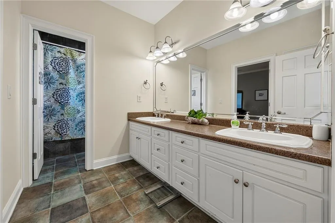
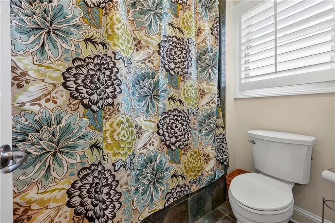
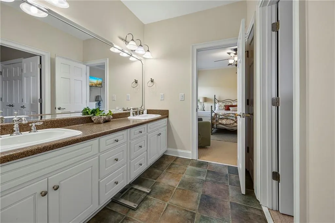
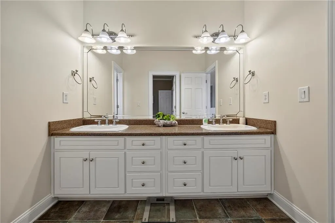
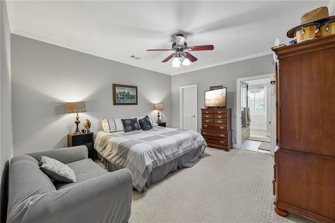
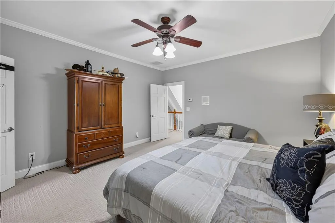
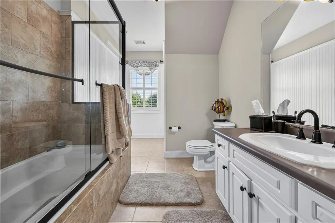
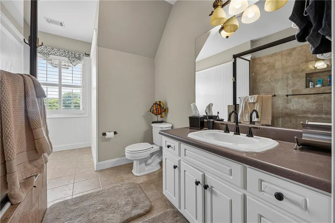
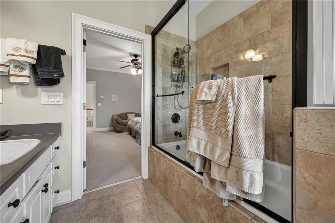
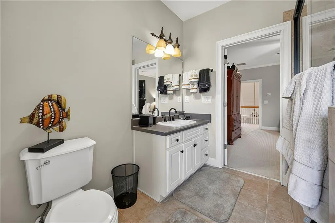
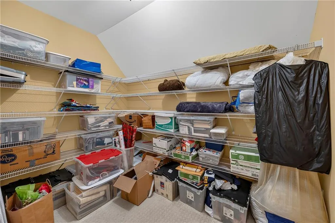
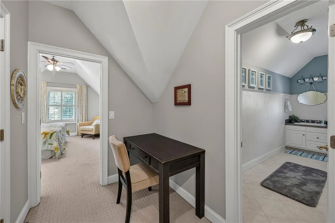
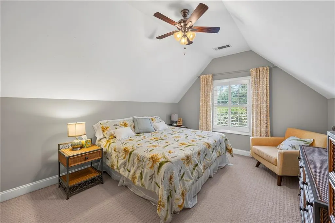
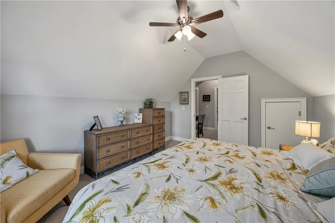
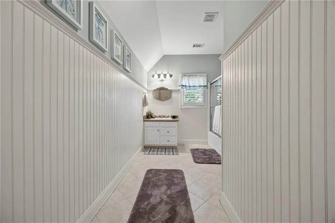
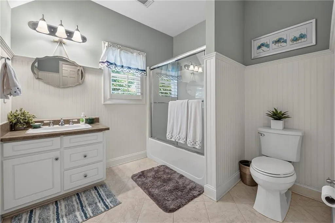
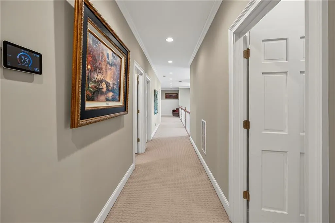
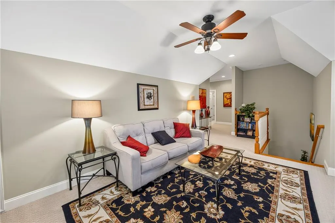
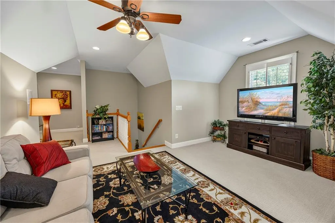
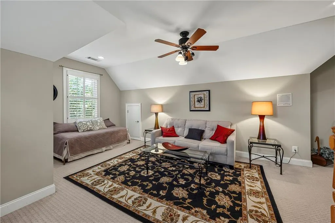
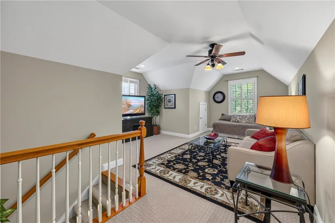
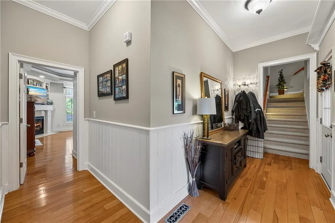
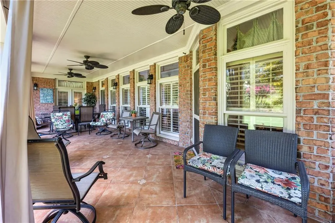
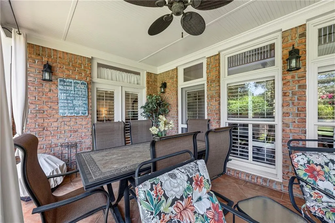
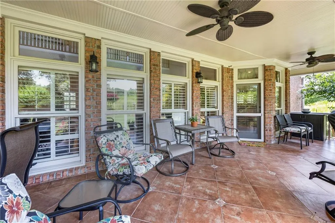
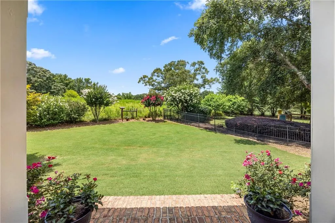
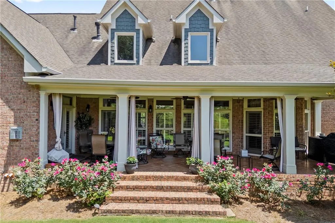
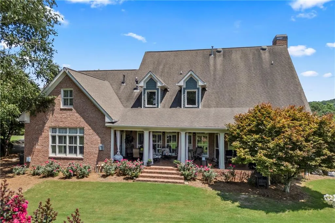
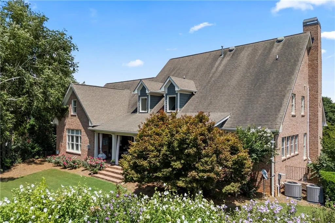
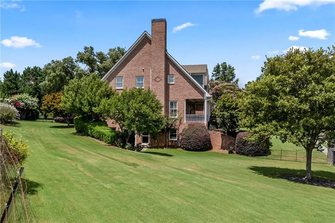
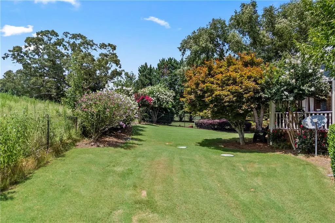
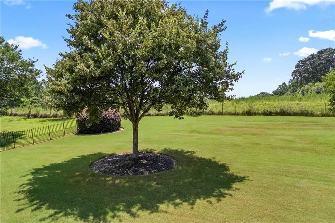
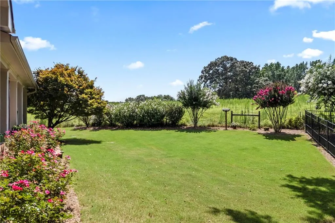
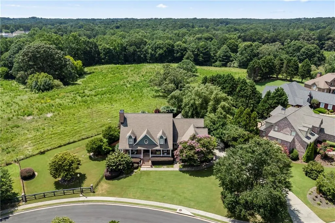
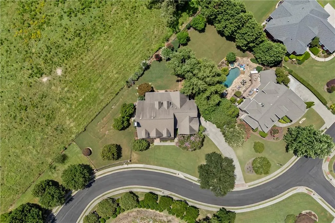
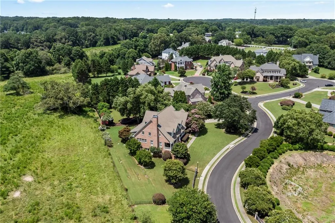
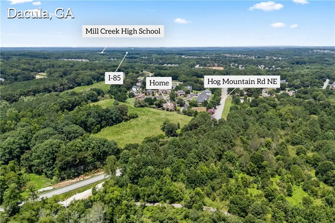
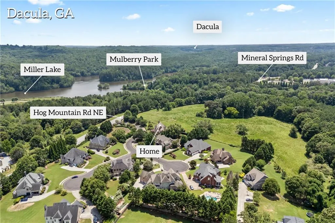
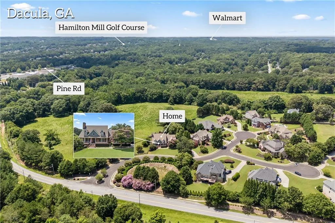
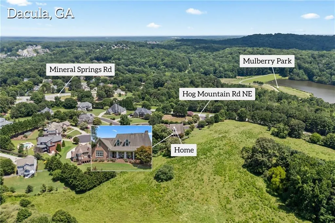
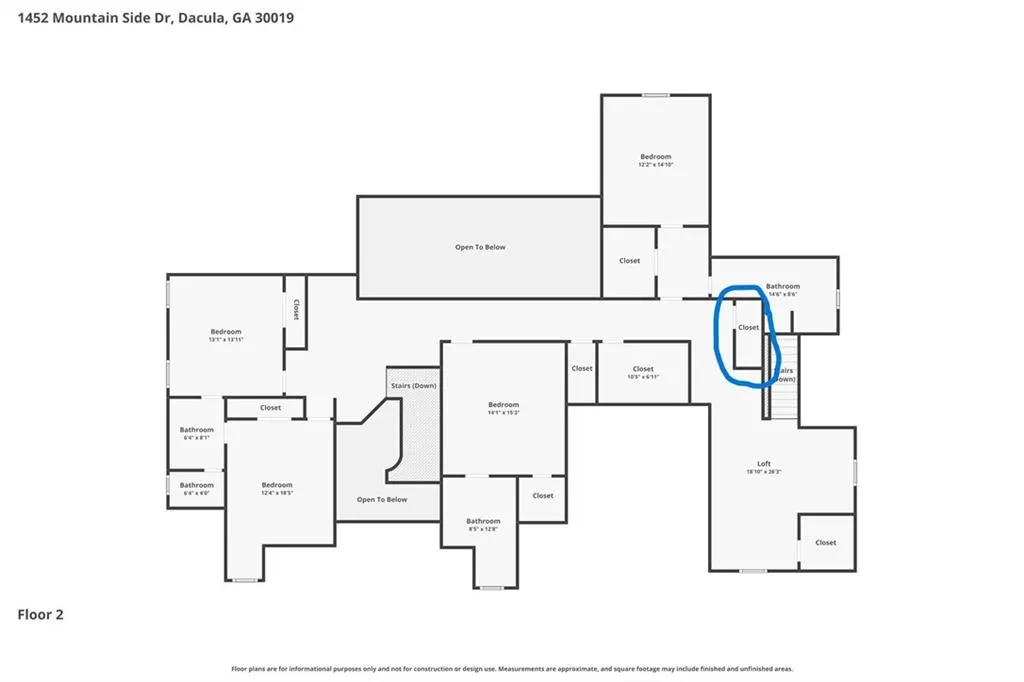
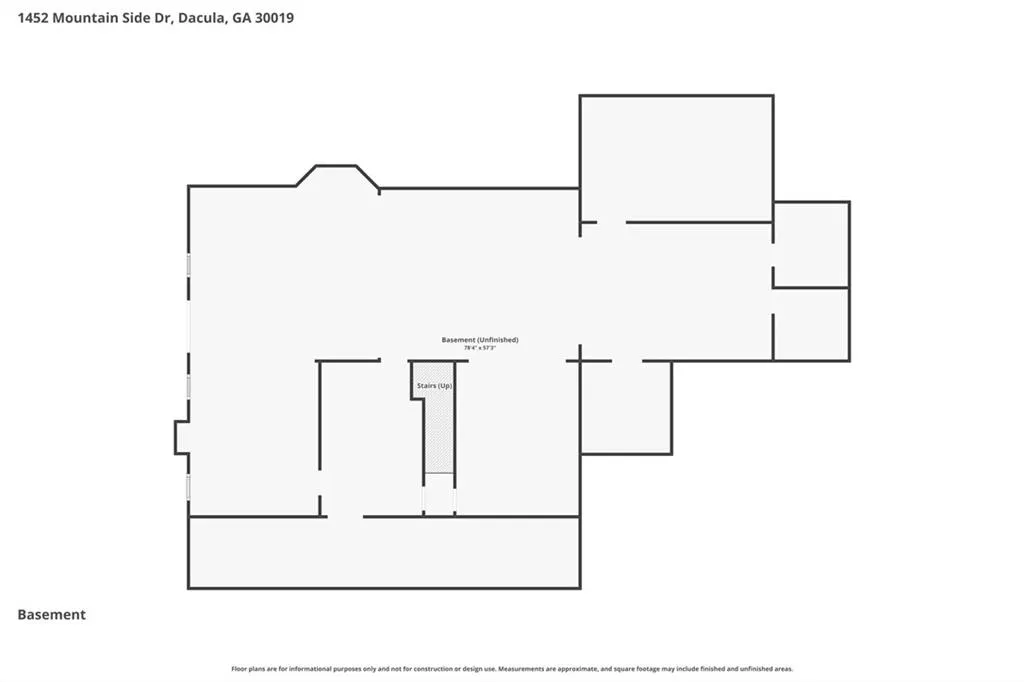
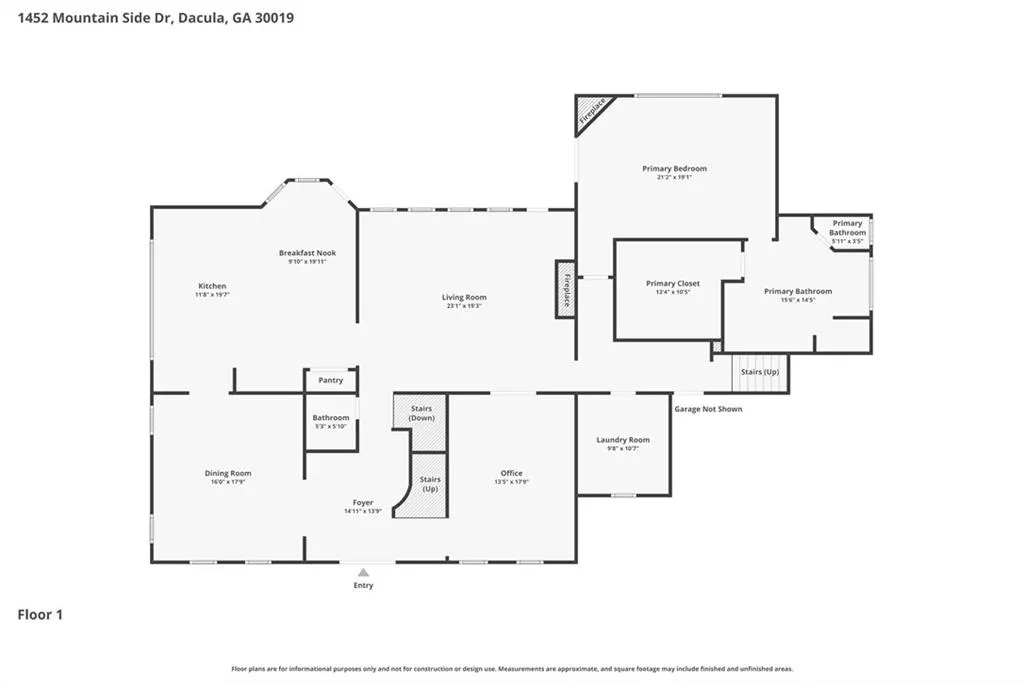
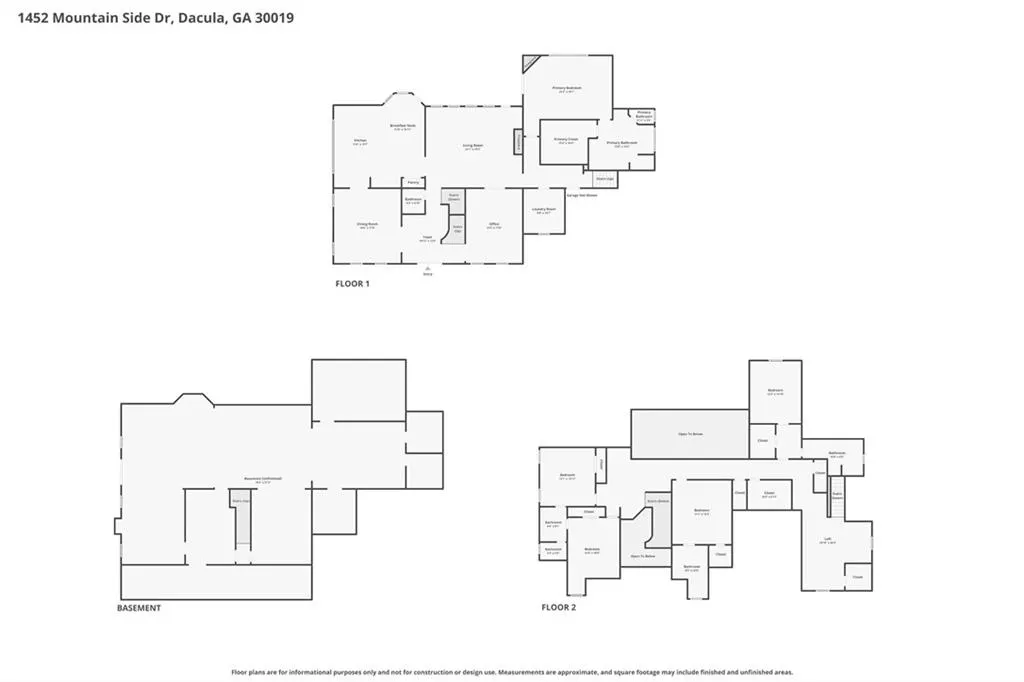
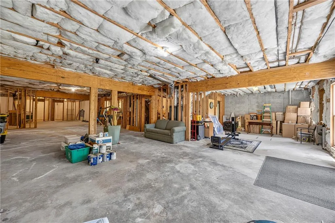
Welcome to 1452 Mountain Side Dr, a distinctive luxury home in the heart of Mulberry offering exceptional space, character, privacy, and long-term flexibility. With approximately 4,500 square feet above grade plus an additional 2,800 square feet in the unfinished terrace level, this home delivers the room, storage, and lifestyle features buyers dream of but rarely find. From the moment you arrive, the curb appeal is unforgettable with a classic brick exterior, fresh exterior paint completed in 2025, lush landscaping, mature trees, and a welcoming covered front porch. Inside, a dramatic two-story foyer, double stained-glass front doors, hardwood floors, detailed trim work, and a sweeping staircase set the tone for the quality throughout. The main level offers a thoughtful layout with a private office/library featuring built-ins and French doors, a formal dining room with fireplace, and an impressive chef’s kitchen designed for gathering. The kitchen includes double ovens, double refrigerators, a five-burner gas cooktop, oversized island with prep sink and seating for six, lighted glass display cabinets, custom shelving, double-sided pantry, bay window, and a spacious breakfast area open to the great room. The great room is a true showpiece with soaring vaulted ceilings, skylights, a stone-hearth fireplace, custom built-ins, shiplap details, and a wall of windows overlooking peaceful backyard views. The main-level primary suite feels like a private retreat with its own fireplace, tray ceiling, built-ins, French doors to the covered patio, oversized bath, soaking tub, tiled shower, extensive cabinetry, and custom closet. Upstairs, the home continues to impress with four spacious secondary bedrooms, three full bathrooms, walk-in closets, a Jack-and-Jill bath, a guest suite, and a large loft/media/rec room. A nearby closet is already equipped with a second washer and dryer hookup, adding convenience and function for busy households or multi-generational living. The full unfinished terrace level offers approximately 2,800 square feet of incredible future potential and is stubbed for a bathroom. Create a theater room, gym, in-law suite, game room, workshop, wine room, or additional living space while still maintaining generous storage. The home also includes a radon mitigation system, two water heaters, with one replaced in 2025, and a new HVAC system installed in 2020. Outdoor living is just as impressive. The oversized covered rear patio features a tiled floor, three ceiling fans, and curtains for shade and privacy, creating a resort-style space for relaxing or entertaining. The landscaped yard includes an irrigation system, room to add a pool, and a peaceful backdrop overlooking 28 acres zoned residential agricultural, helping preserve the open, pastoral setting behind the home. This is more than a large home; it is a rare opportunity to own a custom, character-filled property with luxury finishes, massive storage, flexible living spaces, main-level living, future expansion potential, and a setting that feels private, polished, and truly special.
| Elementary School | Middle School | High School |
|---|---|---|
| Duncan Creek Elementary School | Osborne Middle School | Mill Creek High School |
| Price History | |
|---|---|
| 7/10/2026 | Listed $865,000 |
| 7/21/2026 | 1$855,000 |
| 8/4/2026 | 1$849,000 |
General Features
| Sewer | Septic Tank |
|---|---|
| Heating | Forced Air,Natural Gas |
| Cooling | Ceiling Fan(s),Central Air,Zoned |
| Utilities | Electricity Available,Natural Gas Available,Underground Utilities,Water Available |
| Roof | Composition,Shingle |
| Appliances | Dishwasher,Double Oven,Gas Oven,Gas Range,Gas Water Heater,Microwave,Range Hood,Refrigerator |
| HOA Fee | 750 |
| Garage Spaces | 2 |
| Patio/Porch Features | Covered,Front Porch,Patio,Rear Porch |
| Architectural Style | Traditional |
| Pool Features | None |
| Security Features | Carbon Monoxide Detector(s),Smoke Detector(s) |
| Construction Materials | Brick 4 Sides |
| Year Built | 2004 |
| Electric | None |
| View | Neighborhood,Trees/Woods |
| Levels | Two |
| Property Subtype | Single Family Residence |
| Tax Year | 2025 |
| Parcel Number | R3003 652 |
| Waterfront Features | None |
| Community Features | Curbs,Homeowners Assoc,Near Schools,Near Trails/Greenway,Sidewalks,Street Lights |
| Accessibility | None |
| Assoc Fee Paid Per | Annually |
| County | Gwinnett - GA |
| Property Type | Residential |
| HOA | true |
| Energy Efficient | Thermostat |
| Subdivision Name | Overlook at Mulberry Park |
| Green Energy Generation | None |
| Other Structures | None |
| Full Baths | 4 |
| Status | Pending |
| Directions | 85N exit Hamilton Mill Pkwy, Turn Right, immediately get into left lane to turn left on Braselton Hwy. Travel on 124 North to Right on Mineral Springs Rd. Turn Right onto Hog Mtn. Right into the community onto Mountain Side Dr. The home is on the left. |
| High School | Mill Creek |
| City | Dacula |
| Body of Water | None |
| Spa Features | None |
| HOA Fee 2 Frequency | Annually |
| Elementary School | Duncan Creek |
| Property Attached Y/N | false |
| Land Lease Y/N | false |
| Tax Annual Amount | 3480 |
| Home Warranty Y/N | false |
| Middle/Junior High School | Osborne |
| Property Condition | Resale |
| Standard Status | Pending |
| Freehold | IDX |
| Corporate Owner | None |
Interior Features
| Interior Amenities | Bookcases,Crown Molding,Disappearing Attic Stairs,Double Vanity,Entrance Foyer 2 Story,High Ceilings 10 ft Main,High Ceilings 10 ft Upper,Recessed Lighting,Sound System,Tray Ceiling(s),Vaulted Ceiling(s),Walk-In Closet(s) |
|---|---|
| Basement | Bath/Stubbed,Daylight,Exterior Entry,Full,Unfinished,Walk-Out Access |
| Flooring | Carpet,Ceramic Tile,Hardwood |
| Total Fireplaces | 3 |
| Fireplace Features | Family Room,Gas Log,Glass Doors,Master Bedroom,Other Room,Raised Hearth |
| Common Walls | No Common Walls |
| Window Features | Bay Window(s),Plantation Shutters,Skylight(s) |
| Half Baths | 1 |
| Laundry Features | Laundry Room,Main Level,Sink |
| Total Bedrooms | 5 |
| Room Type | Basement,Computer Room,Great Room - 2 Story,Laundry,Media Room,Office |
| Main Level Bedrooms | 1 |
| Main Level Bathrooms | 1 |
| Kitchen Features | Breakfast Bar,Cabinets Stain,Eat-in Kitchen,Kitchen Island,Pantry,Stone Counters,View to Family Room,Wine Rack |
| Total Baths | 5 |
| RoomBedroomFeatures | Master on Main |
| Primary Bathroom Features | Double Vanity,Separate Tub/Shower,Soaking Tub |
| Dining Room Features | Seats 12+,Separate Dining Room |
Exterior Features
| Exterior Amenities | Lighting,Private Entrance |
|---|---|
| Fencing | Back Yard,Fenced,Wrought Iron |
| Parking Features | Driveway,Garage,Garage Door Opener,Garage Faces Side,Kitchen Level,Level Driveway |
| Lot Features | Back Yard,Front Yard,Landscaped,Level,Sprinklers In Front,Sprinklers In Rear |
| Water Source | Public |
| Total Parking | 6 |
| Foundation Details | Concrete Perimeter |
| Building Area Total | 4476 |
| Lot Dimensions | x 264 |
| Lot Size Acres | 0.61 |
| Road Surface Type | Paved |
| Lot Size Source | Public Records |
| Road Frontage Type | State Road |
| Other Equipment | Irrigation Equipment,Satellite Dish |
| Horse Amenities | None |
Amenities
- Foreclosure
- Views
- Short Sale
- New Construction
- Adult 55+
- Lease To Own
- No HOA Fees
- Furnished
- Primary On Main
- Air Conditioning
- Seller Finance
- Green
- Fixer Upper
- Horse
- Golf
- Fireplace
- Deck
- Garage
- Basement
- Pool
Property vs Single Family Average in 30019
Statistics provided by Inside Real Estate
Price
Taxes
Year Built
 ©2026 Georgia Multiple Listing Service All information deemed reliable but not guaranteed. All properties are subject to prior sale, change or withdrawal. Neither listing broker(s) or information provider(s) shall be responsible for any typographical errors, misinformation, misprints and shall be held totally harmless. Listing(s) information is provided for consumer's personal, non-commercial use and may not be used for any purpose other than to identify prospective properties consumers may
 Listings identified with the FMLS IDX logo come from FMLS and are held by brokerage firms other than the owner of this website. The listing brokerage is identified in any listing details. Information is deemed reliable but is not guaranteed. If you believe any FMLS listing contains material that infringes your copyrighted work please
  Northeast Georgia Board of REALTORS® All information deemed reliable but not guaranteed. All properties are subject to prior sale, change or withdrawal. Neither listing broker(s) or information provider(s) shall be responsible for any typographical errors, misinformation, misprints and shall be held totally harmless. Listing(s) information is provided for consumer's personal, non-commercial use and may not be used for any purpose other than to identify prospective properties consumers may be
 The information set forth on this site is based upon information which we consider reliable, but because it has been supplied by third parties to our franchisees (who in turn supplied it to us), we can not represent that it is accurate or complete, and it should not be relied upon as such. The offerings are subject to errors, omissions, changes, including price, or withdrawal without notice. All dimensions are approximate and have not been verified by the selling party and can not be verified. It
