
Primary on Main - Eco Friendly
Address
185 Amberbrook Circle, Grayson, GA
Price
$ 569,900
Property Attributes
- MLS#7800533
- TypeSingle Family
- Listing Status Pending
- CountyGwinnett
- CityGrayson
- NeighborhoodWoodland Brook
- Zip30017
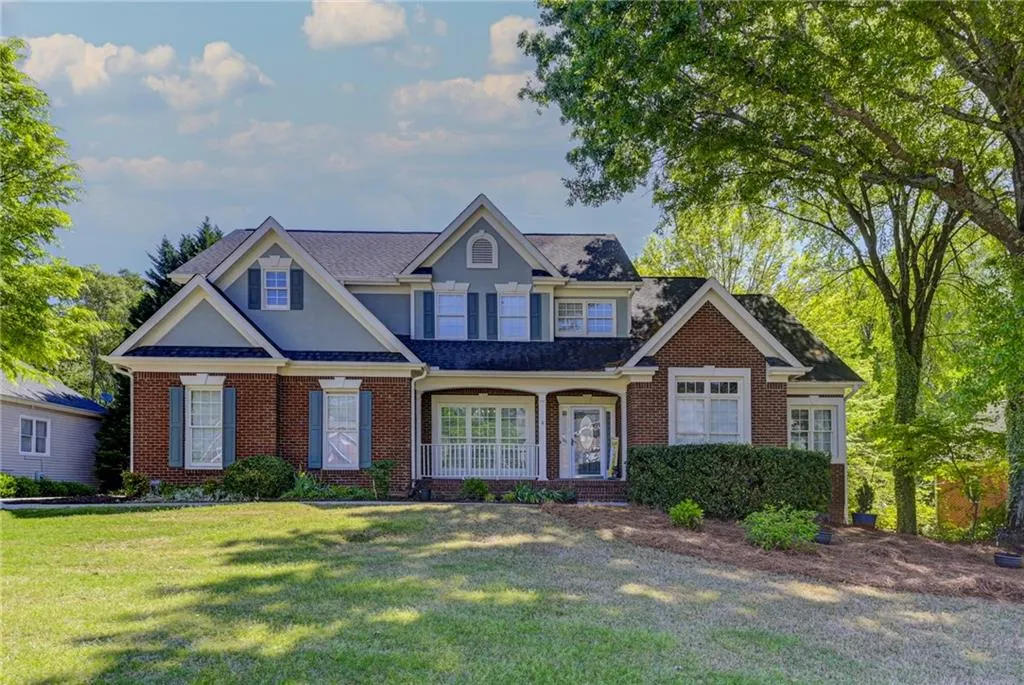
- StyleCraftsman
- Year Built1999
- Taxes$ 7622
- Price$ 569,900
- Bedrooms5
- Full Bathrooms3
- Half Bathrooms1
- Lot Size0.87 Acres
Data Source:
First Multiple Listing Services (FMLS)
Property Description
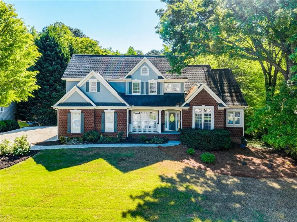
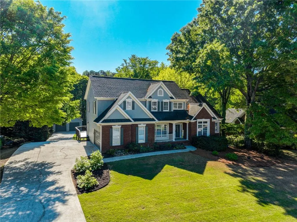
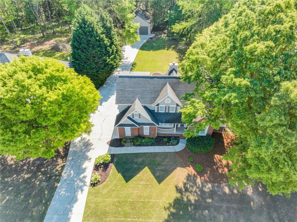
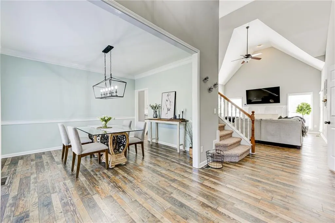
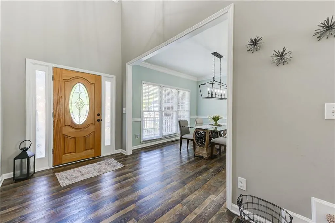
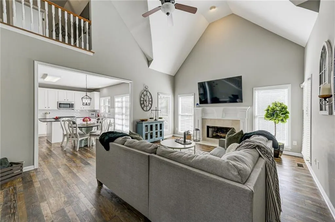
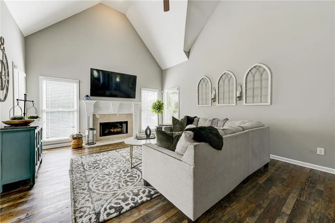
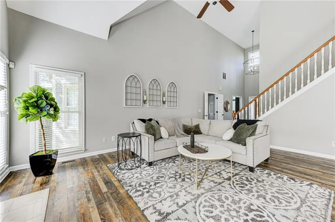
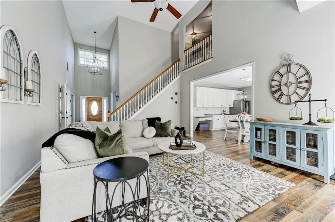
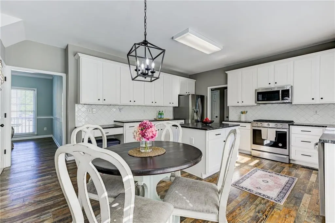
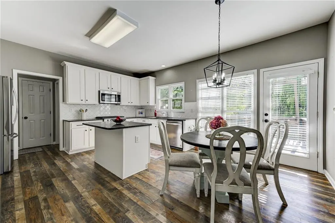
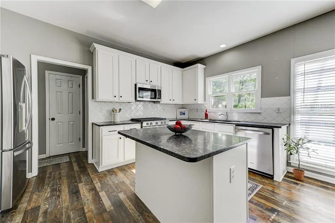
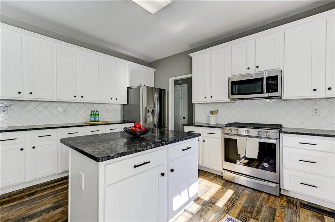
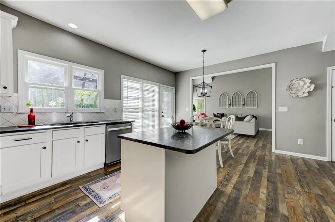
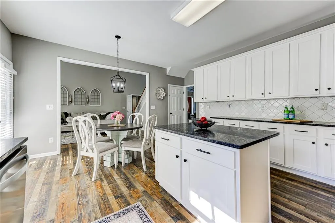
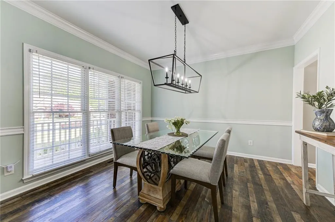
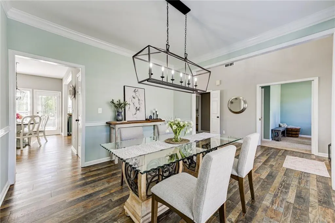
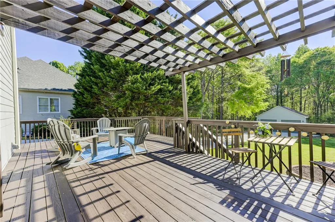
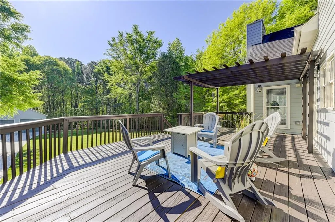
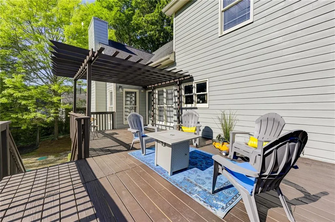
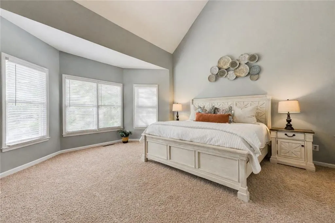
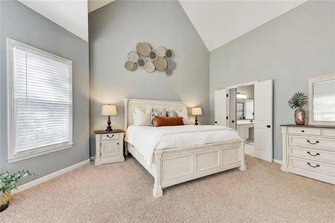
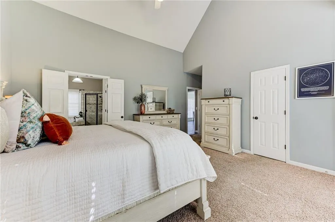
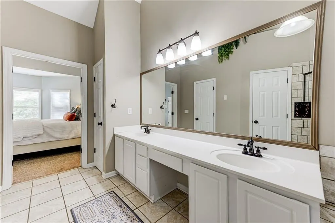
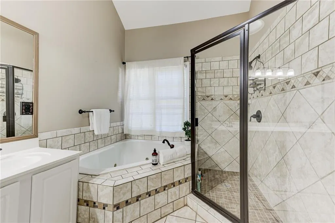
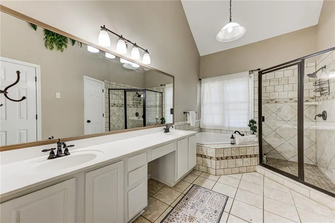
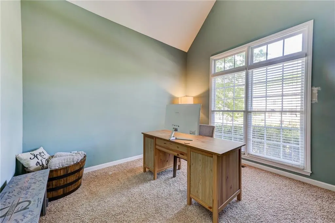
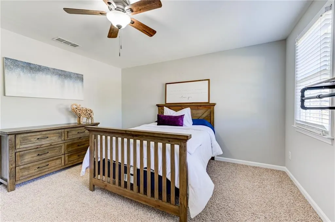
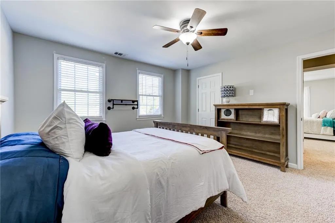
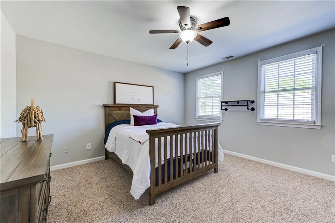
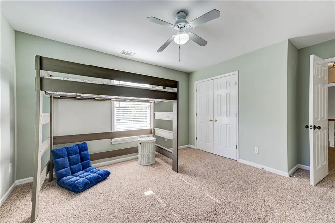
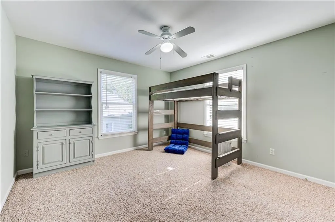
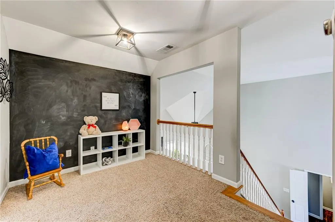
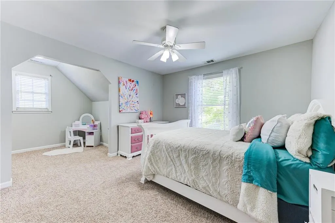
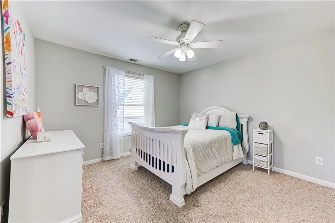
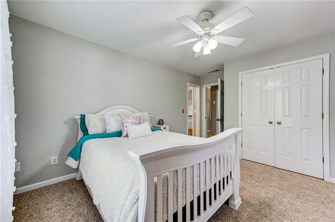
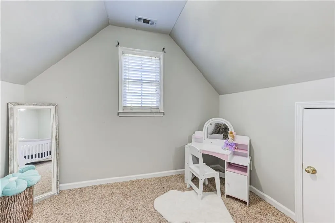
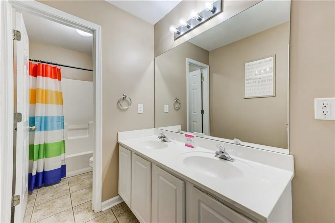
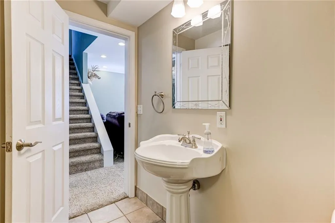
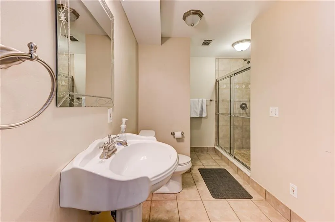
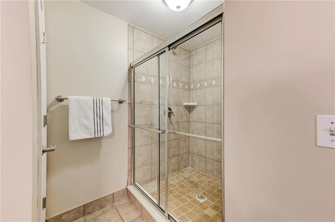
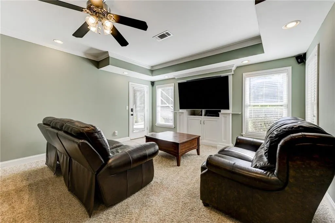
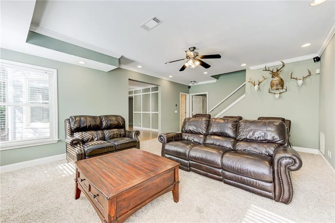
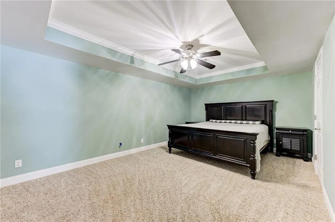
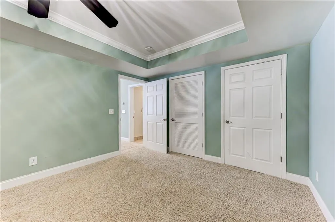
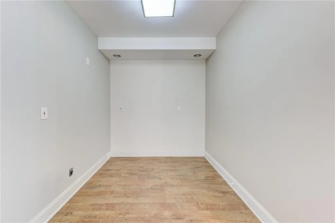
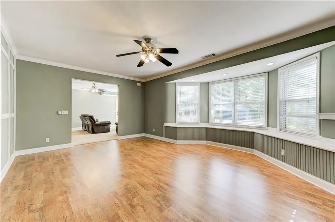
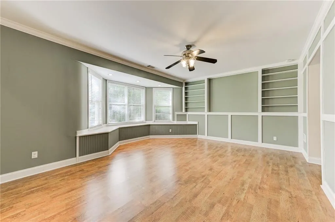
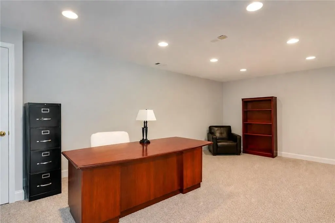
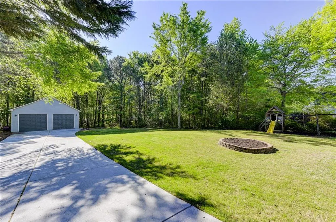
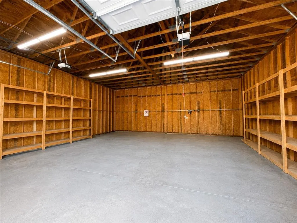
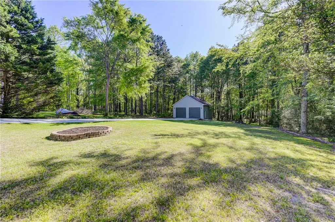
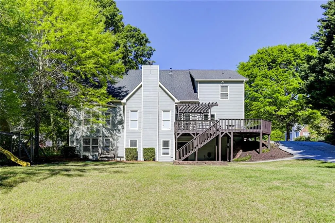
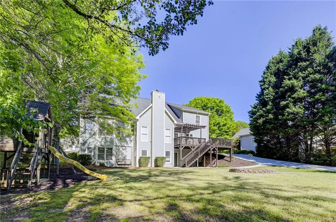
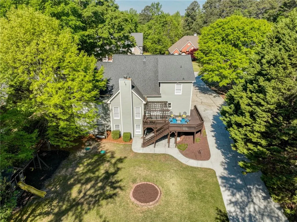
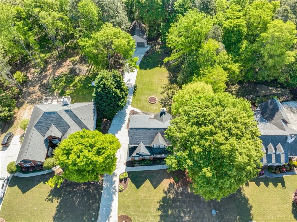
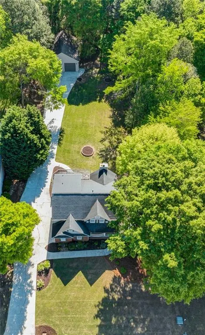
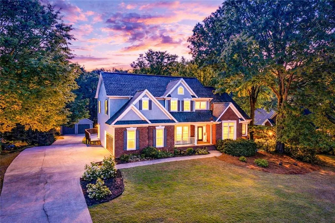
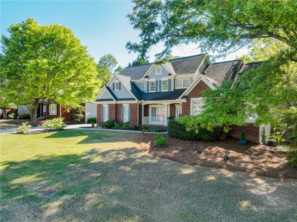
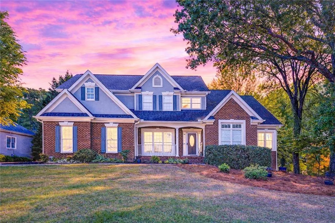
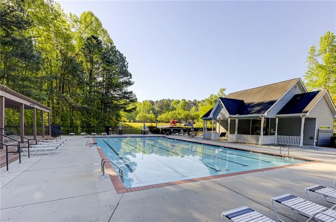
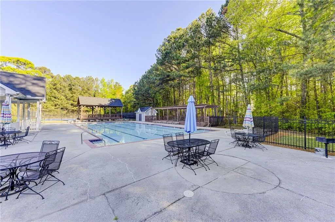
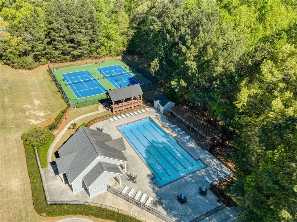
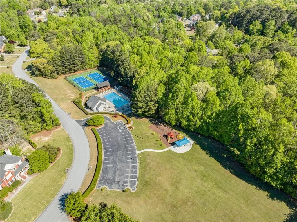
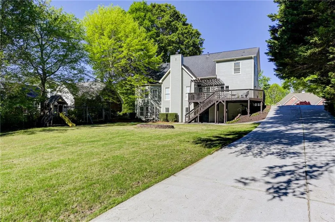
Situated on nearly an acre, 185 Amberbrook Circle offers a private-compound feel within a desirable swim-tennis community. The extended two-car-wide driveway creates a sense of arrival as it leads to the impressive detached two-car-bay garage, complete with utilities and a separate side-entry door. Whether you’re a car enthusiast, need space for hobbies and recreational toys, or simply want room for that special project you’ve been dreaming about, this detached garage delivers flexibility that’s hard to find. The possibilities are endless. Outside, the flat backyard provides plenty of room to spread out—play catch, practice your pitch, host a gathering, or simply let the furry members of the family burn off energy. Step inside and you’re greeted by soaring vaulted ceilings and an abundance of natural light, creating an airy, welcoming atmosphere in the fireside living room. The dining area connects seamlessly between the living room and kitchen, creating an expansive layout that effortlessly blends everyday living with easy entertaining. The kitchen is a chef’s kiss. Honed black granite countertops provide generous prep space, while the white tile backsplash, stainless steel appliances, abundant cabinetry, and separate pantry closet make both cooking and organization a breeze. Step outside to a backyard designed for real life—whether that’s slow mornings on the deck, evenings under the pergola, or simply enjoying the peaceful, tree-lined surroundings. Tucked away on the main level, the spacious Owner’s Suite features vaulted ceilings, a cozy bay window, dual walk-in closets, and an ensuite bath complete with dual vanities, a soaking tub, and separate glass-enclosed shower. Upstairs, the loft overlooks the main living area, helping everyone stay connected while still providing a flexible bonus space. Three additional bedrooms and a full bath complete the upper level. …And there’s more… Designed with flexibility in mind, the finished basement offers incredible opportunities for media space, creative pursuits, teen hangouts, multi-generational living, or future guest accommodations. Already plumbed for a kitchen, the lower level features a full bath, multiple flex rooms with closets, a spacious living area, and an additional family room accented by charming bay windows. Built-in window benches provide extra storage while adding character and function. The basement can be enjoyed as a seamless extension of the home through the interior staircase, while the exterior entrance—accessible from the driveway via a connecting sidewalk—provides an added layer of convenience and privacy. Thoughtfully prepared and move-in ready, 185 Amberbrook Circle strikes a beautiful balance between comfort, functionality, and lifestyle—offering space to spread out, room to grow, and the opportunity to settle in without missing a beat. Just shy of 1,000 square feet of detached garage space and a finished basement already plumbed for a future kitchen, this property offers flexibility rarely found in today’s market.
| Elementary School | Middle School | High School |
|---|---|---|
| Grayson Elementary School | Bay Creek Middle School | Grayson High School |
| Price History | |
|---|---|
| 7/7/2026 | Listed $569,900 |
General Features
| Sewer | Septic Tank |
|---|---|
| Heating | Central |
| Cooling | Ceiling Fan(s),Central Air |
| Utilities | Cable Available,Electricity Available,Natural Gas Available,Water Available |
| Roof | Other |
| Appliances | Dishwasher,Disposal,Gas Cooktop,Gas Water Heater,Microwave,Refrigerator |
| HOA Fee | 525 |
| Garage Spaces | 4 |
| Patio/Porch Features | Covered,Deck,Front Porch |
| Architectural Style | Craftsman |
| Pool Features | None |
| Security Features | Secured Garage/Parking |
| Construction Materials | Brick Front,Vinyl Siding |
| Year Built | 1999 |
| Electric | None |
| View | Neighborhood |
| Levels | Three Or More |
| Property Subtype | Single Family Residence |
| Tax Year | 2025 |
| Parcel Number | R5167 190 |
| Waterfront Features | None |
| Community Features | Homeowners Assoc,Near Schools,Near Trails/Greenway,Park,Pool,Street Lights,Tennis Court(s) |
| Accessibility | None |
| Assoc Fee Paid Per | Annually |
| County | Gwinnett - GA |
| Property Type | Residential |
| HOA | true |
| Energy Efficient | Appliances |
| Subdivision Name | Woodland Brook |
| Green Energy Generation | None |
| Other Structures | Garage(s) |
| Full Baths | 3 |
| Status | Pending |
| Directions | Gps |
| High School | Grayson |
| City | Grayson |
| Body of Water | None |
| Spa Features | None |
| Elementary School | Grayson |
| Property Attached Y/N | false |
| Land Lease Y/N | false |
| Tax Annual Amount | 7622 |
| Home Warranty Y/N | false |
| Middle/Junior High School | Bay Creek |
| Property Condition | Resale |
| Standard Status | Pending |
| Freehold | IDX |
| Corporate Owner | None |
Interior Features
| Interior Amenities | Double Vanity,Entrance Foyer 2 Story,High Ceilings 10 ft Main,His and Hers Closets,Recessed Lighting,Sound System,Vaulted Ceiling(s) |
|---|---|
| Basement | Daylight,Driveway Access,Exterior Entry,Finished,Finished Bath,Interior Entry |
| Flooring | Carpet,Vinyl,Wood |
| Total Fireplaces | 1 |
| Fireplace Features | Basement,Gas Starter,Living Room |
| Common Walls | No Common Walls |
| Window Features | Insulated Windows |
| Half Baths | 1 |
| Laundry Features | In Hall,Laundry Room,Main Level |
| Total Bedrooms | 5 |
| Room Type | Basement,Den,Dining Room,Kitchen,Laundry,Living Room,Loft |
| Main Level Bedrooms | 1 |
| Main Level Bathrooms | 1 |
| Kitchen Features | Breakfast Bar |
| Total Baths | 4 |
| RoomBedroomFeatures | Master on Main,Oversized Master |
| Primary Bathroom Features | Double Vanity,Separate Tub/Shower,Soaking Tub,Vaulted Ceiling(s) |
| Dining Room Features | Separate Dining Room |
Exterior Features
| Exterior Amenities | Private Yard,Storage |
|---|---|
| Fencing | Fenced |
| Parking Features | Detached,Driveway,Garage,Garage Door Opener,Garage Faces Side |
| Lot Features | Back Yard,Landscaped,Private,Rectangular Lot,Sloped,Wooded |
| Water Source | Public |
| Foundation Details | Brick/Mortar,Combination |
| Building Area Total | 4406 |
| Lot Dimensions | x 100 |
| Lot Size Acres | 0.87 |
| Road Surface Type | Asphalt |
| Lot Size Source | Public Records |
| Road Frontage Type | Other |
| Other Equipment | None |
| Horse Amenities | None |
Amenities
- Foreclosure
- Views
- Short Sale
- New Construction
- Adult 55+
- Lease To Own
- No HOA Fees
- Furnished
- Primary On Main
- Air Conditioning
- Seller Finance
- Green
- Fixer Upper
- Horse
- Golf
- Fireplace
- Deck
- Garage
- Basement
- Pool
Property vs Single Family Average in 30017
Statistics provided by Inside Real Estate
Price
Taxes
Year Built

 ©2026 Georgia Multiple Listing Service All information deemed reliable but not guaranteed. All properties are subject to prior sale, change or withdrawal. Neither listing broker(s) or information provider(s) shall be responsible for any typographical errors, misinformation, misprints and shall be held totally harmless. Listing(s) information is provided for consumer's personal, non-commercial use and may not be used for any purpose other than to identify prospective properties consumers may
 Northeast Georgia Board of REALTORS® All information deemed reliable but not guaranteed. All properties are subject to prior sale, change or withdrawal. Neither listing broker(s) or information provider(s) shall be responsible for any typographical errors, misinformation, misprints and shall be held totally harmless. Listing(s) information is provided for consumer's personal, non-commercial use and may not be used for any purpose other than to identify prospective properties consumers may be
 The information set forth on this site is based upon information which we consider reliable, but because it has been supplied by third parties to our franchisees (who in turn supplied it to us), we can not represent that it is accurate or complete, and it should not be relied upon as such. The offerings are subject to errors, omissions, changes, including price, or withdrawal without notice. All dimensions are approximate and have not been verified by the selling party and can not be verified. It
