
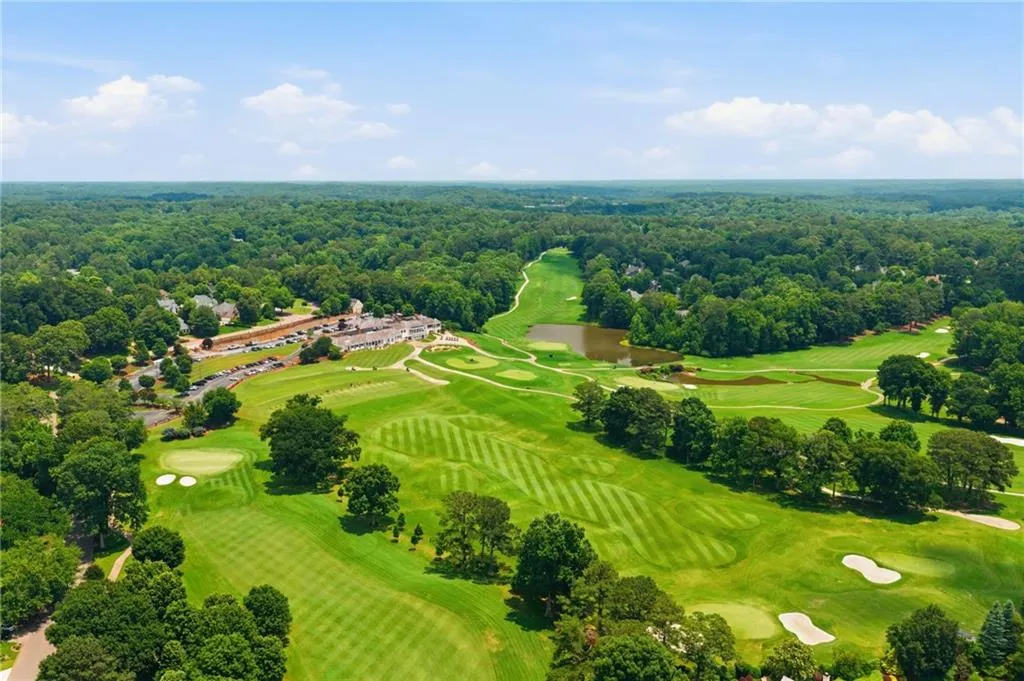
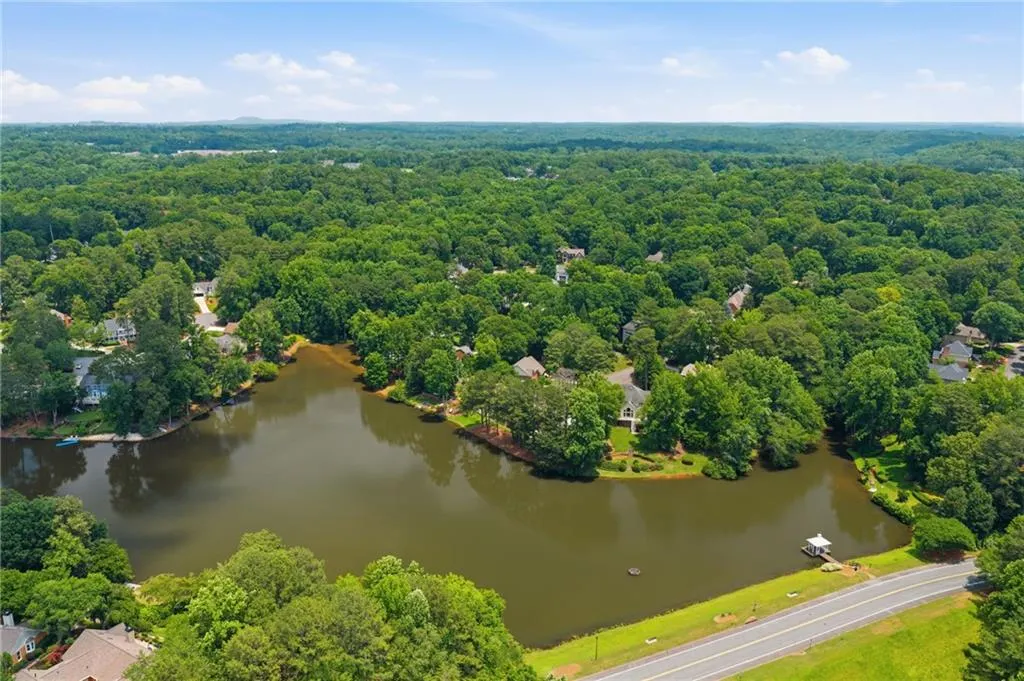
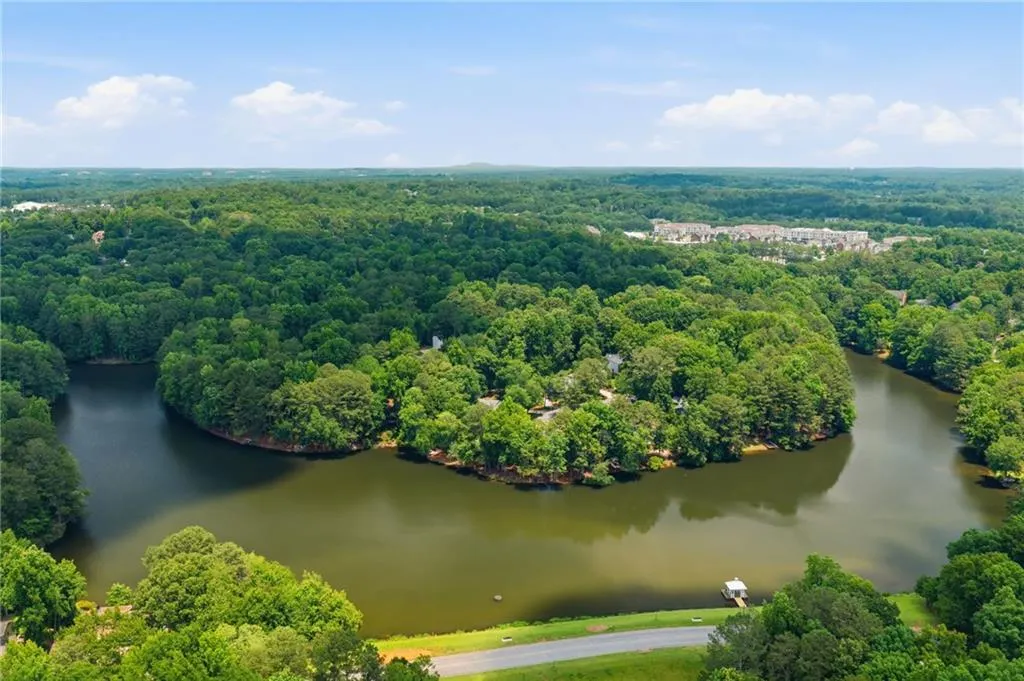
Views - Golf Course
Address
2150 River Cliff Drive, Roswell, GA
Price
$ 1,395,000
Property Attributes
- MLS#7800660
- TypeSingle Family
- Listing Status Pending
- CountyFulton
- CityRoswell
- NeighborhoodHorseshoe Bend
- Zip30076
- StyleTraditional
- Year Built1988
- Taxes$ 6442
- Price$ 1,395,000
- Bedrooms4
- Full Bathrooms4
- Half Bathrooms1
- Lot Size0.6713 Acres
Data Source:
First Multiple Listing Services (FMLS)
Property Description
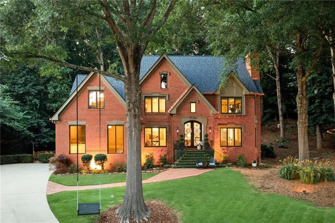
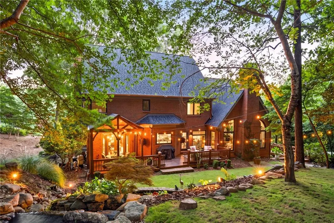
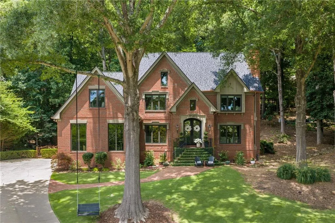
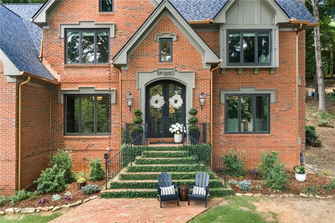
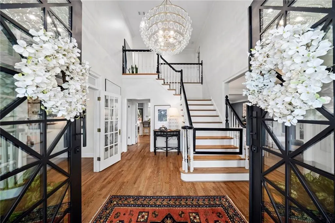
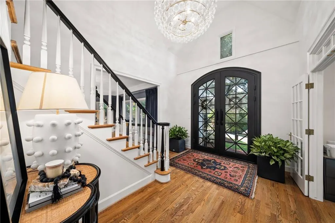
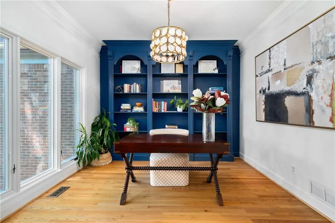
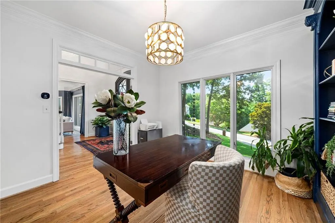
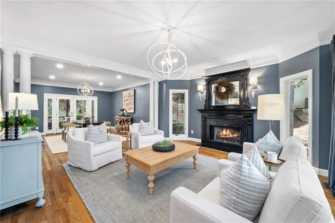
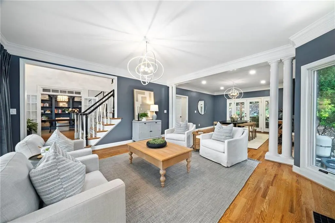
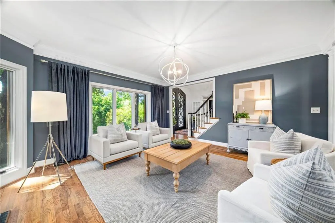
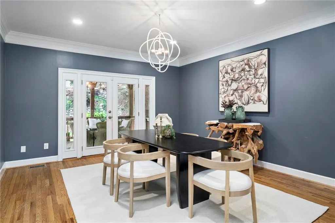
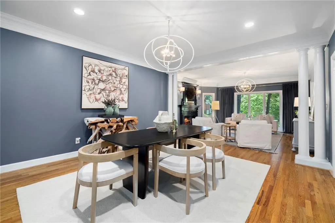
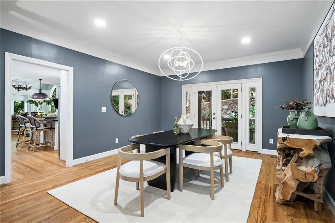
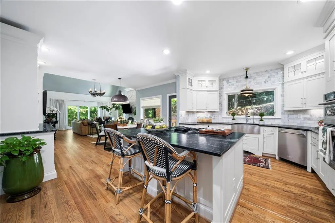
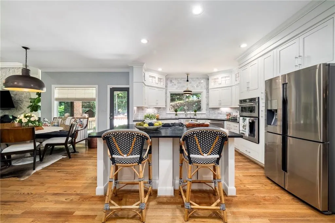
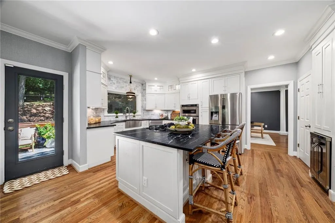
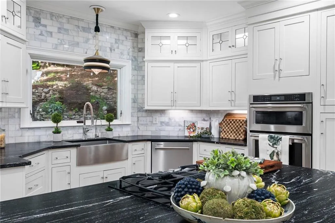
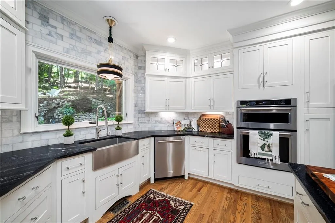
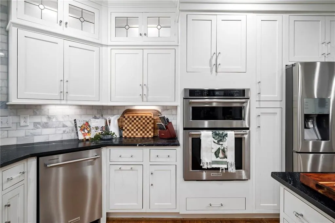
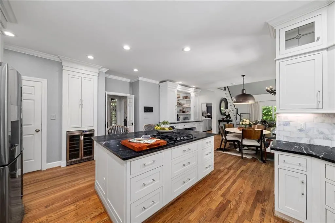
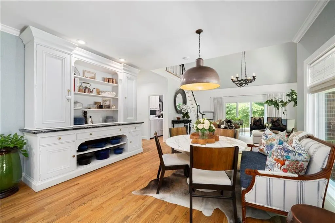
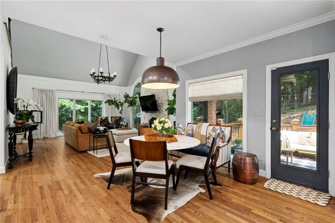
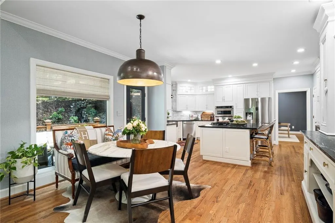
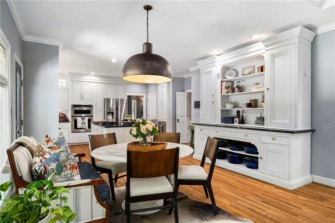
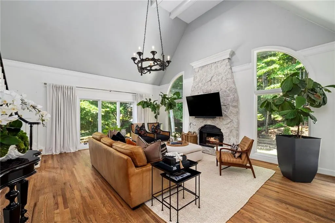
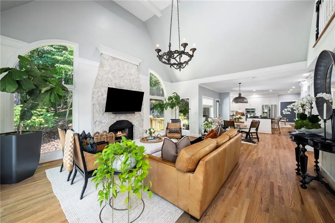
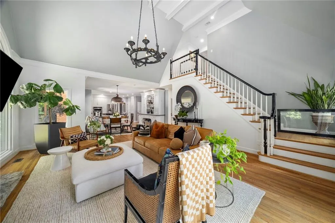
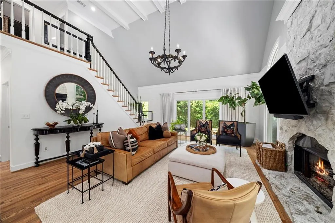
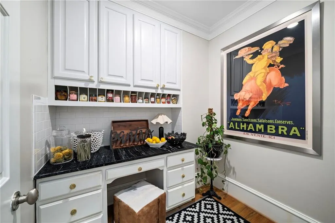
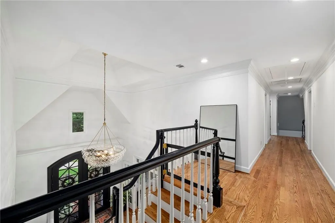
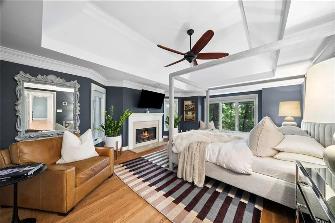
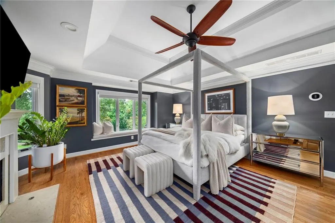
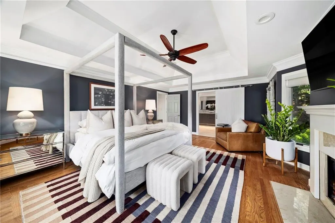
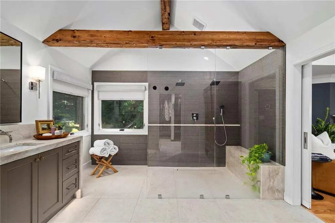
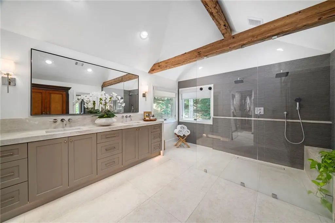
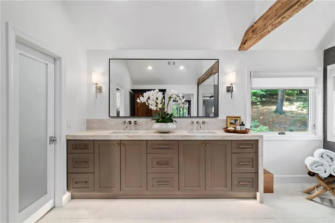
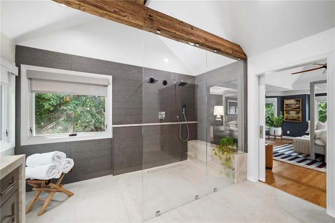
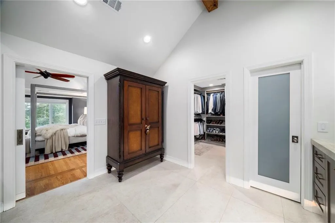
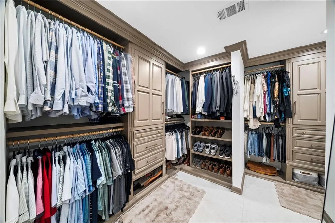
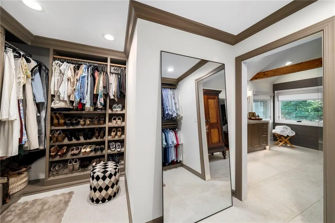
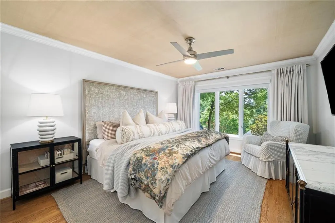
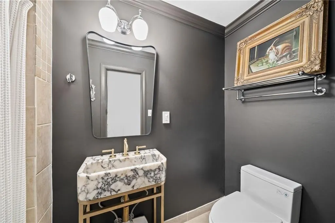
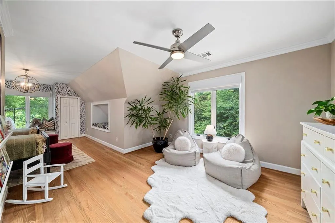
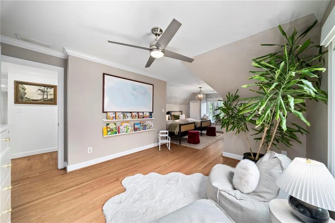
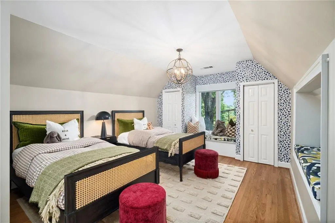
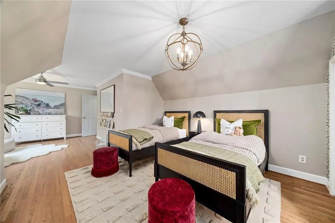
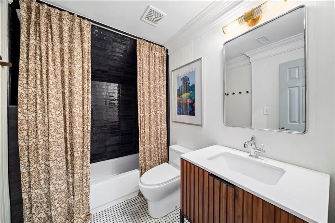
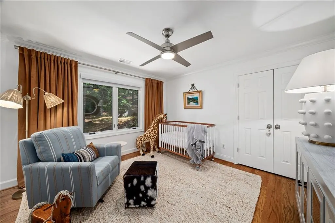
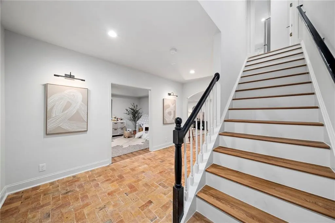
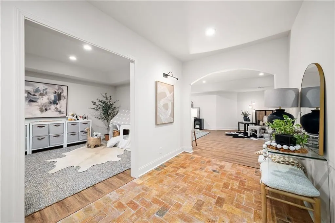
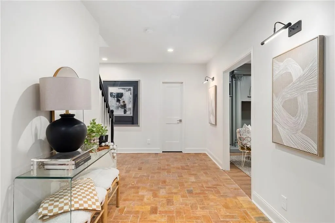
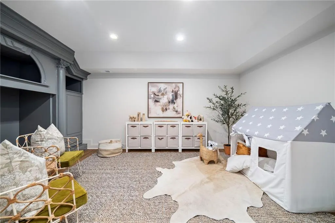
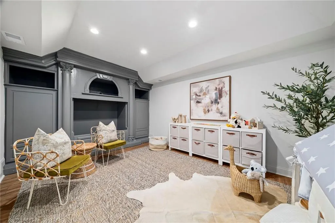
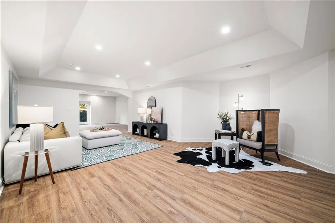
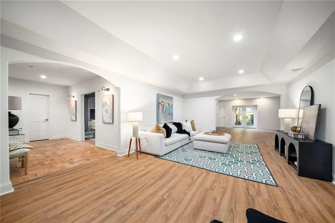
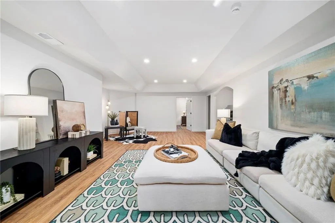
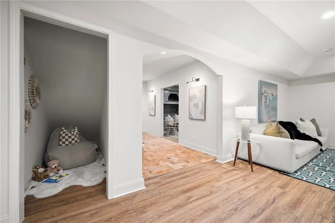
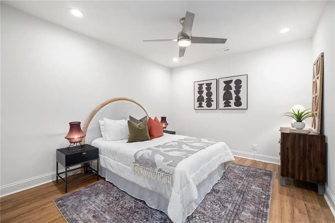
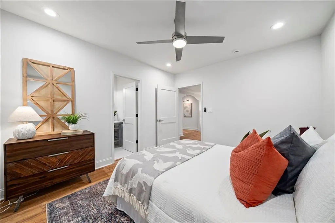
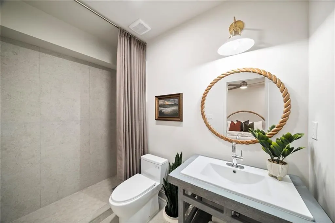
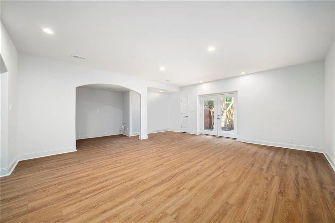
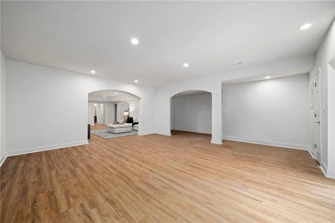
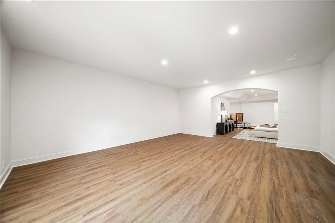
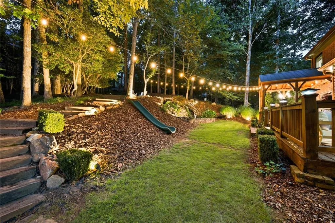
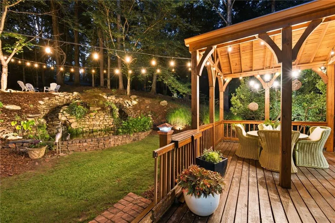
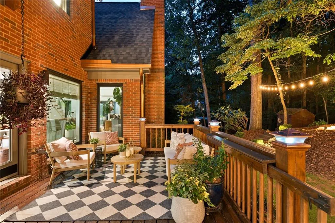
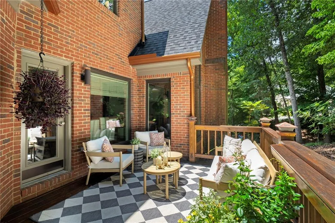
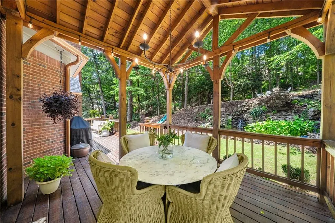
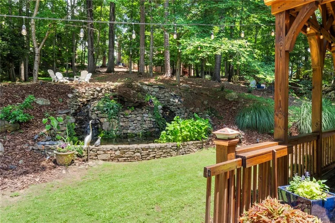
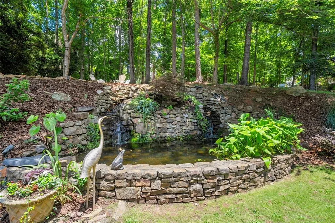
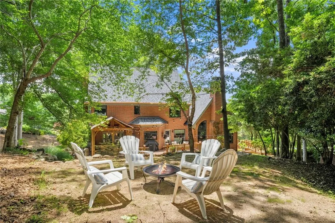
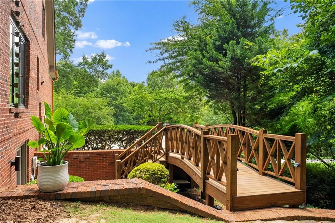
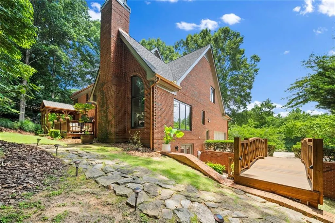
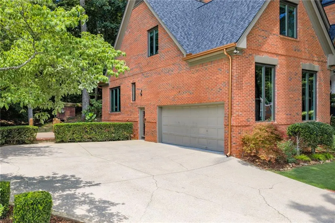
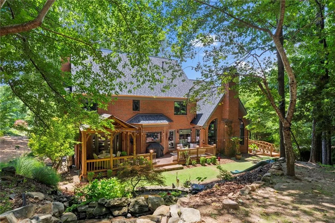
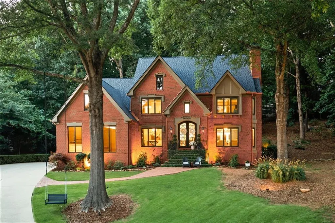
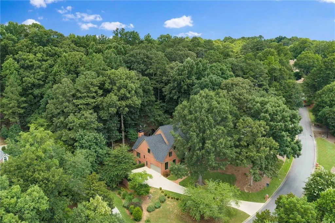
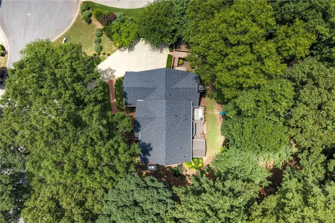
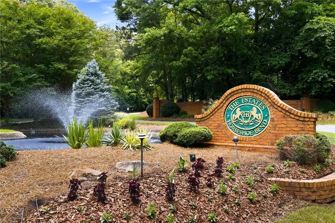
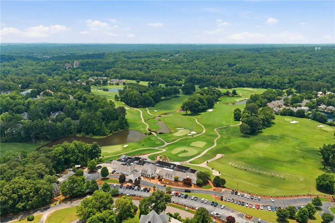
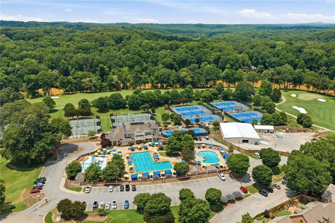
Nestled beneath a canopy of mature hardwoods on a quiet cul-de-sac in Roswell's most coveted community, this extraordinary European Transitional estate is a masterclass in timeless architecture and thoughtful design. Blending the enduring charm of an English manor with modern sophistication, this four-sided brick residence has been meticulously reimagined by an owner with degrees in both architecture and interior design, creating a home worthy of Architectural Digest. From the moment you arrive, the home's striking presence commands attention. Dramatic gabled rooflines, a recessed arched entry with double iron doors flanked by gas lanterns, rich masonry detailing, and expansive bronze-trimmed casement windows create an elegant yet welcoming façade. Professionally landscaped grounds feature custom lighting, winding brick pathways, and a picturesque garden bridge leading to a tranquil waterfall and pond, evoking the feeling of a private countryside estate just moments from Roswell's finest amenities. Inside, sunlight pours through oversized windows onto oak hardwood floors, soaring ceilings, custom millwork, and beautifully proportioned living spaces. The chef's kitchen serves as the heart of the home with bespoke floor-to-ceiling inset cabinetry, marble backsplash, premium finishes, a walk-in pantry, and seamless connectivity to the fireside family room. The expansive living room showcases a lime-washed river rock fireplace, while a private office overlooks the grounds. Every detail, from the hardware to custom window treatments and designer lighting, reflects exceptional craftsmanship. Upstairs, the luxurious primary suite serves as a true sanctuary, anchored by a fireplace and complemented by a spa-inspired bath featuring heated floors, waterfall-edge countertops, a slab shower bench, Newport Brass fixtures, and a custom Thomasville walk-in closet. Spacious secondary bedrooms offer privacy, renovated baths, and custom blackout shades. The fully renovated terrace level expands the home's functionality with beautifully finished recreation and living spaces featuring new electrical, lighting, insulation, and flooring. Ideal for entertaining, movie nights, or extended family stays, it offers exceptional flexibility without sacrificing style. Outdoor living is equally captivating. A covered pergola creates the perfect setting for al fresco dining, while the level backyard showcases lush landscaping, mature trees, and the soothing sounds of the cascading waterfall. Private, peaceful, and beautifully maintained. Significant investments totaling nearly $350,000 include casement windows throughout, complete HVAC replacement, tankless water heater, new roof, copper gutters tied into buried PVC drainage, two French château chimney caps, all new exterior trim and fascia, fresh interior and exterior paint, and numerous additional upgrades. Every major system has been thoughtfully addressed, creating a truly turnkey opportunity. Located within prestigious Horseshoe Bend, residents enjoy access to championship golf, resort-style swimming, tennis, dining, and a vibrant social calendar through Horseshoe Bend Country Club (membership available separately). Just minutes from Historic Roswell, Downtown Alpharetta, Avalon, the Chattahoochee River National Recreation Area, Newtown Park, and GA-400, this exceptional property offers the rare combination of architectural significance, designer finishes, natural beauty, and unmatched convenience. More than a home, this is a carefully crafted legacy property where timeless architecture, inspired design, and modern luxury come together in perfect harmony. Welcome home!
| Elementary School | Middle School | High School |
|---|---|---|
| River Eves Elementary School | Holcomb Bridge Middle School | Centennial High School |
| Price History | |
|---|---|
| 7/7/2026 | Listed $1,395,000 |
General Features
| Sewer | Public Sewer |
|---|---|
| Heating | Natural Gas |
| Cooling | Central Air |
| Utilities | Cable Available,Electricity Available,Natural Gas Available,Sewer Available,Water Available |
| Roof | Composition |
| Appliances | Dishwasher,Disposal,Gas Cooktop,Microwave,Refrigerator,Tankless Water Heater |
| HOA Fee | 550 |
| Garage Spaces | 2 |
| Patio/Porch Features | Covered,Deck |
| Architectural Style | Traditional |
| Pool Features | None |
| Security Features | None |
| Construction Materials | Brick 4 Sides |
| Year Built | 1988 |
| Electric | 110 Volts |
| View | Trees/Woods,Other |
| Levels | Two |
| Property Subtype | Single Family Residence |
| Tax Year | 2025 |
| Parcel Number | 12 268207160068 |
| Waterfront Features | Pond |
| Community Features | Community Dock,Country Club,Fishing,Golf,Homeowners Assoc,Lake,Near Shopping,Near Trails/Greenway,Pool,Tennis Court(s) |
| Accessibility | None |
| Assoc Fee Paid Per | Annually |
| County | Fulton - GA |
| Property Type | Residential |
| HOA | true |
| Energy Efficient | None |
| Subdivision Name | Horseshoe Bend |
| Green Energy Generation | None |
| Other Structures | Other |
| Full Baths | 4 |
| Status | Pending |
| Directions | From GA-400 South, take Exit 7 for Holcomb Bridge Road and turn left. Continue on Holcomb Bridge Road for approximately 2.6 miles, then turn right onto Steeplechase Drive. Follow Steeplechase Drive for 0.8 miles and turn right onto River Cliff Drive. Continue for 0.4 miles, and the home will be on your right. |
| High School | Centennial |
| City | Roswell |
| Body of Water | None |
| Spa Features | None |
| Elementary School | River Eves |
| Property Attached Y/N | false |
| Land Lease Y/N | false |
| Tax Annual Amount | 6442 |
| Home Warranty Y/N | false |
| Middle/Junior High School | Holcomb Bridge |
| Property Condition | Resale |
| Virtual Tour | https://artisanrem.aryeo.com/videos/019f4725-288e-7039-b63e-8554877fdca7 |
| Standard Status | Pending |
| Freehold | IDX |
| Corporate Owner | None |
Interior Features
| Interior Amenities | Beamed Ceilings,Bookcases,Disappearing Attic Stairs,Double Vanity,Entrance Foyer 2 Story |
|---|---|
| Basement | Exterior Entry,Finished,Finished Bath,Interior Entry |
| Flooring | Hardwood,Luxury Vinyl,Tile |
| Total Fireplaces | 3 |
| Fireplace Features | Family Room,Gas Log,Gas Starter,Living Room,Master Bedroom |
| Common Walls | No Common Walls |
| Window Features | Double Pane Windows,Insulated Windows |
| Above Grade Finished Area | 3702 |
| Half Baths | 1 |
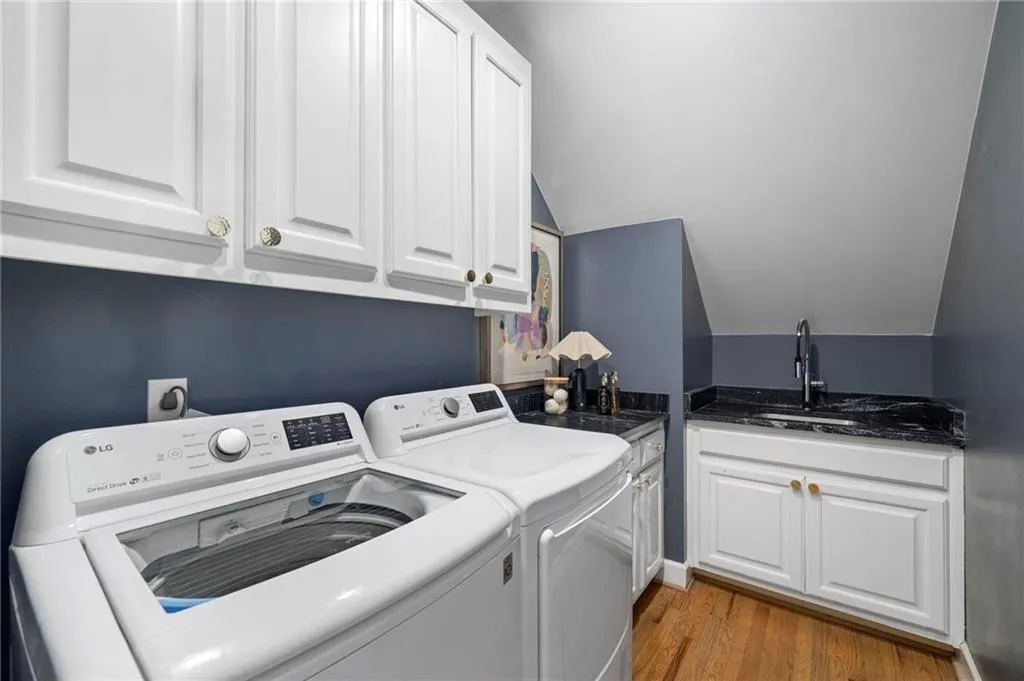
| Laundry Features | Laundry Room,Main Level,Sink |
| Total Bedrooms | 4 |
| Below Grade Finished Area | 1937 |
| Room Type | Basement,Living Room,Office |
| Kitchen Features | Breakfast Bar,Breakfast Room,Cabinets White,Eat-in Kitchen,Kitchen Island,Pantry,Stone Counters,View to Family Room |
| Total Baths | 5 |
| RoomBedroomFeatures | Oversized Master |
| Primary Bathroom Features | Double Shower,Double Vanity,Shower Only,Vaulted Ceiling(s) |
| Dining Room Features | Open Concept,Separate Dining Room |
Exterior Features
| Exterior Amenities | Private Yard,Rain Gutters,Other |
|---|---|
| Fencing | None |
| Parking Features | Attached,Driveway,Garage,Garage Faces Side |
| Lot Features | Back Yard,Cul-De-Sac,Front Yard,Private,Wooded |
| Water Source | Public |
| Foundation Details | Concrete Perimeter |
| Building Area Total | 5639 |
| Lot Dimensions | x |
| Lot Size Acres | 0.6713 |
| Road Surface Type | Paved |
| Lot Size Source | Public Records |
| Road Frontage Type | City Street |
| Other Equipment | None |
| Horse Amenities | None |
Amenities
- Foreclosure
- Views
- Short Sale
- New Construction
- Adult 55+
- Lease To Own
- No HOA Fees
- Furnished
- Primary On Main
- Air Conditioning
- Seller Finance
- Green
- Fixer Upper
- Horse
- Golf
- Fireplace
- Deck
- Garage
- Basement
- Pool
Property vs Single Family Average in 30076
Statistics provided by Inside Real Estate
Price
Taxes
Year Built

 ©2026 Georgia Multiple Listing Service All information deemed reliable but not guaranteed. All properties are subject to prior sale, change or withdrawal. Neither listing broker(s) or information provider(s) shall be responsible for any typographical errors, misinformation, misprints and shall be held totally harmless. Listing(s) information is provided for consumer's personal, non-commercial use and may not be used for any purpose other than to identify prospective properties consumers may
 Northeast Georgia Board of REALTORS® All information deemed reliable but not guaranteed. All properties are subject to prior sale, change or withdrawal. Neither listing broker(s) or information provider(s) shall be responsible for any typographical errors, misinformation, misprints and shall be held totally harmless. Listing(s) information is provided for consumer's personal, non-commercial use and may not be used for any purpose other than to identify prospective properties consumers may be
 The information set forth on this site is based upon information which we consider reliable, but because it has been supplied by third parties to our franchisees (who in turn supplied it to us), we can not represent that it is accurate or complete, and it should not be relied upon as such. The offerings are subject to errors, omissions, changes, including price, or withdrawal without notice. All dimensions are approximate and have not been verified by the selling party and can not be verified. It
