
Price Reduction - Waterfront - Eco Friendly
Address
1430 Chadberry Way, Lawrenceville, GA
Price
$ 775,000
Property Attributes
- MLS#7800773
- TypeSingle Family
- Listing Status Active
- CountyGwinnett
- CityLawrenceville
- NeighborhoodChadwick Lake
- Zip30043
- StyleTraditional
- Year Built1996
- Taxes$ 8022
- Price$ 775,000
- Bedrooms5
- Full Bathrooms4
- Half Bathrooms0
- Lot Size1.11 Acres
Data Source:
First Multiple Listing Services (FMLS)
Property Description
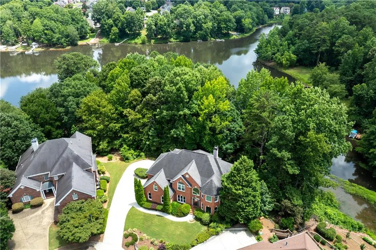
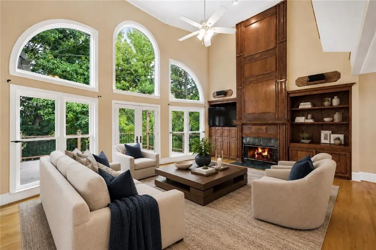
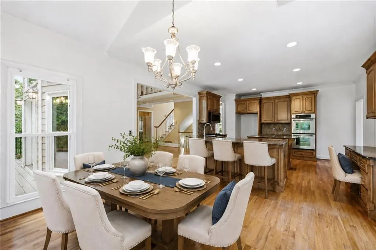
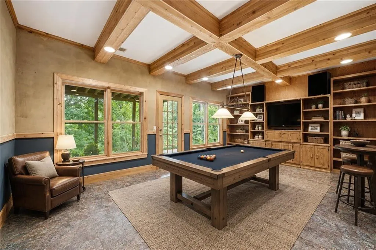
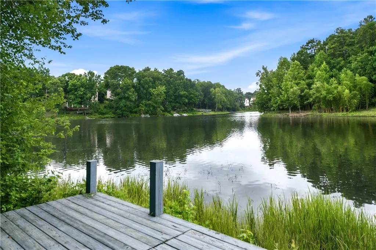
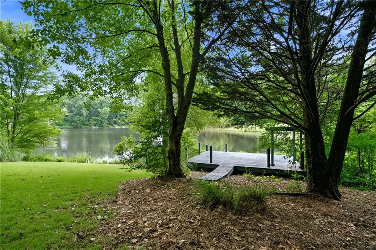
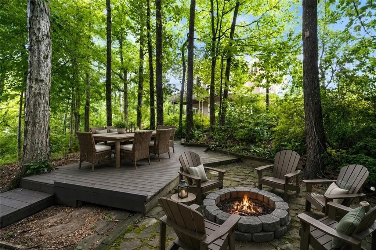
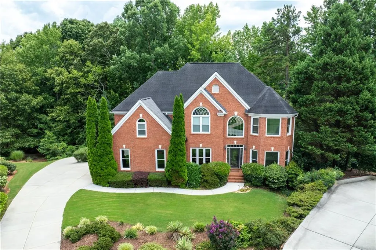
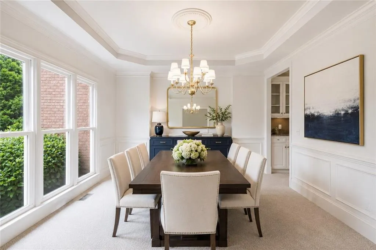
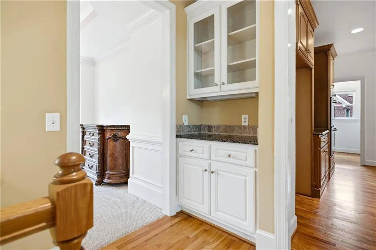
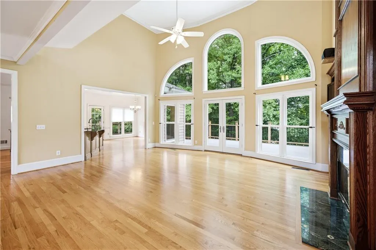
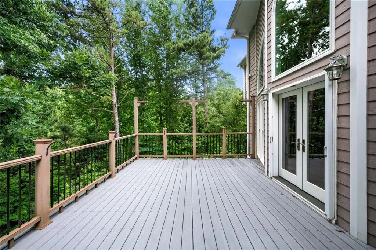
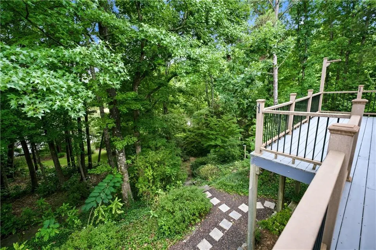
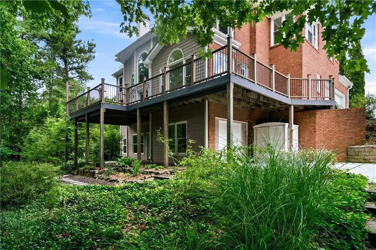
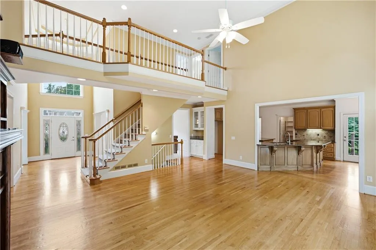
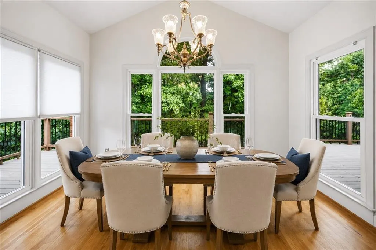
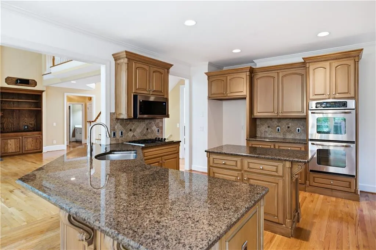
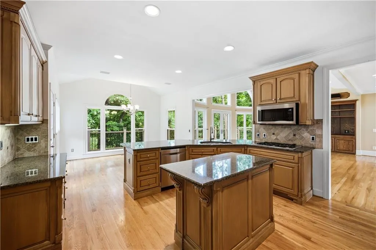
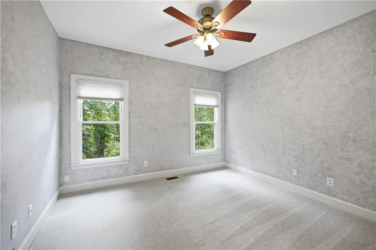
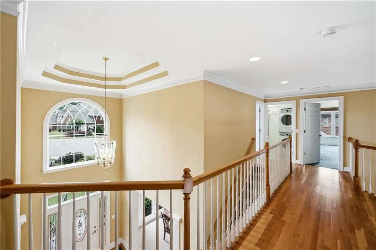
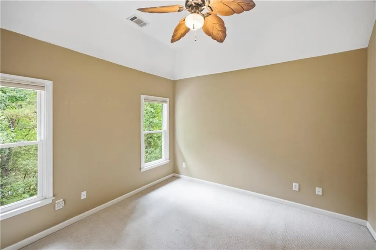
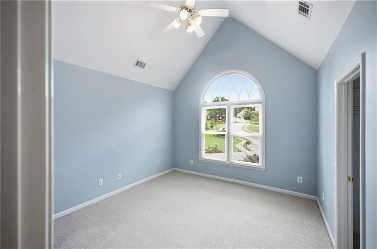
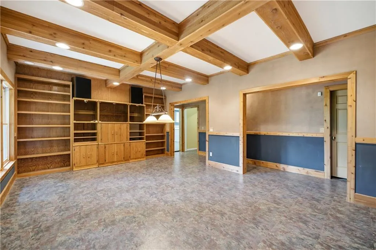
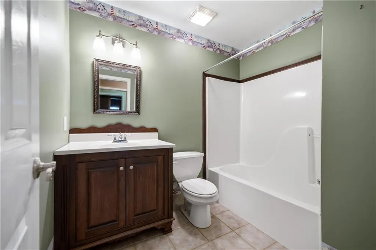
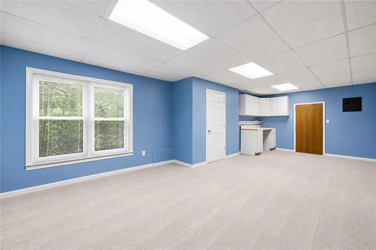
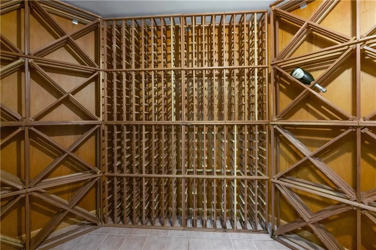
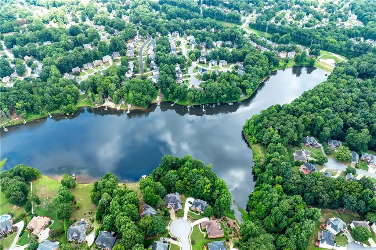
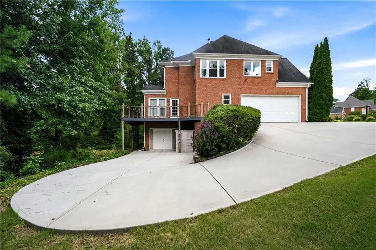
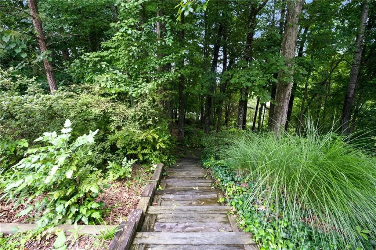
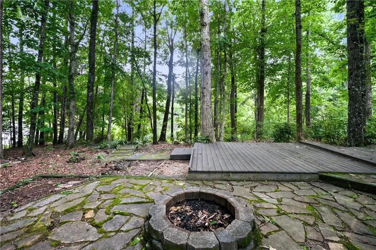
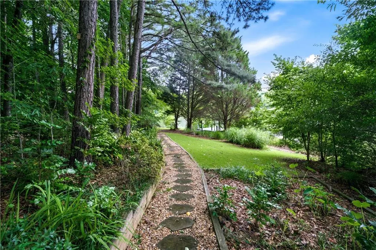
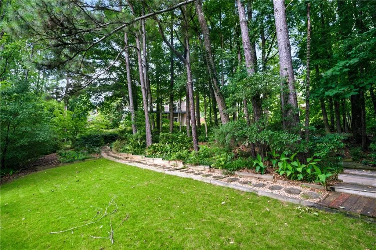
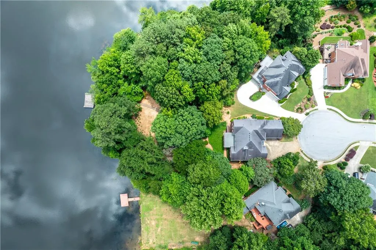
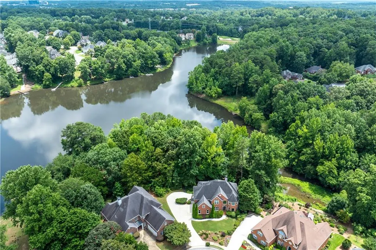
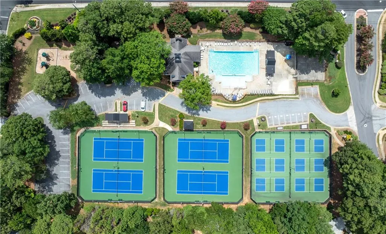
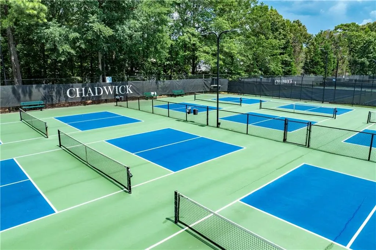
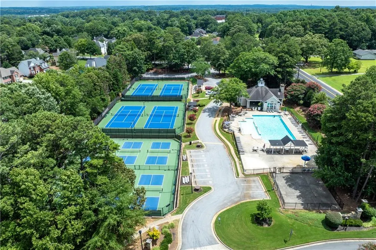
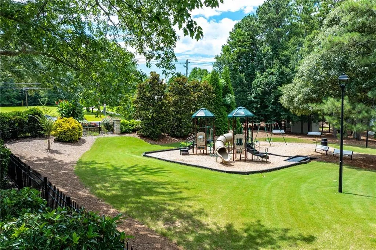
Some homes are designed for more than just living. They are designed for the moments you remember. Imagine quiet mornings overlooking the wooded backyard, afternoons spent outside by the stone fire pit, and evenings gathered on the deck as the lake creates a peaceful backdrop just steps away. Set on one of the larger parcels in Chadwick Lakes, this thoughtfully maintained home offers the space, flexibility, and outdoor connection many buyers are searching for. Nature lovers will feel right at home in this peaceful setting, where each season brings something special to enjoy. From your own backyard, watch for owls, woodpeckers, blue herons, hummingbirds, and a variety of other birds, while the private lake adds to the sense of escape. Inside, the open main level welcomes natural light throughout the living spaces, creating an inviting atmosphere for everyday routines, entertaining friends, and celebrating life’s milestones. With multiple gathering areas throughout the home, there is room for everyone to spread out while still staying connected. For added convenience, the laundry room is located on the upper level, with an additional laundry area available in the basement. The finished basement expands the possibilities with a game room, bonus room, workshop, wine cellar, and walk-out access, offering room for hobbies, recreation, productivity, or simply creating a space that feels uniquely yours. Outside, the lifestyle continues with direct backyard access to the community lake, where residents can fish from the dock, paddle by canoe, or enjoy a quiet ride on an electric boat. With no power-motor boats allowed, the lake remains calm, quiet, and cleaner for everyone to enjoy. The community has also rebuilt the dam and restocked the lake with bass, catfish, turtles, and more, creating a wonderful natural habitat and outdoor lifestyle. The expansive yard, stone fire pit, and generous deck create a setting where memories are made year-round. During the fall and winter months, lake views can be enjoyed from the home, with the potential for even greater visibility in the summer through selective tree trimming. Beyond the home, Chadwick Lakes offers amenities including a pool, tennis courts, pickleball courts, and a playground. Conveniently located near I-85, Sugarloaf Mills, Gas South Arena, Northside Hospital Gwinnett, and everyday conveniences throughout Lawrenceville, this home offers an ideal balance of peaceful surroundings and accessibility. Opportunities to own a home with this combination of space, outdoor living, wildlife, and lake access are rare. Schedule your private showing today and experience the lifestyle this home has to offer.
| Elementary School | Middle School | High School |
|---|---|---|
| Jackson - Gwinnett Elementary School | Northbrook Middle School | Peachtree Ridge High School |
| Price History | |
|---|---|
| 7/8/2026 | Listed $800,000 |
| 8/13/2026 | 3$775,000 |
General Features
| Sewer | Public Sewer |
|---|---|
| Heating | Central,Forced Air,Natural Gas |
| Cooling | Ceiling Fan(s),Central Air |
| Utilities | Cable Available,Electricity Available,Natural Gas Available,Phone Available,Sewer Available,Underground Utilities,Water Available |
| Roof | Composition |
| Appliances | Dishwasher,Disposal,Double Oven,Dryer,Gas Cooktop,Microwave,Washer |
| HOA Fee | 800 |
| Garage Spaces | 2 |
| Association Fee Includes | Maintenance Grounds |
| Patio/Porch Features | Deck,Patio |
| Architectural Style | Traditional |
| Pool Features | None |
| Security Features | Fire Alarm,Secured Garage/Parking,Security System Owned,Smoke Detector(s) |
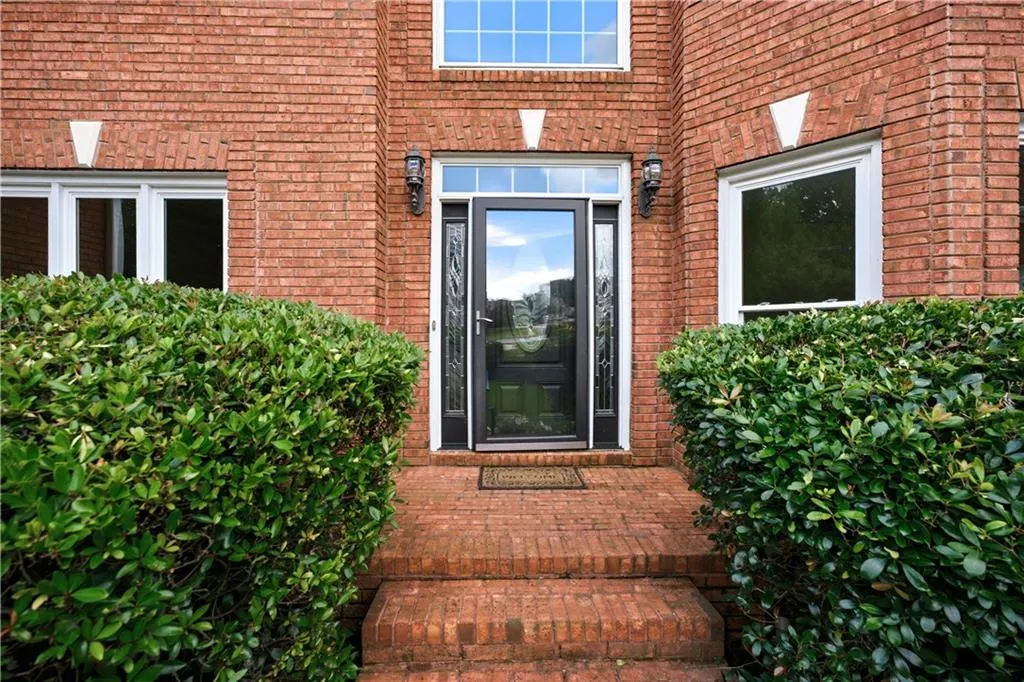
| Construction Materials | Brick 3 Sides |
| Year Built | 1996 |
| Electric | 220 Volts |
| View | Lake,Trees/Woods |
| Levels | Three Or More |
| Property Subtype | Single Family Residence |
| Tax Year | 2025 |
| Parcel Number | R7071 316 |
| Waterfront Features | Lake Front |
| Community Features | Homeowners Assoc,Lake,Pickleball,Playground,Pool,Tennis Court(s) |
| Accessibility | None |
| Assoc Fee Paid Per | Annually |
| County | Gwinnett - GA |
| Property Type | Residential |
| HOA | true |
| Energy Efficient | Appliances |
| Subdivision Name | Chadwick Lake |
| Green Energy Generation | None |
| Other Structures | Shed(s) |
| Full Baths | 4 |
| Status | Active |
| Directions | From I-85, take the Sugarloaf Parkway exit and follow local roads toward Chadwick Lakes, then continue to Chadberry Way and follow GPS to the home. |
| High School | Peachtree Ridge |
| City | Lawrenceville |
| Body of Water | None |
| Spa Features | None |
| Elementary School | Jackson - Gwinnett |
| Property Attached Y/N | false |
| Land Lease Y/N | false |
| Tax Annual Amount | 8022 |
| Home Warranty Y/N | false |
| Middle/Junior High School | Northbrook |
| Property Condition | Resale |
| Virtual Tour | https://www.canva.com/design/DAHQyAVvw-A/Y8ywUI2u5FFrPJpC0LosAg/watch |
| Standard Status | Active |
| Freehold | IDX |
| Corporate Owner | None |
Interior Features
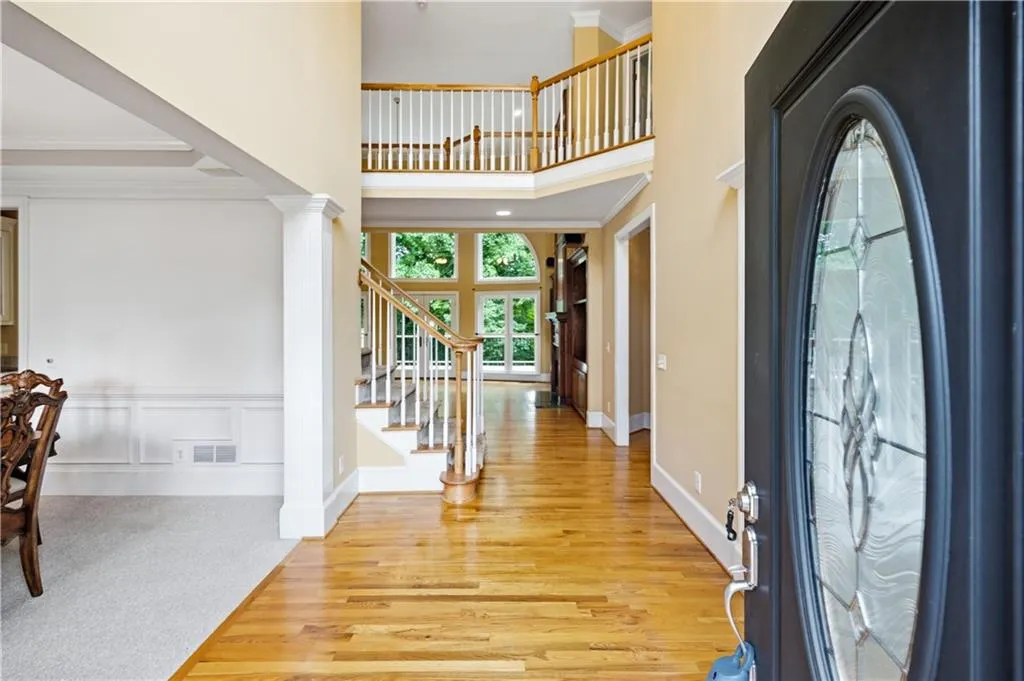
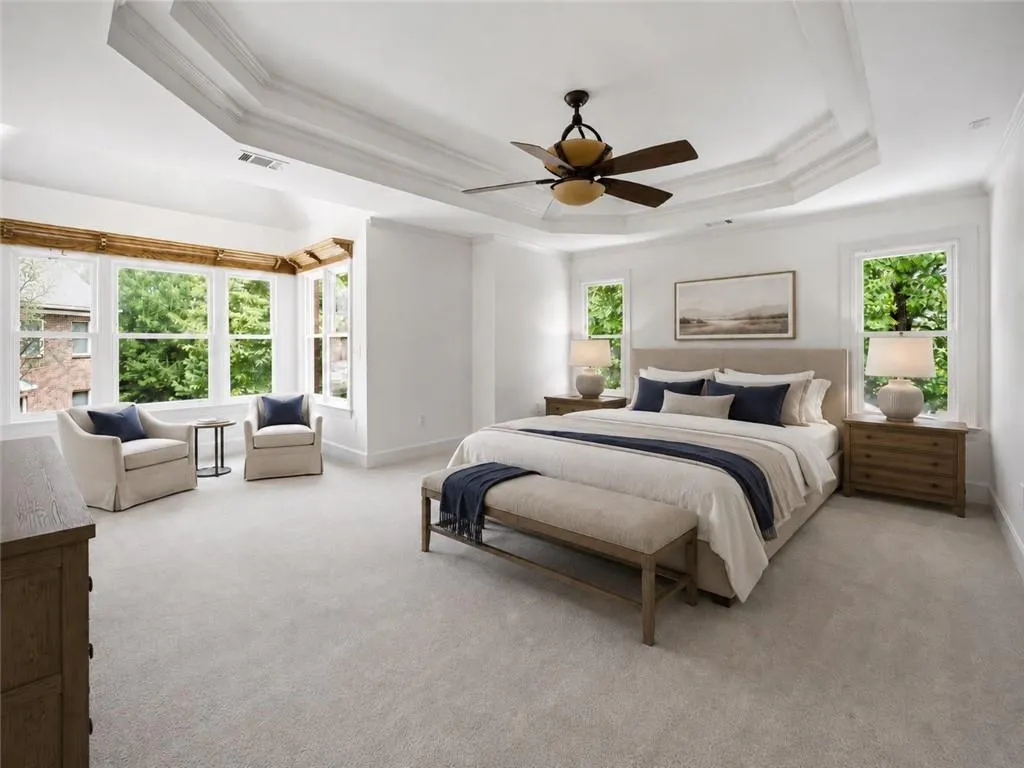
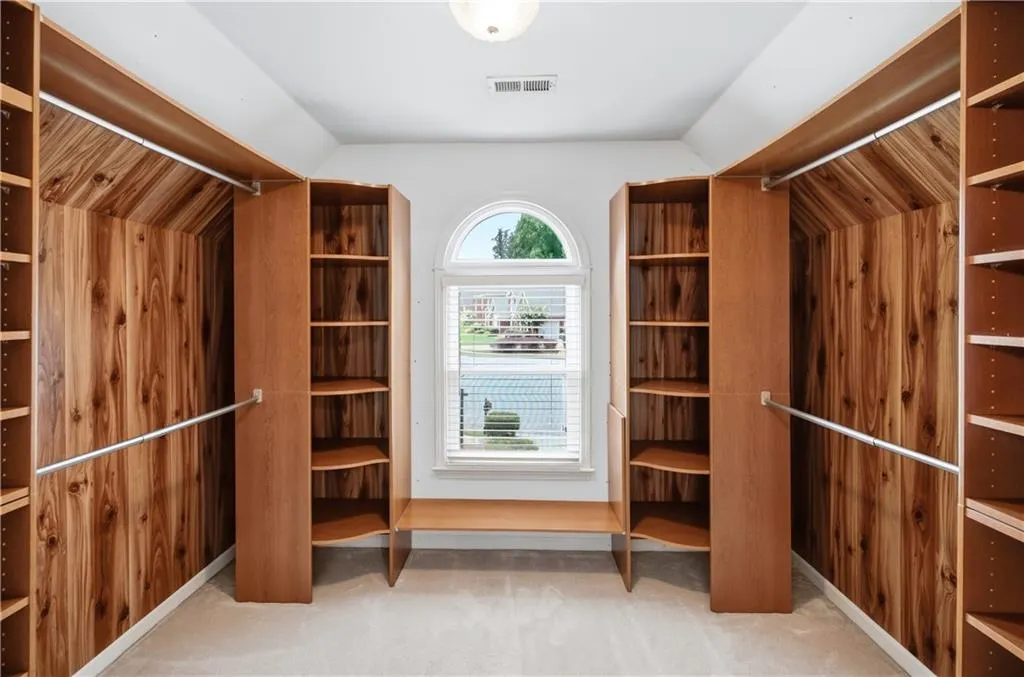
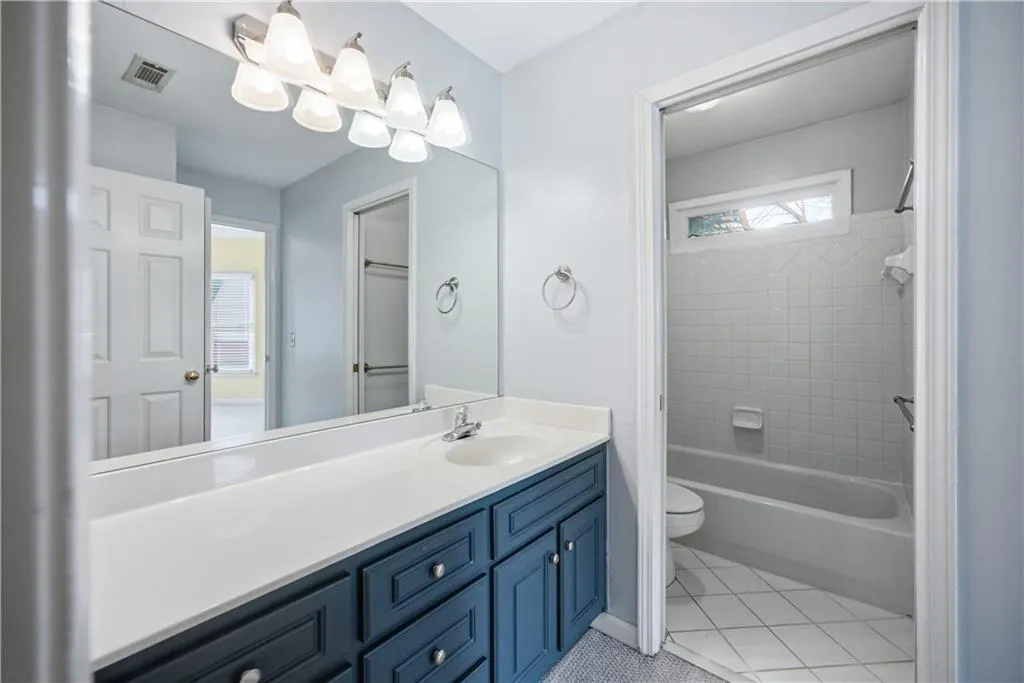
| Interior Amenities | Bookcases,Cathedral Ceiling(s),Crown Molding,Disappearing Attic Stairs,Double Vanity,Entrance Foyer 2 Story,High Ceilings 9 ft Lower,High Speed Internet,Sound System,Tray Ceiling(s),Walk-In Closet(s) |
|---|---|
| Basement | Driveway Access,Exterior Entry,Finished,Finished Bath,Interior Entry,Walk-Out Access |
| Flooring | Carpet,Hardwood |
| Total Fireplaces | 1 |
| Fireplace Features | Family Room |
| Common Walls | No Common Walls |
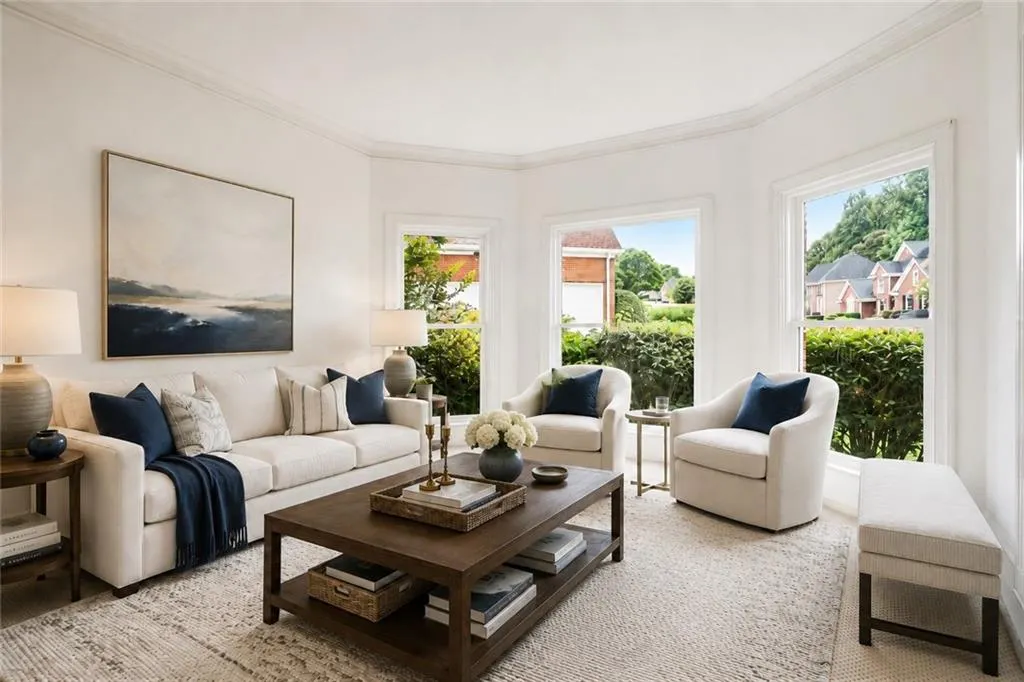
| Window Features | Bay Window(s),Double Pane Windows |
| Laundry Features | Laundry Room,Upper Level,Other |
| Total Bedrooms | 5 |
| Room Type | Attic,Family Room,Game Room,Living Room,Wine Cellar,Workshop |
| Main Level Bedrooms | 1 |
| Main Level Bathrooms | 1 |
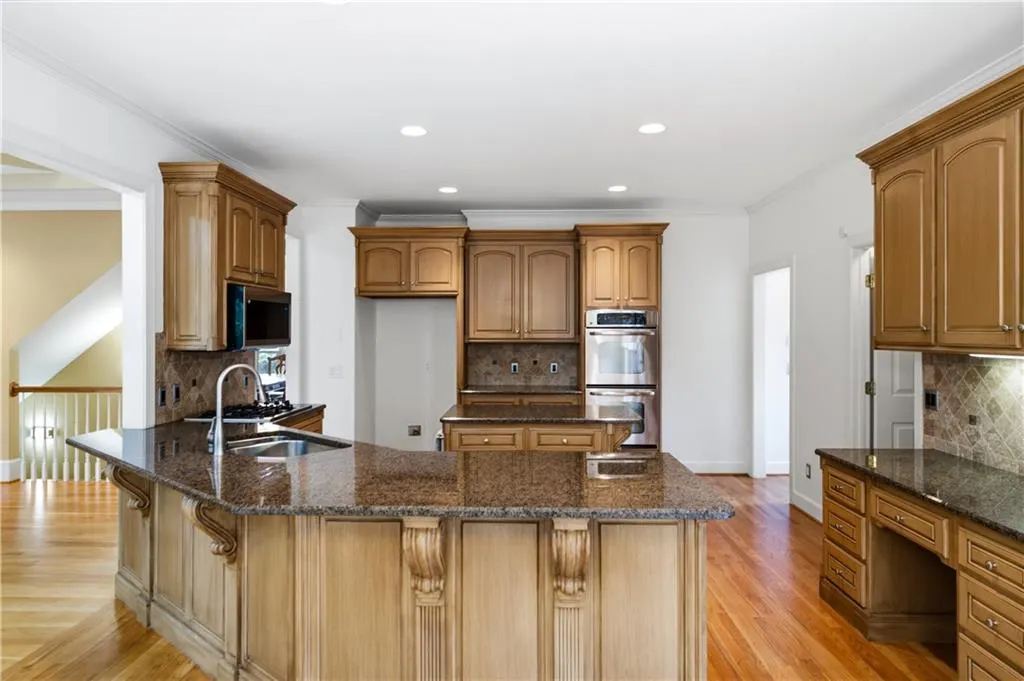
| Kitchen Features | Breakfast Bar,Breakfast Room,Cabinets Stain,Eat-in Kitchen,Kitchen Island,Pantry Walk-In,Stone Counters,View to Family Room |
| Total Baths | 4 |
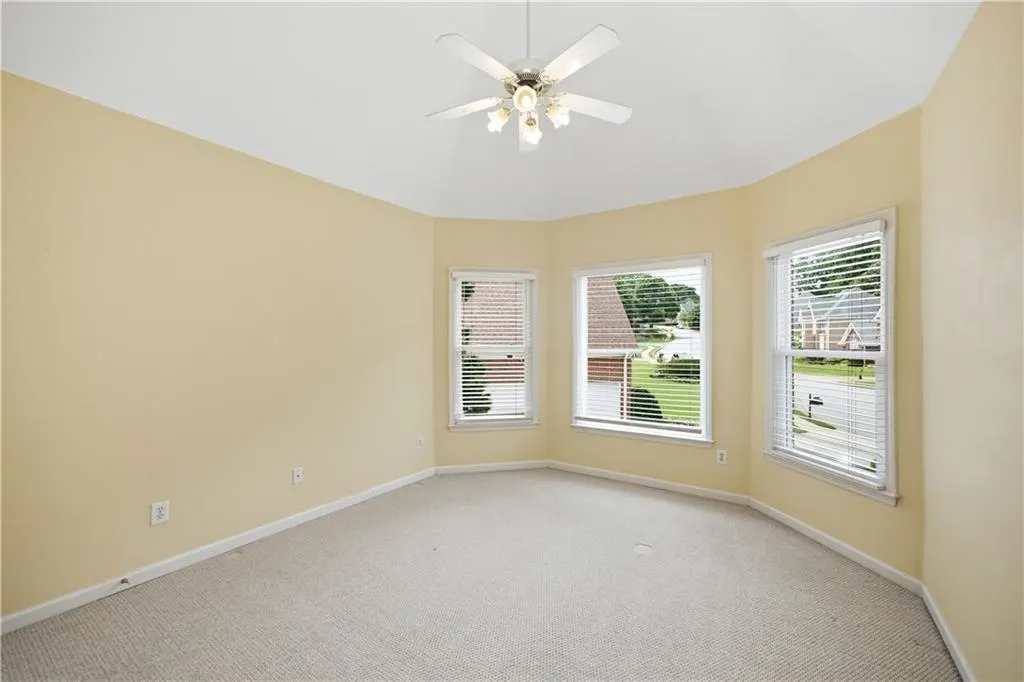
| RoomBedroomFeatures | Oversized Master |
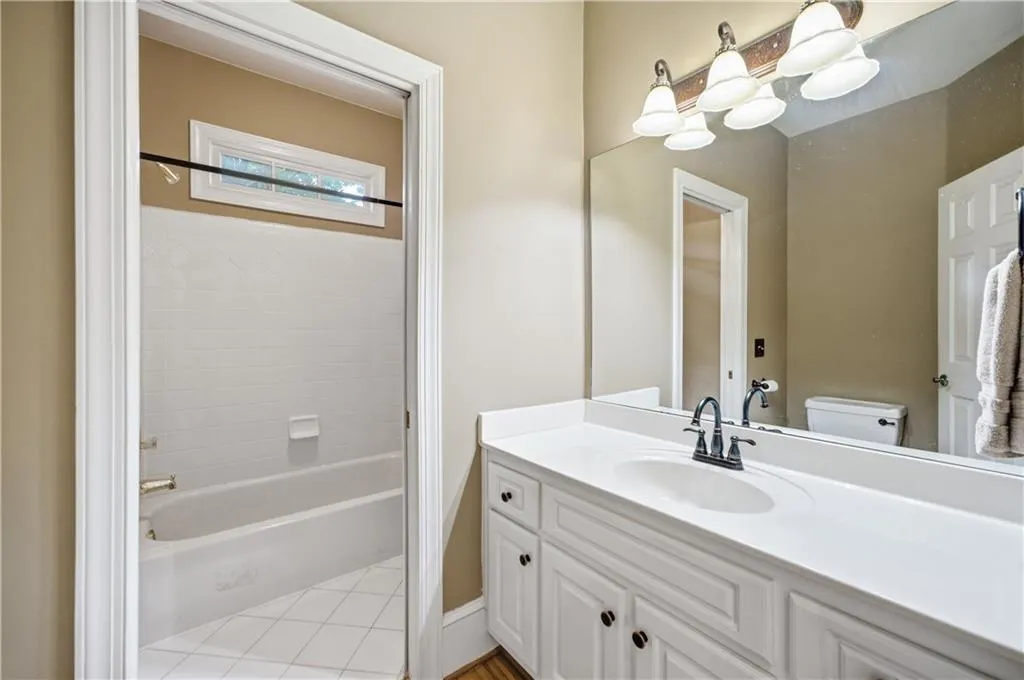
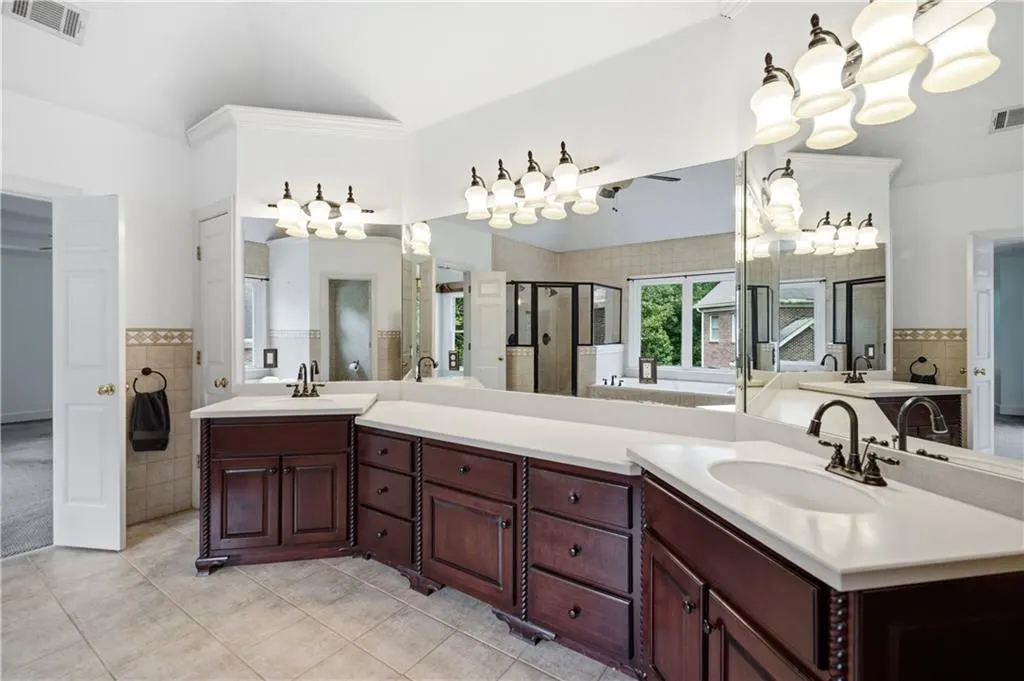
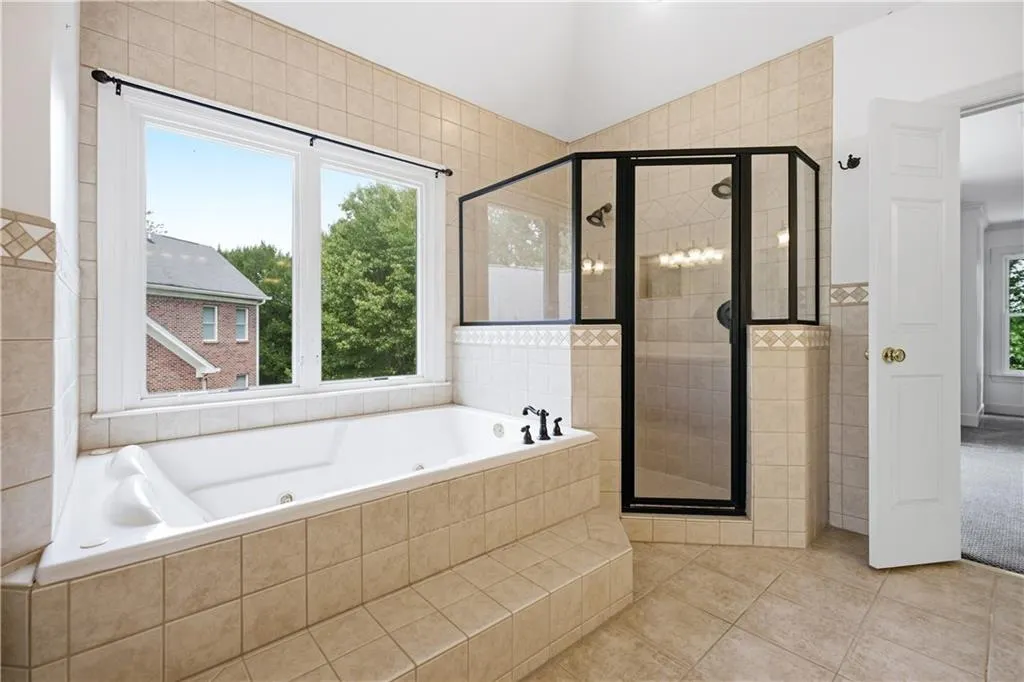
| Primary Bathroom Features | Double Vanity,Separate Tub/Shower,Whirlpool Tub |

| Dining Room Features | Separate Dining Room |
Exterior Features
| Exterior Amenities | Lighting,Private Entrance,Private Yard,Storage |
|---|---|
| Fencing | None |
| Parking Features | Attached,Garage,Garage Door Opener,Garage Faces Side,Level Driveway |
| Lot Features | Back Yard,Cul-De-Sac,Landscaped,Private,Wooded |
| Water Source | Public |
| Foundation Details | Brick/Mortar |
| Building Area Total | 5162 |
| Lot Dimensions | x 48 |
| Lot Size Acres | 1.11 |
| Road Surface Type | Asphalt |
| Lot Size Source | Public Records |
| Road Frontage Type | City Street |
| Other Equipment | None |
| Horse Amenities | None |
Amenities
- Foreclosure
- Views
- Short Sale
- New Construction
- Adult 55+
- Lease To Own
- No HOA Fees
- Furnished
- Primary On Main
- Air Conditioning
- Seller Finance
- Green
- Fixer Upper
- Horse
- Golf
- Fireplace
- Deck
- Garage
- Basement
- Pool
Property vs Single Family Average in 30043
Statistics provided by Inside Real Estate
Price
Taxes
Year Built

 ©2026 Georgia Multiple Listing Service All information deemed reliable but not guaranteed. All properties are subject to prior sale, change or withdrawal. Neither listing broker(s) or information provider(s) shall be responsible for any typographical errors, misinformation, misprints and shall be held totally harmless. Listing(s) information is provided for consumer's personal, non-commercial use and may not be used for any purpose other than to identify prospective properties consumers may
 Northeast Georgia Board of REALTORS® All information deemed reliable but not guaranteed. All properties are subject to prior sale, change or withdrawal. Neither listing broker(s) or information provider(s) shall be responsible for any typographical errors, misinformation, misprints and shall be held totally harmless. Listing(s) information is provided for consumer's personal, non-commercial use and may not be used for any purpose other than to identify prospective properties consumers may be
 The information set forth on this site is based upon information which we consider reliable, but because it has been supplied by third parties to our franchisees (who in turn supplied it to us), we can not represent that it is accurate or complete, and it should not be relied upon as such. The offerings are subject to errors, omissions, changes, including price, or withdrawal without notice. All dimensions are approximate and have not been verified by the selling party and can not be verified. It
