
Views - Primary on Main - Eco Friendly
Address
1315 Sandy Creek Road, Tyrone, GA
Price
$ 2,549,000
Property Attributes
- MLS#7800933
- TypeSingle Family
- Listing Status Active
- CountyFayette
- CityTyrone
- NeighborhoodRiver Oaks
- Zip30290
- StyleMid-Century Modern, Modern, Other
- Year Built2025
- Price$ 2,549,000
- Bedrooms6
- Full Bathrooms4
- Half Bathrooms1
- Lot Size2.79 Acres
Data Source:
First Multiple Listing Services (FMLS)
Property Description
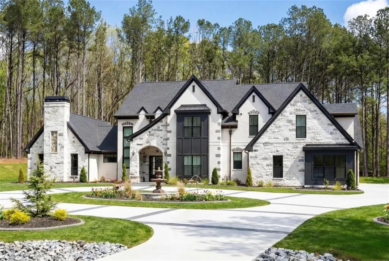
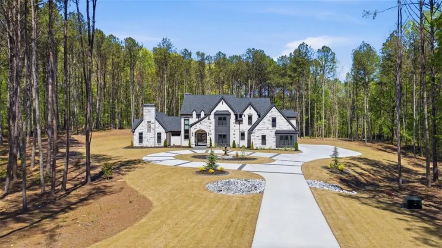
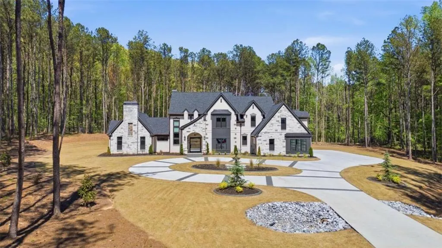
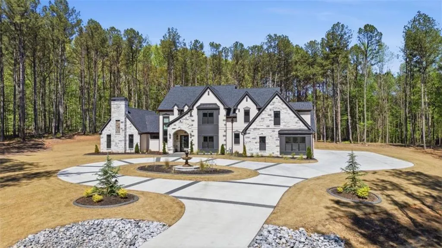
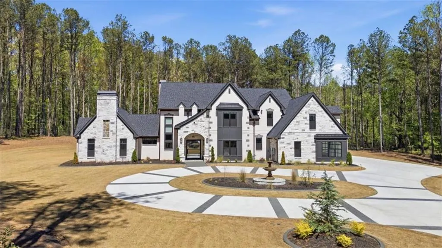
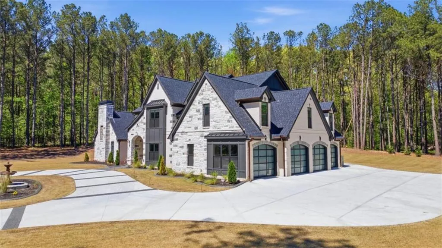
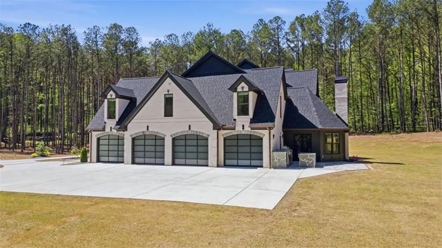
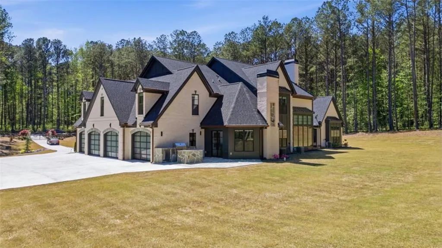
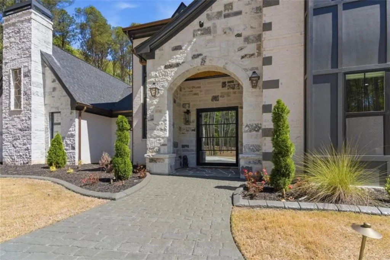
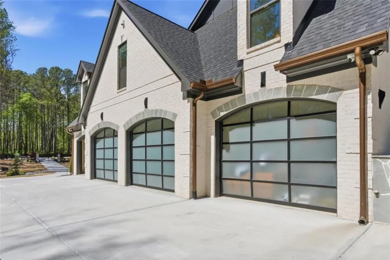
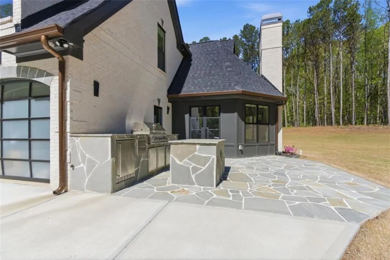
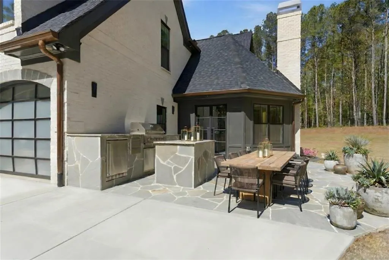
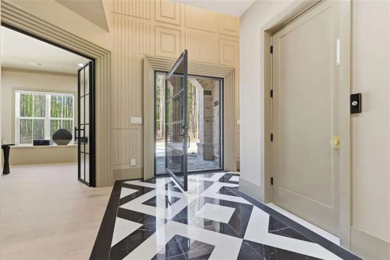
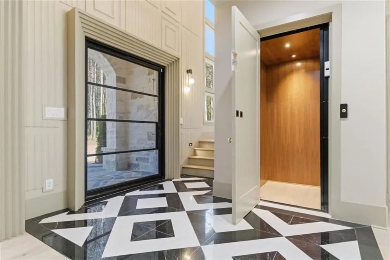
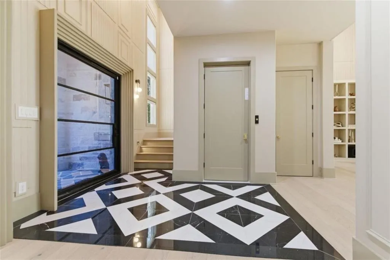
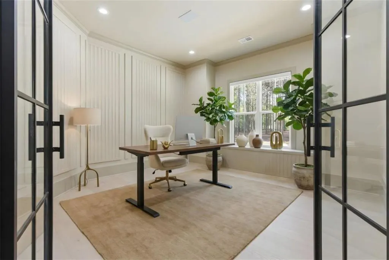
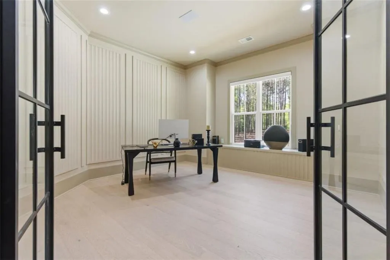
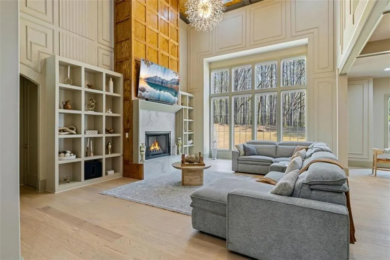
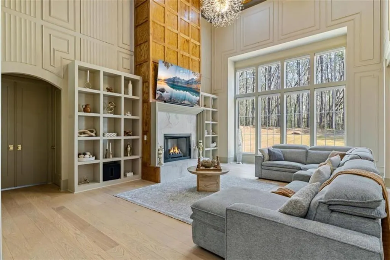
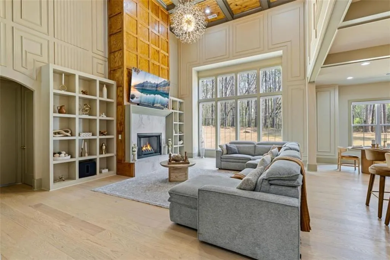
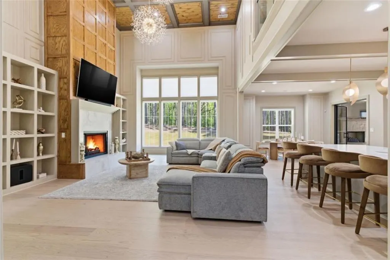
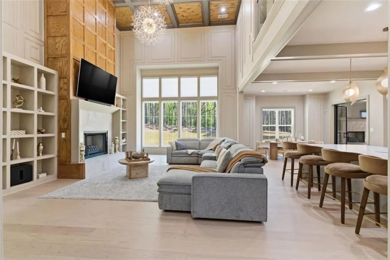
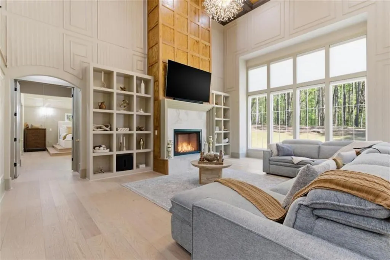
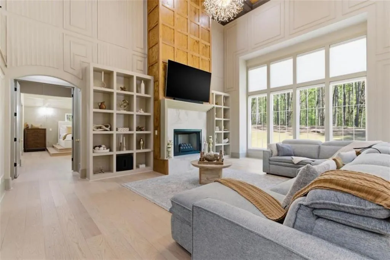
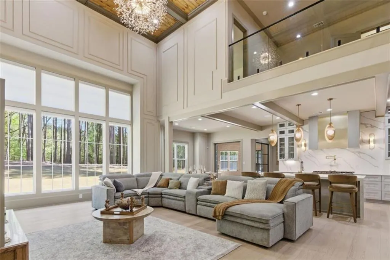
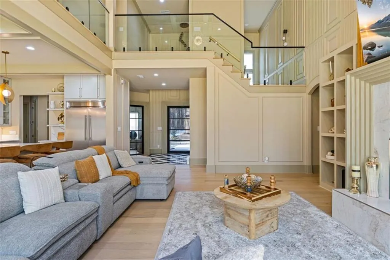
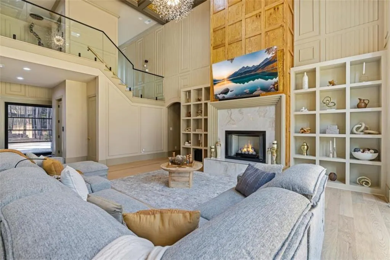
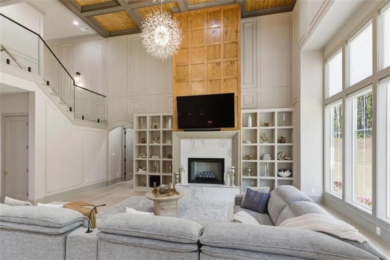
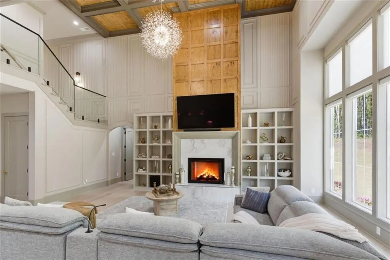
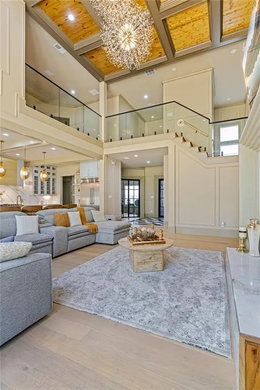
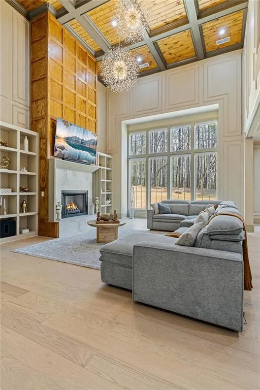
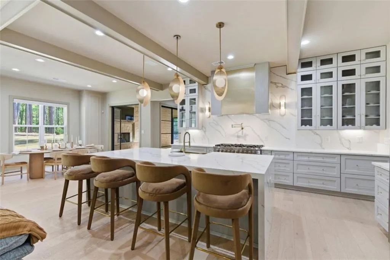
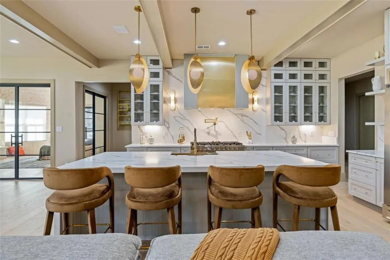
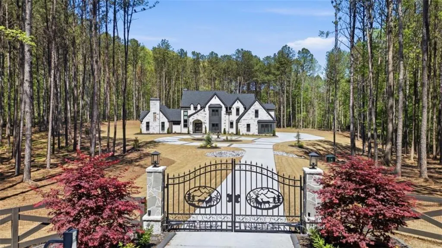
Welcome to 1315 Sandy Creek Road, featuring an exquisite gated estate where timeless European Elegance Meets Modern Luxury. Tucked behind private gates on nearly three landscaped acres within the prestigious River Oaks community, 1315 Sandy Creek Road is a remarkable European-inspired estate offering over 7,100 square feet of uncompromising craftsmanship, refined design, and resort-style living. Featuring 6 spacious bedrooms, 4 full baths, and 1 half bath, this one-of-a-kind residence was created for those who appreciate privacy, elegance, and exceptional attention to detail. The main-level owner's suite is a true private sanctuary. The spa-inspired owner's bath rivals the finest luxury resorts, featuring a cozy fireplace, heated marble floors, an oversized soaking tub, a Toto toilet, premium finishes, and an atmosphere designed for complete relaxation. The home also offers an elevator, providing seamless access between levels, blending convenience with refined living. At the heart of the home lies an exceptional chef's kitchen designed to impress even the most discerning culinary enthusiast. Anchored by a professional-grade 8-burner range, an oversized double refrigerator, an expansive custom island, and striking designer vent hood, this extraordinary space effortlessly balances beauty with function. A fully equipped secondary prep kitchen offers additional appliances, abundant storage, and the perfect space for entertaining on any scale. Everyday living has been elevated with thoughtful amenities throughout the home, including two full laundry rooms, a dedicated luxury pet spa, and a spacious four-car garage, complete with a climate-controlled bay that can easily serve as a private fitness studio, workshop, or collector's garage. Additionally, the home features a heated garage and heater bathroom floors. The expansive outdoor living spaces are designed for unforgettable gatherings, featuring a fully equipped outdoor kitchen, beautifully manicured gardens, peaceful sitting areas, and complete privacy surrounded by mature landscaping. Whether hosting elegant soirees or enjoying quiet evenings beneath the stars, this estate offers an unparalleled outdoor experience. Residents of River Oaks also enjoy exclusive community amenities including swim and tennis facilities, adding another layer of luxury to an already extraordinary lifestyle. Perfectly positioned just 20 minutes from Hartsfield-Jackson Atlanta International Airport, approximately 5 minutes from Trilith Studios, and convenient to premier shopping, dining, golf, and top-rated Fayette County schools, this exceptional residence offers the rare opportunity to enjoy world-class luxury with unmatched convenience.
| Elementary School | Middle School | High School |
|---|---|---|
| Fayette - Other Elementary School | Flat Rock Middle School | Fayette - Other High School |
| Price History | |
|---|---|
| 7/7/2026 | Listed $2,549,000 |
General Features
| Sewer | Septic Tank |
|---|---|
| Heating | Central,Electric |
| Cooling | Central Air,Dual,Electric |
| Utilities | Cable Available,Electricity Available,Natural Gas Available,Phone Available,Sewer Available,Underground Utilities,Water Available |
| Roof | Composition,Metal |
| Appliances | Dishwasher,Disposal,Double Oven,Microwave,Refrigerator |
| HOA Fee | 1300 |
| Garage Spaces | 4 |
| Association Fee Includes | Swim,Tennis |
| Patio/Porch Features | Patio |
| Architectural Style | Mid-Century Modern,Modern,Other |
| Pool Features | None |
| Security Features | Fire Alarm,Smoke Detector(s) |
| Construction Materials | Brick,Stone,Stucco |
| Year Built | 2025 |
| Electric | 440 Volts |
| View | Other,Trees/Woods |
| Levels | Two |
| Property Subtype | Single Family Residence |
| Tax Year | 2024 |
| Ownership | Fee Simple |
| Parcel Number | 072407003 |
| Waterfront Features | None |
| Community Features | Homeowners Assoc |
| Accessibility | Accessible Elevator Installed |
| Assoc Fee Paid Per | Annually |
| County | Fayette - GA |
| Property Type | Residential |
| HOA | true |
| Energy Efficient | Windows |
| Subdivision Name | River Oaks |
| Green Energy Generation | None |
| Other Structures | None |
| Full Baths | 4 |
| Status | Active |
| Directions | GPS Friendly |
| High School | Fayette - Other |
| City | Tyrone |
| Body of Water | None |
| Spa Features | None |
| Elementary School | Fayette - Other |
| Property Attached Y/N | false |
| Land Lease Y/N | false |
| Home Warranty Y/N | false |
| Middle/Junior High School | Flat Rock |
| Property Condition | Resale |
| Virtual Tour | https://media.justalittlephotography.com/videos/019d8c40-8be7-7356-ae0d-8dc679d57740 |
| Standard Status | Active |
| Freehold | IDX |
| Corporate Owner | None |
Interior Features
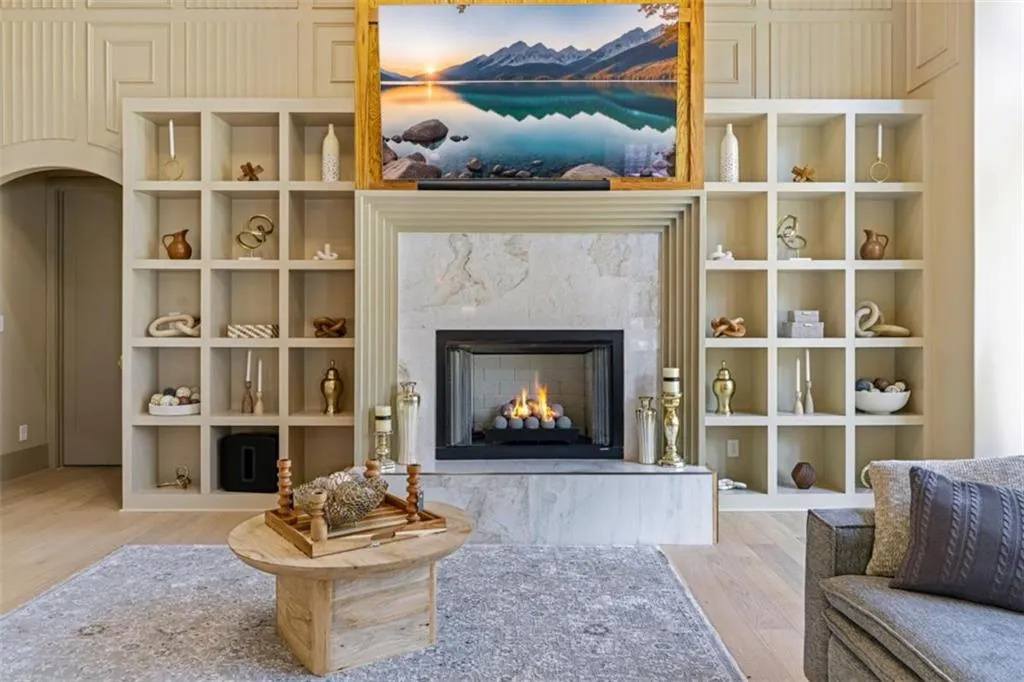
| Interior Amenities | Beamed Ceilings,Bookcases,High Ceilings,High Ceilings 9 ft Lower,High Ceilings 9 ft Main,High Ceilings 9 ft Upper,Other,Walk-In Closet(s) |
|---|---|
| Basement | None |
| Flooring | Carpet,Hardwood |
| Total Fireplaces | 3 |
| Fireplace Features | Gas Log,Gas Starter |
| Common Walls | No Common Walls |
| Window Features | Double Pane Windows,Insulated Windows |
| Above Grade Finished Area | 7125 |
| Half Baths | 1 |
| Laundry Features | Laundry Room,Mud Room |
| Total Bedrooms | 6 |
| Room Type | Bonus Room,Den,Family Room,Laundry,Office,Sun Room |
| Main Level Bedrooms | 1 |
| Main Level Bathrooms | 1 |
| Kitchen Features | Breakfast Bar,Kitchen Island,Pantry Walk-In,Second Kitchen,Solid Surface Counters,View to Family Room |
| Total Baths | 5 |
| RoomBedroomFeatures | Master on Main |
| Primary Bathroom Features | Other,Separate Tub/Shower |
| Dining Room Features | Open Concept,Seats 12+ |
Exterior Features
| Exterior Amenities | Lighting,Other,Private Yard |
|---|---|
| Fencing | Fenced |
| Parking Features | Garage,Garage Faces Rear,Garage Faces Side,Kitchen Level |
| Lot Features | Other,Private,Wooded |
| Water Source | Public |
| Total Parking | 4 |
| Foundation Details | Slab |
| Building Area Total | 7125 |
| Lot Size Acres | 2.79 |
| Road Surface Type | Paved |
| Lot Size Source | Owner |
| Road Frontage Type | Other |
| Other Equipment | None |
| Horse Amenities | None |
Amenities
- Foreclosure
- Views
- Short Sale
- New Construction
- Adult 55+
- Lease To Own
- No HOA Fees
- Furnished
- Primary On Main
- Air Conditioning
- Seller Finance
- Green
- Fixer Upper
- Horse
- Golf
- Fireplace
- Deck
- Garage
- Basement
- Pool
Property vs Single Family Average in 30290
Statistics provided by Inside Real Estate
Price
Year Built

 ©2026 Georgia Multiple Listing Service All information deemed reliable but not guaranteed. All properties are subject to prior sale, change or withdrawal. Neither listing broker(s) or information provider(s) shall be responsible for any typographical errors, misinformation, misprints and shall be held totally harmless. Listing(s) information is provided for consumer's personal, non-commercial use and may not be used for any purpose other than to identify prospective properties consumers may
 Northeast Georgia Board of REALTORS® All information deemed reliable but not guaranteed. All properties are subject to prior sale, change or withdrawal. Neither listing broker(s) or information provider(s) shall be responsible for any typographical errors, misinformation, misprints and shall be held totally harmless. Listing(s) information is provided for consumer's personal, non-commercial use and may not be used for any purpose other than to identify prospective properties consumers may be
 The information set forth on this site is based upon information which we consider reliable, but because it has been supplied by third parties to our franchisees (who in turn supplied it to us), we can not represent that it is accurate or complete, and it should not be relied upon as such. The offerings are subject to errors, omissions, changes, including price, or withdrawal without notice. All dimensions are approximate and have not been verified by the selling party and can not be verified. It
