
Price Reduction - Views - Primary on Main

Address
1155 Lakeridge Court, Grayson, GA
Price
$ 360,000
Property Attributes
- MLS#7801039
- TypeSingle Family
- Listing Status Active
- CountyGwinnett
- CityGrayson
- NeighborhoodWaterton
- Zip30017
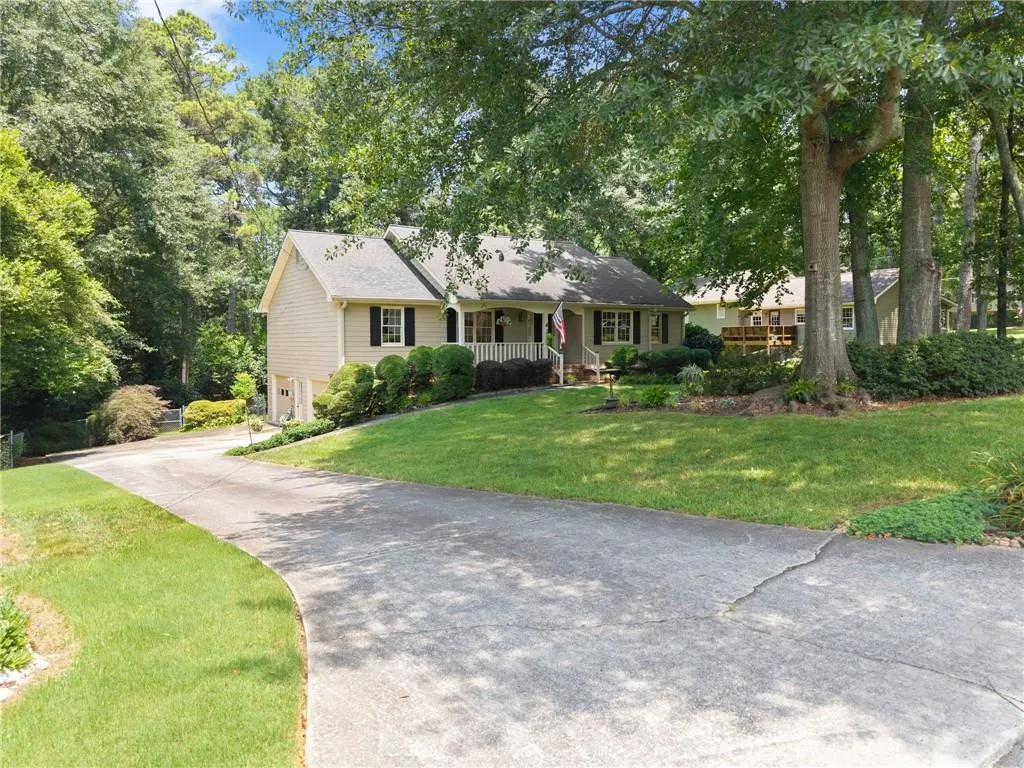
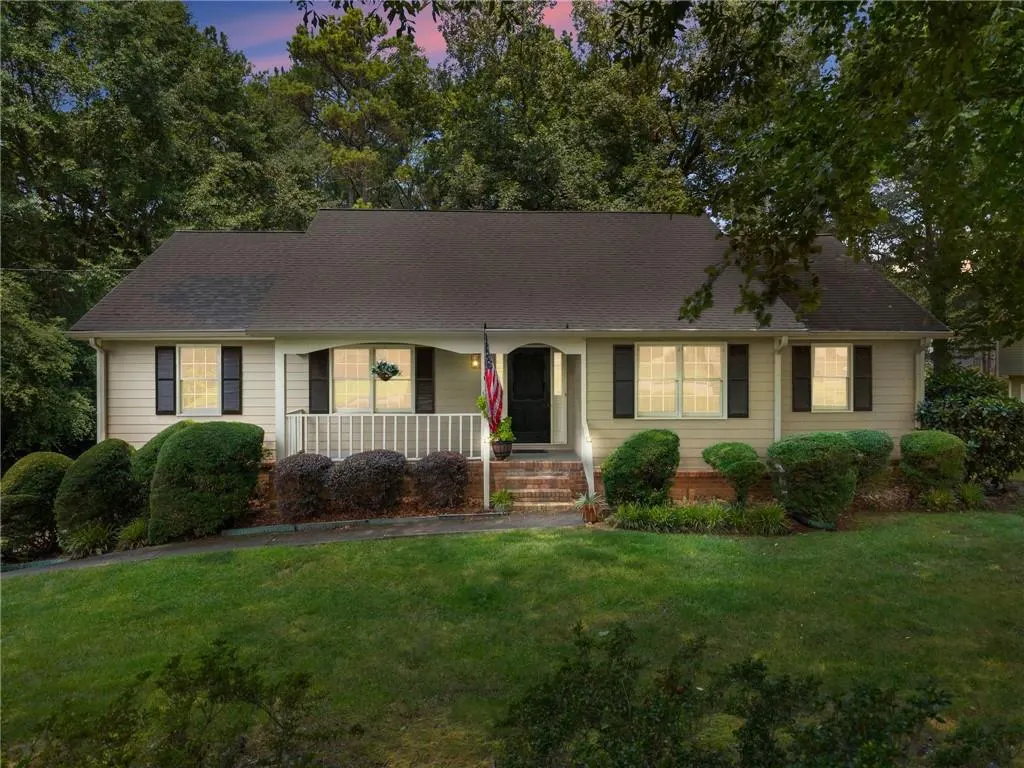
- StyleRanch, Traditional
- Year Built1981
- Taxes$ 1288
- Price$ 360,000
- Bedrooms3
- Full Bathrooms2
- Half Bathrooms0
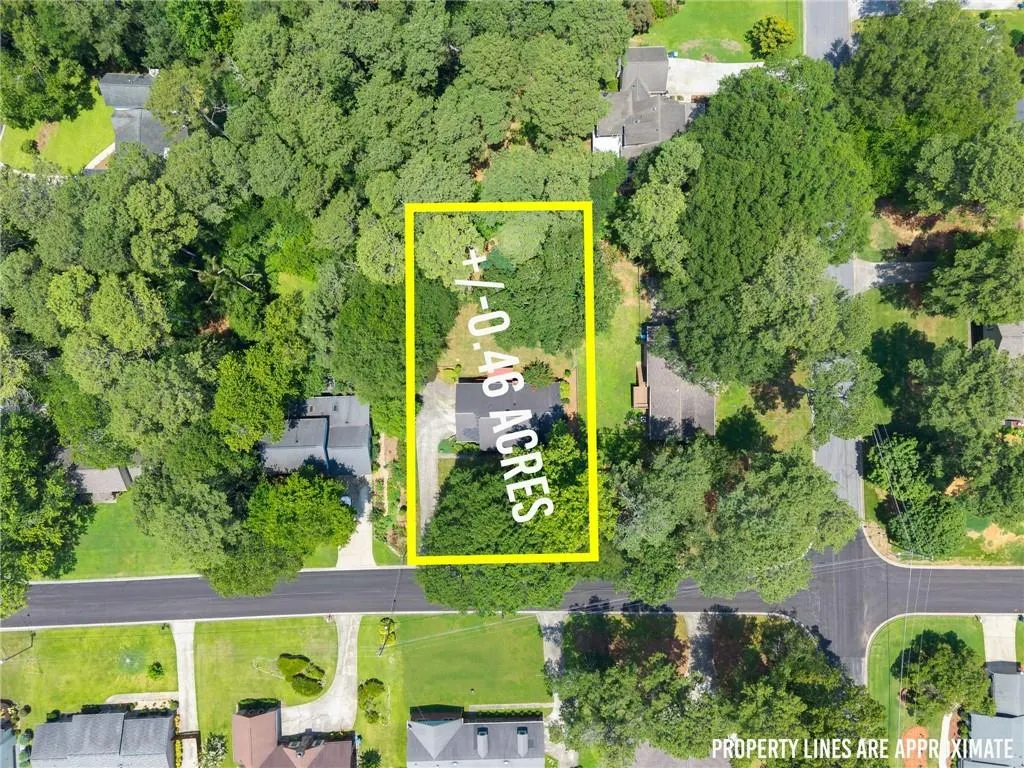
- Lot Size0.46 Acres
Data Source:
First Multiple Listing Services (FMLS)
Property Description
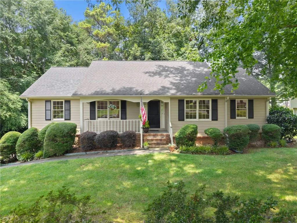
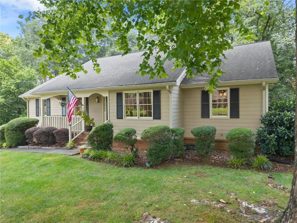
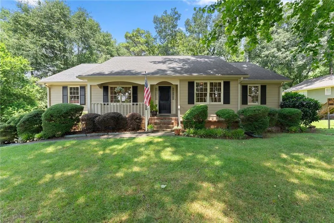
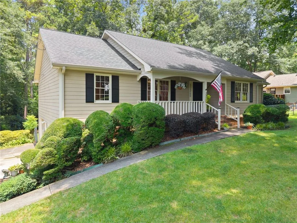
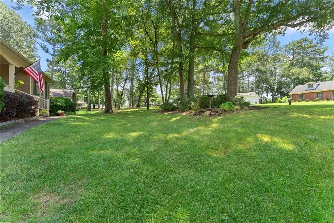
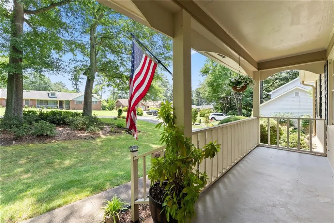
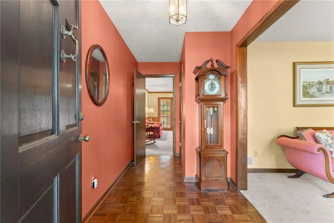
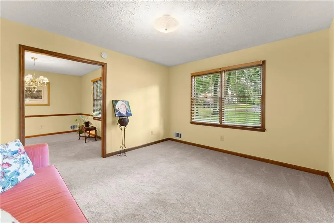
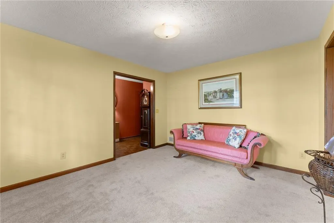
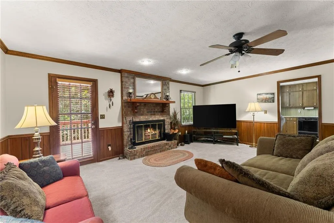
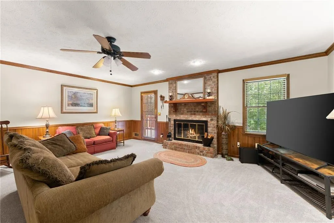
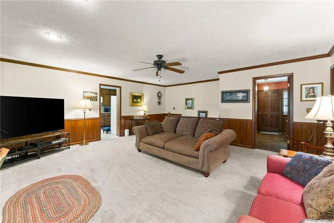
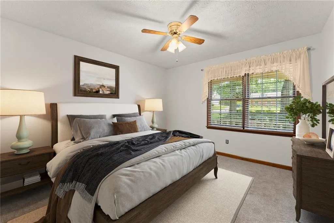
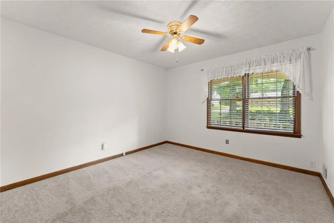
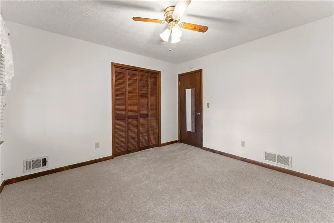
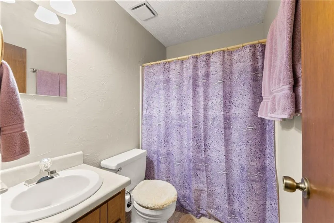
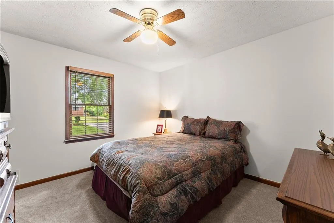
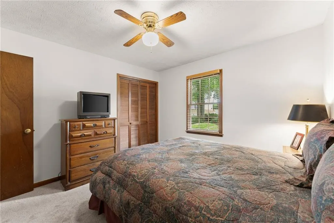
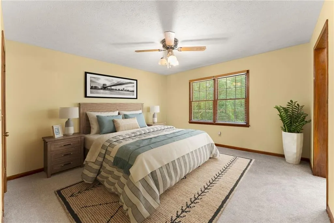
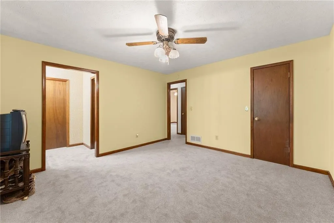
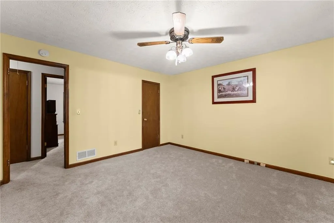
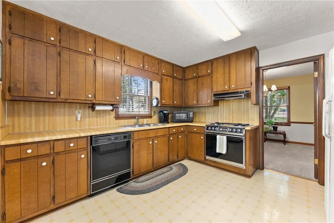
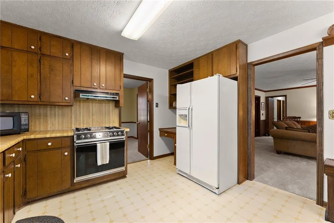
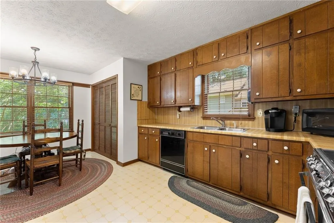
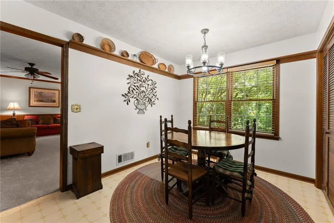
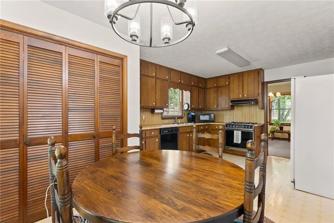
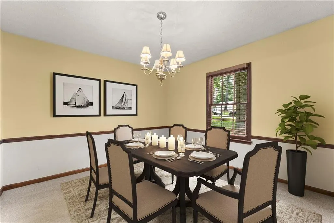
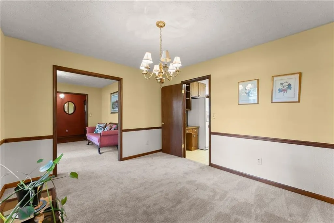
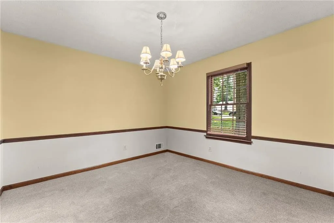
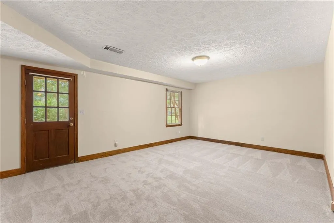
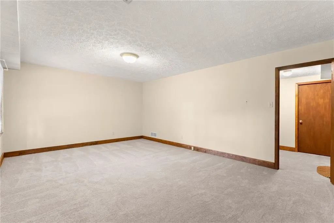
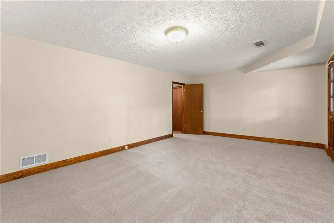
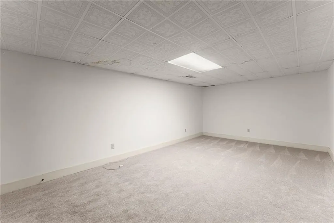
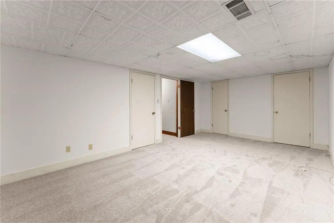
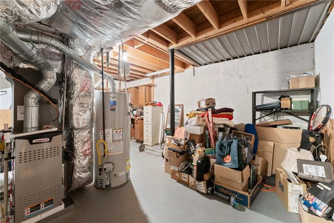
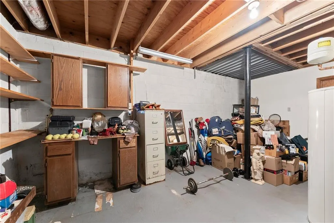
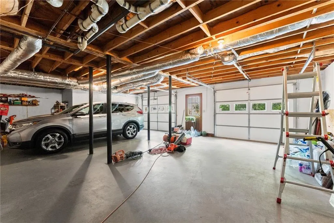
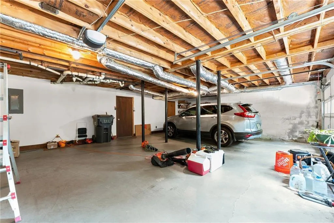
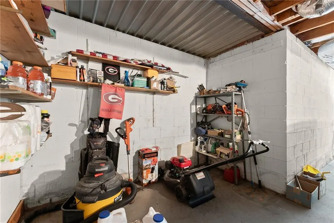
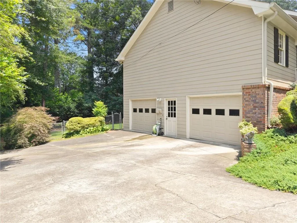
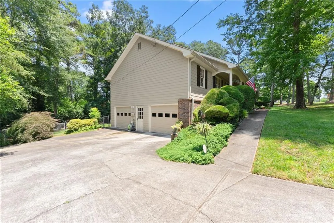
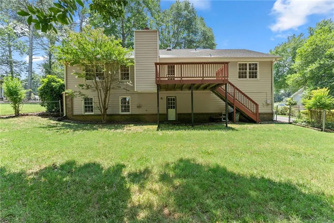
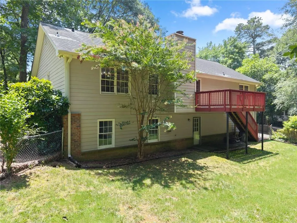
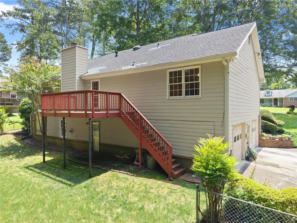
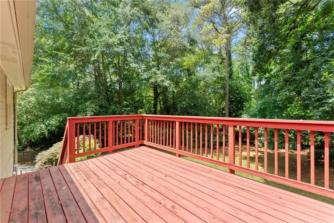
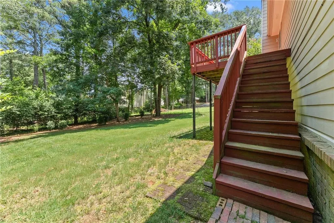
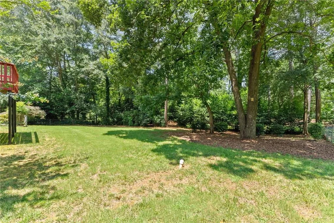
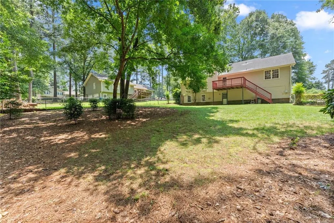
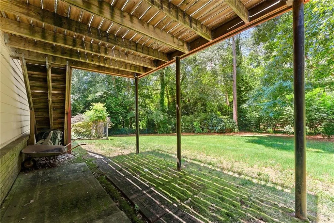
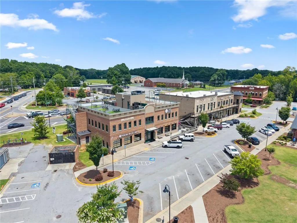
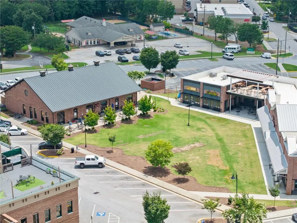
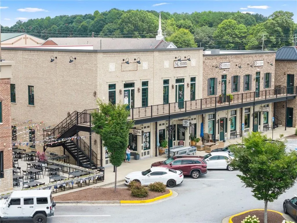
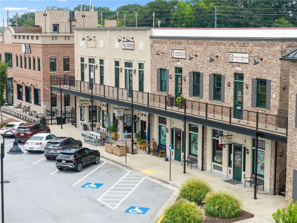
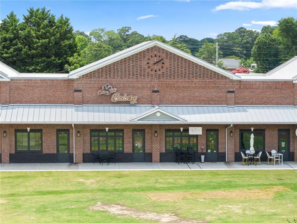
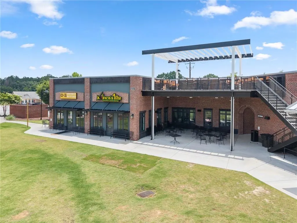
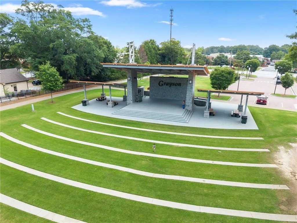
Fantastic opportunity in Grayson’s sought-after Waterton Neighborhood, offering easy access to restaurants, shopping, and top-rated schools. This adorable ranch welcomes you with a true “welcome home” front porch and beautiful mature trees that create picture-perfect curb appeal. The extensive, mature landscaping has been lovingly curated over the years, offering seasonal interest with something always in bloom. Inside, the home features a large family room with a brick fireplace, perfect for cozy evenings or gathering with friends. The sunny kitchen offers a gas range, a cheerful spot for everyday meals, and a convenient small desk area. A separate dining room provides space for hosting holidays and dinners, while the living room and welcoming entryway give the home a comfortable, easy flow. This is a three-bedroom, two-bathroom ranch on a full basement, with two additional rooms downstairs — one with its own exterior door, ideal for privacy, multigenerational living, or a renter. The other room has a closet and access to plumbing to install a bathroom. The 2½-car garage includes separate bays, an exterior door, and a dedicated workshop area so you have space for everything. The systems room also offers a corner workshop and abundant storage. The wood deck on the back of the home overlooks a lush fenced in backyard. It’s a great yard with endless opportunities. The home’s layout is functional and bright, with plenty of windows throughout. Each bedroom features generously sized closets for easy organization. Major systems have already been handled for you: new HVAC in 2023 with 2x per year servicing, brand-new hot water heater, brand-new carpet installed May 2026, new gutters with gutter guard and wildlife protection with sealed attic in place 2025, and June 2026 roof updates including new vents. Waterton has a lake in the neighborhood and offers an optional HOA membership that gives access to the swimming pool, tennis and pickleball courts. There is no requirement to join the HOA. No rental restrictions. With all the big-ticket items already completed, the only updates left — if desired — are cosmetic, giving you the perfect opportunity to personalize the home to your taste.
| Elementary School | Middle School | High School |
|---|---|---|
| Grayson Elementary School | Bay Creek Middle School | Grayson High School |
| Price History | |
|---|---|
| 7/8/2026 | Listed $370,000 |
| 8/11/2026 | 3$360,000 |
General Features
| Sewer | Septic Tank |
|---|---|
| Heating | Central,Natural Gas,Zoned |
| Cooling | Ceiling Fan(s),Central Air,Zoned |
| Utilities | Cable Available,Electricity Available,Natural Gas Available,Phone Available,Underground Utilities,Water Available |
| Roof | Composition |
| Appliances | Dishwasher,Dryer,Gas Range,Gas Water Heater,Range Hood,Refrigerator,Washer |
| Garage Spaces | 2 |
| Patio/Porch Features | Deck,Front Porch |
| Architectural Style | Ranch,Traditional |
| Pool Features | None |
| Security Features | Smoke Detector(s) |
| Construction Materials | Brick,HardiPlank Type |
| Year Built | 1981 |
| Electric | 110 Volts |
| View | Trees/Woods |
| Levels | One |
| Property Subtype | Single Family Residence |
| Tax Year | 2025 |
| Parcel Number | R5104 049 |
| Waterfront Features | None |
| Community Features | Near Schools,Near Shopping,Near Trails/Greenway |
| Accessibility | None |
| County | Gwinnett - GA |
| Property Type | Residential |
| HOA | false |
| Energy Efficient | None |
| Subdivision Name | Waterton |
| Green Energy Generation | None |
| Other Structures | None |
| Full Baths | 2 |
| Status | Active |
| Directions | GPS Friendly |
| High School | Grayson |
| City | Grayson |
| Body of Water | None |
| Spa Features | None |
| Elementary School | Grayson |
| Property Attached Y/N | false |
| Land Lease Y/N | false |
| Tax Annual Amount | 1288 |
| Home Warranty Y/N | false |
| Middle/Junior High School | Bay Creek |
| Property Condition | Resale |
| Standard Status | Active |
| Tax Lot | 4 |
| Freehold | IDX |
| Corporate Owner | None |
Interior Features
| Interior Amenities | Entrance Foyer,High Speed Internet,His and Hers Closets,Walk-In Closet(s) |
|---|---|
| Basement | Driveway Access,Exterior Entry,Finished,Full,Interior Entry,Walk-Out Access |
| Flooring | Carpet,Laminate,Parquet |
| Total Fireplaces | 1 |
| Fireplace Features | Brick,Family Room,Gas Log,Gas Starter,Glass Doors |
| Common Walls | No Common Walls |
| Window Features | Insulated Windows,Window Treatments |
| Above Grade Finished Area | 1740 |
| Laundry Features | In Kitchen,Main Level |
| Total Bedrooms | 3 |
| Below Grade Finished Area | 720 |
| Room Type | Basement,Bonus Room,Dining Room,Family Room,Kitchen,Living Room,Master Bathroom,Master Bedroom,Workshop |
| Main Level Bedrooms | 3 |
| Main Level Bathrooms | 2 |
| Kitchen Features | Cabinets Stain,Country Kitchen,Eat-in Kitchen,Laminate Counters,View to Family Room |
| Total Baths | 2 |
| RoomBedroomFeatures | Master on Main,Split Bedroom Plan |
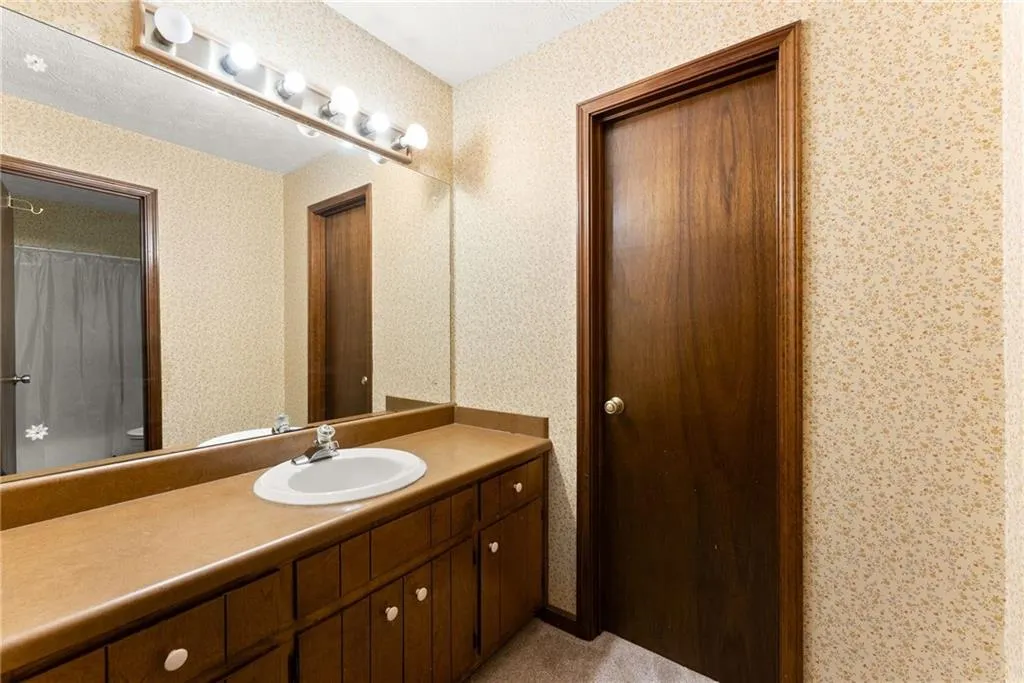
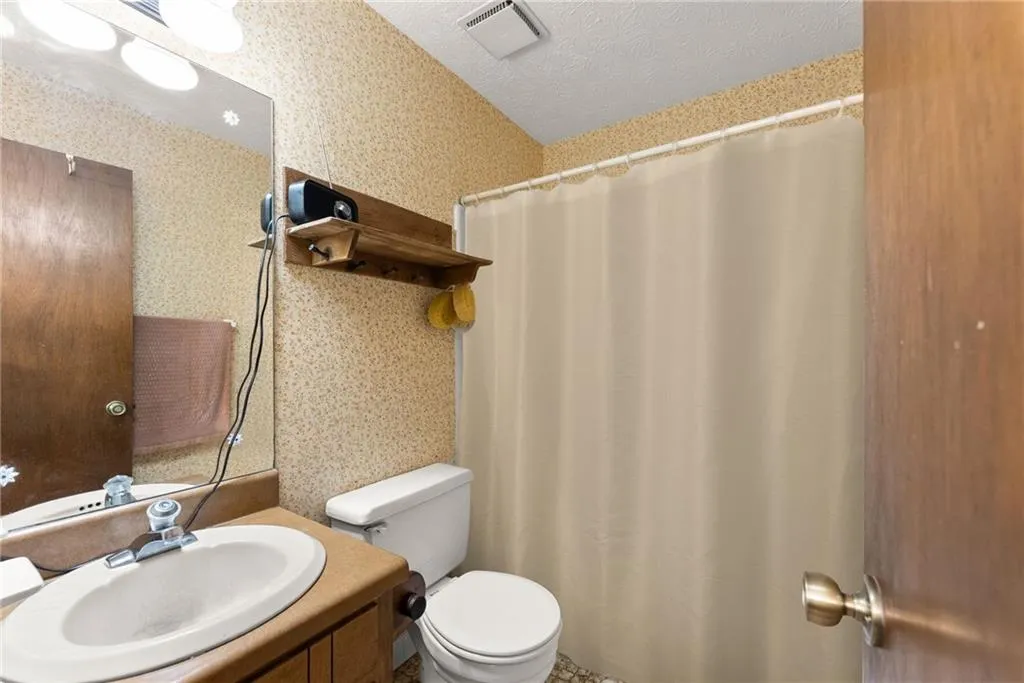
| Primary Bathroom Features | Separate His/Hers,Tub/Shower Combo |
| Dining Room Features | Separate Dining Room |
Exterior Features
| Exterior Amenities | Private Yard,Rain Gutters |
|---|---|
| Fencing | Chain Link,Fenced |
| Parking Features | Drive Under Main Level,Driveway,Garage,Garage Door Opener,Garage Faces Side |
| Lot Features | Back Yard,Front Yard,Landscaped |
| Water Source | Public |
| Foundation Details | Brick/Mortar,Concrete Perimeter |
| Building Area Total | 2460 |
| Lot Dimensions | x 100 |
| Lot Size Acres | 0.46 |
| Road Surface Type | Paved |
| Lot Size Source | Public Records |
| Road Frontage Type | None |
| Other Equipment | None |
| Horse Amenities | None |
Amenities
- Foreclosure
- Views
- Short Sale
- New Construction
- Adult 55+
- Lease To Own
- No HOA Fees
- Furnished
- Primary On Main
- Air Conditioning
- Seller Finance
- Green
- Fixer Upper
- Horse
- Golf
- Fireplace
- Deck
- Garage
- Basement
- Pool
Property vs Single Family Average in 30017
Statistics provided by Inside Real Estate
Price
Taxes
Year Built

 ©2026 Georgia Multiple Listing Service All information deemed reliable but not guaranteed. All properties are subject to prior sale, change or withdrawal. Neither listing broker(s) or information provider(s) shall be responsible for any typographical errors, misinformation, misprints and shall be held totally harmless. Listing(s) information is provided for consumer's personal, non-commercial use and may not be used for any purpose other than to identify prospective properties consumers may
 Northeast Georgia Board of REALTORS® All information deemed reliable but not guaranteed. All properties are subject to prior sale, change or withdrawal. Neither listing broker(s) or information provider(s) shall be responsible for any typographical errors, misinformation, misprints and shall be held totally harmless. Listing(s) information is provided for consumer's personal, non-commercial use and may not be used for any purpose other than to identify prospective properties consumers may be
 The information set forth on this site is based upon information which we consider reliable, but because it has been supplied by third parties to our franchisees (who in turn supplied it to us), we can not represent that it is accurate or complete, and it should not be relied upon as such. The offerings are subject to errors, omissions, changes, including price, or withdrawal without notice. All dimensions are approximate and have not been verified by the selling party and can not be verified. It
