
Price Reduction - Primary on Main
Address
1657 Laurel Avenue Nw, Atlanta, GA
Price
$ 615,000
Property Attributes
- MLS#7801387
- TypeSingle Family
- Listing Status Active
- CountyFulton
- CityAtlanta
- NeighborhoodHills Park
- Zip30318
- StyleFarmhouse
- Year Built1930
- Taxes$ 4003
- Price$ 615,000
- Bedrooms3
- Full Bathrooms2
- Half Bathrooms0
- Lot Size0.1722 Acres
Data Source:
First Multiple Listing Services (FMLS)
Property Description
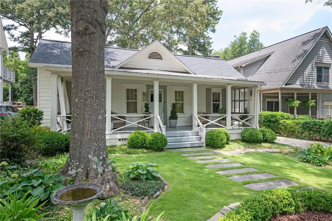
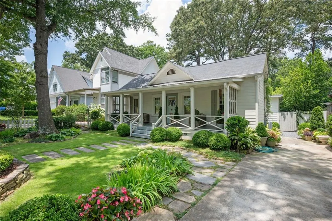
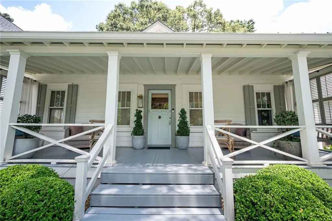
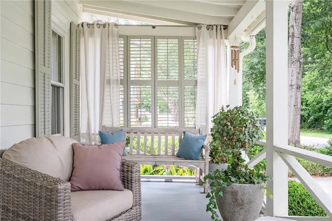
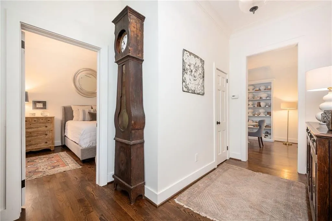
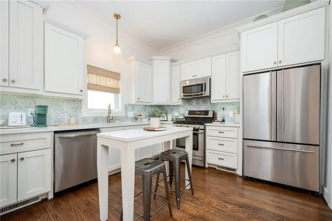
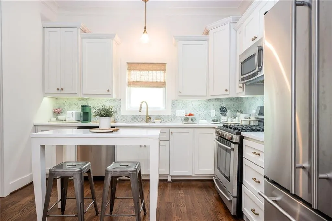
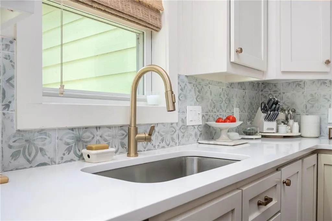
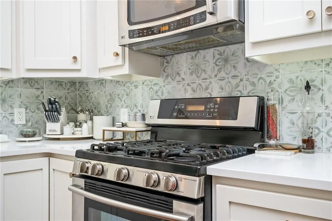
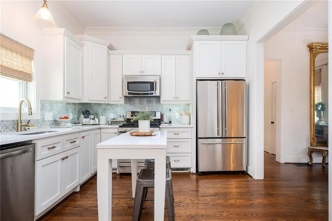
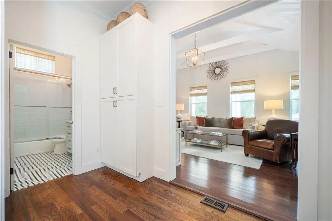
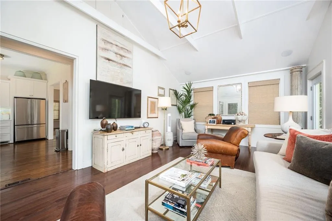
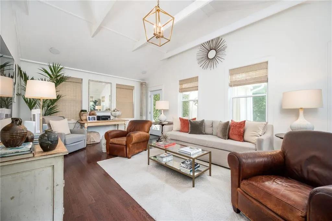
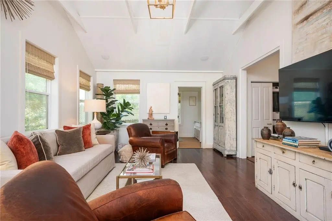
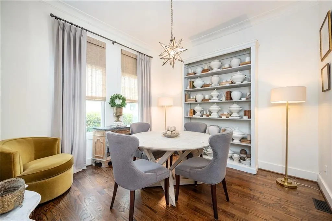
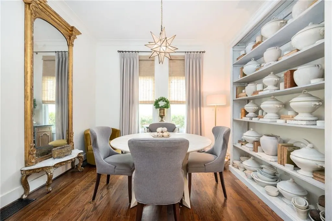
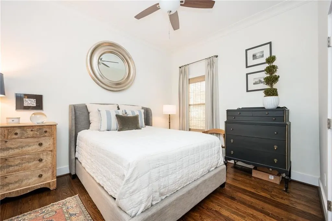
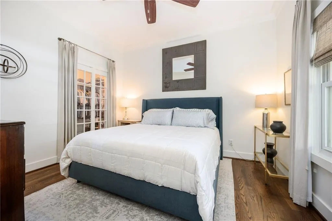
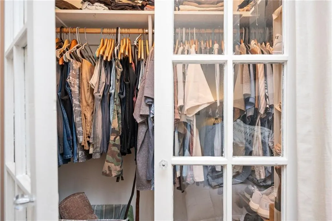
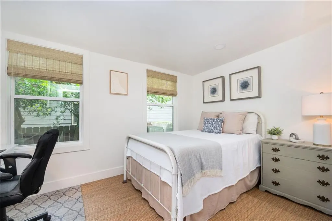
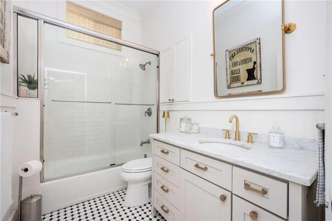
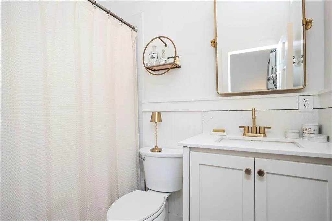
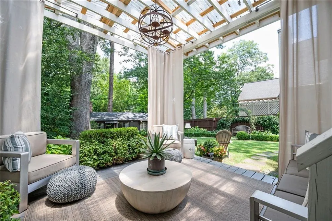
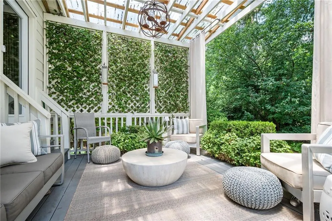
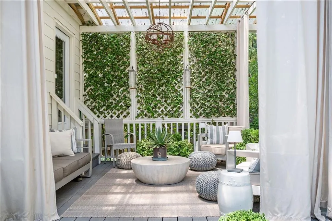
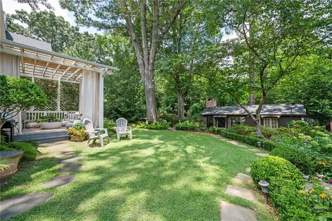
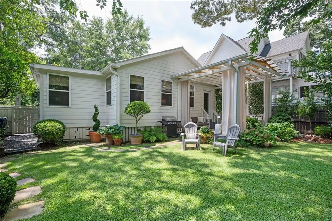
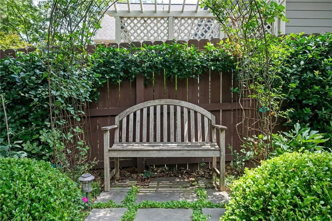
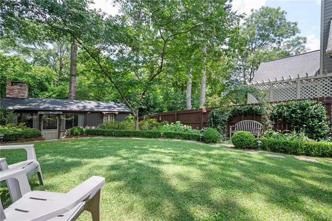
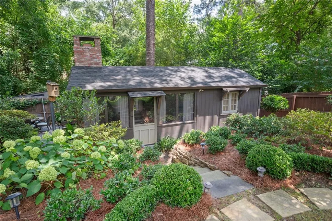
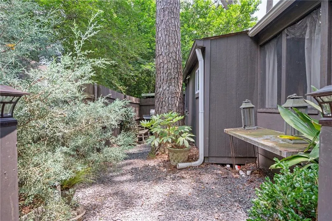
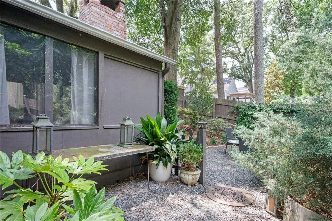
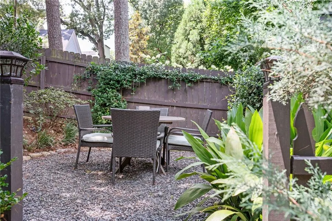
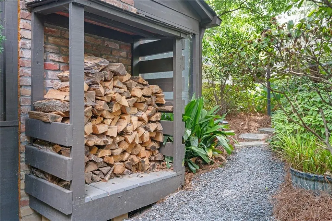
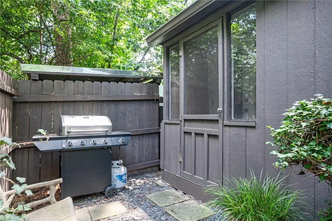
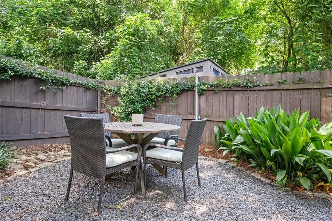
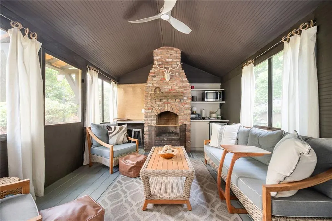
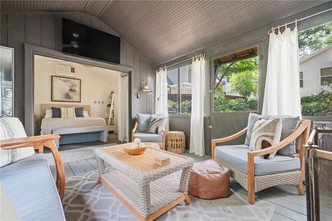
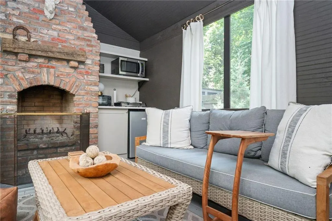
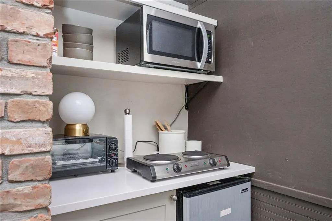
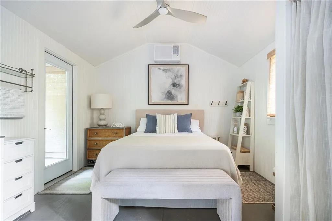
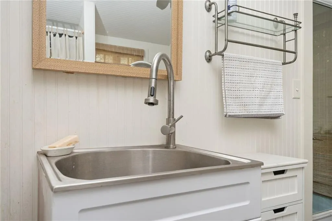
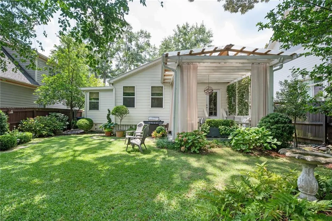
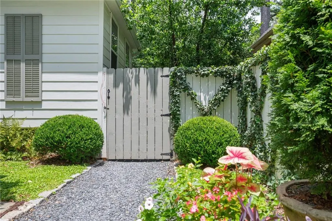
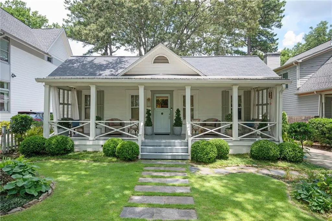
Step into a true Atlanta gem in the Upper Westside where classic farmhouse charm meets modern livability. This beautifully updated 3-bedroom, 2-bathroom home offers 1,550 square feet of thoughtfully designed space, highlighted by 11-foot ceilings and a large den/family room that serves as the perfect gathering spot. The welcoming floor plan encourages flow between living, dining, and kitchen spaces—ideal for quiet evenings and lively gatherings. Thoughtful upgrades throughout give the home a fresh, move-in-ready feel while preserving its warm, original character and charm. The real star is the outdoor space, where amazing landscaping sets the stage for a peaceful, private retreat. Lush, mature plantings and professionally designed pathways turn the yard into a seasonal showcase. A standout backyard entertainment area features a fireplace and provides an inviting setting for hosting friends, relaxing outdoors, or enjoying hobbies and creative pursuits. It is a natural extension of the home’s outdoor living space and adds to the property’s appeal for both everyday enjoyment and special gatherings. Located in the Upper Westside, you’re close to The Works, Topgolf, and all that West Midtown has to offer, with easy access to local parks, cafes, restaurants, downtown Atlanta, and major corridors. Whether you’re looking for a primary residence, a creative space with rental potential, or a home that supports both work and play, this property blends inside comfort with an extraordinary outdoor experience.
| Elementary School | Middle School | High School |
|---|---|---|
| Bolton Academy Elementary School | Willis A. Sutton Middle School | North Atlanta High School |
| Price History | |
|---|---|
| 7/9/2026 | Listed $629,000 |
| 8/13/2026 | 2$615,000 |
General Features
| Sewer | Public Sewer |
|---|---|
| Heating | Central |
| Cooling | Central Air |
| Utilities | Cable Available,Electricity Available,Natural Gas Available,Sewer Available,Water Available |
| Roof | Composition,Metal |
| Appliances | Dishwasher,Gas Cooktop,Gas Water Heater,Microwave,Refrigerator |
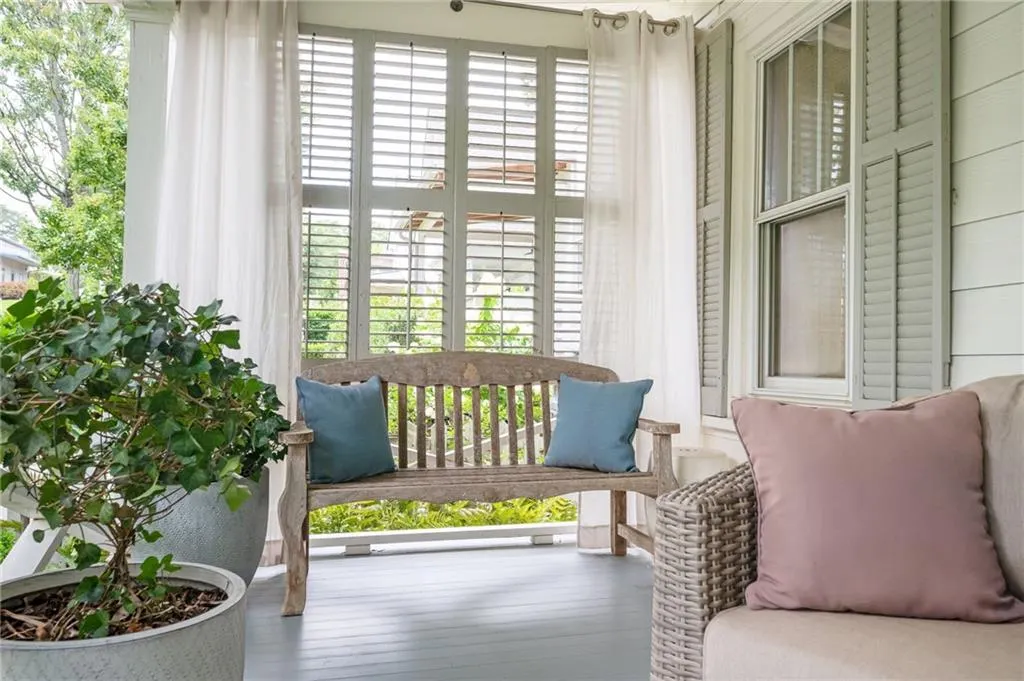
| Patio/Porch Features | Front Porch,Rear Porch |
| Architectural Style | Farmhouse |
| Pool Features | None |
| Security Features | None |
| Construction Materials | HardiPlank Type |
| Year Built | 1930 |
| Electric | 110 Volts,220 Volts |
| View | Other |
| Levels | One |
| Property Subtype | Single Family Residence |
| Tax Year | 2025 |
| Parcel Number | 17 022300060439 |
| Waterfront Features | None |
| Community Features | None |
| Accessibility | None |
| County | Fulton - GA |
| Property Type | Residential |
| HOA | false |
| Energy Efficient | None |
| Subdivision Name | Hills Park |
| Green Energy Generation | None |
| Other Structures | Guest House,Shed(s),Workshop,Other |
| Full Baths | 2 |
| Status | Active |
| Directions | GPS Friendly |
| High School | North Atlanta |
| City | Atlanta |
| Body of Water | None |
| Spa Features | None |
| Elementary School | Bolton Academy |
| Property Attached Y/N | false |
| Land Lease Y/N | false |
| Tax Annual Amount | 4003 |
| Home Warranty Y/N | false |
| Middle/Junior High School | Willis A. Sutton |
| Property Condition | Resale |
| Standard Status | Active |
| Freehold | IDX |
| Corporate Owner | No disclosures from Seller |
Interior Features
| Interior Amenities | Bookcases,Crown Molding,High Ceilings 10 ft Main,Recessed Lighting,Walk-In Closet(s) |
|---|---|
| Basement | Crawl Space |
| Flooring | Hardwood,Tile |
| Fireplace Features | None |
| Common Walls | No Common Walls |
| Window Features | None |
| Above Grade Finished Area | 1550 |
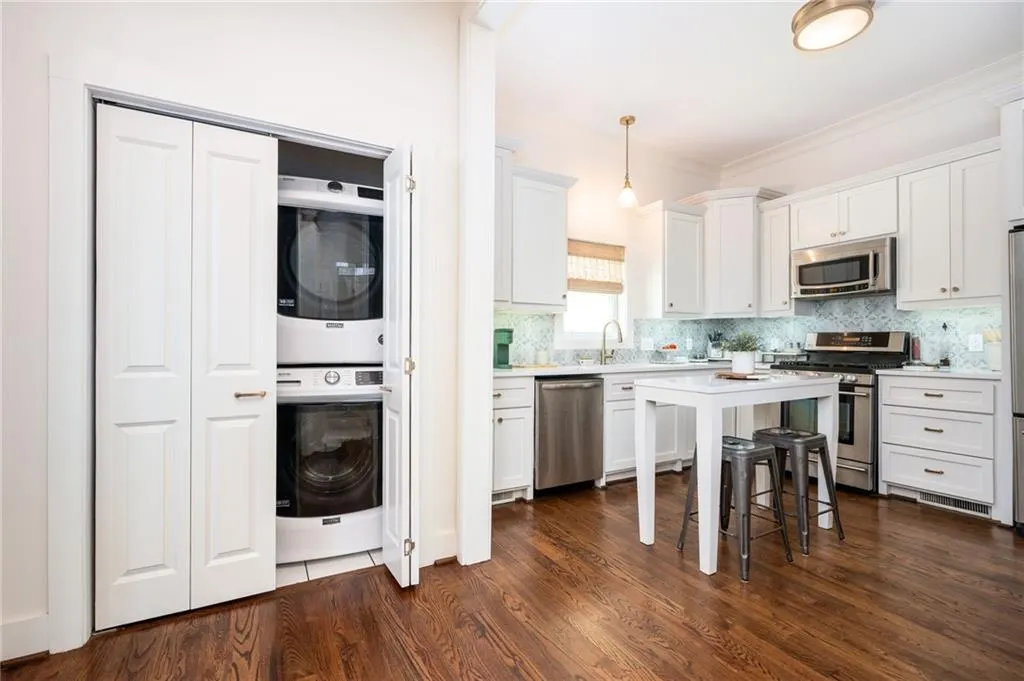
| Laundry Features | Laundry Closet,Main Level |
| Total Bedrooms | 3 |
| Room Type | Other |
| Main Level Bedrooms | 3 |
| Main Level Bathrooms | 2 |
| Kitchen Features | Cabinets White,Stone Counters |
| Total Baths | 2 |
| RoomBedroomFeatures | Master on Main,Split Bedroom Plan |
| Primary Bathroom Features | Tub/Shower Combo |
| Dining Room Features | Separate Dining Room |
Exterior Features
| Exterior Amenities | Private Yard,Other |
|---|---|
| Fencing | Back Yard |
| Parking Features | Driveway |
| Lot Features | Back Yard,Front Yard,Landscaped |
| Water Source | Public |
| Foundation Details | Block |
| Building Area Total | 1550 |
| Lot Dimensions | x |
| Lot Size Acres | 0.1722 |
| Road Surface Type | Asphalt |
| Lot Size Source | Public Records |
| Road Frontage Type | City Street |
| Other Equipment | None |
| Horse Amenities | None |
Amenities
- Foreclosure
- Views
- Short Sale
- New Construction
- Adult 55+
- Lease To Own
- No HOA Fees
- Furnished
- Primary On Main
- Air Conditioning
- Seller Finance
- Green
- Fixer Upper
- Horse
- Golf
- Fireplace
- Deck
- Garage
- Basement
- Pool
Property vs Single Family Average in 30318
Statistics provided by Inside Real Estate
Price
Taxes
Year Built

 ©2026 Georgia Multiple Listing Service All information deemed reliable but not guaranteed. All properties are subject to prior sale, change or withdrawal. Neither listing broker(s) or information provider(s) shall be responsible for any typographical errors, misinformation, misprints and shall be held totally harmless. Listing(s) information is provided for consumer's personal, non-commercial use and may not be used for any purpose other than to identify prospective properties consumers may
 Northeast Georgia Board of REALTORS® All information deemed reliable but not guaranteed. All properties are subject to prior sale, change or withdrawal. Neither listing broker(s) or information provider(s) shall be responsible for any typographical errors, misinformation, misprints and shall be held totally harmless. Listing(s) information is provided for consumer's personal, non-commercial use and may not be used for any purpose other than to identify prospective properties consumers may be
 The information set forth on this site is based upon information which we consider reliable, but because it has been supplied by third parties to our franchisees (who in turn supplied it to us), we can not represent that it is accurate or complete, and it should not be relied upon as such. The offerings are subject to errors, omissions, changes, including price, or withdrawal without notice. All dimensions are approximate and have not been verified by the selling party and can not be verified. It
