
Views - Golf Course - Primary on Main
Address
80 Club Court, Alpharetta, GA
Price
$ 2,350,000
Property Attributes
- MLS#7801623
- TypeSingle Family
- Listing Status Active
- CountyFulton
- CityAlpharetta
- NeighborhoodWindward
- Zip30005
- StyleEuropean
- Year Built1995
- Taxes$ 15136
- Price$ 2,350,000
- Bedrooms5
- Full Bathrooms5
- Half Bathrooms2
- Lot Size0.73 Acres
Data Source:
First Multiple Listing Services (FMLS)
Property Description
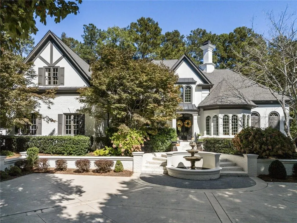
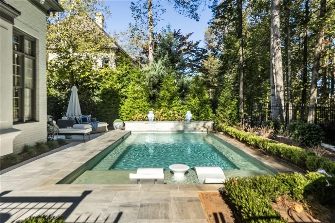
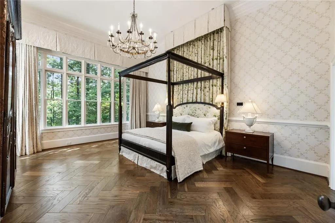
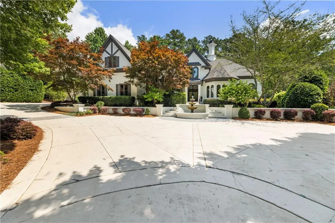
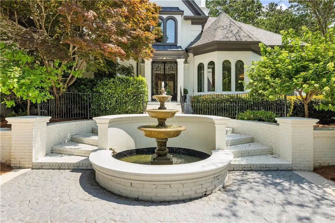
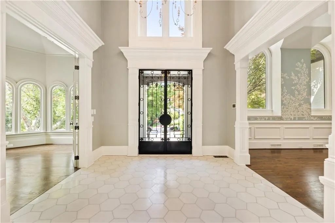
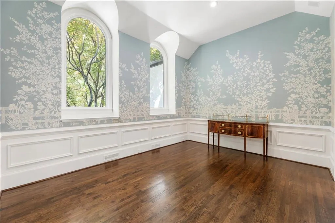
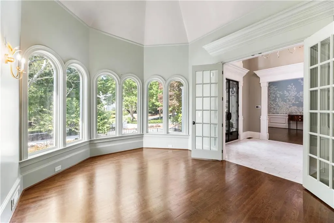
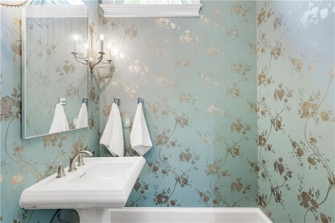
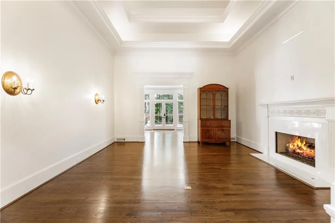
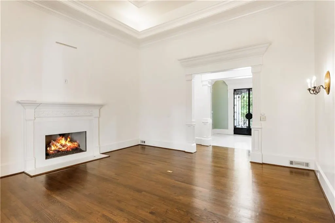
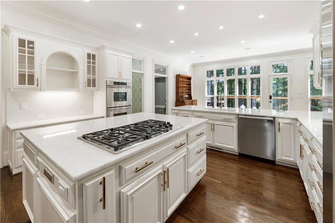
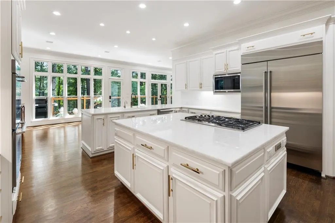
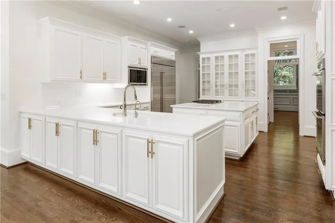
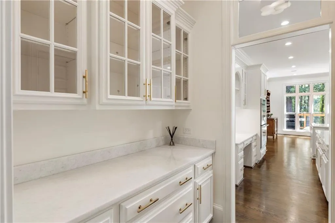
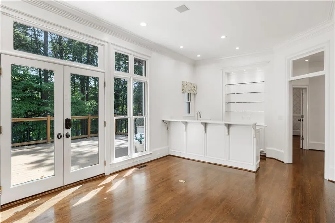
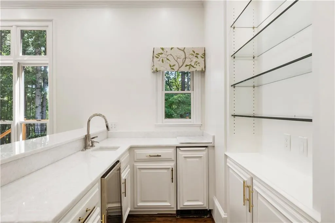
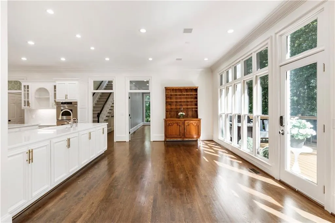
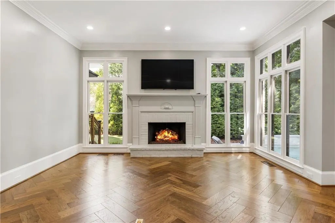
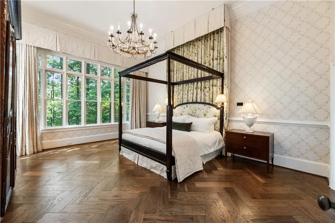
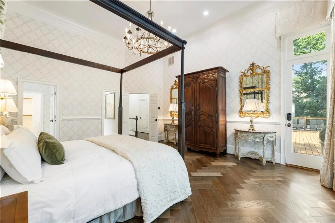
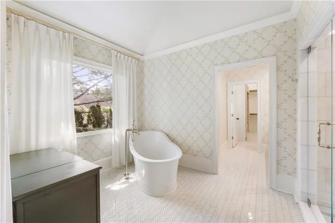
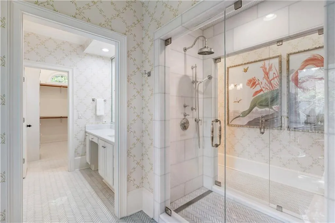
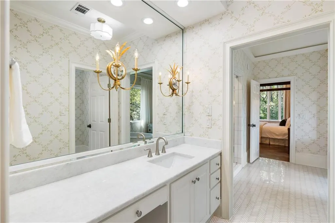
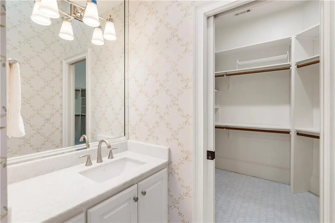
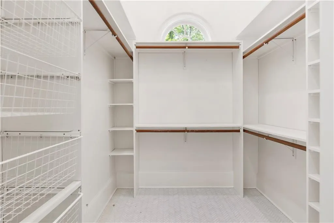
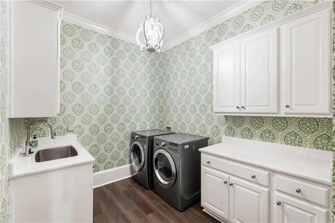
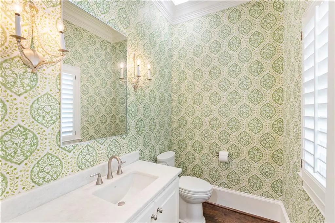
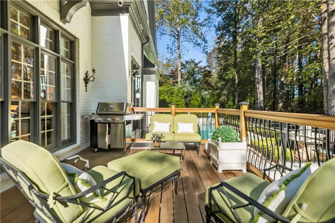
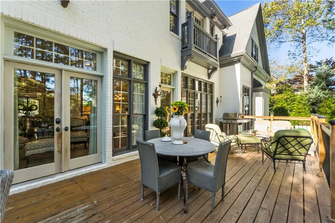
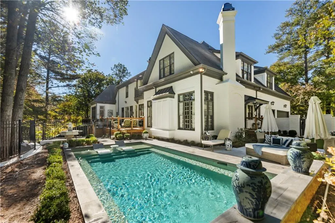
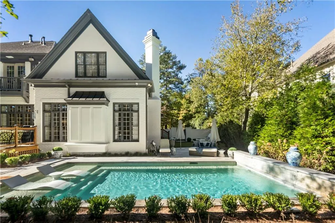
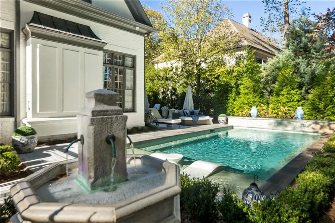
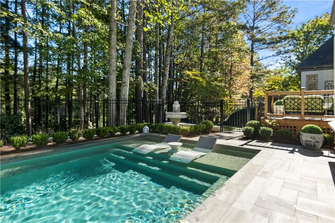
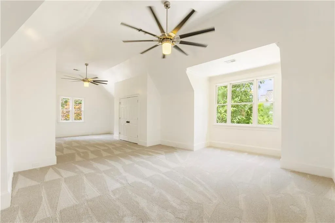
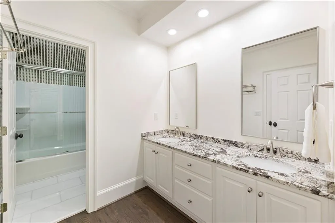
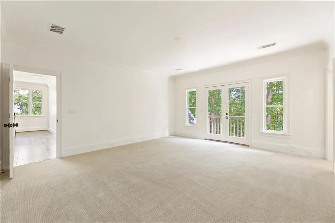
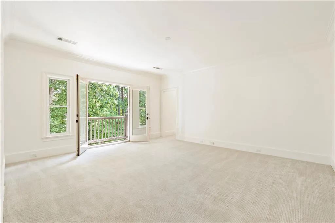
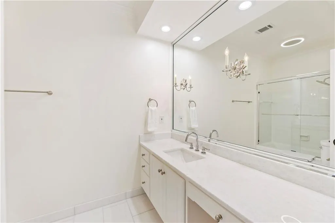
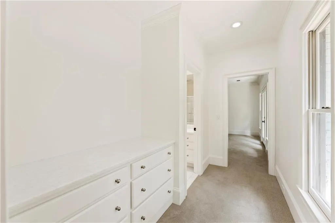
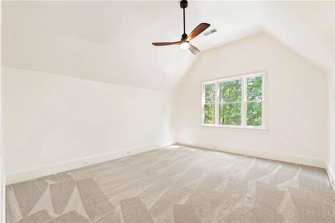
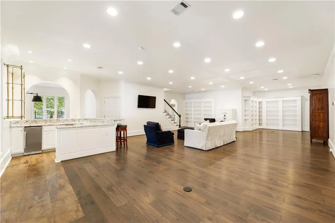
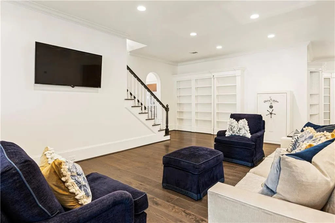
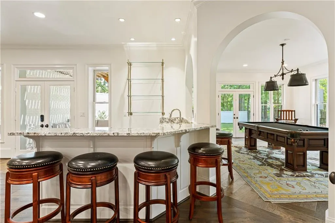
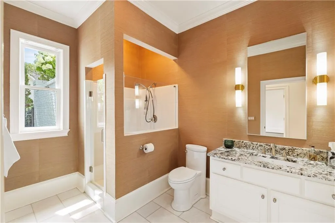
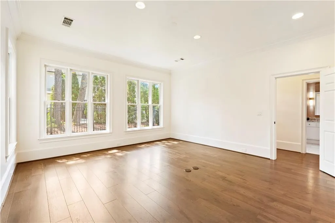
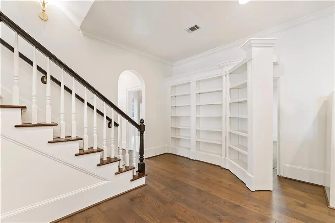
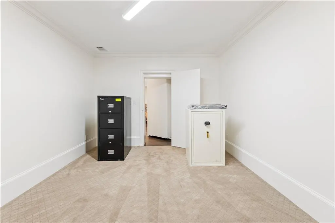
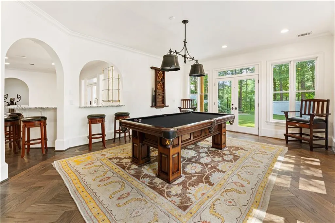
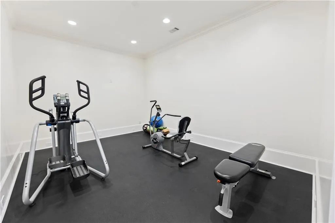
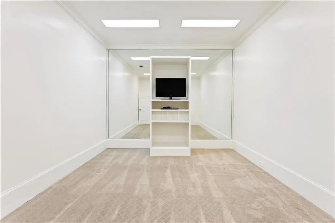
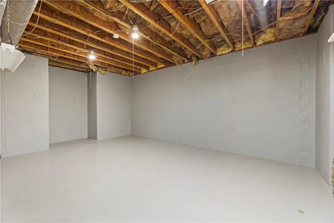
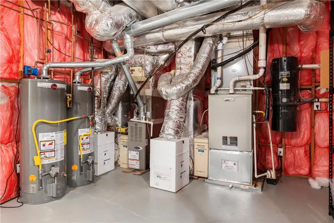
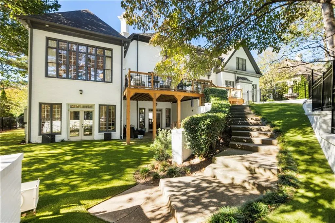
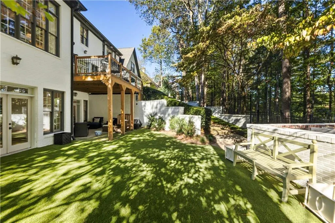
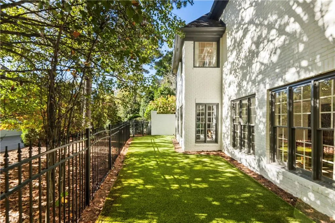
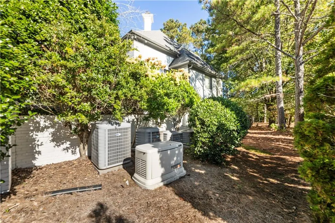
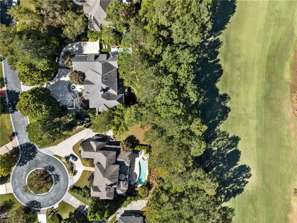
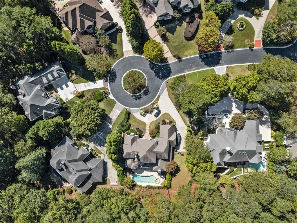
Discover timeless elegance and refined luxury in this exceptional 5-bedroom, 5-full-bath, 2-half-bath French Country estate. Situated on nearly three-quarters of an acre in The Enclave—an exclusive gated community of only 20 homes—this 9,300+ square foot residence offers unparalleled sophistication and countless recent updates. This home seamlessly blends old-world grandeur with modern luxury. Soaring cathedral and multi-tier tray ceilings with custom inset lighting, arched inset windows, designer wallpaper, and custom trim work throughout create an atmosphere of European elegance. Marble flooring, herringbone hardwood, and opulent finishes elevate every room. The grand entry foyer flows into formal living spaces with breathtaking visual appeal. An elegant butler's pantry connects the formal dining room to the updated kitchen, which features lavish marble countertops, a Sub-Zero refrigerator, custom cabinetry with glass fronts, and floor-to-ceiling windows overlooking the Golf Club of Georgia and the 1st fairway. A radiant fireside den with herringbone hardwood located near the kitchen and provides golf course and pool views. Off the foyer, a beautiful room with soaring cathedral ceilings is ideal for a luxurious office or study. The lavish primary suite features sweeping 14-foot ceilings, herringbone hardwood floors, and a wall-of-windows with golf course views and deck access. The spa-like en-suite bath features separate his & hers areas, and includes a kidney-shaped soaking tub with marble floors, vanities with marble countertops, a dressing area, fully customized his & hers walk-in closets, and a newly renovated frameless glass shower with rainfall head, bench seating, and niche. The heated saltwater pool (added 2024) features dual waterfalls, a tanning ledge, and bluestone decking creating a Mediterranean ambiance. Professionally landscaped grounds with mature trees provide exceptional privacy. A massive back deck is perfect for entertaining, with views of the Golf Club of Georgia first fairway. The finished terrace level incorporates outstanding entertainment space including: expansive open entertaining area with custom bookshelves, dedicated fitness room, full wet bar, billiard room with bar pass-through, secret room with reinforced steel door (ideal as safe room or speak-easy), generous bedroom, full bathroom and private entrance, access to a covered patio. Additional features include: three spacious secondary bedrooms on upper level, two with en-suite baths, two powder rooms on the main level, three-car garage with new polyaspartic flooring, main-level laundry room with sink and cabinets, state-of-the-art security system, turf in backyard, whole-house water and air filtration systems, whole home generator, and tons of dedicated storage throughout. Situated in The Enclave at Golf Club of Georgia—one of North Fulton's most prestigious private communities featuring two legendary Arthur Hills-designed 18-hole championship courses, a par-3 executive course, 12-acre practice facility, fine dining, and social event space. Close to Carolina Lodge-style clubhouse. Zoned for Alpharetta High School (10/10 rating on Great Schools). Walking distance to Golf Club of Georgia amenities. Minutes to downtown Alpharetta, Avalon, Windward Corridor shopping and dining. Excellent schools, family-friendly parks including renovated Wacky World playground. This is a complete luxury package offering over 9,000 square feet of meticulously updated living space designed for sophisticated entertaining and everyday elegance.
| Elementary School | Middle School | High School |
|---|---|---|
| Creek View Elementary School | Webb Bridge Middle School | Alpharetta High School |
| Price History | |
|---|---|
| 7/10/2026 | Listed $2,350,000 |
General Features
| Sewer | Public Sewer |
|---|---|
| Heating | Central,Forced Air,Zoned |
| Cooling | Ceiling Fan(s),Central Air,Electric Air Filter,Multi Units,Zoned |
| Utilities | Cable Available,Electricity Available,Natural Gas Available,Sewer Available,Underground Utilities,Water Available |
| Roof | Composition |
| Appliances | Dishwasher,Disposal,Double Oven,Dryer,Electric Water Heater,Gas Cooktop,Microwave,Refrigerator,Washer |
| HOA Fee | 2500 |
| Garage Spaces | 3 |
| Patio/Porch Features | Deck |
| Architectural Style | European |
| Pool Features | Fenced,Gunite,Heated,In Ground,Salt Water |
| Security Features | Closed Circuit Camera(s),Security Gate,Security System Owned,Smoke Detector(s) |
| Construction Materials | Brick 4 Sides,Spray Foam Insulation |
| Year Built | 1995 |
| Electric | 110 Volts |
| View | Golf Course |
| Levels | Three Or More |
| Property Subtype | Single Family Residence |
| Tax Year | 2025 |
| Parcel Number | 21 561111200140 |
| Waterfront Features | None |
| Community Features | Gated,Golf,Homeowners Assoc,Street Lights |
| Accessibility | None |
| HOA Fee 2 | 975 |
| Assoc Fee Paid Per | Annually |
| County | Fulton - GA |
| Property Type | Residential |
| HOA | true |
| Energy Efficient | None |
| Subdivision Name | Windward |
| Green Energy Generation | None |
| Other Structures | None |
| Full Baths | 5 |
| Status | Active |
| Directions | From Windward Parkway, turn on Golf Club Drive, first Left into the Enclave (gate) take a right on Club Court, house is on the left, no sign. |
| High School | Alpharetta |
| City | Alpharetta |
| Body of Water | None |
| Spa Features | None |
| HOA Fee 2 Frequency | Annually |
| Elementary School | Creek View |
| Property Attached Y/N | false |
| Land Lease Y/N | false |
| Tax Annual Amount | 15136 |
| Home Warranty Y/N | false |
| Middle/Junior High School | Webb Bridge |
| Property Condition | Resale |
| Standard Status | Active |
| Tax Lot | 14 |
| Freehold | IDX |
| Corporate Owner | None |
Interior Features
| Interior Amenities | Bookcases,Central Vacuum,Crown Molding,Entrance Foyer 2 Story,High Ceilings 10 ft Lower,High Ceilings 10 ft Main,His and Hers Closets,Recessed Lighting,Tray Ceiling(s),Vaulted Ceiling(s),Walk-In Closet(s),Wet Bar |
|---|---|
| Basement | Daylight,Finished,Finished Bath,Full,Interior Entry,Walk-Out Access |
| Flooring | Carpet,Hardwood |
| Total Fireplaces | 2 |
| Fireplace Features | Family Room,Gas Starter,Living Room |
| Common Walls | No Common Walls |
| Window Features | Double Pane Windows,Shutters |
| Half Baths | 2 |
| Laundry Features | Laundry Room,Main Level,Mud Room,Sink |
| Total Bedrooms | 5 |
| Room Type | Basement,Bonus Room,Den,Exercise Room,Office |
| Main Level Bedrooms | 1 |
| Main Level Bathrooms | 2 |
| Kitchen Features | Cabinets White,Eat-in Kitchen,Kitchen Island,Pantry Walk-In,Stone Counters |
| Total Baths | 7 |
| RoomBedroomFeatures | In-Law Floorplan,Master on Main |
| Primary Bathroom Features | Double Vanity,Separate His/Hers,Separate Tub/Shower,Vaulted Ceiling(s) |
| Dining Room Features | Butlers Pantry,Seats 12+ |
Exterior Features
| Exterior Amenities | Private Yard,Rain Gutters |
|---|---|
| Fencing | Back Yard,Fenced,Wrought Iron |
| Parking Features | Garage,Garage Door Opener,Garage Faces Side,Kitchen Level,Level Driveway |
| Lot Features | Back Yard,Landscaped,Rectangular Lot |
| Water Source | Public |
| Foundation Details | Concrete Perimeter |
| Building Area Total | 9300 |
| Lot Dimensions | 149x247x105x257 |
| Lot Size Acres | 0.73 |
| Road Surface Type | Paved |
| Lot Size Source | Owner |
| Road Frontage Type | Private Road |
| Other Equipment | Air Purifier,Generator,Irrigation Equipment |
| Horse Amenities | None |
Amenities
- Foreclosure
- Views
- Short Sale
- New Construction
- Adult 55+
- Lease To Own
- No HOA Fees
- Furnished
- Primary On Main
- Air Conditioning
- Seller Finance
- Green
- Fixer Upper
- Horse
- Golf
- Fireplace
- Deck
- Garage
- Basement
- Pool
Property vs Single Family Average in 30005
Statistics provided by Inside Real Estate
Price
Taxes
Year Built

 ©2026 Georgia Multiple Listing Service All information deemed reliable but not guaranteed. All properties are subject to prior sale, change or withdrawal. Neither listing broker(s) or information provider(s) shall be responsible for any typographical errors, misinformation, misprints and shall be held totally harmless. Listing(s) information is provided for consumer's personal, non-commercial use and may not be used for any purpose other than to identify prospective properties consumers may
 Northeast Georgia Board of REALTORS® All information deemed reliable but not guaranteed. All properties are subject to prior sale, change or withdrawal. Neither listing broker(s) or information provider(s) shall be responsible for any typographical errors, misinformation, misprints and shall be held totally harmless. Listing(s) information is provided for consumer's personal, non-commercial use and may not be used for any purpose other than to identify prospective properties consumers may be
 The information set forth on this site is based upon information which we consider reliable, but because it has been supplied by third parties to our franchisees (who in turn supplied it to us), we can not represent that it is accurate or complete, and it should not be relied upon as such. The offerings are subject to errors, omissions, changes, including price, or withdrawal without notice. All dimensions are approximate and have not been verified by the selling party and can not be verified. It
