
Views - New Construction - Golf Course - Primary on Main - Eco Friendly











Address
233 Traditions Drive, Alpharetta, GA
Price
$ 3,399,999
Property Attributes
- MLS#7802423
- TypeSingle Family
- Listing Status Active
- CountyCherokee
- CityAlpharetta
- NeighborhoodECHELON GOLF CLUB
- Zip30004
- StyleContemporary
- Year Built2026
- Taxes$ 3414
- Price$ 3,399,999
- Bedrooms5
- Full Bathrooms5
- Half Bathrooms2
- Lot Size1.18 Acres
Data Source:
First Multiple Listing Services (FMLS)
Property Description
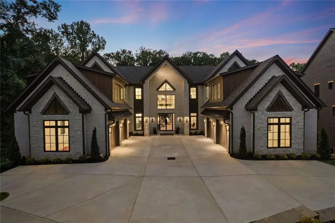
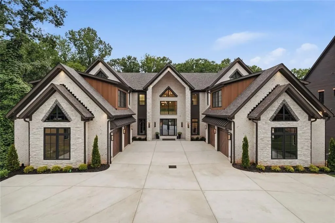
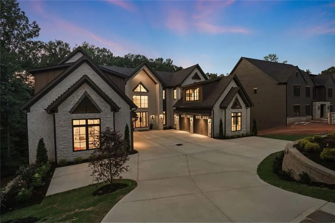
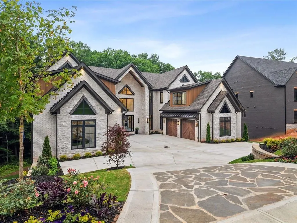
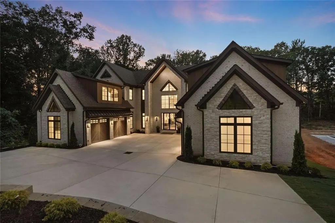
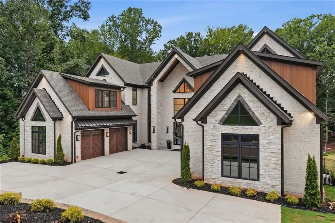
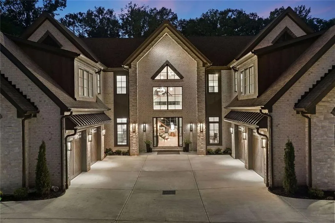
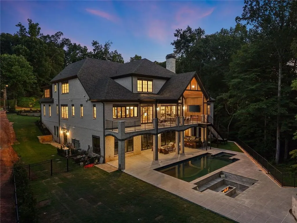
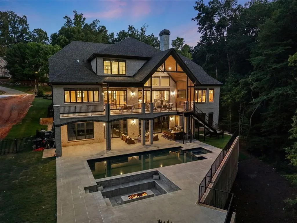
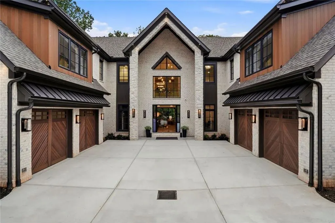
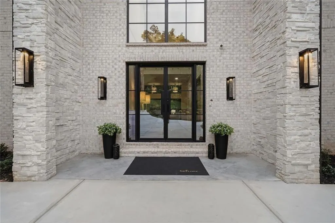
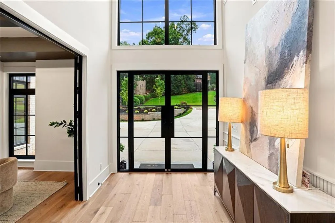
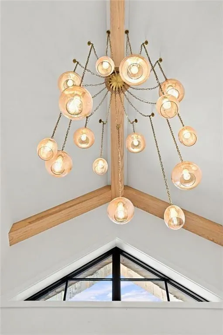
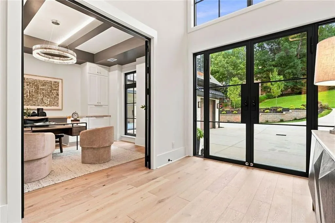
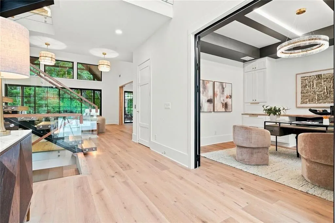
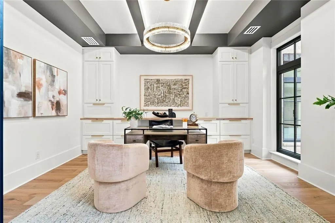
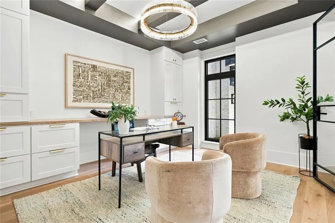
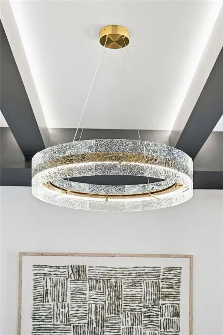
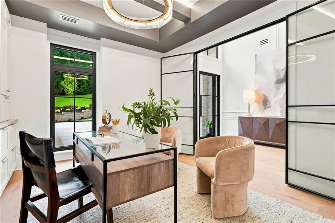
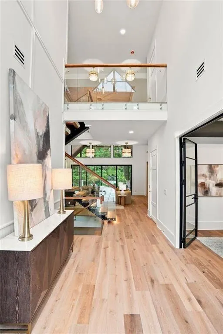
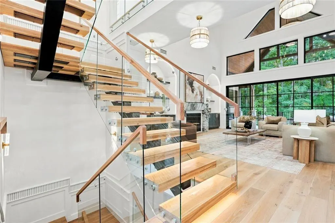
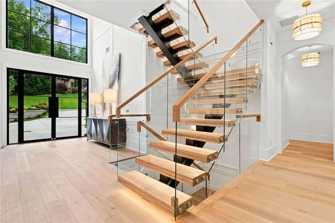
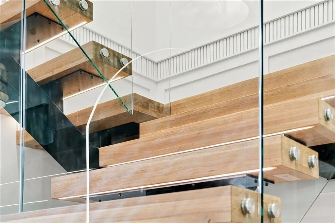
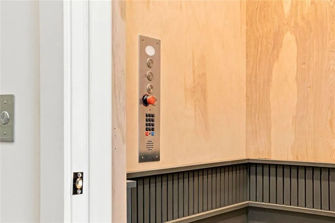
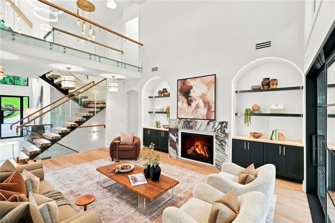
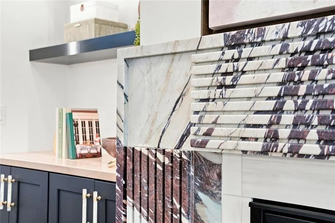
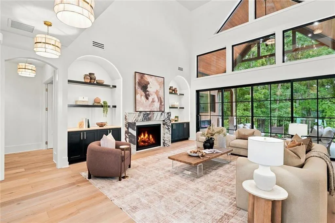
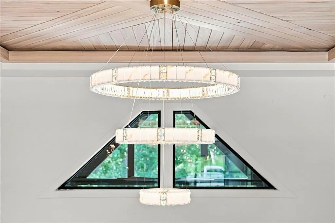
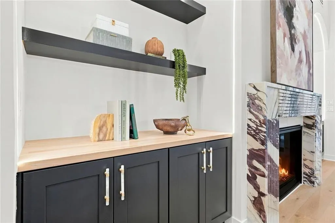
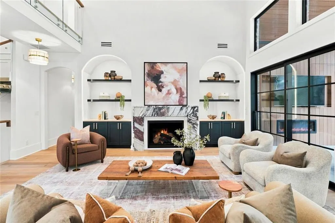
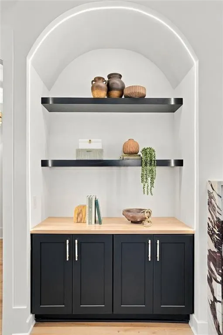
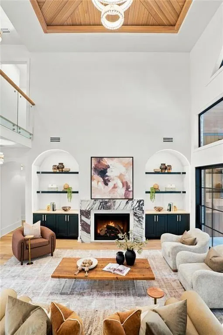
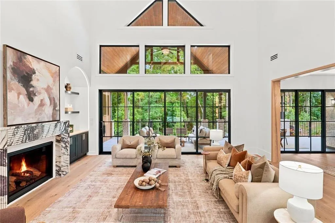
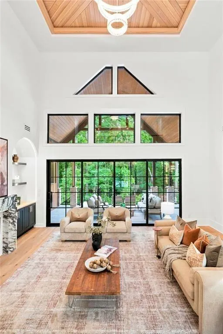
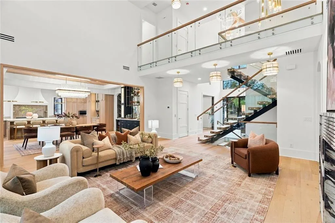
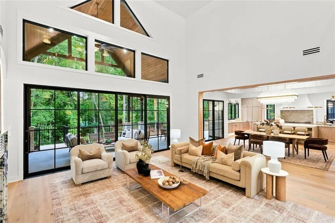
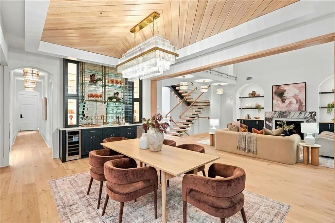
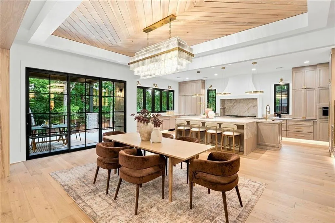
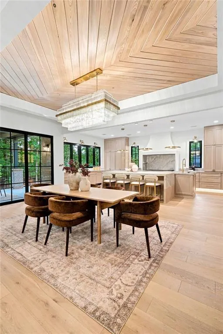
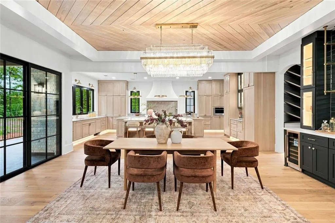
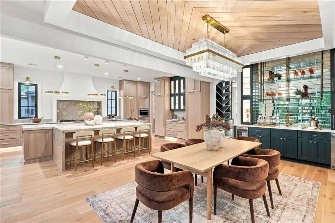
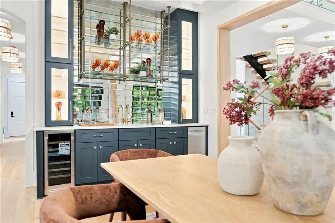
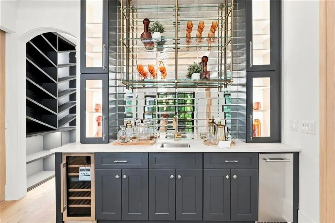
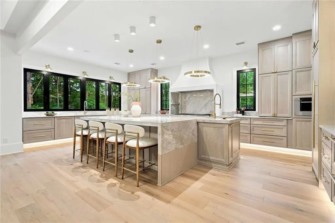
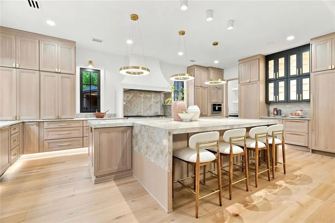
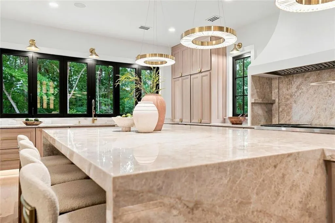
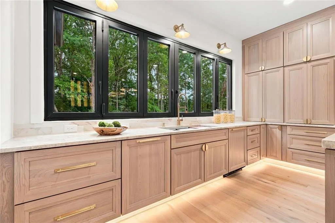
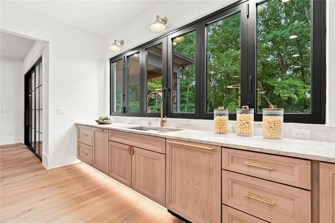
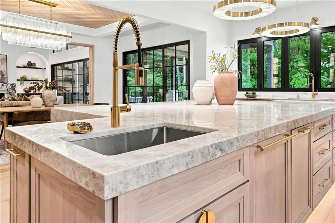
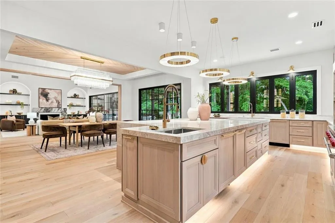
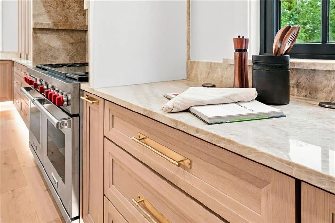
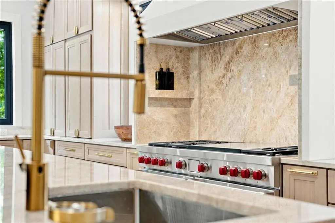
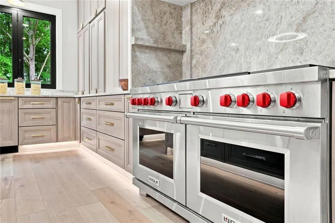
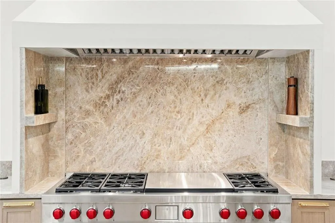
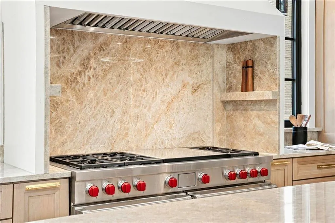
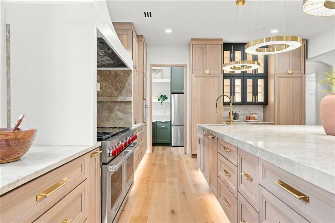
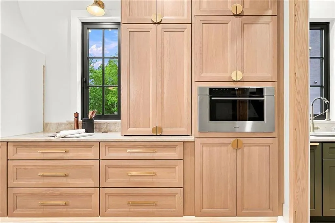
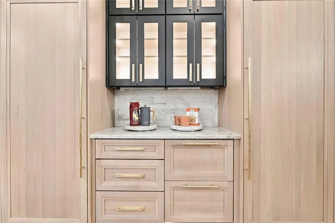
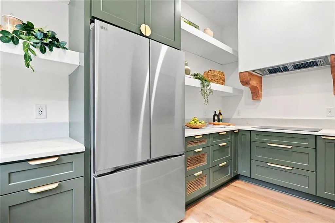
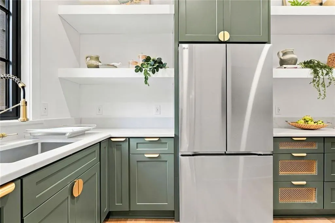
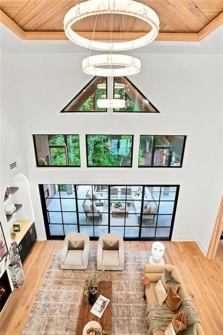
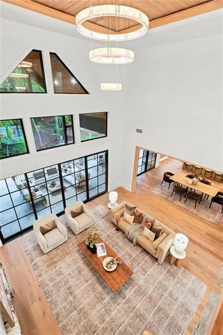
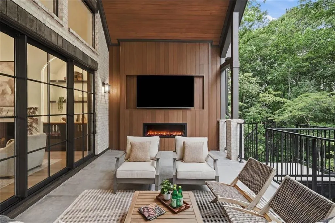
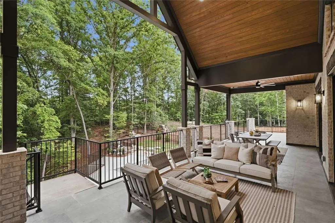
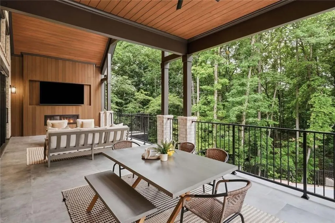
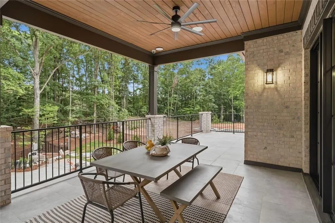
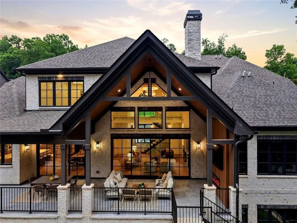
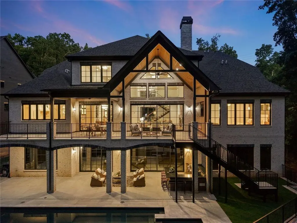
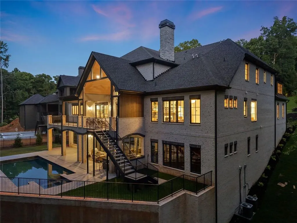
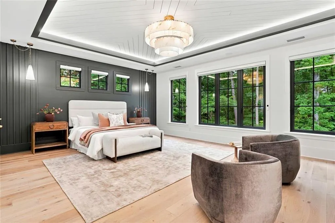
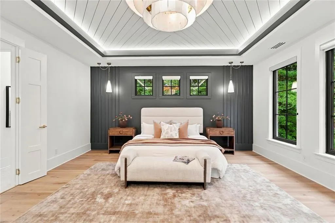
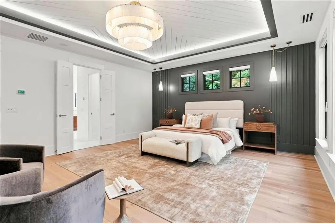
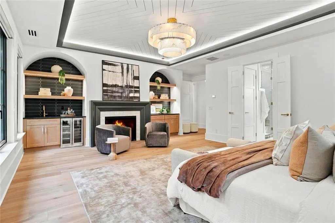
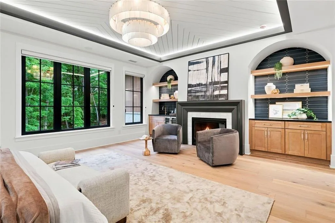
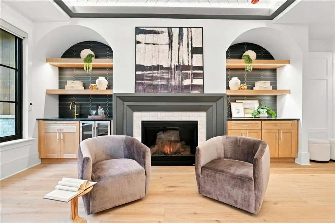
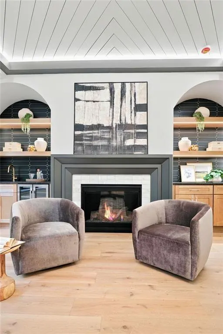
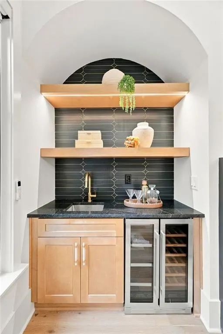
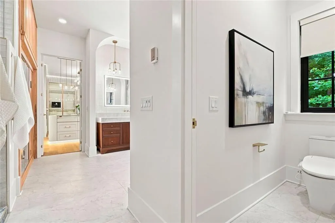
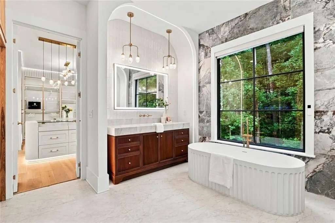
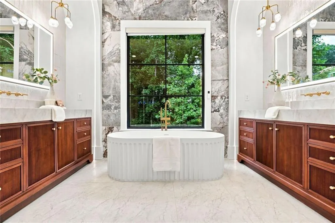
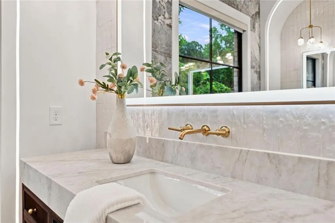
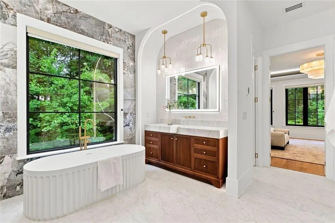
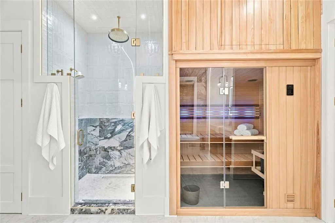
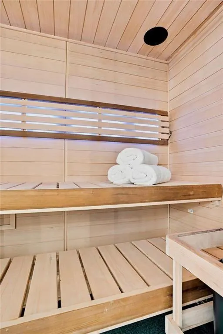
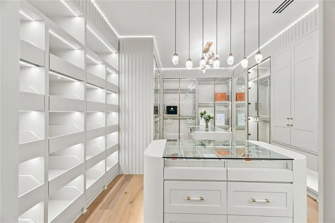
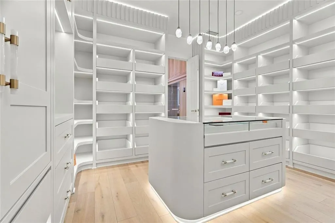
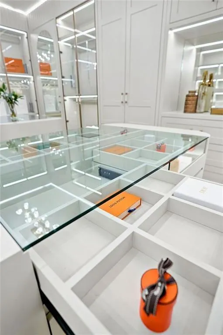
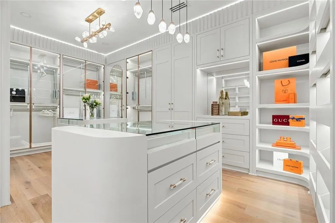
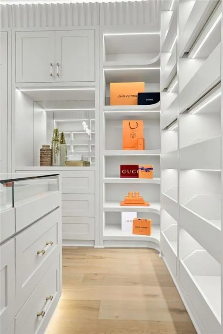
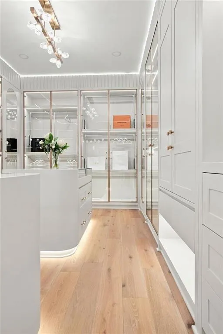
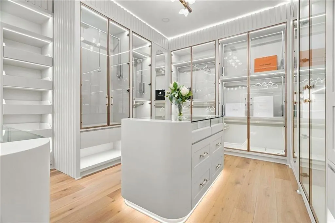
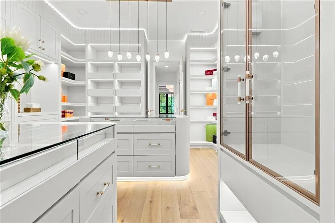
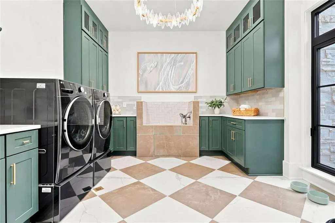
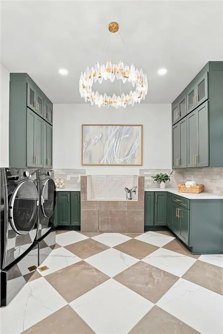
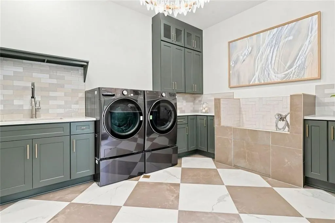
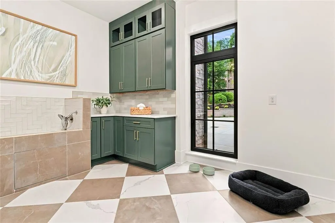
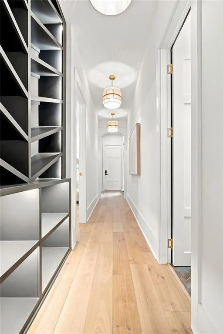
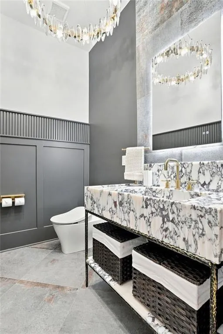
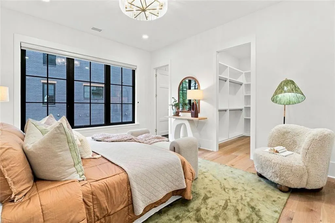
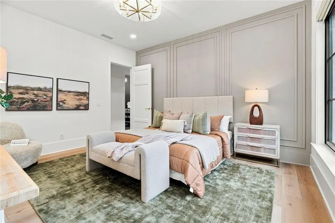
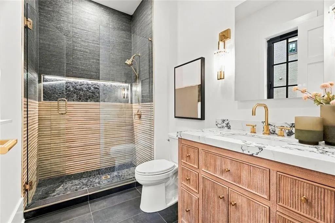
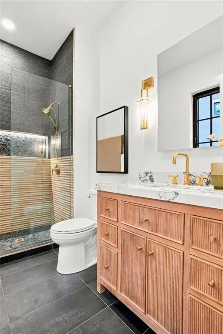
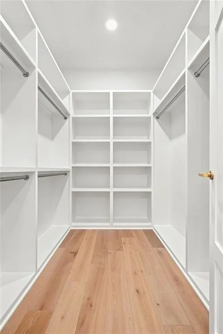
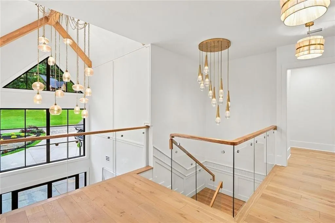
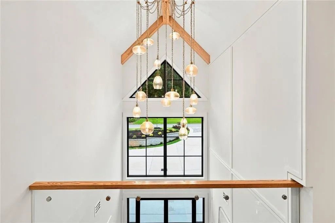
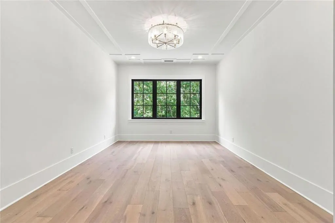
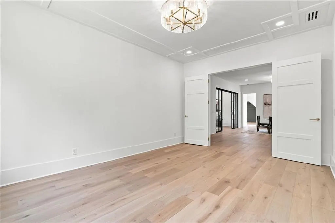
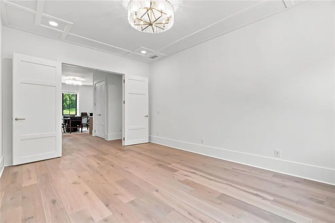
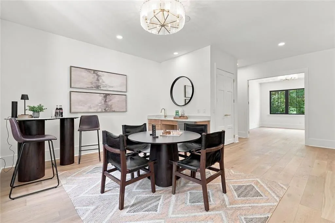
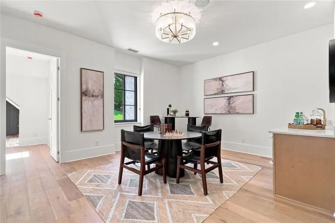
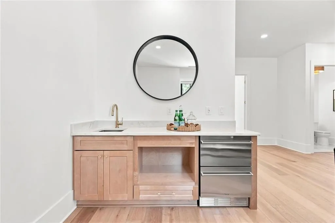
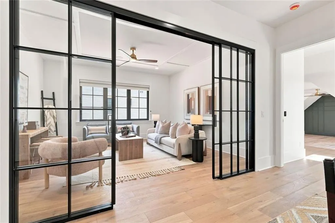
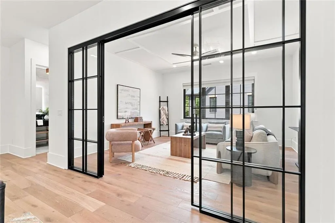
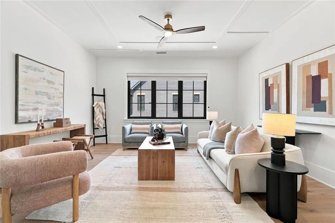
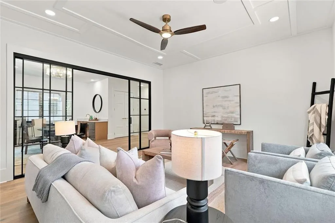
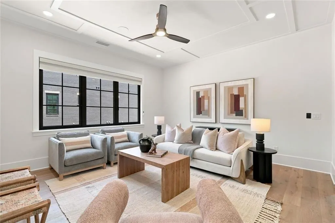
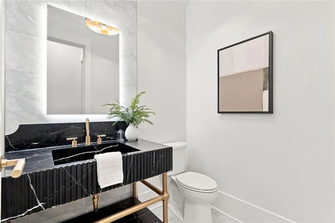
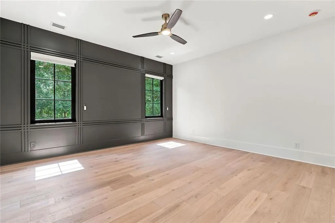
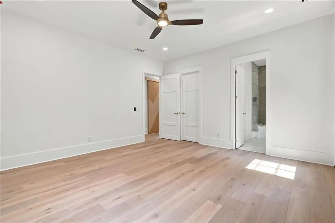
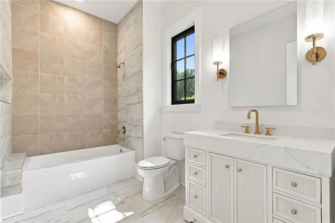
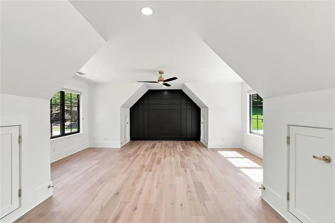
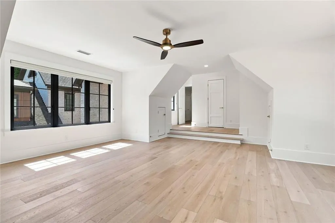
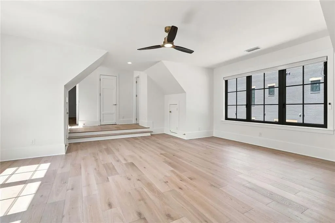
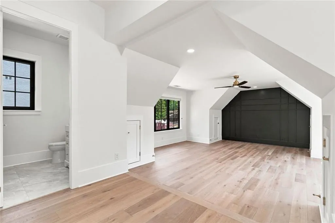
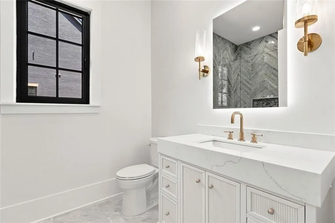
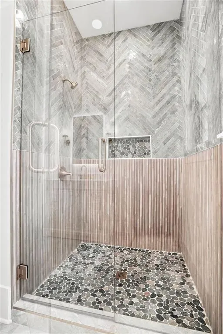
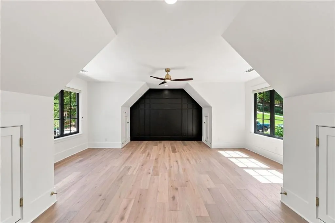
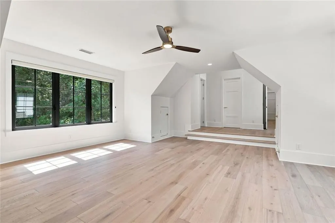
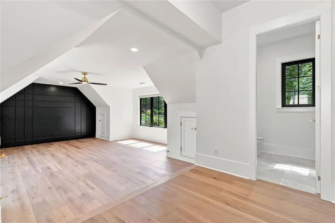
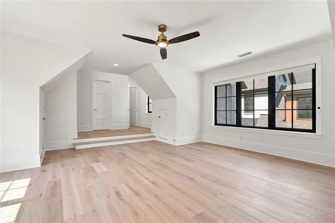
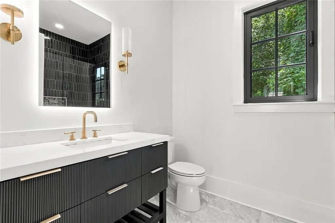
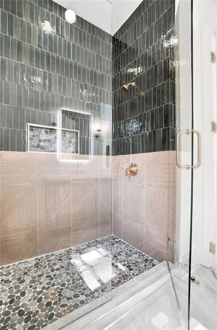
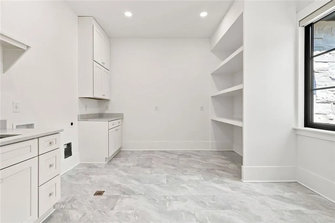
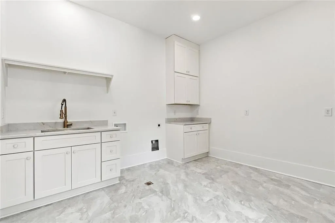
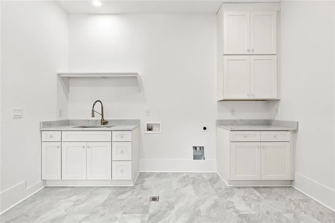
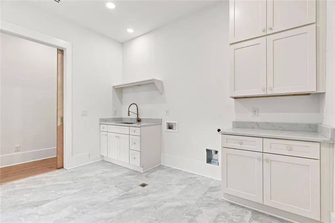
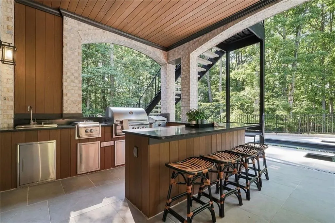
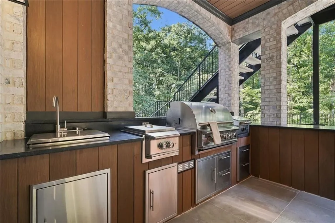
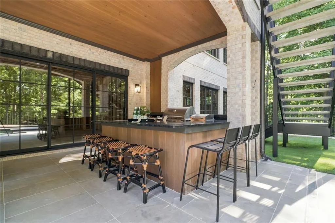
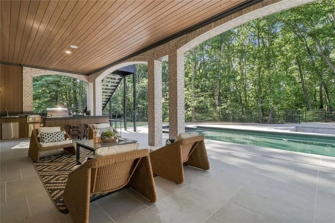
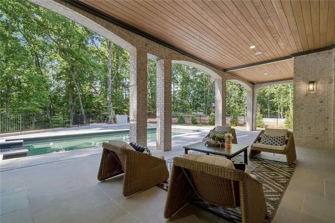
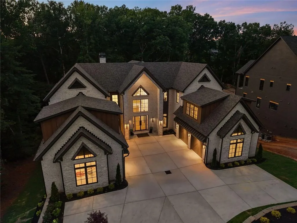
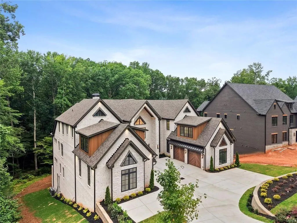
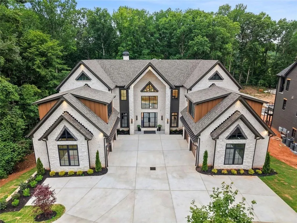
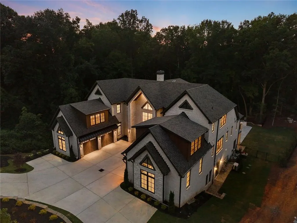
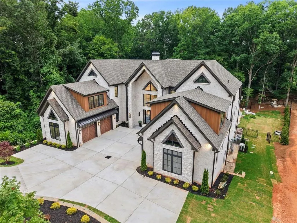
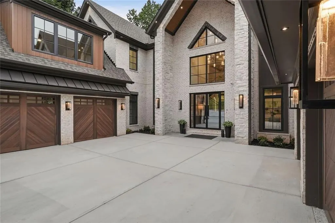
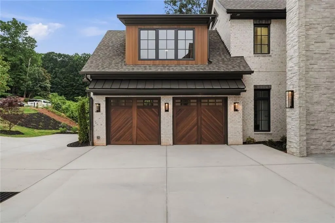
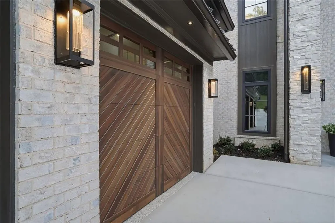
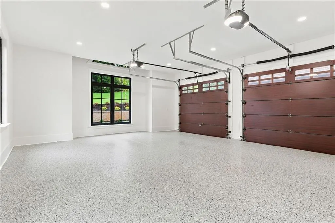
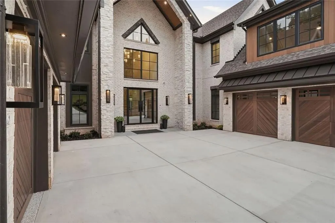
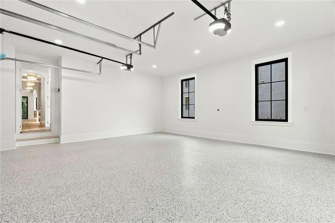
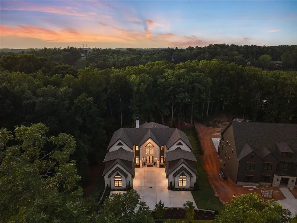
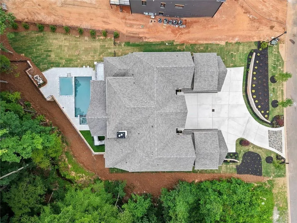
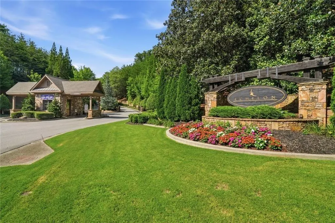
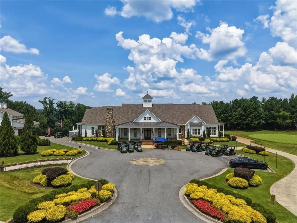

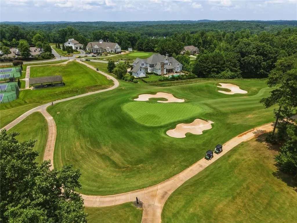
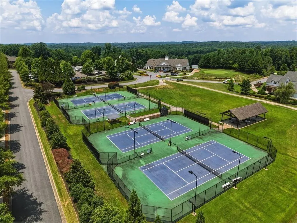
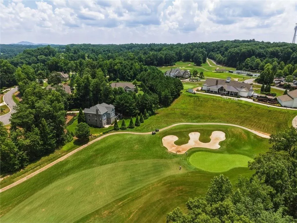
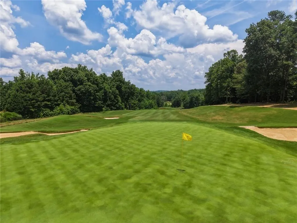
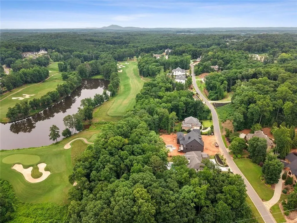
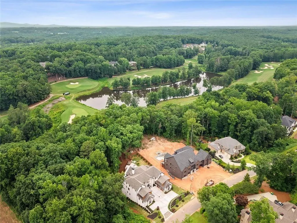
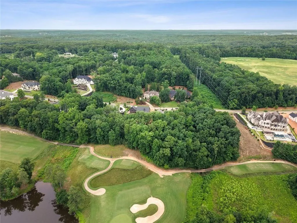
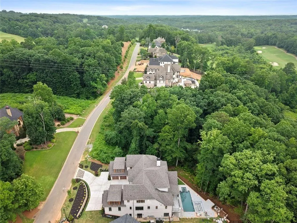
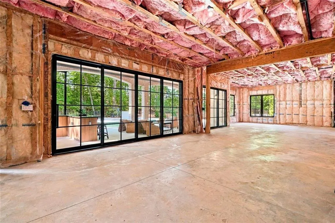
RECENTLY APPRAISED FOR MORE THAN OUR CURRENT LISTING PRICE. Positioned along the third fairway of the prestigious Echelon Golf Club, this newly constructed custom estate is a masterclass in contemporary luxury, where timeless architecture, exceptional craftsmanship, and resort-inspired amenities create one of North Atlanta's most extraordinary residences. Dramatic two-story living spaces, rich hardwood flooring, designer lighting, a floating staircase with glass railings, and walls of glass with double-pane, tempered, low-E windows capture breathtaking golf course views. Wooden garage doors welcome you to a 4-car garage with epoxy flooring and EV pre-wiring. A private elevator serves all three levels, complemented by smart home technology, whole-home audio, automated shades, spray foam insulation, two tankless water heaters, and a whole-house generator. The expansive chef's kitchen was designed for serious entertaining, featuring a 13-foot waterfall island, handcrafted cabinetry, marble, quartz, and quartzite surfaces, an oversized custom vented hood, two dishwashers, two sinks, two trash pull-outs, an appliance garage, a steam oven, and a full suite of Wolf and Sub-Zero appliances. A fully equipped prep kitchen offers a full-size refrigerator, induction cooktop, custom vent hood, and full-size sink, while the dining room's antique mirrored wet bar with wine fridge and ice maker sets the stage for effortless hosting. The main-level owner's retreat offers five-star privacy: a fireplace, private wet bar, a boutique-style dressing room with the feel of a luxury closet showroom, and a spa bath with heated floors, a freestanding stone soaking tub, an oversized rain shower, and private sauna. Upstairs, three additional bedroom suites are complemented by a spacious bonus room, an office/loft with media area, and a separate den — offering flexible space for guests, work, and everyday living. Outdoor living is second to none, with 782 square feet of covered patio space off the main level. A heated saltwater pool and spa overlook the championship golf course, complete with an in-ground fire pit and 10-person seating area, plus a custom outdoor kitchen featuring a grill, griddle, sink, burner, and island peninsula for additional seating. Additional highlights include two full-size laundry rooms and a dog wash, offering everyday convenience rarely found at this level. Ideally located near downtown Alpharetta, The Avalon, and Milton, this home offers effortless access to some of Atlanta's most desirable luxury retail and dining destinations. Set within Echelon Golf Club — offering championship golf, tennis, pickleball, an elegant clubhouse, and fine dining — this is more than a home; it's a legacy property designed for generations to enjoy.
| Elementary School | Middle School | High School |
|---|---|---|
| Macedonia Elementary School | Creekland - Cherokee Middle School | Creekview High School |
| Price History | |
|---|---|
| 7/9/2026 | Listed $3,399,999 |
General Features
| Sewer | Septic Tank |
|---|---|
| Heating | Central |
| Cooling | Central Air |
| Utilities | Cable Available |
| Roof | Shingle,Composition |
| Appliances | Dishwasher,Disposal,Double Oven,Dryer,ENERGY STAR Qualified Appliances,Gas Cooktop,Gas Oven,Microwave,Refrigerator,Range Hood,Washer,Tankless Water Heater |
| HOA Fee | 1350 |
| Garage Spaces | 4 |
| Association Fee Includes | Reserve Fund |
| Patio/Porch Features | Covered,Rear Porch,Patio,Terrace |
| Architectural Style | Contemporary |
| Pool Features | Gunite,In Ground,Pool/Spa Combo,Heated,Salt Water |
| Security Features | Carbon Monoxide Detector(s),Secured Garage/Parking,Smoke Detector(s),Closed Circuit Camera(s),Fire Sprinkler System |
| Construction Materials | Brick 4 Sides,Stone,Brick |
| Year Built | 2026 |
| Electric | 220 Volts |
| View | Golf Course,Creek/Stream |
| Levels | Three Or More |
| Property Subtype | Single Family Residence |
| Tax Year | 2025 |
| Parcel Number | 02N12 174 |
| Waterfront Features | Creek |
| Community Features | Clubhouse,Country Club,Gated,Golf,Homeowners Assoc,Pickleball,Restaurant,Tennis Court(s),Street Lights |
| Accessibility | Accessible Washer/Dryer,Accessible Kitchen Appliances,Accessible Elevator Installed,Accessible Bedroom,Accessible Kitchen |
| Assoc Fee Paid Per | Annually |
| County | Cherokee - GA |
| Property Type | Residential |
| HOA | true |
| Energy Efficient | Appliances,Insulation,Water Heater,Windows |
| Subdivision Name | ECHELON GOLF CLUB |
| Green Energy Generation | None |
| Other Structures | Outdoor Kitchen |
| Full Baths | 5 |
| Status | Active |
| Directions | GPS |
| High School | Creekview |
| City | Alpharetta |
| Body of Water | None |
| Spa Features | Private |
| Elementary School | Macedonia |
| Property Attached Y/N | false |
| Land Lease Y/N | false |
| Tax Annual Amount | 3414 |
| Home Warranty Y/N | false |
| Middle/Junior High School | Creekland - Cherokee |
| Property Condition | New Construction |
| Virtual Tour | https://www.zillow.com/view-imx/1cd65677-8284-4105-8052-b40a85e99930?wl=true&setAttribution=mls&initialViewType=pano |
| Builder Name | Angkor Enterprises |
| Standard Status | Active |
| Tax Lot | 65 |
| Freehold | IDX |
| Corporate Owner | None |
Interior Features
| Interior Amenities | Cathedral Ceiling(s),Crown Molding,Double Vanity,Elevator,Entrance Foyer 2 Story,High Ceilings 10 ft Main,High Ceilings 10 ft Upper,Bookcases,Sauna,Walk-In Closet(s),Wet Bar |
|---|---|
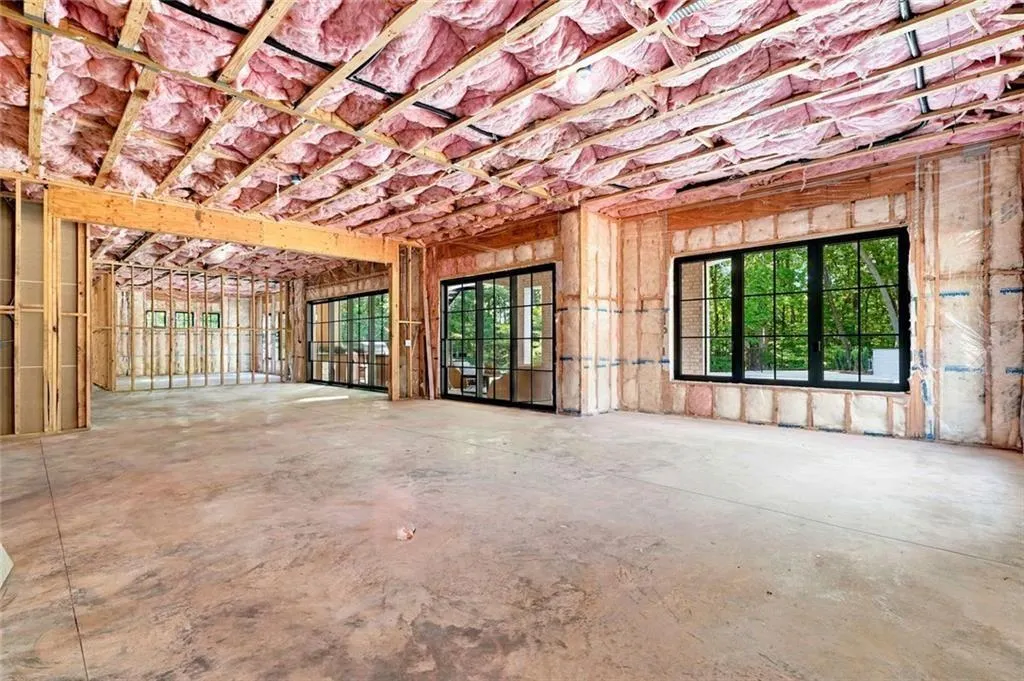
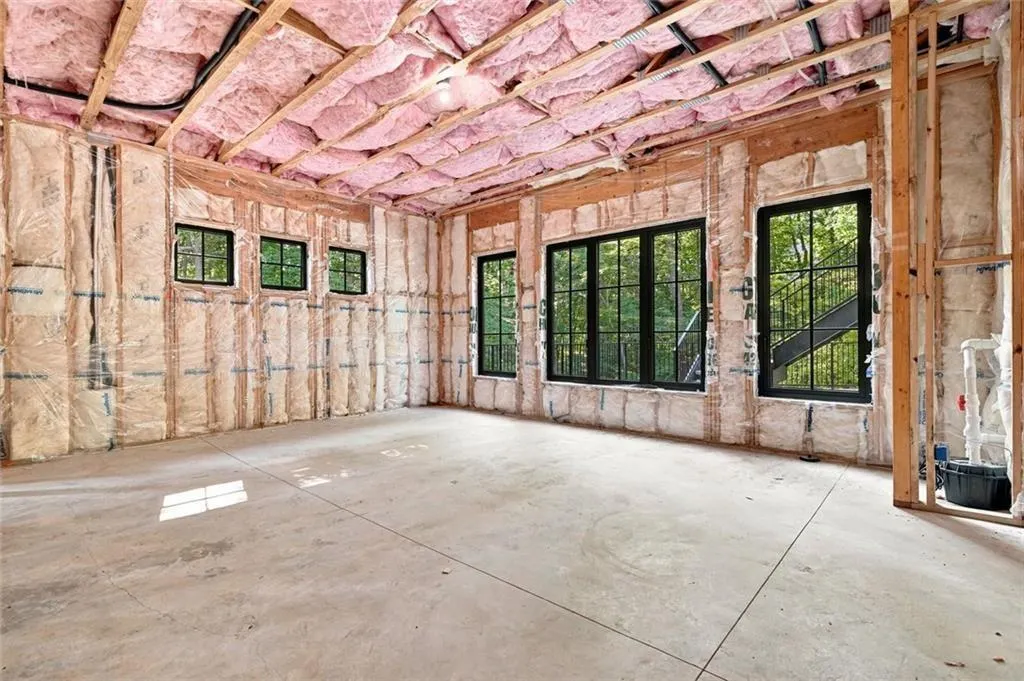
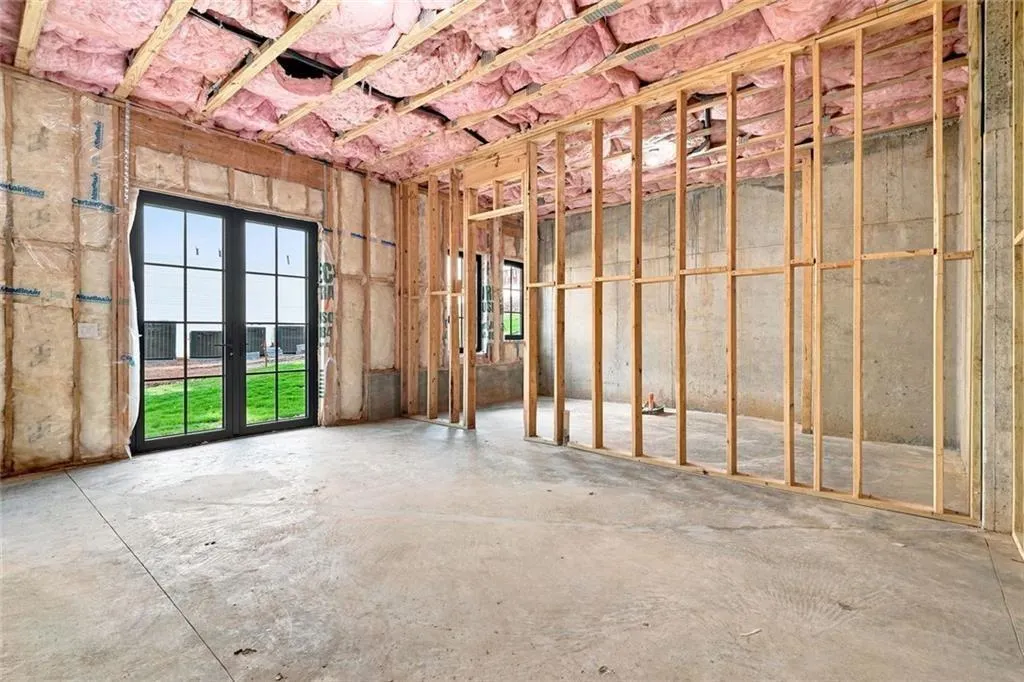
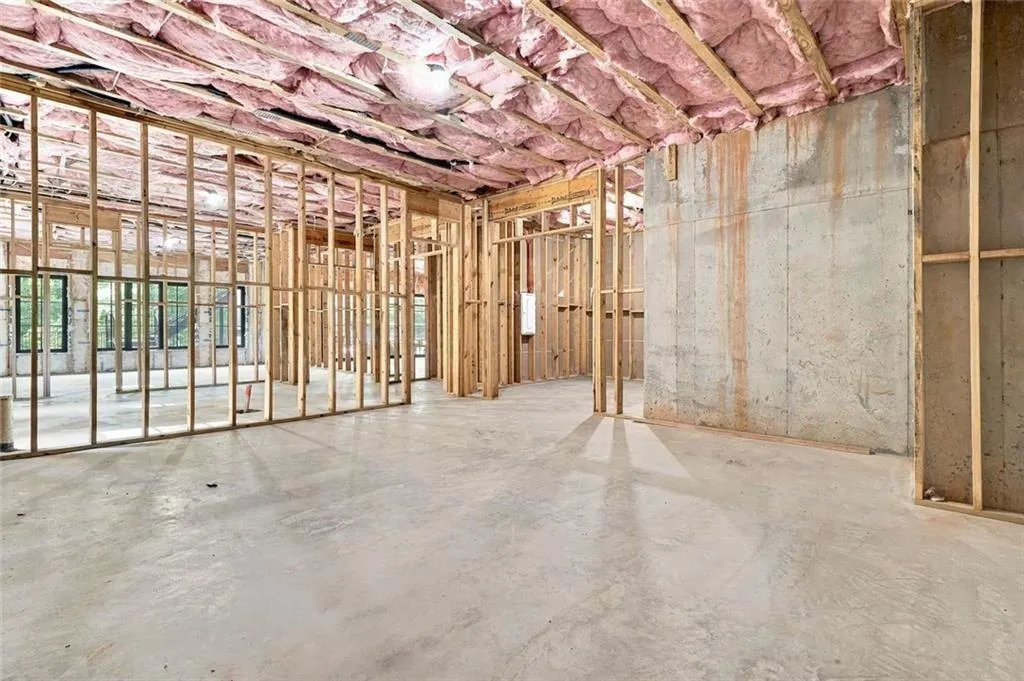
| Basement | Daylight,Full,Interior Entry,Exterior Entry,Walk-Out Access,Unfinished |
| Flooring | Ceramic Tile,Hardwood,Tile |
| Total Fireplaces | 4 |
| Fireplace Features | Living Room,Master Bedroom,Fire Pit,Outside |
| Common Walls | No Common Walls |
| Window Features | Double Pane Windows,Insulated Windows,Aluminum Frames |
| Above Grade Finished Area | 7200 |
| Half Baths | 2 |
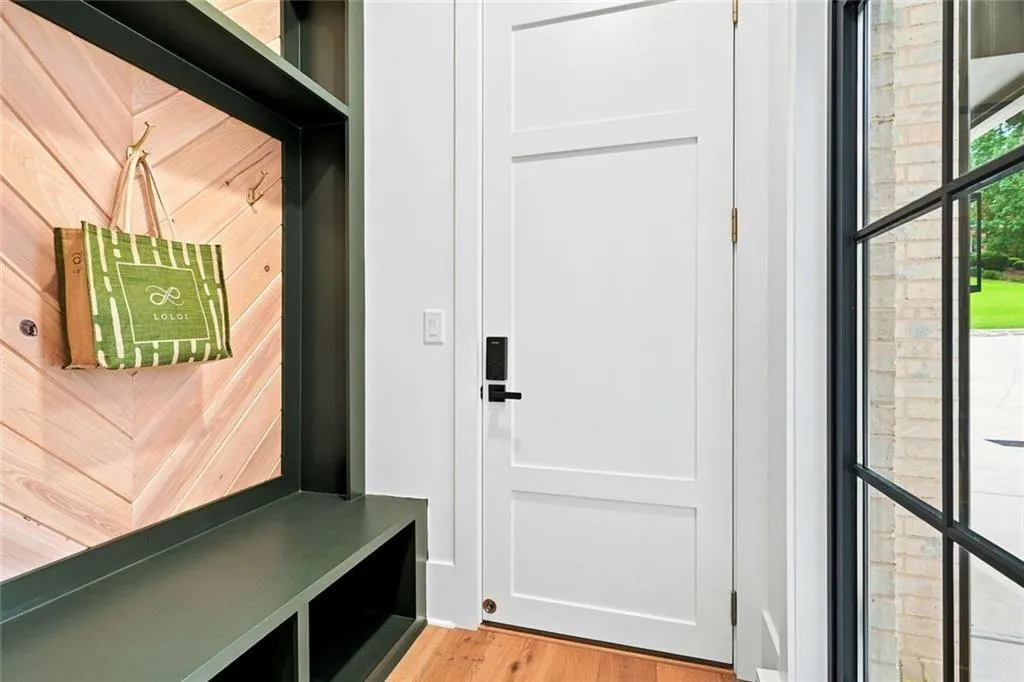
| Laundry Features | Laundry Room,Main Level,Mud Room,Upper Level |
| Total Bedrooms | 5 |
| Room Type | Basement,Bonus Room,Computer Room,Den,Game Room,Laundry,Media Room,Office |
| Main Level Bedrooms | 2 |
| Main Level Bathrooms | 2 |
| Kitchen Features | Breakfast Bar,Cabinets Stain,Eat-in Kitchen,Keeping Room,Kitchen Island,Pantry Walk-In,Second Kitchen,Stone Counters,View to Family Room |
| Total Baths | 7 |
| RoomBedroomFeatures | Master on Main,Oversized Master,Sitting Room |
| Primary Bathroom Features | Double Vanity,Separate Tub/Shower,Separate His/Hers,Soaking Tub |
| Dining Room Features | Open Concept,Seats 12+ |
Exterior Features
| Exterior Amenities | Lighting,Rain Gutters,Rear Stairs,Private Yard,Gas Grill |
|---|---|
| Fencing | Back Yard,Fenced,Wrought Iron |
| Parking Features | Garage Door Opener,Driveway,Garage,Kitchen Level,Garage Faces Side |
| Lot Features | Back Yard,Cleared,Creek On Lot,Landscaped,Private |
| Water Source | Public |
| Total Parking | 4 |
| Foundation Details | Concrete Perimeter,Slab |
| Building Area Total | 7200 |
| Lot Dimensions | 137x324 |
| Lot Size Acres | 1.18 |
| Road Surface Type | Paved,Asphalt |
| Lot Size Source | Public Records |
| Road Frontage Type | Private Road |
| Other Equipment | Generator,Irrigation Equipment |
| Horse Amenities | None |
Amenities
- Foreclosure
- Views
- Short Sale
- New Construction
- Adult 55+
- Lease To Own
- No HOA Fees
- Furnished
- Primary On Main
- Air Conditioning
- Seller Finance
- Green
- Fixer Upper
- Horse
- Golf
- Fireplace
- Deck
- Garage
- Basement
- Pool
Property vs Single Family Average in 30004
Statistics provided by Inside Real Estate
Price
Taxes
Year Built
 ©2026 Georgia Multiple Listing Service All information deemed reliable but not guaranteed. All properties are subject to prior sale, change or withdrawal. Neither listing broker(s) or information provider(s) shall be responsible for any typographical errors, misinformation, misprints and shall be held totally harmless. Listing(s) information is provided for consumer's personal, non-commercial use and may not be used for any purpose other than to identify prospective properties consumers may
 Listings identified with the FMLS IDX logo come from FMLS and are held by brokerage firms other than the owner of this website. The listing brokerage is identified in any listing details. Information is deemed reliable but is not guaranteed. If you believe any FMLS listing contains material that infringes your copyrighted work please
  Northeast Georgia Board of REALTORS® All information deemed reliable but not guaranteed. All properties are subject to prior sale, change or withdrawal. Neither listing broker(s) or information provider(s) shall be responsible for any typographical errors, misinformation, misprints and shall be held totally harmless. Listing(s) information is provided for consumer's personal, non-commercial use and may not be used for any purpose other than to identify prospective properties consumers may be
 The information set forth on this site is based upon information which we consider reliable, but because it has been supplied by third parties to our franchisees (who in turn supplied it to us), we can not represent that it is accurate or complete, and it should not be relied upon as such. The offerings are subject to errors, omissions, changes, including price, or withdrawal without notice. All dimensions are approximate and have not been verified by the selling party and can not be verified. It
